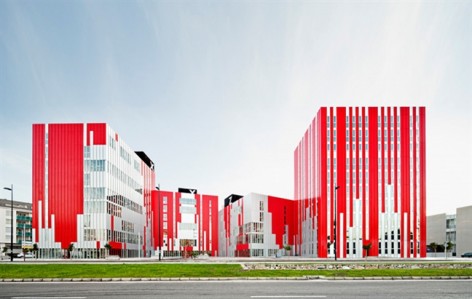
非常感谢Guallart Architects将项目介绍和项目图片授权gooood发行。更多请至:Guallart Architects on gooood
Appreciation towards Guallart Architects for providing the following description:
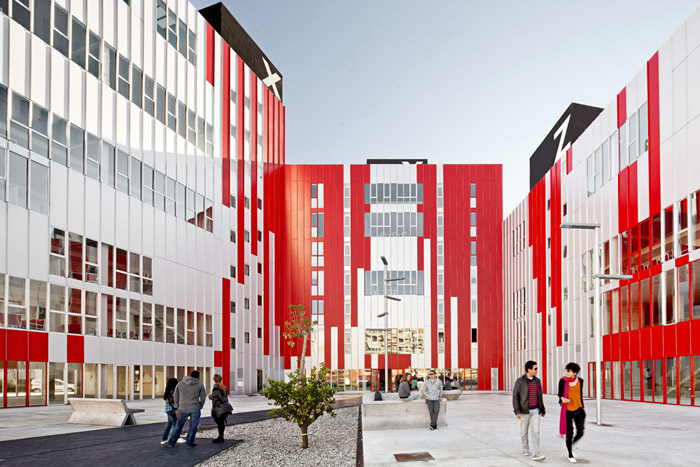
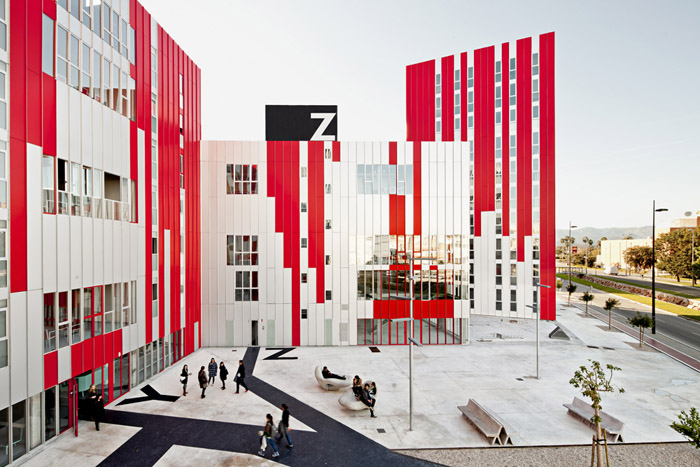
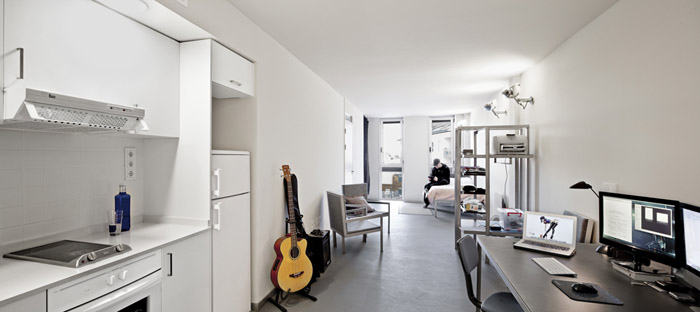
这个项目位于瓦伦西亚南部小镇甘迪亚,小镇拥有7.5万人口,这个项目作为学生宿舍以及社会住房两大功能的混合体。102个房间为年轻学生使用,40个房间是社会住房。最有趣的部分在于怎样设计年轻人们的共享空间,根据西班牙法律,30—45平方米的公寓房间应有20%共享部分,但是这20%的共享部分在哪里,未曾指出。其实共享理念与可持续发展是完全相兼容的,人们通过共享更好的利用环境资源。
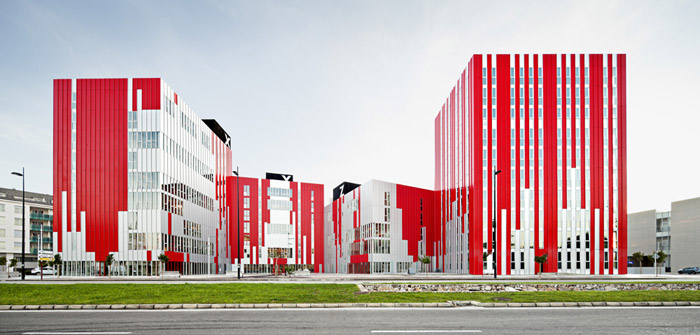
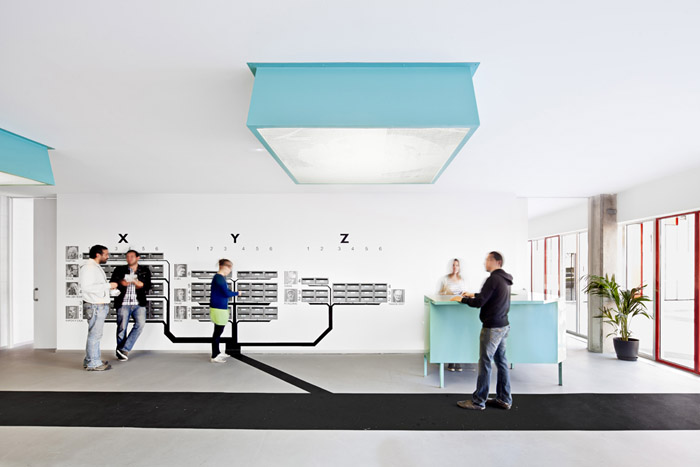
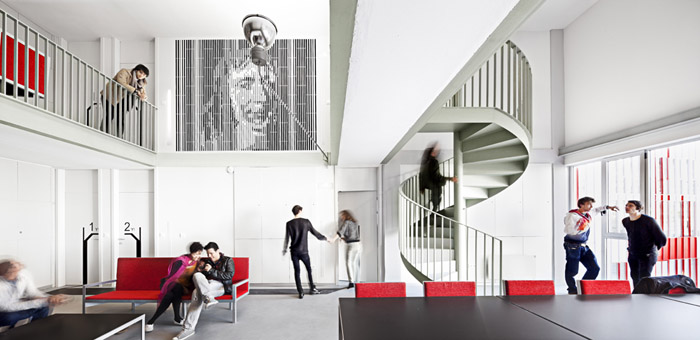
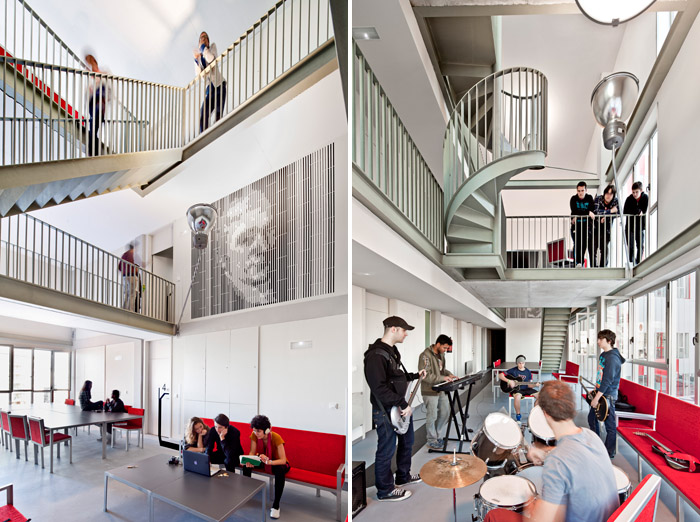
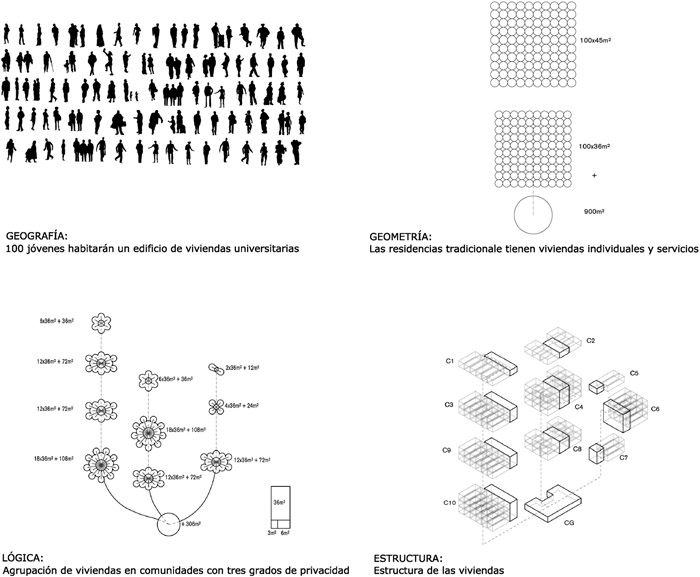
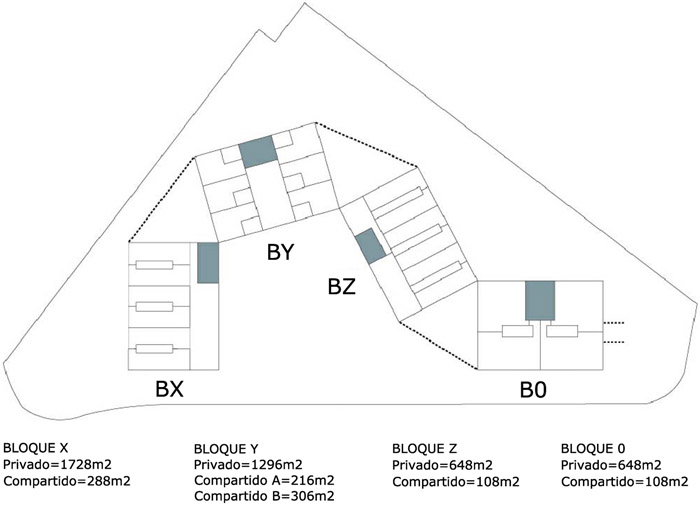
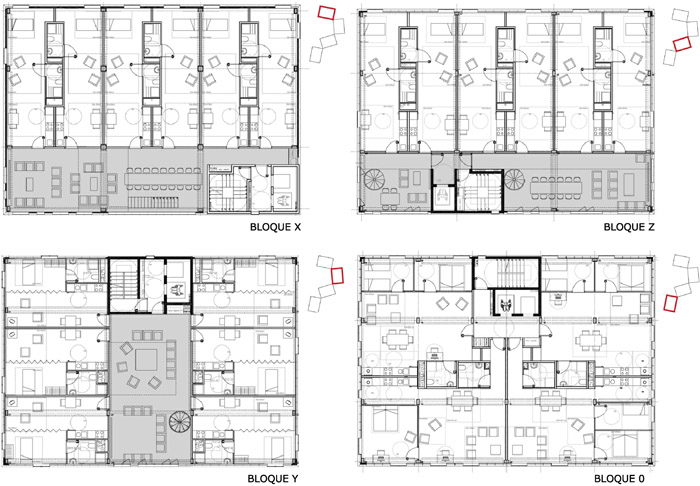
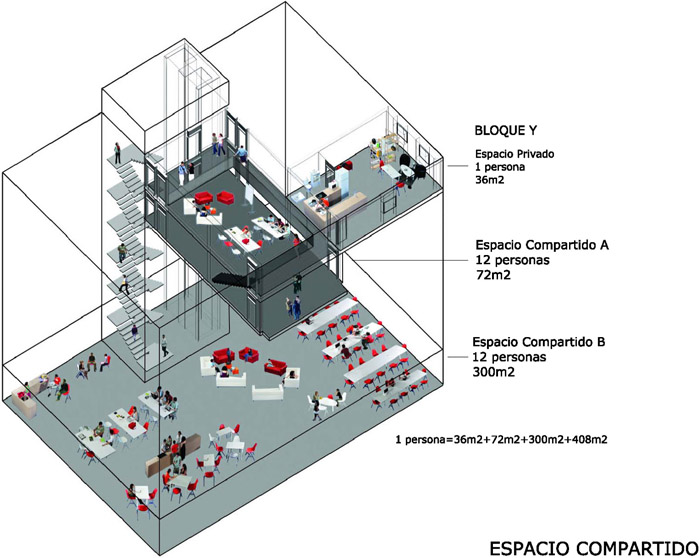
建筑师分析了13个居住基本功能,私人的功能是睡觉,洗澡等,而可以共享和半共享的部分是吃饭,休息,洗衣,电脑办公。这种共享可以存在于一个住宅中的不同人,也可以是两个住宅中,也可以是同一层楼,或者两个相邻的楼层,甚至一个建筑内或者一个街区的不同建筑物之中。建筑师希望实现这种共享。102套45平米的公寓,抛去一些影响量数据,20%的共享面积是918平米。那么,这918平米可以做出很有趣的部分。个别规模的36平米的公寓,有厨房,卫生间,休息区。还有108平米,72平米,36平米,12平米的18人,12人,6人,4人,2人共享的区域。这里有宽敞的客厅就留以及工作区域。第三部分是一个306平米的位于底层的,能让102人共享的休息室,洗衣房,上网区和图书馆。

SHARING BLOCKS:
UNIVERSITY HOUSING, GANDÍA
This project was developed in Gandía, a town with a population of 75,000 to the south of Valencia. The aim was to develop a hybrid project that would function essentially as a student residence while meeting the requirements of social housing, with the corresponding standards and characteristics. The proposed program includes 102 apartments for young people, 40 apartments for senior citizens, and a civic and social centre for the town council. The most interesting question from a programmatic point of view is the provision of shared spaces in the apartments for young people, which is in effect a new version from the traditional residence for young people. In Spain the national Housing Plan clearly establishes that apartments can be built with an area of between 30 and 45 m2, with up to 20% of shared space, but does not specify where or how this should be located.
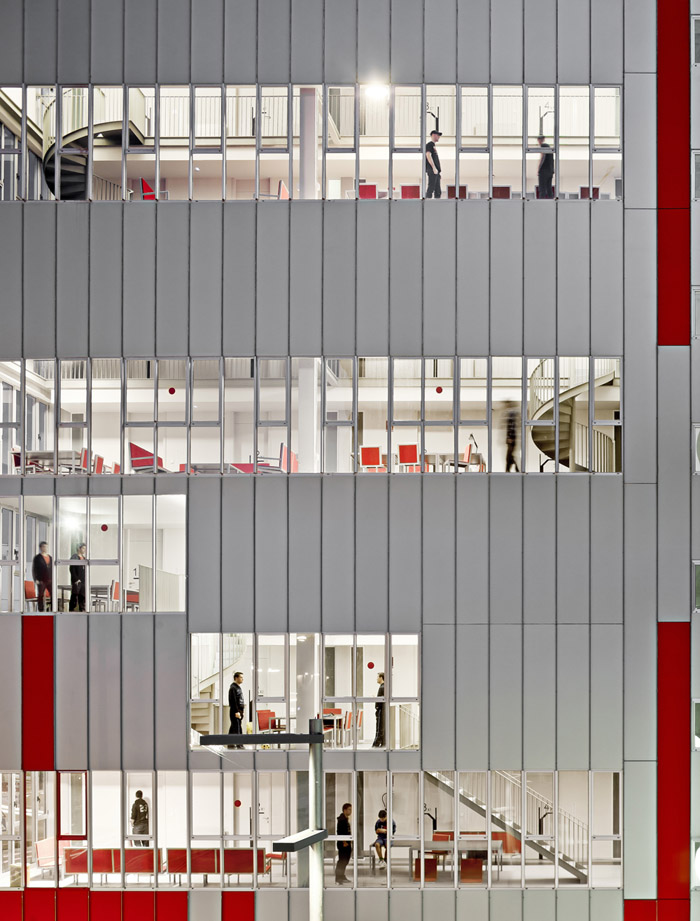
The fact is that the idea of sharing spaces is fully compatible with the goals of social and environmental sustainability, grounded as it is on the principle of ‘doing more with less’: that is, offering people more resources through the mechanism of sharing. Recent analyses have identified a minimum of thirteen basic functions related to the fact of dwelling. Some of these are clearly private (sleeping, bathing, etc), while others can have a semi-public or shared nature: eating, relaxing, digital working, washing clothes, etc. These resources can be shared within a single dwelling, between two dwellings, between individuals on the same floor or two adjoining floors, on the scale of a whole building or between different buildings in the same neighborhood. The key, then, is to choose the scale at which we want to share resources so as to create a particular model of habitability or another. If we construct 102 apartments of 45 m2 each, which may share 20% of their floor area, we can have up to 918 m2 of shared space. This could be in the form of 51 shared spaces of 18 m2 (each apartment in a pair contributing 9 m2), or a single space of 918 m2.
Our proposal puts forward an interesting and innovative model with which to define three scales of habitability: A first, individual scale of 36 m2, comprising the kitchen, bathroom and rest area in a loft-style apartment. A second, intermediate scale of 108, 72, 36, 24 and 12 m2, shared by 18, 12, 6, 4 or 2 people, on every second floor. This comprises a spacious living area and contact and work areas. A third and larger scale of 306 m2, shared by all 102 people and located on the ground floor, which will include a lounge, a laundry, Internet access and a library.
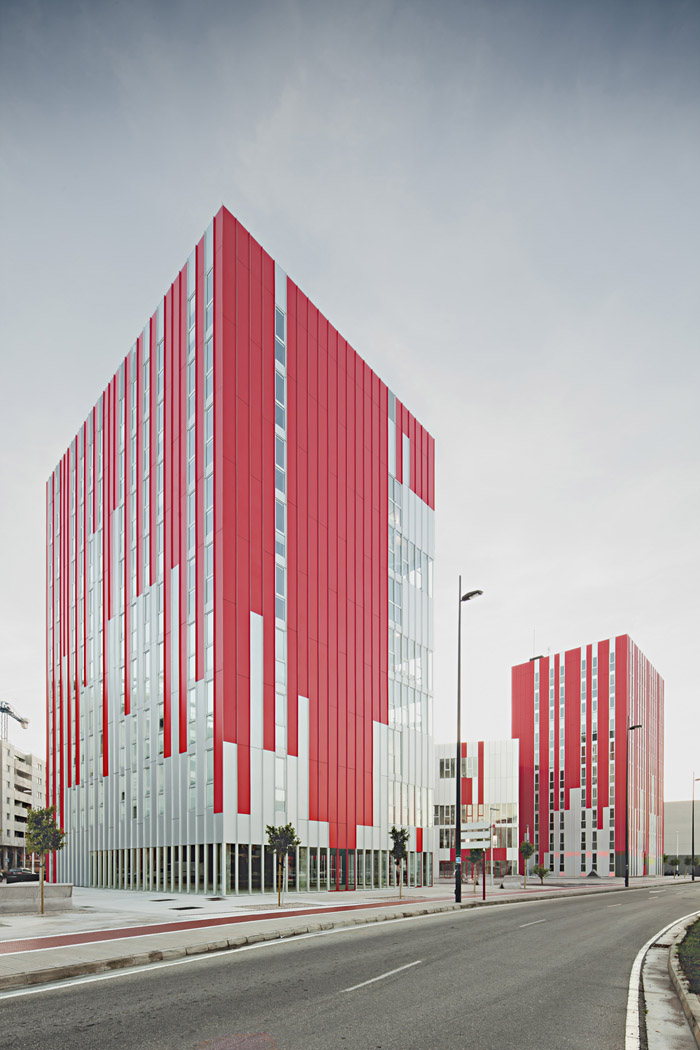
SHARING BLOCKS:
UNIVERSITY HOUSING, GANDÍA
Credits:
Architecture: Guallart Architects
Main Architects: Vicente Guallart, María Díaz
Collaborators: Andrea Imaz, Daniela Frogheri, Fernando Meneses, Ricardo Guerreiro, Lina
Savickaité, Rasa Mizaraité, Katarzyna Klimek,
Images, 3D: Asaduzzaman Rassel, Néstor David Palma
Models: Christine Bleicher, Fabian Asunción
Photographer: Adrià Goula
Client: VISOREN RENTA
Contractor: Altiare
Technical architect: Manolo Camarero
Engineers: PGI
Data:
date: 2009-2011
Site: Gandía, Valencia,Spain
Nº housing: 143
Nº parkings: 116 plazas
Surface area above ground 10.174,74 m2
Surface area below ground: 1.899,40 m2
Surface area urbanization: 3.650,17m2
Surface local Area: 820,98m2
MORE: Guallart Architects,更多请至:Guallart Architects on gooood








真好,中国不会有这种很好的综合体住房的原因就是,在中国,那百分之20的共享部分被称之为公摊面积,而没有任何一个群体愿意为这部分共享空间付费。政府,开发商或者是买家
各种公共空间呀很赞,希望到这样的公寓里生活