来自 Nicolás Campodonico arquitecto 对gooood的分享。更多请至:Nicolás Campodonico arquitecto on gooood
Appreciation towards Nicolás Campodonico arquitecto for providing the following description:
在阿根廷科尔多瓦省东部,宽阔的南美大草原上,一座以当地守护神Saint Bernard为名的小教堂静静耸立在树林之中。原本的小农舍和院子被拆除,而其材料-包括历经了百年风雨的砖块,则被用于教堂的建造。这里不通水电,除去了所有现代设施的建筑在自然中展现着自己真实的面貌。
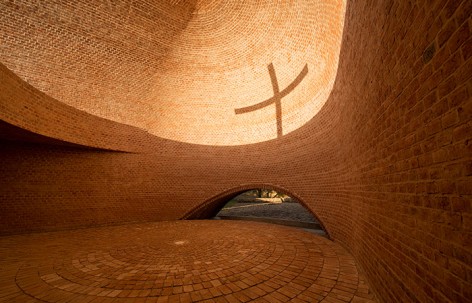
在树林和荒野交接的边缘,教堂体量向着太阳打开了一个缺口,将落日的余晖引入建筑内部。缺口之上,一横一竖两根柱子相对而立,在室内投下阴影。在一日当中,两根柱子的投影跟随着太阳,沿着弧形墙壁慢慢滑动,最后相交在一起。
众人皆知,耶稣基督在前往各各他的苦难之路上身背着十字架的横轴。而这两个投影的每一次相交叠,仿佛就代表了一次苦难之路的完成。每日清晨,两个投影各自投射在墙面上,如同那段苦路的开端,然后逐渐靠近彼此,最终交错形成神圣的十字架。而这日复一日的重叠过程,则完全源自太阳移动带来的变化。
▽ 荒野丛林中的小教堂,Saint Bernard´s Chapel rises in a small grove

▽ 教堂体量向着太阳打开了一个缺口,the chapel´s volume opens up towards the sun

▽ 缺口之上,一横一竖两根柱子相对而立,a vertical and a horizontal poles are placed separately

▽ 建筑的弧形墙面,curved interior of the building

▽ 两根柱子的投影跟随着太阳,沿着弧形墙壁慢慢滑动,最后相交在一起, the shadow of the poles slides along the curved interior, finishing its tour overlapping with each other


▽ 每日清晨,两个投影各自投射在墙面上,如同那段苦路的开端,然后逐渐靠近彼此,最终交错形成神圣的十字架,Every day, the shadows of the poles make their way separately to finally meet and recreate the cross

▽ 建筑及其小院子材料皆来自古老的农舍,the materials came from the original rural house and its yards


▽ 建筑侧面的入口,main entrance


In the limit between the trees and the open country, the chapel´s volume opens up towards the sun, capturing the natural light of the sunset in the interior. Outside, a vertical and a horizontal poles are placed separately and projected towards the interior. As a result, every day all year round, the shadow of these, slides along the curved interior, finishing its tour overlapping with each other.
Located in the Pampa plains, in the east of the province of Cordoba, Saint Bernard´s Chapel (the local patron saint) rises in a small grove, originally occupied by a rural house and its yards, both dismantled in order to reuse their materials, especially its one-hundred-year-old bricks. The site does not have electricity or any other utilities; nature imposes its own conditions.
Currently we all know Jesus Christ only carried the transverse pole on his back on his way to Gólgotha. The crucifixion is conceptually completed with the reunion of both poles, recreating the cross. Every day, the shadows of the poles make their way separately, just as in the “Via Crusis”, to finally meet and recreate the cross, not a symbolic cross but a ritual one, where the Passion happens again every day thanks to the sun, acquiring a cosmic dimension.
▽ 总平面图,site plan

▽ 平面图,plan

▽ 剖面,section

▽ 立面,elevation

▽ 手稿,sketch

Project: Capilla San Bernardo
Author: Arq. Nicolás Campodonico
Contributors: Arq. Martin Lavayén, Arq. Soledad Cugno, Arq. Virginia Theilig, Arq. Gabriel Stivala, Arq. Tomás Balparda, Arq. Pablo Taberna, Arq. Gastón Kibysz.
Asesoramiento Litúrgico: Don Ambrogio Malacarne, Arq. Roberto Paoli, Arq. Gustavo Carabajal
Structural advice: Ing. Carlos Geremía.
Construction: Arq. Jerónimo Silva
Location: Zona Rural, La Playosa, Córdoba, Argentina
Land area: 10.000 m2
Floor area: 92 m2
Project year: 2010
Construction time: 2012/2015
Photograph: Nicolás Campodonico
Drawings: Nicolás Campodonico arquitecto
English Text: Nicolás Campodonico arquitecto
Chinese Text: gooood
MORE: Nicolás Campodonico arquitecto,更多请至:Nicolás Campodonico arquitecto on gooood









有点康的味道
平面画法很是简明立体
想起了少年包青天..杀人十字
手稿是什么鬼
在成为投影之前 两块木头 要是有实际功能或者更美观一些的话就牛逼了
想法很美,光与时间给了这个建筑更多的纬度。
this is so called sacred space!
如果安腾光之教堂至少在阴天也凑合用的话 这个阴天就比较尴尬了 不过情怀这个东西 你懂得
只想问手稿是什么鬼
只有刚好重合的那段时间才能祷告
就是不知道光影的持续时间能有多久,还有没有光影的时候效果会不会很low……
所以这应该叫缘分教堂吗····
有道理
时间性也是建筑很重要一个方面。不过这个设计有点装置的味道了
很好的利用了光影的变化
很棒的想法
太美了!