非常感谢 CCPM Arquitectos 予gooood分享以下内容。更多请至:CCPM Arquitectos on gooood
Appreciations towards CCPM Arquitectos for providing the following description:

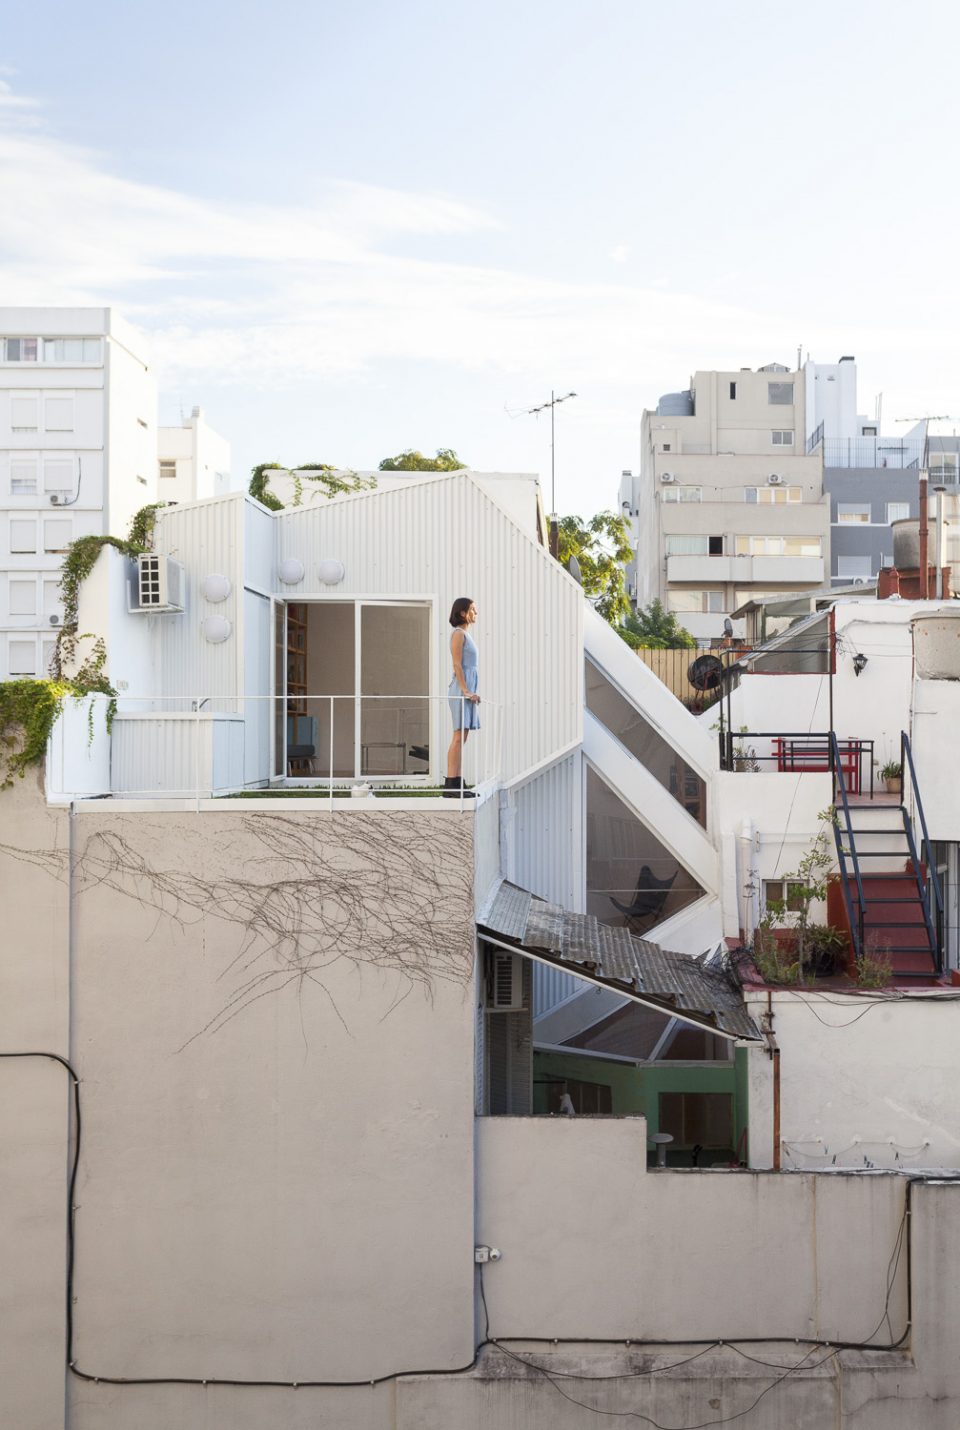
PH是一种布宜诺斯艾利斯典型的住宅类型,这种住宅以高密度和低楼层著称。 项目是一个长期规划的收尾性空间,PH Lavalleja 住宅被邻近的现代主义高层公寓楼包围。
PH is the name given to a traditional housing typology in Buenos Aires, characterised by its high density and low rise. Set in the last unit of a long plot, PH Lavalleja coexists with the neighbouring free plan, high rise residential buildings that surround it.
▼项目外观,exterior view of the residence
All image credits ©Javier Agustín Rojas
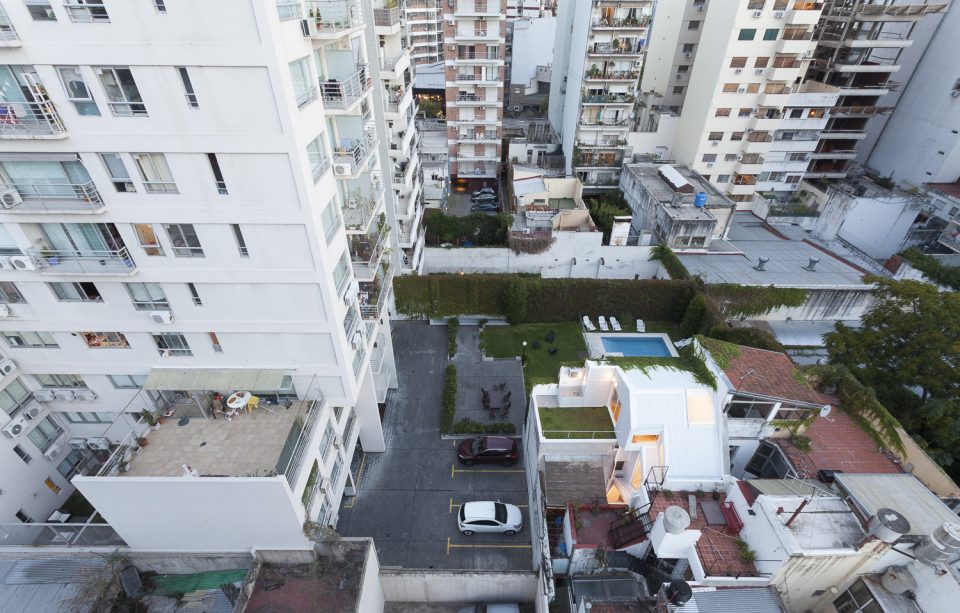
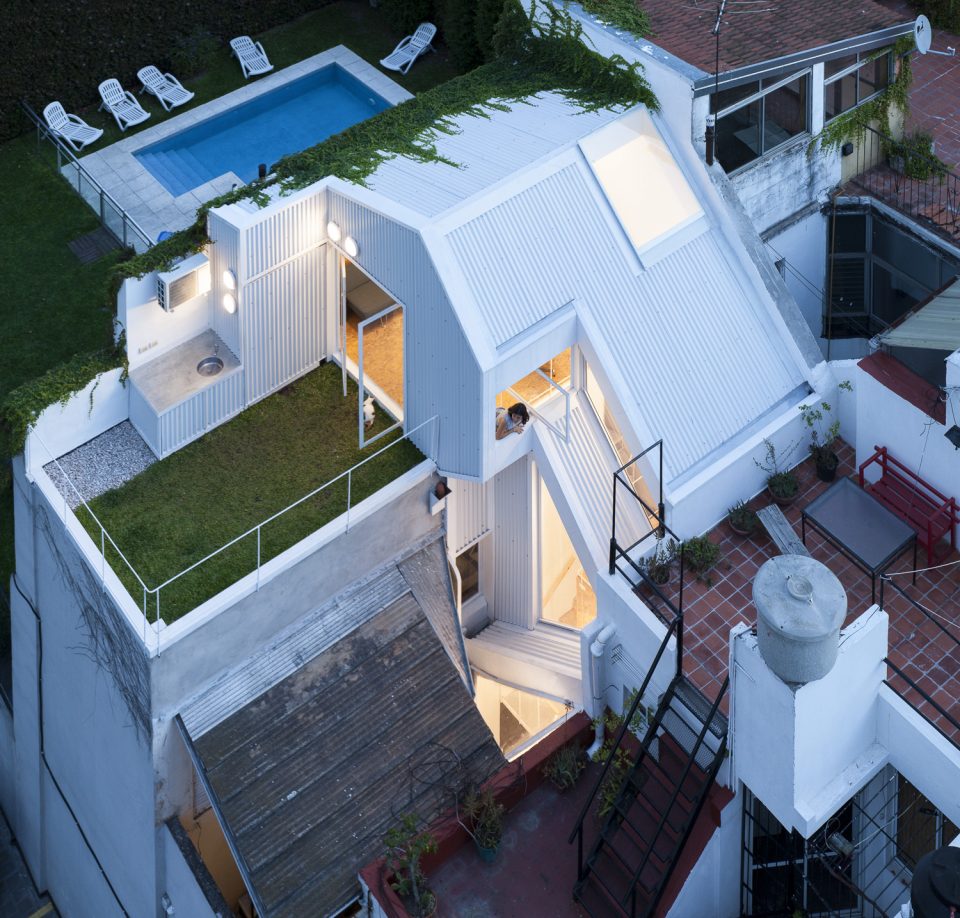
从高层住宅处望去,可以看到这个项目为内部街区创造了更多可能的公共空间。 项目的更新改造包括拆除原住宅原有屋顶,然后替换为一个更连贯的建筑外表皮。新的建筑外表皮将会创造分散的几个公共空间和内部与外部的联系。在参数化造型中,利用项目现有基础设施的参数控制几何造型的变化,因此得以产生连贯的外表皮。
The views from them frame the scenario in which architecture emerges, opening possibilities for public space in the interior of the block. The update consists in disassembling the existing roofs and replacing them with a continuous envelope that links the different public spaces and mediates between interior and exterior. The rhythm of the existing infrastructure and the perimetral constraints are worked geometrically to generate the continuity of the envelope.
▼被高层公寓包围的住宅,the residence is surrounded by high appartment buildings
同时,设计团队搭建了一个可以不断在内部空间重复利用的木质墙面家具的系统。在系统中,通过改变材料的应用,可以产生不同的空间。
A system of wooden surfaces and furniture is replicated throughout the interior, generating different situations by shifting materialities.
▼进入夹层空间,mezzanine
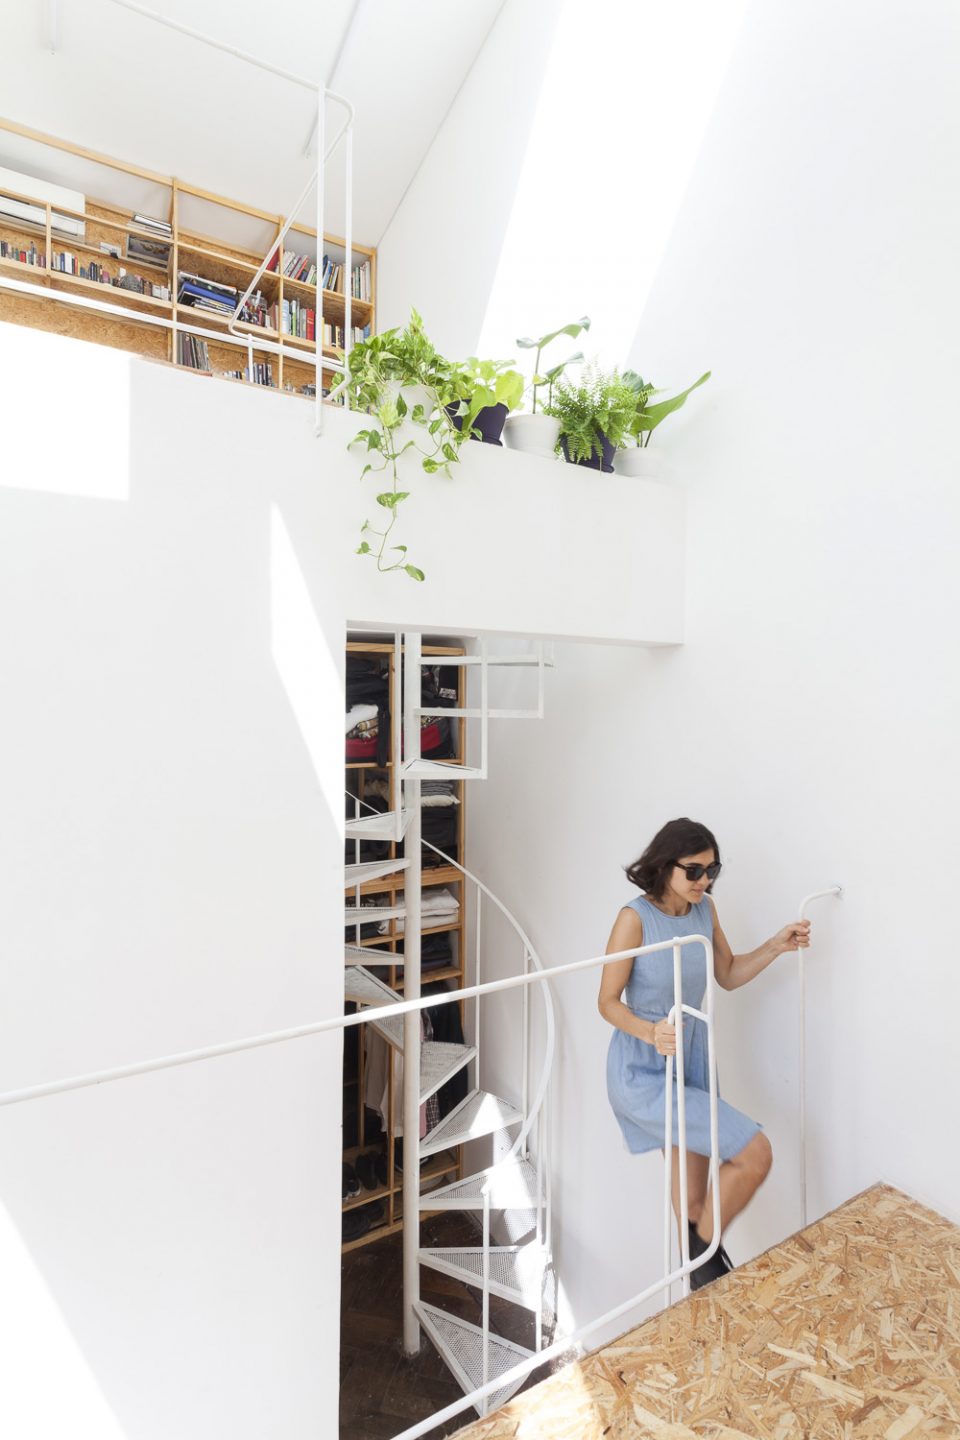
▼从底层看向二楼,view towards second floor
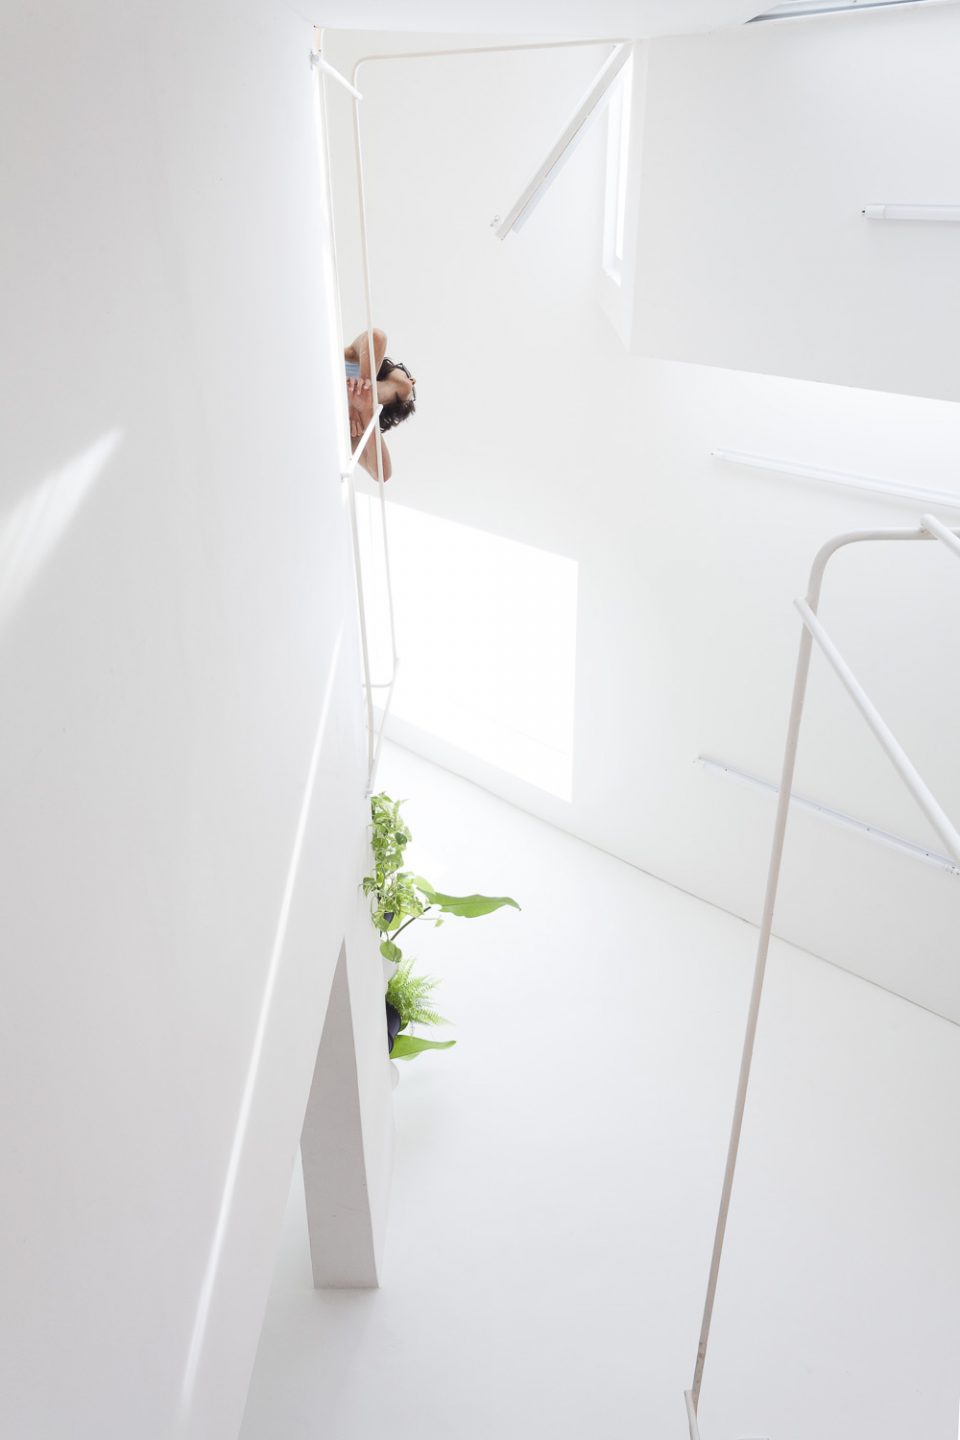
▼简单明确的空间结构,simple and elegent space distribution
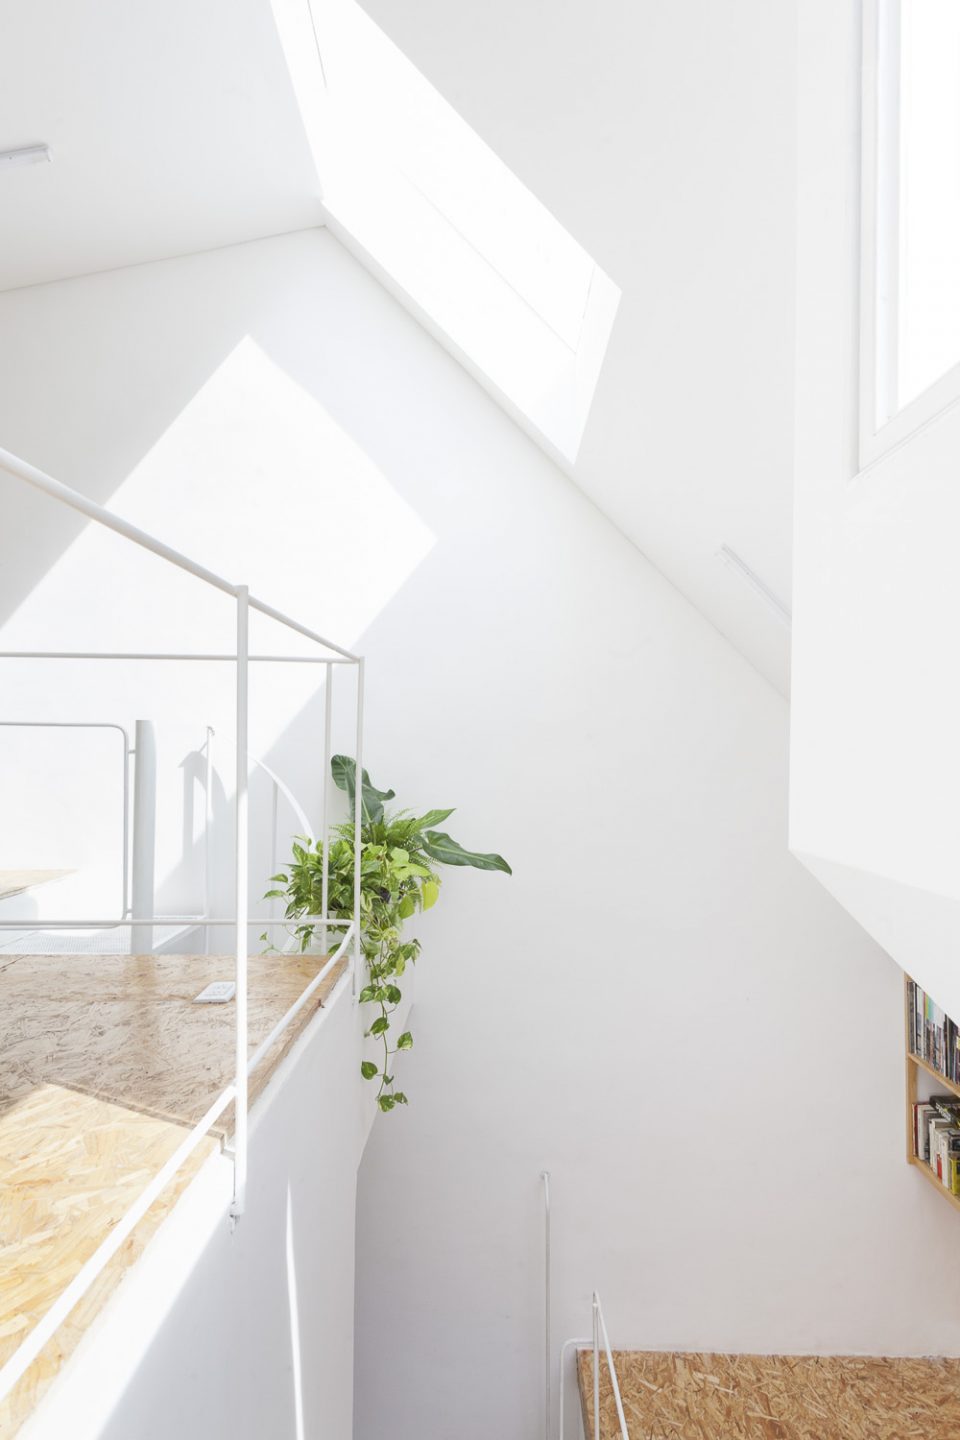
▼由螺旋楼梯进入二层,helix leads to the second floor
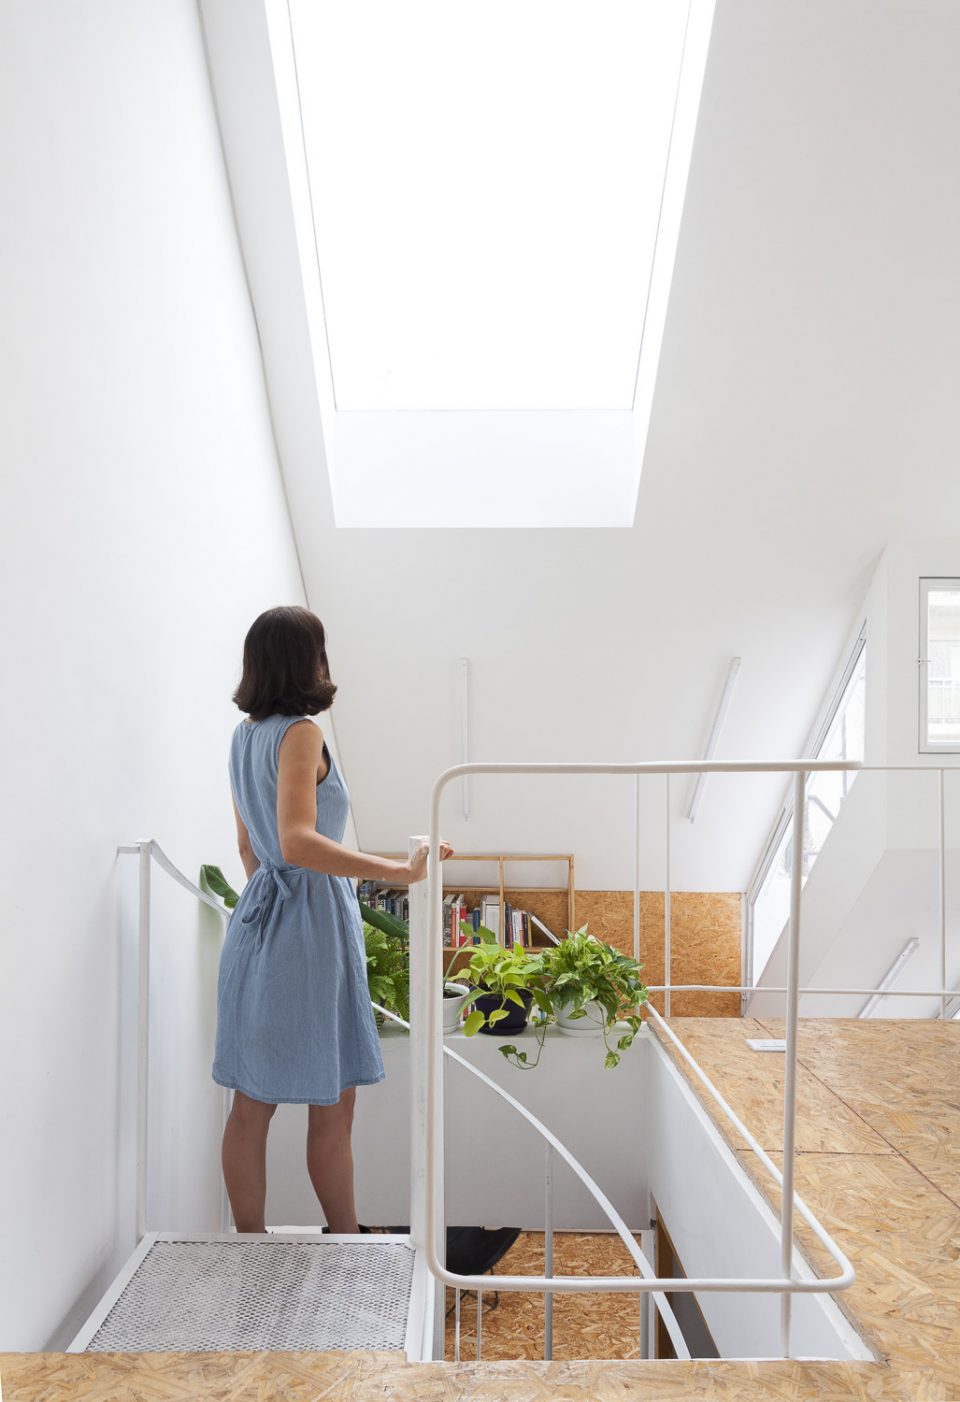
▼简洁的家居设计,pure interior experience
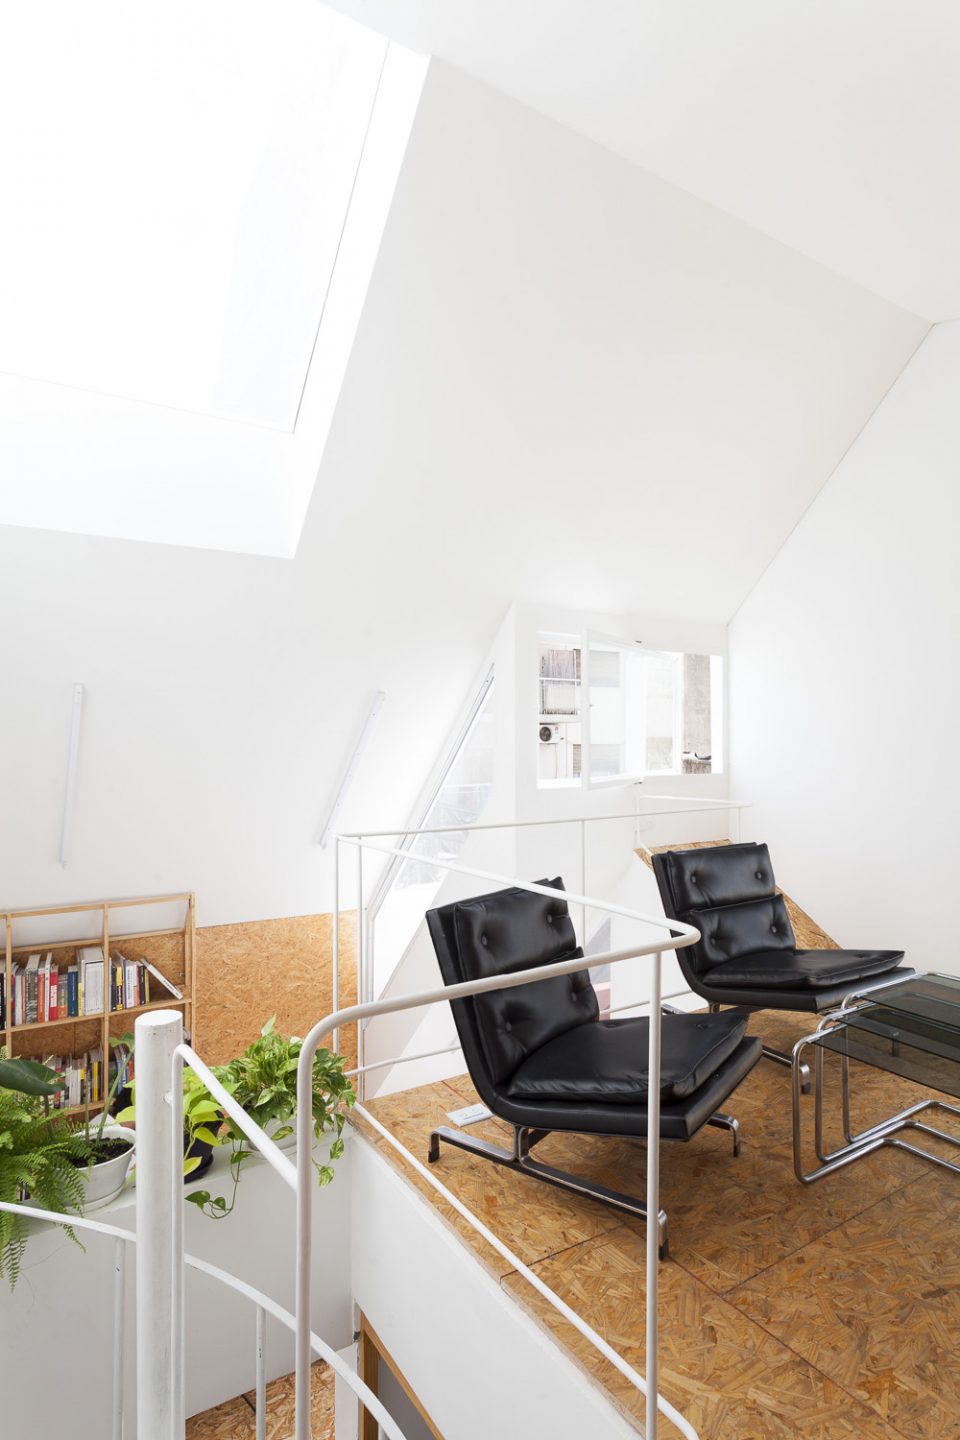
▼二层连接着户外的露台,the terrace connects to the second floor
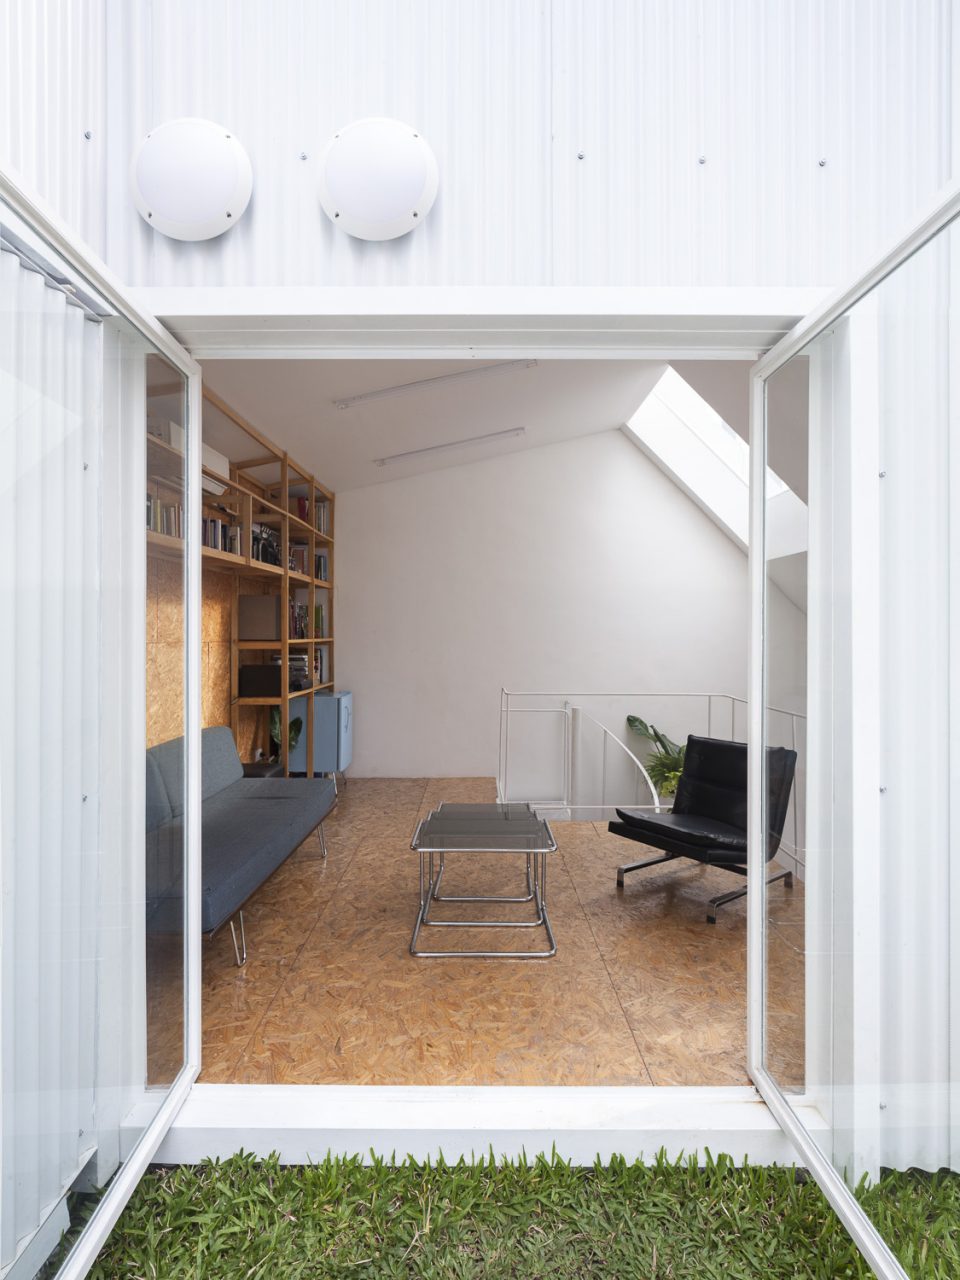
▼住宅全貌,overview of the residence
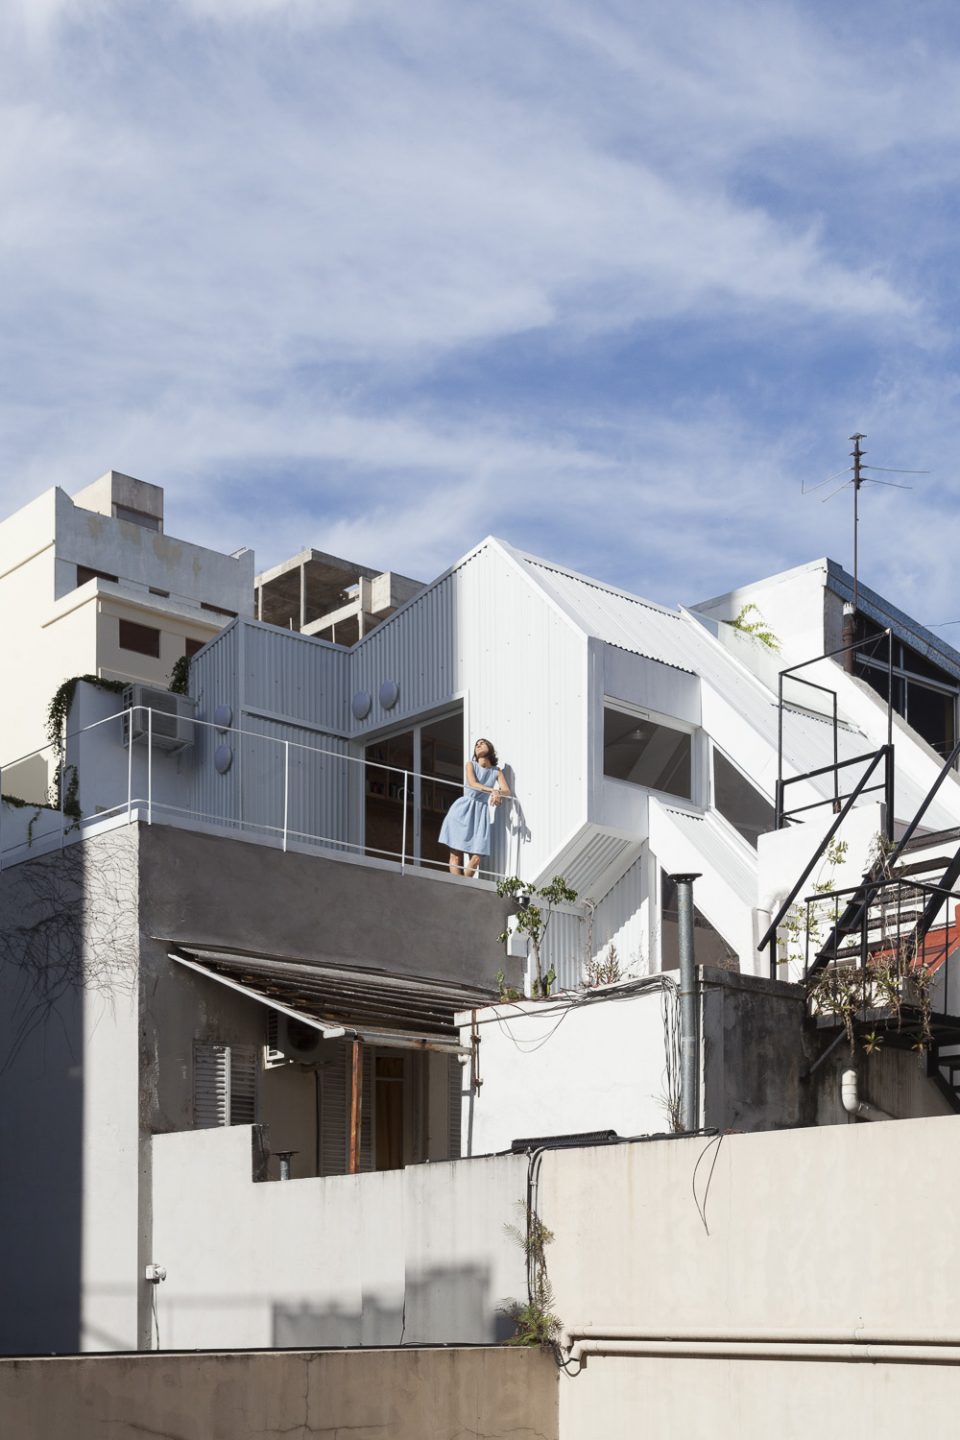
▼场地,site
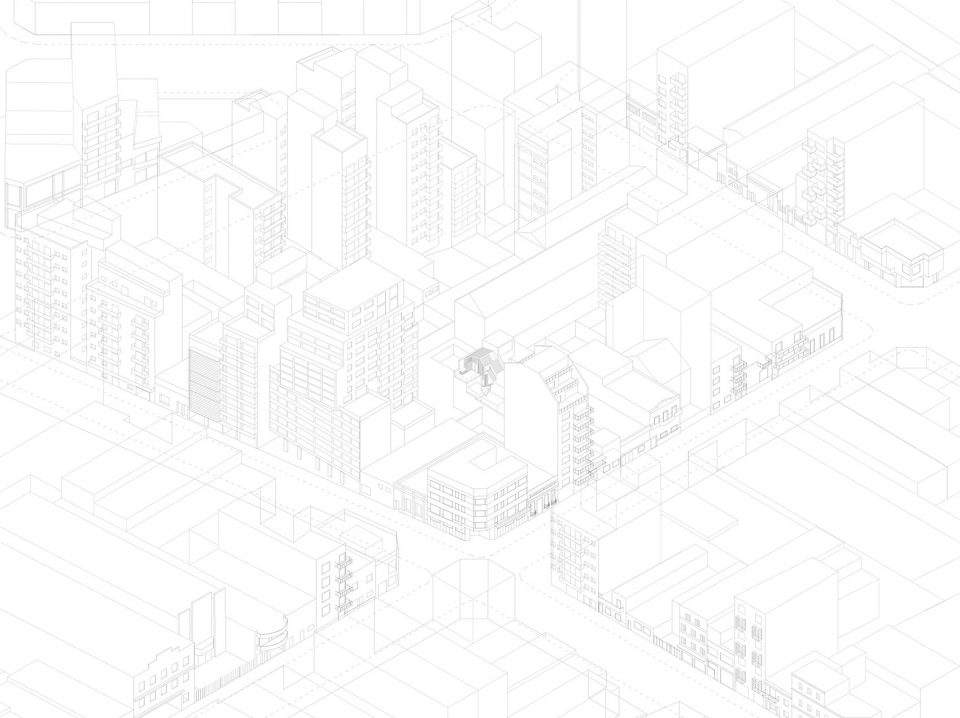
▼轴测,exploded axon
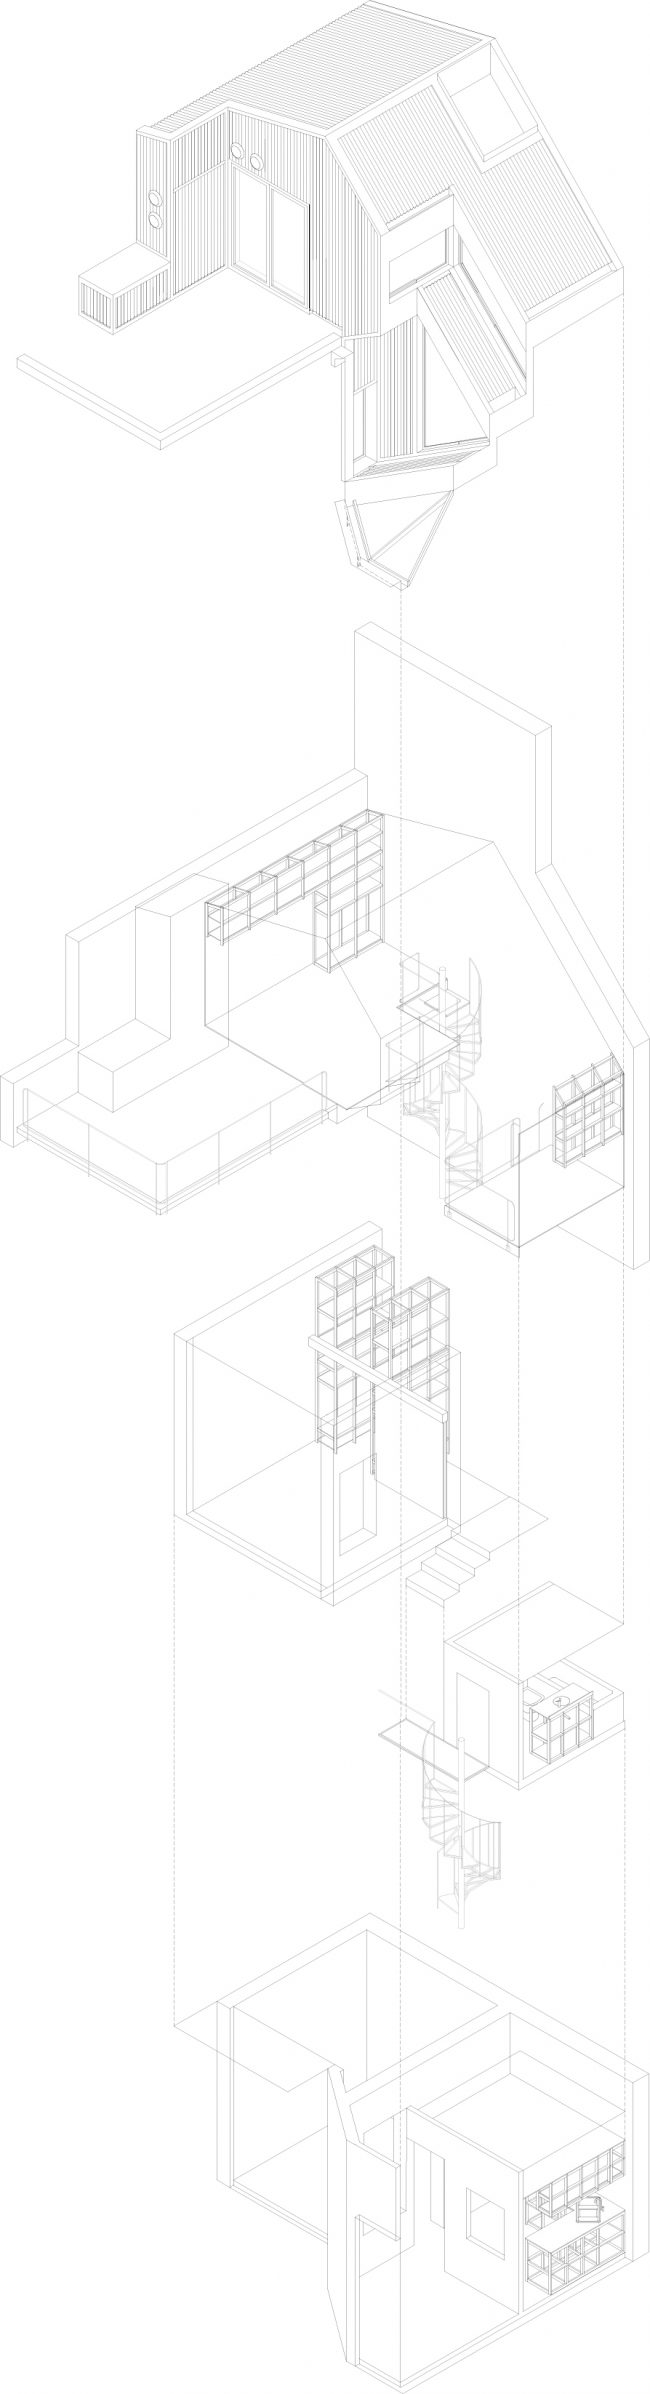
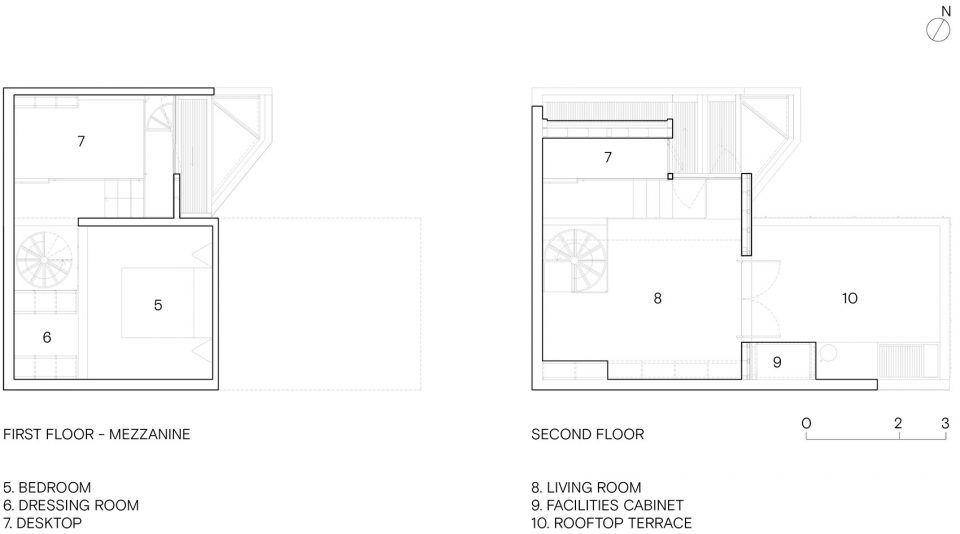
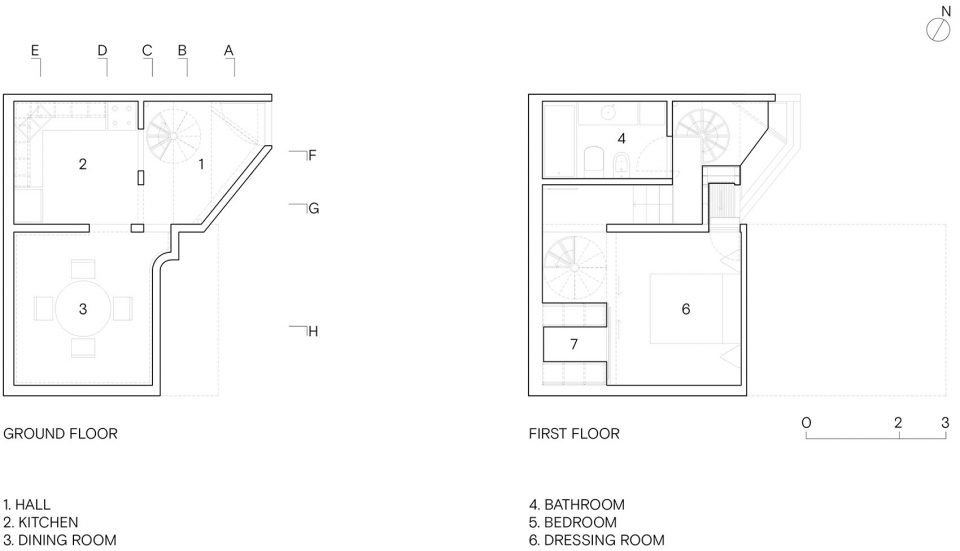
▼平面,plan
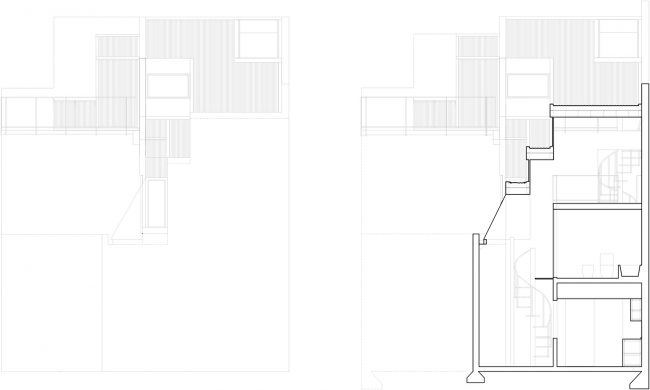
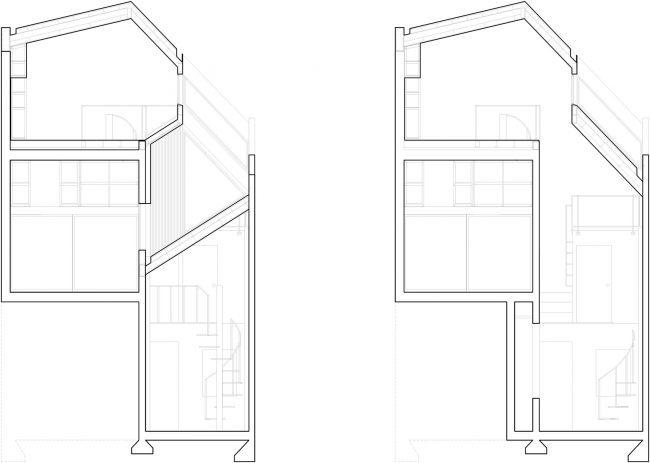
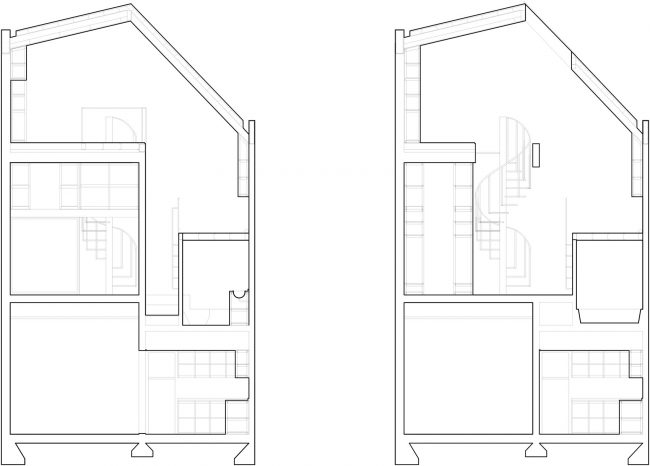
▼剖面,section
Architects: CCPM Arquitectos
Project team: Constanza Chiozza & Pedro Magnasco
Status: Built
Project type: Update
Area: 89 sqm
Project: 10.14 — 05.16
Construction: 06.16 — 03.17
Location: Buenos Aires, Argentina
Photography: Javier Agustín Rojas
More: CCPM Arquitectos,更多请至:CCPM Arquitectos on gooood









有一间老宅子,享一方小天地,是一件多舒心的事情
螺旋楼梯节省空间,爬起来还是不方便
感觉 栏杆好怕怕
相比高层建筑,反倒喜欢这种高密度、低楼层的建筑
这个地面铺的是欧松板吗??