
感谢 OMA 将以下内容授权gooood发行。更多关于:OMA on gooood。
Appreciation towards OMA for providing the following description:
由Reinier de Graaf率领的OMA团队和Buro Happold共同完成了多哈Al Daayan健康园区的设计,委托方是Hamad医疗公司(HMC)。该项目坐落在一块面积为130万平方米的未经开发的土地上,其设计探讨了模块化、预制化和自动化建筑在应对医疗科学的迅速变化方面的潜力。
▼项目概览(效果图),General view (rendering) © Tegmark
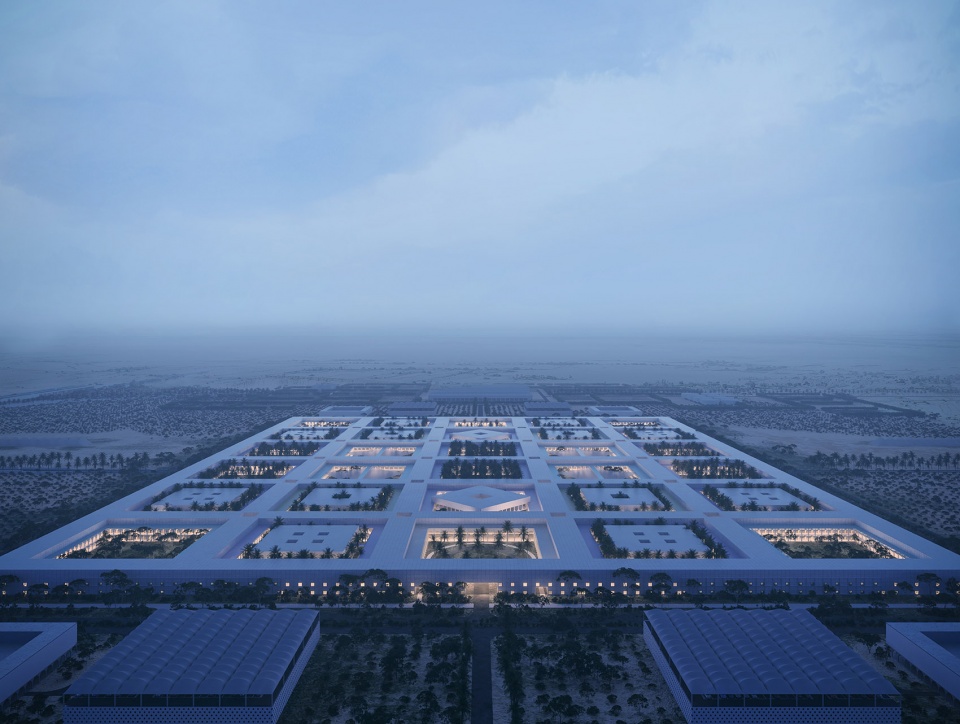
OMA / Reinier de Graaf, together with Buro Happold, has finalized the design for the Al Daayan Health District in Doha, commissioned by Hamad Medical Corporation (HMC). Located on a 1.3 million-sqm plot of virgin land, the project explores the potential of modularity, prefabrication, and automation in relation to the rapid changes in medical science.
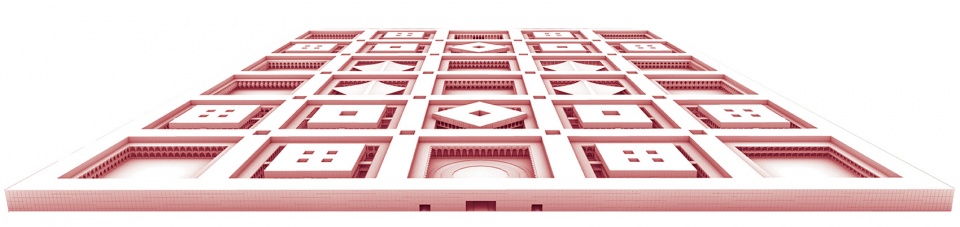
▼模型,Model © OMA
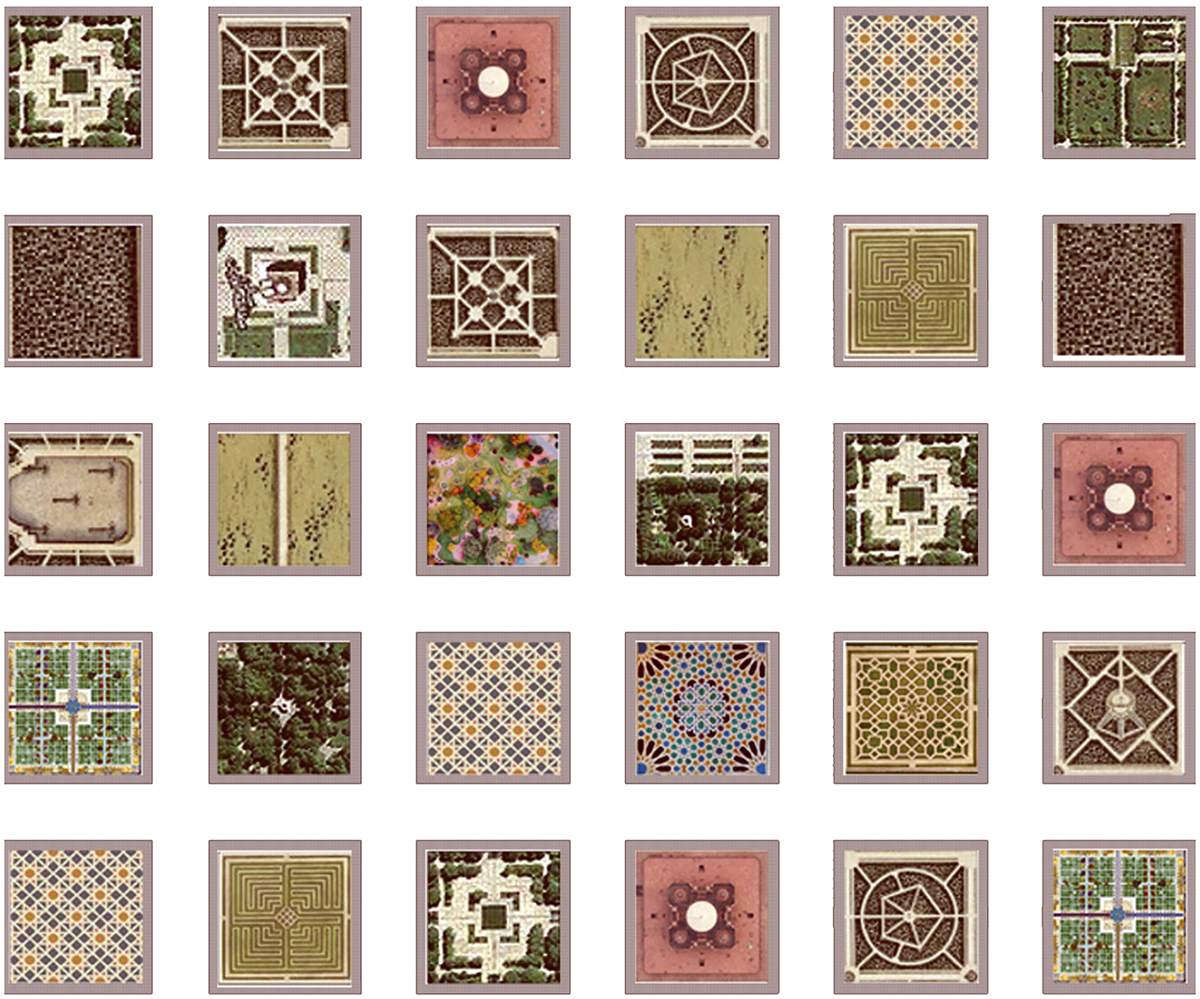
▼分析图,Diagram © OMA
▼平面示意,Project plan © OMA
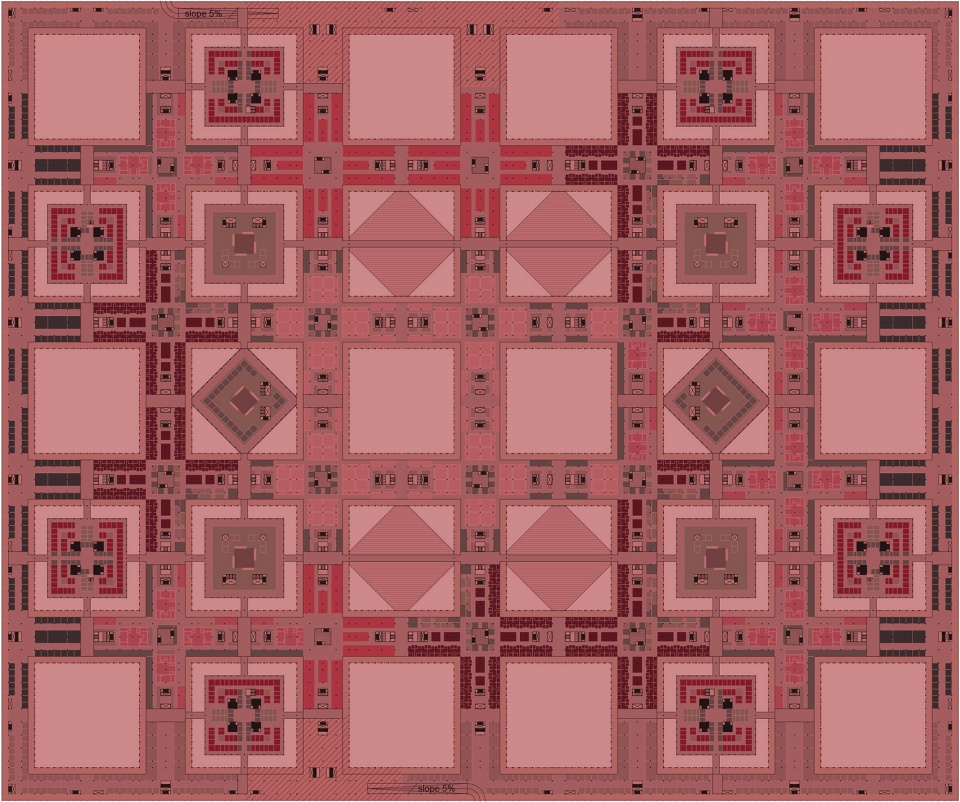
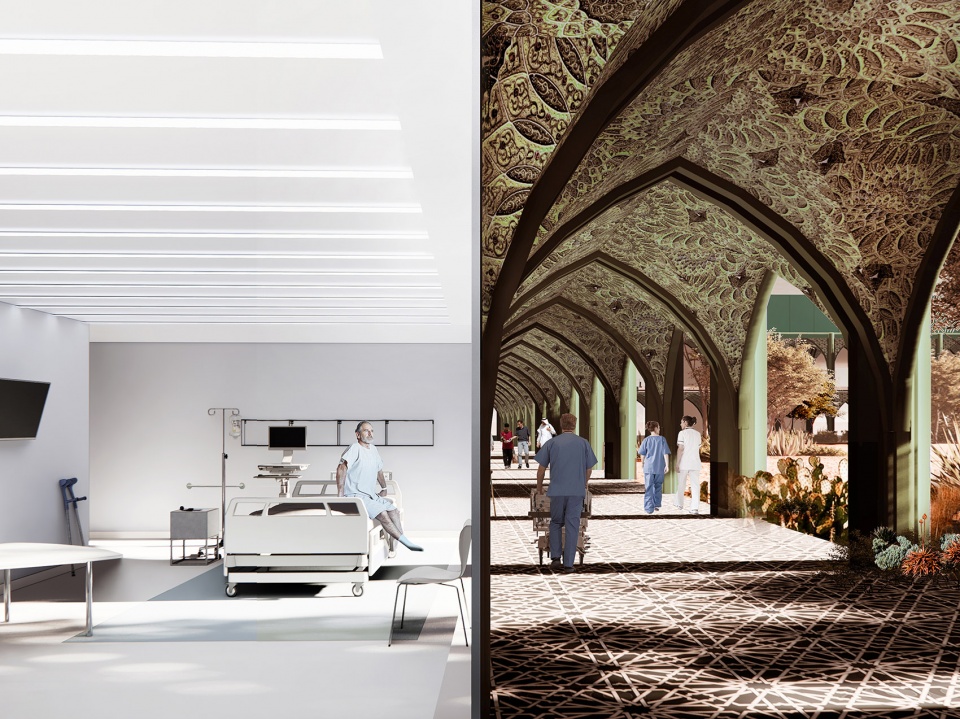
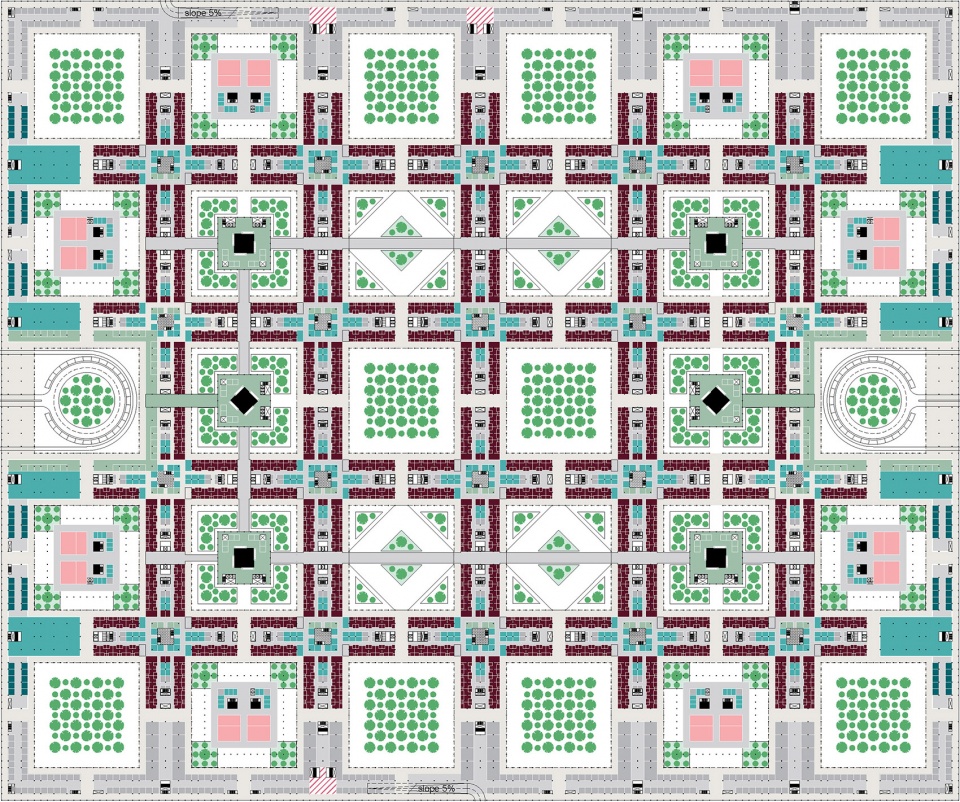
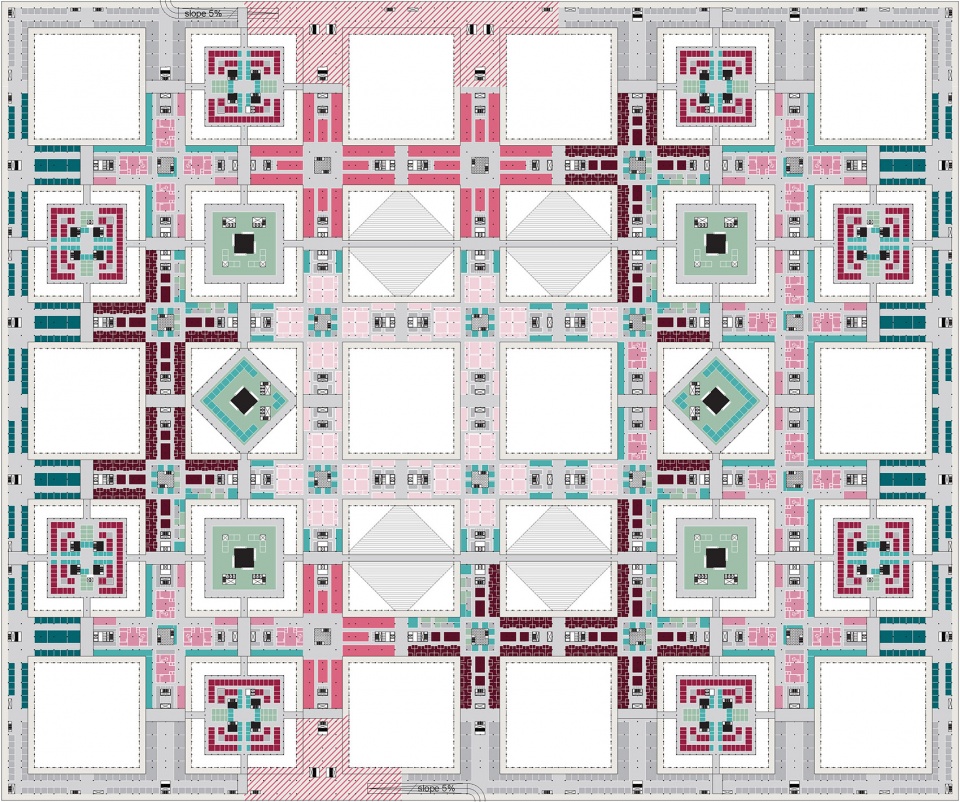
项目的核心是一座双层建筑,汇集了一家三级教学医院、一家妇女儿童医院以及一个流动式诊断中心,共计可容纳1400个床位。临床部门位于建筑二层,病房位于一层,这种做法减少了病人对电梯的依赖,并使其能够享受到综合体内部的一系列开阔花园——在伊斯兰医用建筑中具有悠久历史的愈疗空间。
The centerpiece of the district is a two-story structure that brings together a tertiary teaching hospital, a women’s and children’s hospital and an ambulatory diagnostics center, with a total capacity of 1,400 beds. Clinical facilities occupy the first floor; bed wards are located on the ground floor, reducing the dependency on elevators and allowing patients to enjoy the complex’s generous gardens – healing spaces with a long history in Islamic medical architecture.
▼病房和花园(渲染图),Bed wards & garden (rendering) © OMA
▼首层平面图,Ground floor plan © OMA
▼二层平面图,First floor plan © OMA
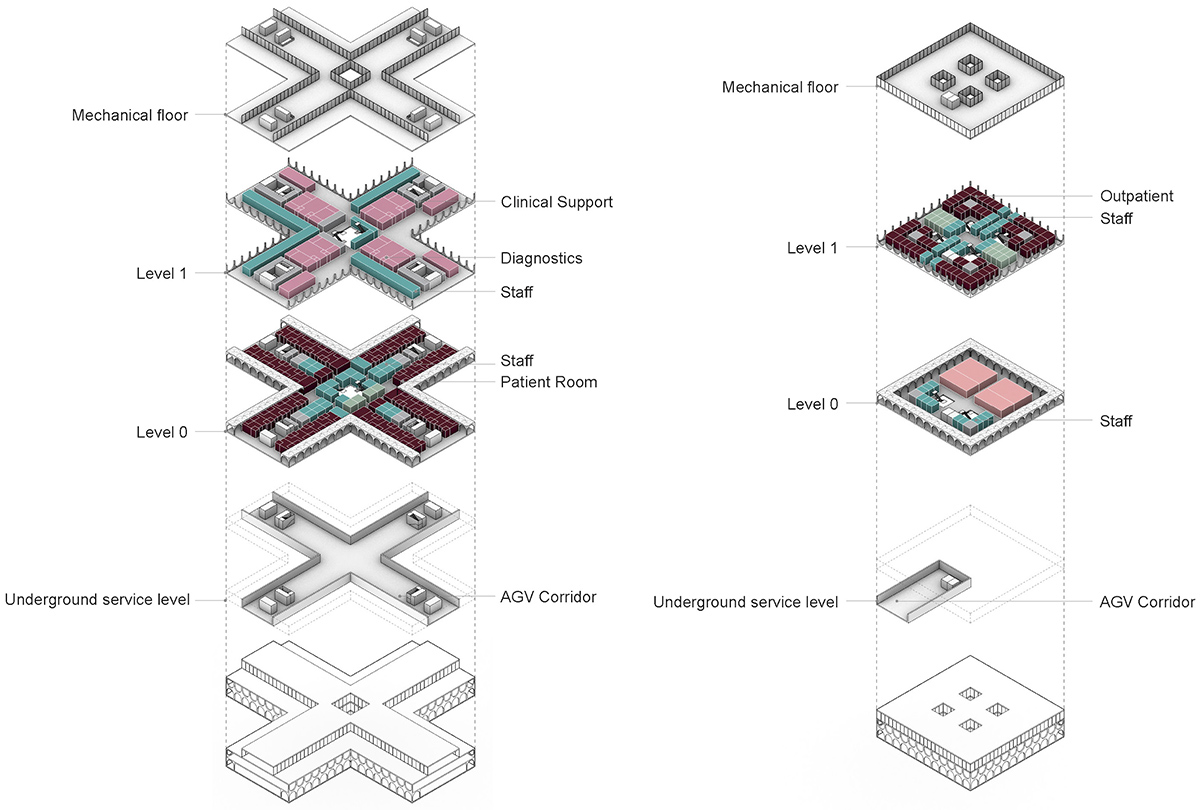
现场预制的十字形模块单元可以进行重新配置和扩展,尽可能地降低了对正在进行的施工的干扰,并且能够显著降低未来改造的成本。3D打印技术使建筑的立面设计可以产生无限的变化,为通常以简朴为特征的建筑类型重新引入了装饰元素。
Cross-shaped modular units, prefabricated onsite, can be reconfigured and expanded with minimal disruption to ongoing processes, significantly lowering the cost of future adaptations. 3D-printing allows for endless variations in the design of the facades, reintroducing ornament in an architectural typology usually characterized by austerity.
▼预制十字形模块单元,Prefabricated cross-shaped modular units © OMA
健康园区设有高科技农场,可以提供食物和用于当地药品生产的植物。所有的配套设施通过自动化的地下循环系统与医院连接在一起。专门的物流中心和太阳能农场使园区能够自主地运作。
A high-tech farm supplies food and medical plants for the local production of medicine. All supporting facilities are connected to the hospitals by an automated underground circulation system. A dedicated logistics center and solar farm enable the district to function autonomously.
▼场地模型,Site model © OMA
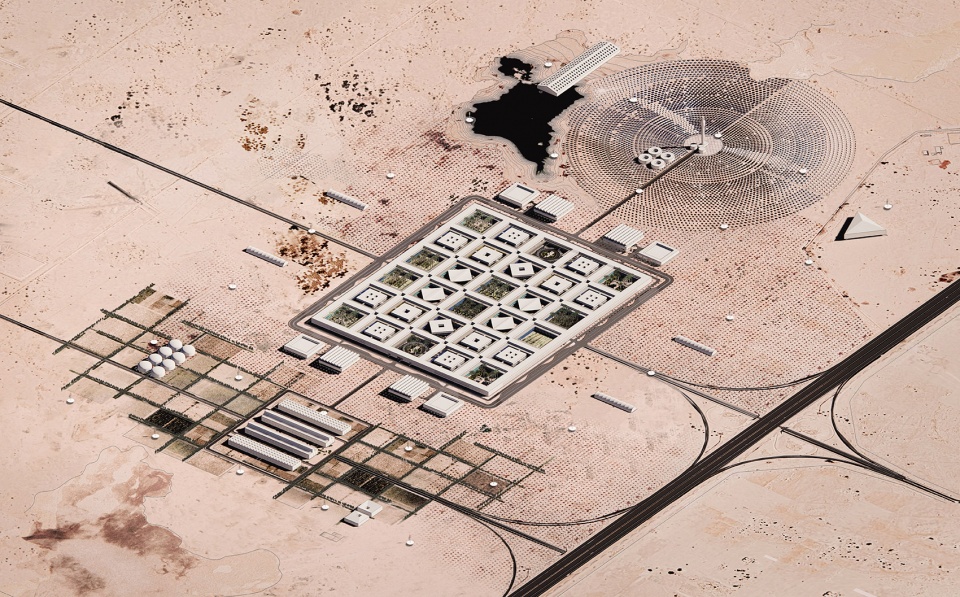
Al Daayan健康园区将建设成本和对全球供应链的以来程度降至最低,其目标是成为一个适用于全球各地的原型,替代源于西方的主流医院模式。
Hamad医疗公司的发言人Sean Madden表示:“医疗创新如今正在飞速发展;然而自1950年代以来,医院的建造方式几乎没有发生变化。我们希望通过该项目来摆脱这一现状,通过拥抱医院本身的未知性来定义未来的医院。”
Buildable at low cost, with minimum reliance on global supply chains, the Al Daayan Health District aims to establish itself as a prototype which can be adopted globally – an alternative to prevailing hospital models developed in the West.
Sean Madden (HMC): “Medical innovation is advancing exponentially; meanwhile the time to realize a hospital has hardly changed since the 1950s. This project hopes to offer a way out of that situation, defining the hospital of the future by embracing the unknown future of the hospital itself.”
▼设计示意,Diagram © OMA
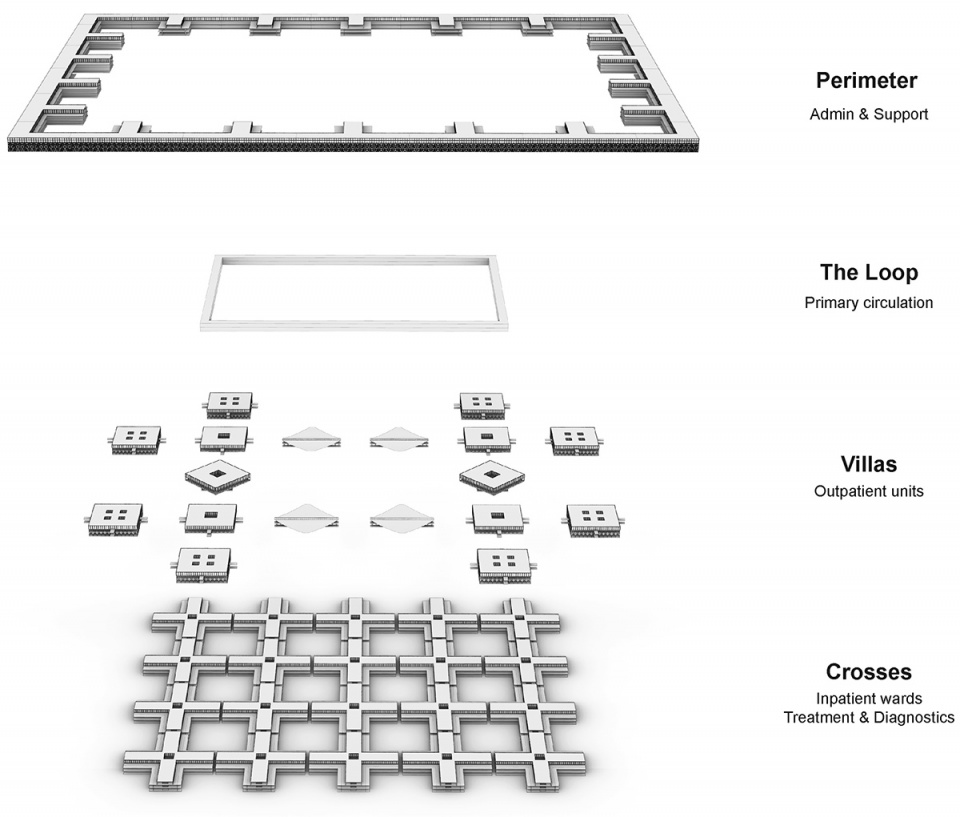
OMA合伙人及建筑师Reinier de Graaf表示:“建筑师长期以来一直致力于为医院提出一个终极的解决方案,该项目则是从完全相反的方向入手:它将医院视为一个永远处于建设中的建筑类型,一个需要对其空间和时间予以同等考量的有机体。”
Reinier de Graaf (OMA): “Architects have long aimed to provide the hospital with a final solution. This proposal starts from the opposite end: viewing the hospital as the type of building that is forever under construction, as an organism for which space and time must be considered equally.”
▼设计概念示意,Concepual diagram © OMA
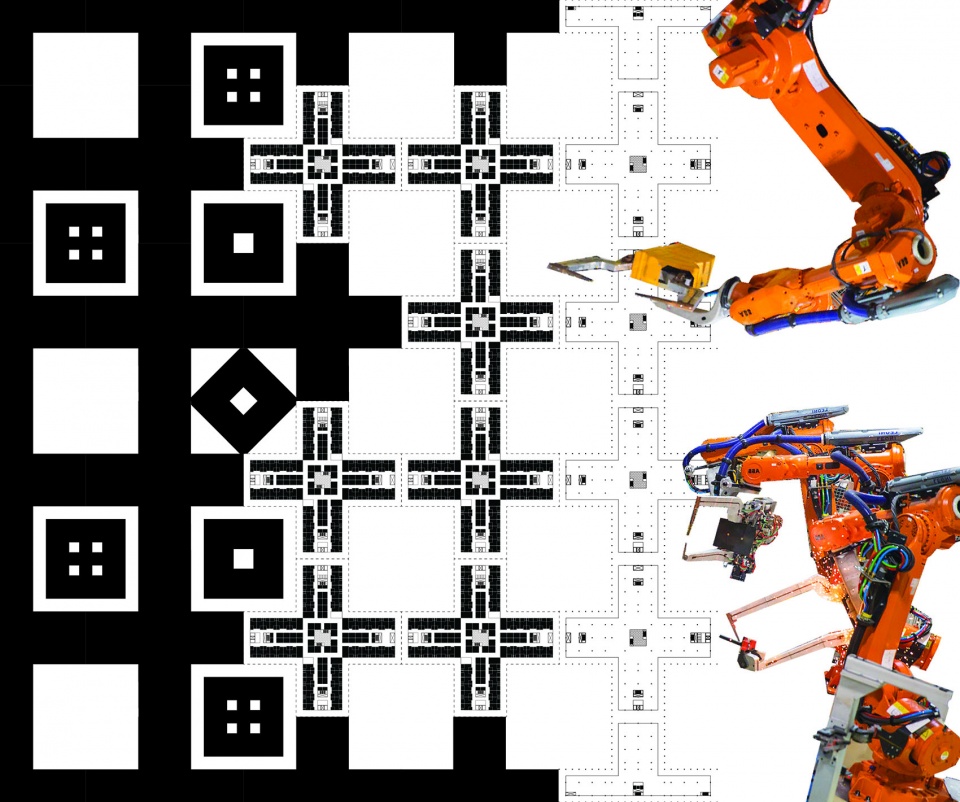
Buro Happold工程团队的负责人Gavin Thompson表示:“大型医院复杂的功能需求以及我们从当下疫情危机中吸取的经验教训,为重塑建筑师和工程师的合作方式创造了前所未有的机会。”
Hamad医疗公司(HMC)是卡塔尔二级和三级医院的主要供应商,也是中东地区领先的医院供应商之一。Al Daayan健康园区项目由OMA合伙人Reinier de Graaf、项目经理Alex de Jong和项目建筑师Kaveh Dabiri共同领导。
Gavin Thompson (Buro Happold): “The complex functional requirements of a large hospital and the lessons we have learned from the recent crisis have created a unique opportunity to reinvent the way architects and engineers collaborate.”
Hamad Medical Corporation (HMC) is the main provider of secondary and tertiary healthcare in Qatar, and one of the leading hospital providers in the Middle East. The project for the Al Daayan Health District is led by OMA Partner Reinier de Graaf, Project Manager Alex de Jong and Project Architect Kaveh Dabiri.
▼总平面图,Masterplan © OMA
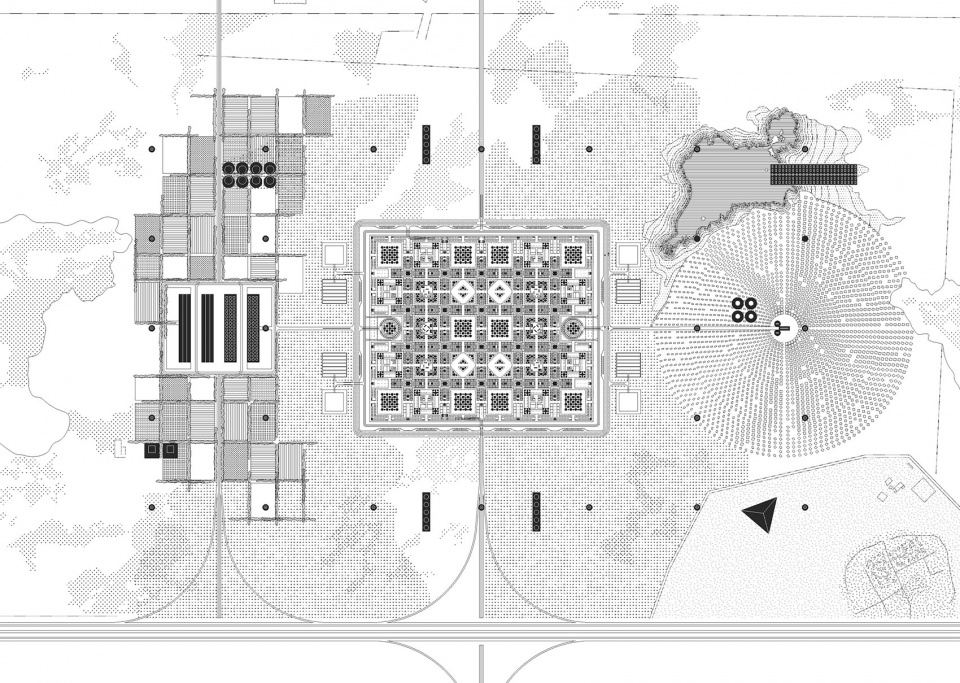
AL DAAYAN
OMA / REINIER DE GRAAF
Client: Hamad Medical Corporation Program: Medical masterplan Total 629,000m2
Partner in Charge: Reinier de Graaf
Project Architect: Kaveh Dabiri
Project Manager: Alex De Jong
Team: Pablo Antuna Molina, Claudio Araya, Bozar Ben-Zeev, Joana Cidade, Benedetta Gatti, Eve Hocheng, Sofia Hosszufalussy, Hanna Jankowska, Tijmen Klone, Marina Kounavi, Hans Larsson, Roza Matveeva, Geert Reitsma, Alex Retegan, Silvia Sandor, Elisa Versari, Arthur Wong
COLLABORATORS
Masterplan Engineering: Buro Happold
Clinical Architect: Henning Larsen Architects, Dutch Healthcare Architects Stakeholder Management: Engineering Consultants Group
Landscape Architect: Michel Desvigne Paysagiste
Cost Adviser: De Leeuw Group
Wayfinding: Spaceagency
More:OMA。更多关于:OMA on gooood









太帅了
还是有些震撼的,很竞赛
真住在这里面感觉流线很难受,和棋盘里的棋子一样
OMA要是能整个部门合作 制作科幻电影 就很期待
OMA要是能整个部门合作 制作科幻电影 就很期待
规划上感觉很像一些医院经营模拟游戏?就是简单直接的划出一些方块房间然后用直来直去的网格状道路相连,很像是游戏玩家搞的设计。
“其目标是成为一个适用于全球各地的原型,替代源于西方的主流医院模式。”但很遗憾在这个设计中看不到建筑师的专业性,看到的只有建筑专业在自我感动,自我高潮,设计中透露出设计方和医疗供应商对医院相关知识的匮乏。建筑无论从形态上还是流线上都达不到医院设计的标准,改成疗养村还比较契合。
财大气粗
真有钱
真漂亮
历史肌理重构
和旁边的太阳能田刚好是一圆一方
连连看
匠人营国,方九里,旁三门。国中九经九纬,经涂九轨。
Al Daayan健康园区将建设成本和对全球供应链的以来程度降至最低,其目标是成为一个适用于全球各地的原型,替代源于西方的主流医院模….
有点类似我恩的五代医院
有点类似我们的五代医院