
非常感谢 Alain Carle Architecte 将以下内容授权gooood发行。更多关于他们:Alain Carle Architecte on gooood.
Appreciation towards Alain Carle Architecte for providing the following description:
郊区景观 | Suburban Landscapes
Baie-D’Urfe 市位于加拿大蒙特利尔岛的西南端。城镇始建于 17 世纪,旨在防御来自南方的侵扰。随着圣劳伦斯河沿岸的农民在这里繁衍生息,小镇的人口不断增加,城市也逐渐扩张至岛屿内陆。到第二次世界大战后,随着预制房屋的普及,细分的农田上建立起新的住宅,这里才演变成典型的郊区风貌。
The city of Baie-D’Urfe, situated at the southwestern end of the island of Montreal, Canada, was first founded in the 17th century to protect citizens from invasions coming from the south. Populated largely by farmers located along the shore of the St. Lawrence River, the town gradually expanded inland of the island. It was only after the Second World War that the area began to appear more like a traditional suburb with the propagation of prefabricated houses, established on subdivided lots of agricultural land.
▼项目概览,overview of the project © Félix Michaud
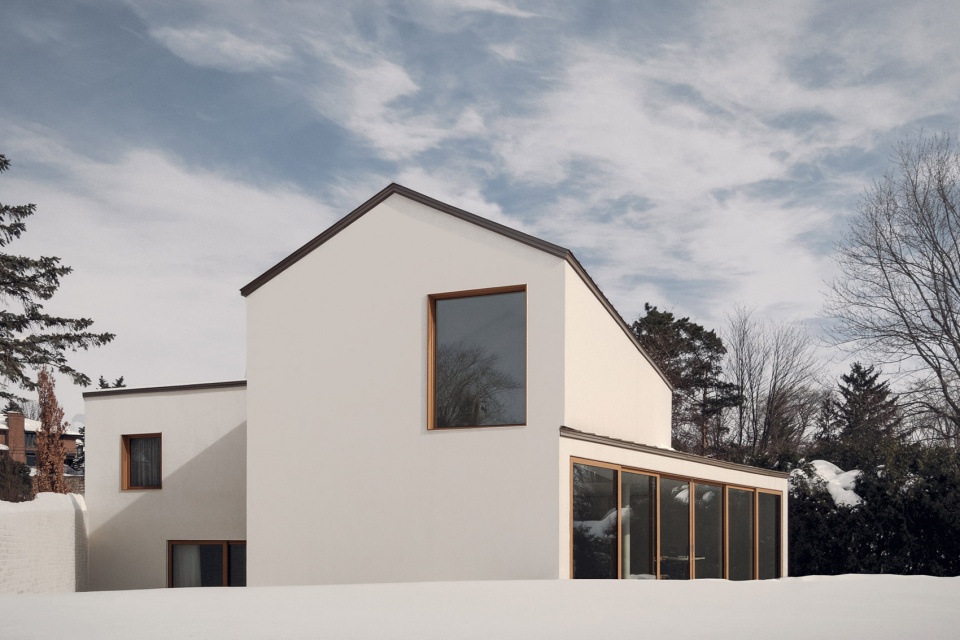
市镇的主干道按照轴线组织,形成了正交网格的布局,次干道则顺应了不规则的自然地形。此外,茂密浓郁的植被景观也加强了郊区的自然氛围。
The main street layout is organized according to principal axes following an orthogonal grid while the secondary arteries meanderingly follow the irregular topography of the area. The vegetation is dense and mature, giving a natural atmosphere to the otherwise suburban area.
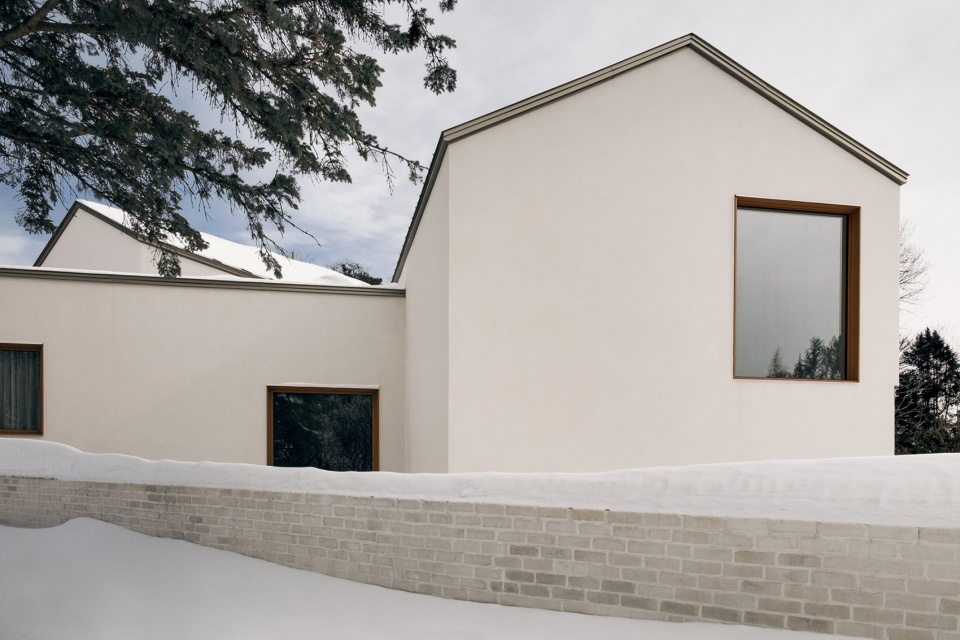
▼从街道看建筑,view from the street © Félix Michaud
▼雪景庭院,view of the courtyard © Félix Michaud
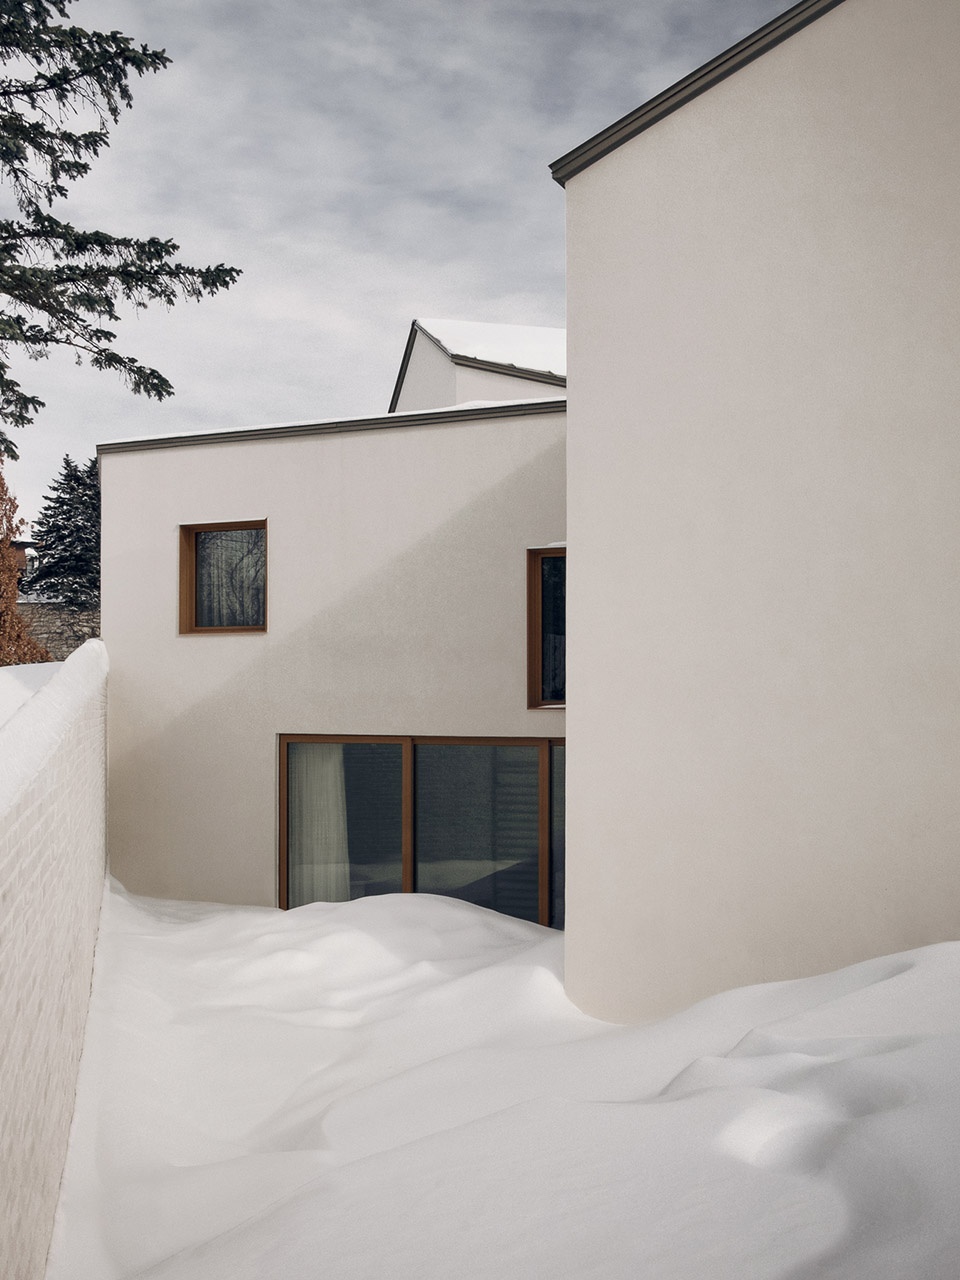
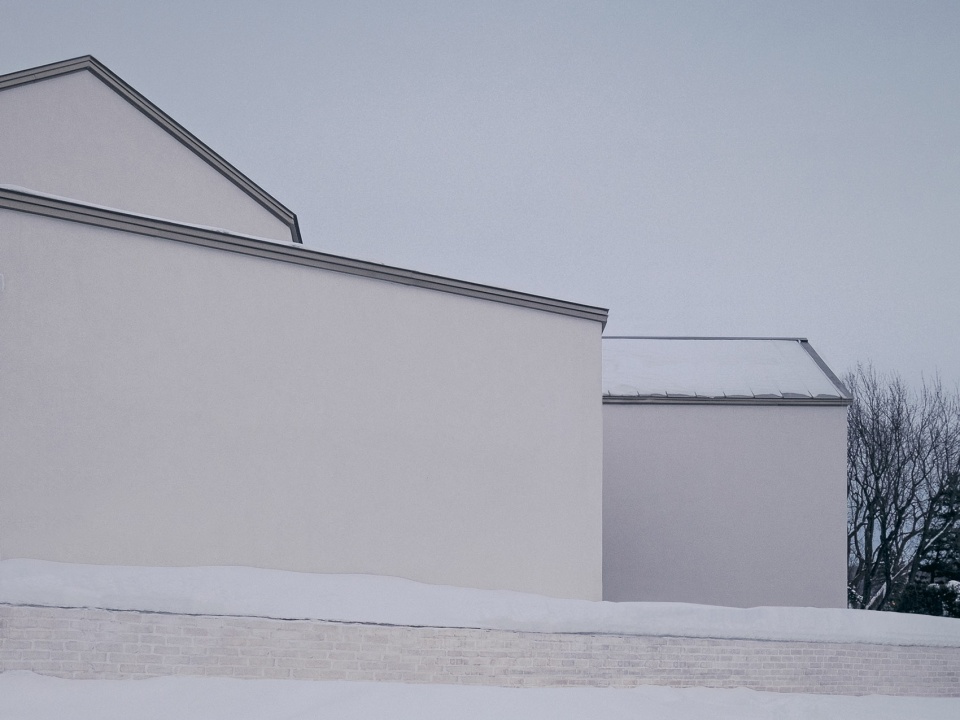
住宅坐落在蜿蜒的次干道旁,从道路望去可看到多个建筑立面,一定程度上影响着居民的隐私。这种类型与典型的北美郊区正交路网中单一立面主导的住宅形成了鲜明的对比,其独特的场地特征为建筑师带来了额外挑战。综合以上考虑,住宅重建的基础需要从当地特有的环境品质出发,而不仅仅是设计一栋用于出售的商业住宅。
The winding nature of the street means that multiple facades of the residences are often perceptible from many viewpoints from the road, consequently affecting the privacy of the inhabitants. This unique site characteristic presented an additional challenge as it contrasts the typical North American suburb that adheres to an orthogonal layout with a dominant single façade. In that respect, the basis of this transformation was to re-establish residential architecture – not as a manufactured product bought as a consumer good, but rather, as an architecture derived by qualities specific to a place.
▼立面开窗,windows on the facade © Félix Michaud
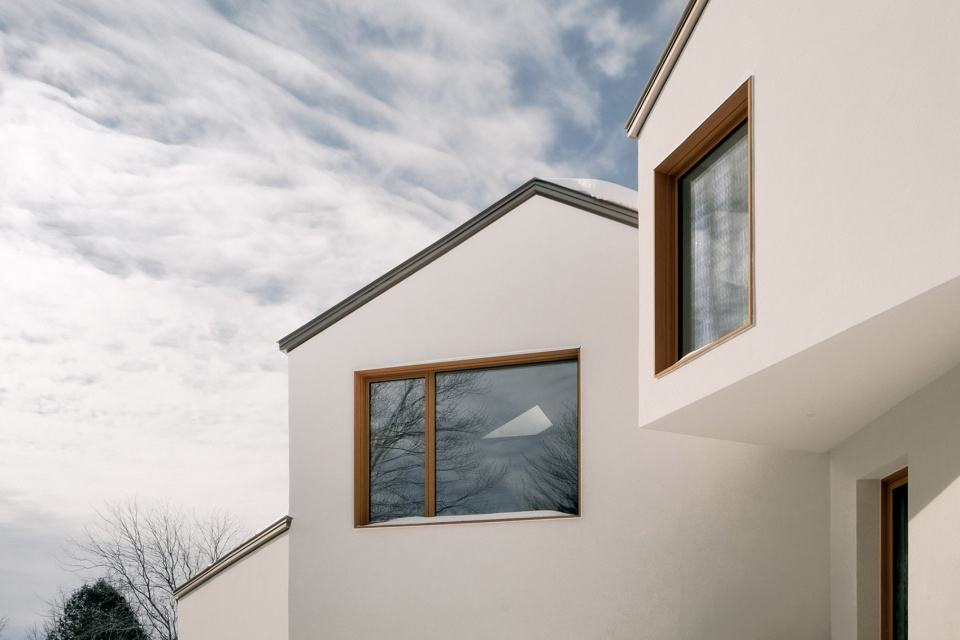
▼变化的天际线,changing skyline of the house © Félix Michaud
构建新视野 | Building a New Horizon
标准住宅在现有单户住宅的基础上进行了翻新和扩建。通常,郊区住宅的设计都没有真正考虑到场地语境,而本案打破了这种传统观念。项目的场地朝着南方微微倾斜,在原来的布局中,车库占据了阳光最充足的部分,而起居室却朝北设置。从街道望去,几乎无法找到通向房屋的入口,仅露出了一扇车库门。
NORM is a renovation and extension of an existing single-family residence that breaks the generic notion of the suburban house, typically built without real consideration to its context. Located on a gently sloping south-facing site, the original house left the sunniest part of land to the garage, while the living rooms were oriented to the north. From the outside, the arrangement of volumes revealed one garage door from the street, rendering the pedestrian access almost invisible.
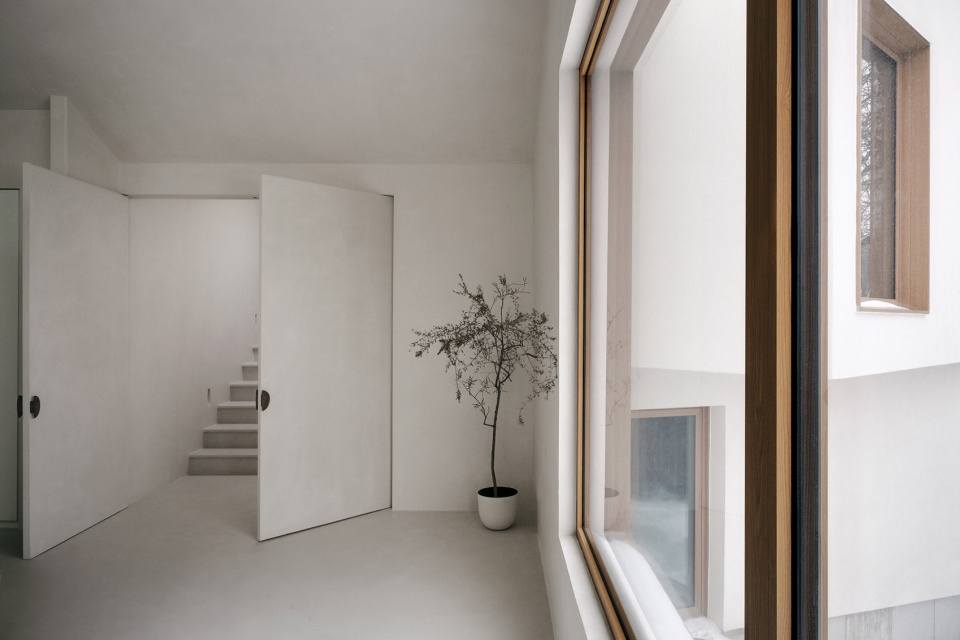
▼起居空间概览,overview of the living space © Félix Michaud
▼落地窗引入雪景,the floor-to-ceiling windows bringing in the landscape © Félix Michaud
▼开窗细部,details © Félix Michaud
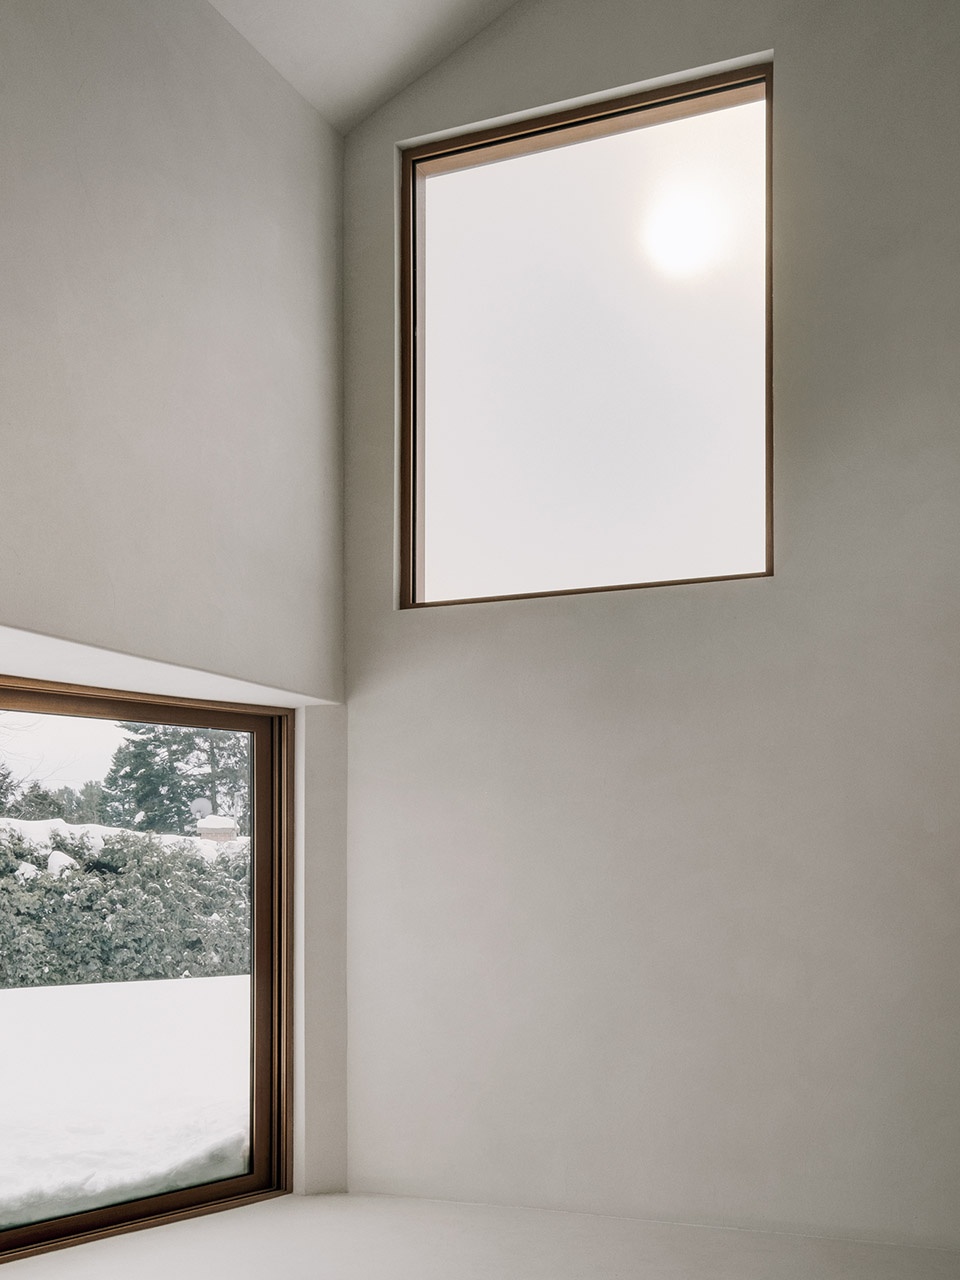
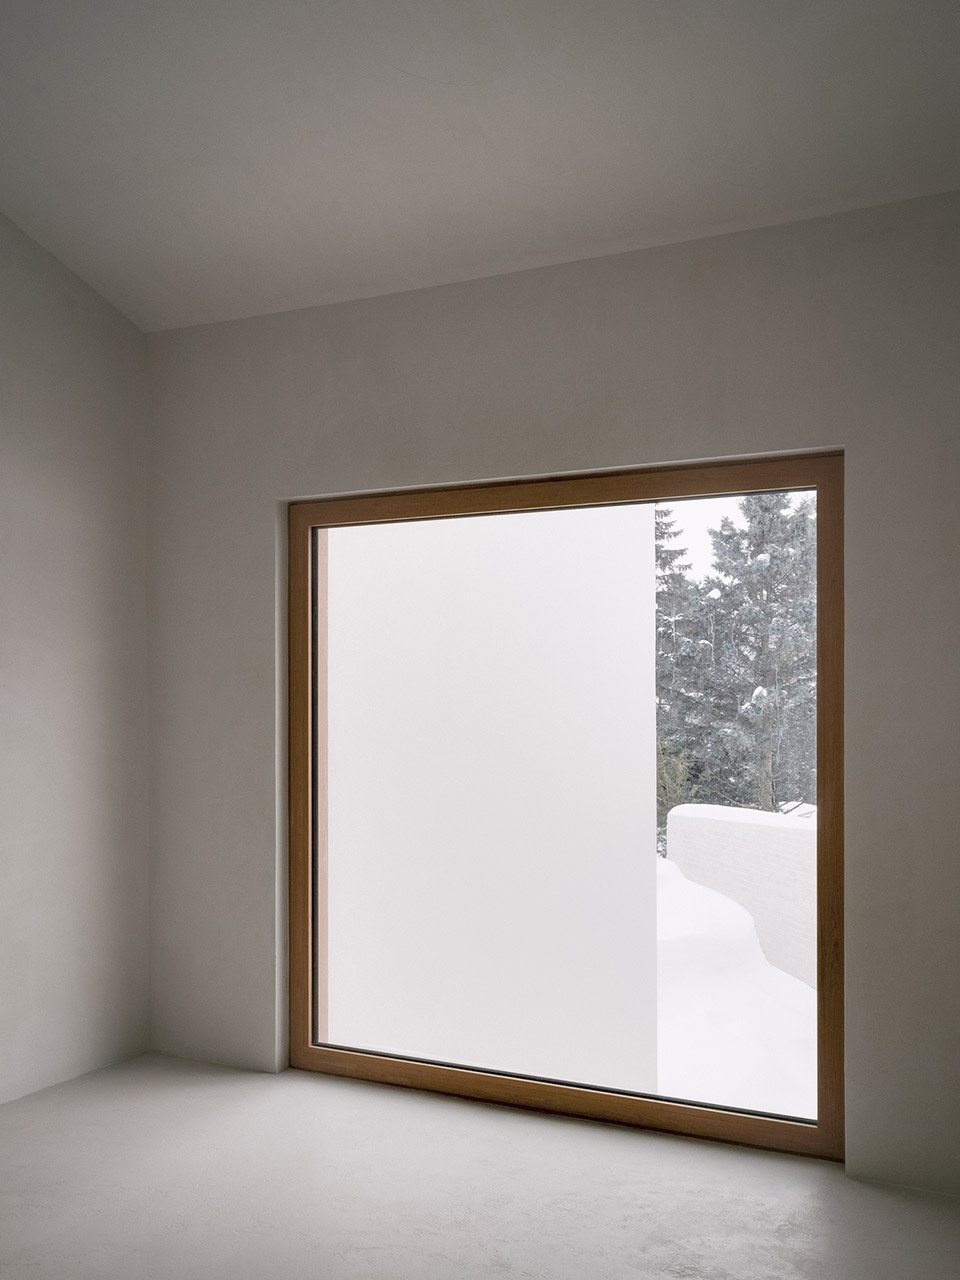
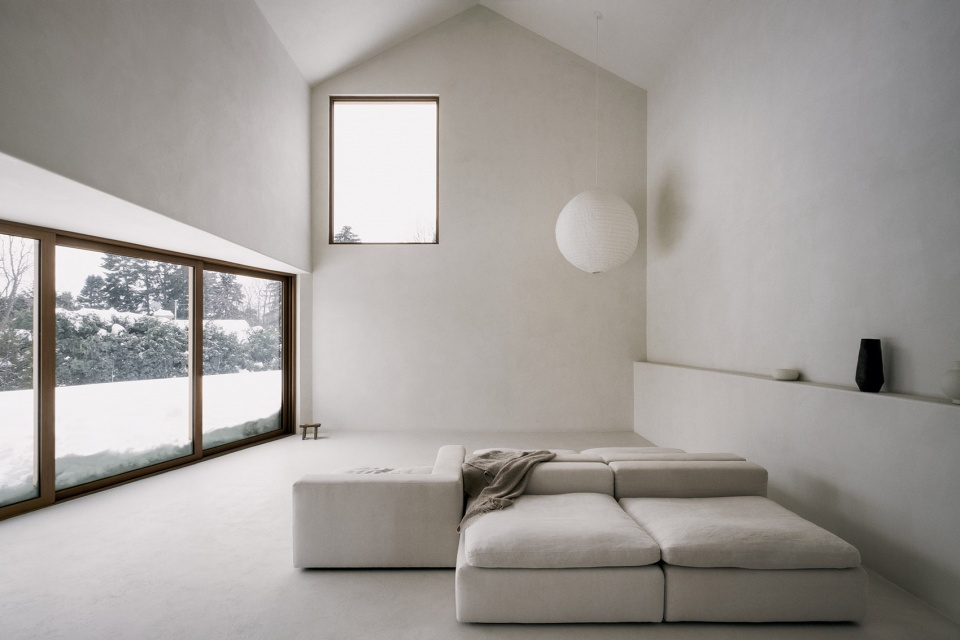
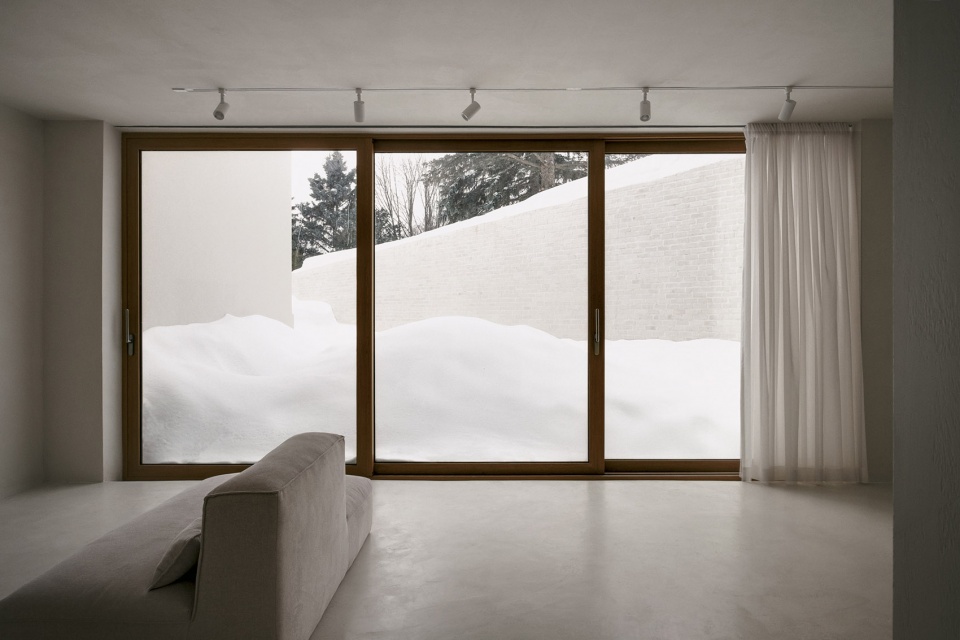
新的空间配置与景观建立起了更明确的关系。建筑师将原有逻辑逆转,重新推敲了房屋布局,使体量与场地上的特定景观产生联系。玻璃窗朝向树木或其他自然景观打开,或是朝向天空与地面,将郊区特有的原始景观引入室内。虽然周边有其他建筑环绕,但房屋仍创造出一片与世隔绝的视觉空间,使人们可以感受到景观全貌。
The new configuration of spaces emphasizes a more explicit relationship to the landscape. With the complete reversal of program, the project redefines a unified link between different architectural volumes opening to specific landscape components on the site. The new glazed openings are now oriented to specific trees or other natural areas, to the sky or ground, so as to redirect original views of the manufactured suburban neighbourhood. In this way, the layout of spaces allows for a closer understanding of the landscape at large, giving the house a visual quality of isolation despite the nearby buildings.
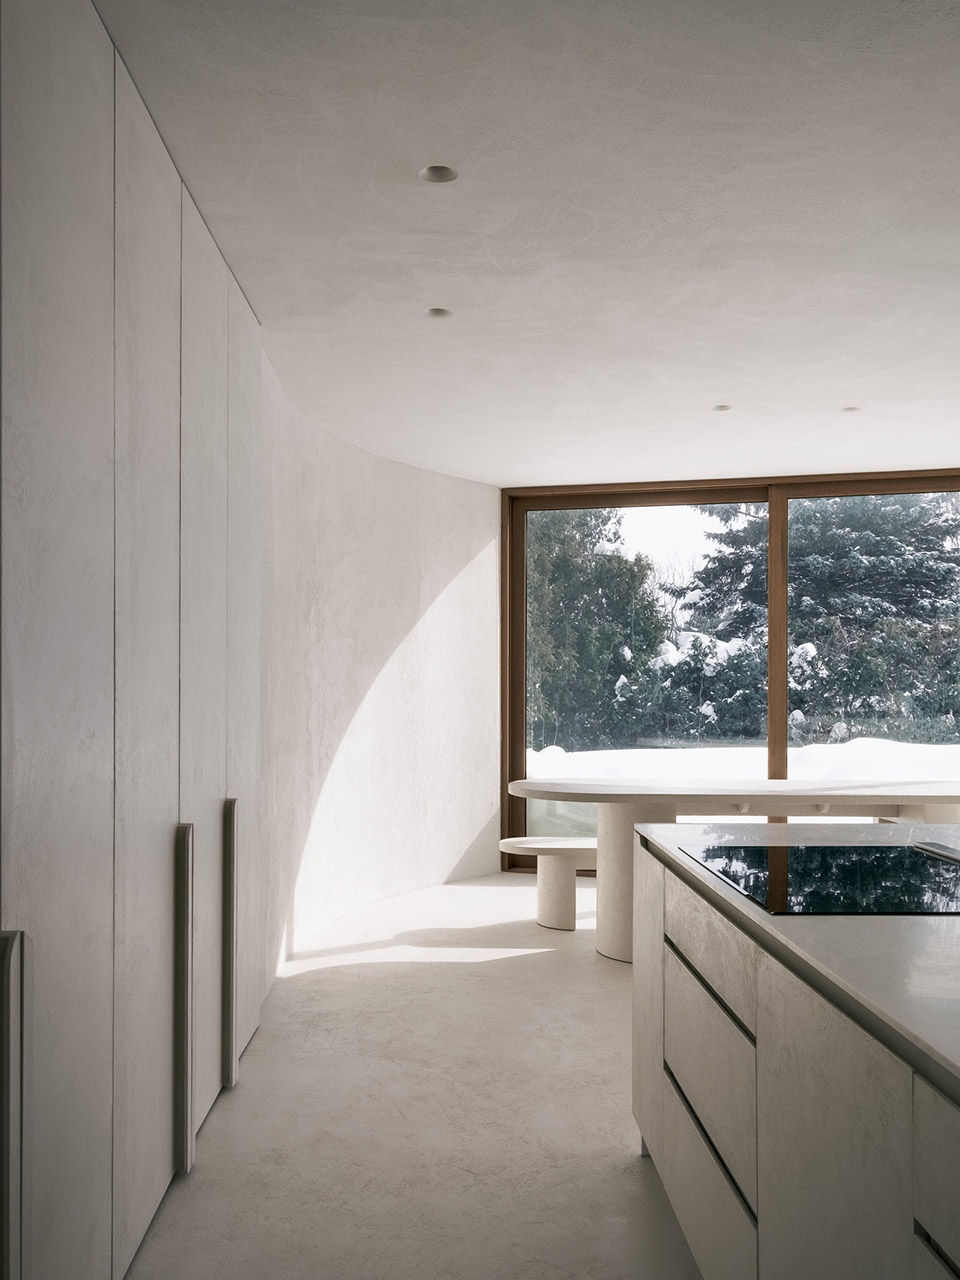
▼开放餐厨空间,the open kitchen and dining space © Félix Michaud
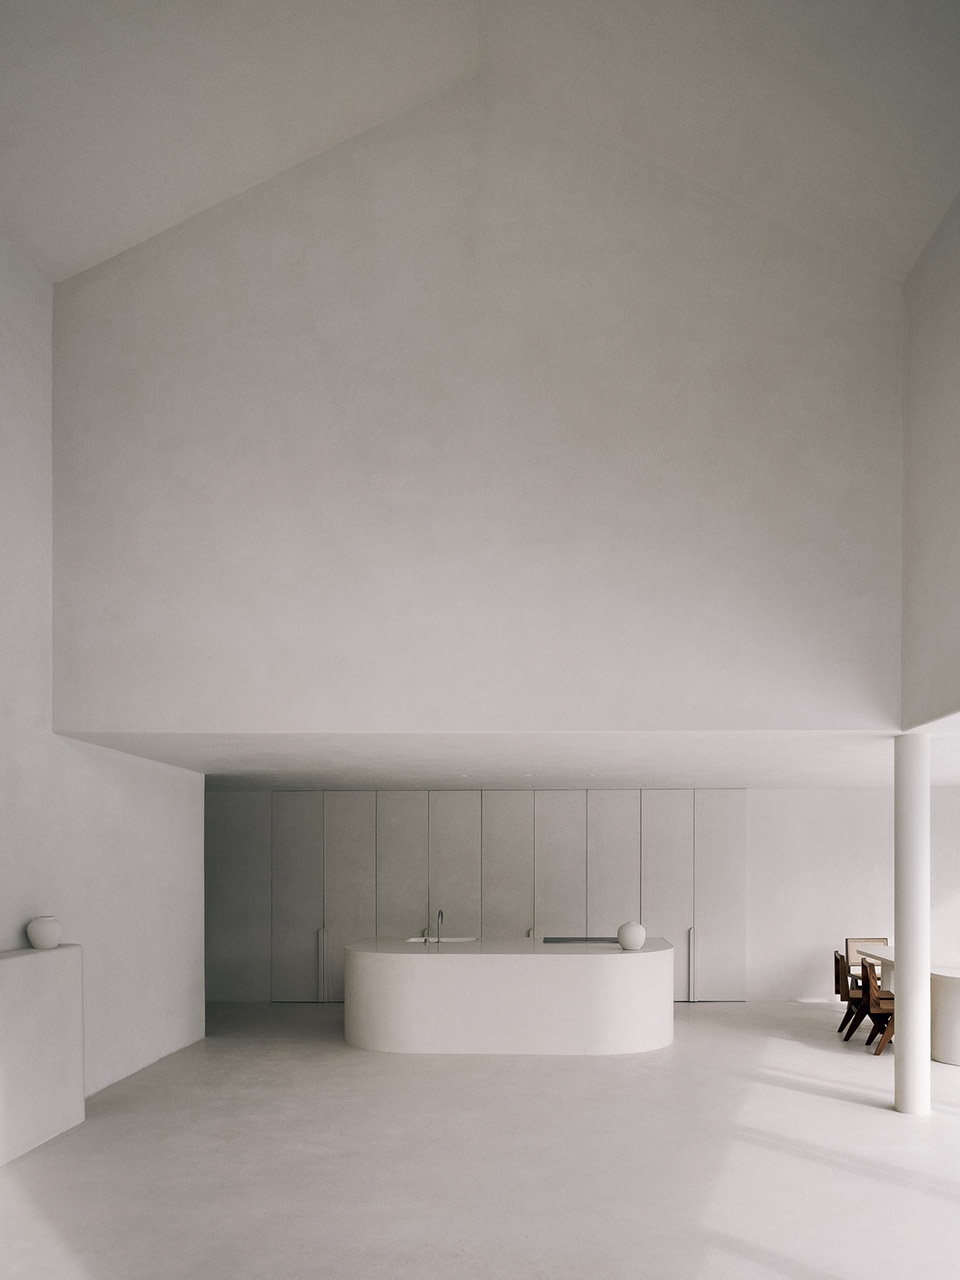
▼开放厨房,the open kitchen © Félix Michaud
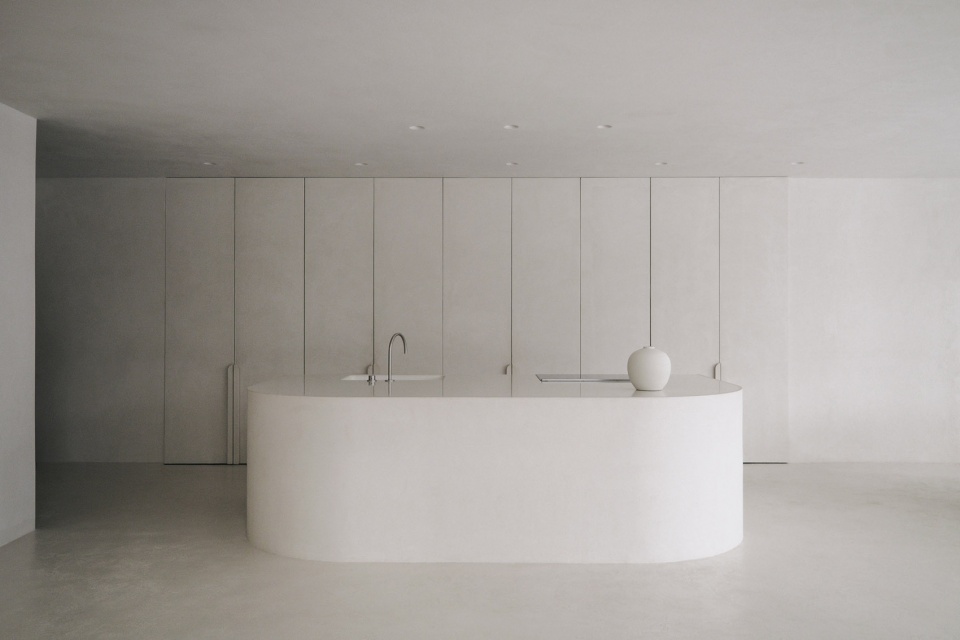
▼面向景观的餐厅,the dining space open to the landscape © Félix Michaud
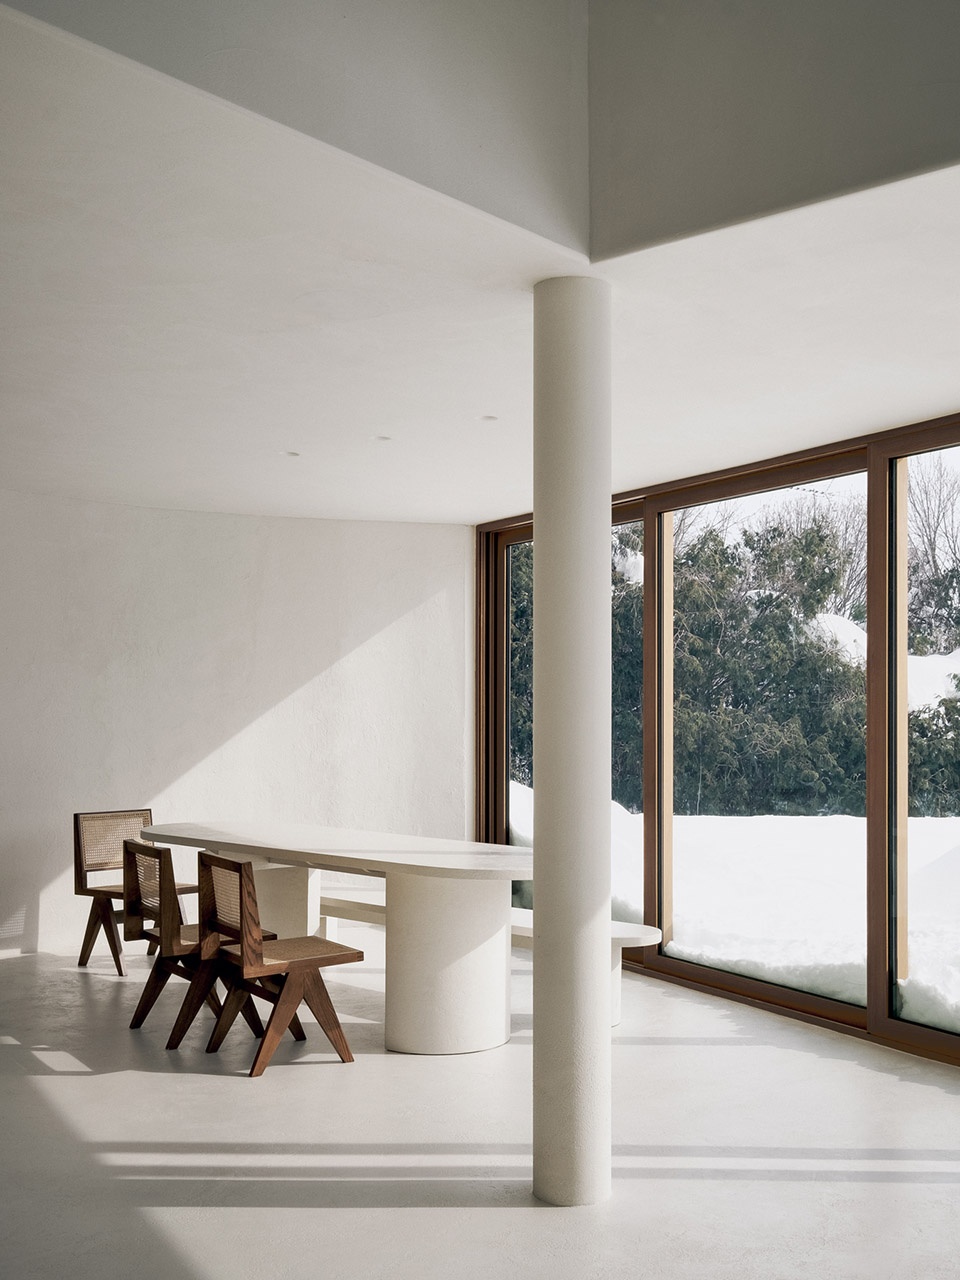
▼烹饪区的视角,view from the open kitchen © Félix Michaud
▼起居空间一侧的楼梯,stairs on one side of the living space © Félix Michaud
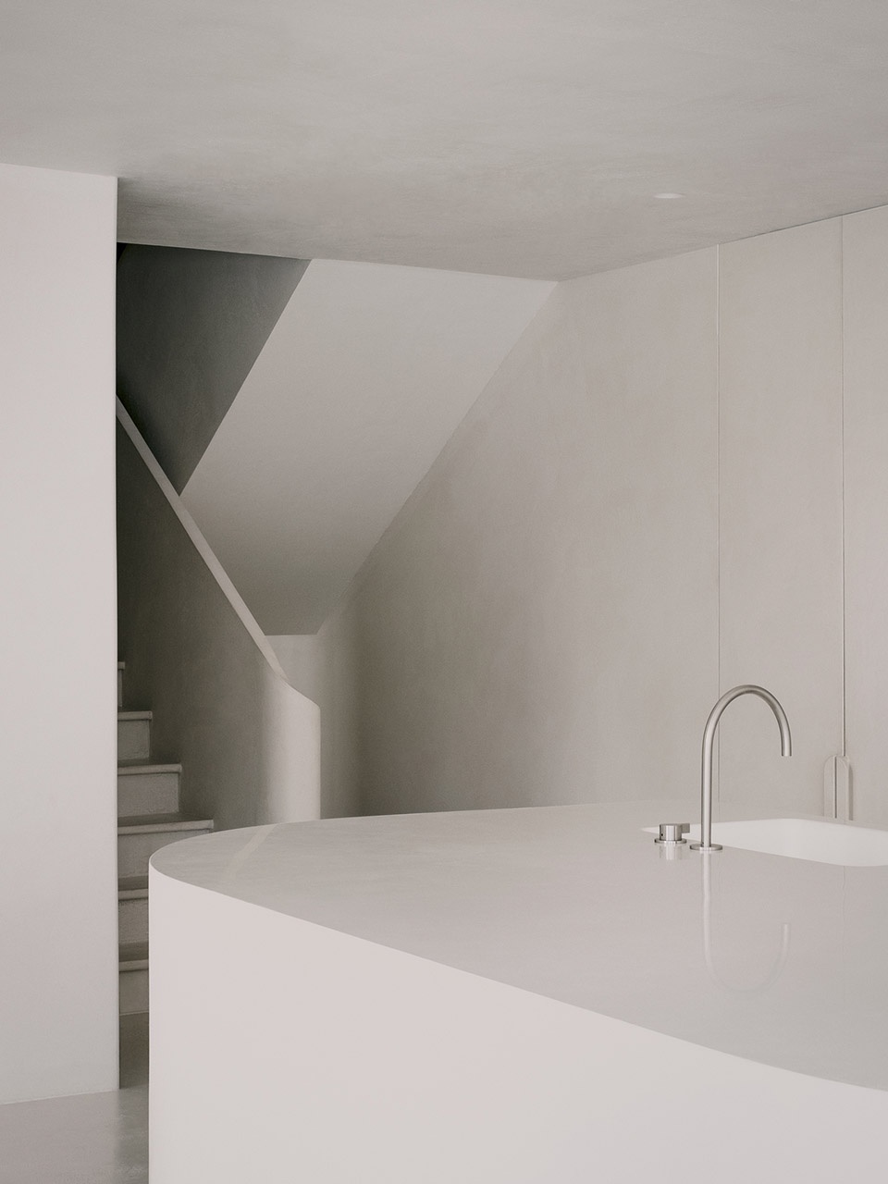
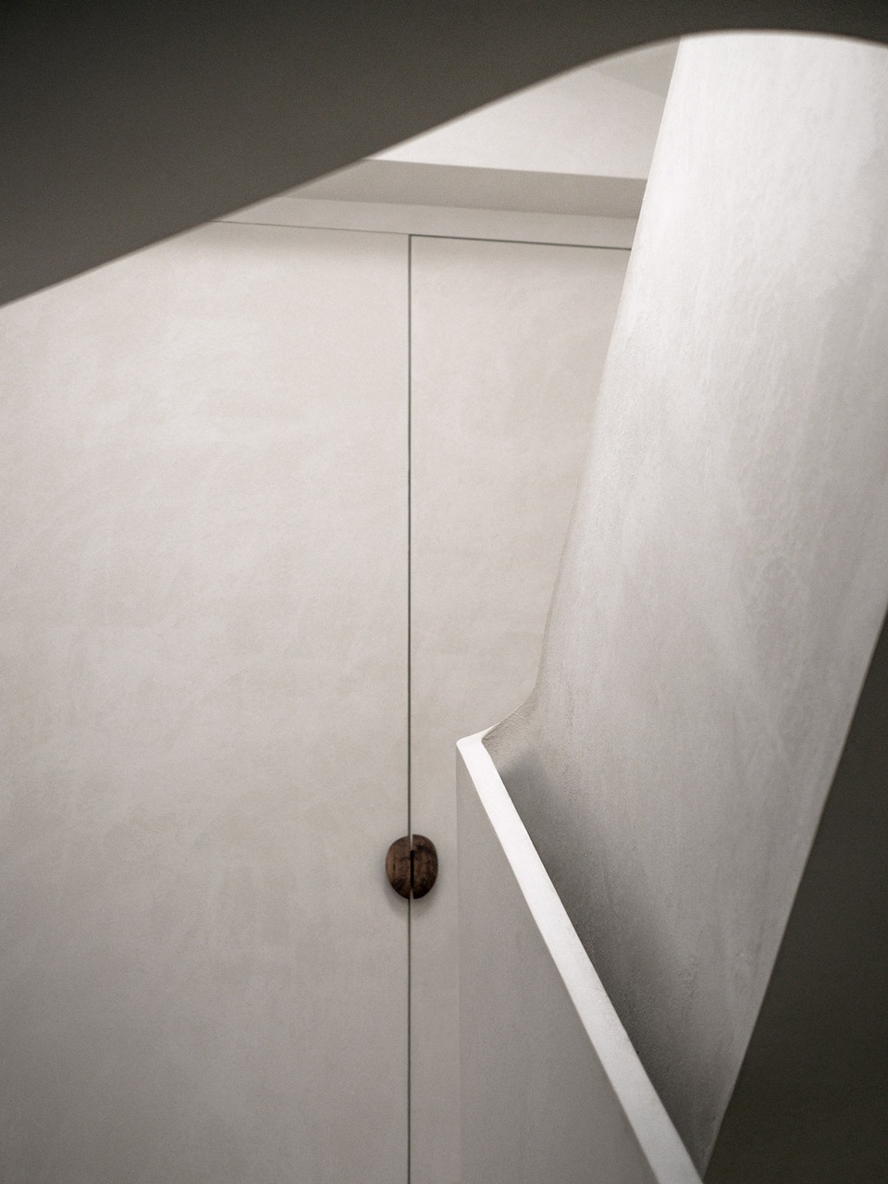
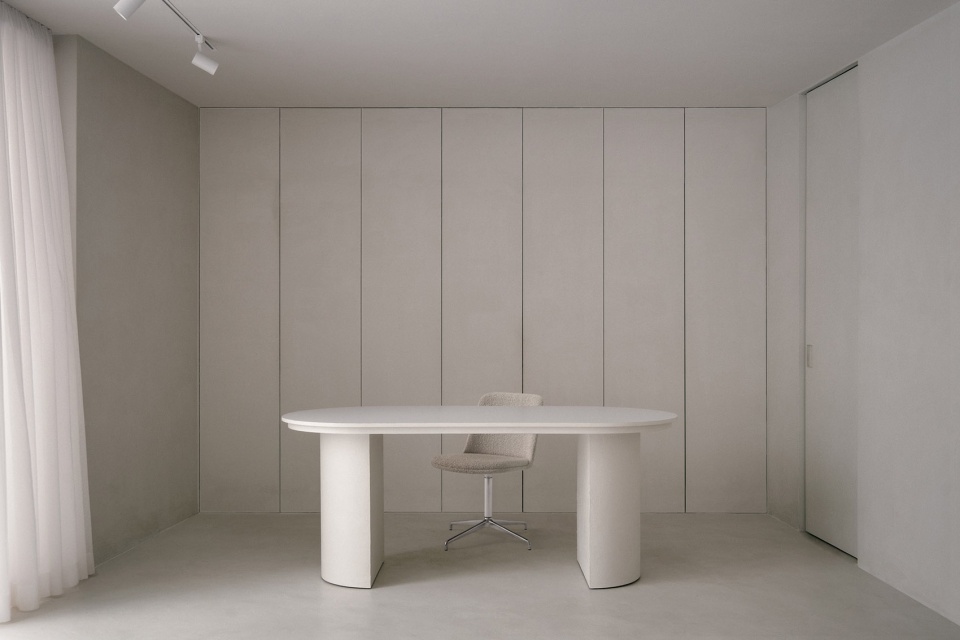
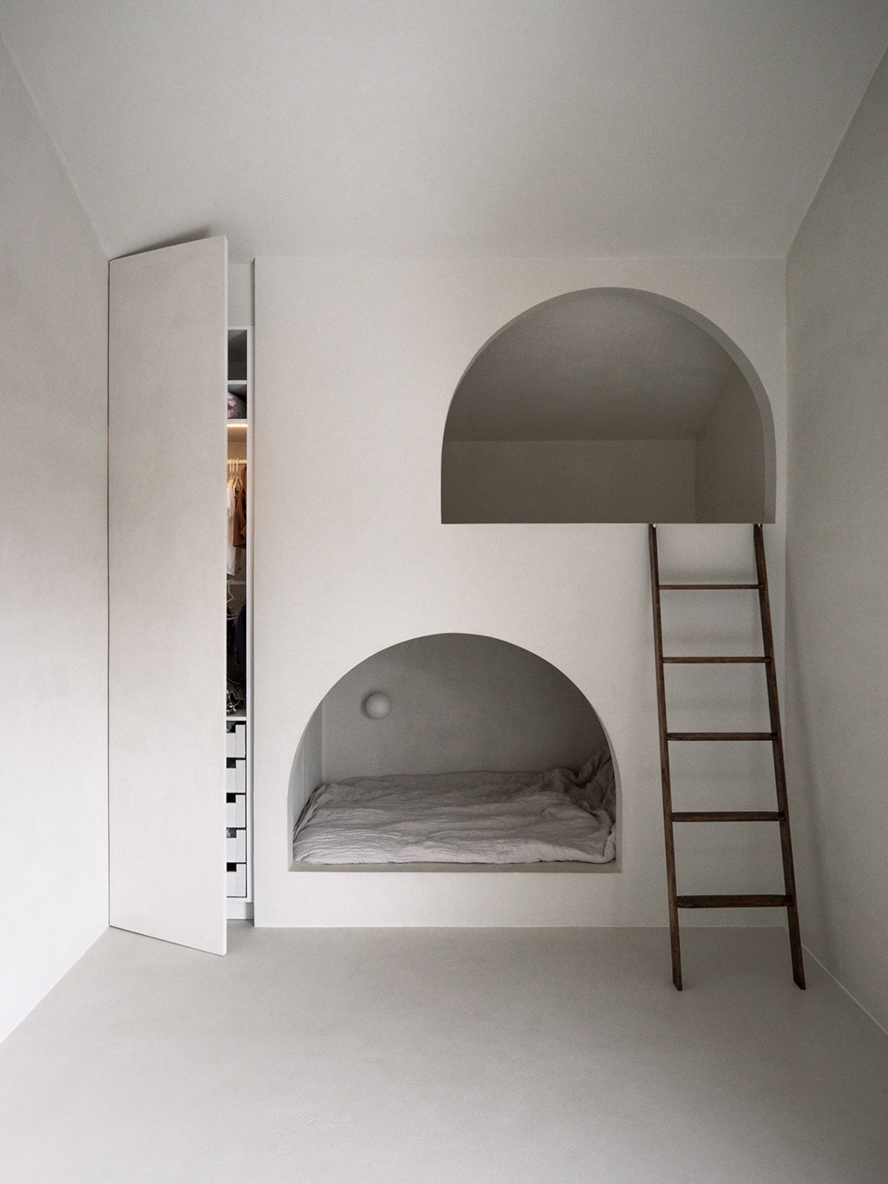
为与抽象体量的多向特征相匹配,室内空间特意采用了同质化设计。建筑师以强有力的手法削弱了每个房间的功能,充分展现光线和线条的变幻,旨在构建一个连续的“景观化室内空间”。 这种对物质性的有意消除满足了客户生活在极简画布中的愿望,为他们丰富多彩的生活提供了中性的背景。
The deliberate homogeneity of the interior finishes refers to the abstract and multi-directional characteristic of the architectural volumes perceived from the exterior. This radical approach relativizes the functional program of each room to subordinate it to the construction of a fluid ‘landscaped interior’, which is articulated under the play of light and complex lines of the designed space. This intentional elimination of materiality met the clients’ desires to live in a kind of minimal canvas of life, creating a neutral backdrop for their colourful lives.
▼交通空间,the staircase © Félix Michaud
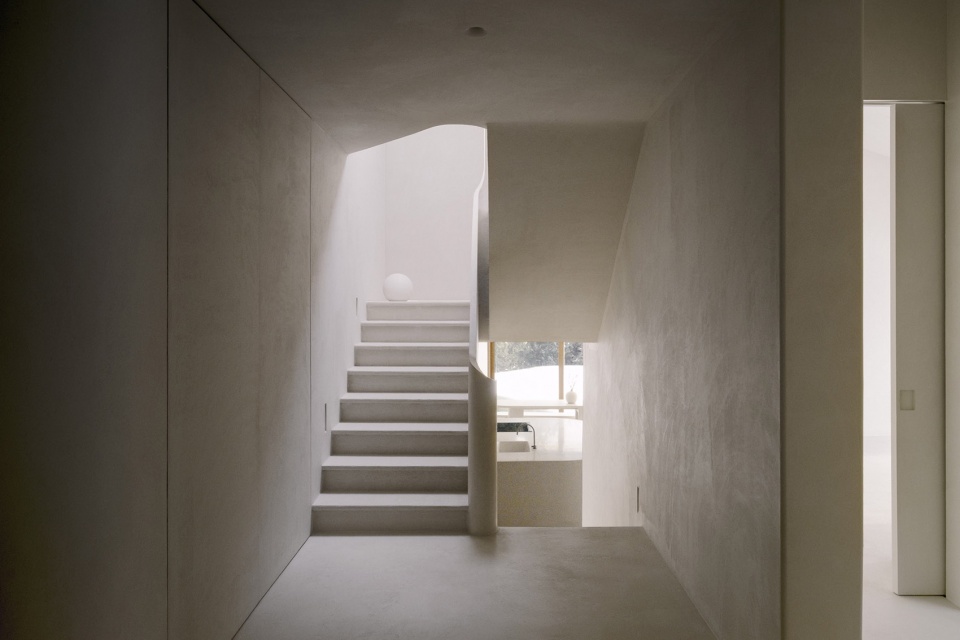
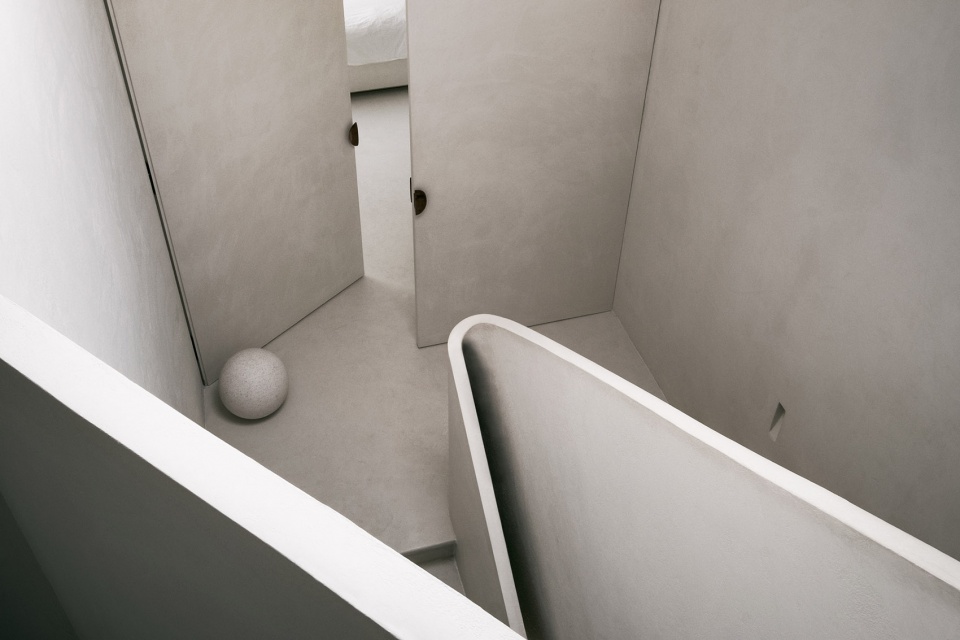
▼楼梯空间细部,details of the staircase © Félix Michaud
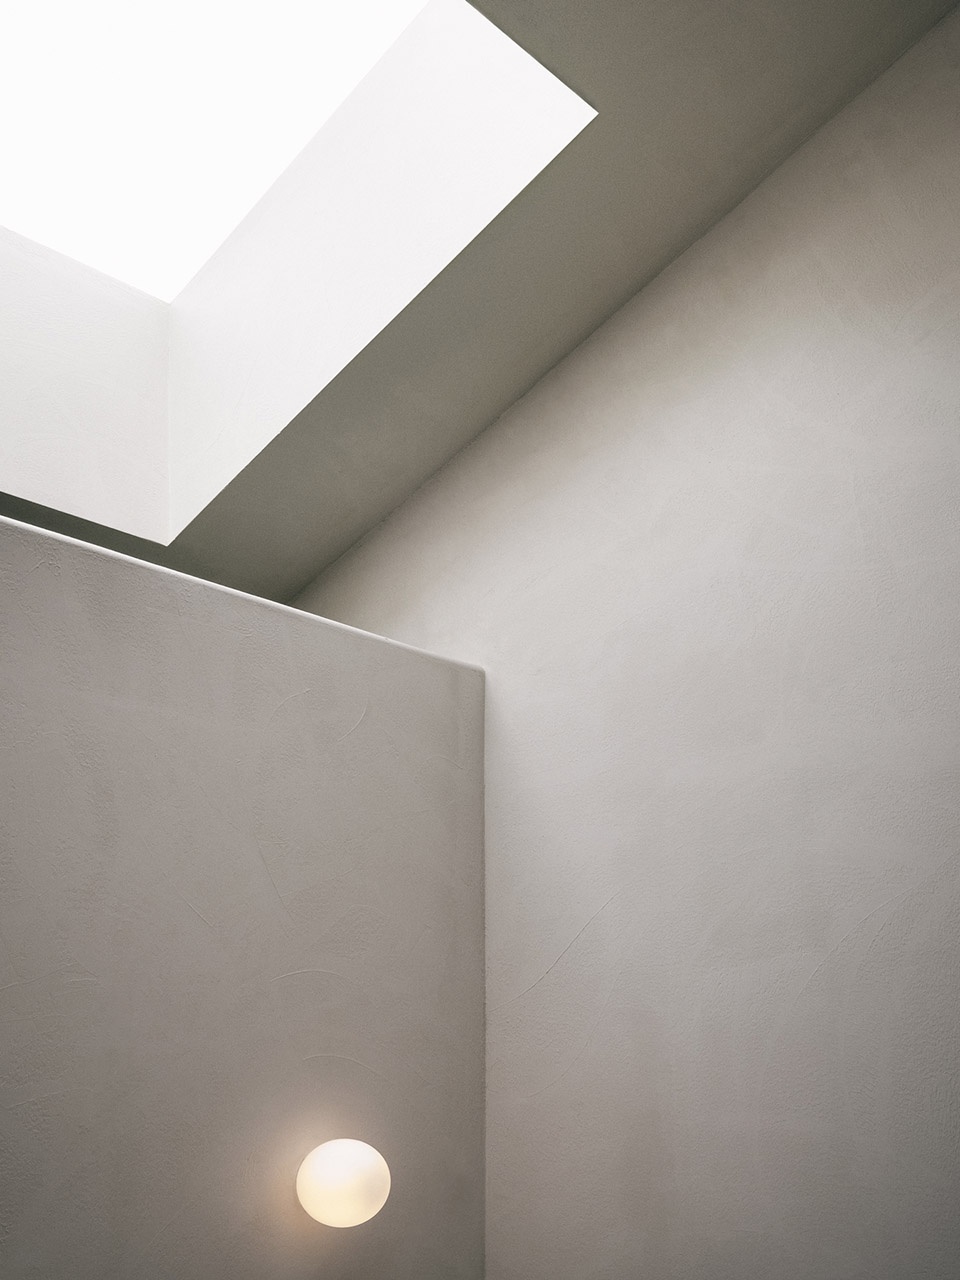
▼天窗引入光线,the skylight © Félix Michaud
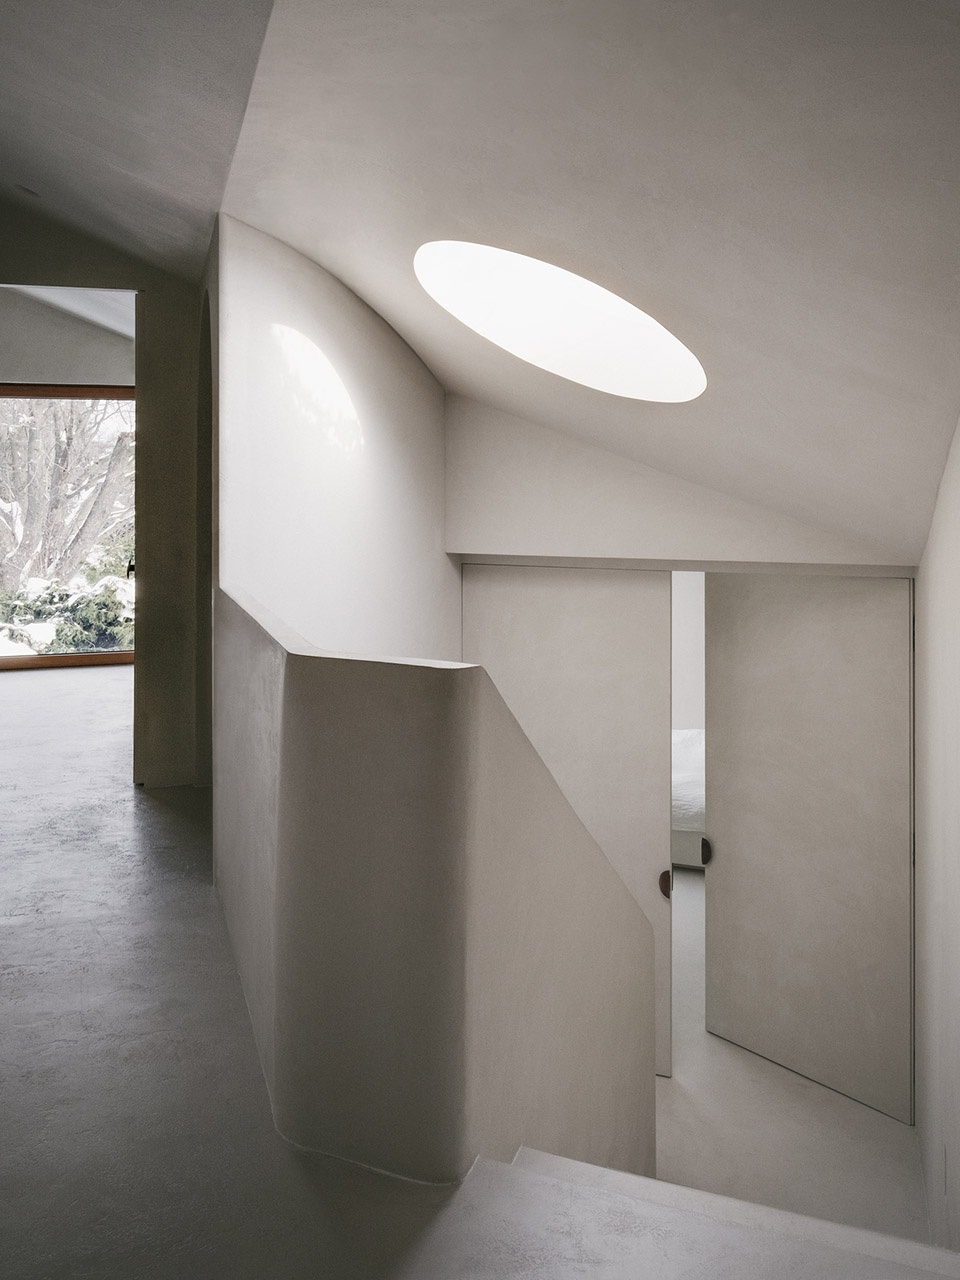
▼中性化的室内空间,the neutral interior space © Félix Michaud
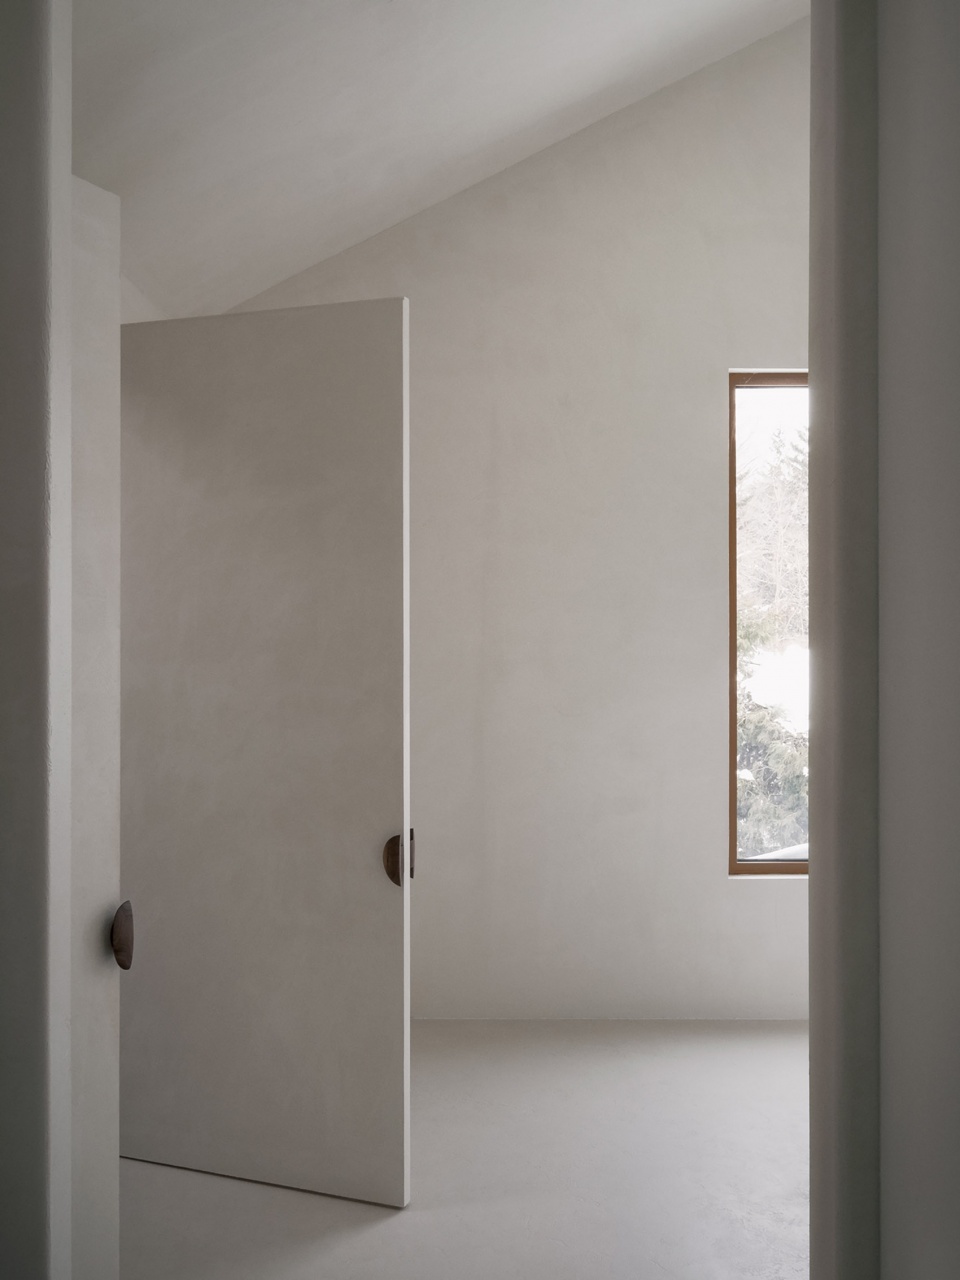
▼引入自然光线,bringing in the natural light © Félix Michaud
▼书房,the study © Félix Michaud
▼卧室,the bedroom ©Félix Michaud
▼浴室,the bathroom © Félix Michaud
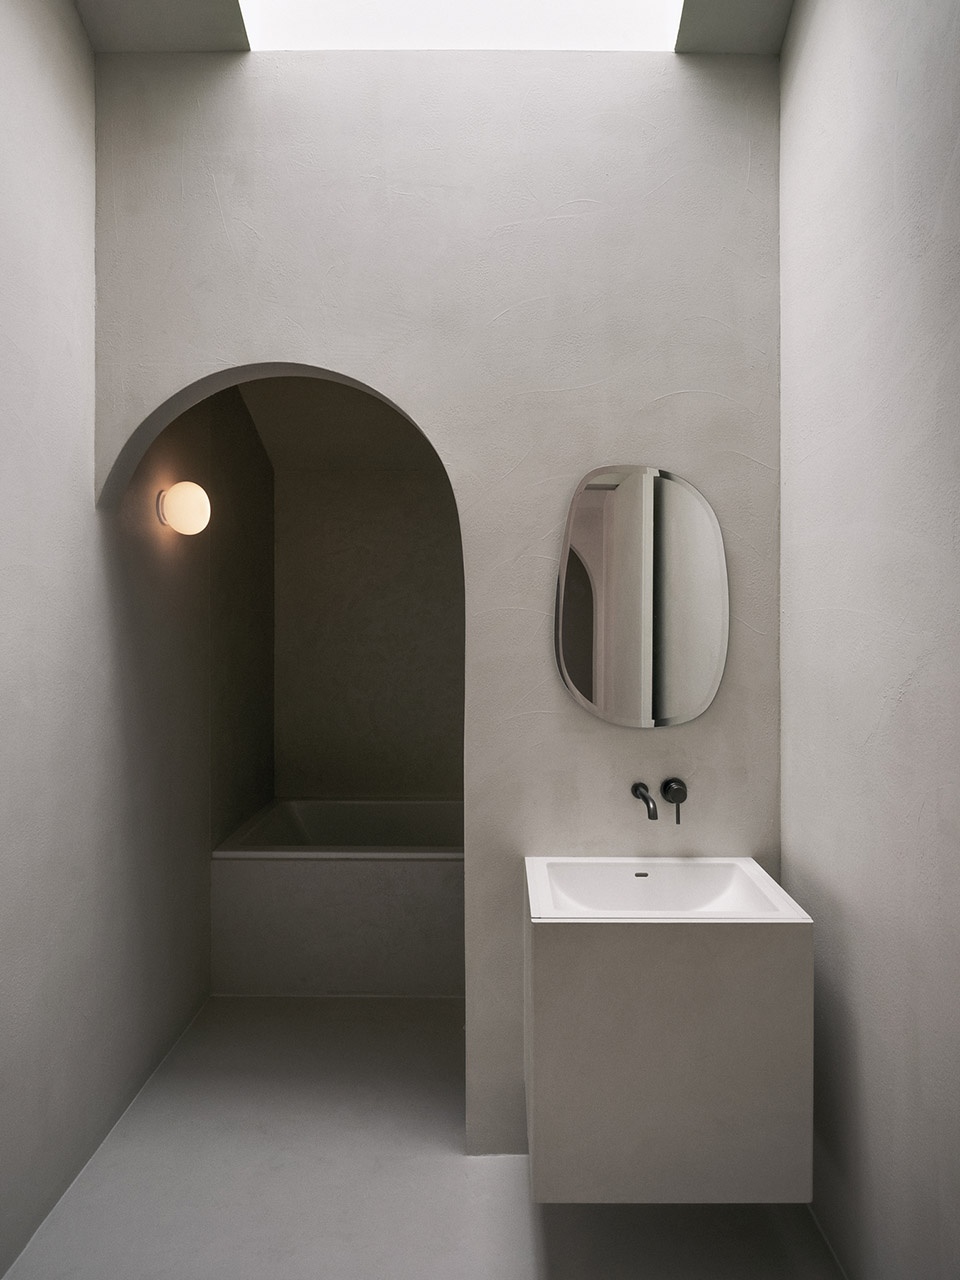
内部空间和外部饰面统一连贯,以简单的形式衬托出光线、自然环境和季节的微妙变化,创造了一个引人沉思的生活空间。标准住宅的设计旨在激起人们对居住行为的反思与探讨,与环境建立起更丰富、更明确的关系,在这个消费主导的世界中削弱来着物质的诱惑。
The continuation of a uniform materiality between the interior and exterior finishes inherently creates a contemplative living space, dictated by subtle variations of light, nature, and seasons on simplified forms. NORM hopes to reinscribe a critical sense and awareness to the act of inhabiting, reinforcing a richer and more explicit relationship to the environment, all the while diminishing our material conquest that dominates our world of consumption.
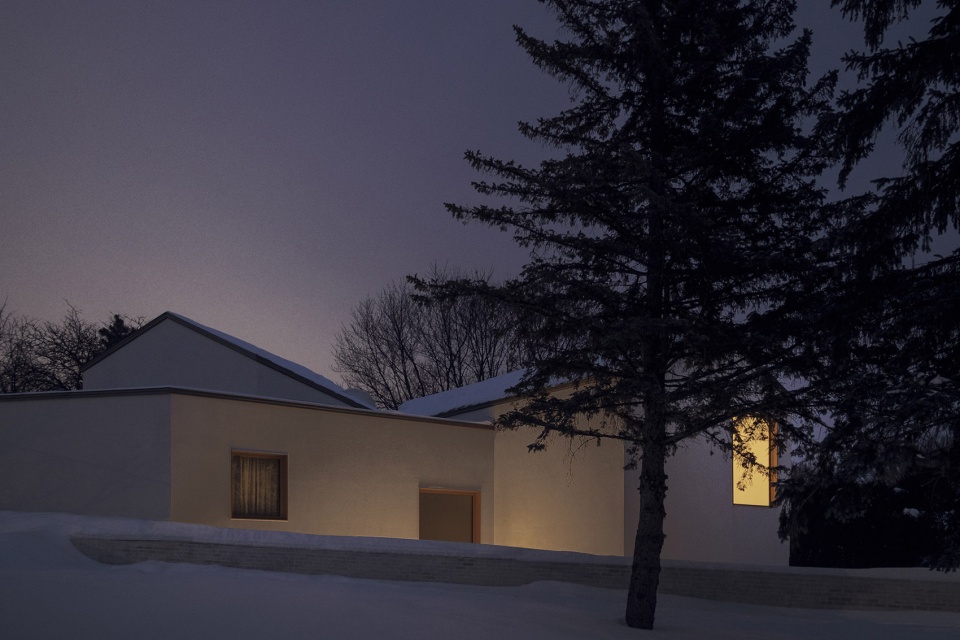
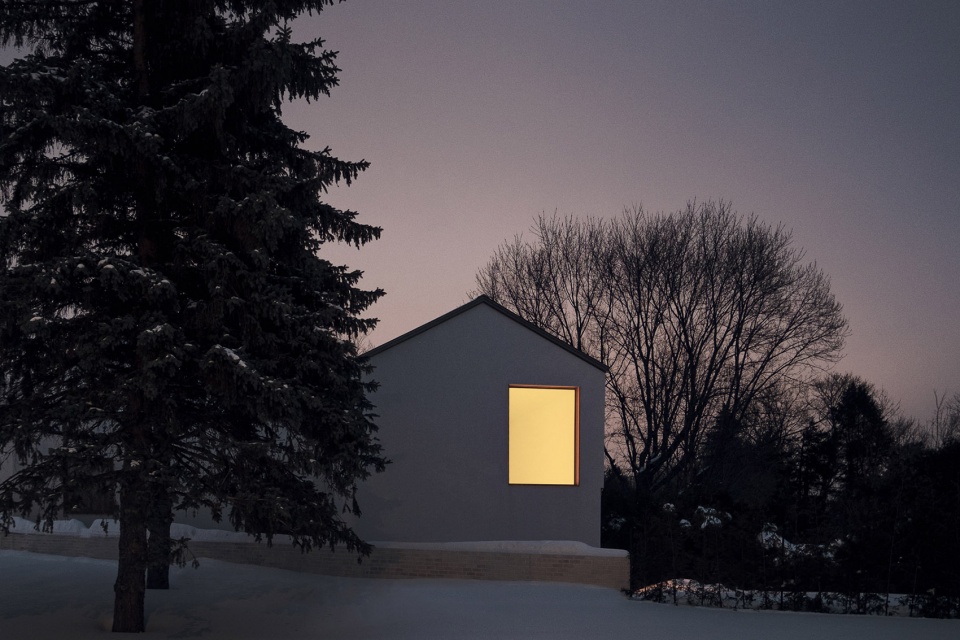
▼夜景,night view © Félix Michaud
Project size: 395 ㎡
Completion date: 2021
Building levels: 3
More: Alain Carle Architecte 。更多关于他们:Alain Carle Architecte on gooood.








下雪的房间
摄影不错,建筑也挺洁净,宅寂
外形好看,里面不实用啊
外景看着有点中国新农村的感觉
挺纯洁的
差点看成绿城的
洁净
白的太容易脏了(狗头)
国内确实挺容易脏的
微水泥,耐用耐磨擦洗也方便,其实还好,就是造价感人