来自 Cooney Architects 对gooood的分享。更多关于:Cooney Architects on gooood.
Appreciation towards Cooney Architects for providing the following description:

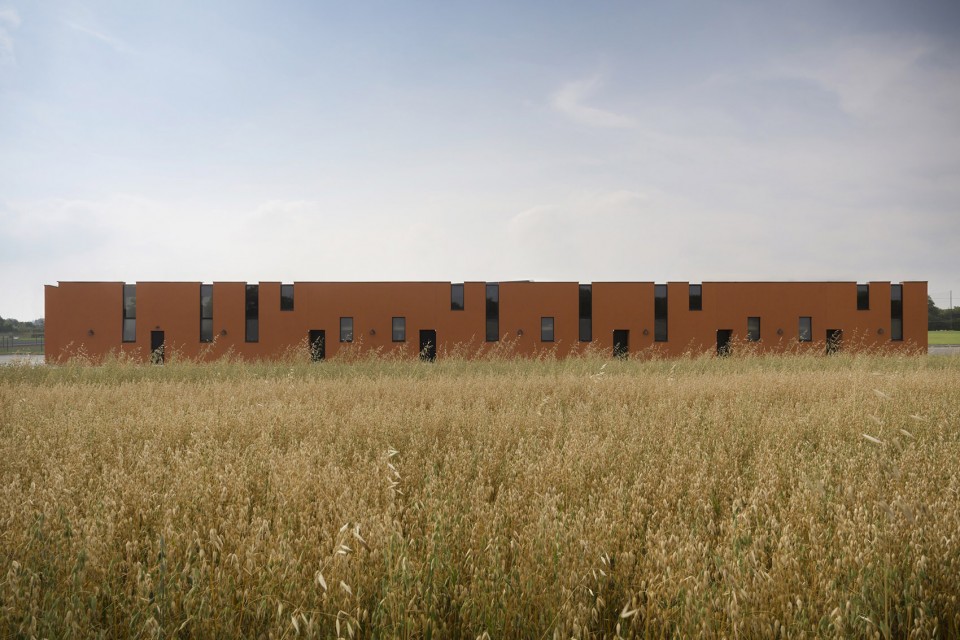
1200平方米的GAA卓越中心于2015年完工,它位于博因河山谷的Dunganny区域,是一个集社交、运动、培训和管理设施与一体的建筑。建筑师致力于为社区建造一个将社交和运动结合在一起的空间,其采取了侵入式的设计方法,进而反映展现出当地的人文历史和文化传统。这个展馆式建筑以当地传统建筑形式为灵感,透过田园风景看过去,如彩色雕塑石造建筑般光彩夺目,立面有不规则的开窗洞口。
The COISTE NA MÍ GAA Centre of Excellence at Dunganny in the Boyne Valley is a 1200sq.m community, sport, training and administration facility built and completed in 2015. Our endeavor was to “ make a place and create a space for community, sport and social engagement”. Immersion, was our approach, to appreciate and reflect the heritage and history of this place and its people. This Pavilion Building, inspired by traditional forms of the region. When viewed across the pastoral landscape, a patina of rendered coloured sculptural masonry forms with punched hole apertures appear.
▼ 如彩色雕塑石造建筑般光彩夺目,立面有不规则的开窗洞口,a patina of rendered coloured sculptural masonry forms with punched hole apertures appear
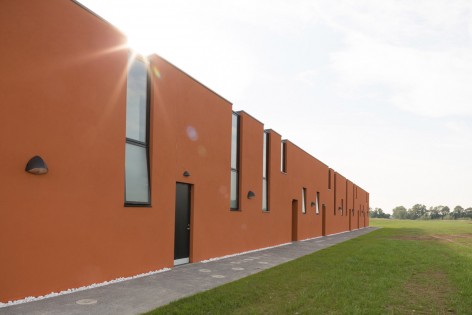
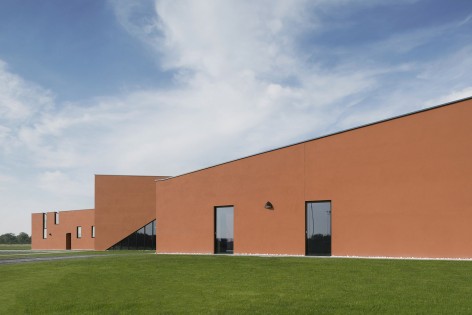
▼ 展馆式建筑以当地传统建筑形式为灵感,This Pavilion Building, inspired by traditional forms of the region
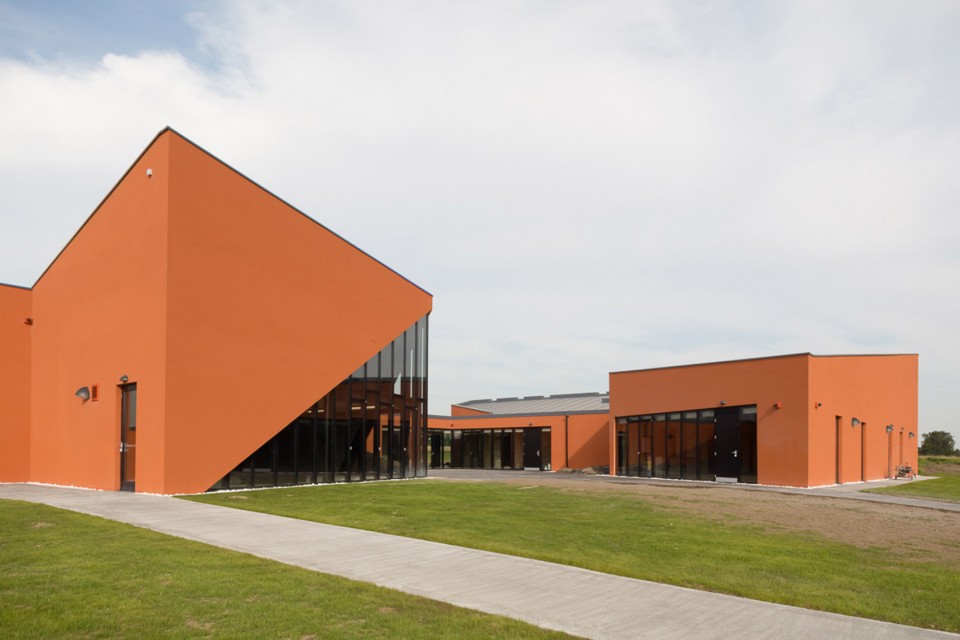
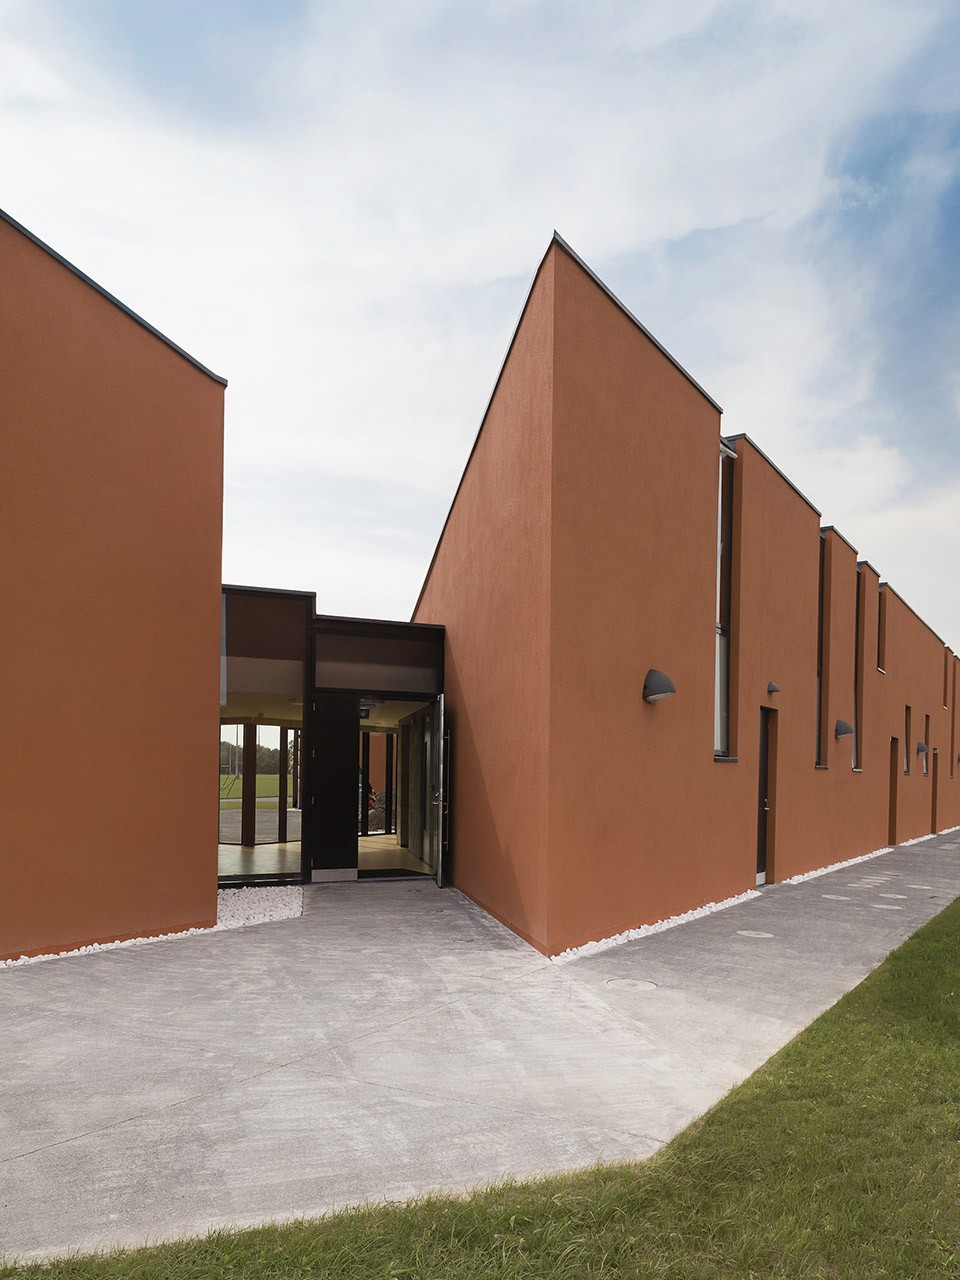
建筑用作GAA社区 Co. Meath的集会地点。建筑师通过对当地气候的深入分析,生成了一系列的形体,最终形体的确立考虑到了多方面的因素,如对光的需求、对可持续建筑的追求和对建筑用材的选择等,建筑细节的设计充分体现了社区居民自发努力向上的特点。可持续设施的应用延伸到了建筑的庭院和门厅,并将持续发展应用到整个社区。有遮蔽的被动太阳能式庭院和门厅为现役和未来的运动员提供了一个追求体育卓越精神和赛后聊天的交流空间。此建筑是对当地居民和运动家ár son na Bpáistí精益求精运动精神的致敬,也是留给下一代的宝贵遗产。
The building has been designed as a meeting place for the community of the GAA in Co. Meath, through a cluster of forms generated by an in-depth analysis of local micro-climate, the built forms of the various components, the use of light, the pursuit of sustainability, the choice of materials and detail design is a complete and honest expression of a generation of sensible community and voluntary endeavor. A future proofed sustainable facility extends onward and upward from the courtyard and foyer, toward the extremities of the community. The sheltered passive solar courtyard and foyer combines to invite interaction between former and future heroes in the shared pursuit of sport excellence and post match banter. This building is a tribute to the people of this region, a people with a rich continuum of heritage and Sporting Excellence – ár son na Bpáistí – for future generation.
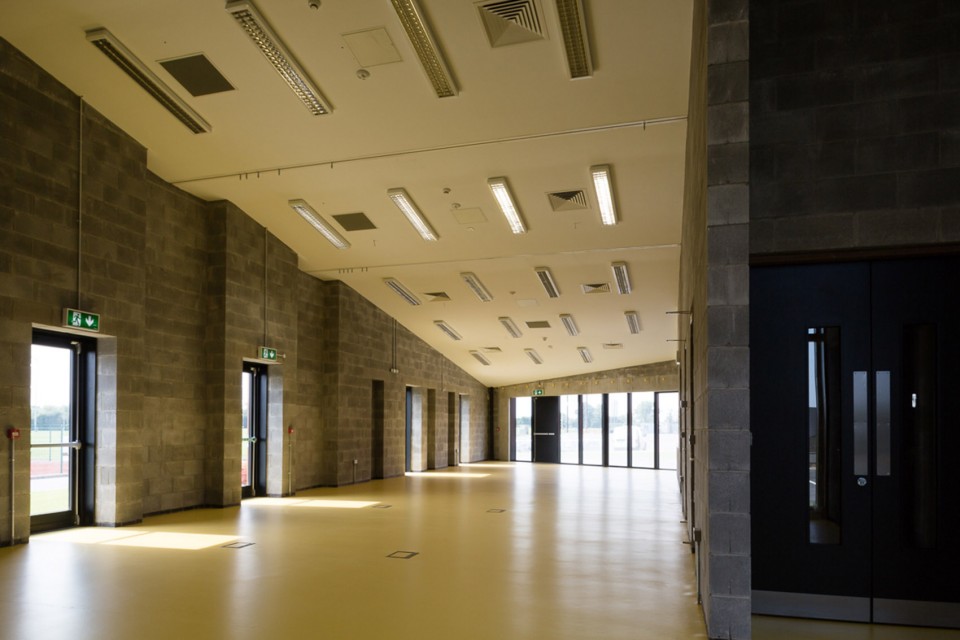
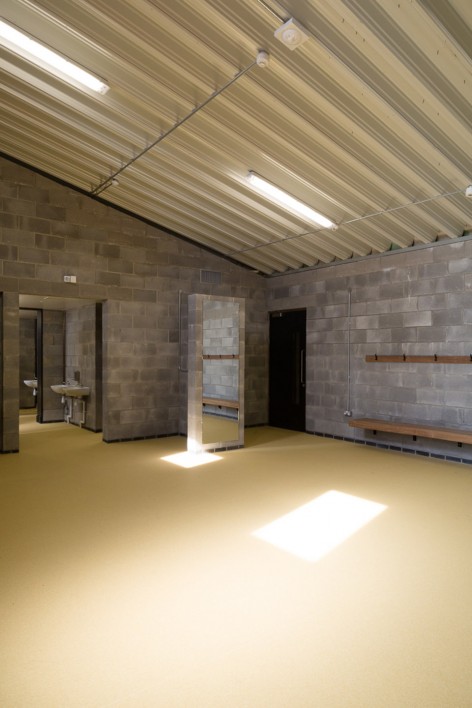
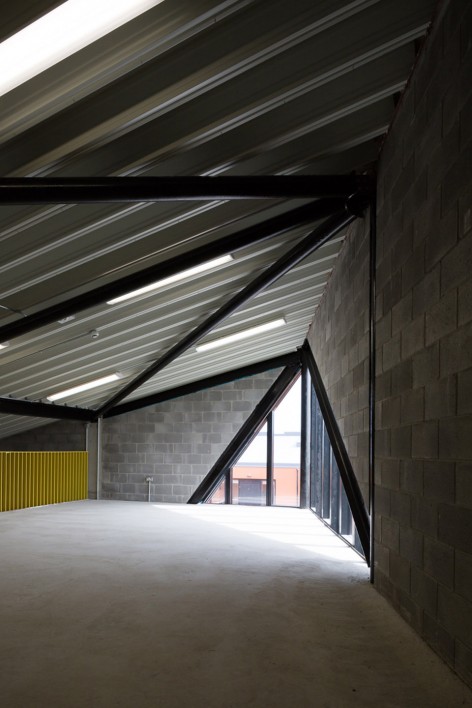
▼建筑内部,Interior View
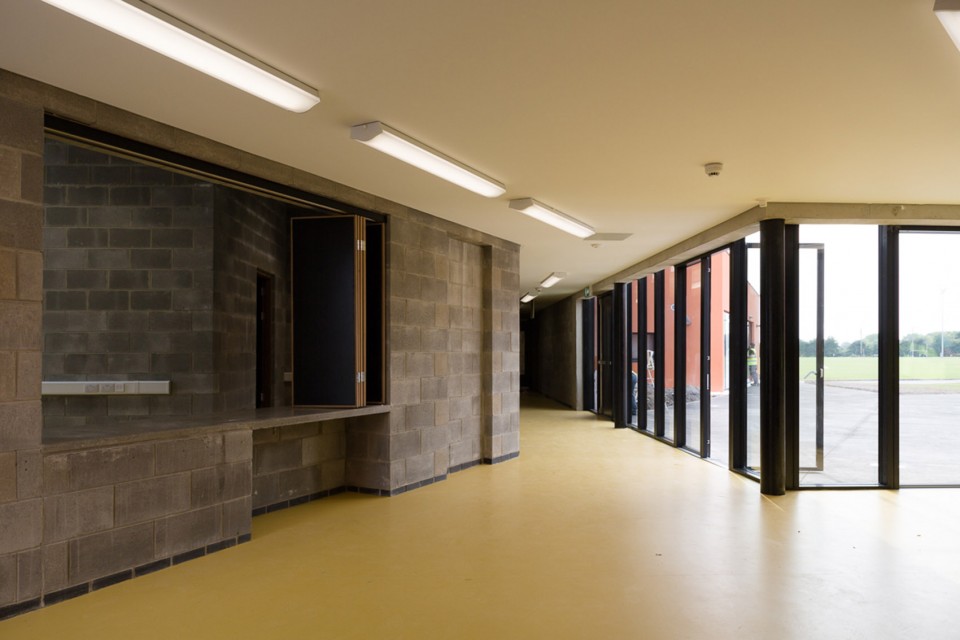
▼ 建筑一隅,corner part of building
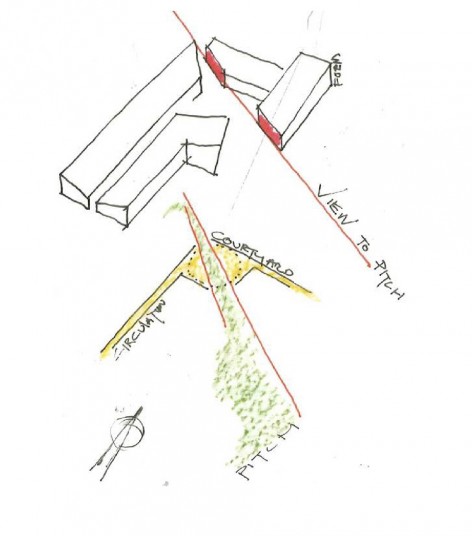
▼手绘图,Sketch
▼总平面,Site Plan 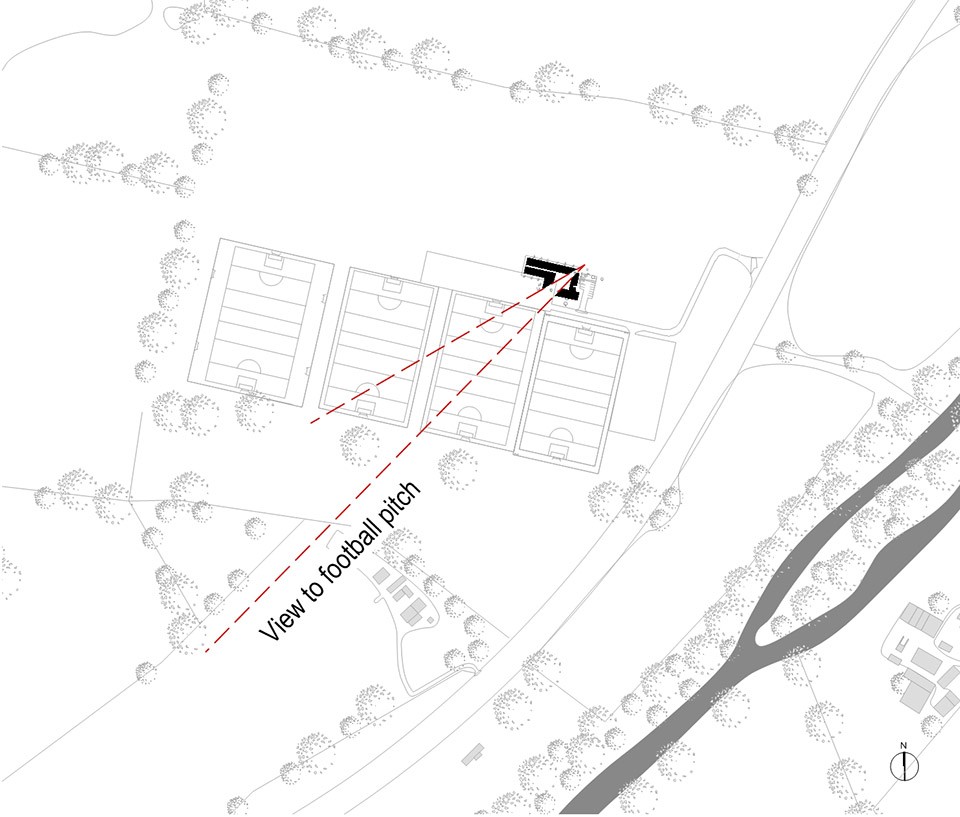
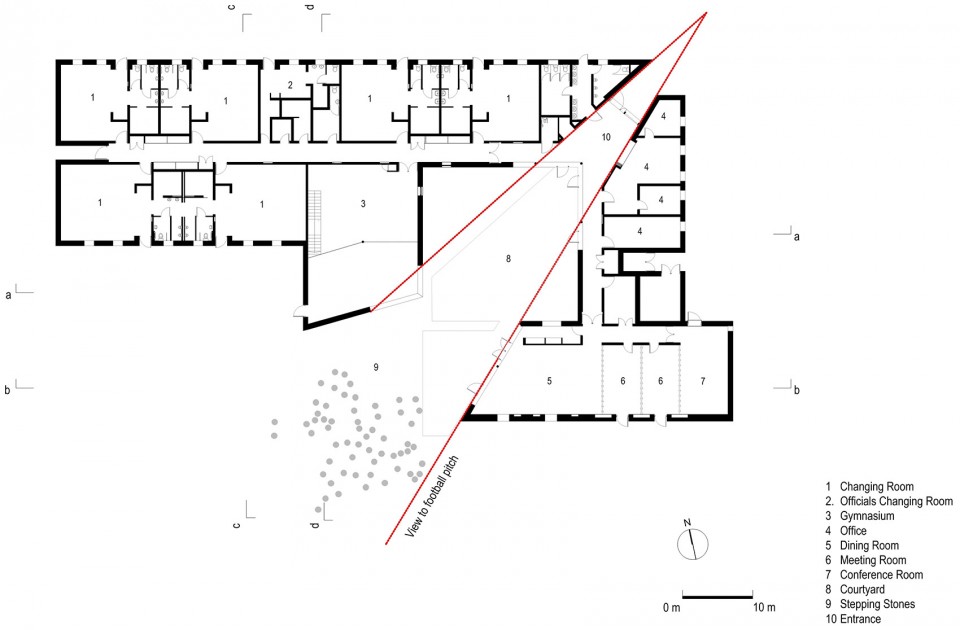
▼平面图,Floor Plan
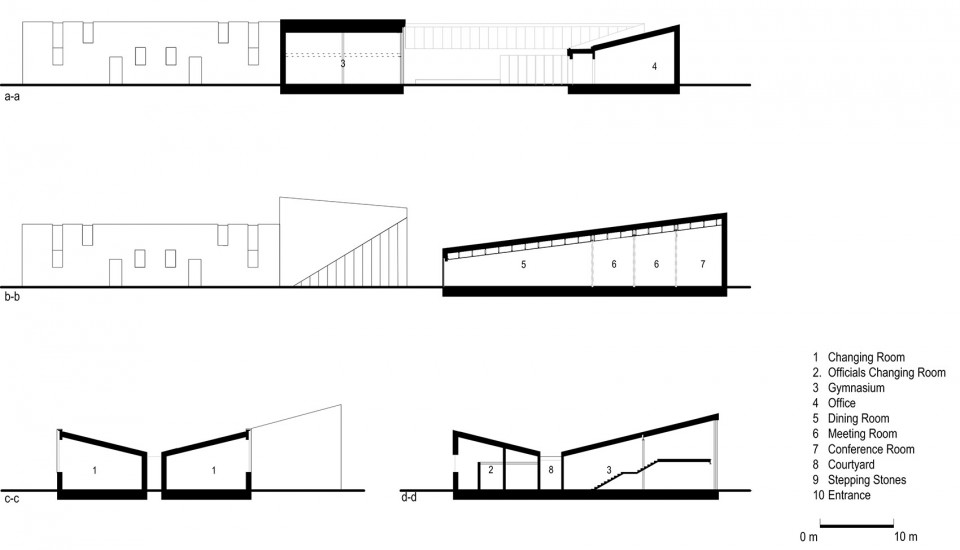
▼剖面图,Section
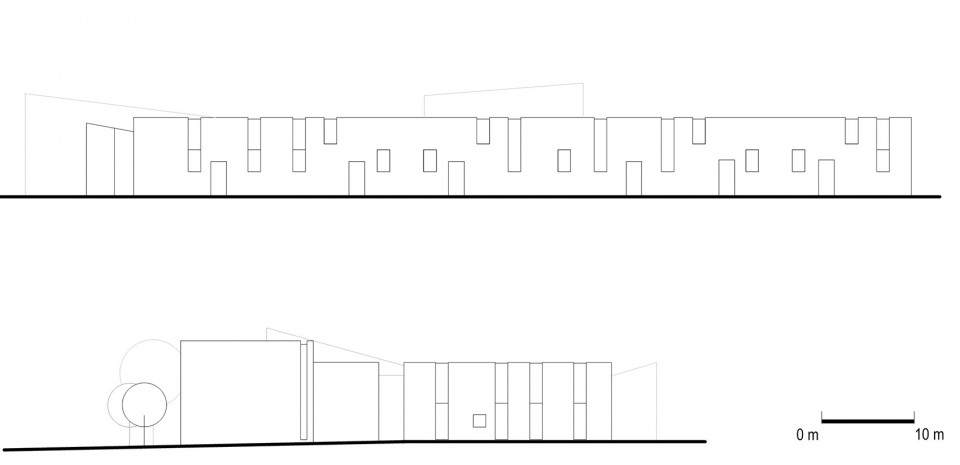
▼立面图,Elevation
More:Cooney Architects,更多关于:Cooney Architects on gooood









室内外落差有些大~像厂房改造项目
感觉室内外不同统一