
感谢 ACDF Architecture 予 gooood 分享以下内容。更多关于:ACDF Architecture on gooood。
Appreciation towards Gallery by ACDF Architecture for providing the following description:
拉瓦尔Lafond Desjardins牙科实验室由ACDF Architecture事务所设计建造。这座全新的设施证明了工业建筑也具有成为敏感与精致的建筑的巨大潜力。项目的业主希望该建筑能够完全回应实验室的需求,以丰富充足的空间反映公司的长期活力,同时也能够将手工艺和先进技术在项目中有机结合在一起。
ACDF Architecture is proud to unveil the Lafond Desjardins dental laboratory in Laval, a new facility that demonstrates that despite being too often forgotten by architects, industrial buildings offer great opportunities to create sensitive and refined architecture. The client sought to create a space perfectly tailored to its needs, with a level of sophistication capable of reflecting the company’s longstanding vitality and its vision of marrying artisanal work and advanced technology.
▼项目概览,overall of the project ©︎ Adrien Williams
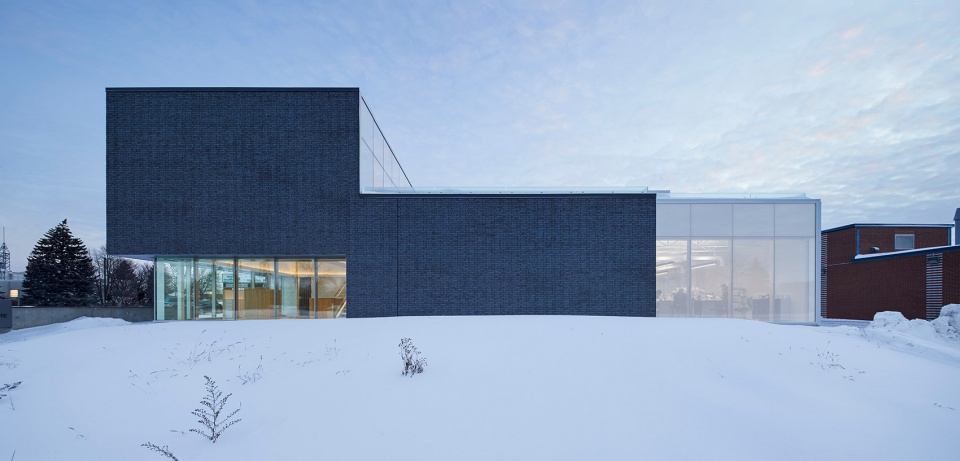
工业环境中的轻盈灯塔
Luminous understatement in an industrial setting
ACDF为本项目提出了一个相对极简主义的建筑概念,灵感来自牙科实验室采用的不同制造工艺与实验方法。设计团队将一系列零散的体量整合在一个覆盖着黑色纹理砖的大型封闭体量中。为了以合理的窗地比满足实验室的各种功能,并为实验人员创造出户外露台空间,设计在某些体量上采用了白色玻璃作为立面的主要材料,带有纹理的黑色砖材部分与白色玻璃之间产生了强烈的视觉对比。不透明与透明、暗与明之间的微妙平衡,创造了一座既秉承了工业美学又富有趣味的建筑,进而为当地的建筑景观营造做出了贡献。
▼分析图,analysis diagram ©︎ ACDF Architecture
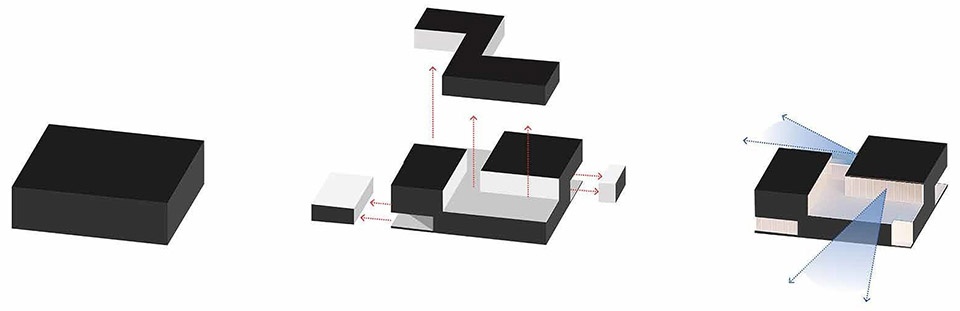
ACDF proposed a relatively minimalist architectural concept inspired by the different manufacturing methods used by the dental laboratory. ACDF designed the project from a series of volumetric extractions applied to an opaque volume covered with dark and textured bricks. Intended to provide the perfect dose of fenestration for the various programmatic functions of the laboratory as well as outdoor terraces for the employees, the volumetric extractions generated a powerful visual contrast between the textured black brick envelope and the smoother and whitish aspect of the glass sections. The fine balance between opacity and transparency, dark and white, allows the creation of an aesthetically interesting industrial building that contributes to the architectural landscape of the district.
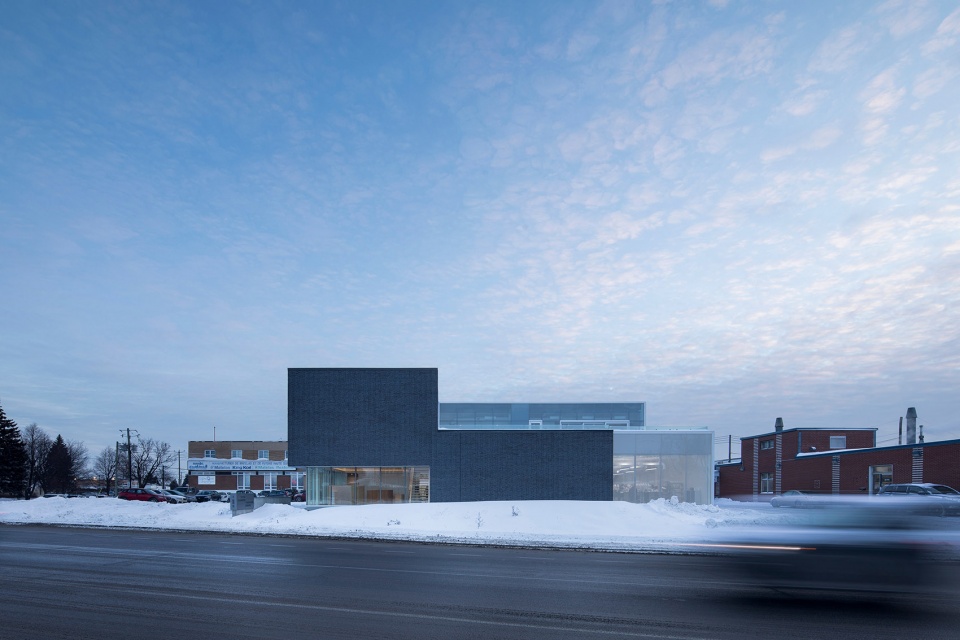
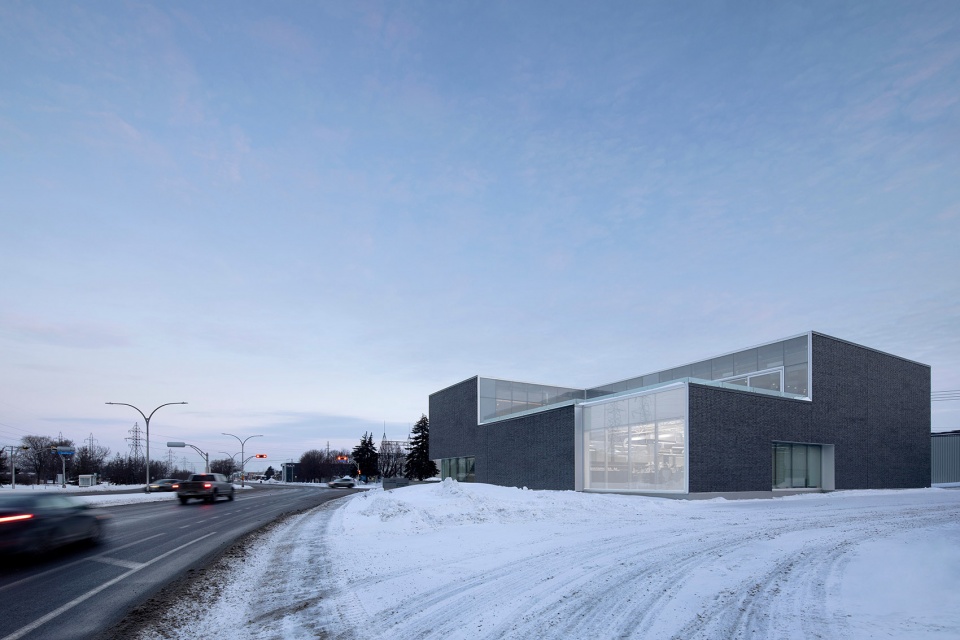
▼项目外观,exterior view of the project ©︎ Adrien Williams
“我们不怕接手非主流领域或标准尚不完善的设计任务,恰恰相反,我们认为每个人都应拥有因设计改善日常生活的机会,建筑师必须更多地参与到工业领域中,创造对城市景观做出积极贡献的项目。设计还应该以富有吸引力与参与感的空间氛围,以及高效的工作空间让员工受益。通过建筑的设计缓解当前的劳动力短缺,这是我们在Lafond Desjardins项目之初就给出的承诺。”ACDF联合创始人Maxime-Alexis Frappier说道。
“We are not afraid to work in fields that are not trendy or generally considered amenable to refined projects. Quite the contrary, in fact,” said ACDF co-founder Maxime-Alexis Frappier. “Everyone deserves a day-to-day life elevated by design. We believe architects must absolutely be more involved in the industrial sector by creating projects that make a positive contribution to the urban landscape. They should also benefit the workers by providing more attractive, engaging and productive workspaces. Architecture can help alleviate the current labour shortage, and that’s what we committed to from the start of the Lafond Desjardins project.”
▼街道视角,street view of the project ©︎ Adrien Williams
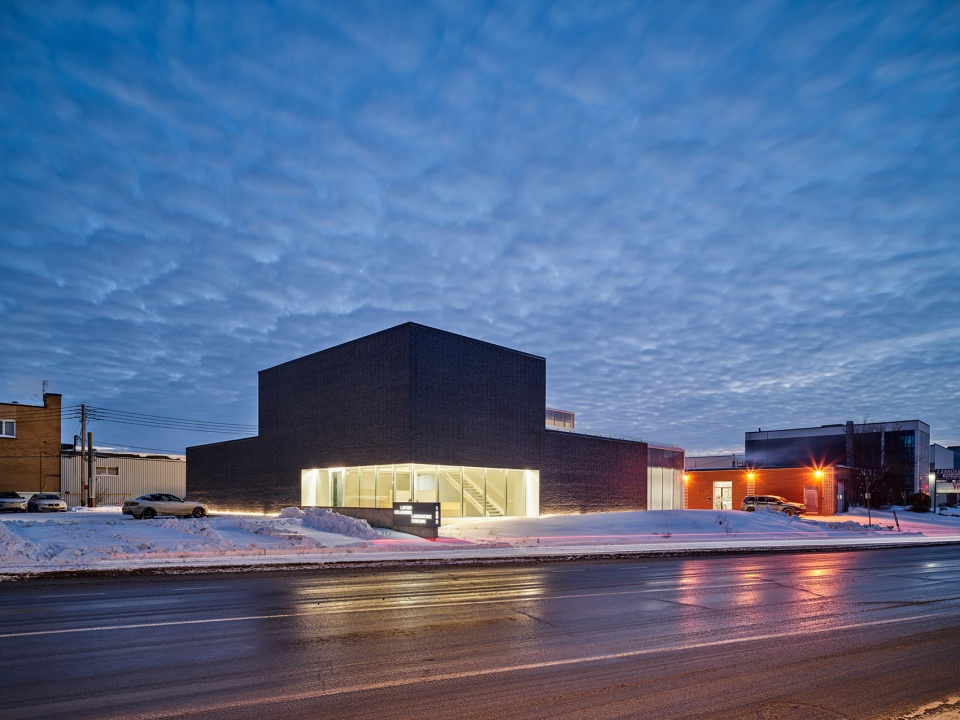
Lafond Desjardins牙科实验室坐落于工业大道的显著位置,这条大道堪称是拉瓦尔主要工业区的大动脉,因此,ACDF将这座建筑打造成了一座“灯塔”,在远处闪闪发光,引导着人们前行。在夜晚,建筑内的灯光透过白色丝网印刷玻璃散发到室外,形成朦胧的背光效果;而在白天,明媚的光线照射在窗户上,会产生奇特的过度曝光效果。纹理丰富、古色古香的黑色砖材覆盖了建筑的其余部分,为建筑赋予了具有鲜明ACDF风格的、充满对比的当代外观,
The Lafond Desjardins dental laboratory has a prominent location on Industriel Blvd., a major artery in Laval’s main industrial district. ACDF designed the building to be a beacon, shining in the distance. At night, the white screen-printed glass glows thanks to a backlight effect created by lights inside, and by day sunlight shining on the windows creates an overexposure effect. Highly textured, antique-finish black bricks cover the rest of the building to give it a contemporary look full of contrasts – an ACDF signature.
▼工业环境中的轻盈灯塔,luminous understatement in an industrial setting ©︎ Adrien Williams
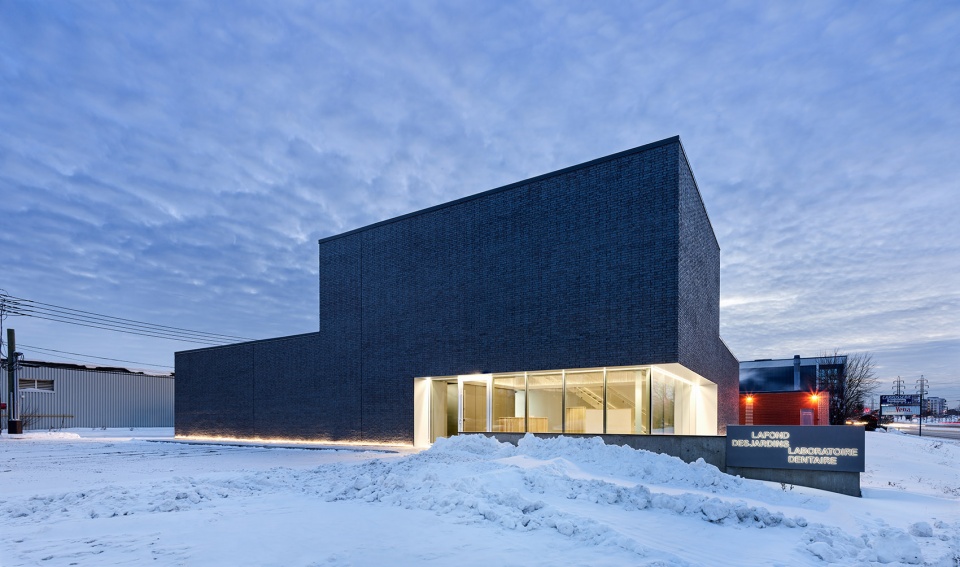
▼玻璃与黑色砖材外立面形成鲜明的对比,the glass contrasts sharply with the black brick facade ©︎ Adrien Williams
反映室内空间规划需求的体量形式
A volumetry that reflects the programmatic needs of interior spaces
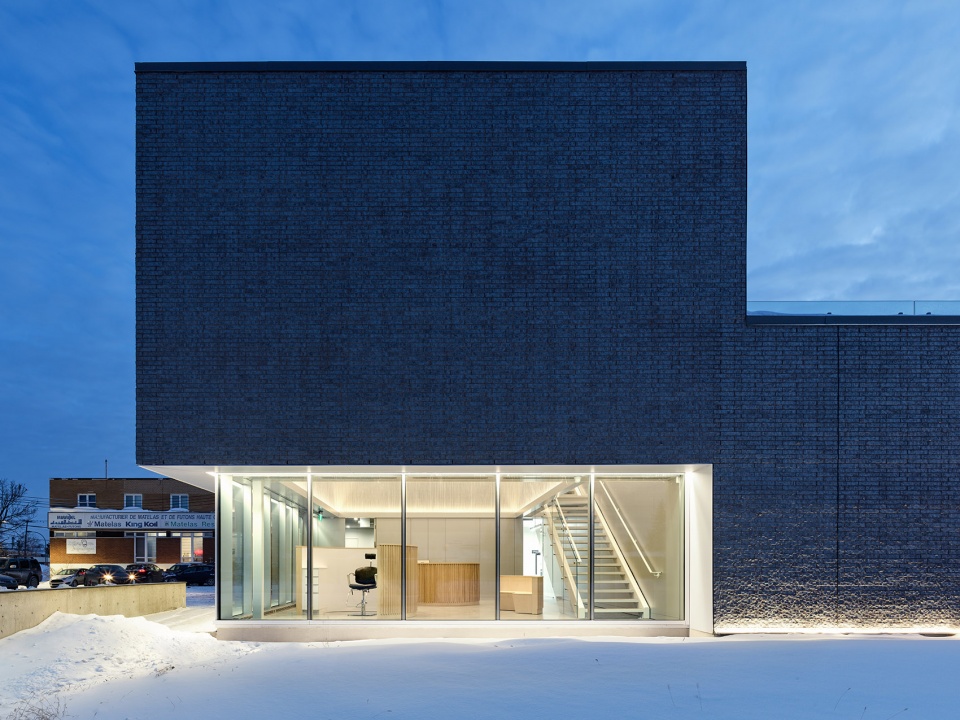
所有体量的叠加或削减形式都有其特定的目的,以满足不同的空间规划需求,或根据太阳轨迹分析提供最佳的自然采光。双层通高的门厅、从公共空间和行政办公室均可进入的上层露台,以及大面积的落地窗都基于项目最核心的设计策略:以富有视觉冲击力的体量对比与色彩对比吸引行人的目光,同时保持自身低调谦逊的建筑形象。
All volumetric subtractions have their specific purpose, whether to meet different programmatic requirements or to provide optimal natural lighting based on carefully studied solar trajectories. A double-height foyer, terraces upstairs accessed from common spaces and administrative offices, floor-to-ceiling windows strategically positioned based on the architectural program: the contrasting shapes and tones resulting from this volumetric work attract the gaze of passers-by without being overbearing.
▼接待大厅,reception lobby ©︎ Adrien Williams
▼接待台,the reception desk ©︎ Adrien Williams
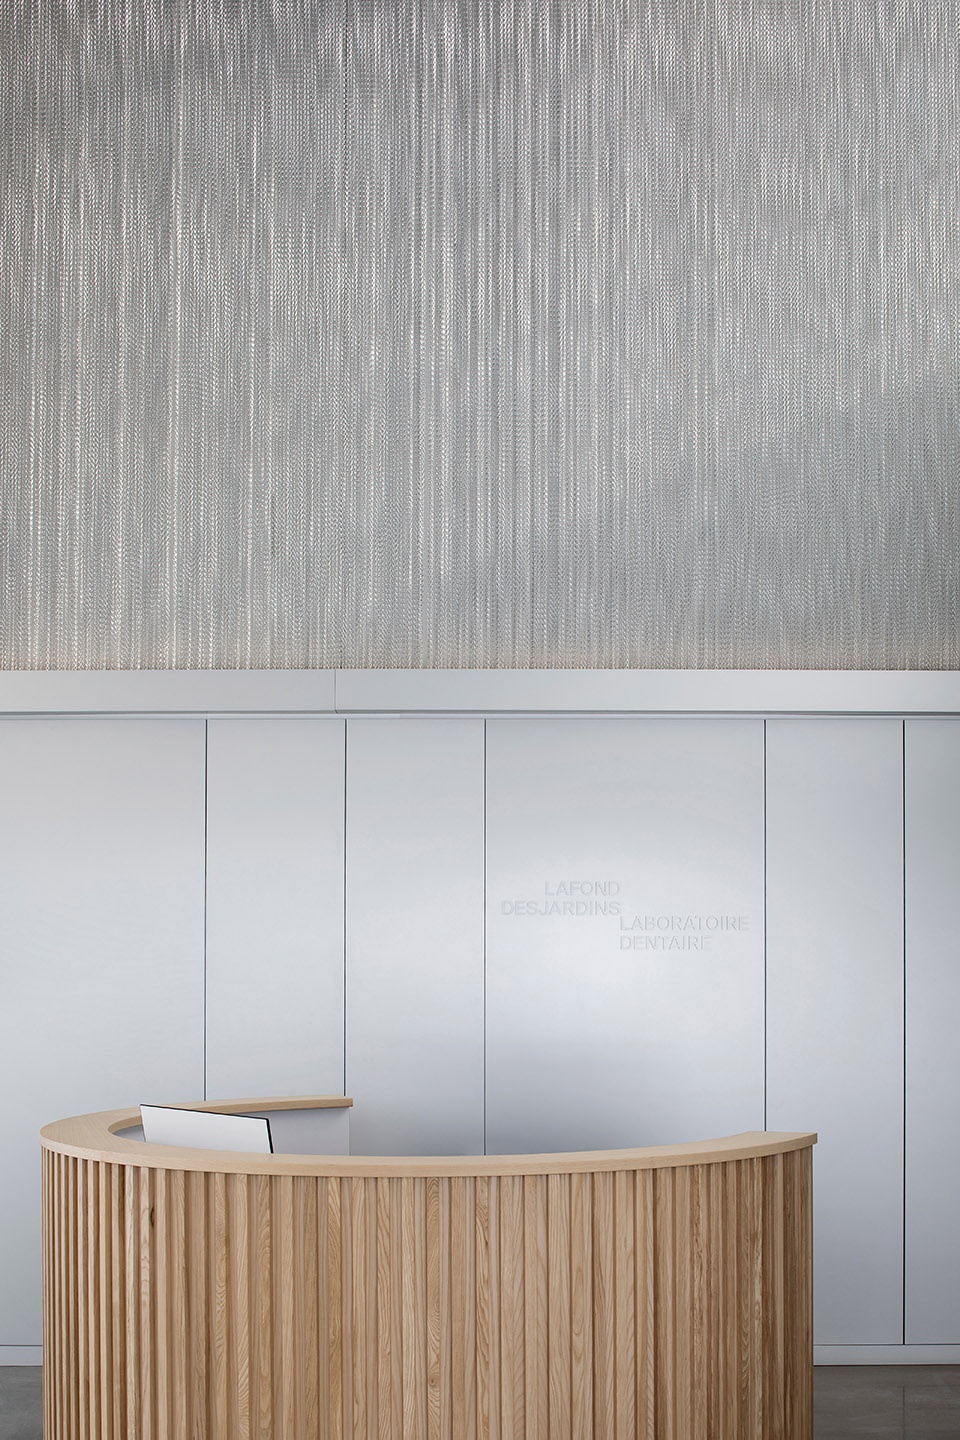
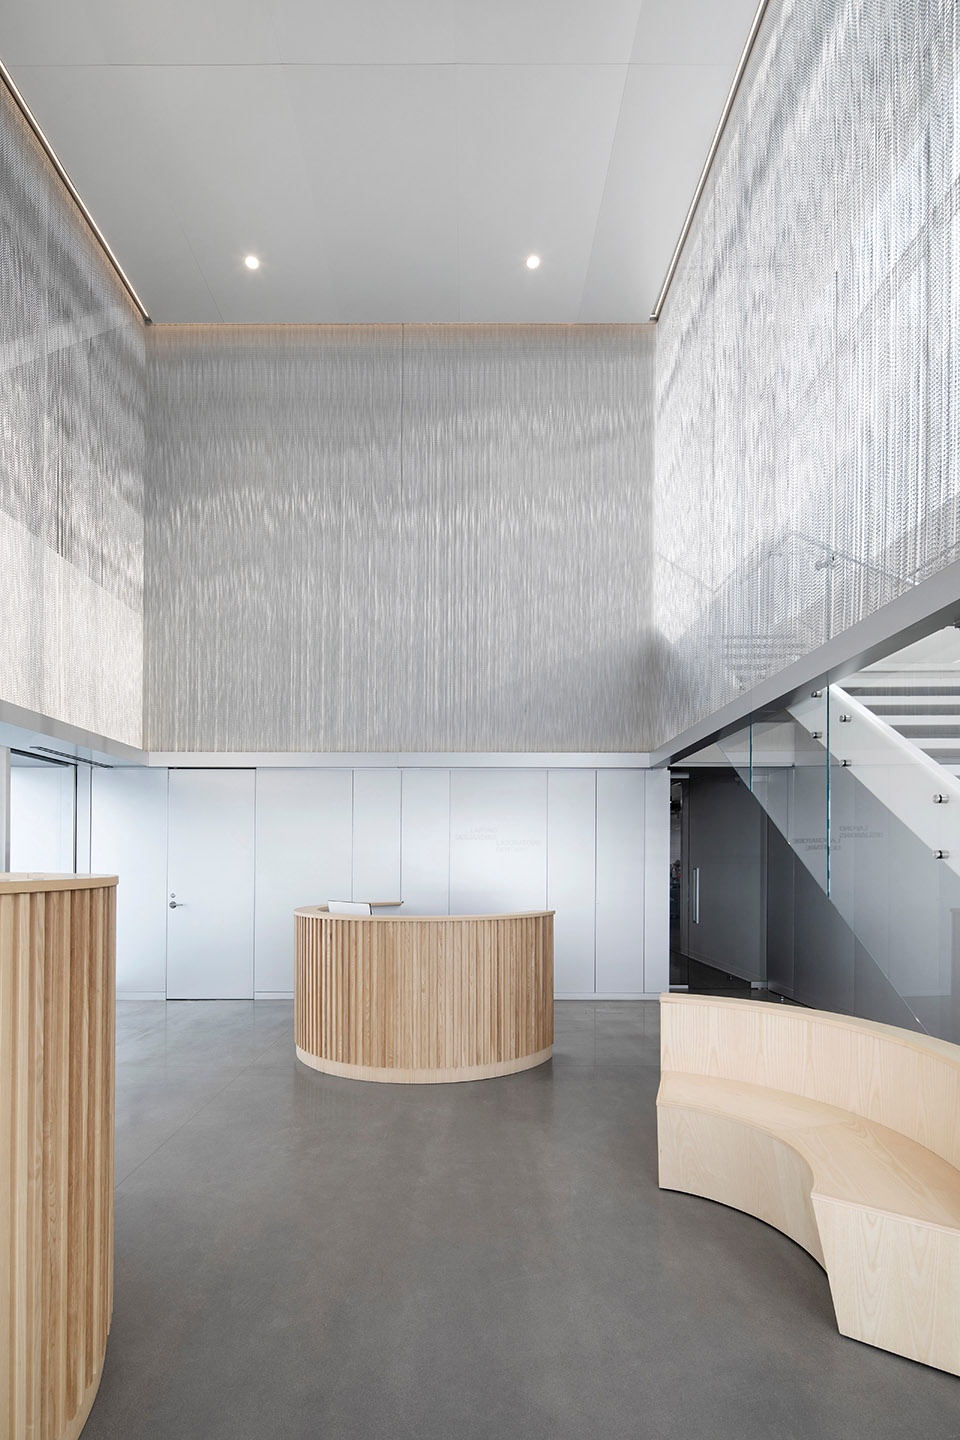
虽然这座建筑主要供员工使用,但它偶尔也会迎来一些将要在未来戴上牙套的患者。作为公司的展示空间,门厅是一个非常重要的空间,需要充足的光线。双层通高的建筑形式创造出巨大的空间感;金属链屏风过滤了来自楼上花园的大量自然光线,营造出柔和明亮的环境氛围;纯白色墙壁和抛光混凝土地板与黑色的建筑外观形成了鲜明的对比。通高的门厅总体上是一个极简主义的空间,容纳了接待台、访客等候区以及一间为前来测试牙冠及假体颜色的病人准备的验牙亭。接待区内,浅色木家具的曲线形式促进了流畅的室内交通。
Although mainly used by employees, the new building also occasionally welcomes patients who come to verify the colour of their future crowns. As a showcase for the company, the foyer is a very important space that requires ample light. The sense of vastness created by its double height, the abundance of natural light from the upstairs garden – filtered through metal-chain screens – and the pure white walls and polished-concrete floor contrast sharply with the exterior. A minimalist space overall, the double-height foyer includes a reception desk, a waiting area for visitors and a naturally lit kiosk for patients who have come for colour tests for their crowns and dental prostheses. The curved pale wood furniture of the reception area facilitates fluid traffic.
▼楼梯,staircase ©︎ Adrien Williams
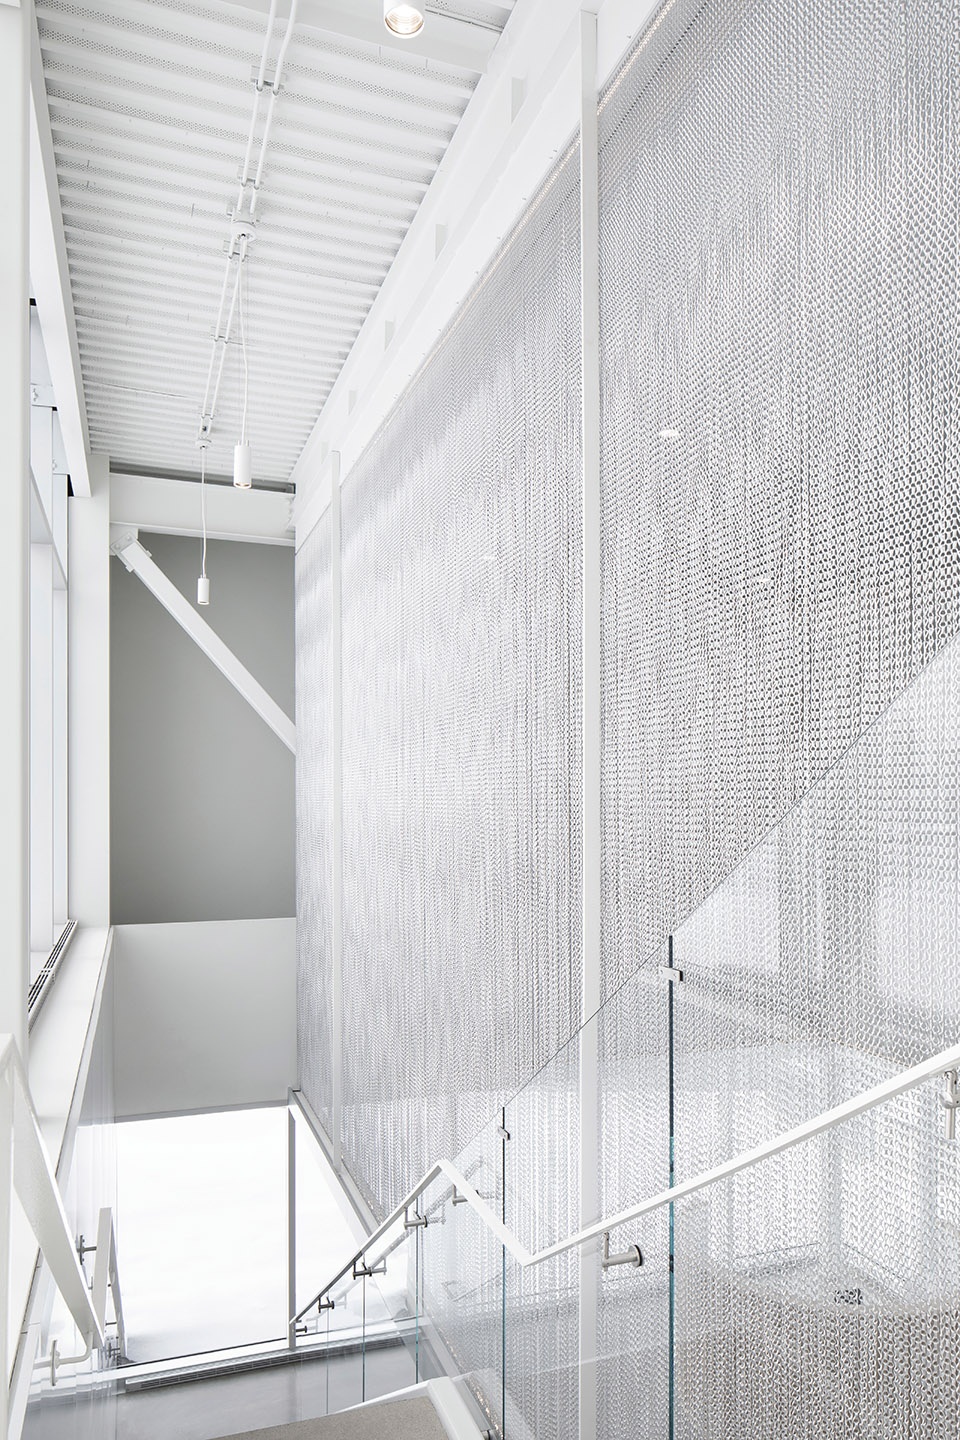
幸福感和功能性
Well-being and functionality
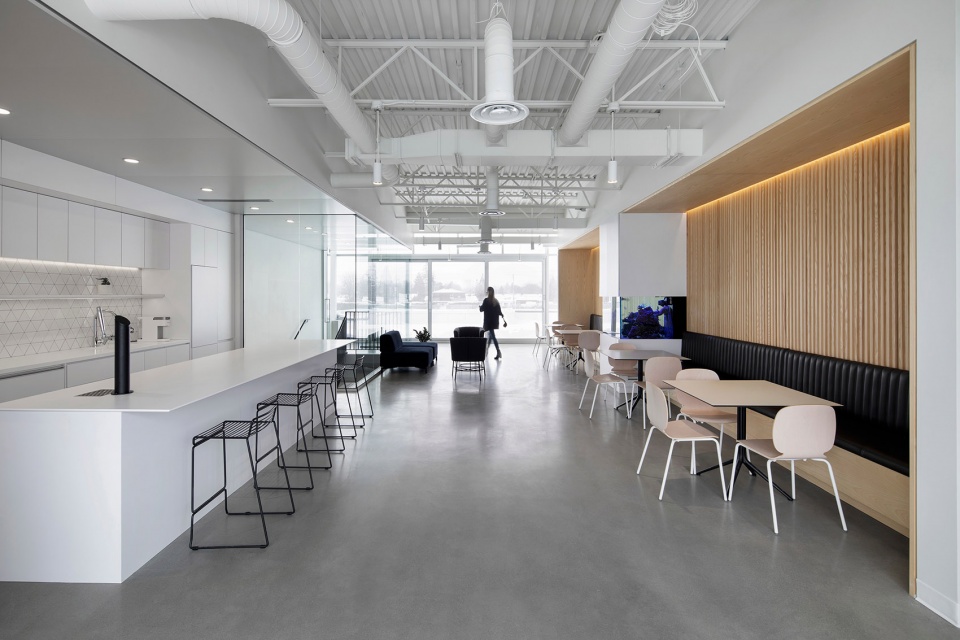
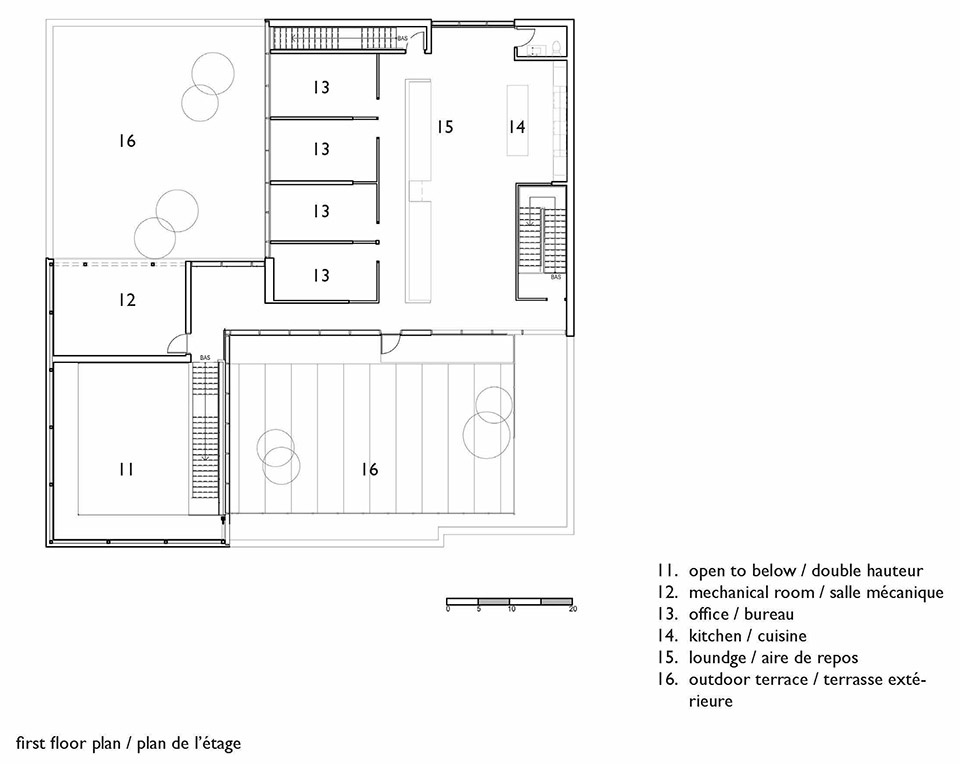
楼梯背靠生产车间的外墙,通往楼上的员工休息室和厨房,以及两处露台。公共区域内配备了白色台面柜台和厨房橱柜,以及一个能够提供额外工作空间与午餐空间的大型岛台。主要餐厅空间面向岛台,除了与室内墙面相同材质的浅木色餐桌与座椅外,还设有内置的黑色长凳。为了与空间的工业特征保持一致,通风管道、机械设备和屋顶结构都暴露在外,并被漆涂成白色。餐厅大空间也适合举办非定期的活动,例如团队见面会以及制造技术培训等。
A staircase backing onto the outer wall of the fabrication workshop leads upstairs to the employee lounge and kitchen, which lead to two terraces. The common area is equipped with white countertops and kitchen cabinets as well as a large island providing an additional work surface and lunch counter. Across from the island, ACDF created a dining room with tables and chairs in pale wood resembling the panelling in the alcove, which features a built-in black banquette. In keeping with the space’s industrial character, the ventilation ducts, mechanical equipment and roof structure are all exposed and painted white. The large space is also suitable for hosting occasional events during which clients can meet the team and receive training in new fabrication techniques.
▼餐厅,restaurant ©︎ Adrien Williams
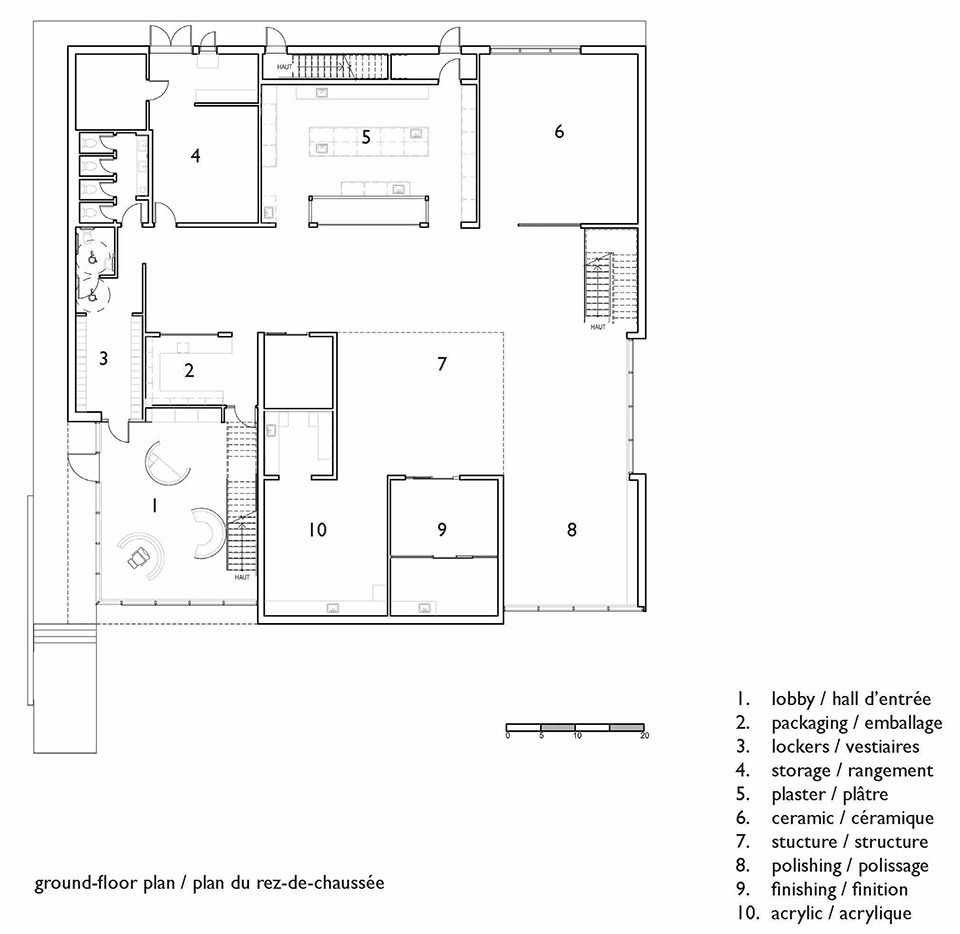
生产车间位于底层,空间中包含了许多Lafond Desjardins开发的牙科产品中所使用的不同技术元素。每个工作区域都经过了精心布置,减弱了陶瓷制造和抛光过程中产生的噪音,为员工们提供了一个集功能性与声学舒适性于一体的工作环境,并能够防止灰尘外溢到公共区域中。此外,为了给工作人员提供充足的自然采光,大多数区域都设有面向外部开放的窗口。所有空间都以员工的福祉为核心而设计,并配备了功能强大的工作站,以提高员工的工作效率。
The workshop is located on the ground floor and includes numerous elements specific to the different techniques used in making the dental products developed by Lafond Desjardins. Each work area was carefully positioned to provide a functional, acoustically appropriate environment for the noise made during ceramic fabrication and polishing and to prevent dust from reaching common areas. In order to provide natural light for the workers, most zones feature exterior-facing windows. The rooms are designed for the staff’s well-being and are equipped with functional workstations that foster productivity.
▼办公空间,working area ©︎ Adrien Williams
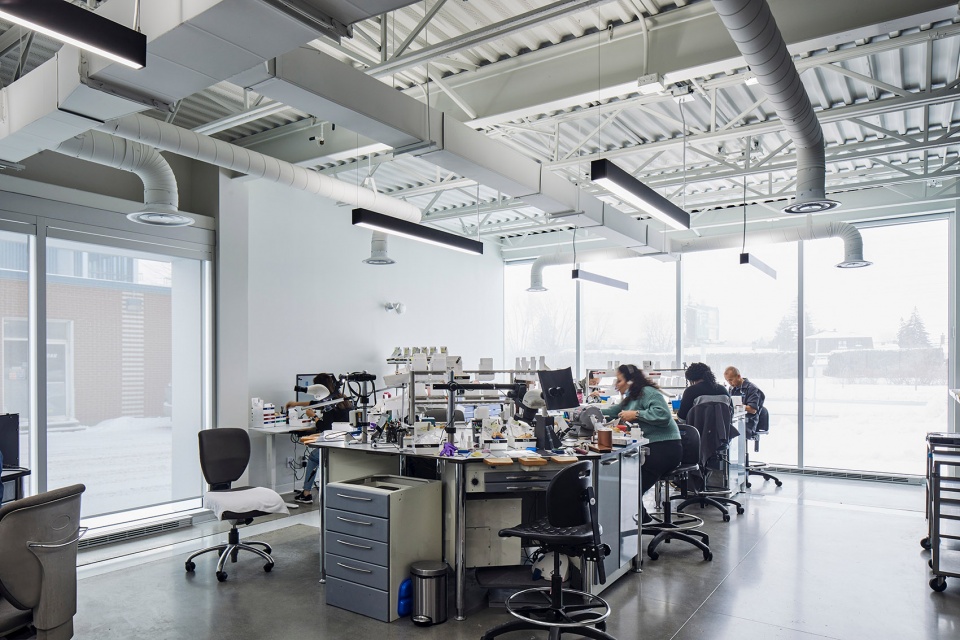
▼实验室,laboratory ©︎ Adrien Williams
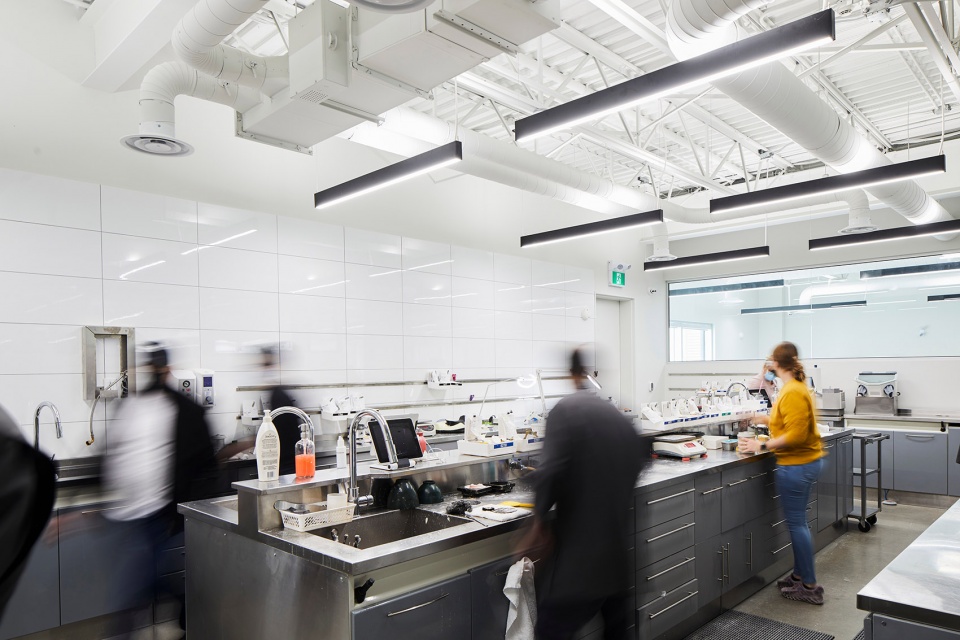
黑色的外观以及明亮的室内空间,彰显了设计对于周边工业环境的敏感性,成就了一座功能复杂的牙科实验室建筑以及高效的工作空间。设计将原始、黑暗与精致、明亮的概念并置在一起,象征着工业区现在和未来的转变。
The new building, black on the outside and brilliant white inside, is the result of an approach sensitive to its industrial setting, which now features a sophisticated dental laboratory and productive workspace. The concept juxtaposes raw, dark qualities with refined and brilliant ones, symbolizing the present and future transformation of industrial districts.
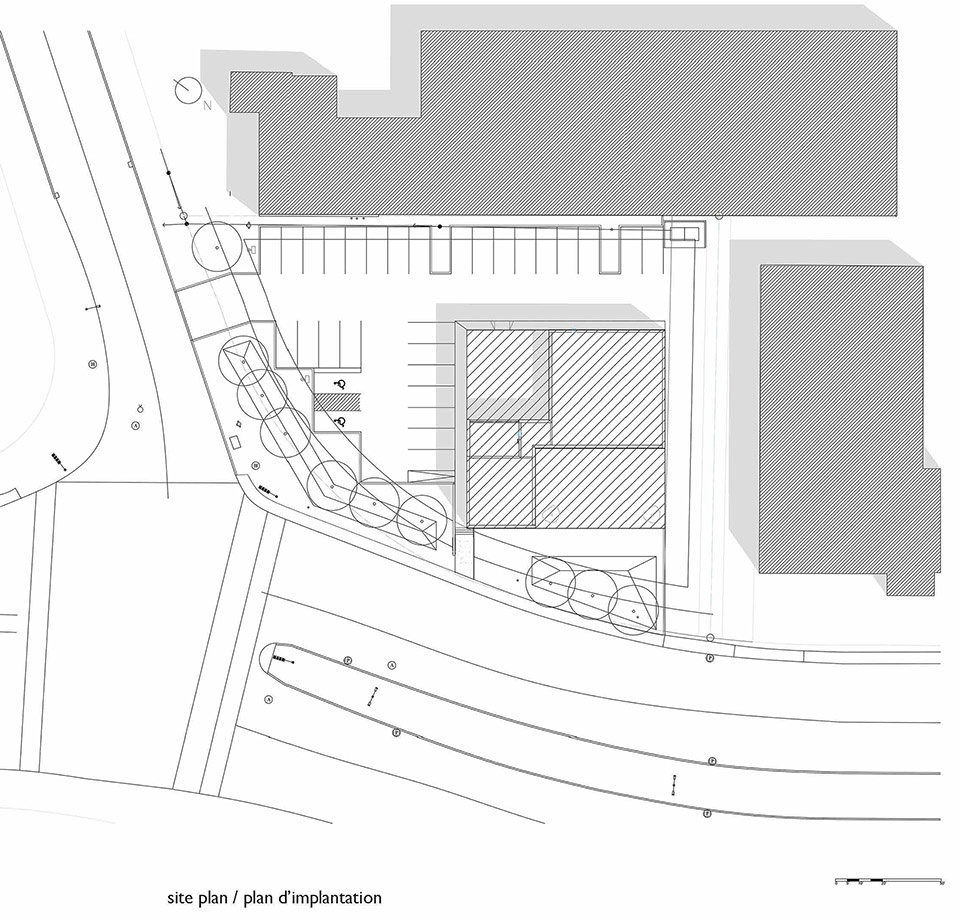
▼总平面图,master plan ©︎ ACDF Architecture
▼底层平面图,ground floor plan ©︎ ACDF Architecture
▼二层平面图,first floor plan ©︎ ACDF Architecture
Technical sheet
Localisation: Laval, Québec (Canada)
Year of completion: 2022
Client: Laboratoire dentaire Lafond Desjardins
Architecture: ACDF Architecture
Team:
Maxime Frappier
Joan Renaud
Gabriel Villeneuve
Bruno Landry
Carolyn Gouin
Mireille Létourneau
Christelle Montreuil Jean-Pois
Vincent Bourassa
Other consultants:
Duranleau Gac– Project manager
Construction Matem – Contractor
MHA Experts-conseils – Civil engineers
SDK – structural engineers
AlbCad Design inc. – M&E engineers
Photos: Adrien Williams
More: ACDF Architecture。更多关于:ACDF Architecture on gooood








感觉很实用
体块板片
干净简单
夜景不错