感谢 吾隅设计(联系邮箱:Wuyu_Design@163.com)予gooood分享以下内容。
Appreciations towards WUYU Design (contact: Wuyu_Design@163.com) for providing the following description:
说在前面 | foreword
本案是Fayer和我们第二次合作,房子位于昆明西山区,紧邻滇池,车程十分钟便可以漫步滇池湖边,因为父母很喜欢云南的气候和自然环境,每年冬天都会来这边旅游小住,再加上自己平时也会来这里度假放松,所以购置了这样一套房子作为第二居所。经过我们探讨后将这次的“家”改以沉稳宁静的主调,借由Fayer原来家里收藏的艺术品和书籍会运送一部分到这里,延续下来对家的情感,让Fayer和家人再度开启另一种生活的积累。
This case is the second time Fayer has cooperated with us. The house is located in the Xishan District of Kunming, close to Dianchi Lake. It takes only ten minutes to drive to Dianchi Lake. Because F’s parents like the climate and natural environment of Yunnan very much, they come here every winter to travel and stay. In addition, Fayer usually comes here for vacation and relaxation, so she purchased such a house as a second residence. After our discussion, we changed this “home” to a calm and peaceful theme. We will transport some of the artworks and books collected in Fayer’s original home to this place, continuing the emotion towards home and allowing Fayer and her family to start a new life again. An accumulation of life.
▼空间概览,overview ©吾隅设计
屋主需求 | Customer’s request
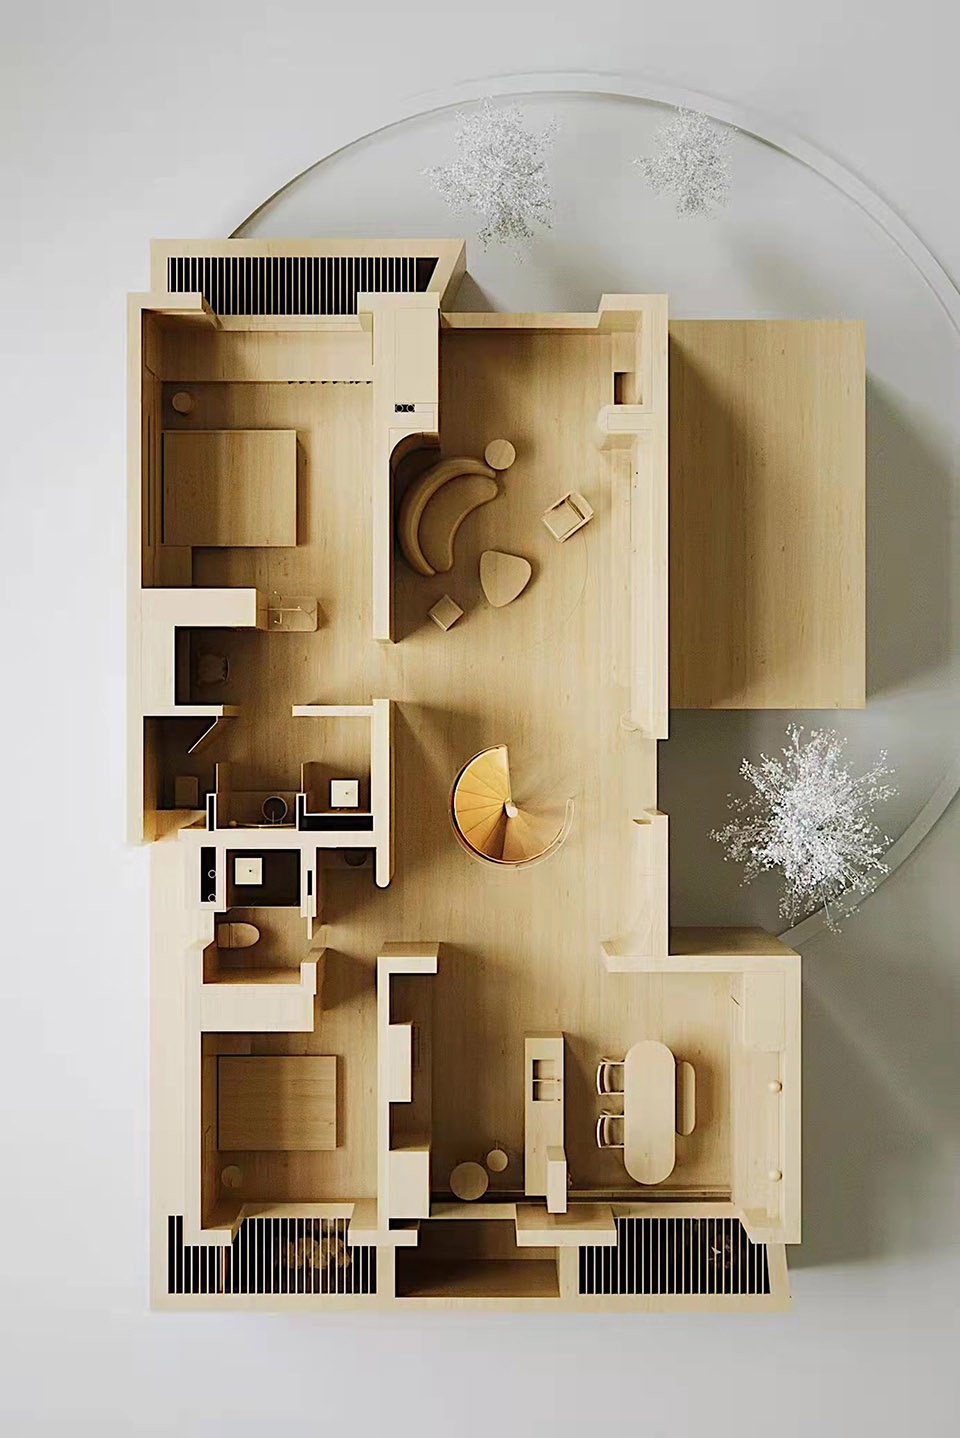
房屋为底跃户型,负一楼为半赠送空间,希望把负一楼作为自己居住空间,解决日常生活需求同时加入兴趣室和影音室功能;一楼作为父母生活空间,希望能将餐厨一体化考虑,保留两房即可,提升空间使用体验。
1.The house is a bottom-up apartment, and the basement is a semi-free space. I hope to use the basement as my own living space to fulfil the needs of daily life and add the functions of interest room and audio-visual room at the same time.
2.The first floor is used as the living space for parents. I hope that the kitchen and dining room can be integrated into consideration, and two rooms can be reserved to enhance the space use experience.
▼客厅,living space ©吾隅设计
设计达成 | Design results
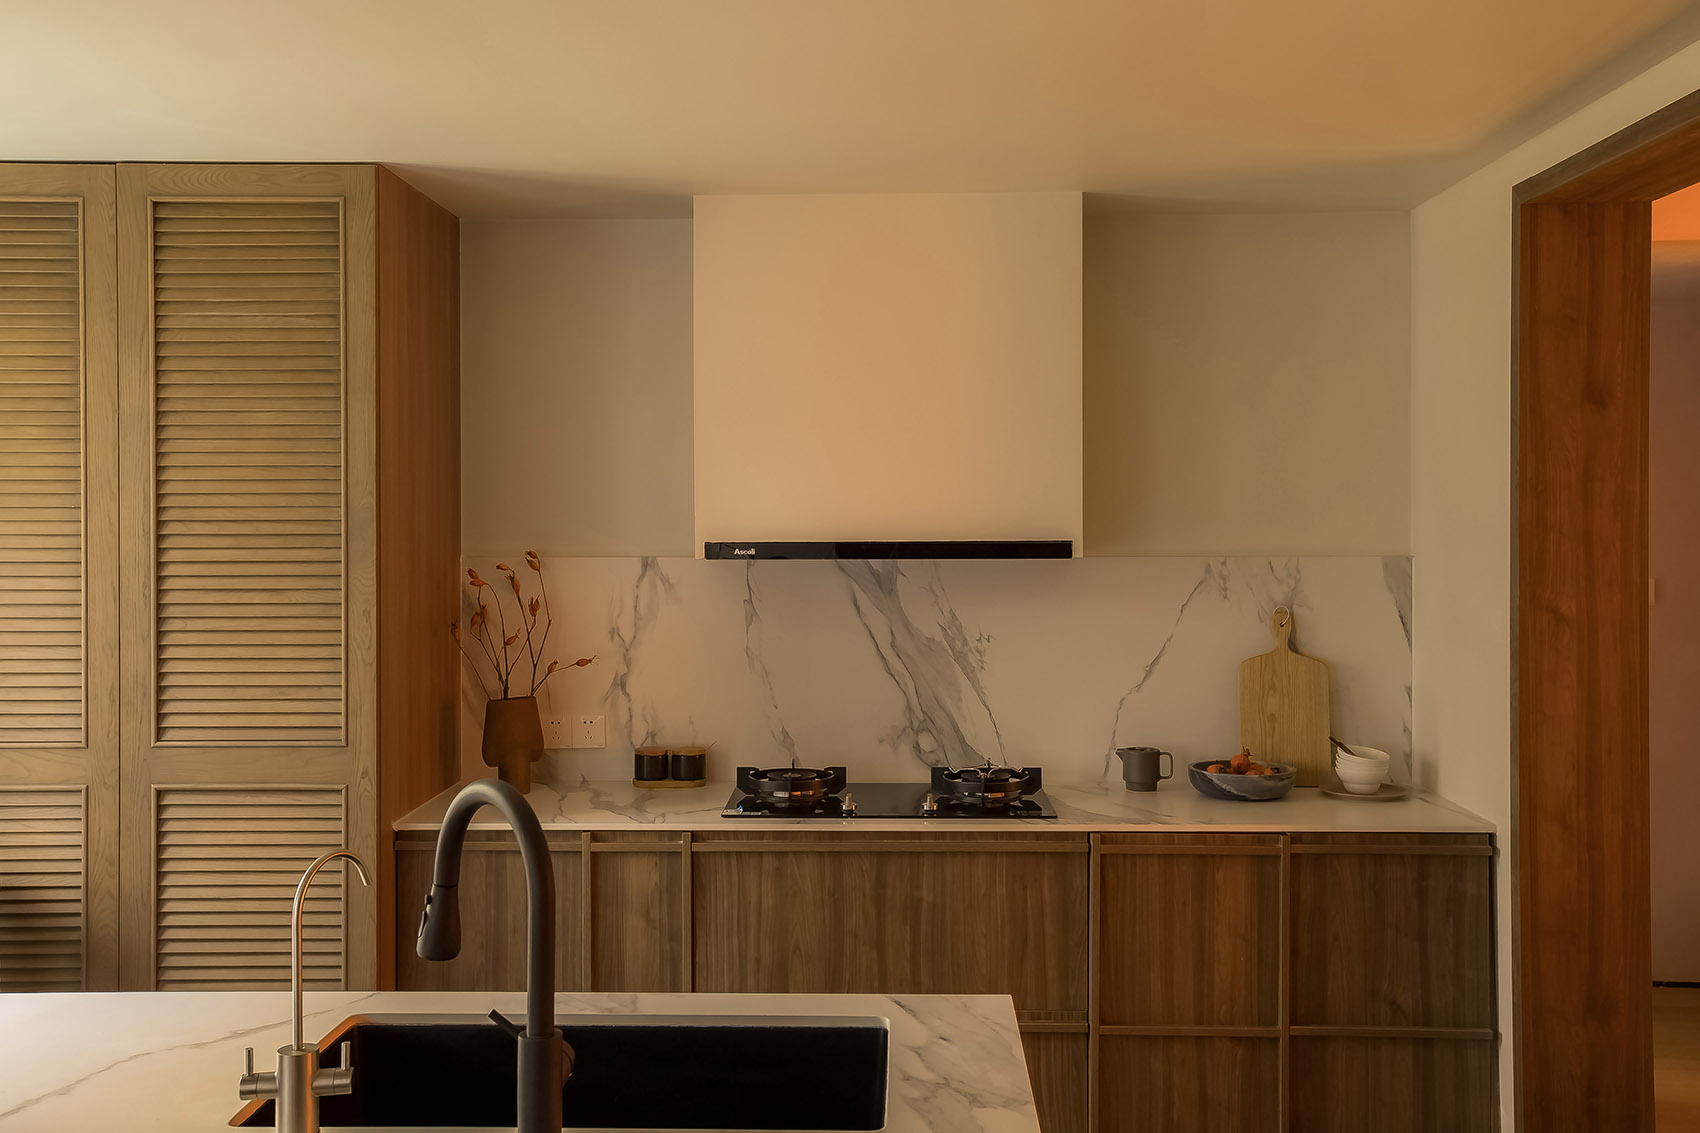
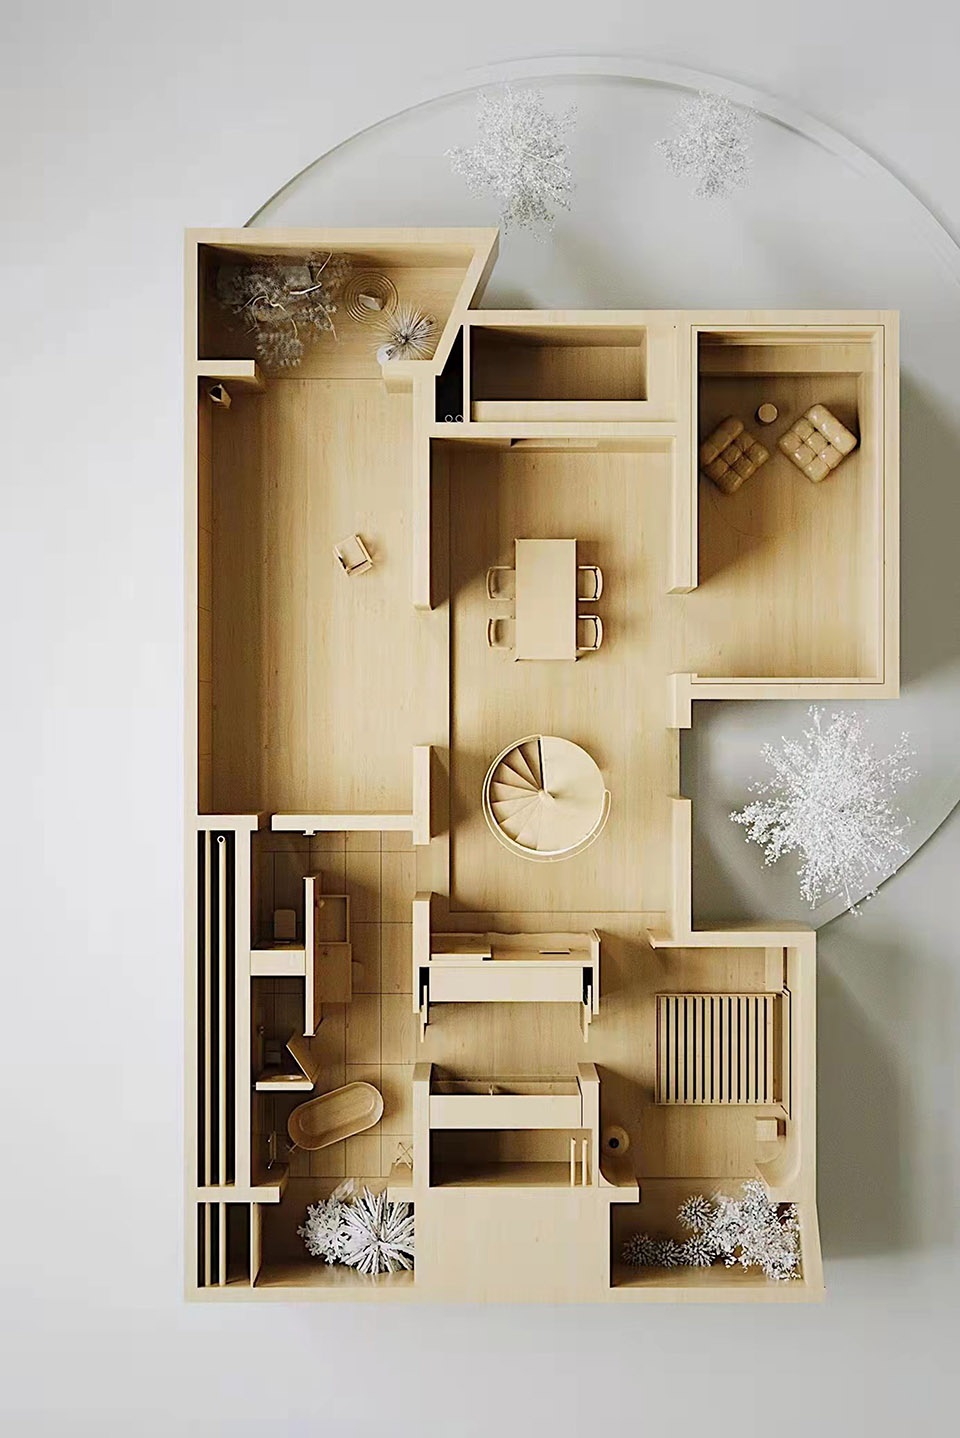
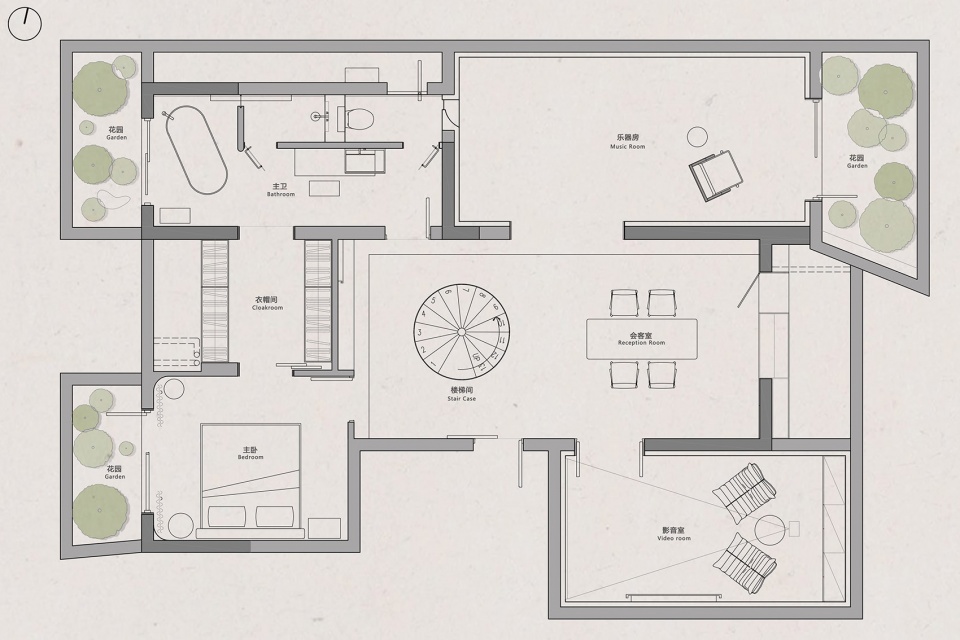
虽然是负一楼,但是在原有建筑设计时给到了东西向三个房间的天井,所以在白天,临天井的房间都可以有比较好的采光,我们把东南向暗室作为影音室,东北向的房间作为兴趣室,叠加收藏,乐器,阅读,独处等功能的一个空间,再把西向两个带天井的房间联通成为主卧套房,房屋的中部位置留给轻办公或者茶食来填充,形成一个开放的复合空间,未来也拥有更多可能性。
Although it is the basement, in the original architectural design, a patio with three rooms facing east and west was given, so in the daytime, the rooms facing the patio can have better lighting. The room is used as an interest room, a space for stacking collections, musical instruments, reading, solitude and other functions, and then the two rooms with patios facing west are connected to become the master bedroom suite. The composite space of the future also has more possibilities.
▼-1F起居室看音乐室,view of the musical room from the living room ©吾隅设计
父母房设置在一楼,更便于老人进出方便的考虑,原本一楼为三室,屋主只需要两室,另外一个则作为客房临时应变,我们把西南向靠近厨房的房间和厨房打通,作为餐厨一体空间,把原来客厅外拓至阳台,让空间更加宽松同时也增加了客厅的采光,父母房间利用房间的开间优势设置了三分离的卫浴空间,一楼空间东西两面采光,紧邻公共景观,窗景都是绿意盎然,我们想把这种花园感接驳到室内,随心、随季、随时,给家别样的自然表情,让家人真正的能感受到度假带来的惬意。
The parents’ room is set on the first floor, which is more convenient for the elderly to enter and exit. Originally, the first floor was three rooms. The owner only needed two rooms. The kitchen integrated space extends the original living room to the balcony, which makes the space more relaxed and also increases the lighting in the living room. The parents’ room takes advantage of the room’s open space to set up three separate bathroom spaces. The window views are full of greenery. We want to connect this garden feeling to the interior, giving the home a different natural expression at any time, at any time, so that the family can truly feel the comfort brought by vacation.
▼音乐室,the musical room ©吾隅设计
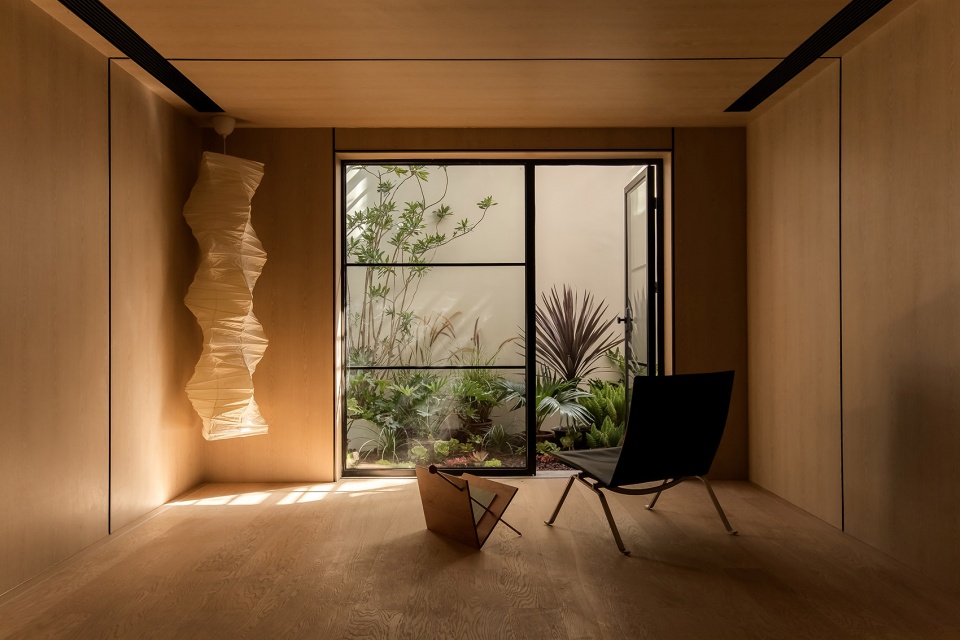
玄关 | FOYER
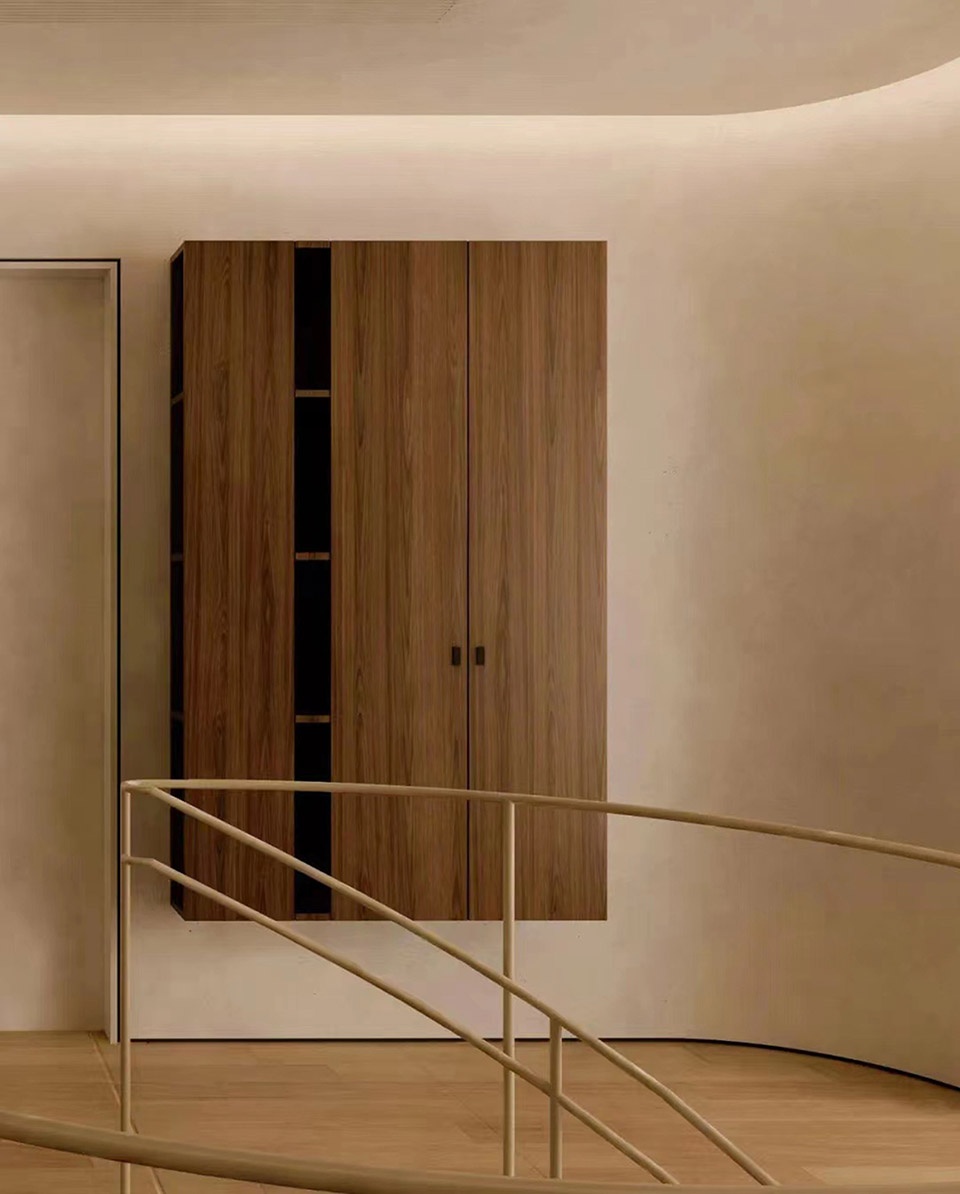
入户鞋柜延续了左侧电视墙的挑空处理,增加空间的透气感,显得轻盈不逼仄,同时也更便于地面打理。鞋柜30%开放位于临近入户一侧,便于随手物品拿放和陈列装饰,70%作为封闭收纳,作为鞋物收纳。
The shoe cabinet continues the emptying treatment of the left TV wall, which increases the ventilation of the space, making it light and not cramped, and it is also more convenient for ground care. 30% of the shoe cabinet is open on the side near the entrance, which is convenient for hand-held items and display decoration, and 70% is used as a closed storage for shoe storage.
▼玄关看电视墙,TV wall at the entrance ©吾隅设计
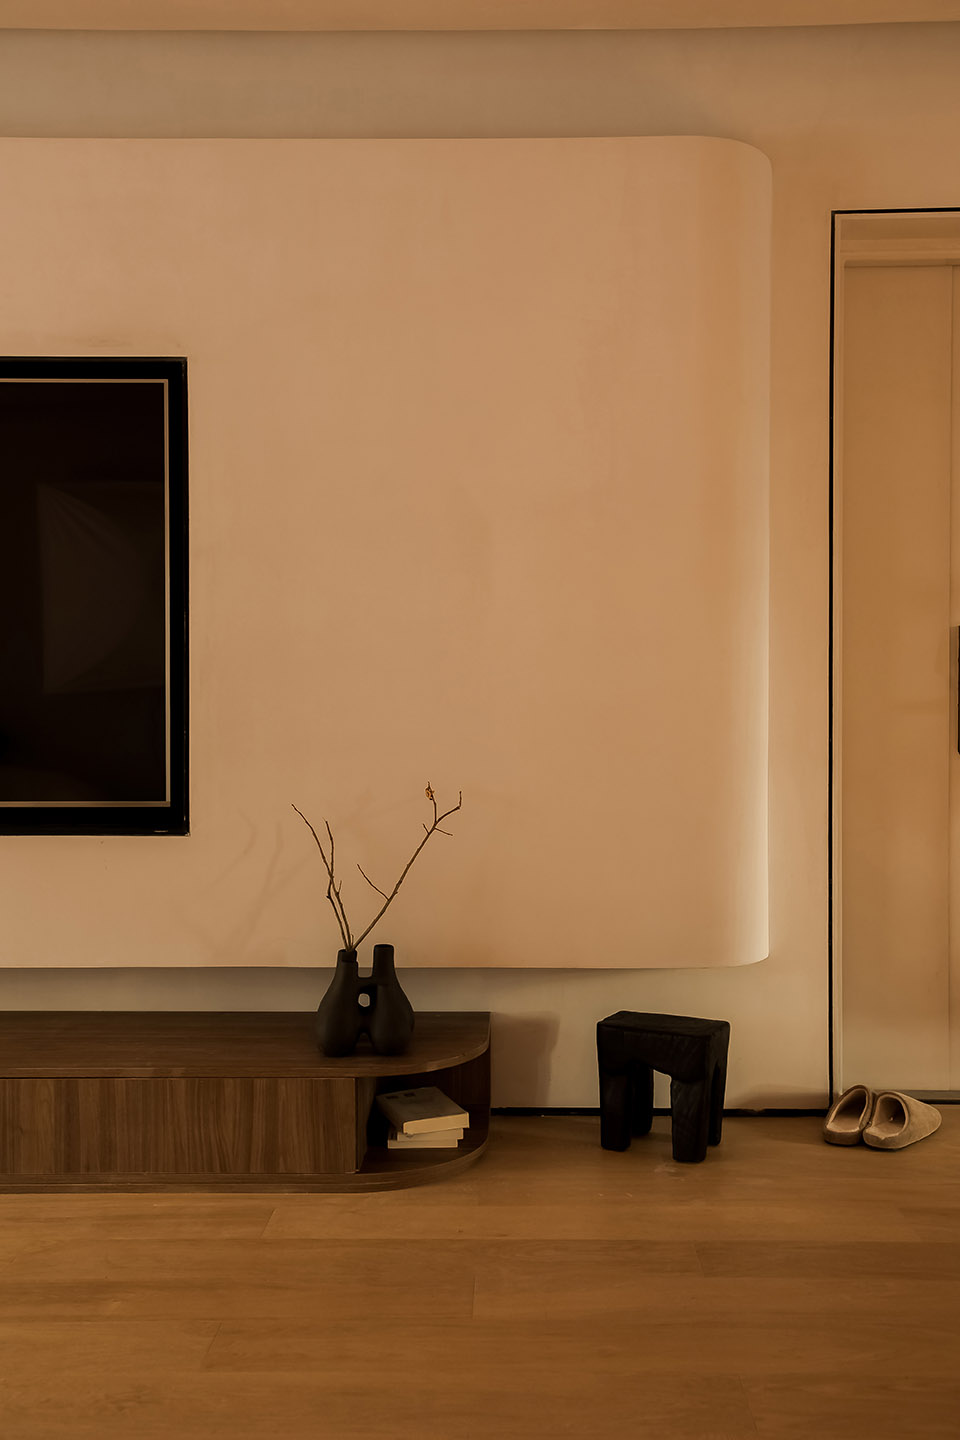
▼楼梯间看1F电视墙方向,view of the 1st floor ©吾隅设计
客厅 | LIVING ROOM
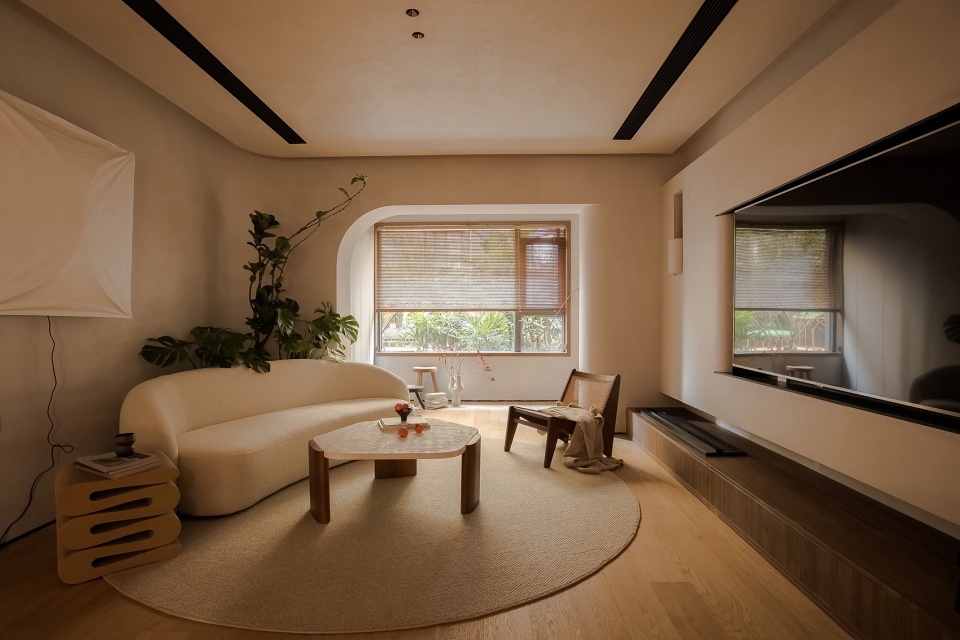
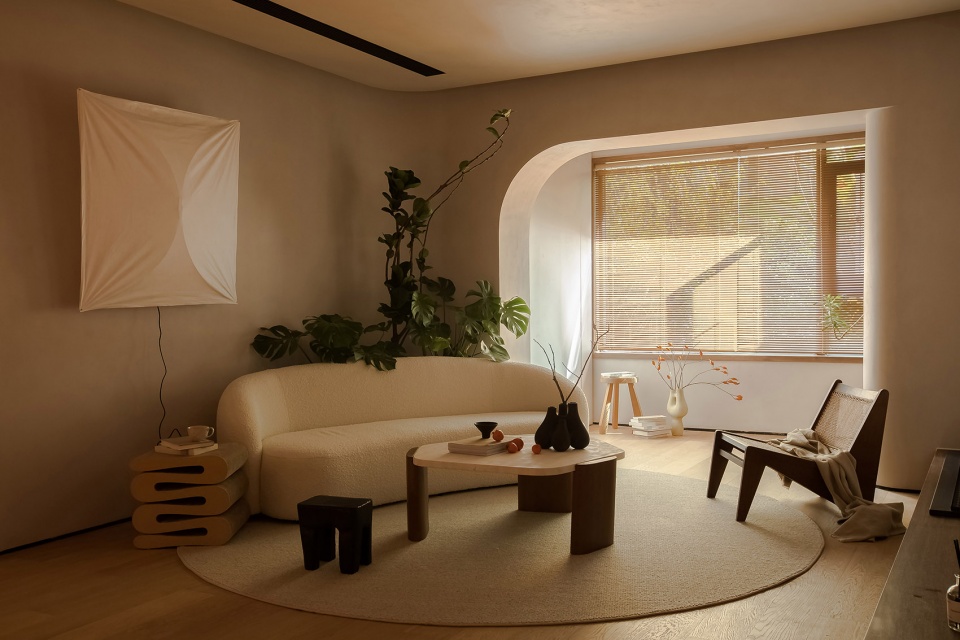
把阳台并入客厅后,空间变得敞亮起来,上午阳光可以更多的进入到室内,早餐后来到客厅,不急不慢地蜷入羊羔绒沙发的温柔乡里,时而翻读书籍时而望着穿过百叶的忽明忽暗的光斑放空,此刻没有风格的束缚,气质却是很沉静。
After the balcony is incorporated into the living room, the space becomes brighter, and more sunlight can enter the room in the morning. After breakfast, F can come to the living room and curl up into the gentle village of the lamb velvet sofa, sometimes reading books and looking at clothes. The flickering light spots passing through the louver are empty. At this moment, there is no restraint of style, but the temperament is very quiet.
▼灯光动图,lighting animation ©吾隅设计
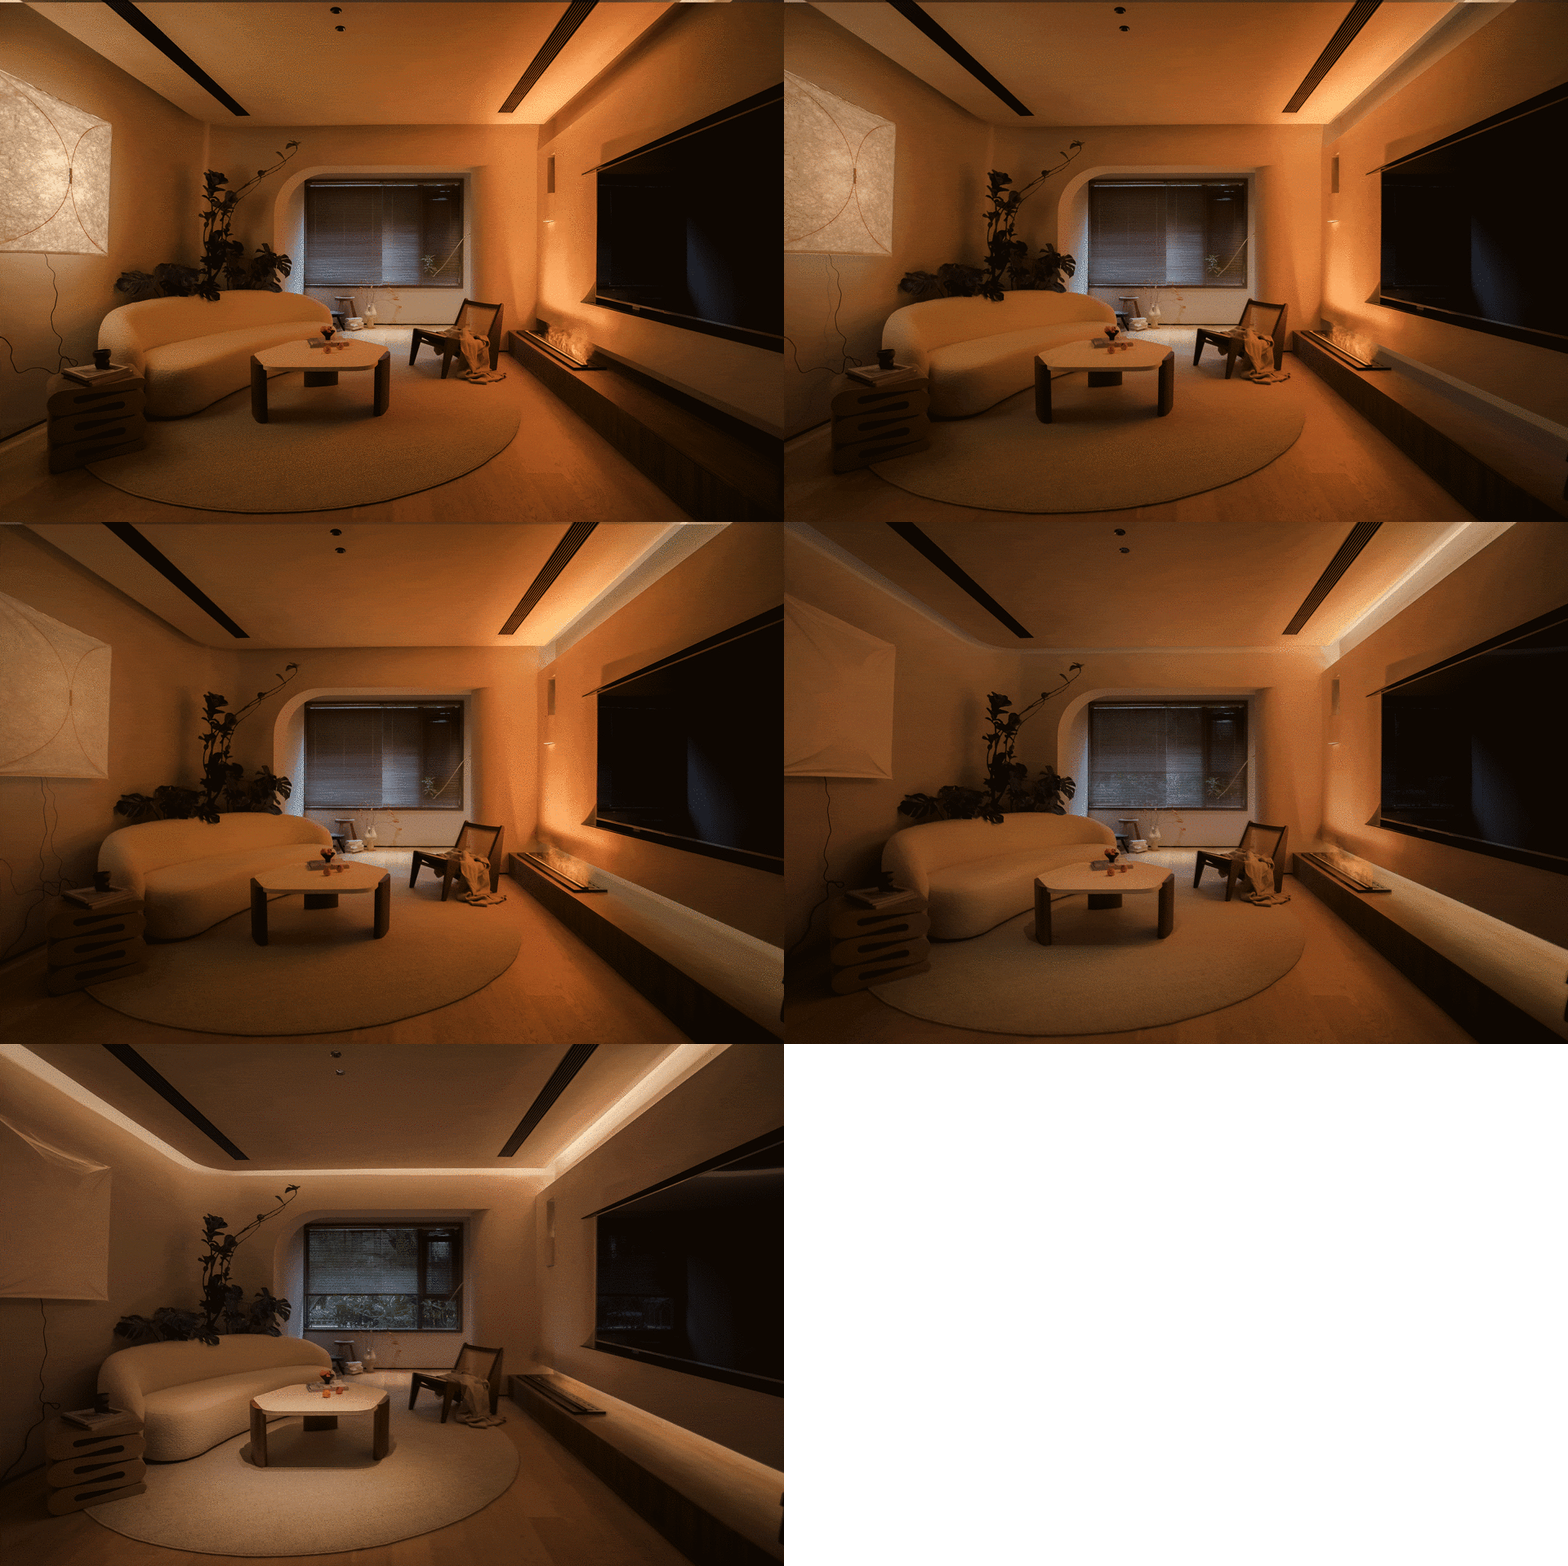
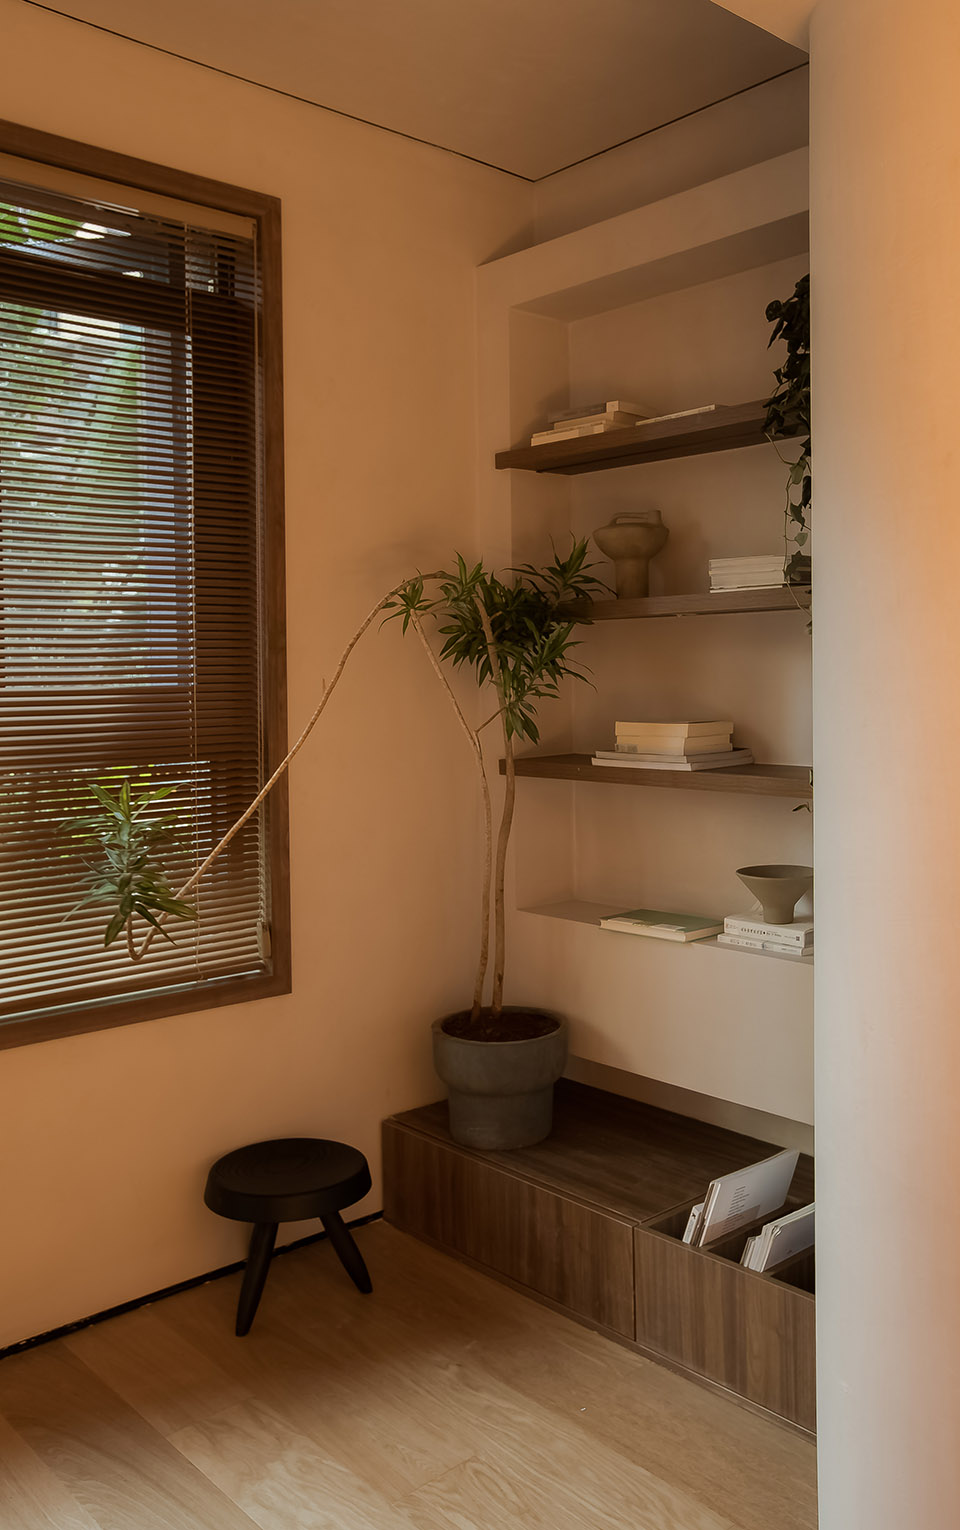
不一定要有庭院才能创造自然空间,结合窗景,我们在靠近通风处摆放了绿植,希望和户外景观产生联动,这样既能净化空气,又在视觉感受上富有朝气,盎然蓬勃时给人带来沉浸式的放松。无主灯设计,根据不同场景开启不同表情的光,空间变得有层次,有情绪。
It is not necessary to have a courtyard to create a natural space. Combined with the window view, we placed green plants near the ventilation. It is hoped that it will be linked with the outdoor landscape, so that it can not only purify the air, but also be full of vigor in the visual experience, and bring immersive relaxation to people when it is full of vitality. With no main light design, light with different expressions is turned on according to different scenes, and the space becomes layered and emotional.
▼客厅靠阳台方向,a corner of the living room ©吾隅设计
餐厨 | DINING ROOM
窗边定制了一体成形的不锈钢种植槽植入虎皮兰,虎皮兰性喜温暖,适应能力比较强,也有很好的空气净化作用,接驳窗外景观制造花园氛围餐厅。
An integrated stainless steel planting trough is custom-built by the window to implant the tiger pip orchid, which is warm in nature, has strong adaptability, and also has a good air purification effect.
▼餐厅,dining space ©吾隅设计
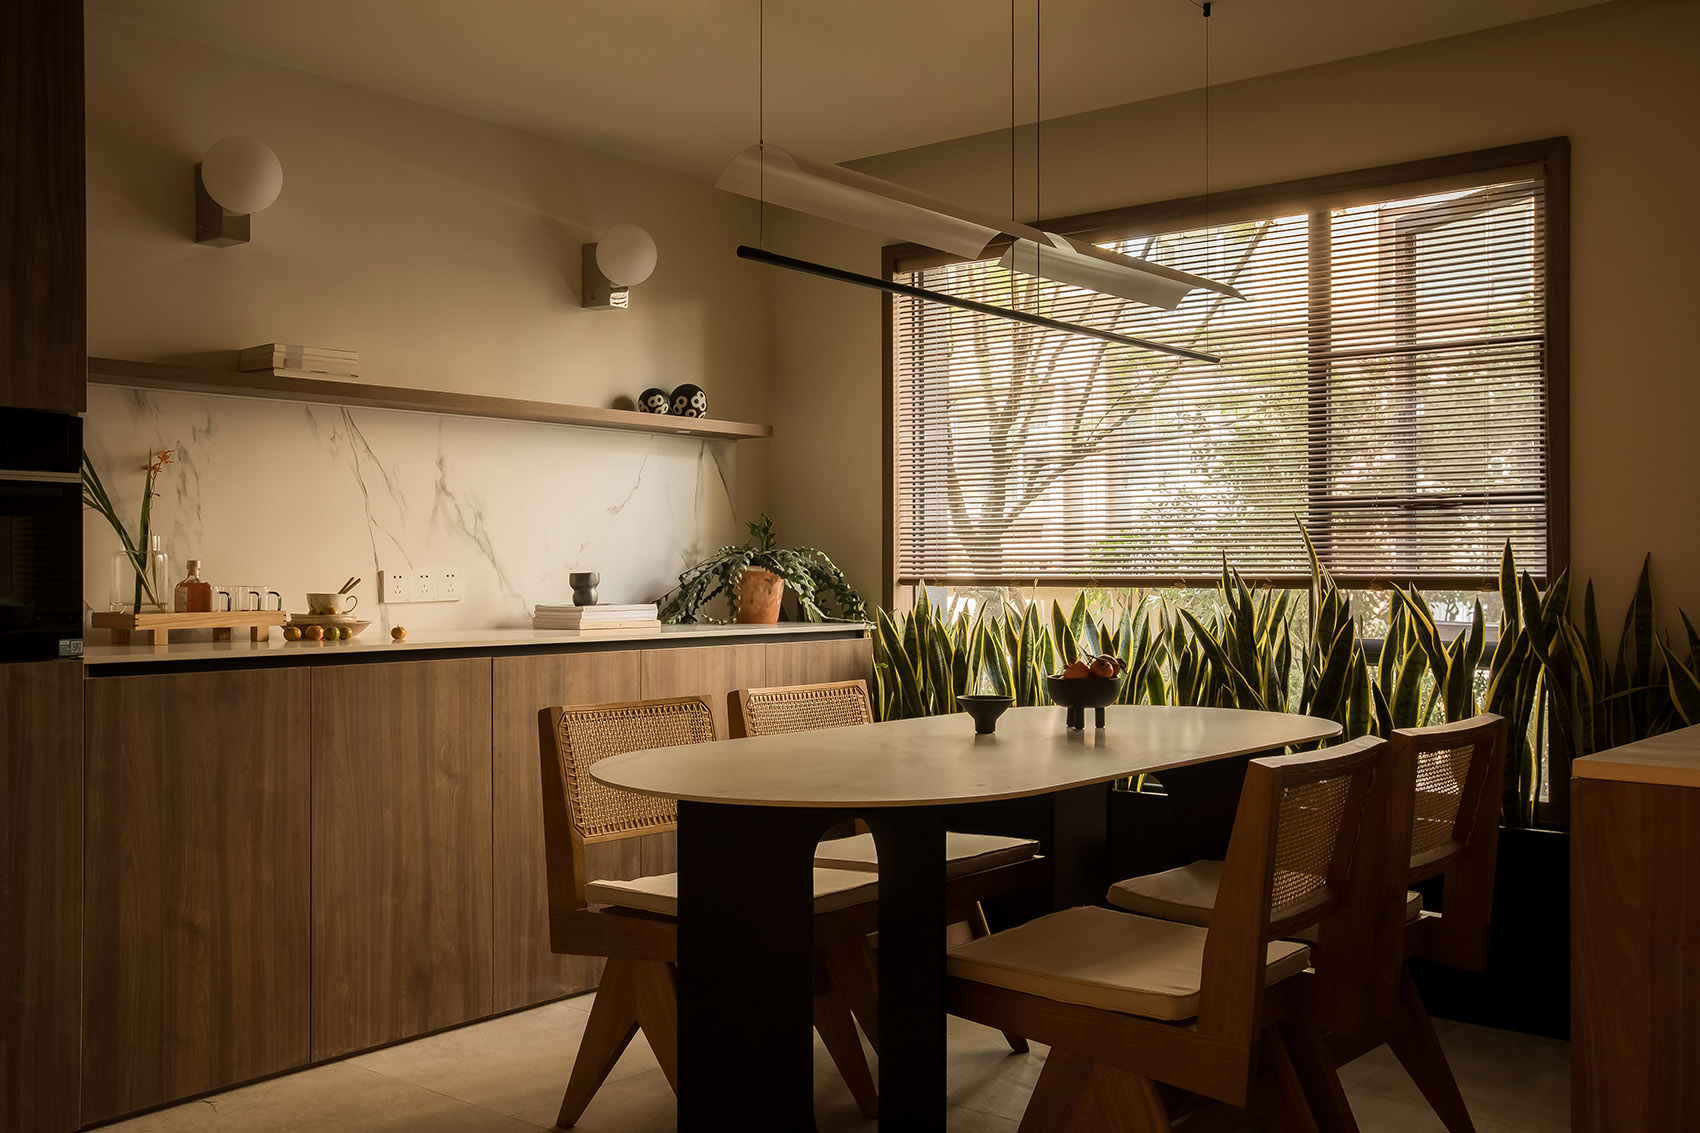
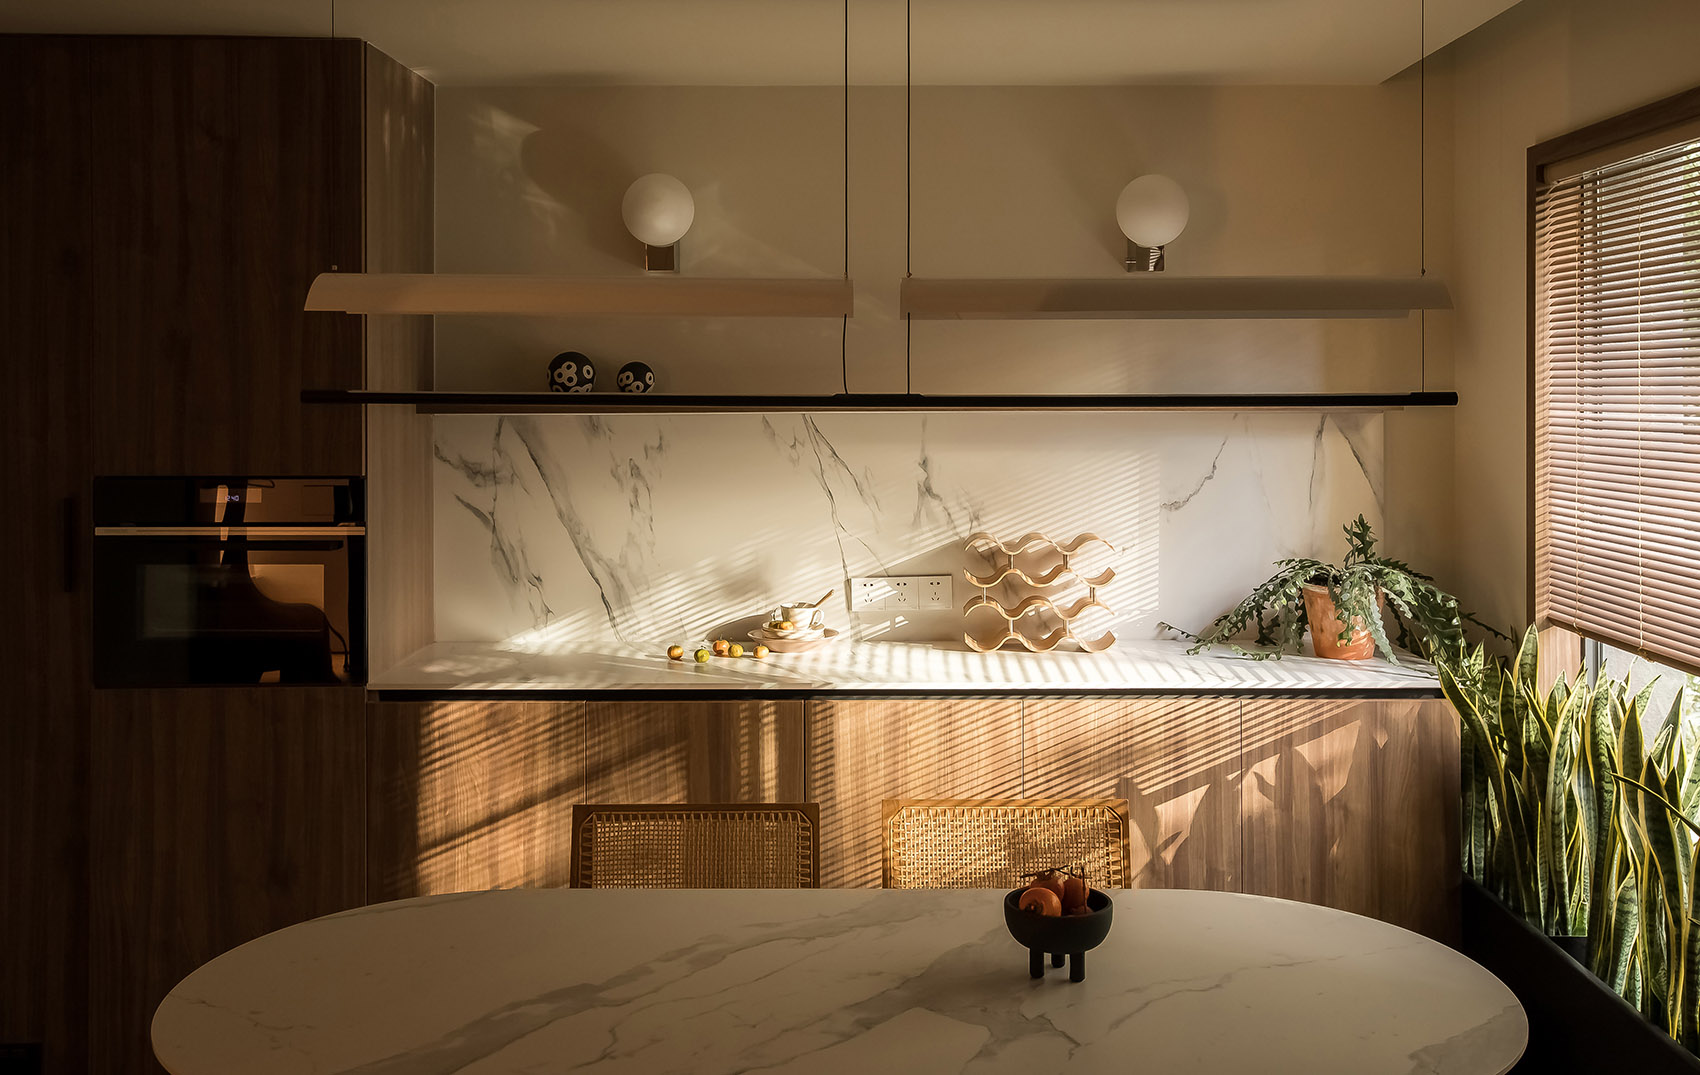
我们把西南向靠近厨房的房间和厨房打通,作为餐厨一体空间,下午茶时间阳光已经悄悄地从客厅转场到了餐厅一侧,坐在餐桌前抬头便可见窗外那棵蓝花楹,微风吹拂,如羽的叶片轻盈摇晃,忽明忽暗的树影透过百叶落到西厨台面上,舒适得让人神往。
We connected the southwest-facing room near the kitchen to the kitchen, as a dining-kitchen integrated space. During afternoon tea time, the sun has quietly shifted from the living room to the dining room side. Sitting in front of the dining table and looking up, you can see the jacaranda tree outside the window. The breeze is blowing. , leaves are light and swaying, and the flickering tree shadows fall on the western kitchen countertop through the blinds, which is so comfortable and fascinating.
▼从餐厨区厨房看向餐厅,view of the dining space from open kitchen ©吾隅设计
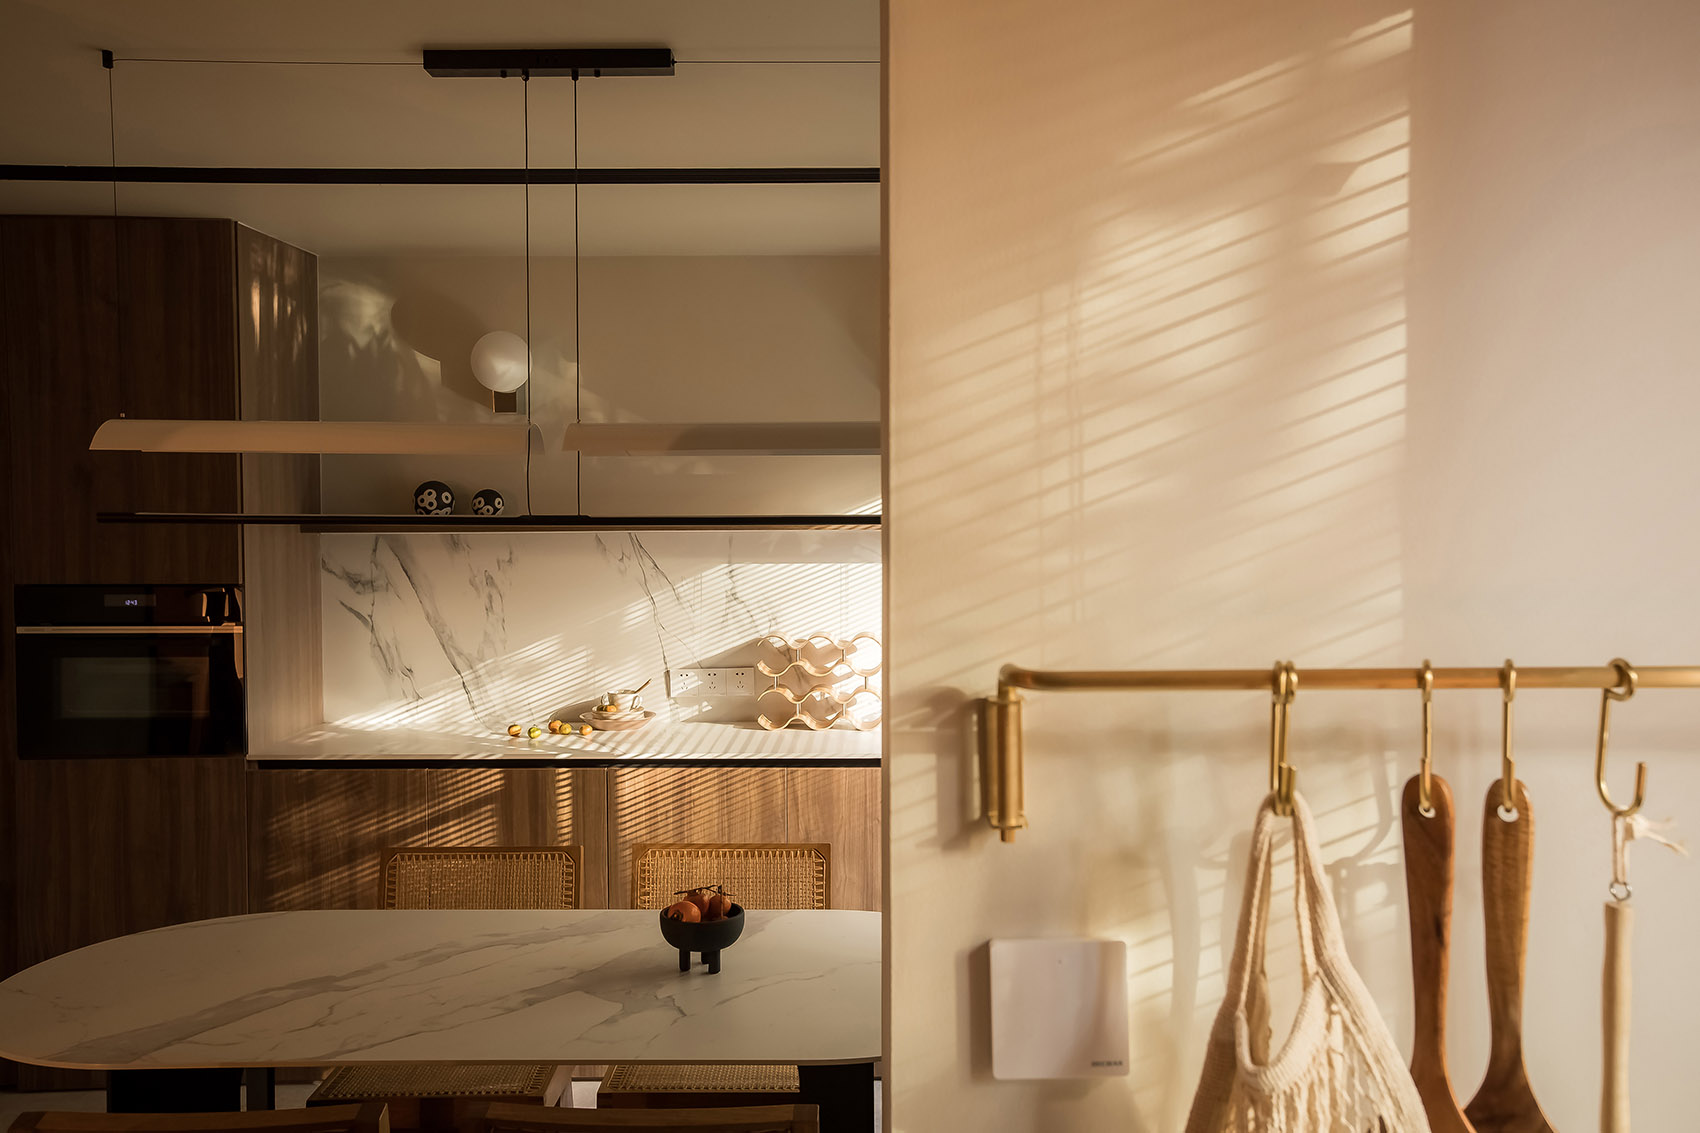
打开格局后的餐厨空间变得敞亮,中厨+岛台+餐厅+西厨,一字排开形成一个高效和互动的餐厨场景,所以这里也是他们一家人最爱呆的一个地方,下午时光整个空间都沁润在光影游移里,甚是美丽。
After the layout is opened, the kitchen space becomes brighter. The Chinese kitchen , island , restaurant and western kitchen are lined up to form an efficient and interactive kitchen scene, so this is also a favorite place for their family to stay in the afternoon. The entire space of time is immersed in the movement of light and shadow, which is very beautiful.
▼开放厨房,open kitchen ©吾隅设计
父母房 | PARENTS’ ROOM
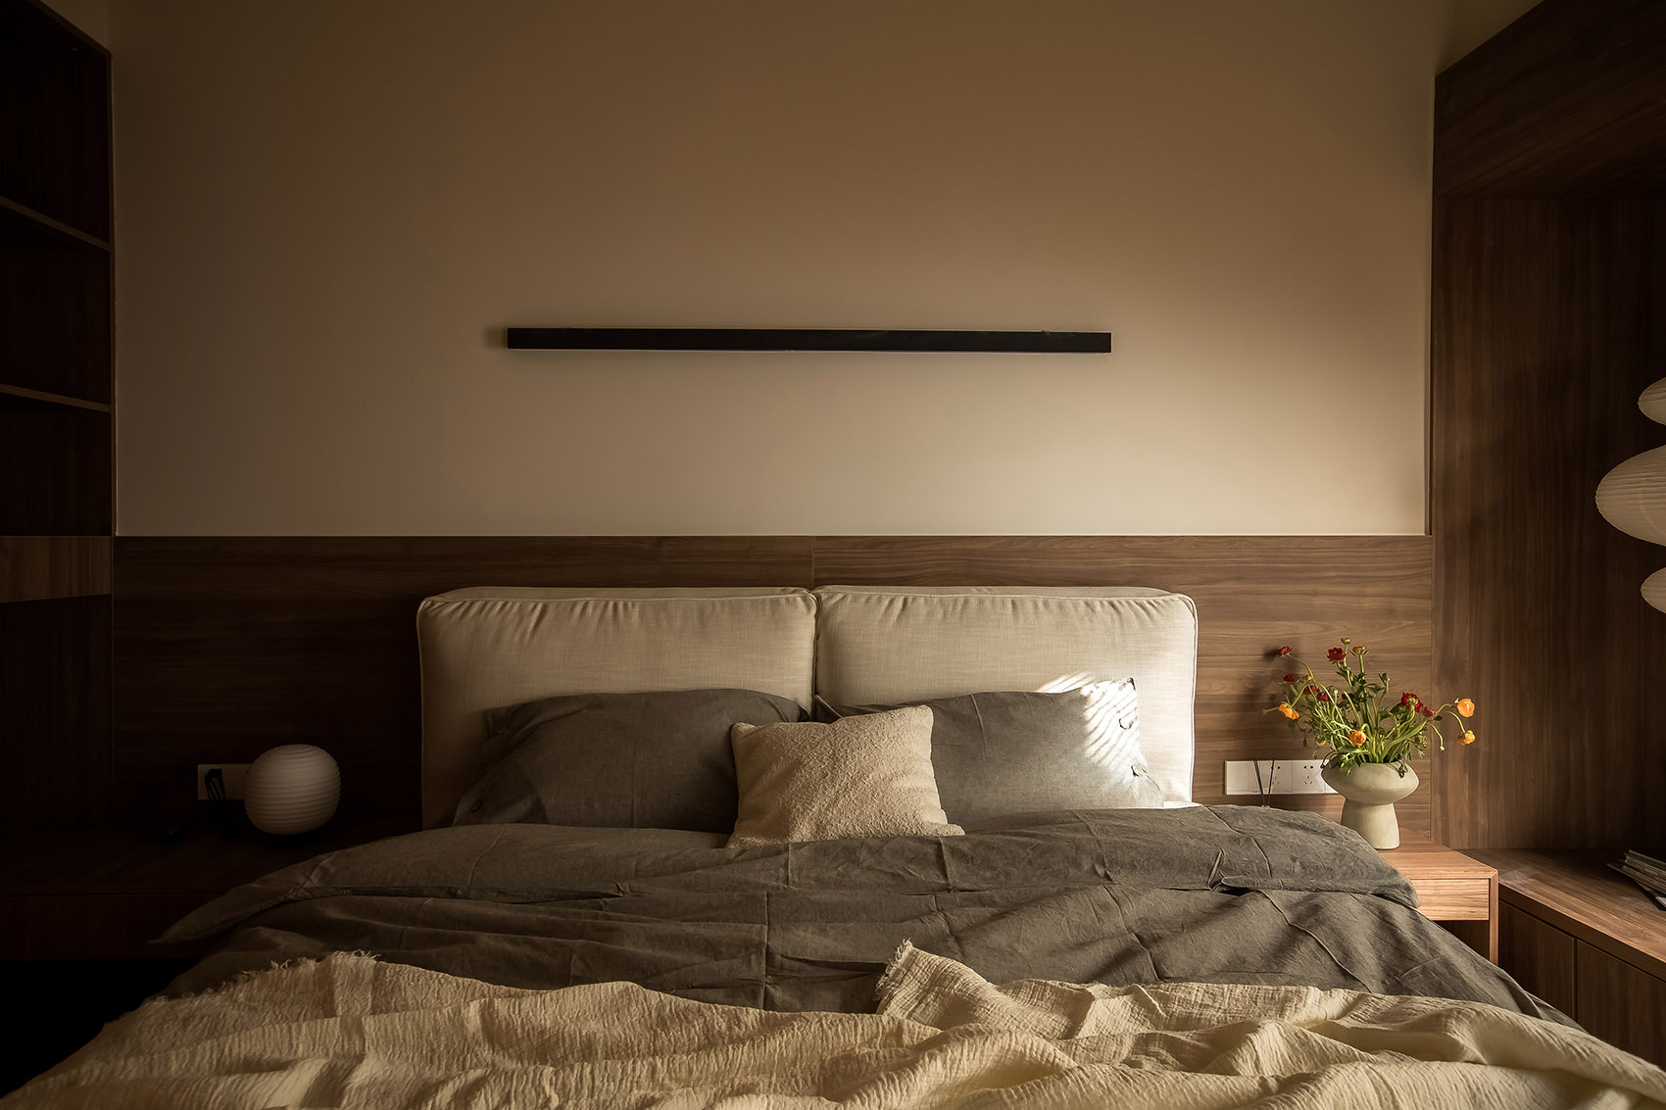
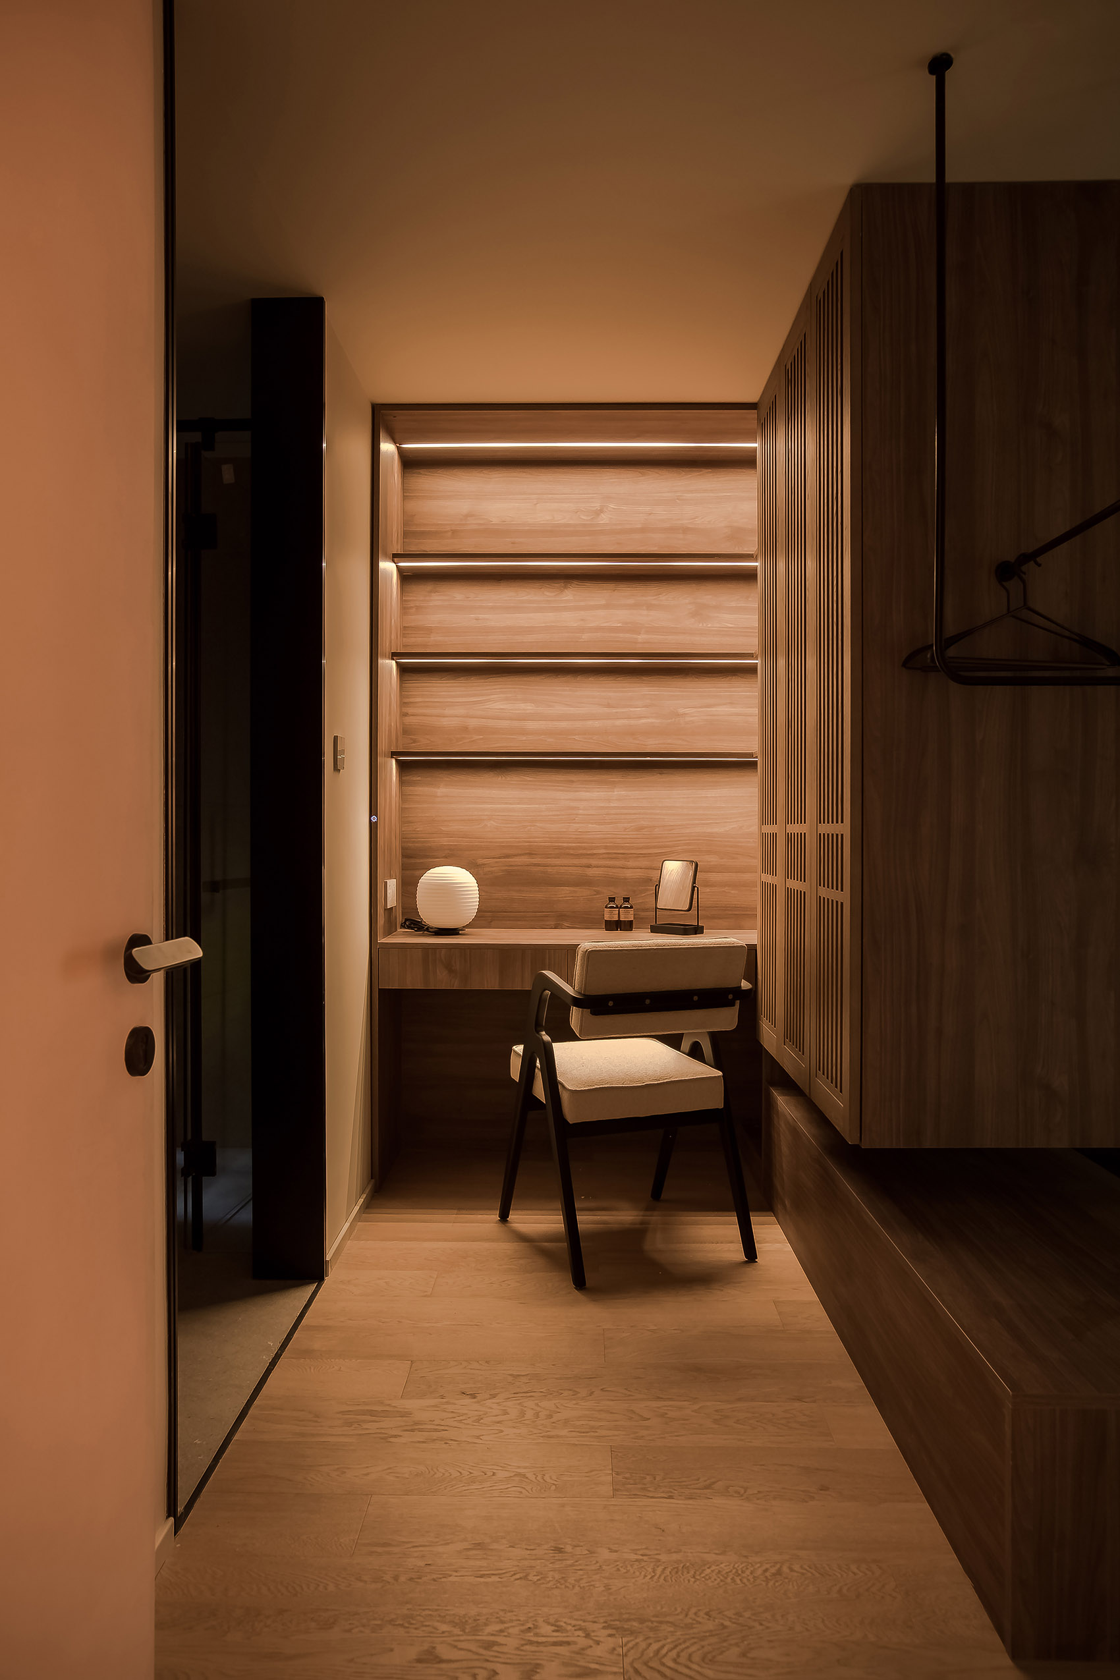
床头背景特意保持素净,“一字”壁灯既是装饰也为夜晚带来微亮的放松氛围,胡桃木材质整合了茶亭、床榻、衣帽间和妆台,四个功能区域,利用衣柜做出空间分隔,同时做了挑空处理,让空间隔而不断,让彼此独立又关联,整个空间在胡桃木的包覆下温润,宁静。利用房间的开间优势设置了三分离的卫浴空间,淋浴房和恭桶间对称分布在盥洗台左右两侧,大幅提升了卫浴空间的开阔感,精致度。淋浴间挖出壁龛用于置物,用统一的灰色水磨石砖铺贴墙地,在衣帽间胡桃木衣柜的映衬下空间内敛沉稳。
The background of the bedside is deliberately kept clean. The “one-word” wall lamp is not only a decoration but also brings a slightly bright and relaxing atmosphere at night. The walnut material integrates the tea pavilion, the bed, the cloakroom and the dressing table, and the four functional areas are separated by the wardrobe. At the same time, we have done the emptying treatment, so that the space is separated and continuous, independent and related to each other, the whole space is warm and quiet under the cladding of walnut wood. Taking advantage of the room’s open space, three-separated bathroom spaces are set up. The shower room and the bucket room are symmetrically distributed on the left and right sides of the washstand, which greatly improves the openness and refinement of the bathroom space. In the shower room, a niche is dug out for storage, and the walls are paved with uniform gray terrazzo bricks. The space is restrained and calm against the walnut wardrobe in the cloakroom.
▼1F父母房,parents’ room ©吾隅设计
次卧 | BED ROOM
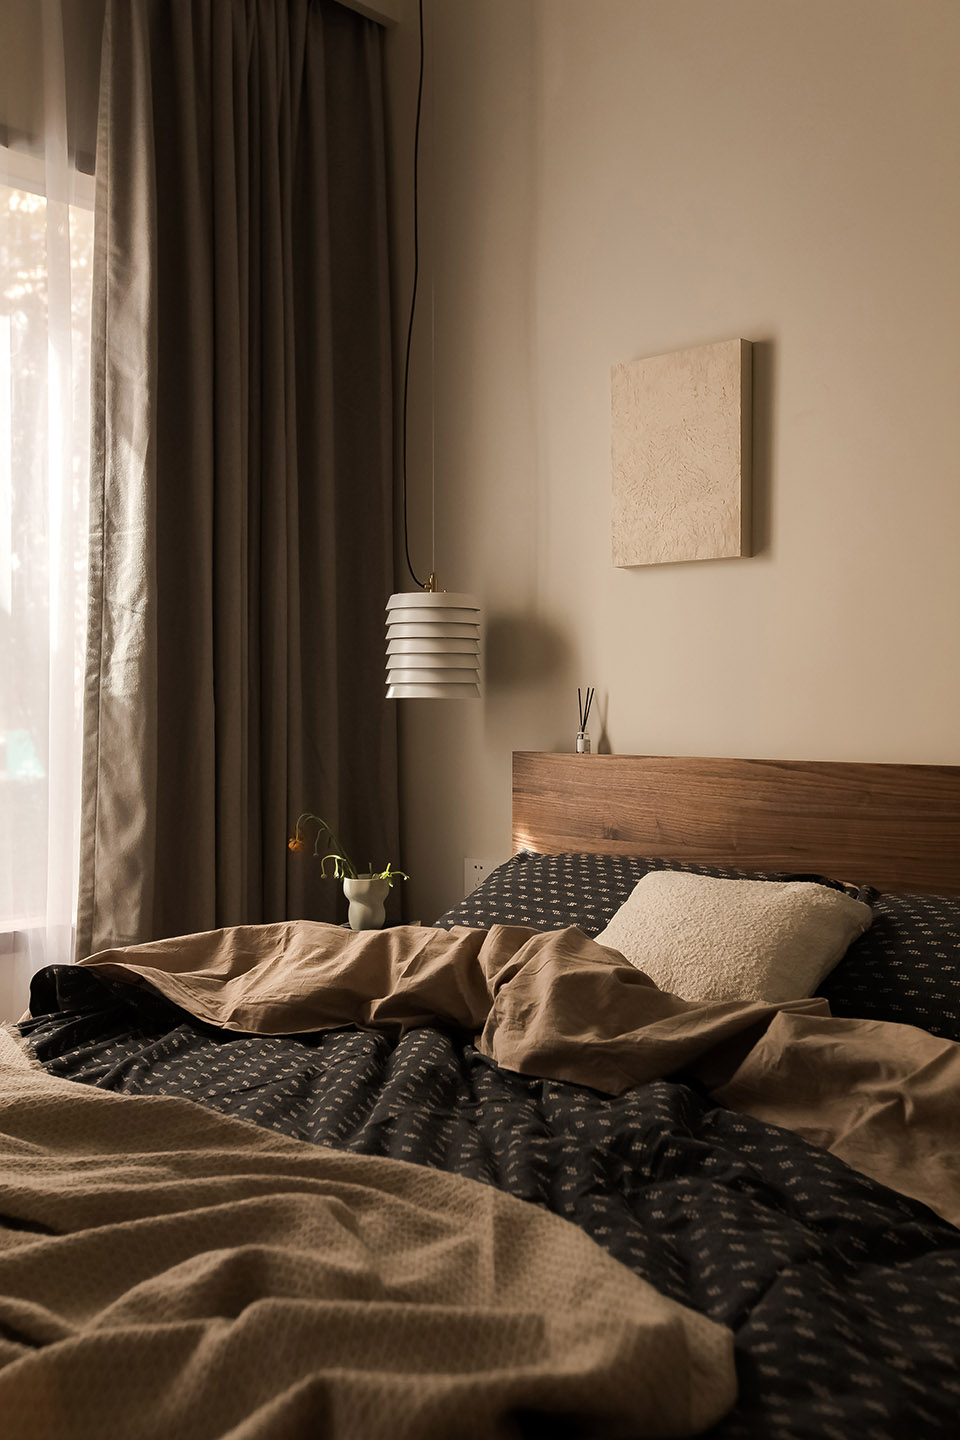
一楼保留了一间客房,用于临时有亲朋过来有个照顾,客房靠近客卫一侧,保证了卧室使用的便捷性,为提升客卫空间使用效率和体验,我们把盥洗台移到了卫生间外侧,独立又卫生。
A guest room is reserved on the first floor for temporary care of relatives and friends. The guest room is close to the guest bathroom to ensure the convenience of the bedroom. In order to improve the efficiency and experience of the guest bathroom space, we moved the washstand to the bathroom Outside, independent and hygienic.
▼次卧,bedroom ©吾隅设计
负一楼 | NEGATIVE GROURD FLOOR
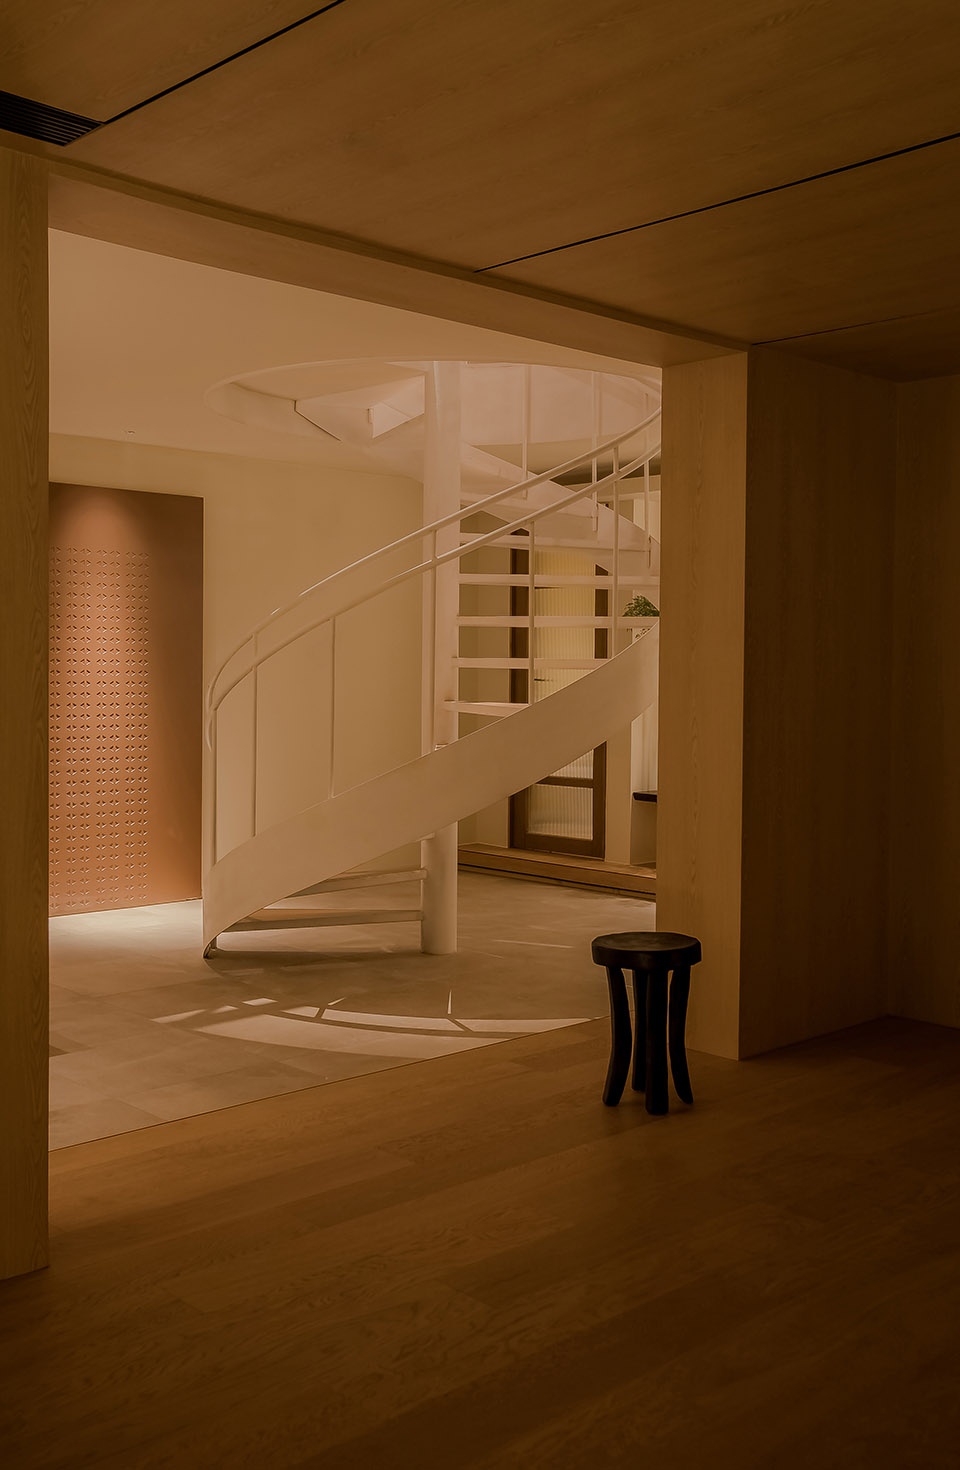
负一楼更多属于Fayer来使用,贯穿楼层的旋转楼梯做了补梁处理,强化钢构楼梯结构,楼下楼梯开口动线顺时针整合了卧室,主卫,多功能房,杂物间,影音室和茶食区六个空间。
The basement is more used by Fayer. The spiral staircase running through the floor has been treated with supplementary beams to strengthen the steel stair structure. The downstairs stair opening movement line integrates the bedroom, main bathroom, multi-functional room, utility room, There are six spaces for the audio-visual room and the tea food area.
▼-1F乐器室看起居室,view of the living room from musical room ©吾隅设计
茶食区桌台尺寸为2000*900mm,吃茶,轻办公怎么用都行,端头高柜整合了水吧台,收纳,和通往杂物间的隐形门。
The size of the table in the tea and food area is 2000*900mm. It can be used for tea and light office use. The high-end cabinet integrates the water bar, storage, and invisible door leading to the utility room.
▼茶食区,tea and food area ©吾隅设计
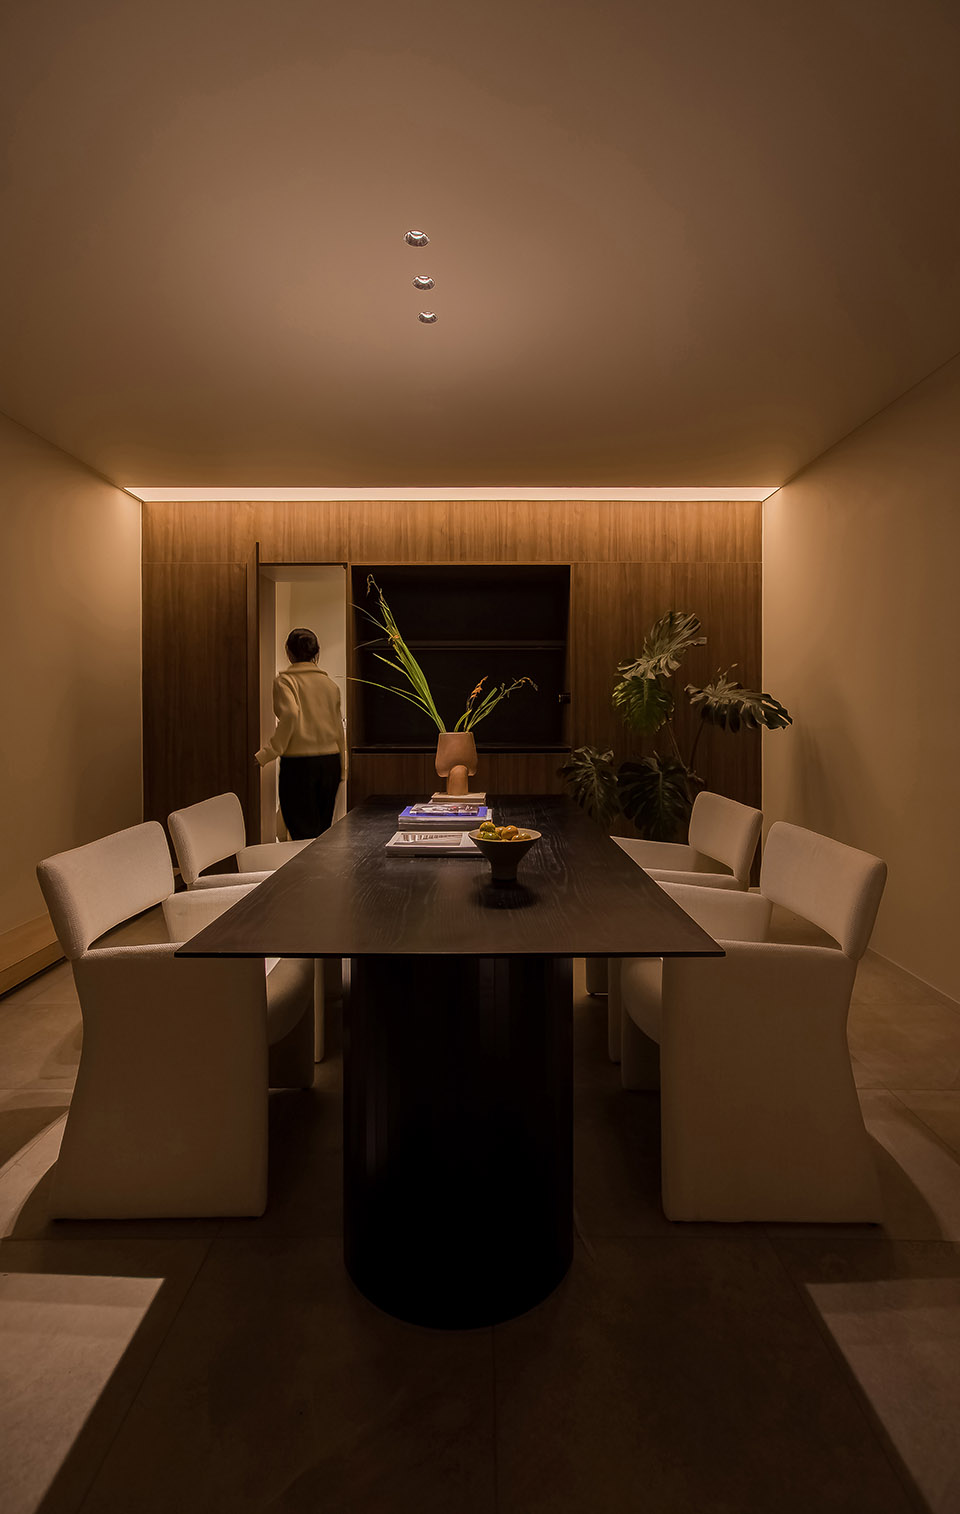
主卧 | BED ROOM

卧室与天井用落地门窗隔断,模糊室内外界限,让天井绿意有向内延伸感,所以房间本身就保持了清雅的布置,平淡真实,天井的自然才是这个房间最美的存,它予人放松,宁静,这里是卧室也是精神的疗愈屋。
The bedroom and the patio are separated by floor-to-ceiling doors and windows, blurring the boundaries between indoor and outdoor, so that the greenery of the patio extends inward, so the room itself maintains an elegant layout, plain and real, and the nature of the patio is the most beautiful thing in this room. Relaxation, tranquility, this is a bedroom and a spiritual healing house.
▼主卧,parents’ room ©吾隅设计
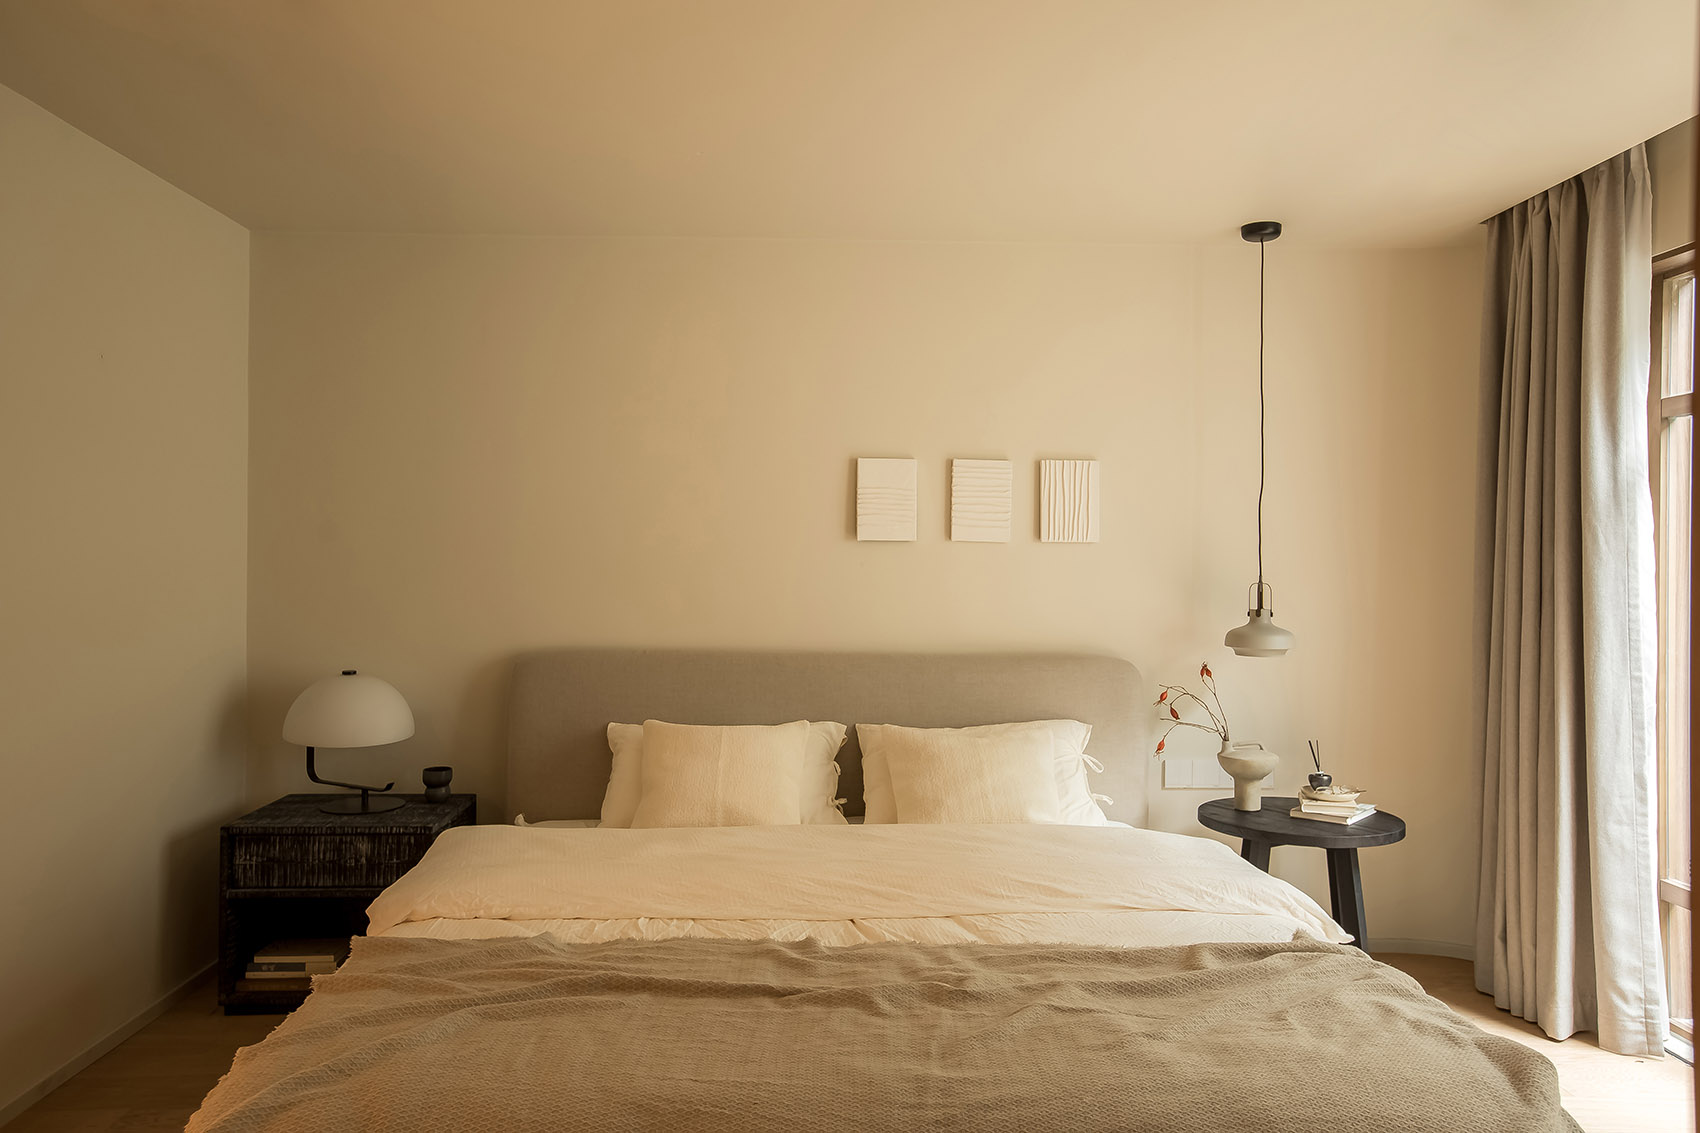
▼主卧阳台方向,view of balcony ©吾隅设计
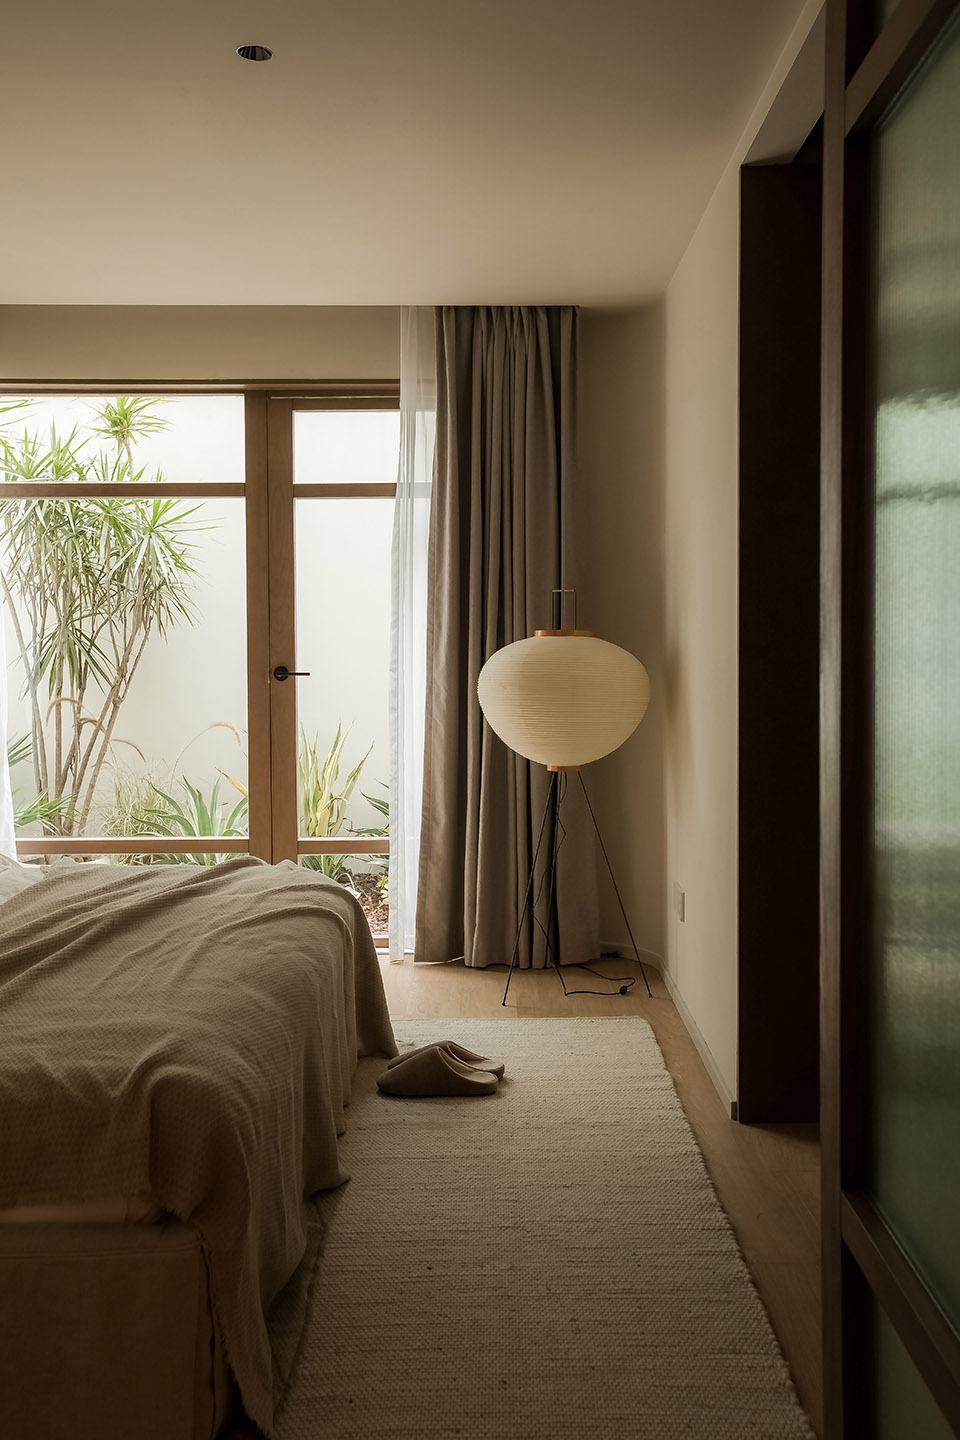
卧室,衣帽间,卫浴空间安排到同一条轴线,衣帽间做了软膜天花提升空间照明体验,衣柜一半开架,一半封闭,不管短居还是长住都可以有合适都收纳选择,穿过衣帽间来到四分离的卫浴空间,同样也利用天井打造了微景观。
The bedroom, cloakroom, and bathroom space are arranged on the same axis. The cloakroom has a soft film ceiling to improve the lighting experience of the space. The wardrobe is half open and half closed. Whether it is a short or a long stay, there are suitable storage options. Go through the cloakroom can get to the four-separated bathroom space which also uses the patio to create a micro-landscape.
▼衣帽间看主卧,view of the bedroom from the cloakroom ©吾隅设计
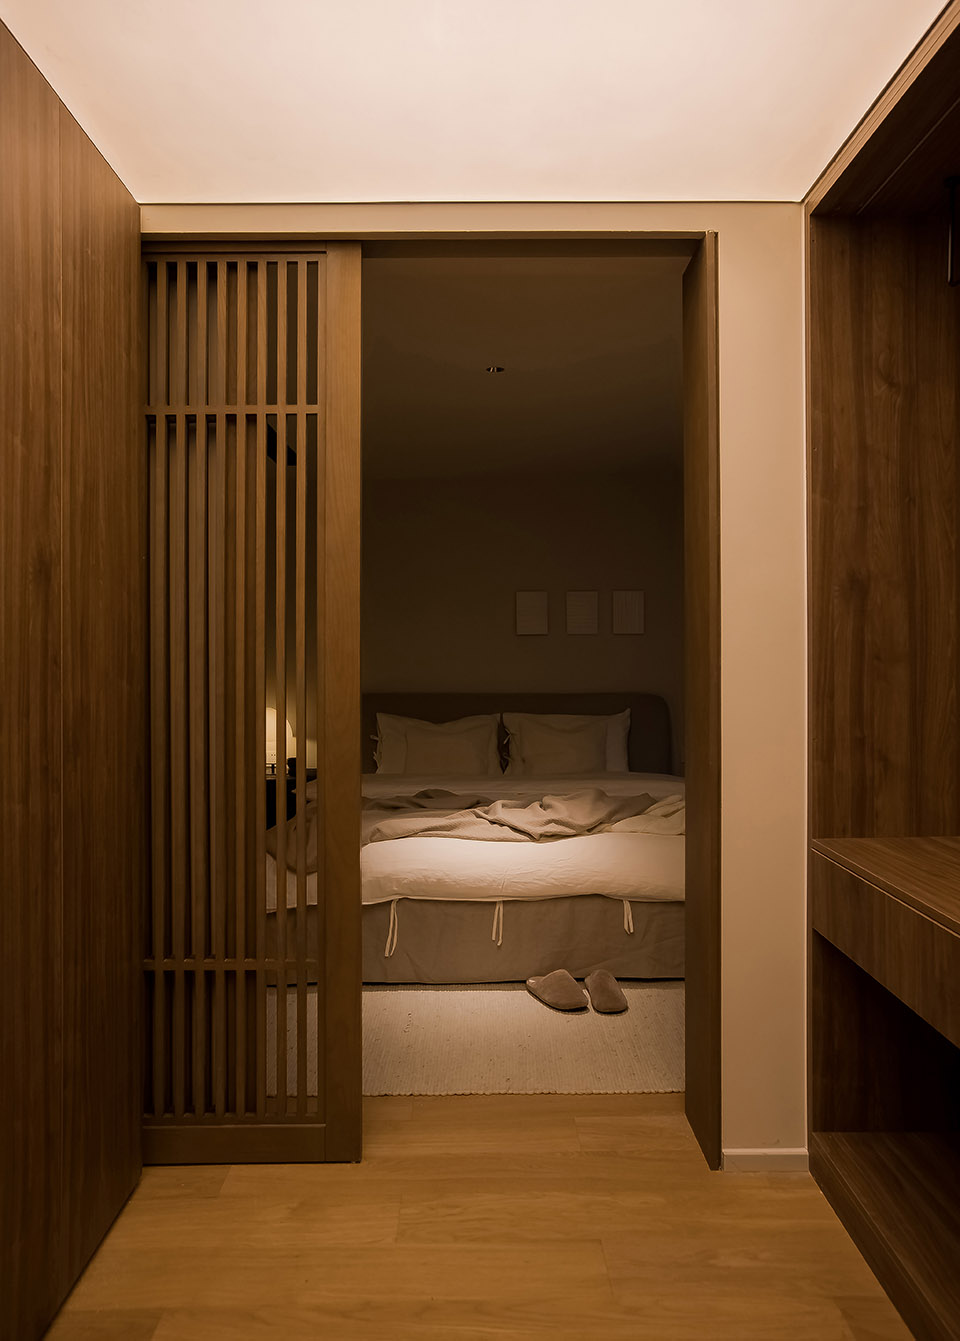
▼衣帽间,the cloakroom ©吾隅设计
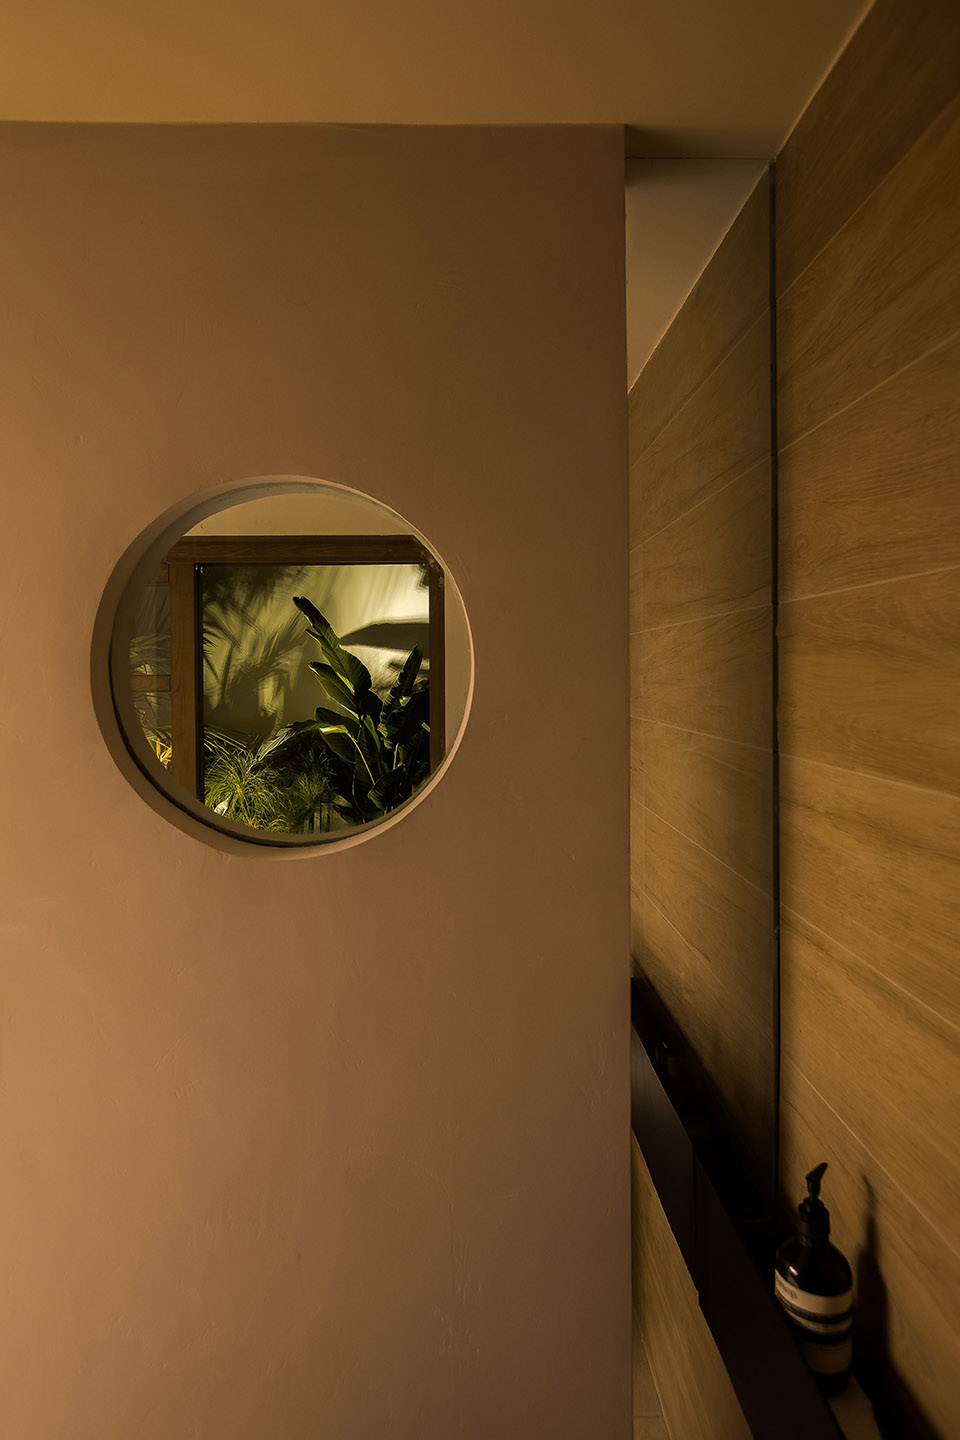
淋浴间设置在靠浴缸一侧,在淋浴间隔墙上开了圆形窗洞,与天井景观对望,打破空间的区隔,让沐浴变得更加愉悦自由。
The shower room is set on the side of the bathtub, and a circular window is opened on the shower partition wall, facing the patio landscape, breaking the division of space and making bathing more pleasant and free.
▼淋浴间,the shower room ©吾隅设计
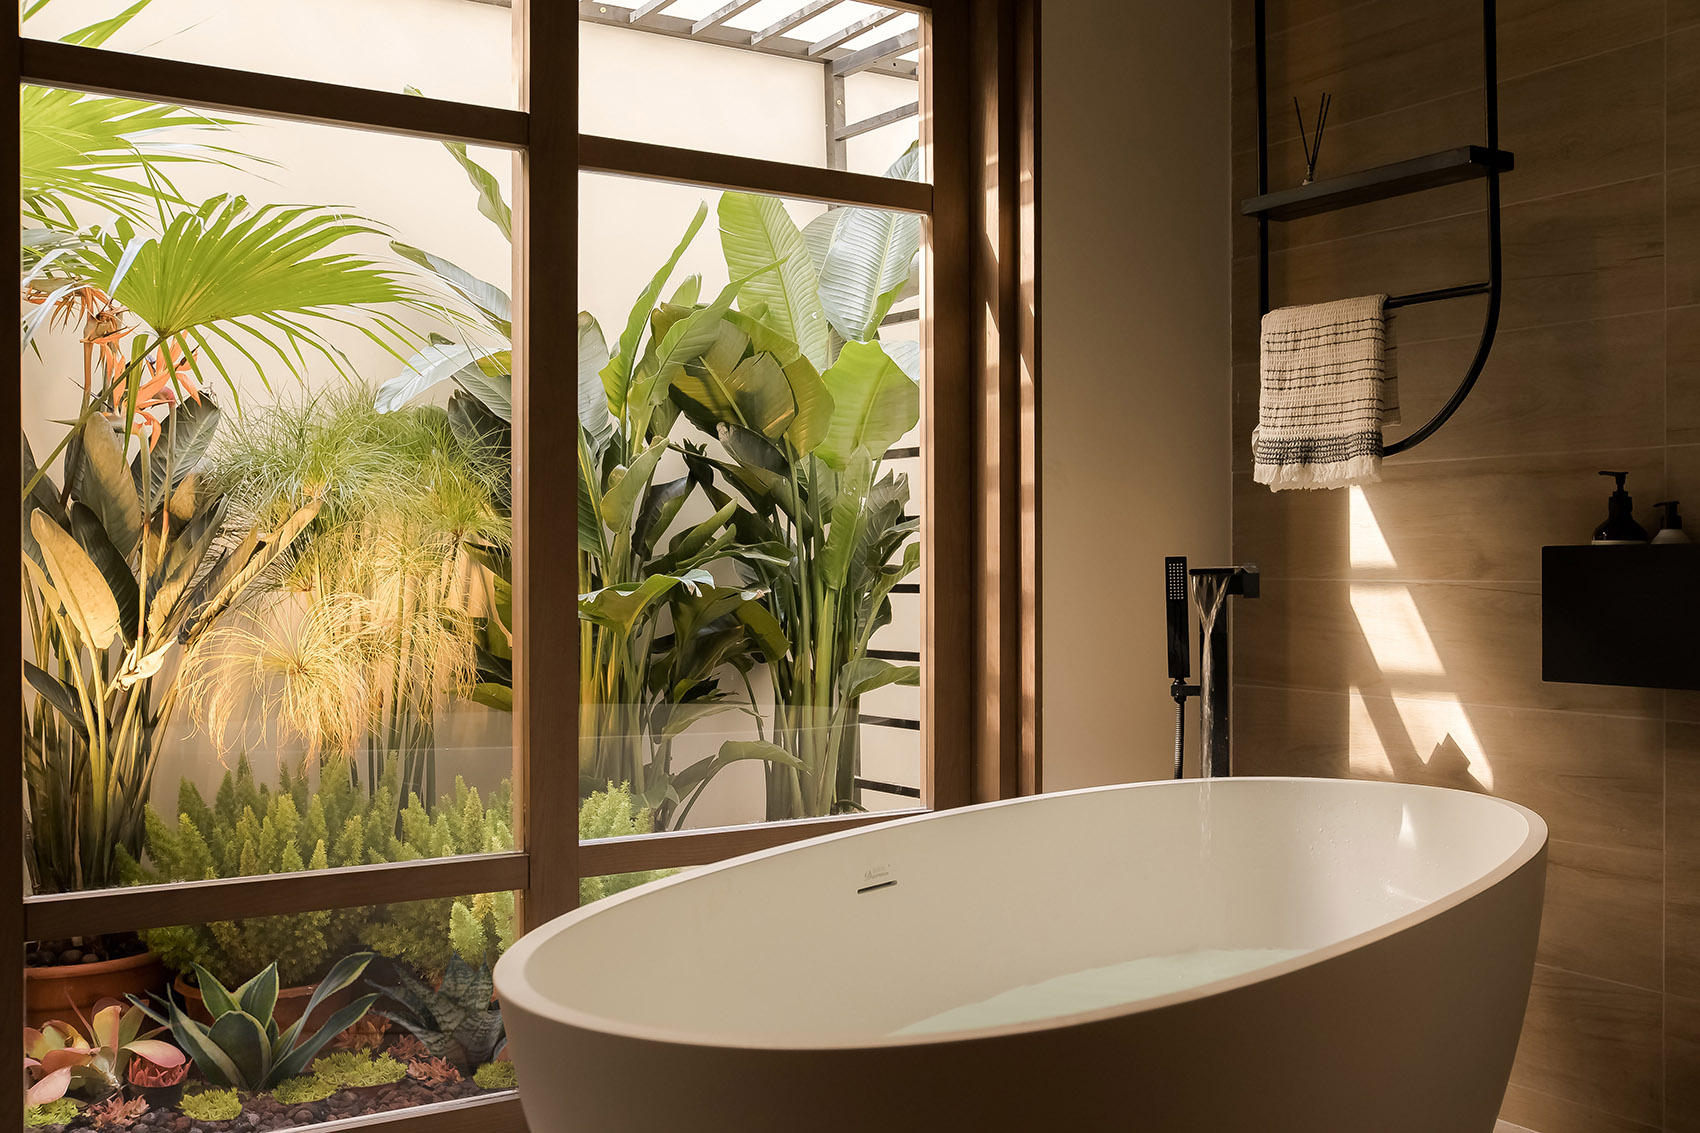
浴缸安排在靠天井一侧,泡澡时眼里看见的都是绿意,在沉淀屋外的凡尘情绪后,感受家的惬意和度假带来的轻松解放。
The bathtub is arranged on the side of the patio. When you take a bath, all you see is greenery. After precipitating the mortal mood outside the house, you can feel the comfort of home and the relaxation brought by vacation.
▼浴室,bathroom ©吾隅设计
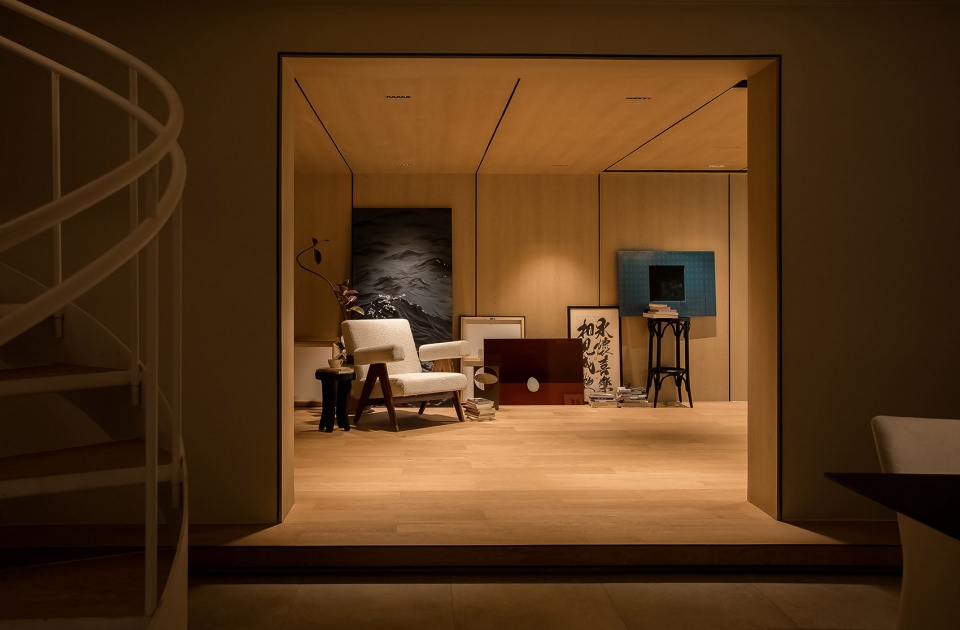
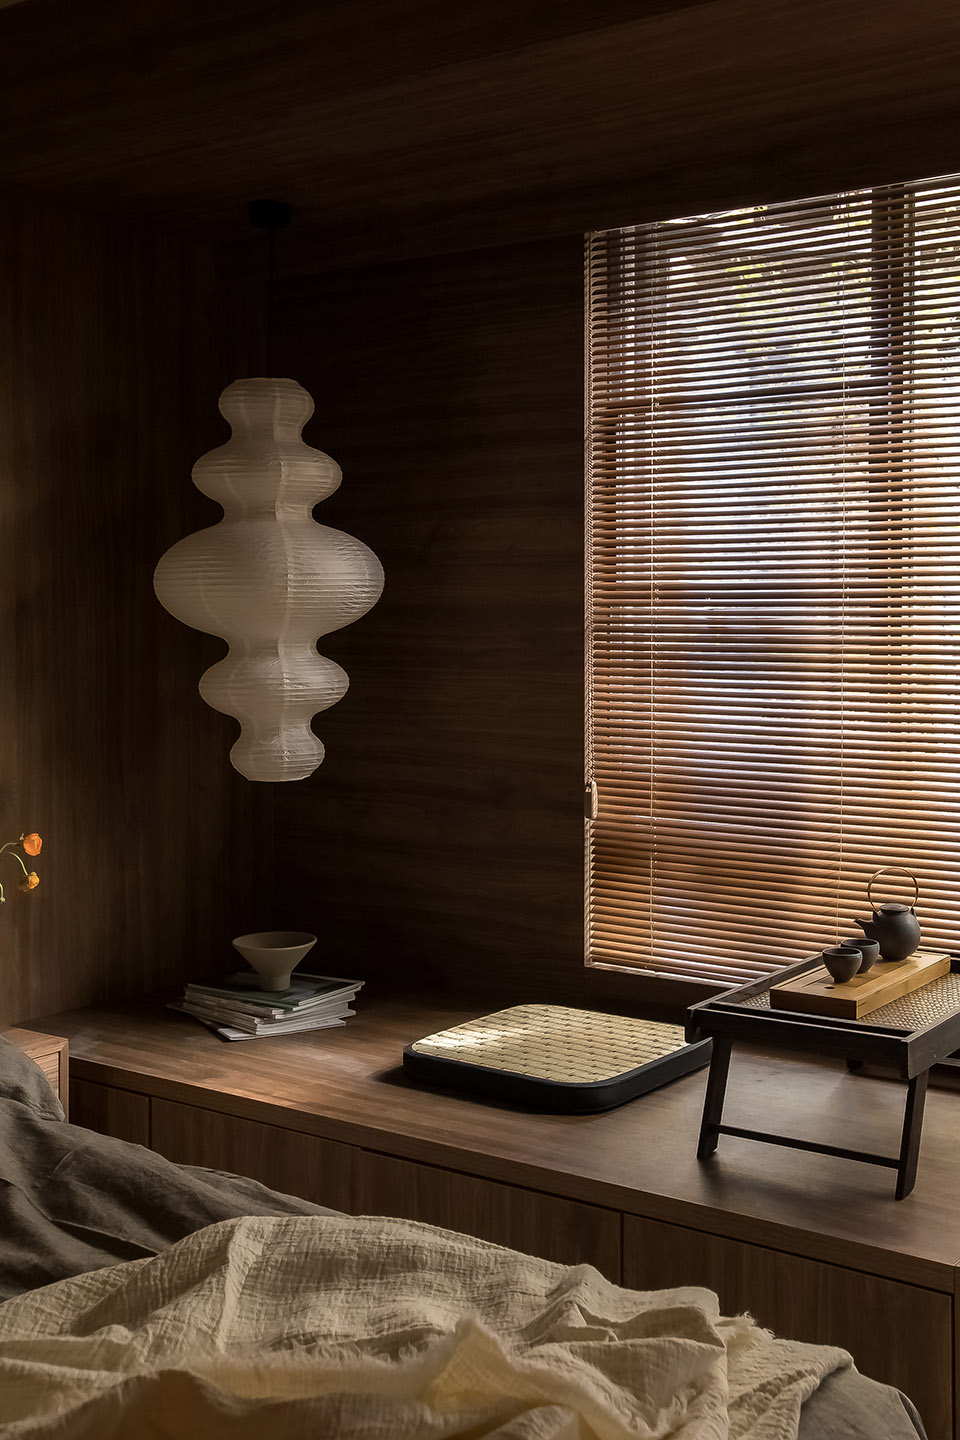
Fayer从北京的家搬来了不少自己心爱的藏品,不一定是名师大家杰作,但一定是自己喜欢,每个东西背后都有一个故事,藏品随性错落摆放在房间角落,就像一个一个熟悉又默契的老友,延续fayer对家的情感和记忆。除了收藏,Fayer还喜欢乐器,整个房间都做了隔音处理,下次就算搬来了架子鼓,可以自在发挥。
Fayer moved a lot of her favorite collections from her home in Beijing, not necessarily masterpieces by famous teachers, but they must be her favorites. There is a story behind every thing, and the collections are randomly placed in the corner of the room, just like a An old friend who is familiar and tacit, continuing Fayer’s emotions and memories of home. In addition to collecting, Fayer also likes musical instruments. The whole room has been soundproofed. Next time, even if she moves a drum kit, she can play it freely.
▼家具细部,details ©吾隅设计
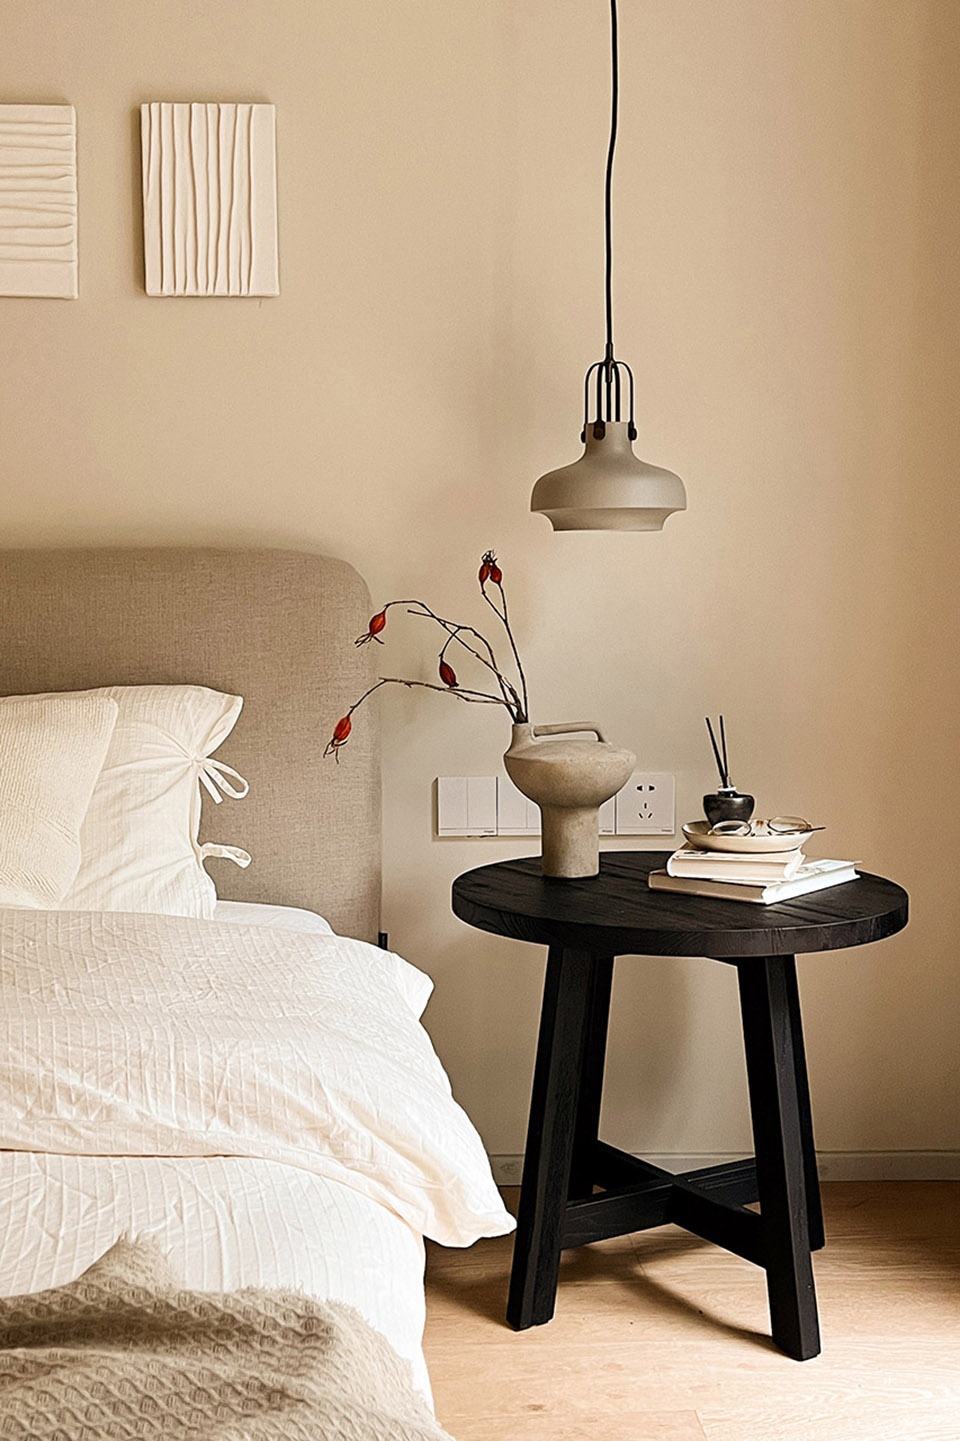
放慢呼吸,倾听,观察,嗅闻,感知能力在停顿的时间里变得敏锐,独处时,内心总会更坦诚赤裸,这是一个难得的时光,正好可以和自己安静对话。
Slow down your breathing, listen, observe, smell, and your perception skills become sharper during the pause. When you are alone, your heart will always be more open and naked. This is a rare time to have a quiet conversation with yourself.
▼一楼场景模型,first floor model ©吾隅设计
▼负一楼场景模型,basement model ©吾隅设计
▼1F平面布置图,1F plan ©吾隅设计
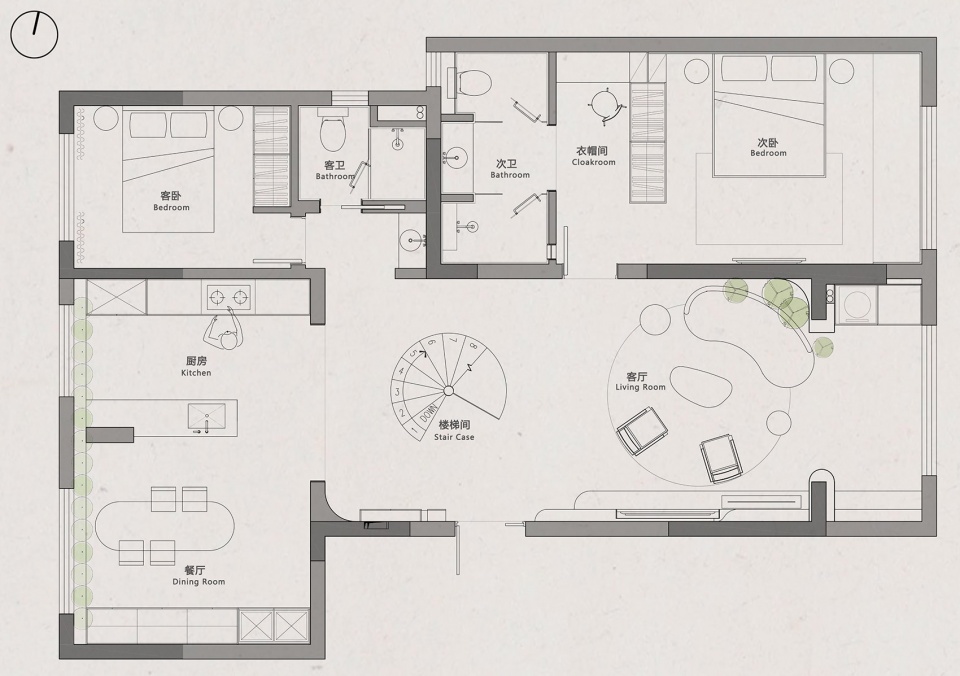
▼2F平面布置图,2F plan ©吾隅设计
地址 LOCATION/云南昆明
户型 HOUSE TYPE / 跃层
面积 AREA / 290㎡
设计时间 COMPLETION / 2020年9月
完工时间 COMPLETION / 2021年12月
项目费用 COST / 113w
LOCATION/Kunming, Yunnan
HOUSE TYPE / jump floor
AREA / 290㎡
DESIGN TIME/ September 2020
COMPLETION/ December 2021
COST/ 113w
More: 吾隅设计(联系邮箱:Wuyu_Design@163.com)









餐厅的光线确实很温柔
总体挺好的,但觉得昏暗了些
电视下面放火炉……
假的…
这个费用113w 是项目设计费用就是这么多 还是说装修成本就是113w呢 ?
设计很棒,但看完一个直观的感觉,房子没买好。。。 采光很不理想,
PS: sleepbear困困、sleepbear睡睡 ,谷德职业内部评论充人气员工!
很不错的
光线协调,色调搭配yyds
调子很暖