
感谢 PALMA 对gooood的分享。更多关于他们:PALMA on gooood。
Appreciation towards PALMA for providing the following description:
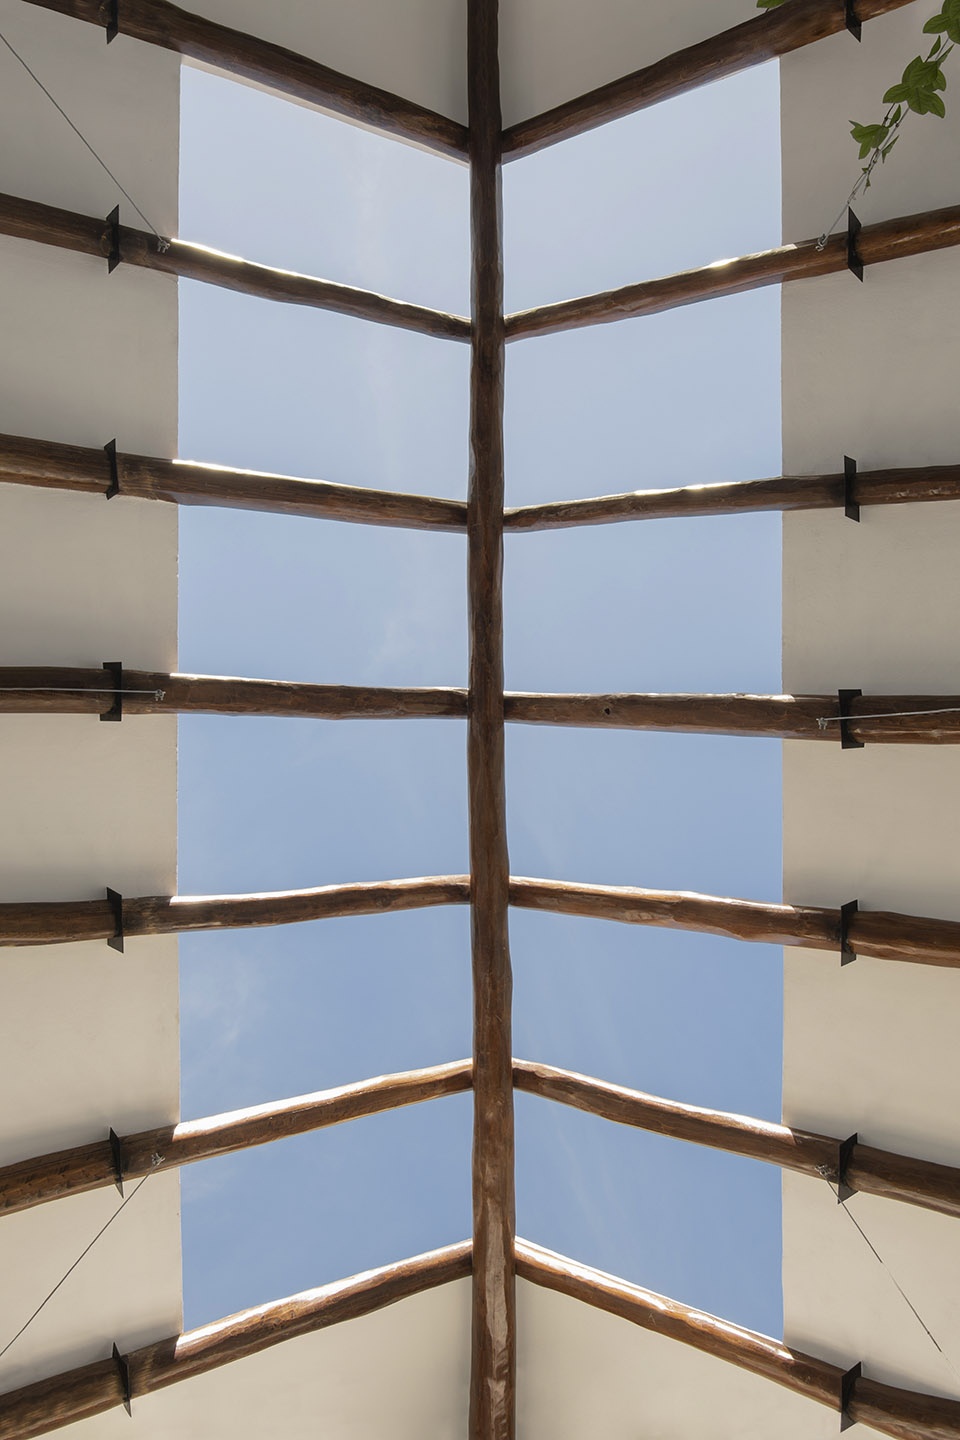
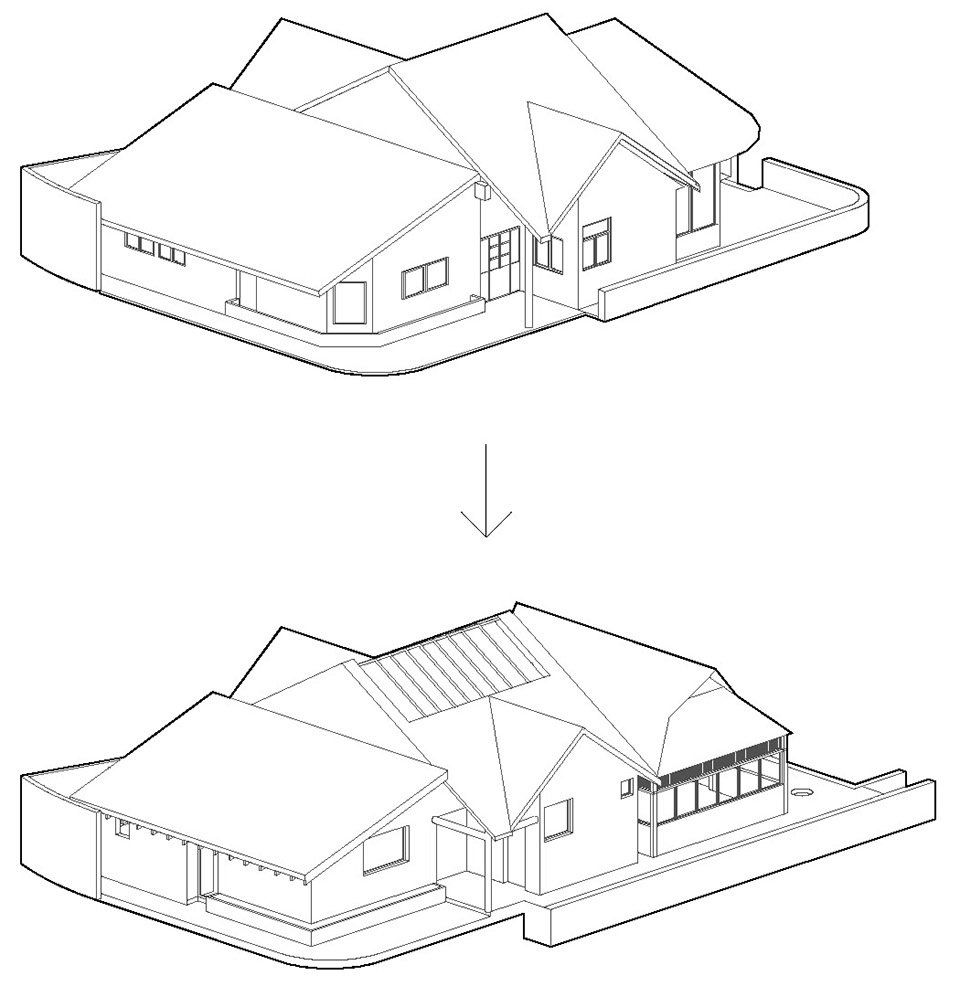
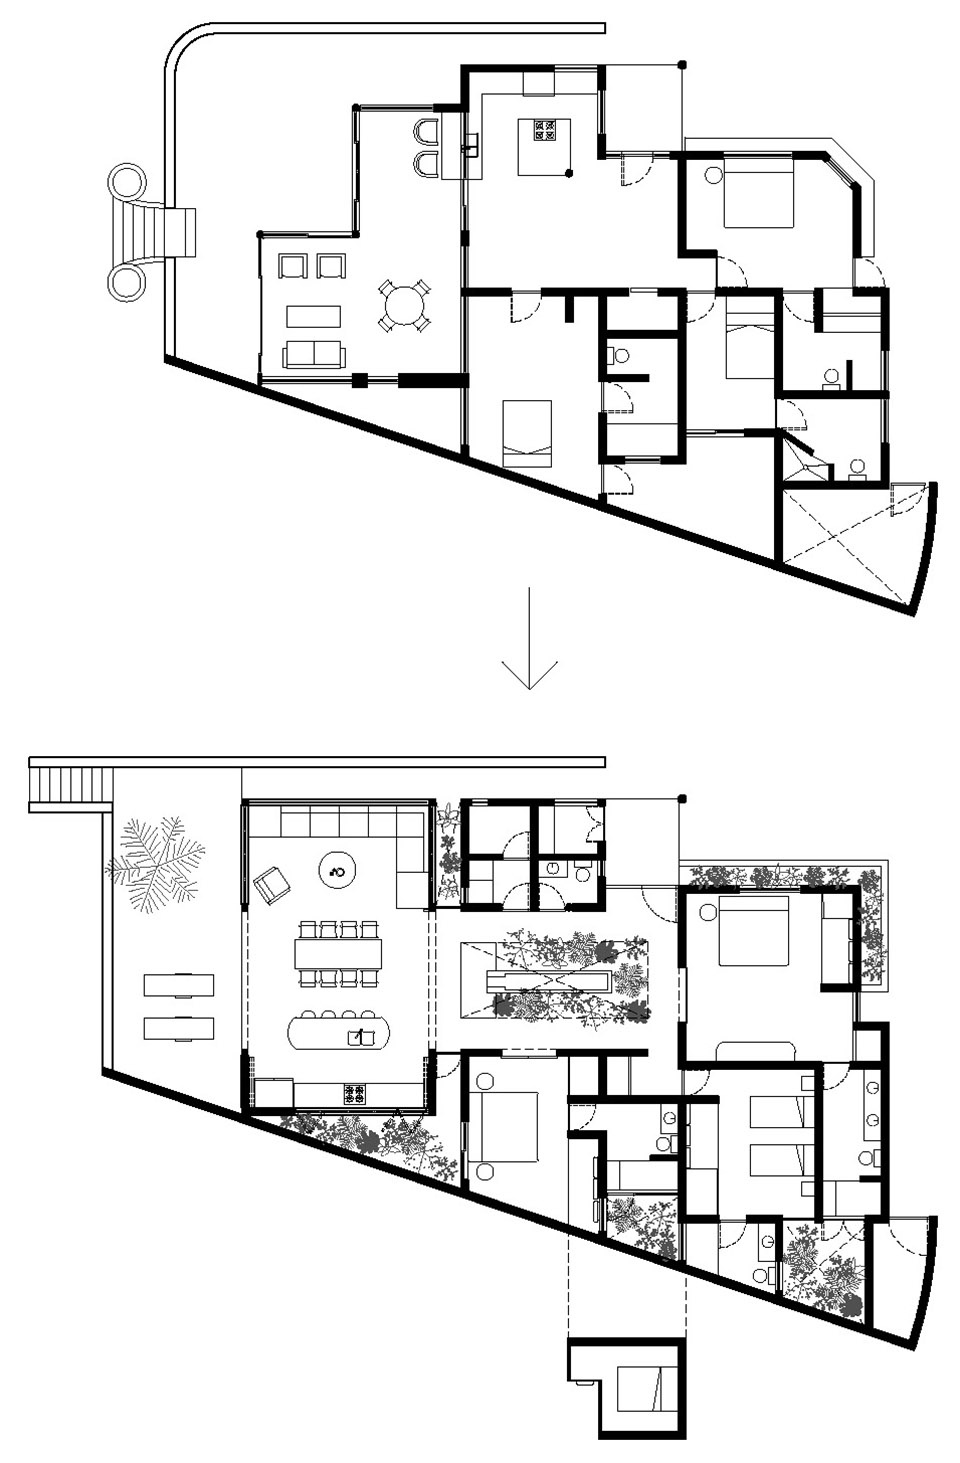
项目坐落于墨西哥纳亚里特州Sayulita,住宅的改造主要基于两个方面。首先是将房屋中心原厨房所在的地方的部分屋顶拆除,并将此处改造为一处内部庭院,作为入口大厅、私人区域,以及公共区域之间的分隔与衔接。在拆除屋顶时,建筑师决定保留支撑混凝土板的原始木结构,作为住宅历史的痕迹,见证了整个住宅改造的过程。
For this home renovation in Sayulita, two main actions were executed. In the center of the house, where the original kitchen was located, part of the roof was removed to create an interior patio that serves as an entrance hall and distribution between the private and public areas. When removing the cover, it was decided to preserve the original wooden structure that supported the concrete slab as a witness to the intervention that happened.
▼建筑概览,overview ©Natalia García
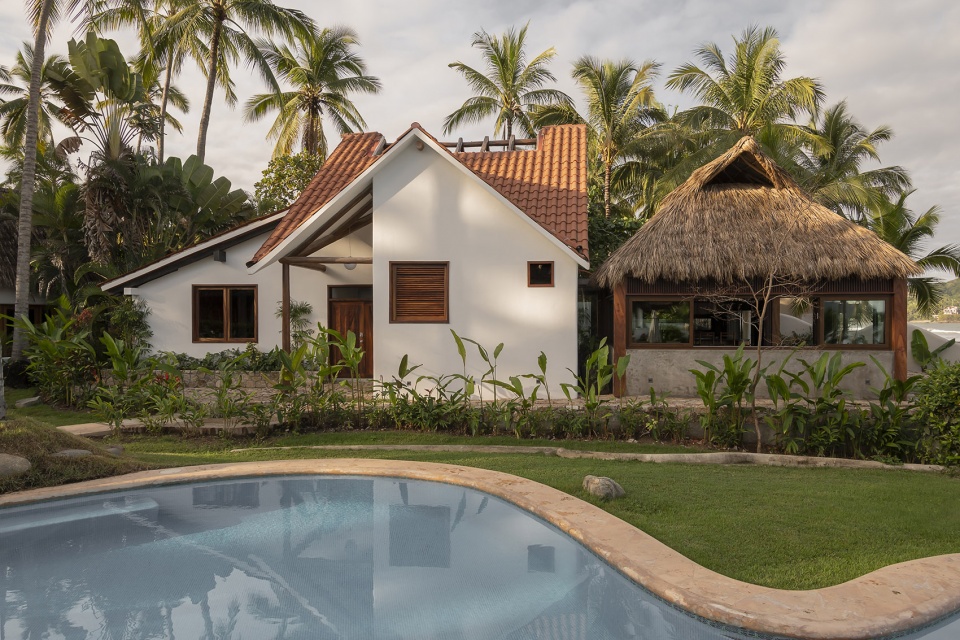
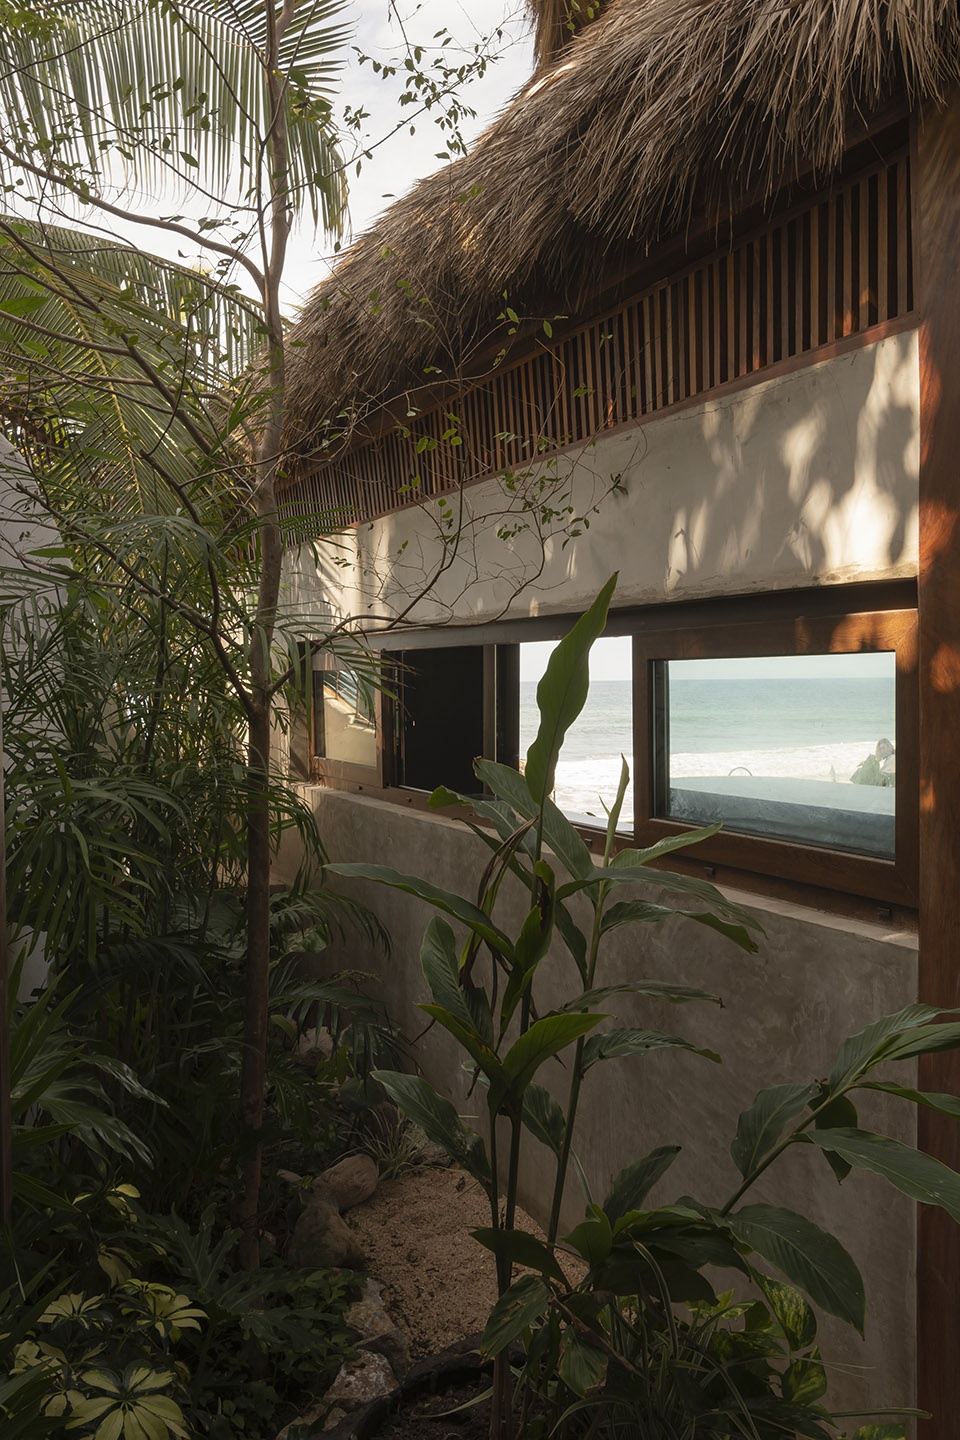
改造的第二项措施是为住宅扩建出一个新的体量,扩建部分在风格和尺度上与现有的建筑保持一致,以容纳公共区域。从外观上看,新建建筑的窗框坐落在砖石基础上,大面积的玻璃在室内与室外空间之间创造出恒定的视觉关系,为居住者提供了朝向大海与沙滩的绝佳景观视野。
▼改造前,before renovation ©Natalia García
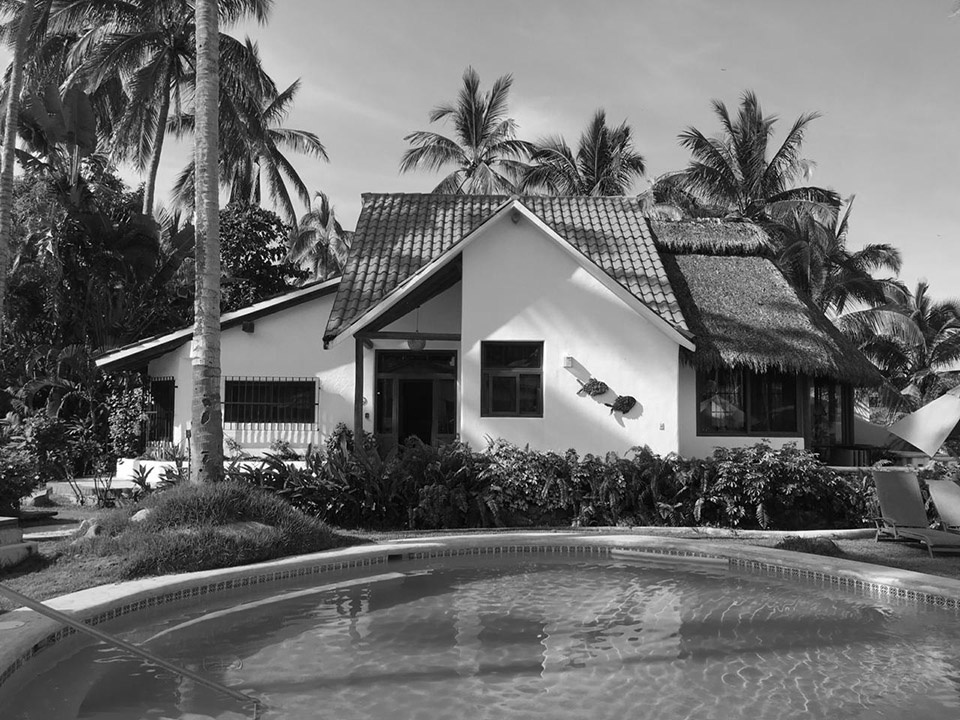
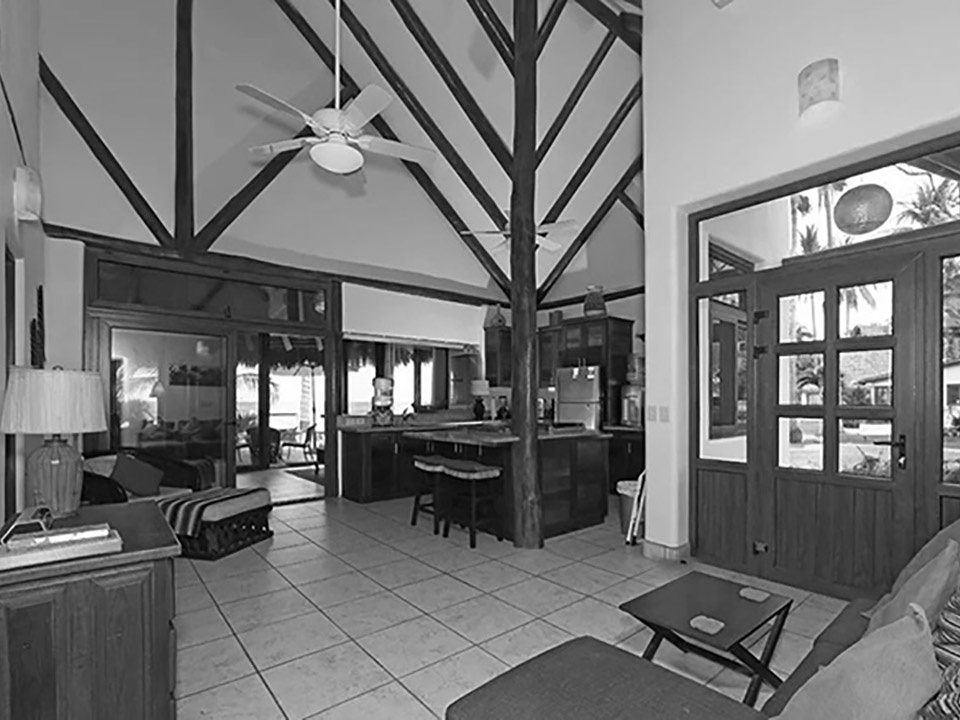
The second action consisted of incorporating a new volume that adheres to the existing construction to accommodate the public area. A masonry base on which the window framing is positioned, the new element allows a constant visual relationship with the outside, taking advantage of the privileged views towards the sea and the beach.
▼公共区域,public area ©Natalia García
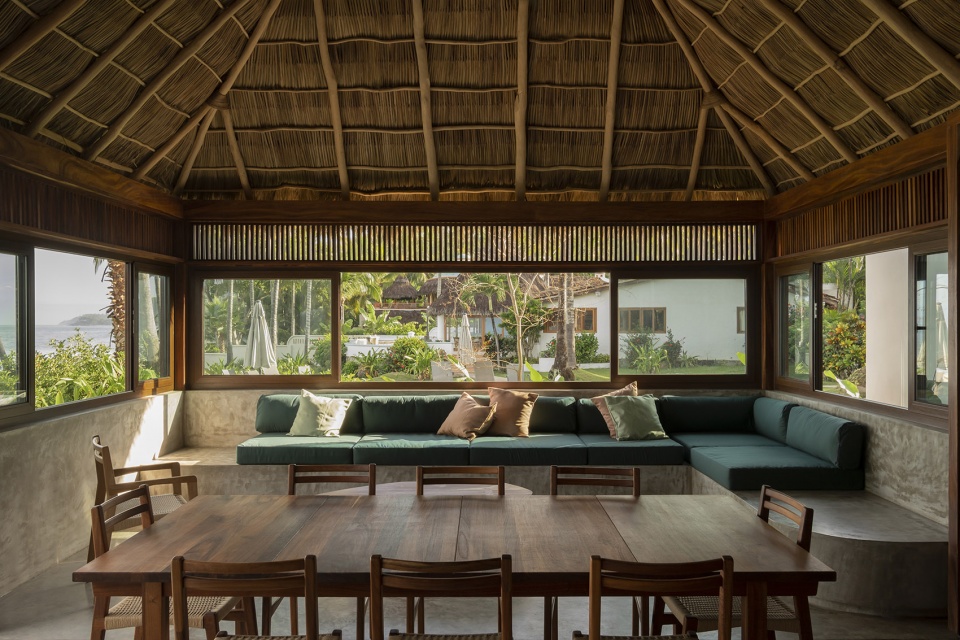
▼起居室,living room ©Natalia García
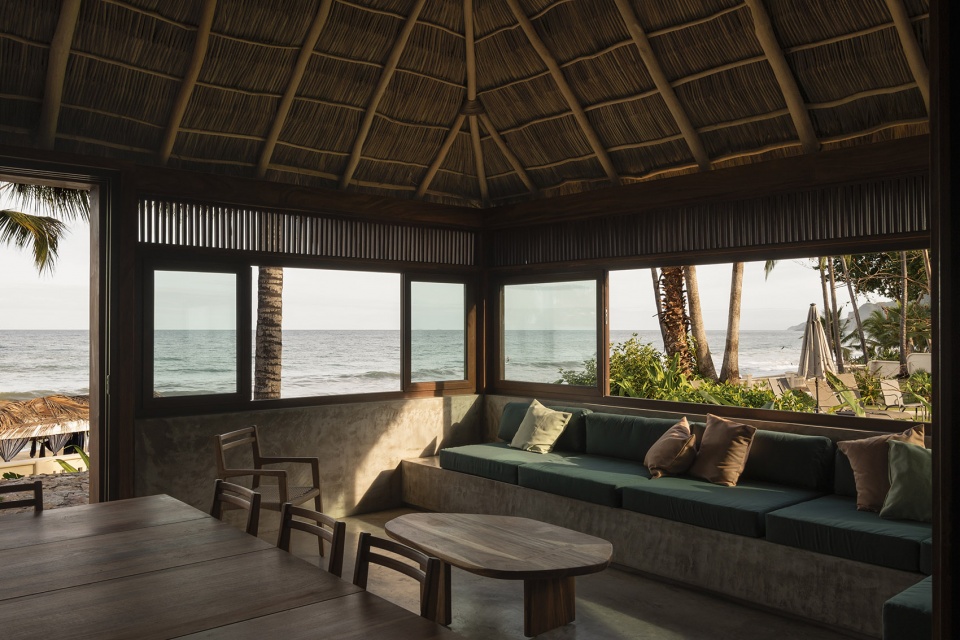
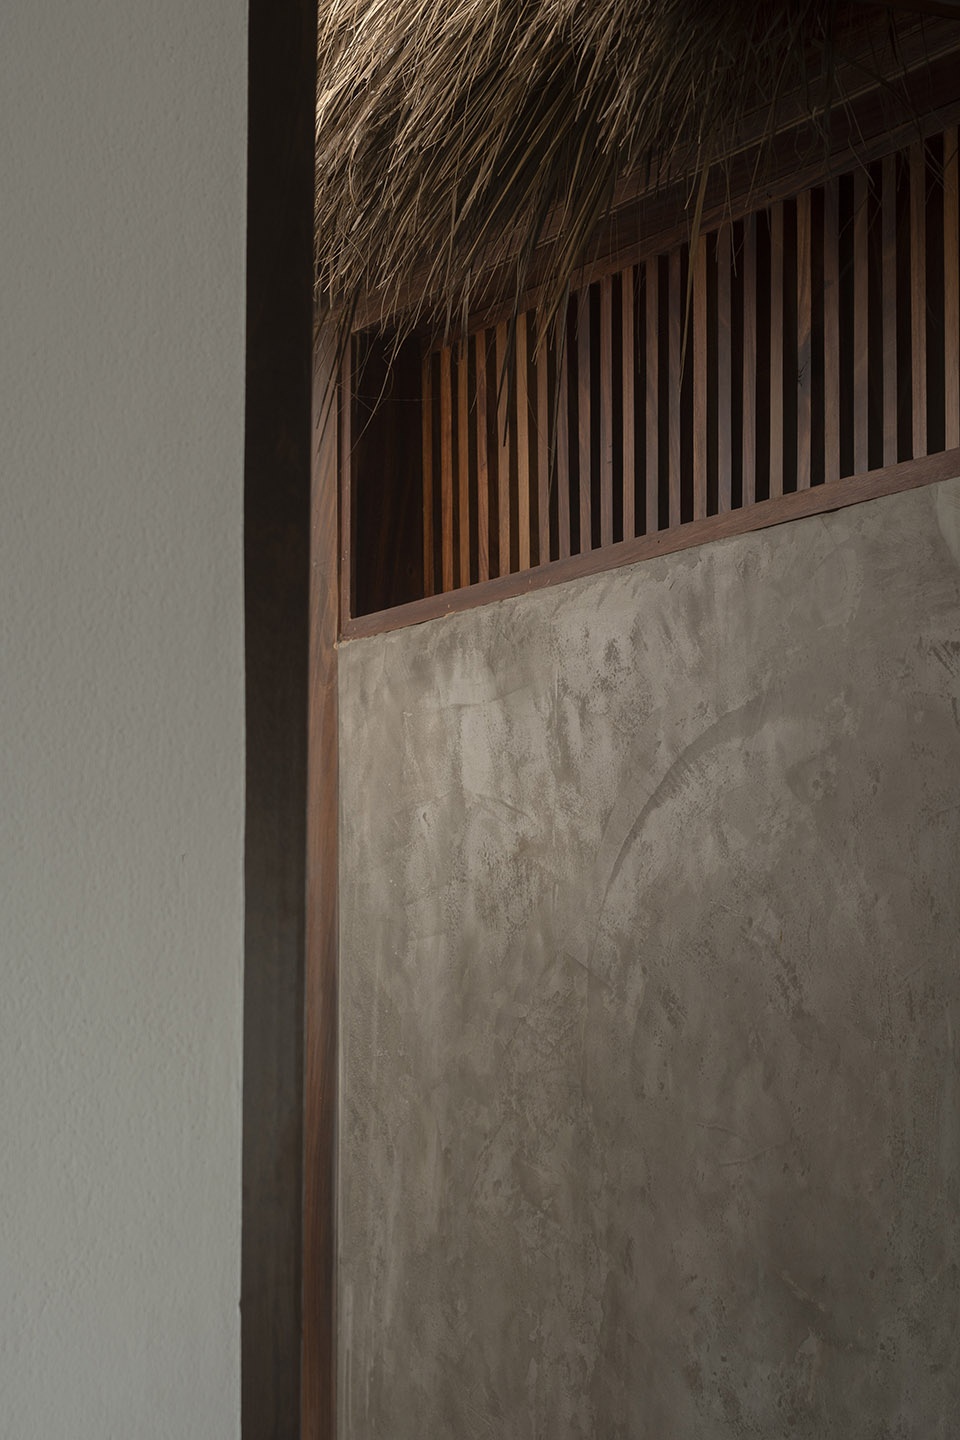
新的住宅体量采用了“palapa”的屋顶形式,这是一种墨西哥沿海地区常见的建筑形式,以覆盖着棕榈叶的屋顶与木结构为特色。公共区域向内部庭院和露台一侧开放,营造出宽敞通透的空间感受,同时增强了室内与对侧建筑以及外部环境之间的关系。
The roof of the new volume is a palapa, a characteristic type of construction of the coastal areas of Mexico, based on a wooden structure covered with palm leaves. The public area manages to expand the space by opening on one side towards the interior patio of the house and towards a terrace that intensifies the relationship with the outside on the opposite side.
▼厨房餐厅,kitchen-dining ©Natalia García
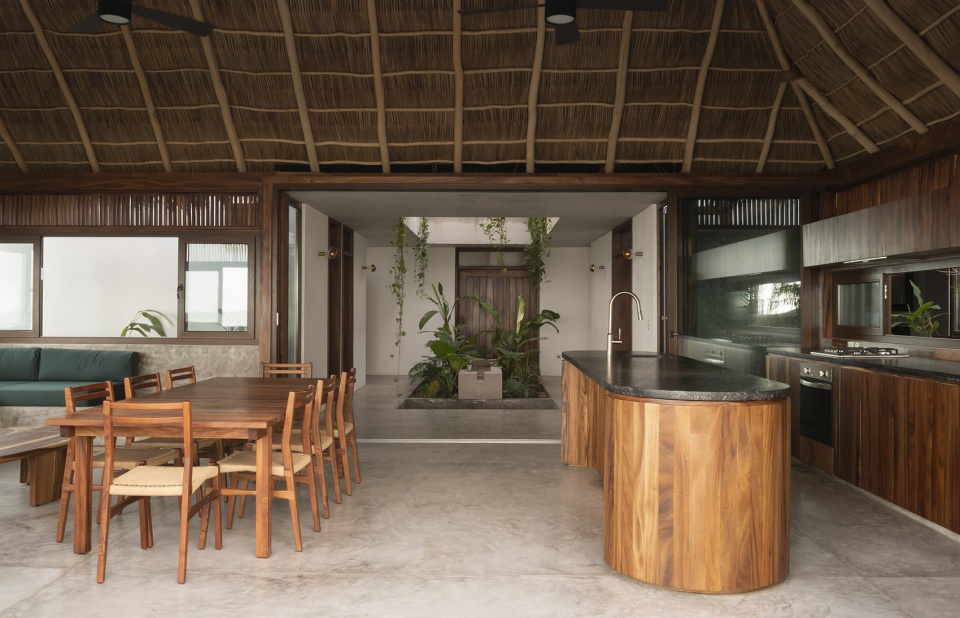
▼原建筑结构与新建palapa部分的衔接,connection between the original structure and the new palapa section ©Natalia García
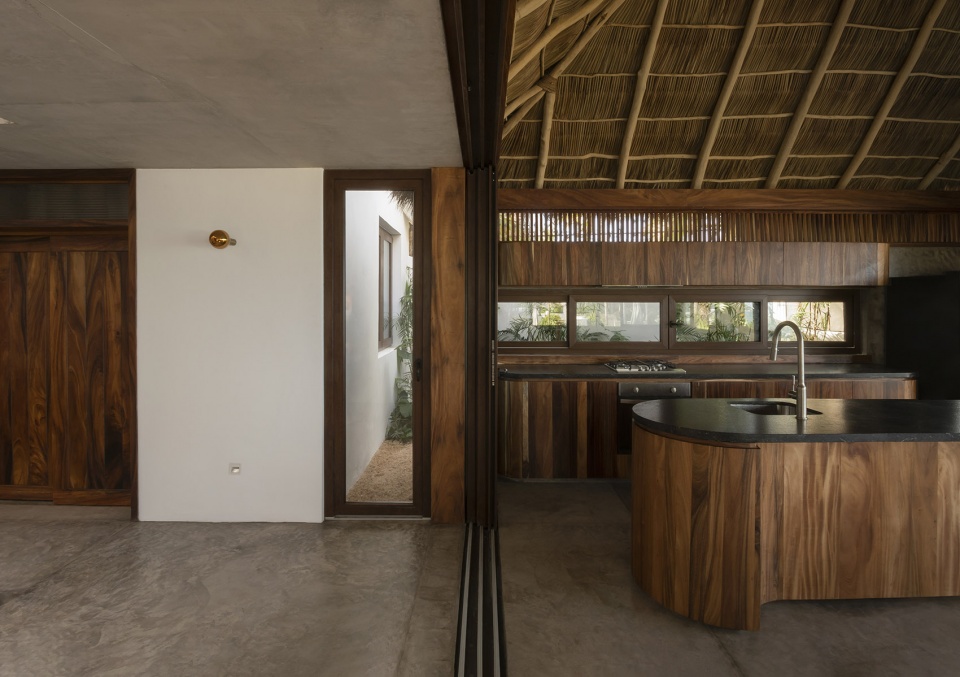
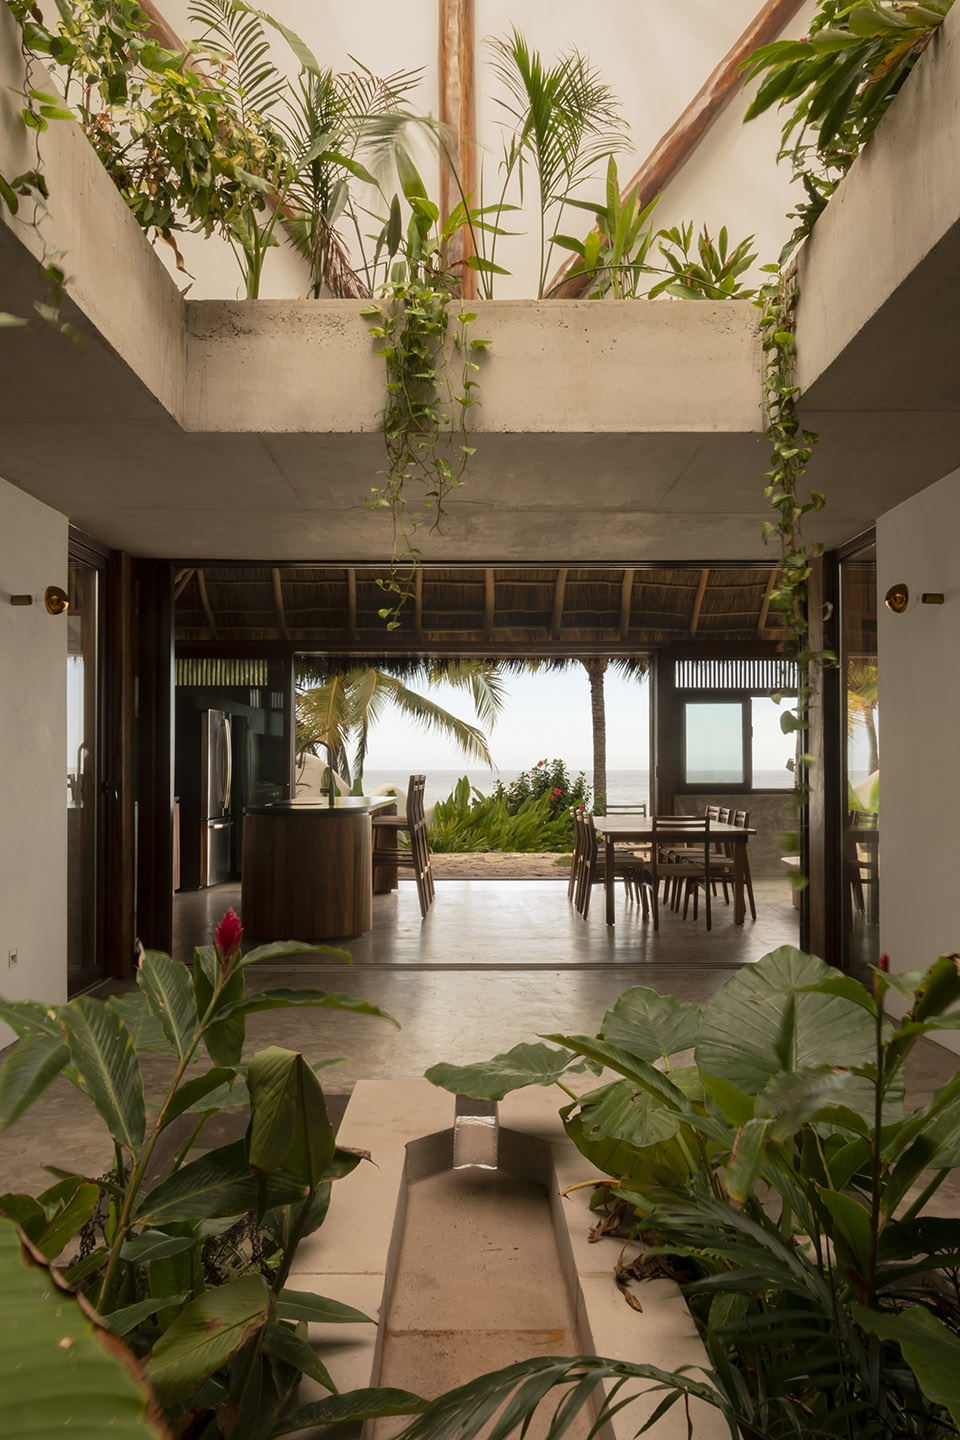
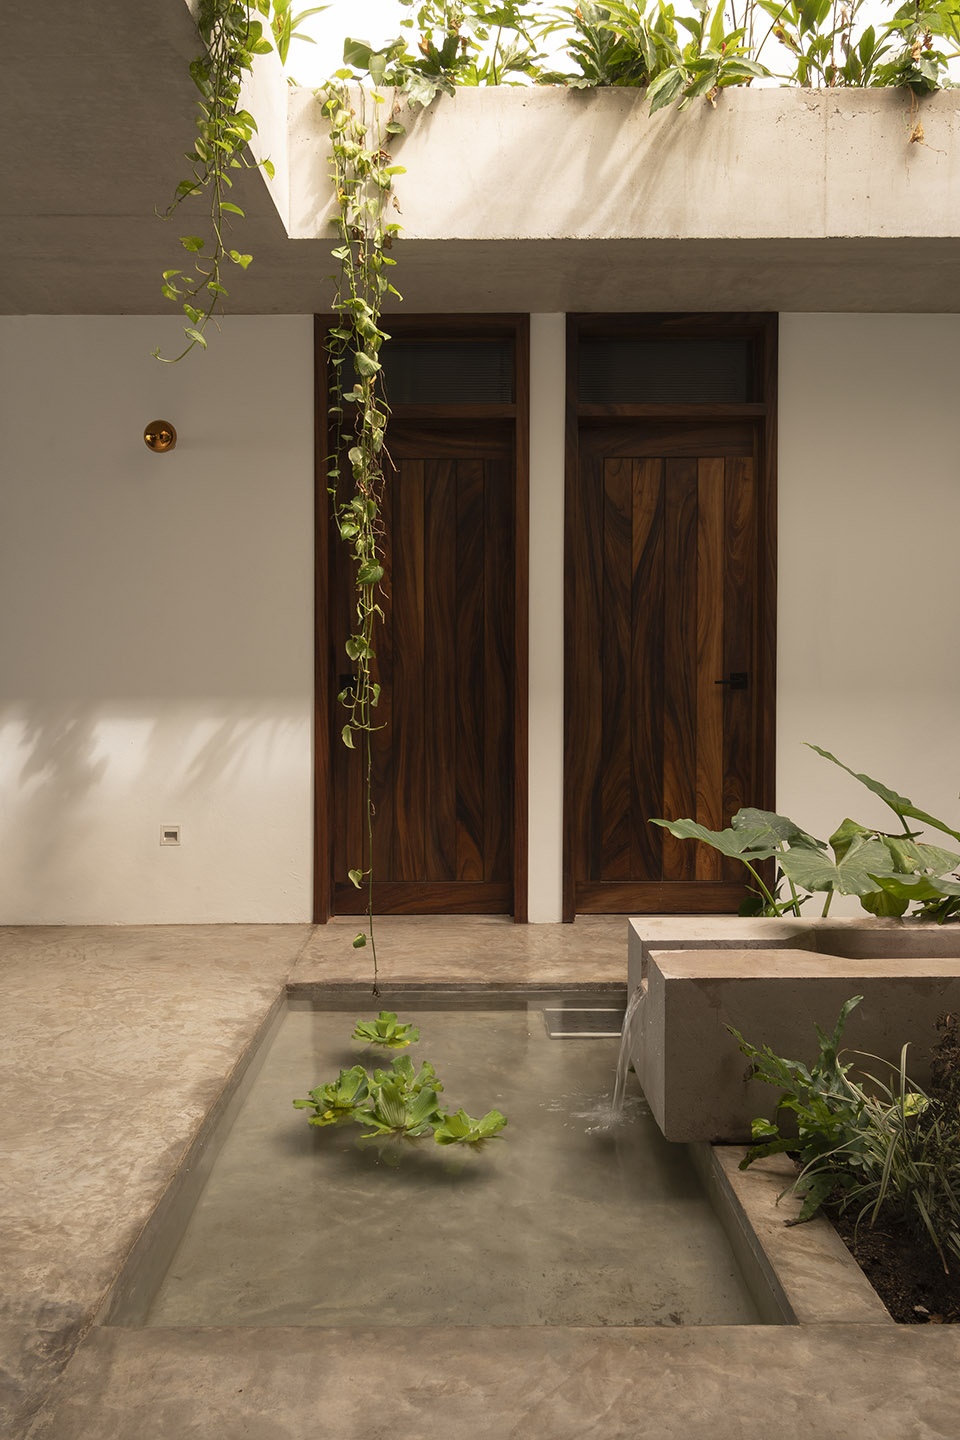
植物的身影出现在住宅的所有角落,在中央庭院中,悬挑在空间上方的花池容纳了各种垂吊植物,悬垂下来的藤蔓落入下方的石喷泉中。通过在过渡空间中布置景观,现有建筑和新建筑之间形成了自然的衔接。最后,在卧室一侧的天井庭院中,植物则起到了遮挡视线的作用,为浴室空间提供了必要的隐私。
From the moment you enter the house, the vegetation is always present. In the central patio, an elevated planter houses a variety of hanging plants that fall towards the stone fountain. The transition space between the existing and the new construction is diluted through the landscape project. Finally, in the patios of the bedrooms the use of plants allows privacy between the views to which the different bathrooms in the house open.
▼中央内部庭院,central interior courtyard ©Natalia García
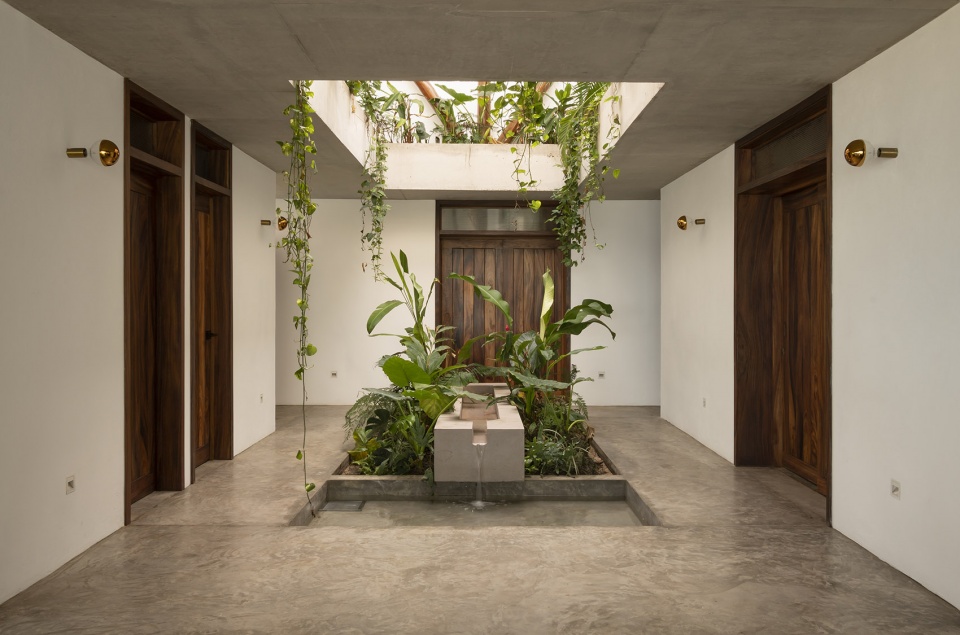
▼悬挑在空间上方的花池容纳了各种垂吊植物,an elevated planter houses a variety of hanging plants ©Natalia García
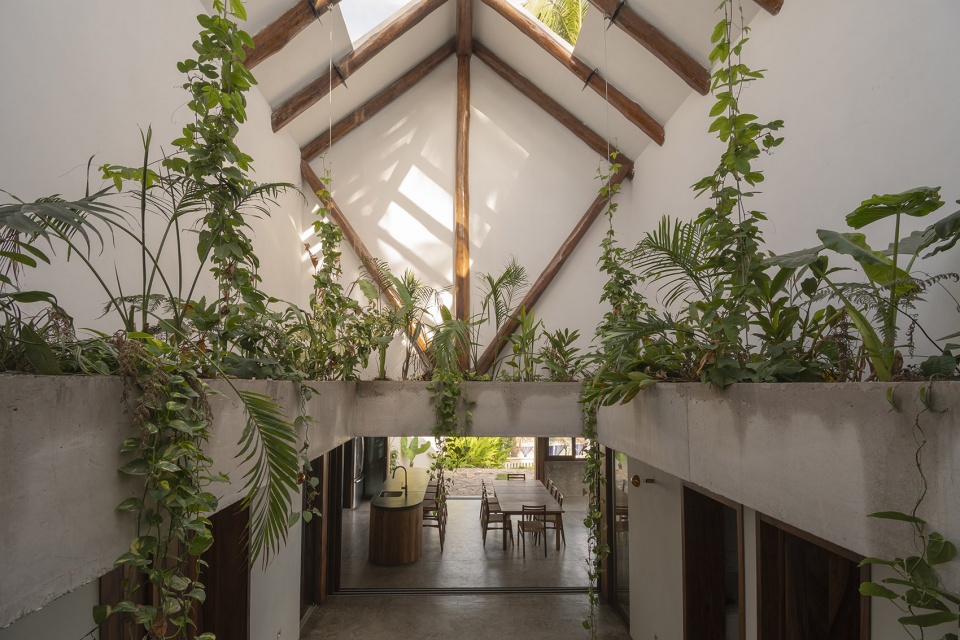
▼由内部庭院看公共区域,
viewing the public area from the interior courtyard ©Natalia García
▼石制喷泉,the stone fountain ©Natalia García
▼仰视天窗,the skylight ©Natalia García
除了上述两项主要改造措施外,建筑师还为卧室与浴室进行了重新的布局,进而充分利用了住宅内的所有空间。
In addition to the two main actions, a rearrangement and distribution of the bedrooms and bathrooms was carried out to take advantage of the space.
▼天井庭院,patio ©Natalia García
▼细部,detail ©Natalia García
▼轴测图,axonometric drawing ©Palma
▼平面图,plan ©Palma
Proyect name: Mirlo
Location: Sayulita, Nayarit, México
Team: Palma (Ilse Cárdenas, Regina de Hoyos, Diego Escamilla, Juan Luis Rivera). Gerardo Galicia, Adrián Rámirez.
Photography: Natalia García
Contractor: César Robles
Landscape: PAAR
Lighting: Reverbero
Kitchen manufacturer: Taller Nacional
More: PALMA 更多关于他们:PALMA on gooood









循环流水那个可以自己做吗
可以
喜欢中央内部庭院
比较好奇那个悬挂的那个植物浇水咋整?
中空上面的植物会有一圈水管,底下安个龙头开关就可以了,一开上面的花洒就喷水浇花,国外花园里很多都配备的。
面朝大海,春暖花开