
非常感谢 FORM/Kouichi Kimura Architects 予gooood分享以下内容。更多关于:FORM/Kouichi Kimura Architects on gooood.
Appreciations towards FORM/Kouichi Kimura Architects for providing the following description:
这座房子的主人希望除了基本的居住空间之外,还能够拥有一个可以被用作画廊的空间。基于这一要求,建筑师在建筑中置入了一条走道,将朝向街道的入口与内部的画廊及居住空间连接起来。
The client requested to have a space that can be used as a gallery in the house in addition to the habitable space. The request triggered creation of characteristic spaces within the building. The characteristic passage laid out from the street through the back of the building functions as the line of flow to the habitable space and the gallery.
▼建筑外观,exterior view
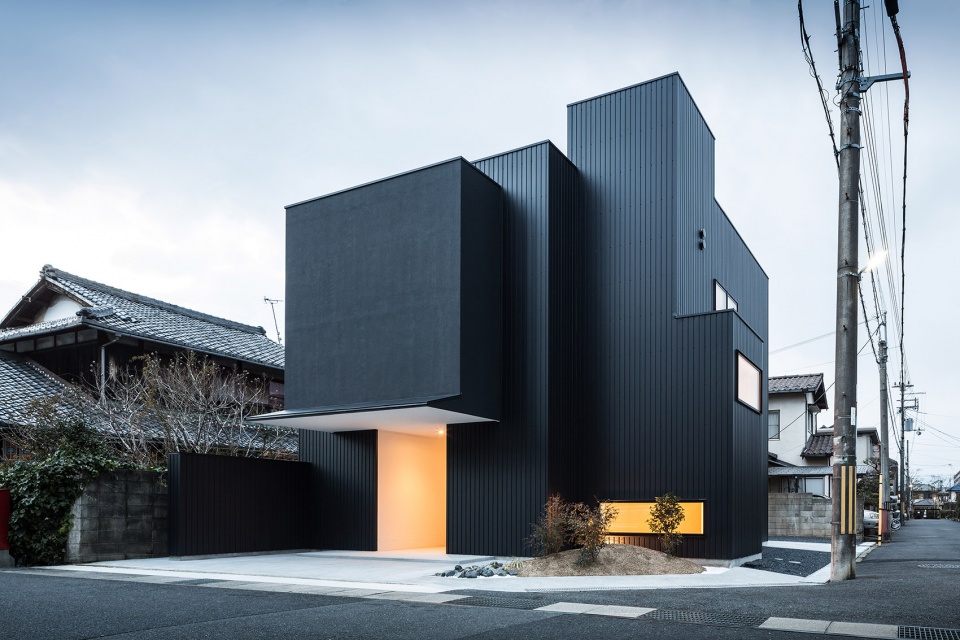
这条走道定义出了与建筑后方相连的庭院空间,为建筑的外观赋予了纵深感。同时,作为半户外的空间,它还起到了连接画廊和居住空间的作用,为日常生活赋予了更多可能性。
▼一层平面图,ground floor plan
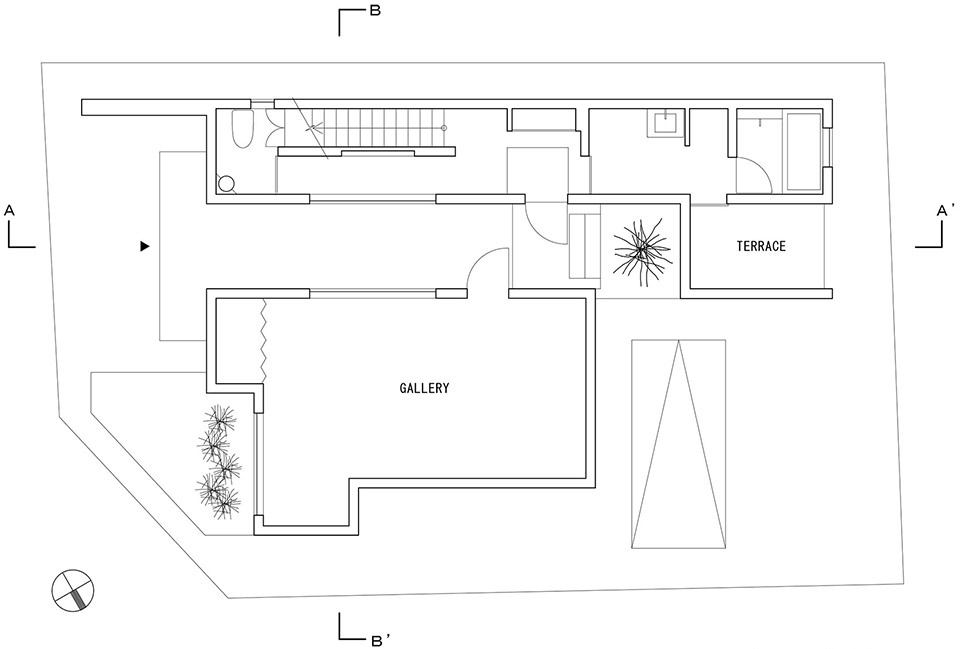
The passage space frames the courtyard connected to the back, giving perspective to the external appearance. Moreover, as a semi-open-air space, it allows multipurpose use while playing a role of linking the habitable space and the gallery, which makes the living spaces richer.
▼走道为建筑的外观赋予了纵深感,the passage space give’s perspective to the external appearance of the house
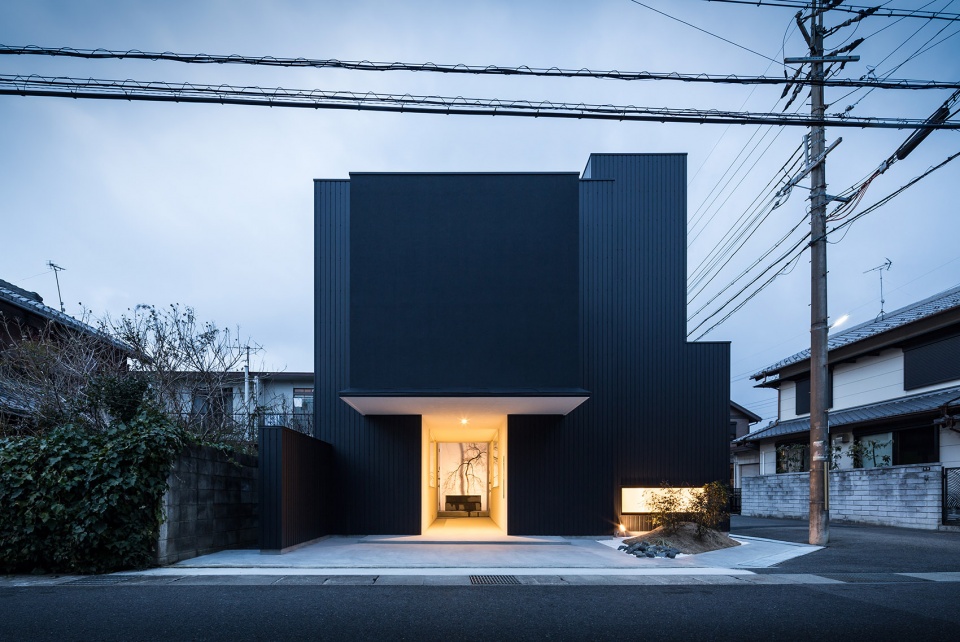
▼半户外的空间,the semi-open-air space
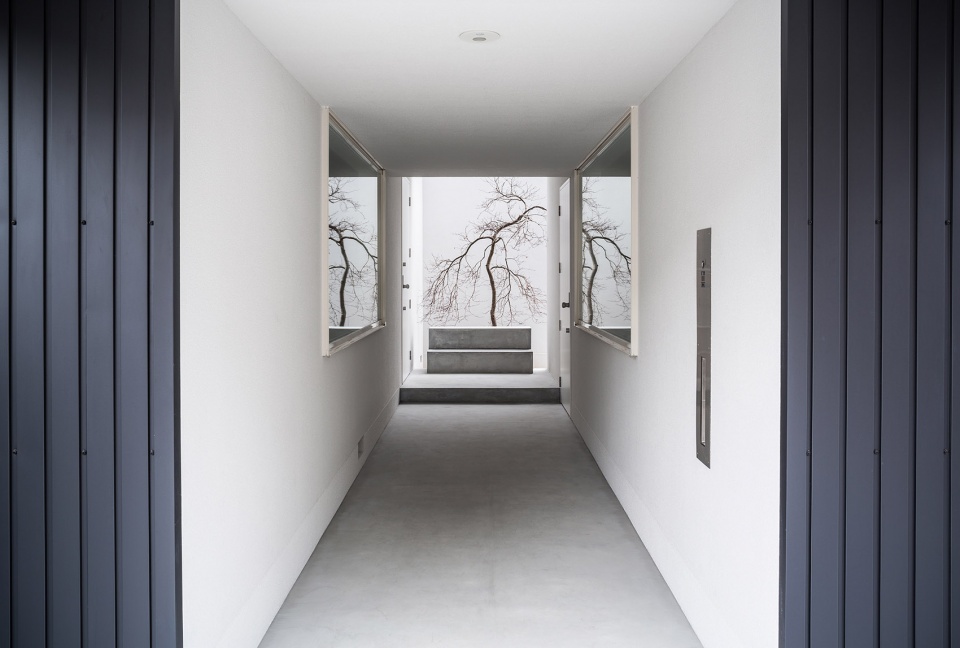
虽然室内空间彼此分离且独立,但画框般的窗户为每个空间赋予了连续的视线,使家庭成员能感受到彼此的气场。
While the spaces are separated and independent from each other, the framed openings created on the wall allow continuous sightline between these spaces. These openings have been designed so that the residents feel the atmosphere from each other.
▼从走道望向庭院,view to the courtyard from the passage
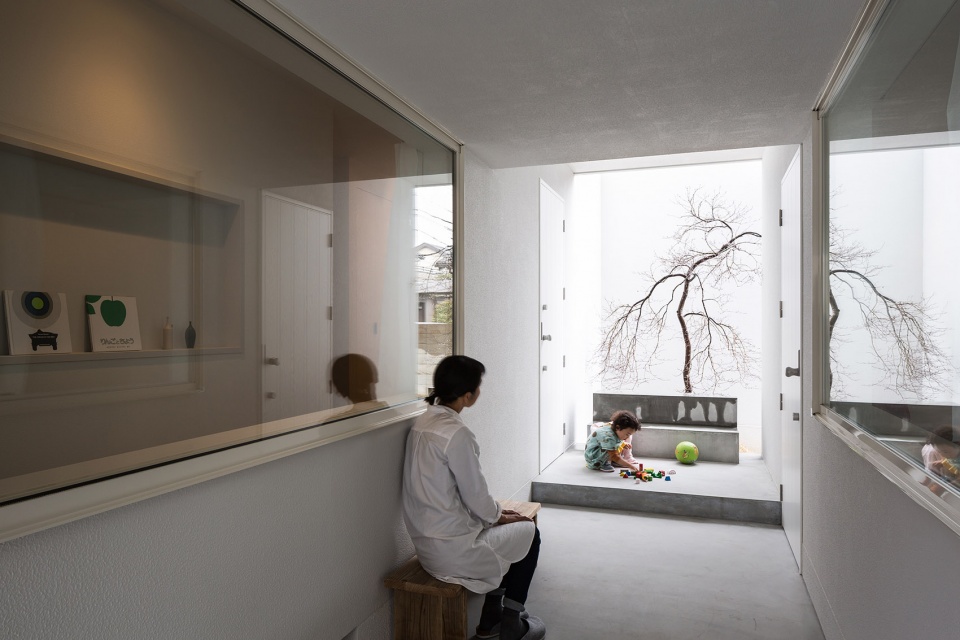
▼画框般的窗户带来连续的视线, the framed openings allow continuous sightline between these spaces
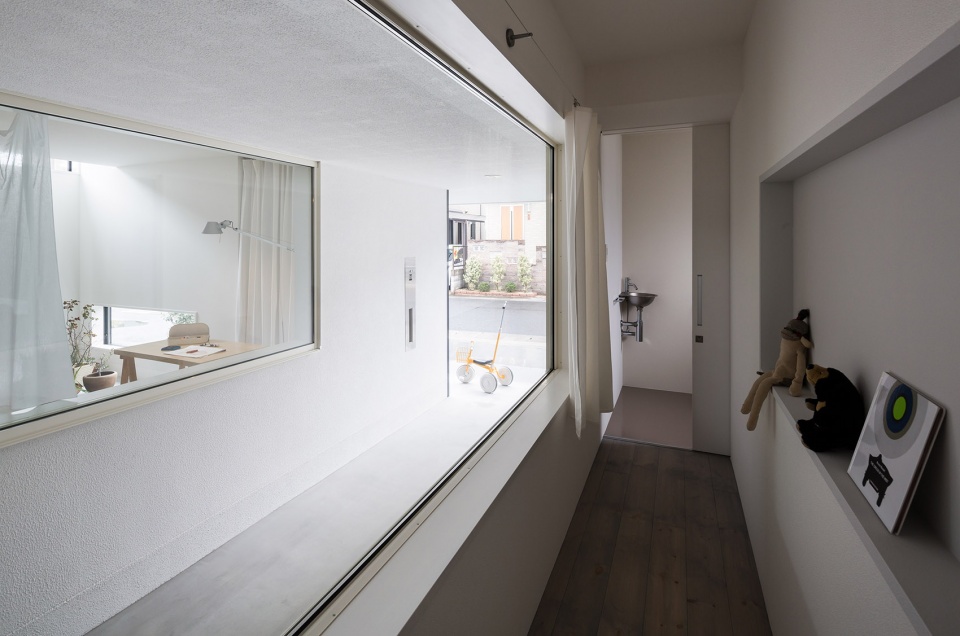
▼画廊空间,the gallery
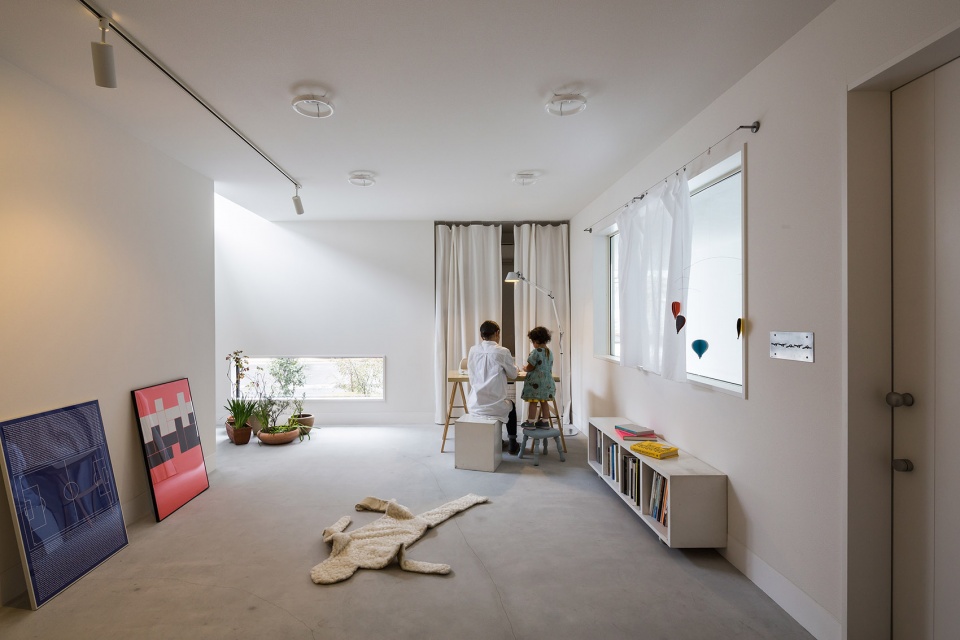
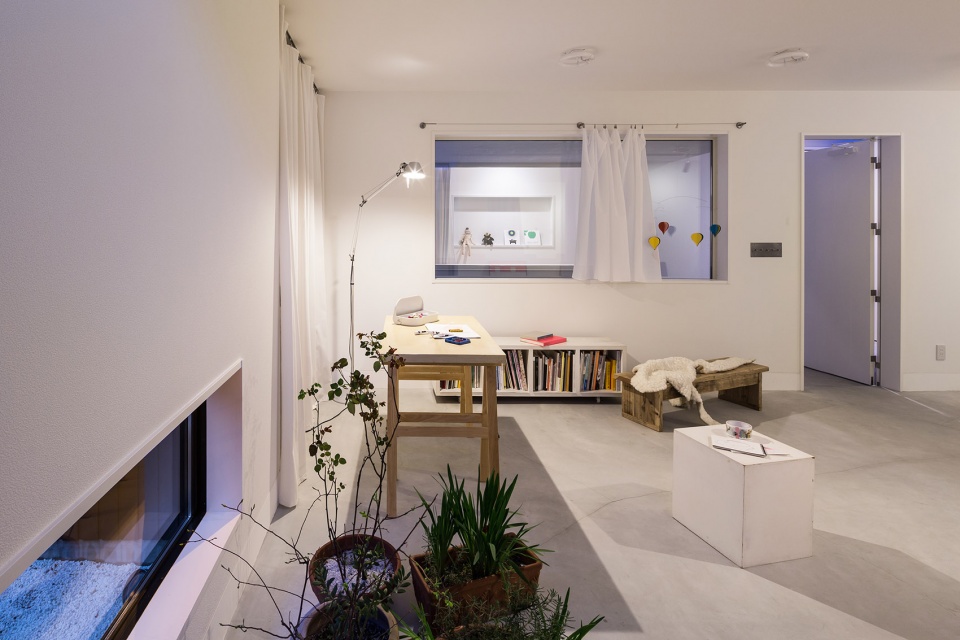
二层空间包含了起居室、储物间、书架和两间卧室,并通过微妙的颜色和形式变化相互区别开来,形成彼此联系又不过于亲密的感觉。
▼二层平面图,first floor plan
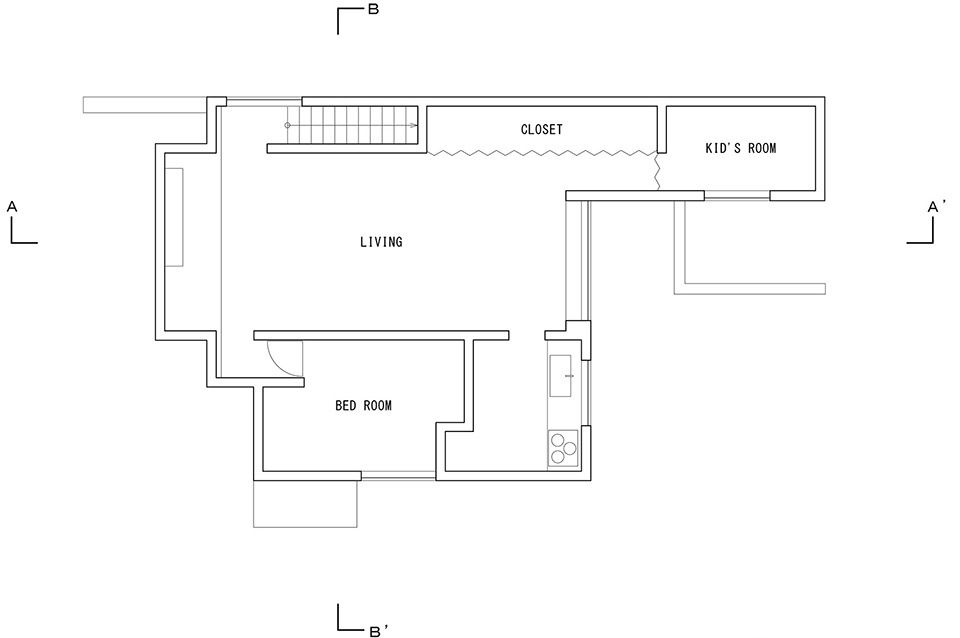
At the upstairs habitable space, the windows, bookshelves, storages, as well as the rooms, are framed and separated by exquisite colors and minimum shapes, yielding to the space a sense of linkage and distance.
▼起居室,living room
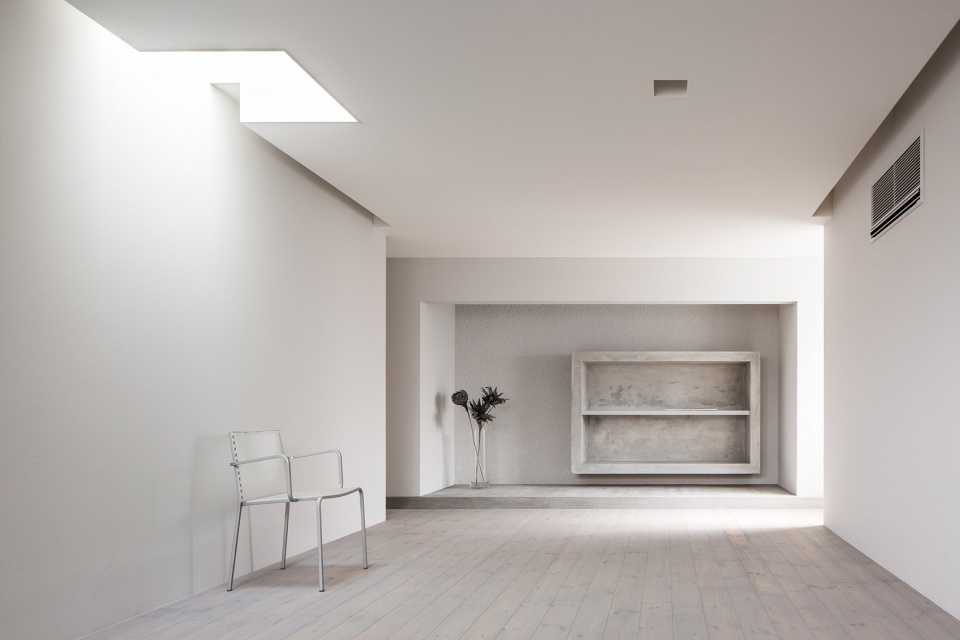
▼餐厅和储物间,dining area and closet
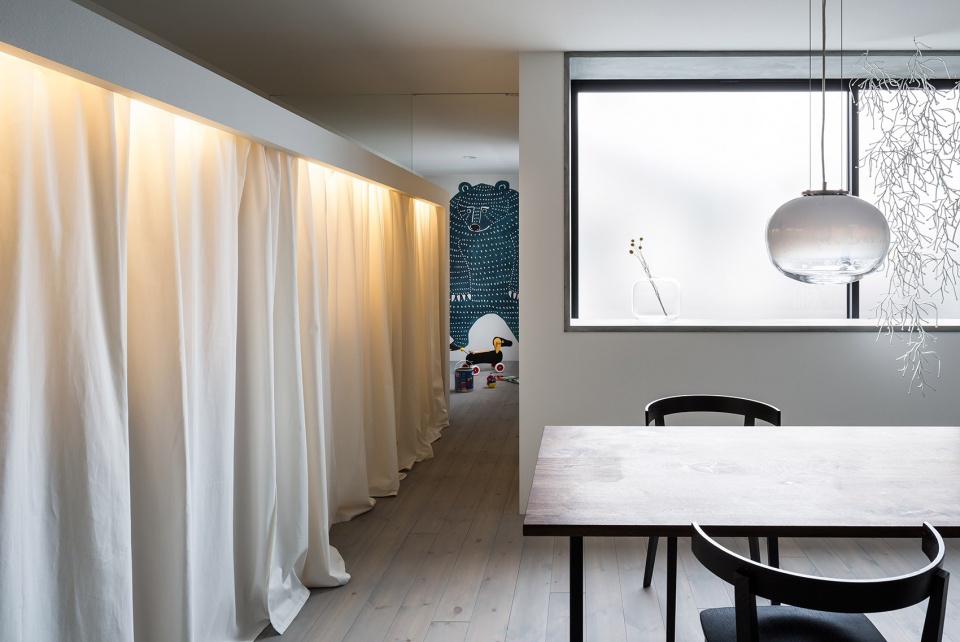
▼储物间细部,closet detailed view
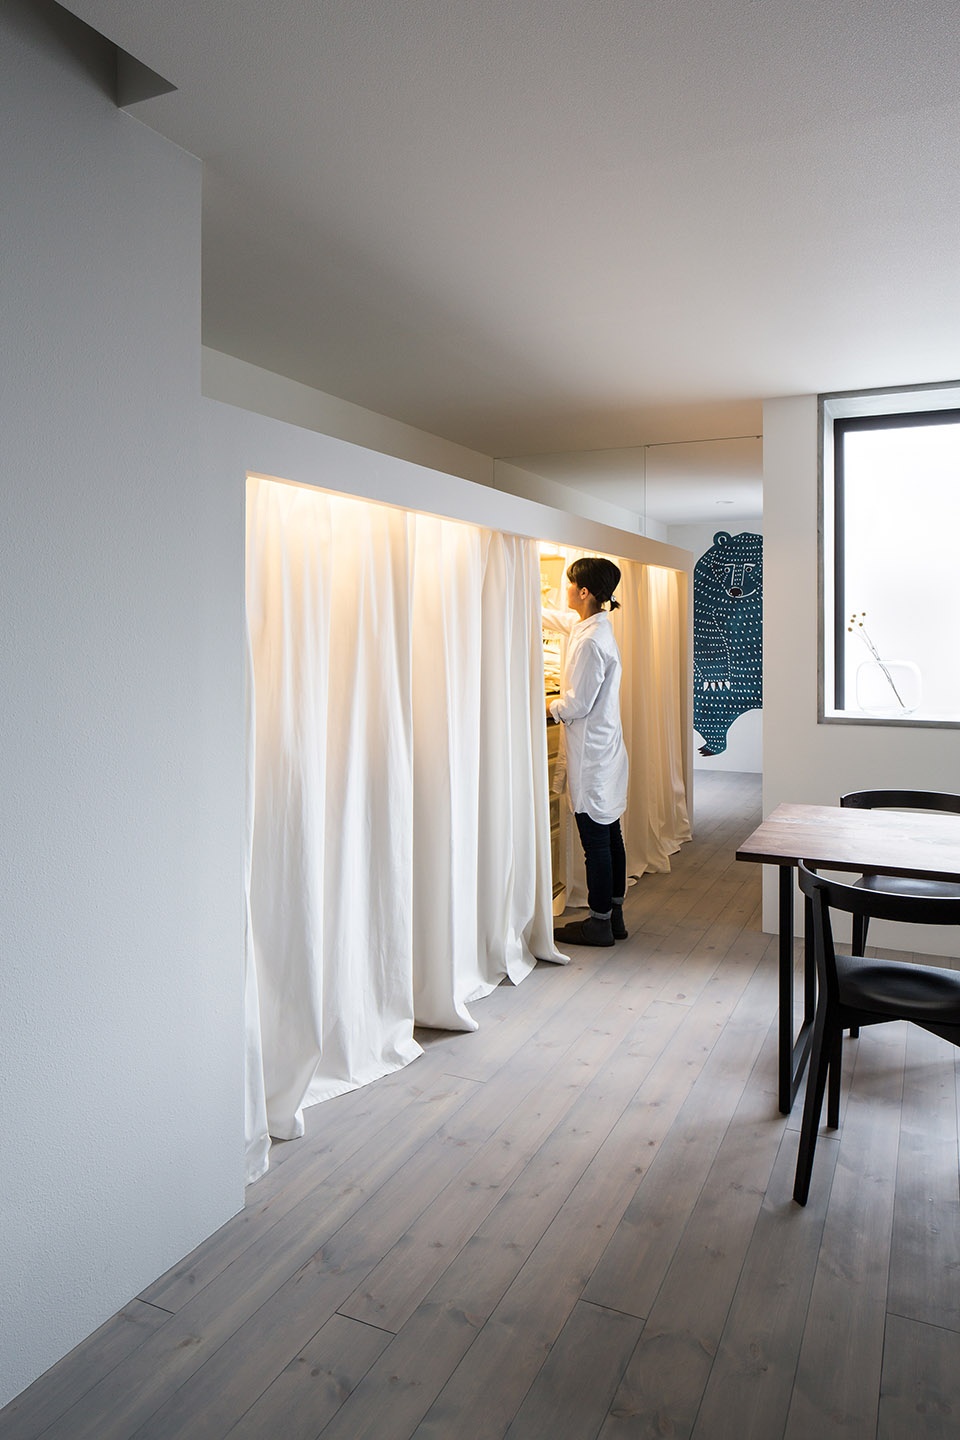
▼儿童房,kid’s room
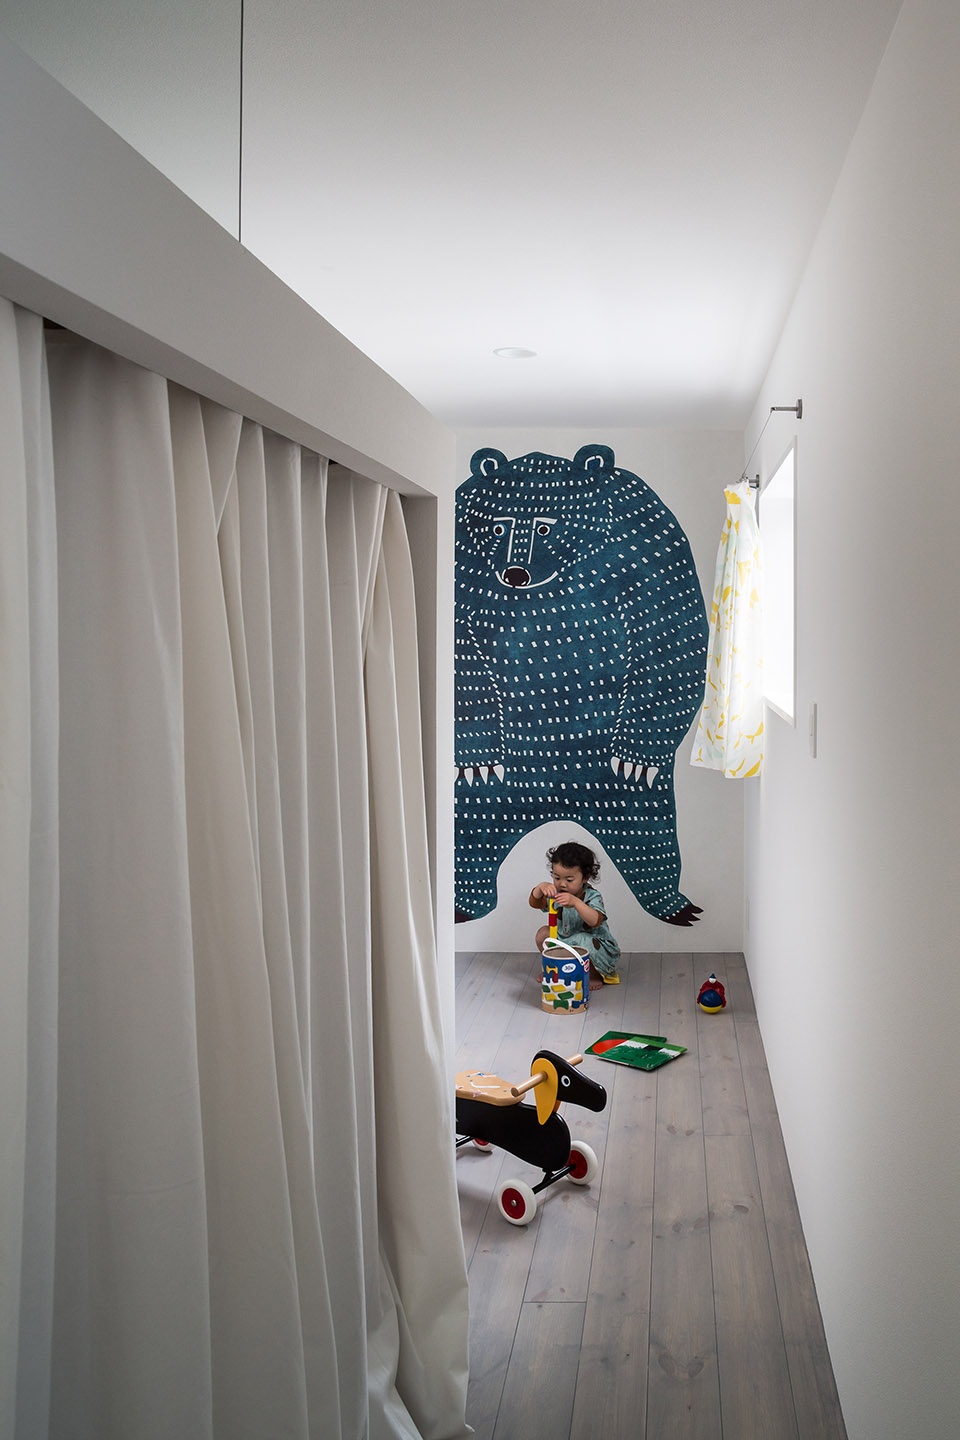
住宅中所有的空间,包括半户外走道、画廊和起居空间,均是借助“框架”这一元素而构建起来的,并且彼此形成了丰富而流畅的关联。
Consisting of the semi-outdoor passage space, gallery, and habitable space, all of which are framed and depict themselves, the house creates a fluent linkage within the living spaces.
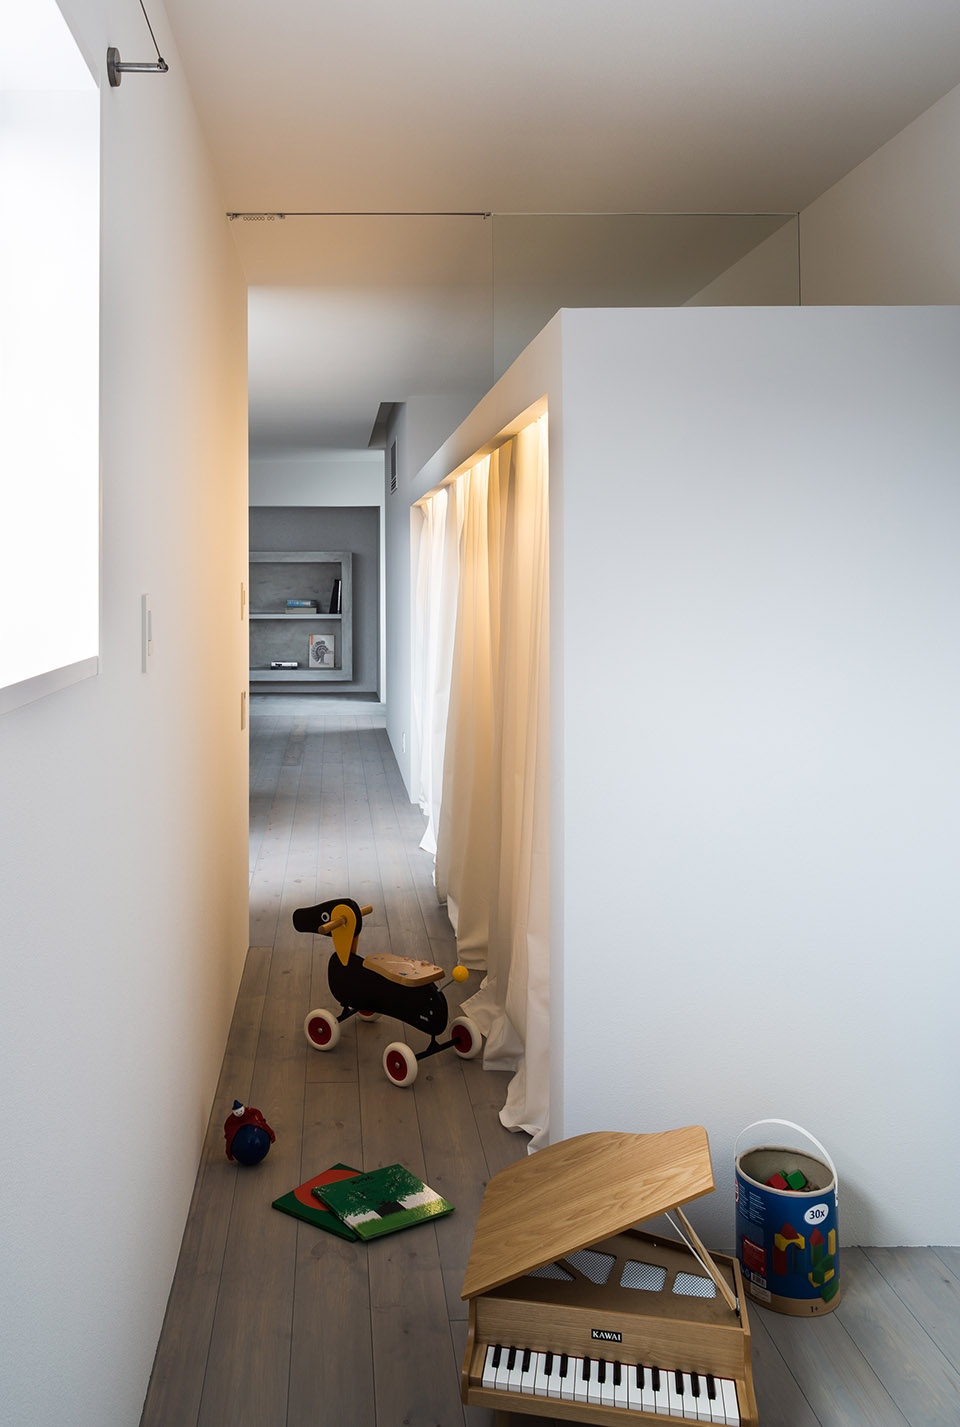
▼从走廊望向起居室,view to the living room from the corridor
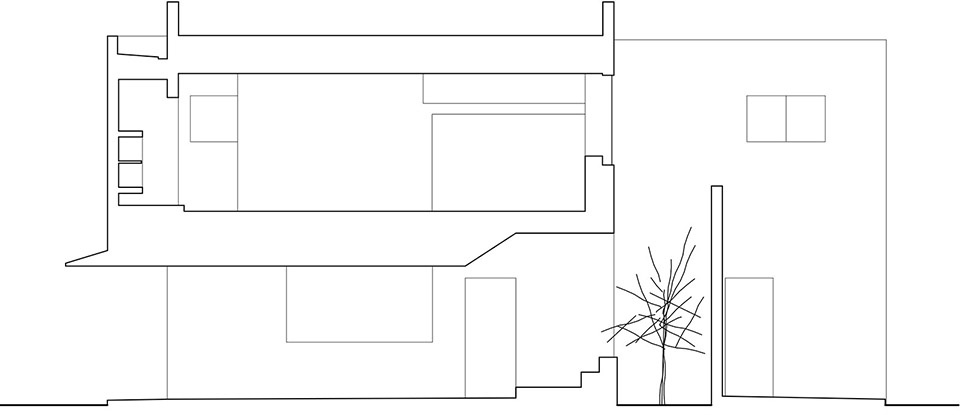
▼立面图,elevation
Architects: FORM/Kouichi Kimura Architects
Location: Shiga, Japan
Client: Private
Construction Year: 2015
Site Area:158,83m²
Constructed Area:127,85m²
Photographs: Yoshihiro Asada
More:FORM/Kouichi Kimura Architects。更多关于:FORM/Kouichi Kimura Architects on gooood









不理解画廊的意义何在
没有家的感觉
什么是家的感觉