感谢 Fundació Mies van der Rohe 予gooood分享以下内容。
Appreciation towards Fundació Mies van der Rohe for providing the following description:
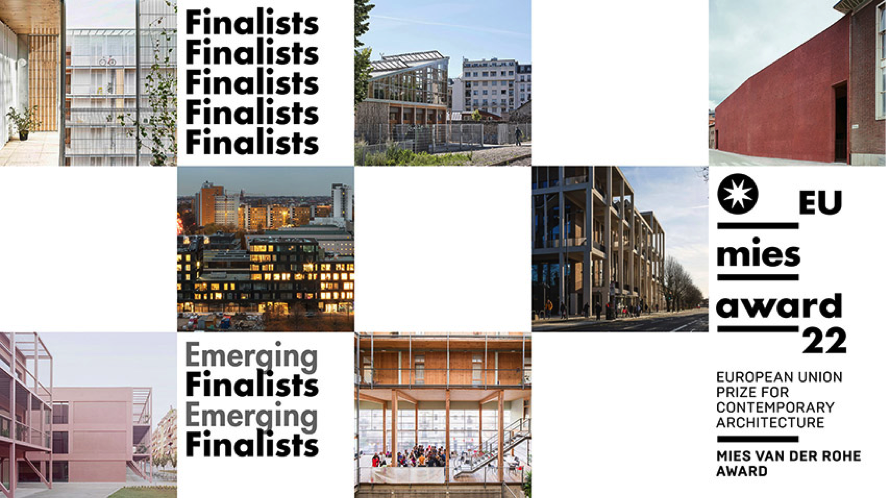
欧盟委员会和密斯·凡·德·罗基金会于2月16日公布了即将角逐2022年密斯奖(欧盟当代建筑奖)的7个最终入围项目,包括5个建筑项目和2个新锐建筑项目。
值密斯奖展览在华沙Zodiak展馆展览之际,欧盟委员会驻波兰代表处代理主任Witold Naturski宣布了这一消息,Zodiak展馆策展人Magda Maciąg,华沙市建筑师、华沙建筑及特别规划部门负责人Marlena Happach,波兰建筑师协会华沙分会主席Marta Sękulska-Wrońska,以及欧盟密斯奖筹办人Ivan Blasi均莅临展览现场。
The European Commission and the Fundació Mies van der Rohe, have revealed the seven finalists that will compete for the 2022 European Union Prize for Contemporary Architecture – Mies van der Rohe Award, 5 in the Architecture category and 2 in the Emerging Architecture category.
The announcement has just been made by M. Witold Naturski, acting Head of the European Commission Representation in Poland, on the occasion of the EU Mies Award exhibition at the Zodiak Pavilion in Warsaw, and has been attended by M. Magda Maciąg, curator of the exhibition in Zodiak. M. Marlena Happach, architect of the City of Warsaw, Head of department of architecture and special planning, M. Marta Sękulska-Wrońska, President of the Warsaw Branch of the Association of Polish Architects and Ivan Blasi, coordinator of the EU Mies Award.
评审团对7个入围项目予以高度评价,因其激发并成为了当地城市政策的典范和参照,采用了基于社区和循环可持续发展进程的新型管理模式。这些作品还关注了以教育方式发展的具有生产性和自给自足能力的城市,使我们居住和使用的空间变得更有尊严。它们同时也是发达的建筑工艺以及材料和细节的谨慎使用所带来的结果:日常建筑的尊严化;纪念性、教育性与历史遗产彼此对话。
The Jury considered that the 7 finalist works encourage and become models and references for local city policies. They tackle with new management models based on the community and circular sustainability processes. The works also focus on the productive and self sufficient city which is developed in a pedagogical way, dignifying the space that we inhabit and use. They are also a result of well-developed construction processes, and the care in the use of materials and details: a dignification of the day to day architecture, a dialogue between monumentality, education and heritage.
最终入围项目名单
THE FINALISTS
5个建筑项目候选项目:
The five Architecture finalists are:
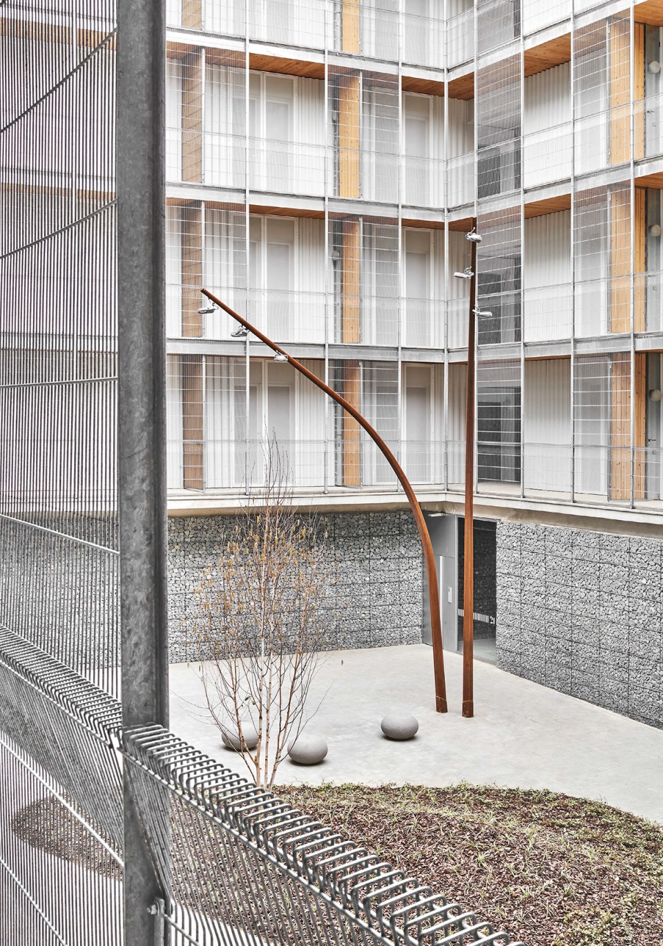
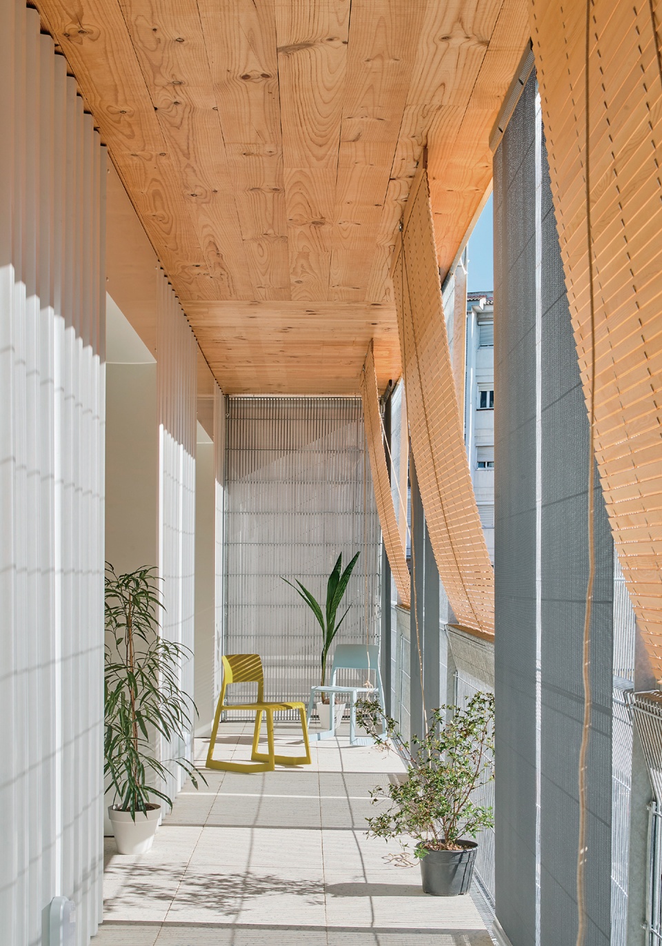
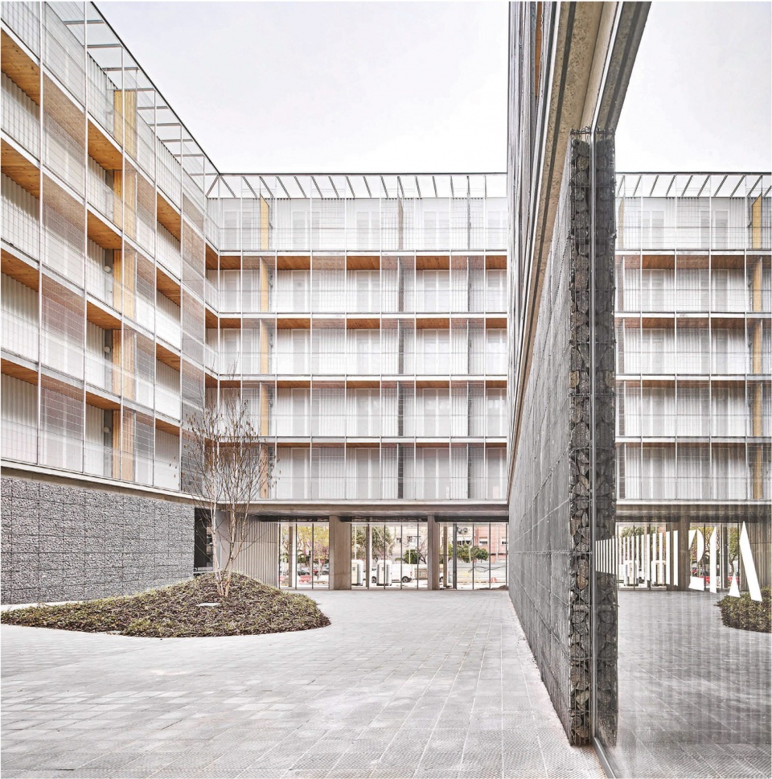
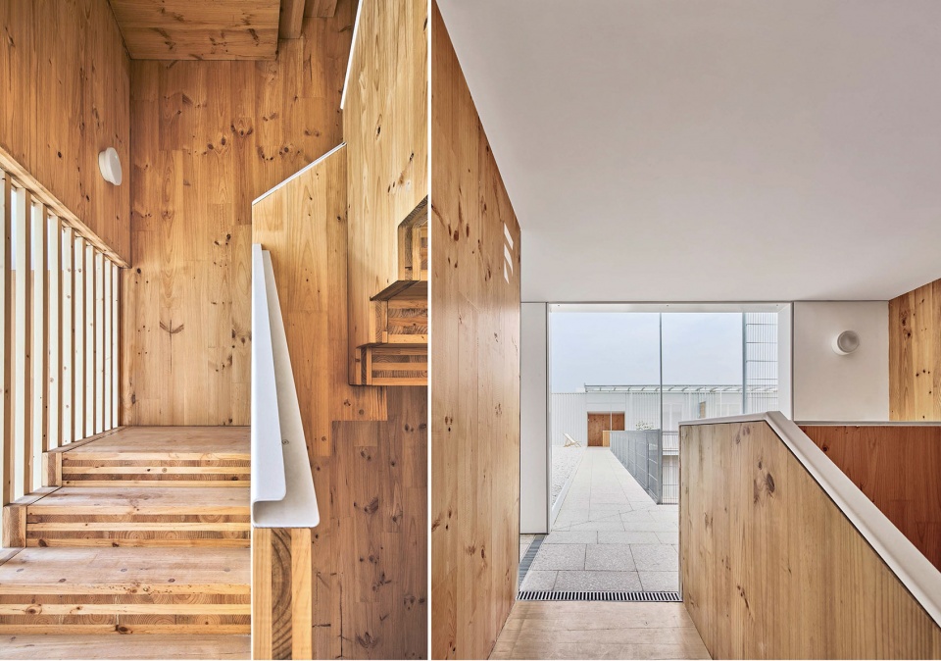
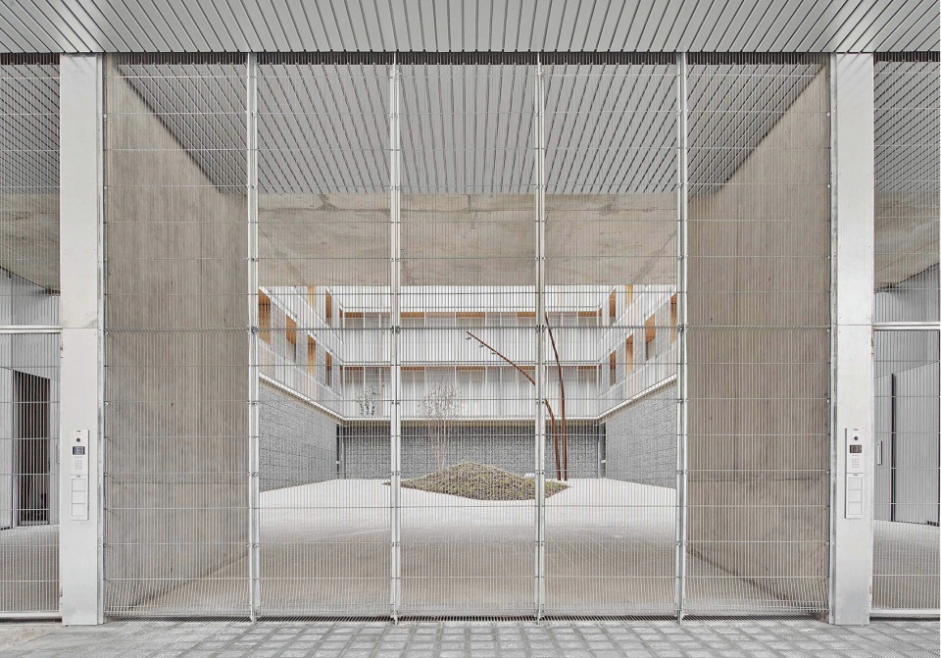
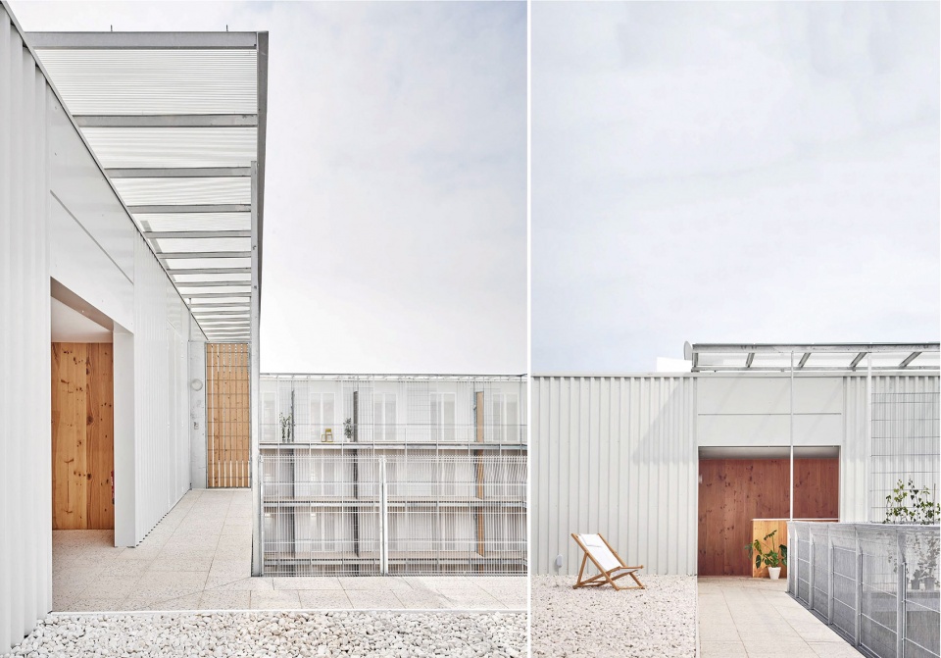
85个社会住房
85 Social Housing Units
城市:科内利亚-德洛布雷加特
建筑师:peris+toral.arquitectes(巴塞罗那)
项目客户:AMB / IMPSOL
功能属性:集体住房
City: Cornellà de Llobregat
Architects: peris+toral.arquitectes, Barcelona
Client: AMB / IMPSOL
Programme: Collective housing
点击查看该事务所更多项目 Link to the page of the architect
“这座新建住宅楼以一个沟通各个房间的矩阵为设计基础,在消除走廊的同时确保了最优化的平面布局和木材的使用,不仅实现了各部分单元的工业化,提高了施工质量,还显著地减少了施工时间和二氧化碳的排放。”
“The bases of this new residential building are a matrix of communicating rooms that eliminates corridors to guarantee optimum use of the floor plan and the use of timber to enable the industrialisation of elements, improved quality of construction and a major reduction of deadlines and C02 emissions.”
▼视频,Video
© JoséHevia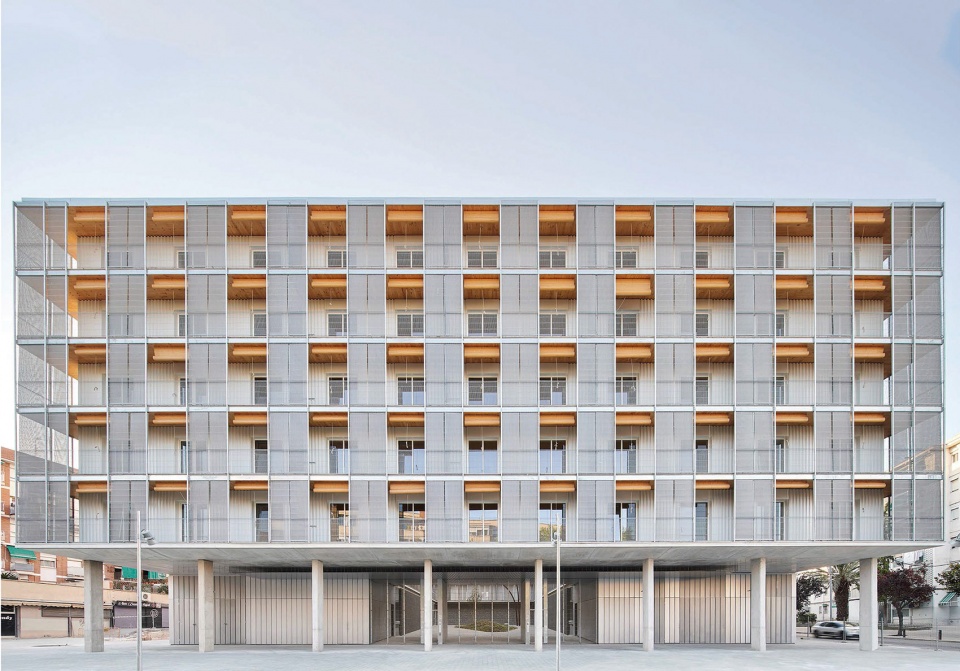
Frizz23文化之家
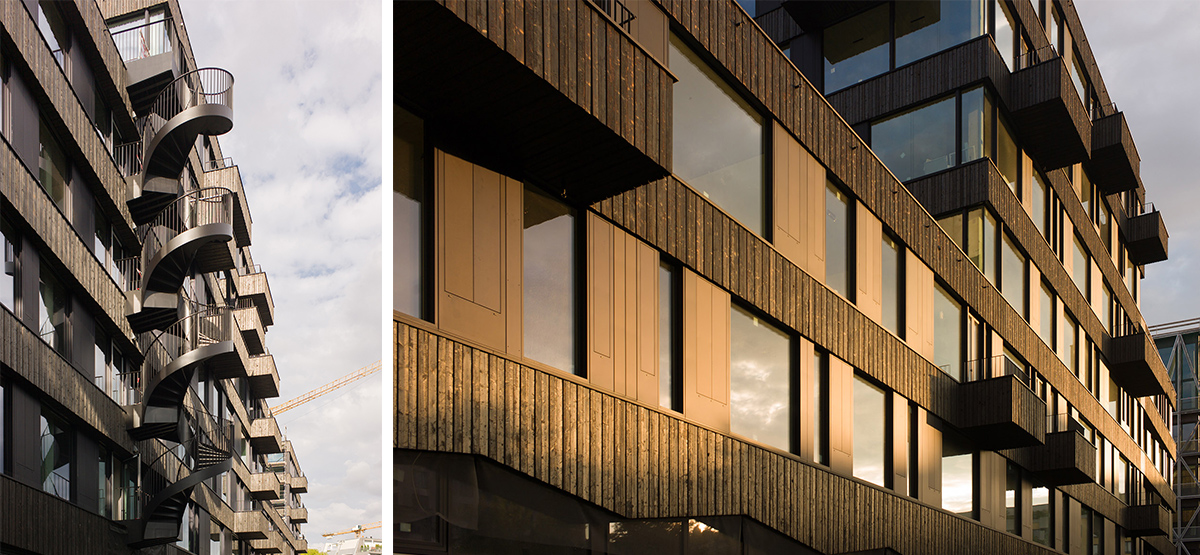
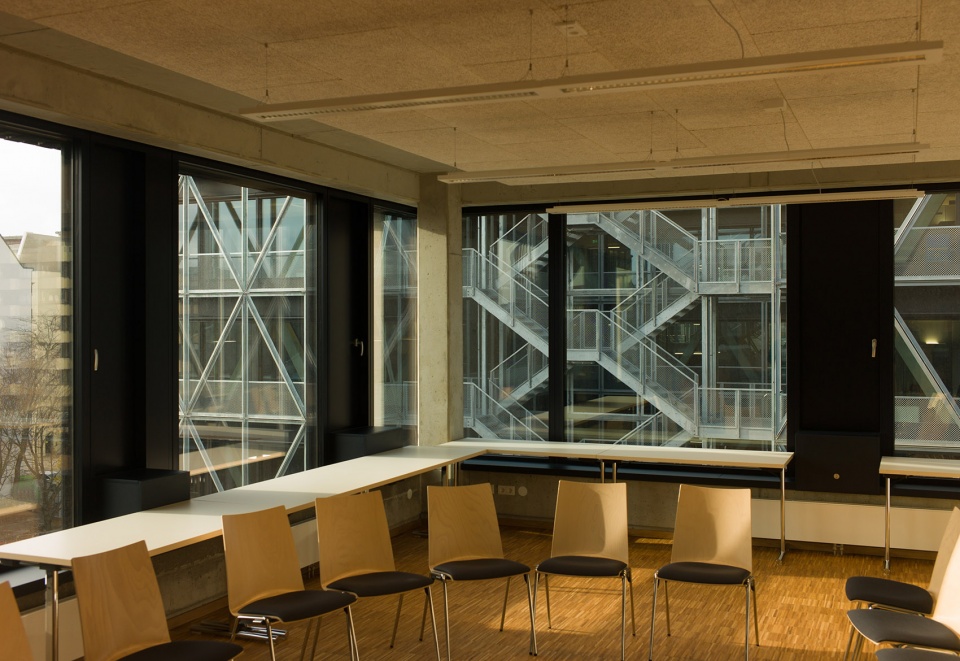
Frizz23
城市:柏林
建筑师:Deadline (Britta Jürgens + Matthew Griffin) (柏林)
项目客户:Forum Berufsbildung e.V., FrizzZwanzig GbR, Miniloft Kreuzberg GbR
功能属性:混合用途- 文化&社会建筑
City: Berlin
Architects: Deadline (Britta Jürgens + Matthew Griffin), Berlin
Client: Forum Berufsbildung e.V., FrizzZwanzig GbR, Miniloft Kreuzberg GbR
Programme: Mixed use – Cultural & Social
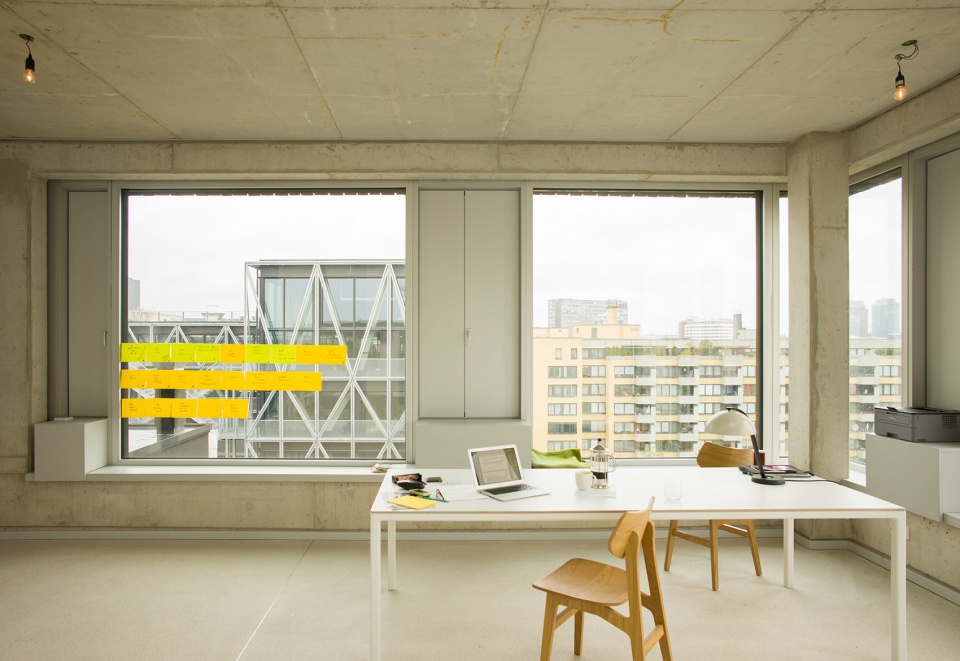
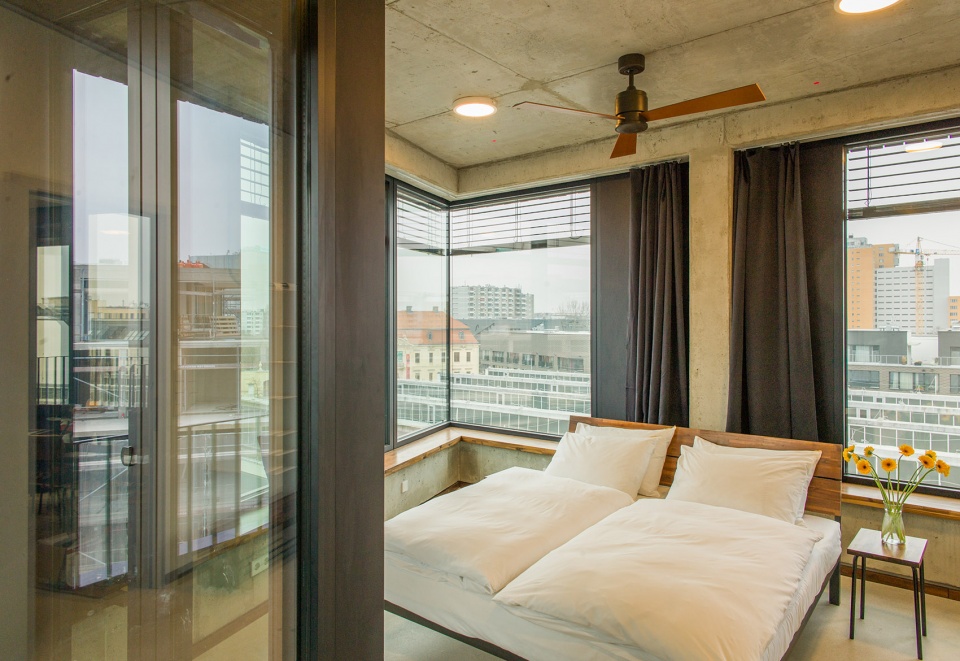
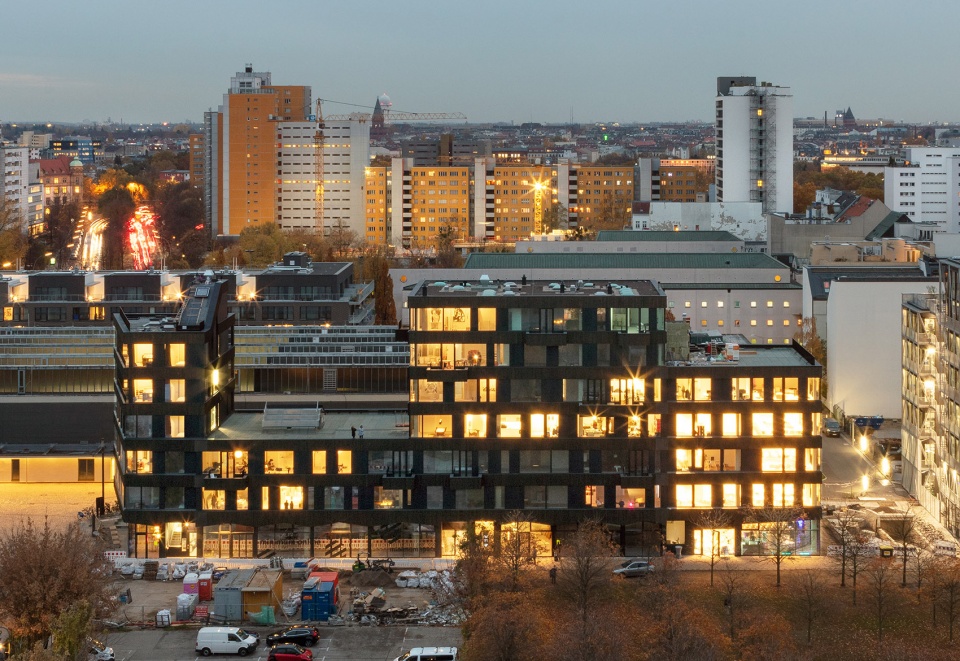
“建筑师吸纳了Baugruppe模式,创造了为艺术、教育和创意产业服务的工作空间,同时在用户社区的营造部分承担了开发商的角色。受到柏林迅速“贵族化”冲击的32家小型公司和非营利组织在此联合,意在找回他们的工作场地。建筑团队首先围绕他们的计划目标将这一群体聚集起来,随后在与用户、社区和城市的不断对话中设计了这座建筑。”
“The architects adapted the Baugruppe model to create workspaces for arts, education and the creative industries and assumed the roles of developers to build the community of users for the project. 32 small companies and non profits threatened by Berlin’s rapid gentrification joined to secure their workspaces. The architects first assembled the group around their programatic goals, and then designed the building in continuous dialogue with the users, the neighborhood, and the city.”
©Matthew Griffin ©JanBitter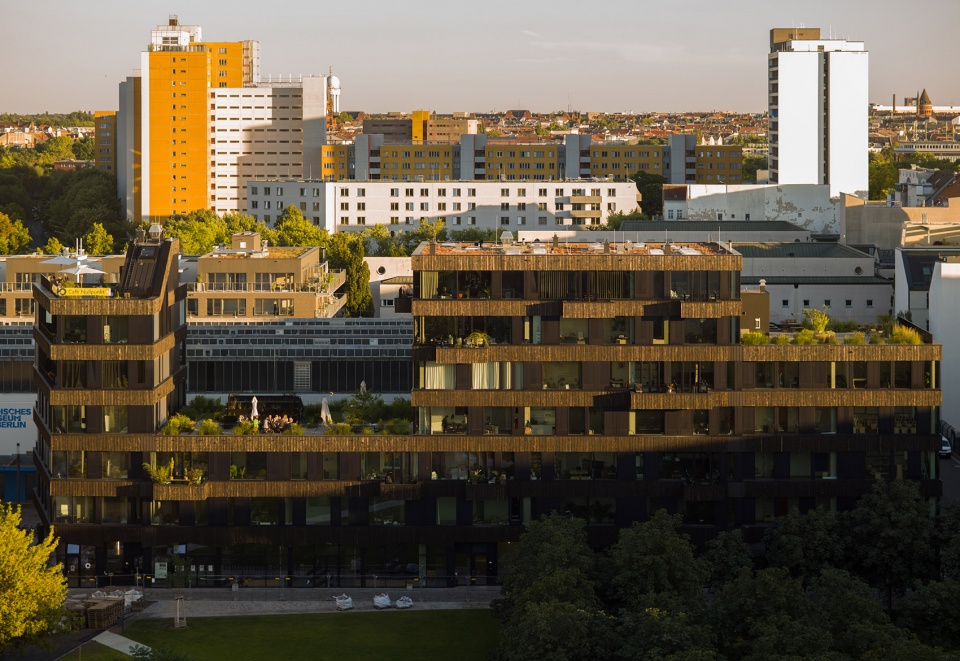
铁路农场
The Railway Farm
城市:巴黎
建筑师:Grand Huit and Melanie Drevet Paysagiste(巴黎)
项目客户:Réhabail
功能属性:社会保障住宅
City: Paris
Architects: Grand Huit and Melanie Drevet Paysagiste, Paris
Client: Réhabail
Programme: Social welfare
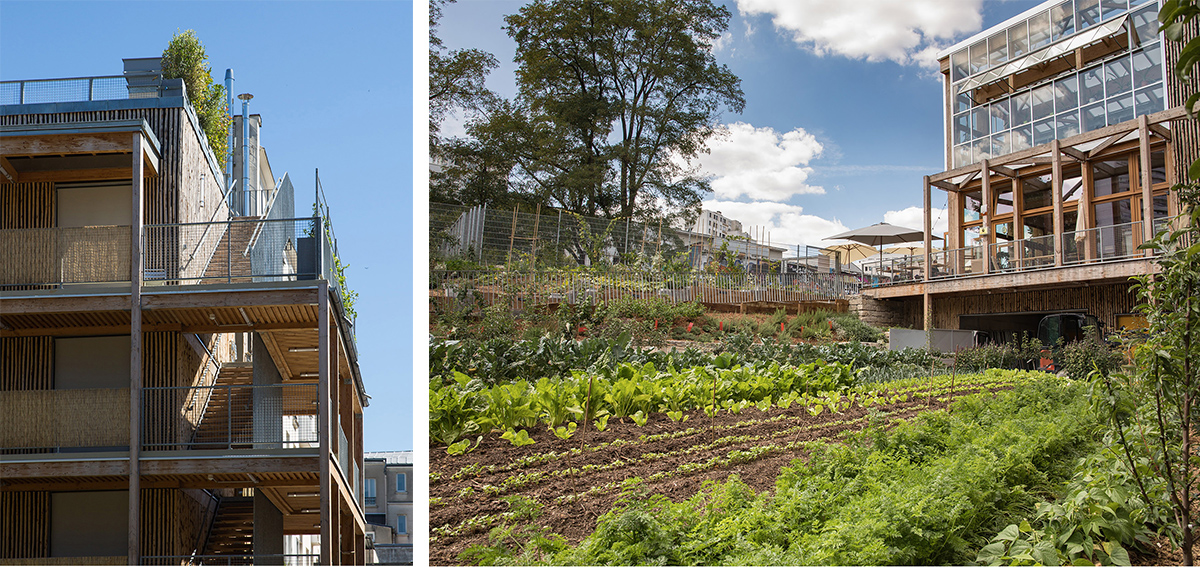
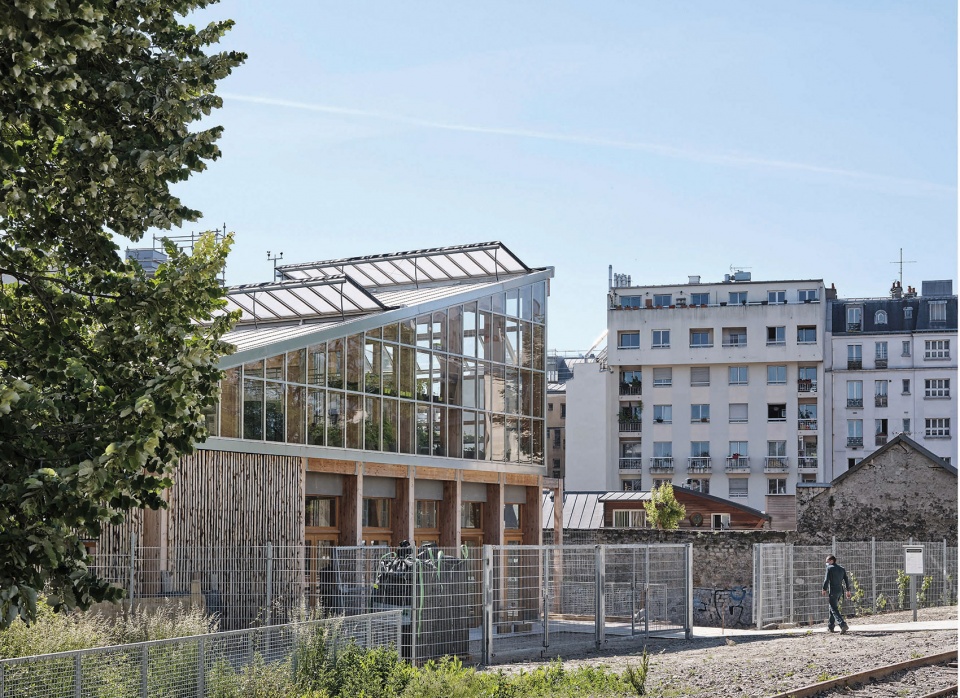
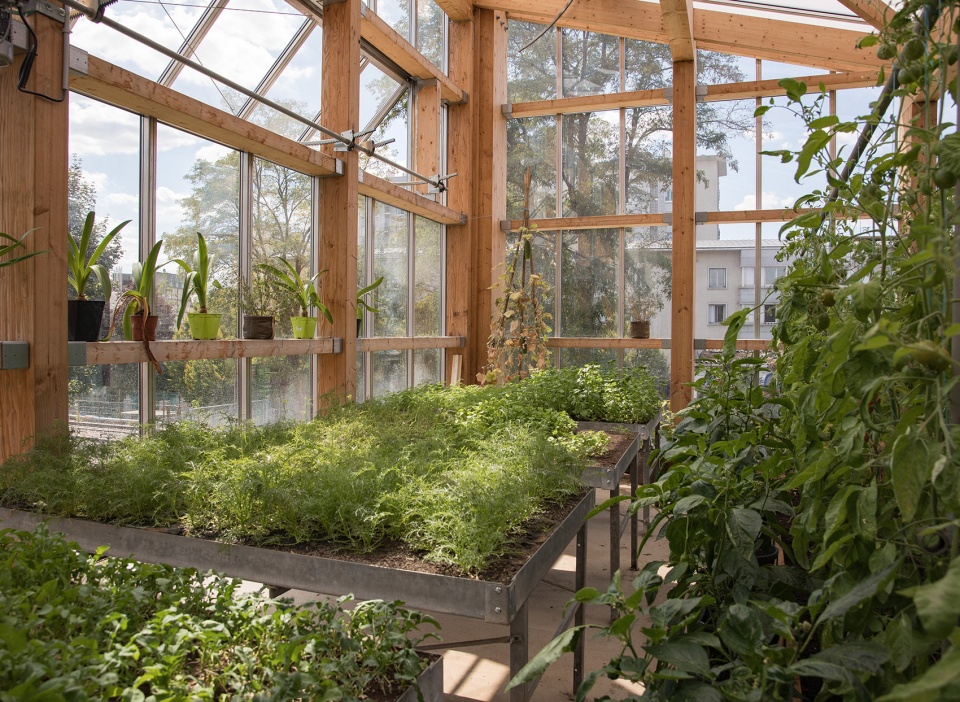
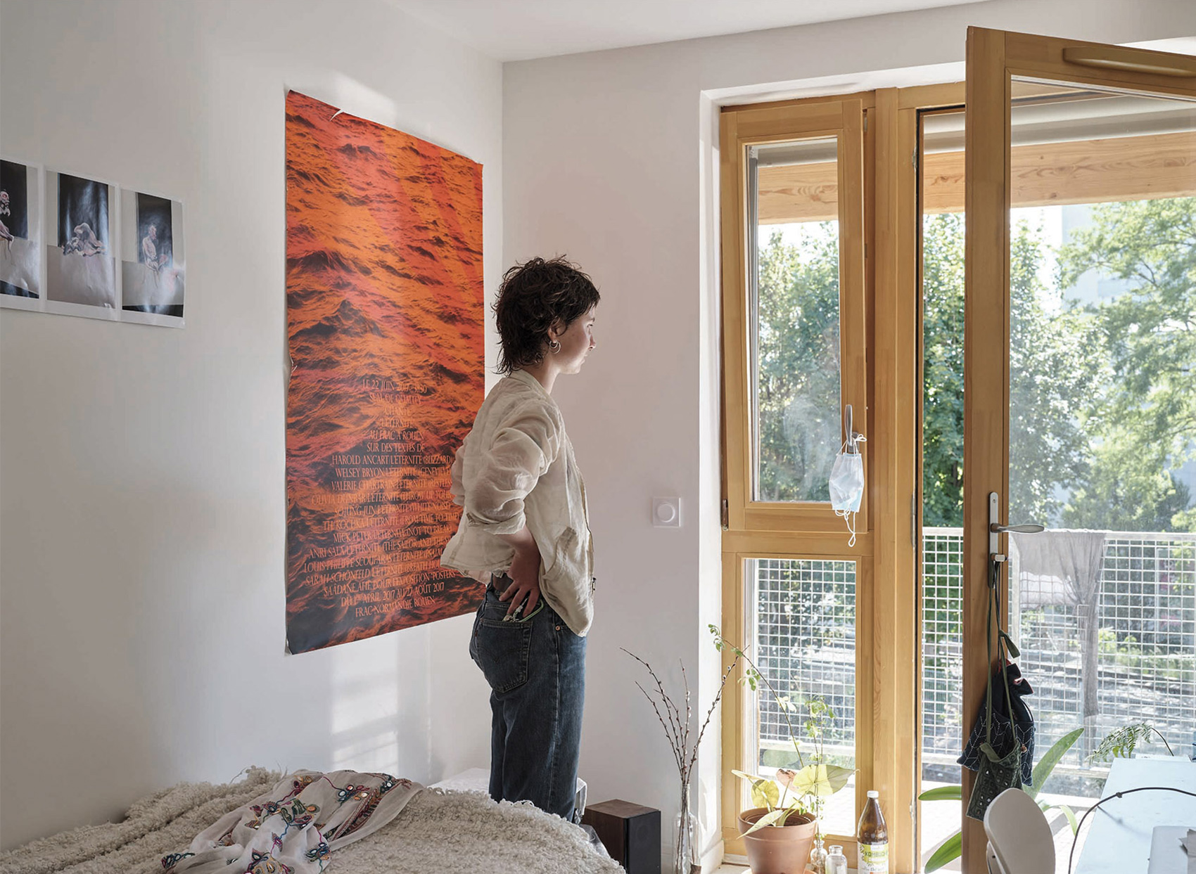
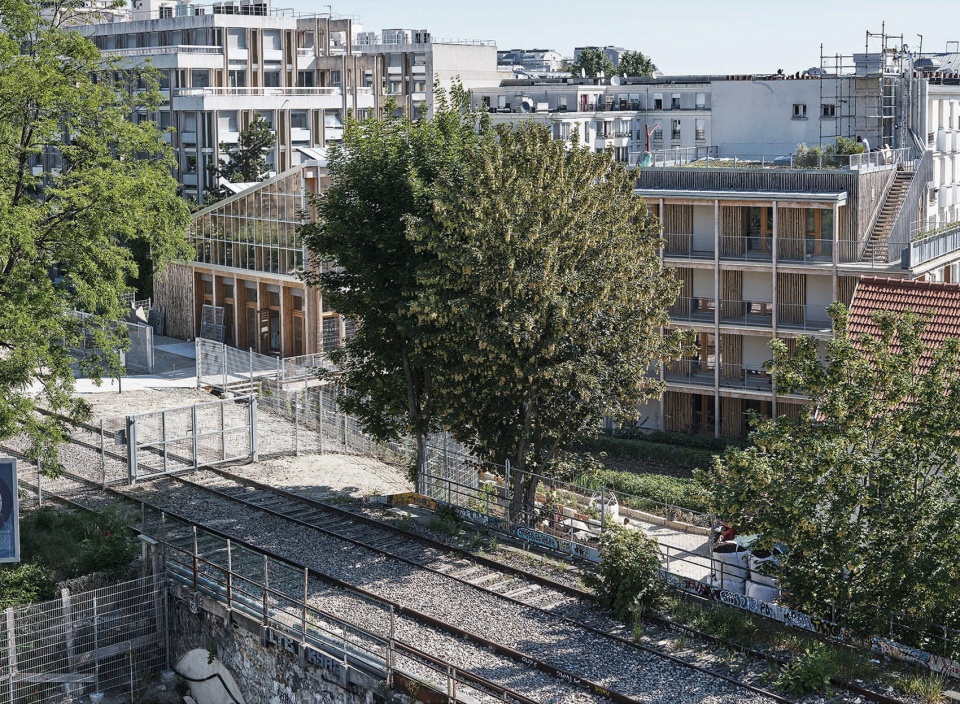
“居民与当地协会希望看到一个集合城市农业与团结发展的地方,铁路农场正产生自这一愿景,其目的是整合弱势群体,提供紧急社会住房和社会建筑集群,包括15个社会住房单元、5个学生住宅单元、一个无供暖设备的生产温室、一间向公众开放的餐厅、一个蘑菇种植洞穴和一个永续生态花园。项目旨在通过实施循环经济来最大程度地减少对能源、食物和财政资源的需求。”
“Born from the desire of residents and local associations to see a place that combines urban agriculture and solidarity grow, the Ferme du Rail aims to integrate vulnerable people. The farm offers emergency social housing and social reintegration of 15 social reintegration housing units, 5 social student housing units, an unheated productive greenhouse, a restaurant open to the public, a mushroom-growing cave and a permaculture garden. Its objective is to minimize the need for energy, food and financial resources by implementing a circular economy.”
©Myr Muratet ©Guillaume Bontemps ©Josephine Brueder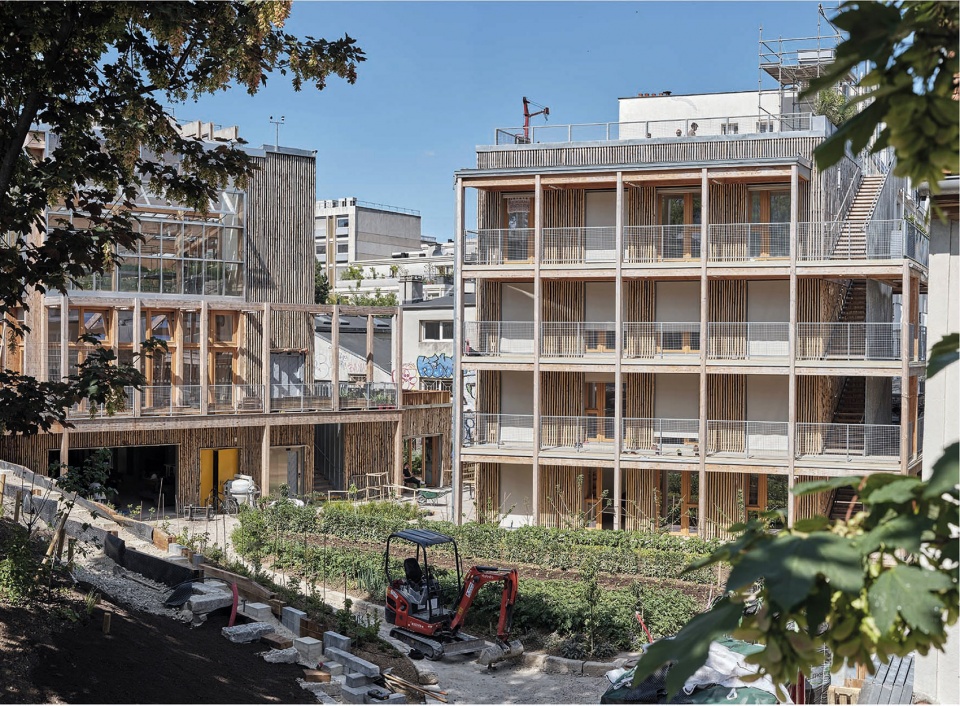
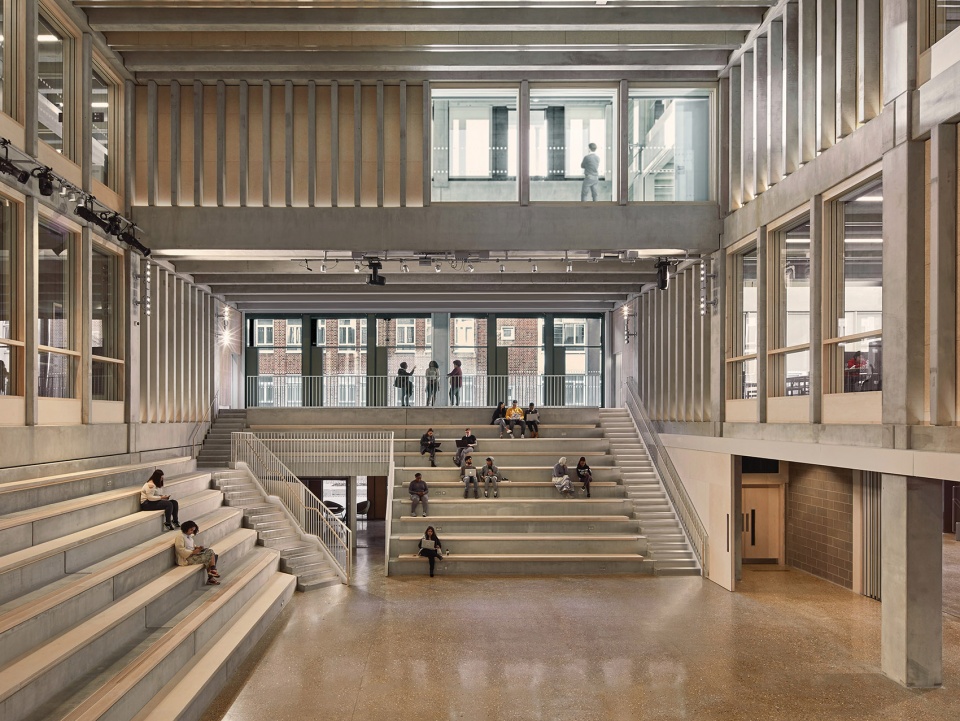
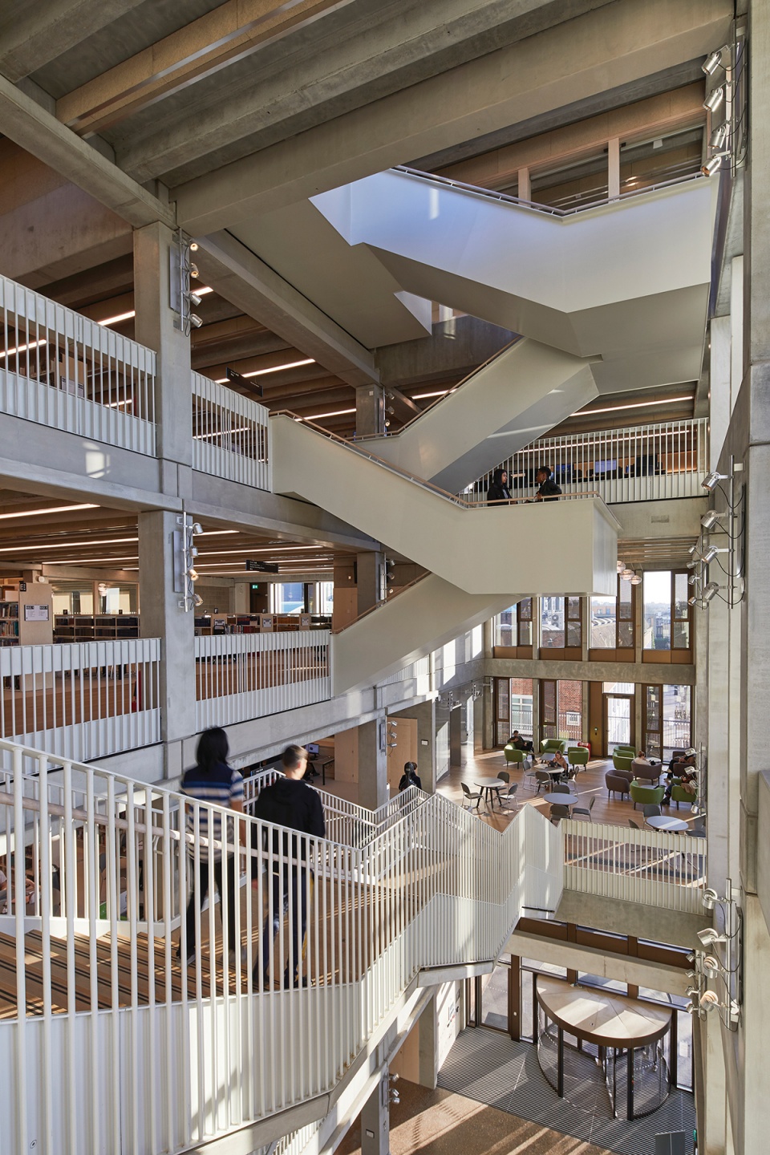
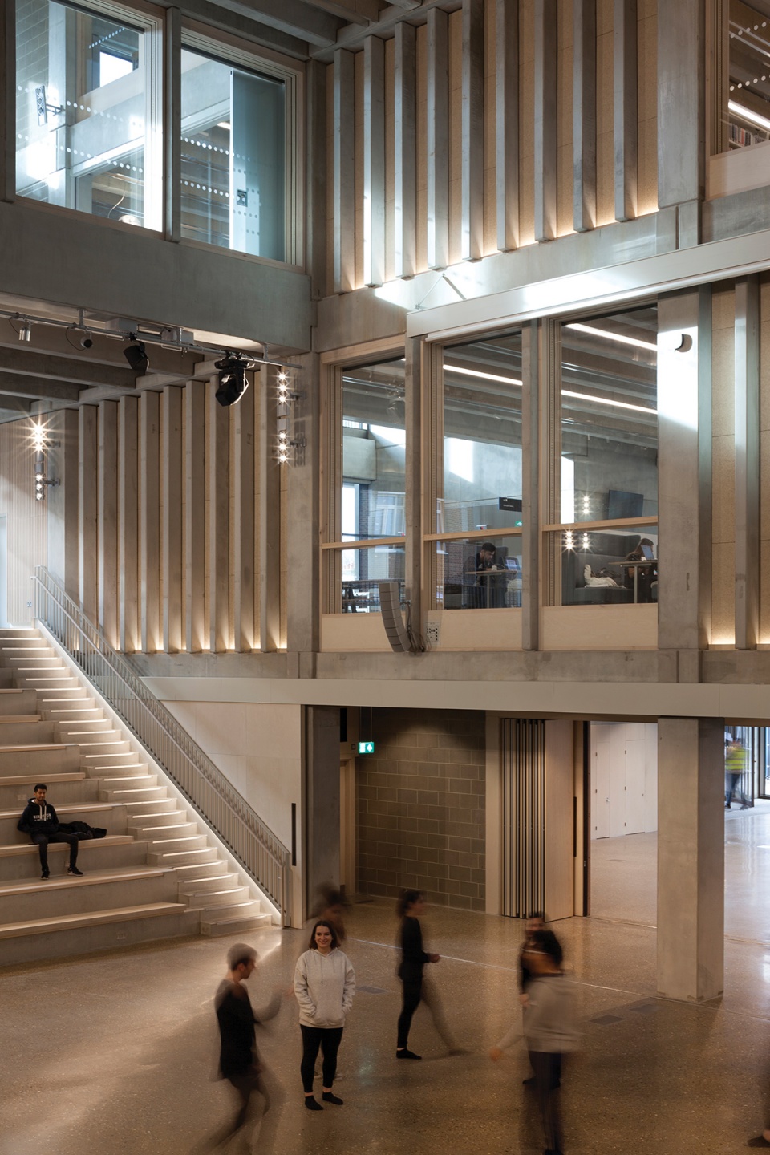
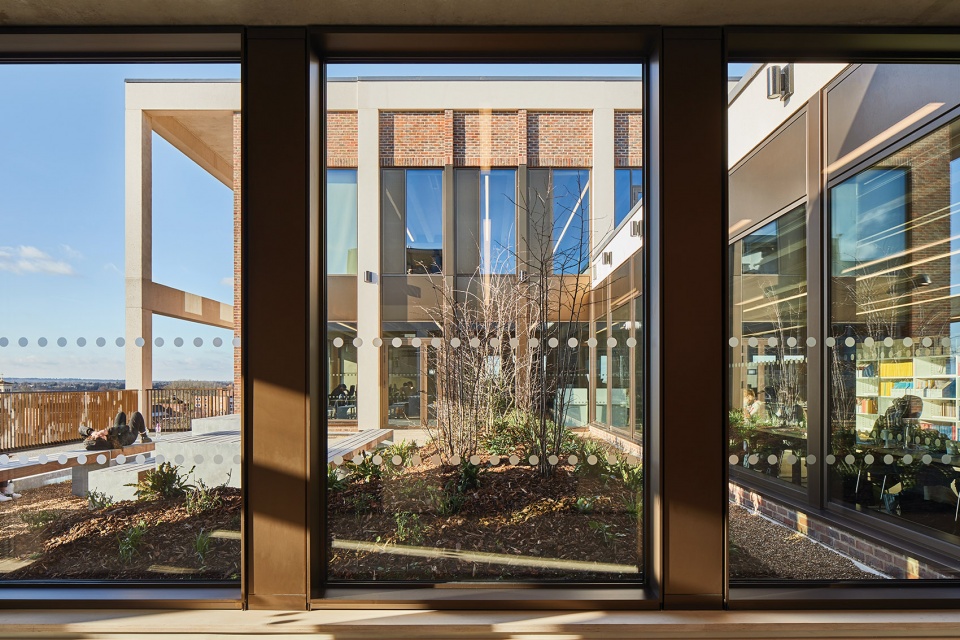
金斯顿大学城市之家
Town House – Kingston University
城市:伦敦
建筑师:Grafton Architects(都柏林)
项目客户:金斯顿大学
功能属性:教育建筑
City: London
Architects: Grafton Architects, Dublin
Client: Kingston University
Programme: Education
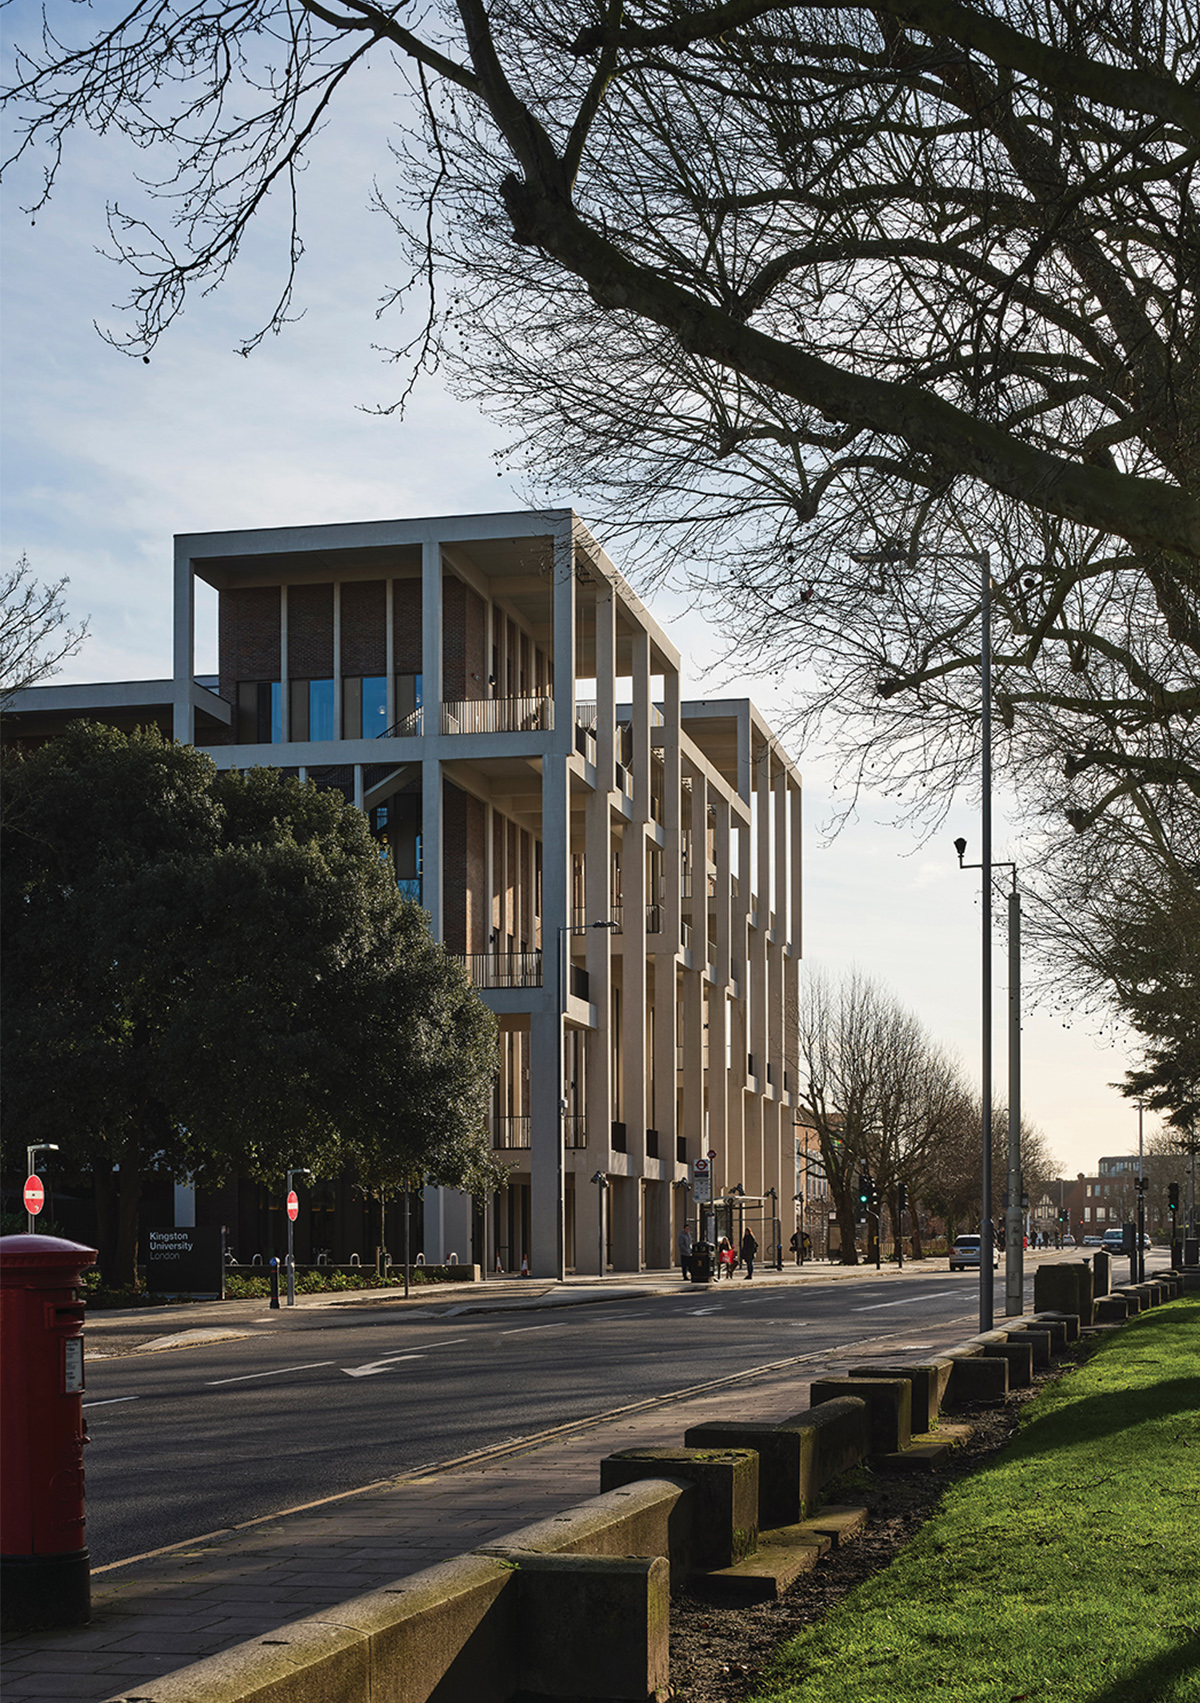
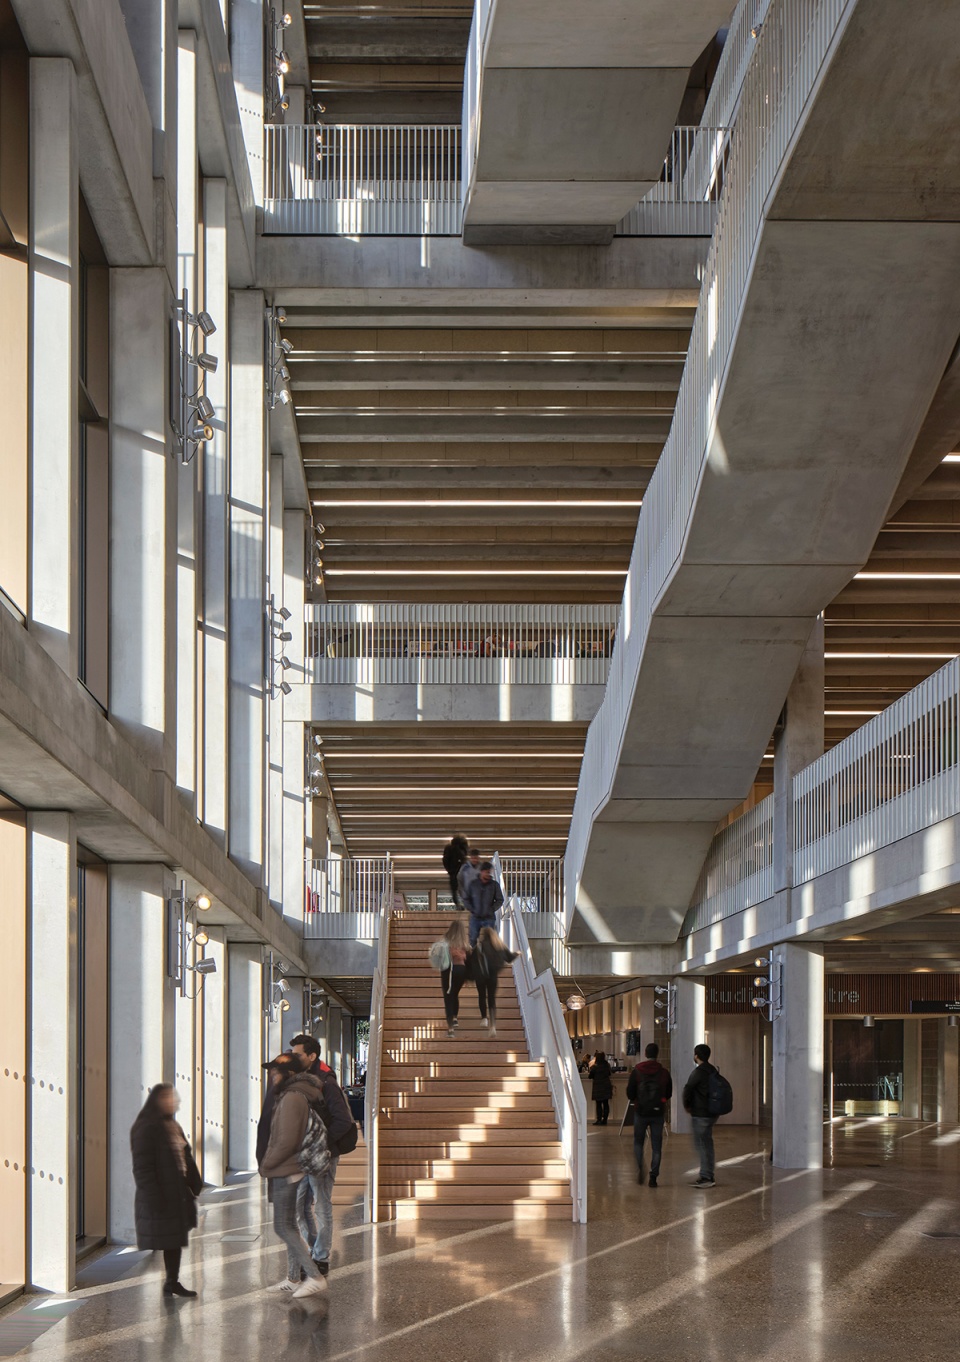
“在任务书提出的渐进式教育理念的启发下,基于与社区建立联系的愿景,项目团队将功能空间布局在一个立体的矩阵中,通过一个复杂的单体空间将任务书中的各种元素连接起来,并为每个部分赋予特性,最终创造出一个空间和功能、物理和视觉紧密相连的、能够鼓励碰撞与交流的环境。”
“Inspired by the progressive educational vision presented in the brief, and the wish to connect with the community, we responded by arranging the programme in a three dimensional matrix, one singular complex space which links the various elements of the brief, giving at the same time to each part its identity, a place where spaces and uses interlock, and connect physically or visually, creating an environment that encourages overlap and exchange.”
©Ed Reeve ©Dennis Gilbert ©Alice Clancy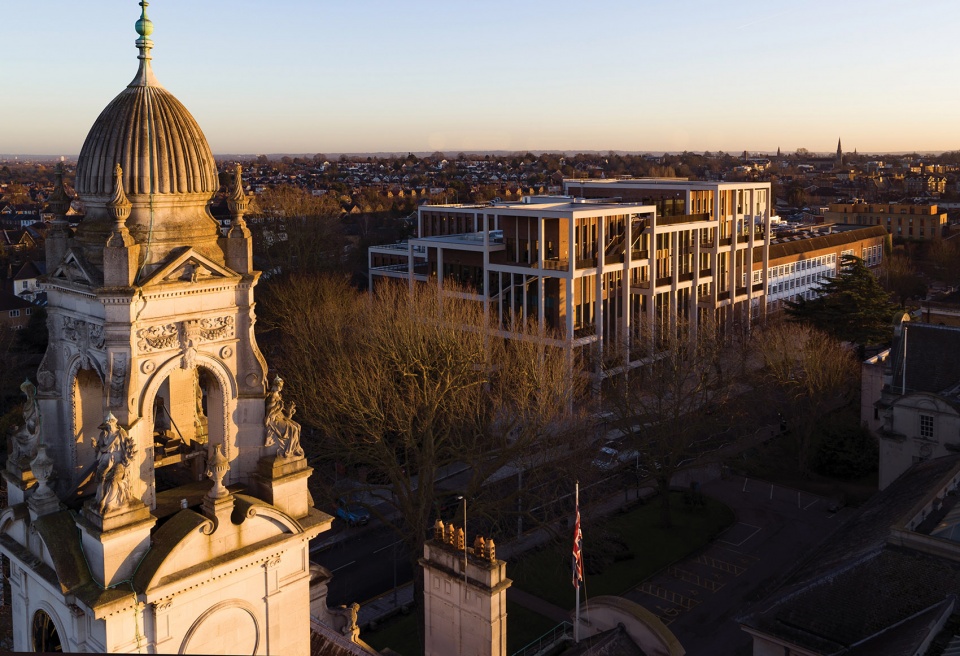
Z33当代艺术、设计和建筑之家
Z33 House for Contemporary Art, Design and Architecture
城市:哈瑟尔特
建筑师:Francesca Torzo
项目客户:Z33 and Provincie Limburg
功能属性:文化建筑
City: Hasselt
Architects: Francesca Torzo
Client: Z33 and Provincie Limburg
Programme: Culture
点击查看该事务所更多项目 Link to the page of the architect
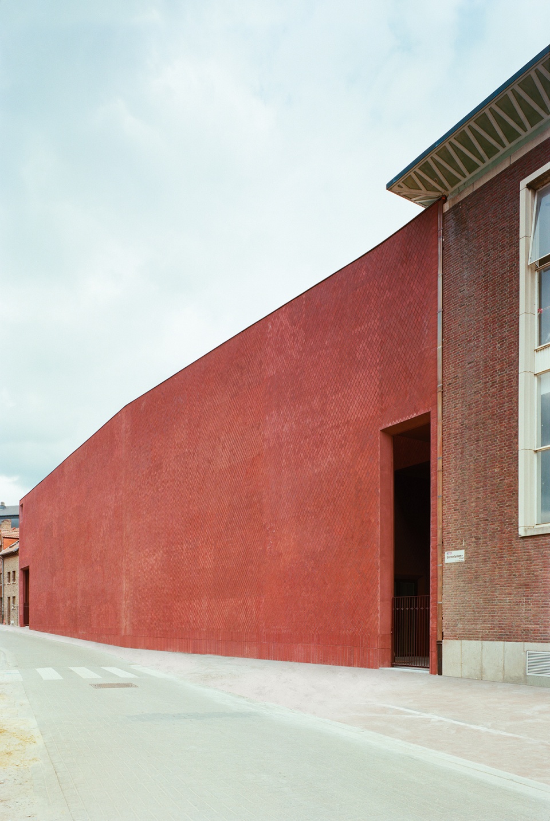
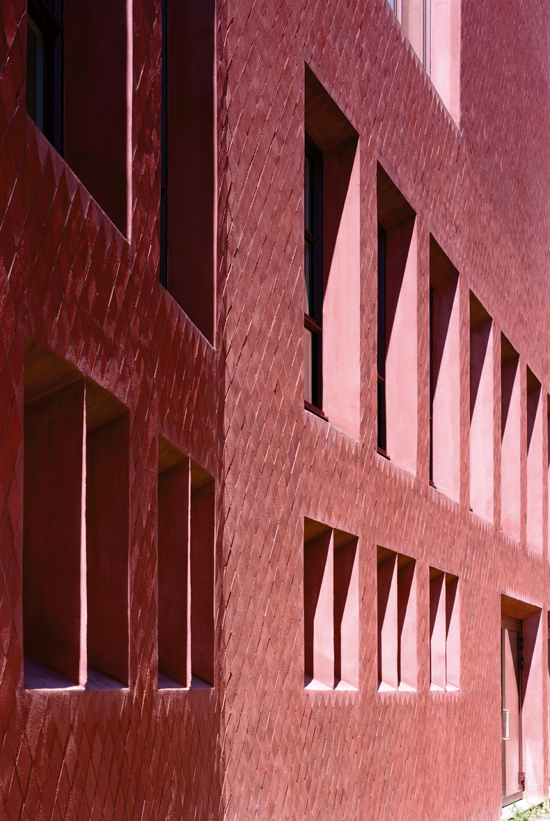
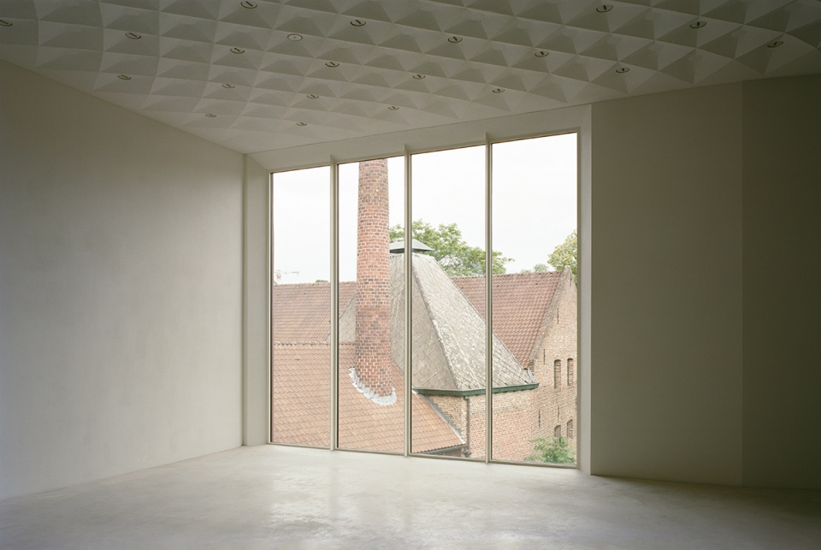
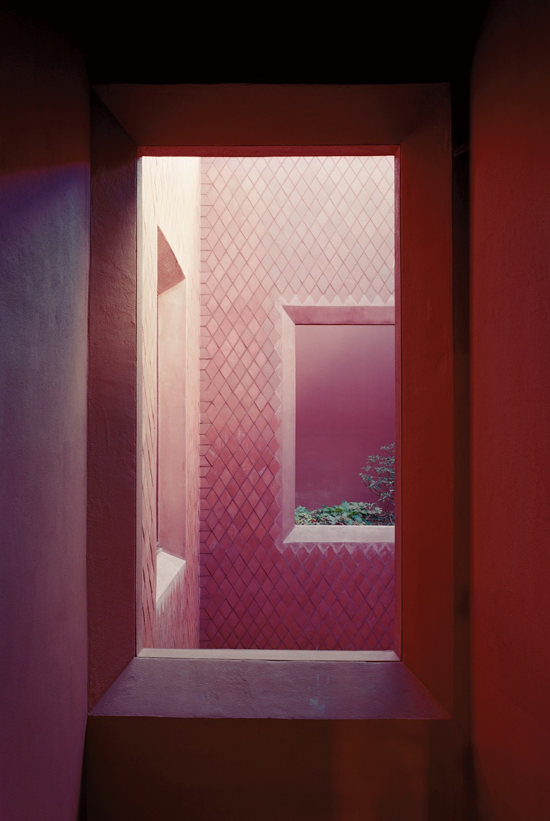
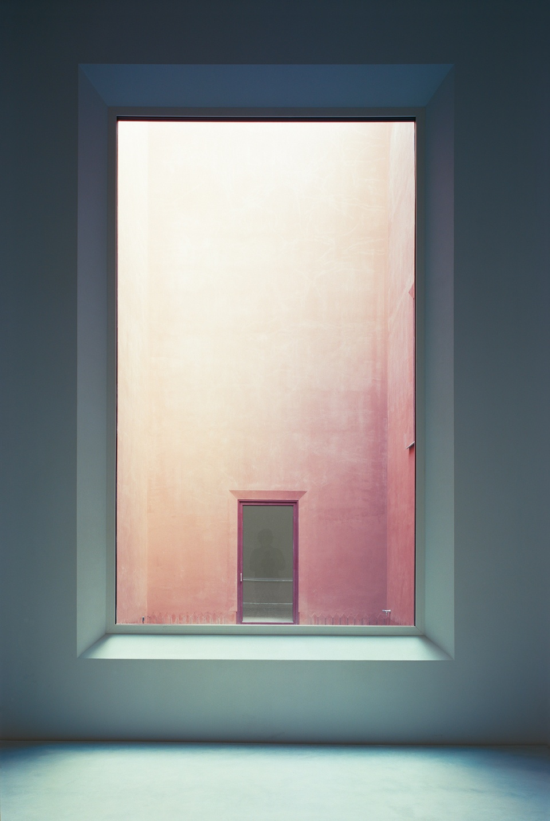
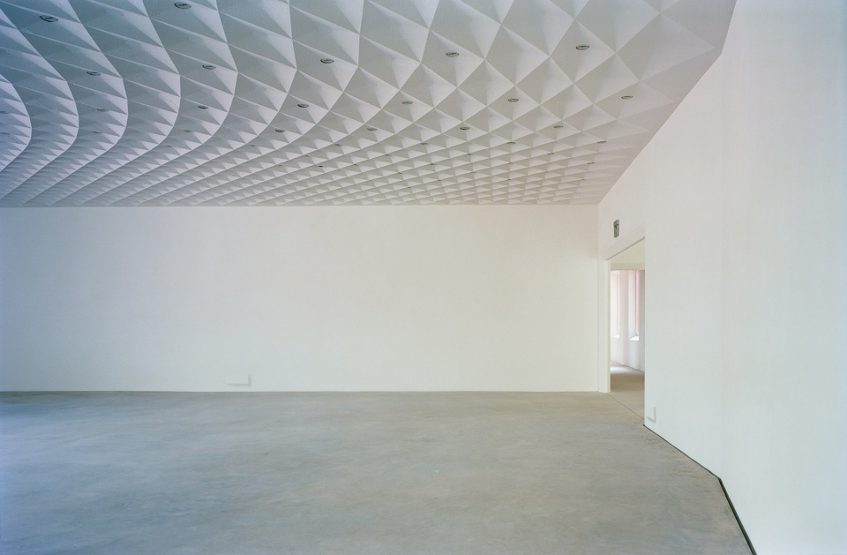
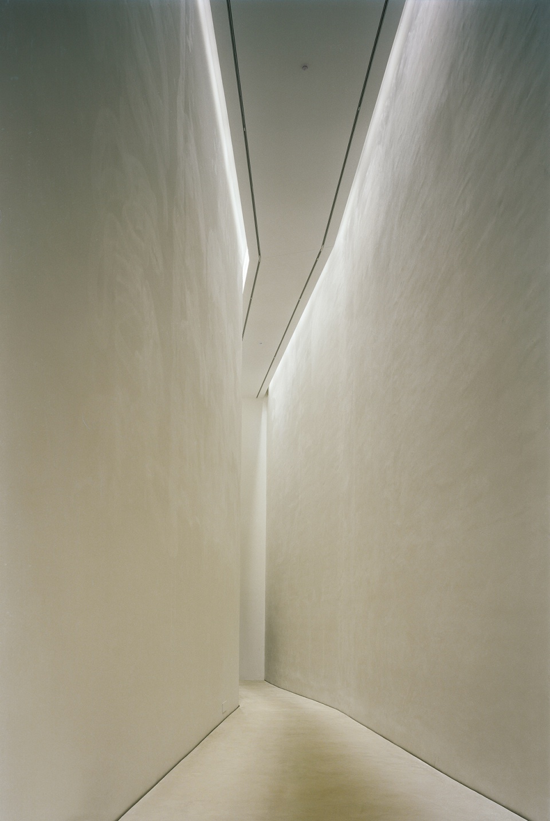
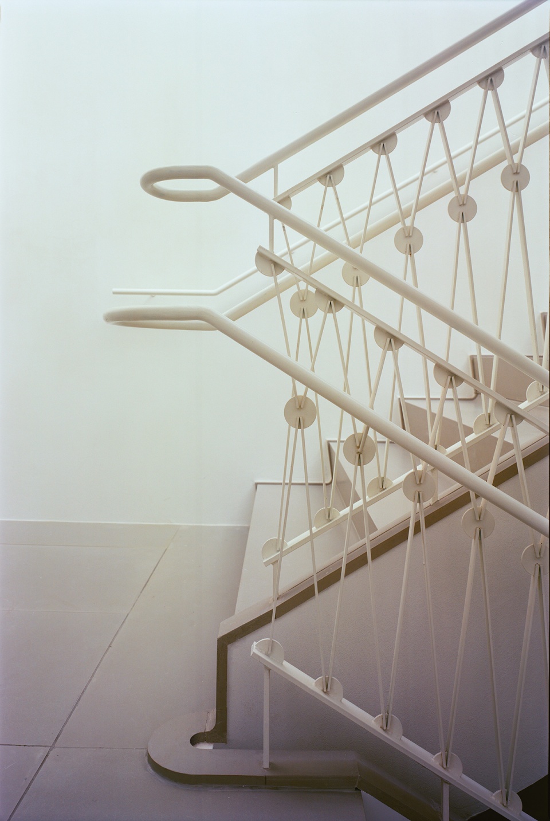
“Z33项目与béguinage周围的既有建筑保持了连续性,呼应了其立面的双重特征——街道一侧的封闭感和花园一侧的开放感。展览空间和秘密花园构成了一个空间迷宫,将当地步行街和异国别墅或宫殿的氛围融合在一起。”
“Z33 settles in continuity with the existing buildings around the béguinage, echoing the dual character of their facades, enclosed towards the street and open with windows’ filigrees towards the garden. The exhibition rooms and the secret gardens compose a spatial labyrinth, amalgaming memories of local passages with ones of foreign villas or palaces.”
©Francesca Torzo architetto
2个新锐建筑项候选项目:
The two Emerging Architecture finalists are:
Enrico Fermi学校
Enrico Fermi School
点此查看详细内容,Link to the project on gooood
城市:都灵
建筑师:BDR bureau(都灵)
项目客户:Fondazione Agnelli, Compagnia di San Paolo
功能属性:教育建筑
City: Turin
Architects: BDR bureau, Turin
Client: Fondazione Agnelli, Compagnia di San Paolo
Programme: Education
点击查看该事务所更多项目 Link to the page of the architect
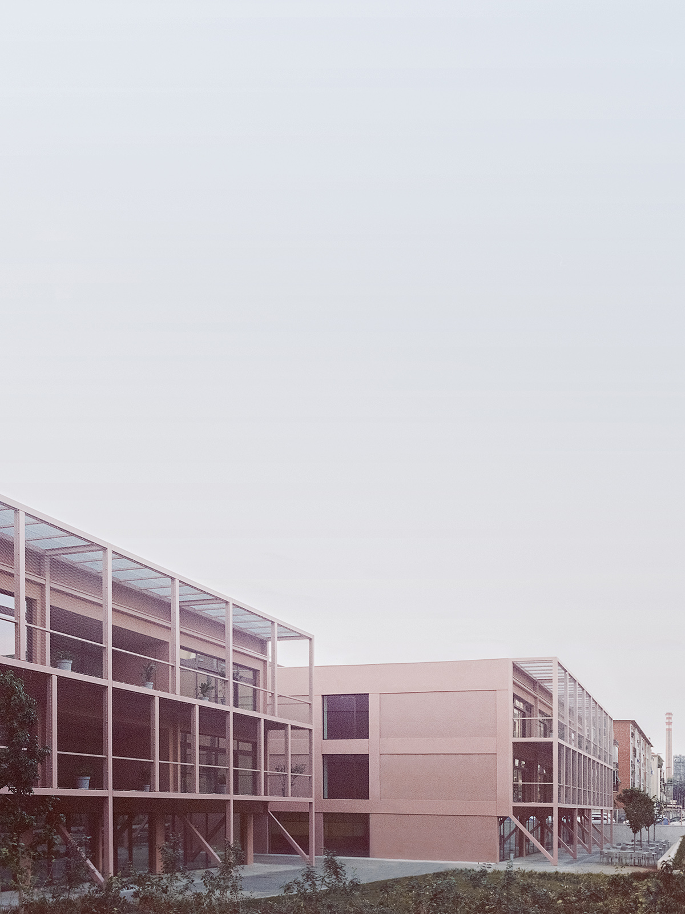
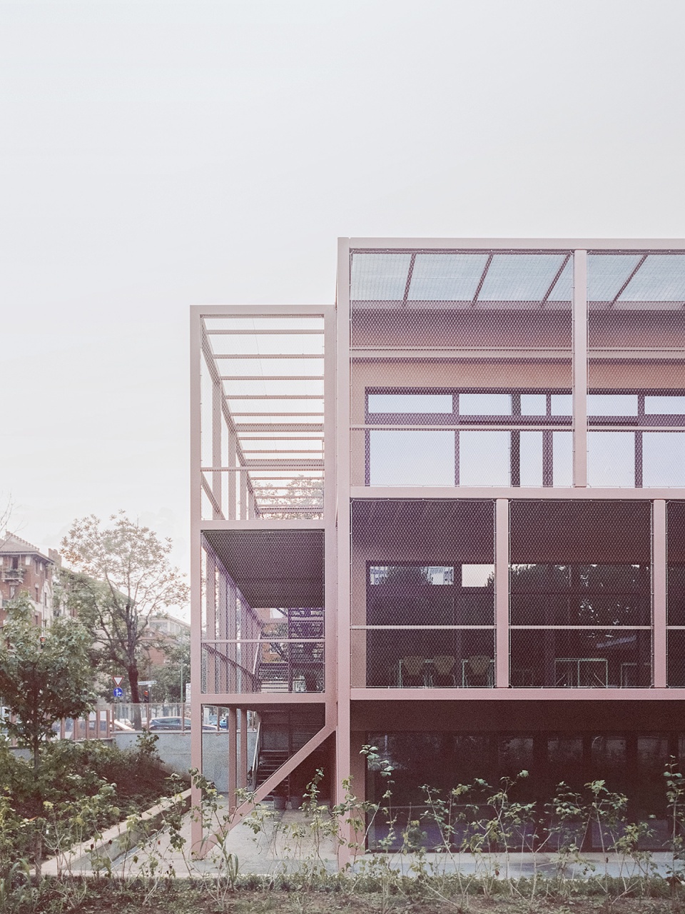
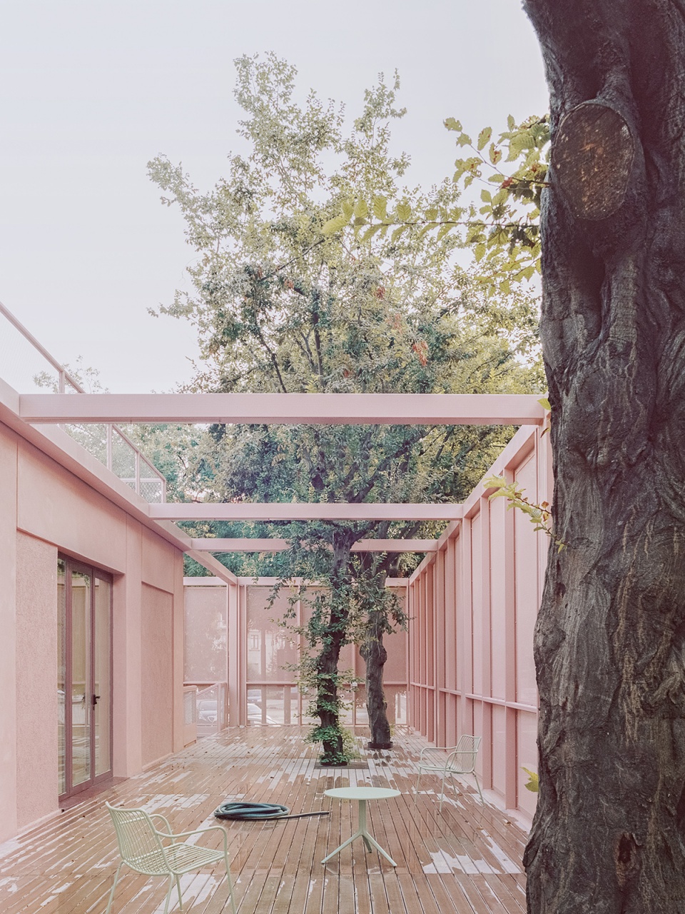
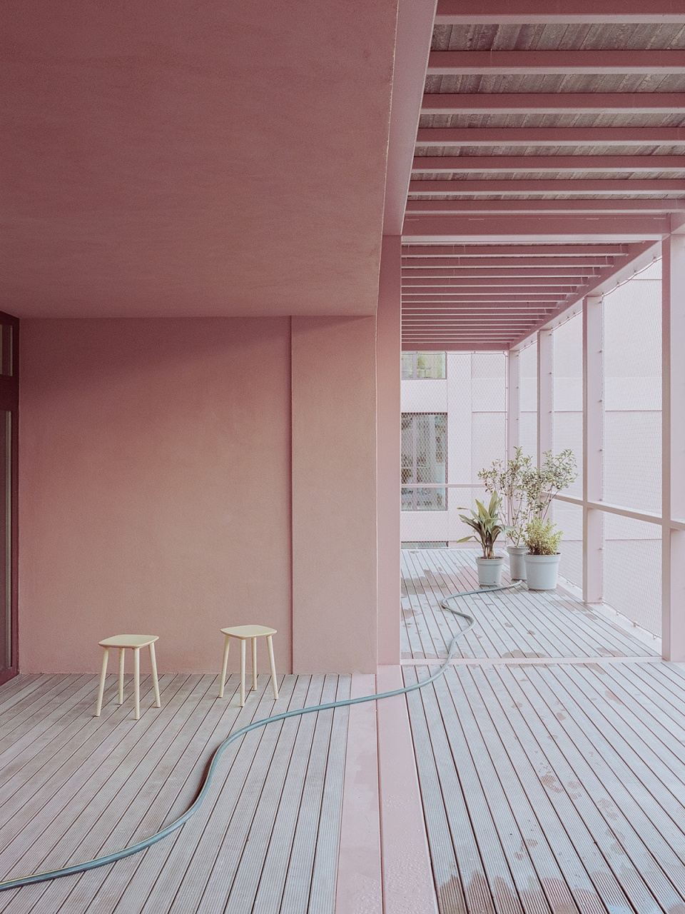
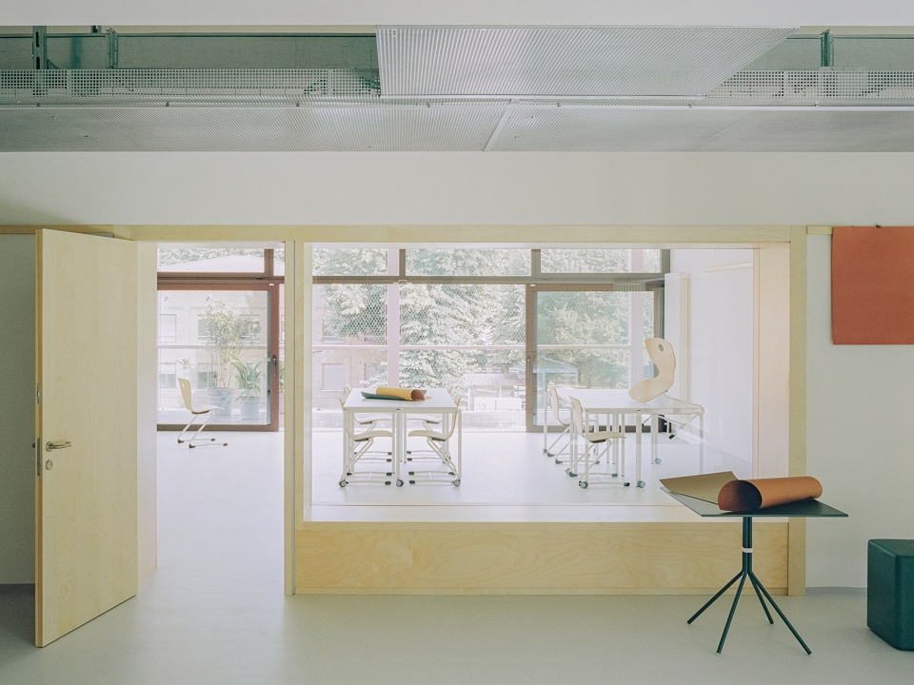
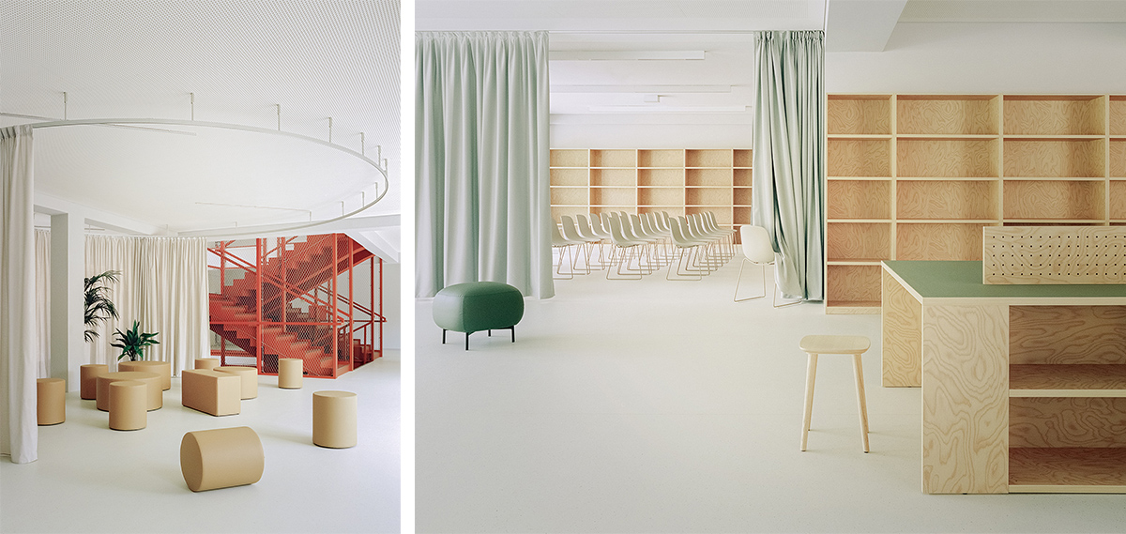
“该项目对都灵半周边地区的一所1960年代的学校进行了改造,通过使学校社区参与制定教学方针来重新思考建筑,以革新学习空间和教学方法。既有建筑与外部空间的关系不甚理想,且室内空间的利用不足。为了扭转这一状况,项目团队提出了重新组织入口路径和室外区域的策略,使学校得以向城市开放。”
“The project transforms a school of the 1960s in a semi-peripheral district of Turin, rethinking the architecture through the engagement of school communities in the definition of pedagogical guidelines, with the ambition to renovate both learning spaces and teaching methods. The existing building had a poor relation with outer spaces and a series of underused interior spaces. Part of the strategy to reverse this condition lies on the reorganization of accesses and external areas, opening the school to the city.”
©Simone Bossi
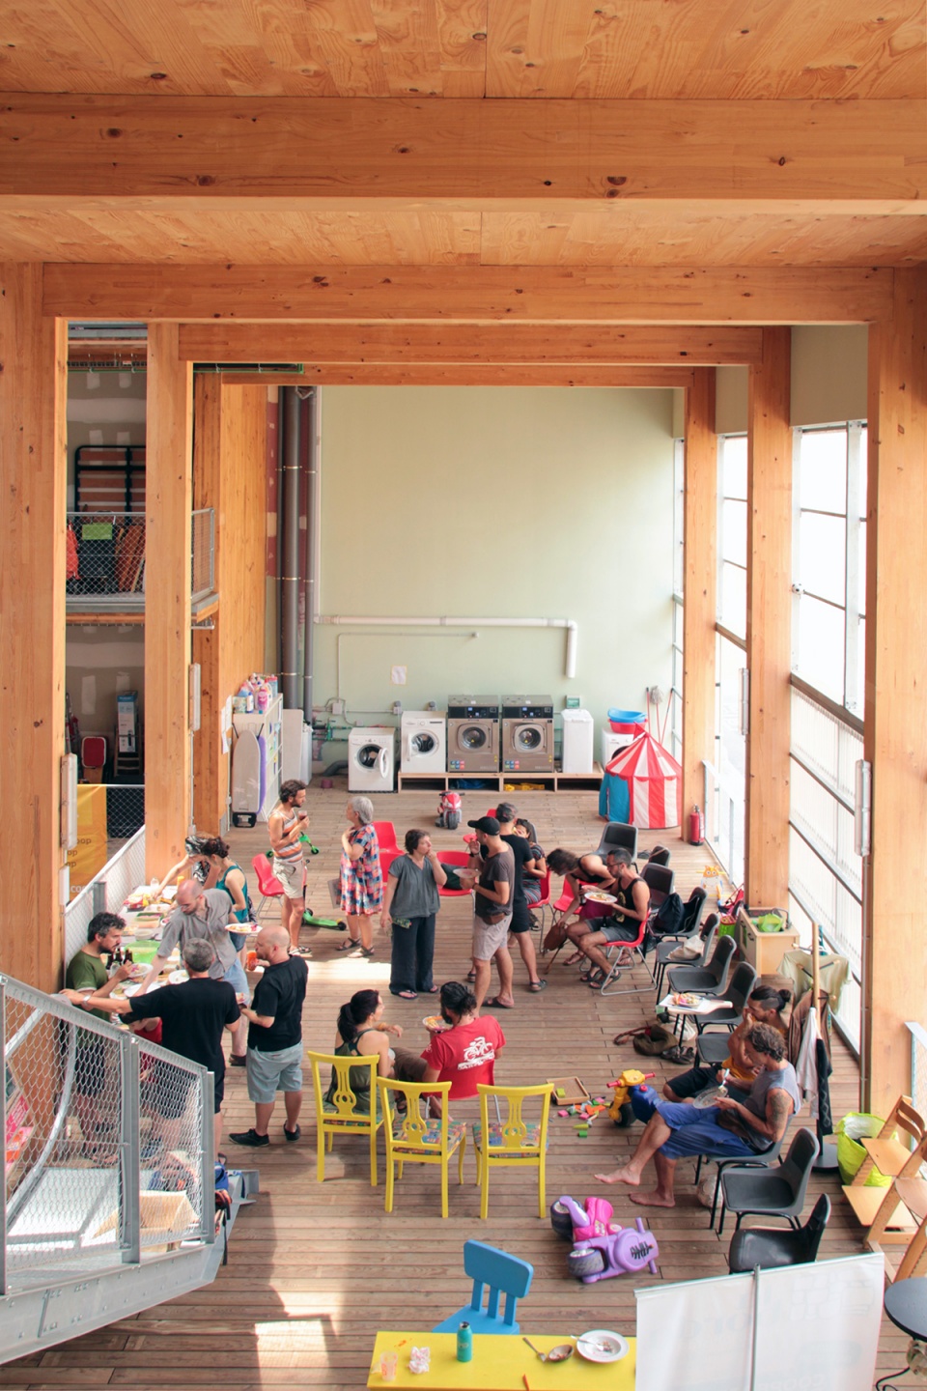
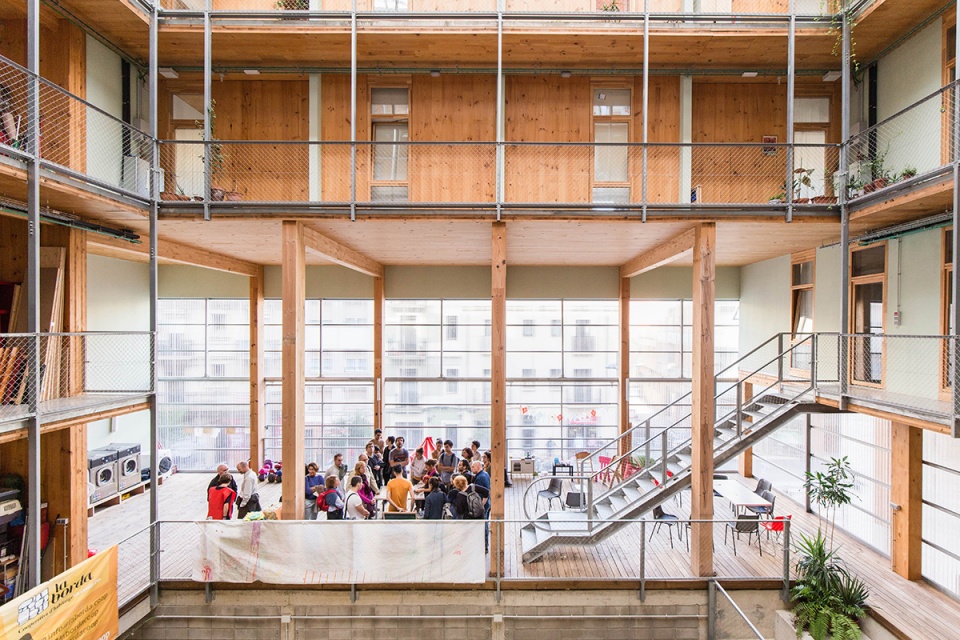
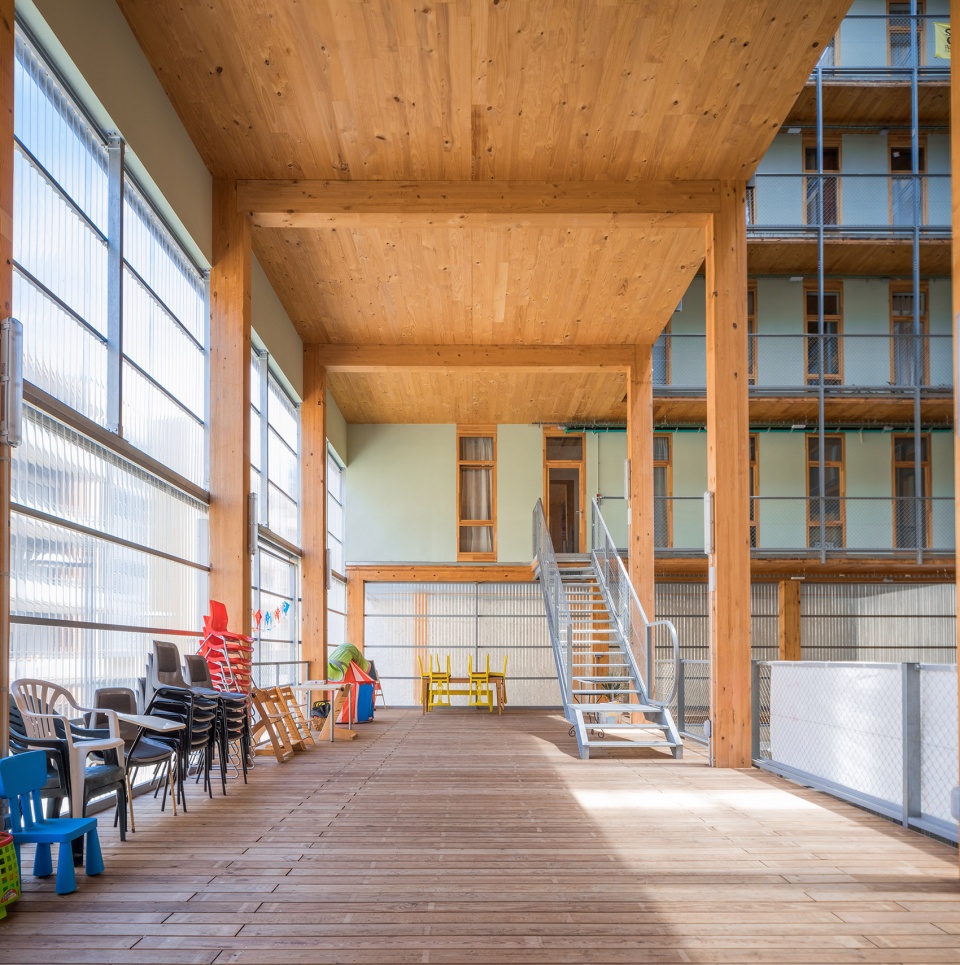
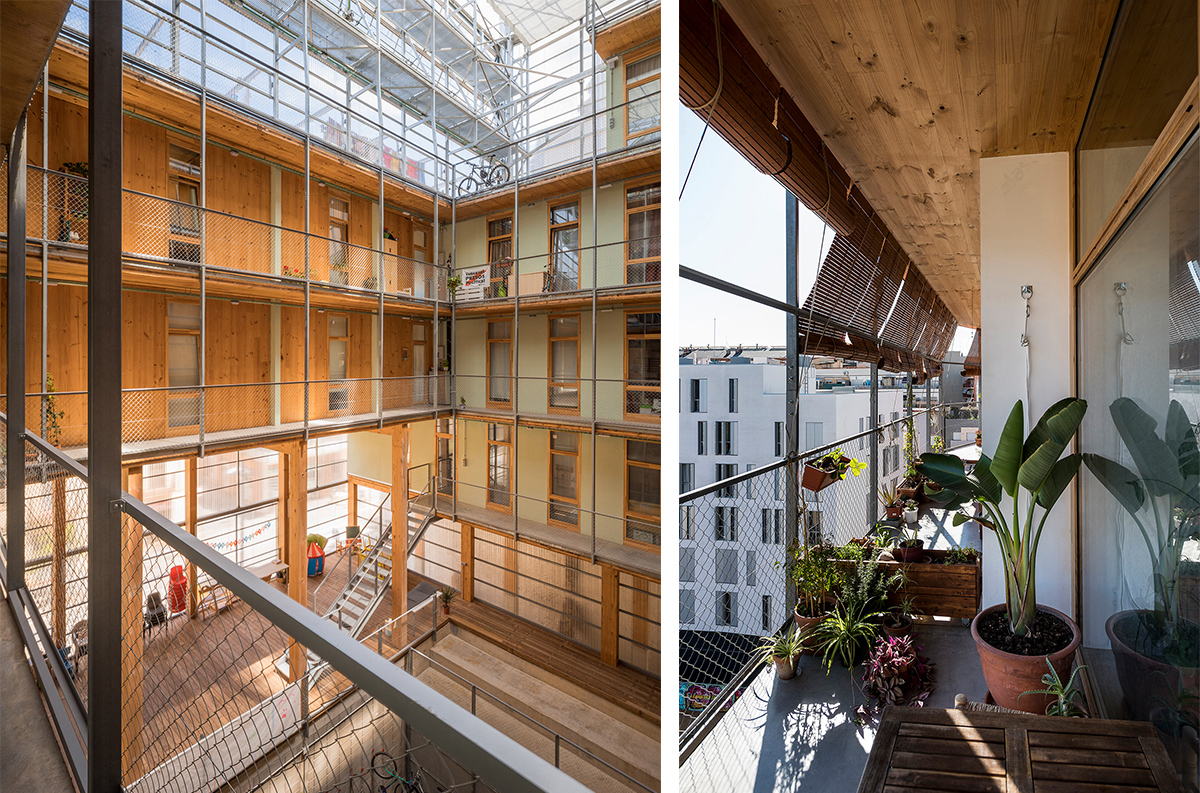
La Borda合作住房
La Borda – Cooperative Housing
城市:巴塞罗那
建筑师:Lacol(巴塞罗那)
项目客户:Habitatges La Borda SCCL
功能属性:集体住房
City: Barcelona
Architects: Lacol, Barcelona
Client: Habitatges La Borda SCCL
Programme: Collective housing
点此查看详细内容,Link to the project on gooood
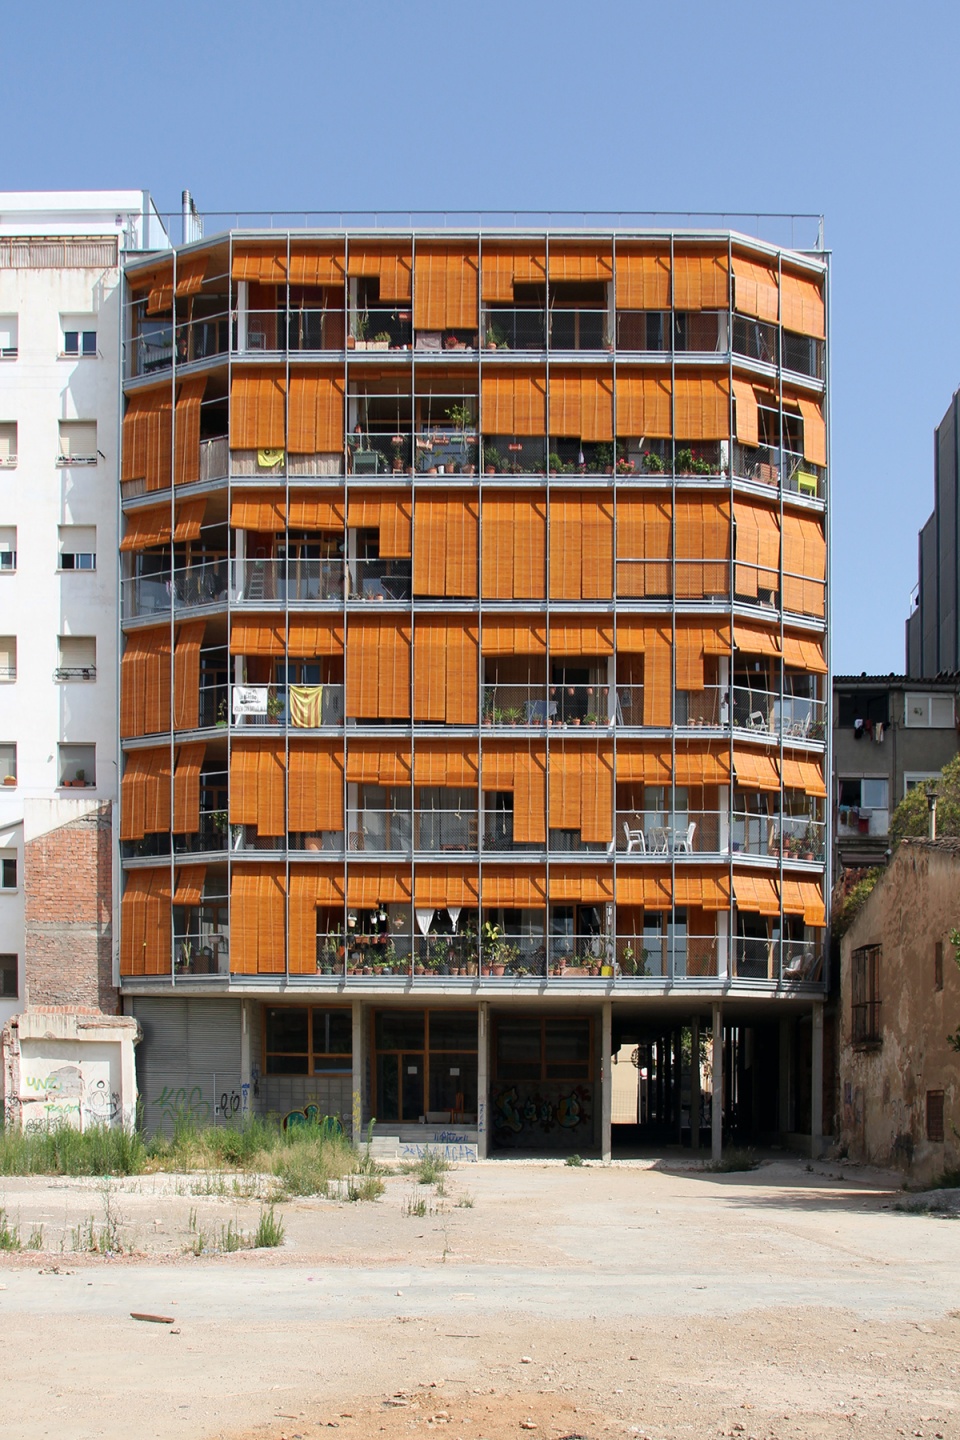
“La Borda合作住房是一个自发组织的项目,旨在建造体面且非投机性的住房。合作性组织优先考虑建造一座不论在建造过程或使用寿命中均对环境影响最小的建筑;另外一个基本目标是消除住户欠缺能源的可能性——有部分居民因能源成本高昂而受到影响。该项目在减少能源需求方面的最初策略是优化布局、放弃地下停车场、对服务设施进行分组以及减少房屋表面。”
“La Borda cooperative housing is a self-organized development to access decent, non- speculative housing. The cooperative prioritised making a building with minimal environmental impact, both in its construction and its lifetime. Another basic objective is to eliminate the possibility of energy poverty among its users, which some of them suffered due to the high cost of energy. The initial strategy of the project to reduce energy demand has been the optimisation of the program, renouncing the underground car parking, grouping services and reducing the surface of the houses.”
▼视频,Video
©Lluc Miralles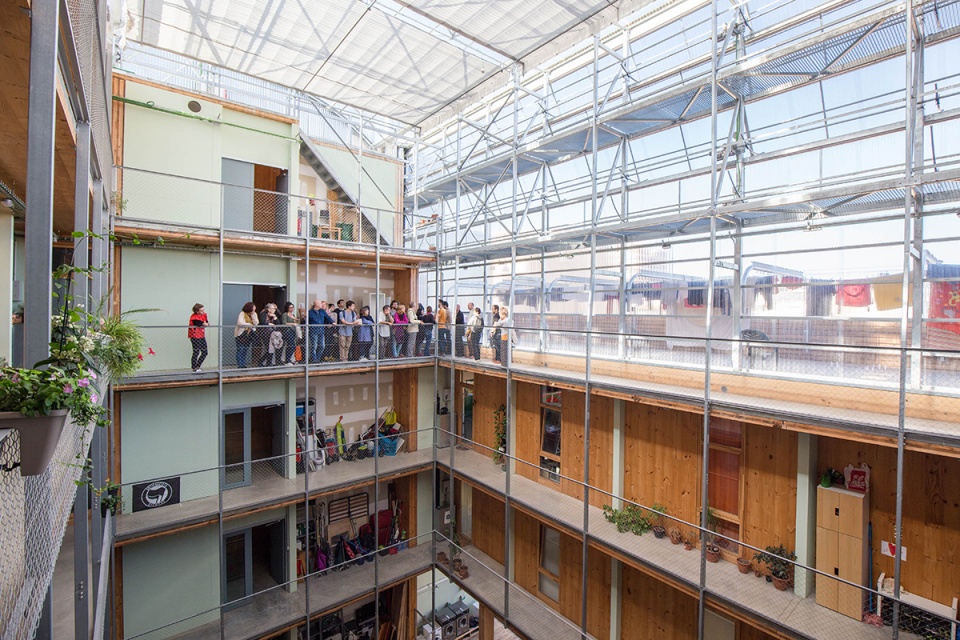
评审团对评选最终入围项目时的主要考量准则进行了阐述:
The jurors’ words illustrate the main considerations that guided their work to reach this selection of finalists:
“建成环境的质量,以及开发时所需注意的事项需要我们全面地传达给公众和决策者。我们比以往任何时候都更需要传达我们所希望的城市生活方式,并以跨学科的方式与决策者进行讨论,包括公民和参与社区设计的人员。”
——Francesca Ferguson, 评审团成员,撰稿人,策展人,MakeCity Festival创始人“近年来,密斯奖更多地关注于包含人们生活,工作,和休闲的公共空间的建筑,我称之为‘日常建筑’。同时,我们也要关注所谓的‘周末建筑’,即歌剧院,剧院和博物馆等建筑。不过,在欧洲,‘周末建筑’可以说已经做得很好了。如果你要建一座歌剧院,高品质是理所当然的;而对于住宅项目,社会住宅项目和其他所有项目,你同样需要保持与‘周末建筑’同等的品质和水平。
——Georg Pendl,建筑师,评审团成员,pendlarchitects CEO,2018年-2021年担任欧洲建筑师委员会(ACE-CAE)主席,欧盟委员会文化遗产专家组成员“我曾非常天真地认为建筑师就是造东西的人,他/她创造出一个东西,然后得到赞美。但这并不是建筑的本质。你可以成为一名建筑师,但完全不必囿于形式,而是可以着眼于我们正在居住的、历史留下来的建筑。我们总是善于抛却旧事物重新开始,却不善于维护和改善我们已经拥有的东西。我们需要成为建筑环境和地球的守护者,这是一项巨大的挑战。”
——Mia Hägg,评审团成员,建筑师,Habiter Autrement创始人“The quality of the built environment and the need for care in developing this built environment needs to be communicated very broadly: to the public of course, but also to decision makers. More than ever, we need to convey the way we want to live in our cities, and discuss it with decision makers in a transdisciplinary way that includes the civic engagement of society and those who will take part in the designing and thinking of communities.”
—— Francesca Ferguson, Jury member, journalist and curator, founder of the MakeCity Festival for Architecture and Urban Alternatives“In recent years, the EU Mies Award takes much more care of what I call ‘everyday architecture’, the architecture where people live, work, spend their leisure time in public spaces. We must also focus on what can be called ‘Sunday architecture’, that is, opera houses, theatres, museums and so on, but one could say that in Europe they are doing already quite well, so it’s quite clear that if you build an opera house good quality will be taken for granted, but you also have to take care of the same level of quality for a housing project, for a social housing project, and all programmes.”
——Georg Pendl, architect, Jury member, CEO of pendlarchitects. President of the Architects Council of Europe (ACE-CAE) 2018-2021
Member of the expert group on cultural heritage of the European Commission“I had this very naive idea about the architect as an author who makes something, who creates an object and that is hopefully admired. But this is not what architecture is about. You can be an architect and you don’t need to make those gestures, it has to do with looking after the built heritage that we live in. We are very good at throwing away things and starting over again, but instead we are really bad at looking after things that we already have and can be improved. We need to become guardianships of our built environment and of the planet and this is the big challenge.”
——Mia Hägg, Jury member, architect and founder of Habiter Autrement
最终评选结果将于2022年4月底公布。
所有获奖作品和入围作品将于5月向公众开放展示,届时建筑师和参与奖项组织的人员也将到场参观。颁奖典礼将于2022年5月12日在巴塞罗那馆举行,同时伴随一系列面向全体观众的辩论和会议。此外还将举行包含2022年所有(532个)提名项目的介绍、展示以及向所有人开放的庆祝晚会。
At the end of April the 2022 Award Winners will be announced.
In May, the shortlisted works, including the winners and finalists, will open their doors to all publics to be visited and have an in situ experience, together with the architects and those involved in the organisation of the Prize: OUT & ABOUT EU Mies Awards. The Awards Ceremony will take place at the Barcelona Pavilion on 12 May, in the context of a series of debates and conferences, directed at all audiences. A presentation of the catalogue with all 532 nominated projects for the 2022 Prize, the exhibition and an evening celebration open to everybody will also take place.
获取更多信息|More information:








金斯顿大学那个一眼就喜欢
学习
金斯顿大学城市之家个人蛮喜欢
Z33当代艺术、设计和建筑之家
出局,一点都不密斯,^_^
值得学习
风格都挺特别的
每一个都好爱,