感谢 J. MAYER H. und Partner Architecten 对gooood的分享。更多关于他们: J. MAYER H. und Partner Architecten on gooood。
Appreciation towards J. MAYER H. und Partner Architecten for providing the following description:

近年来,随着城市密度的增加,新型混合高层建筑不断涌现,“拉链”大楼则是新一代混合高层建筑的代表。项目坐落于杜塞尔多夫Dominikus-Krankenhaus医院的前公园场地上,综合了各类医疗实践以及居住功能。综合保健衍生出的协同效应使现有医院具备了跨区域性的重要意义,同时也为“未来医院”提供了一个优秀的范本。
▼项目与城市环境鸟瞰,aerial view of the project and surrounding environment © David Franck
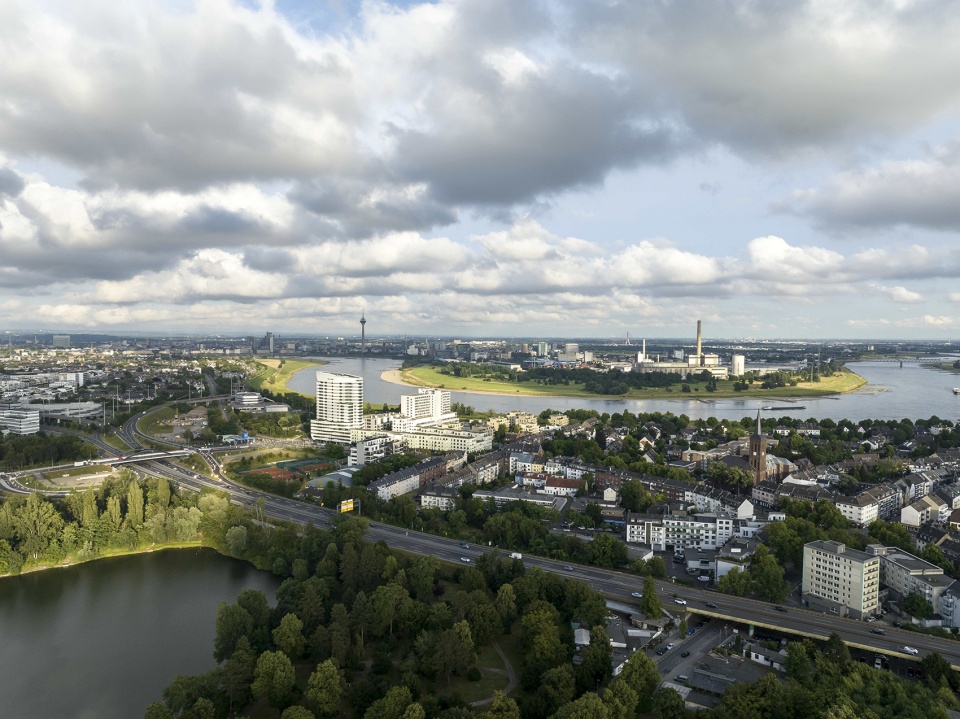
▼项目鸟瞰,aerial view of the project © Lars Gruber / David Franck
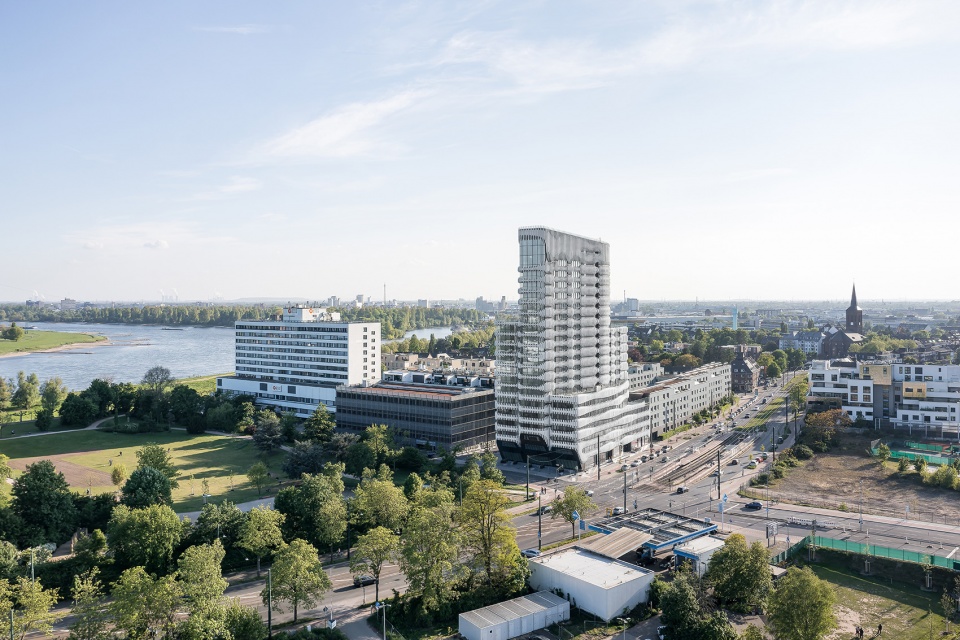
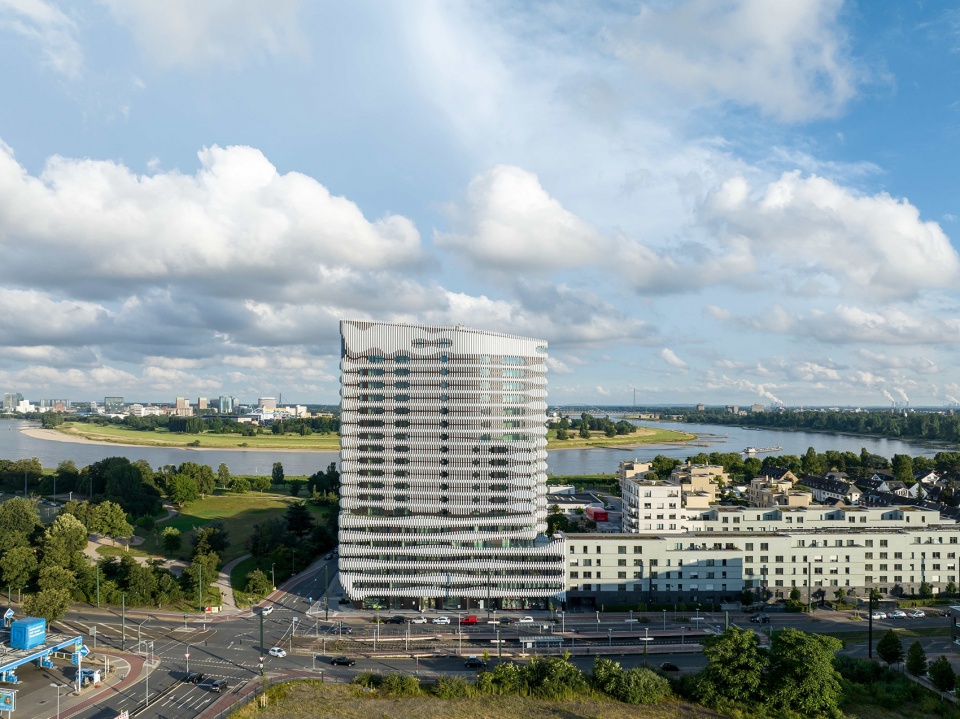
In recent years, increasing urban density has led to new kinds of hybrid high rises. Our project ZIPPER is part of the latest generation of these mixed-use concepts. The project combines various medical practices and residences on the former park grounds of Dominikus-Krankenhaus in Düsseldorf-Heerdt. The synergy effects thus achieved with comprehensive health grant the existing hospital transregional importance as the “prototype of a hospital for the future.”
▼下部楼层为医院,上部塔楼为住宅,the lower floors are hospital and the upper tower is residence © David Franck
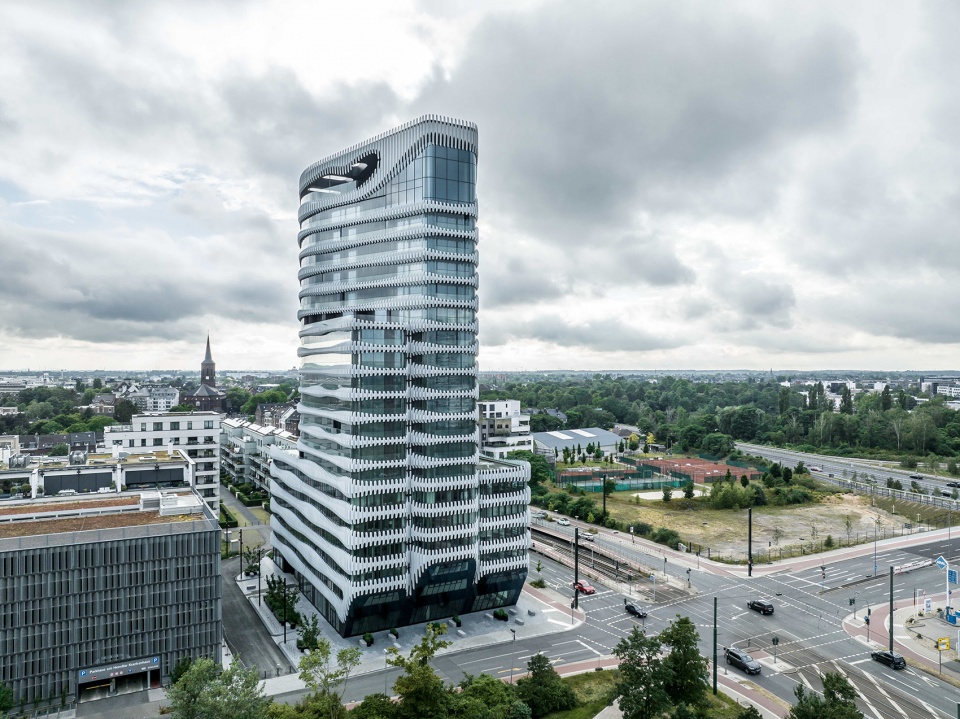
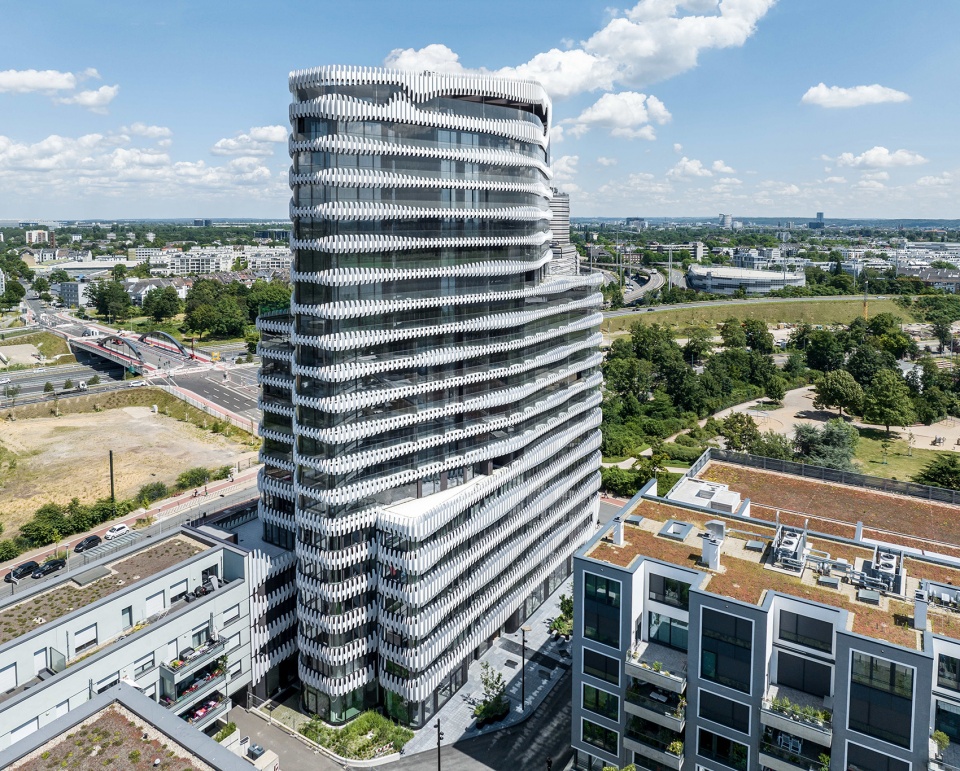
莱茵河畔,杜塞尔多夫市Dominikus-Krankenhaus医院的原公园场地上,一座集居住与医疗设施于一体的新型综合体正在崛起。从远处便清晰可鉴的混合高层建筑ZIPPER大楼,成为该医院转型的醒目地标。J.MAYER.H事务所在该医疗住宅综合体国际设计竞赛中拔得头筹,继而操刀该混合高层建筑的设计与建造。
▼由莱茵河看建筑,viewing the project from the Rhine © David Franck
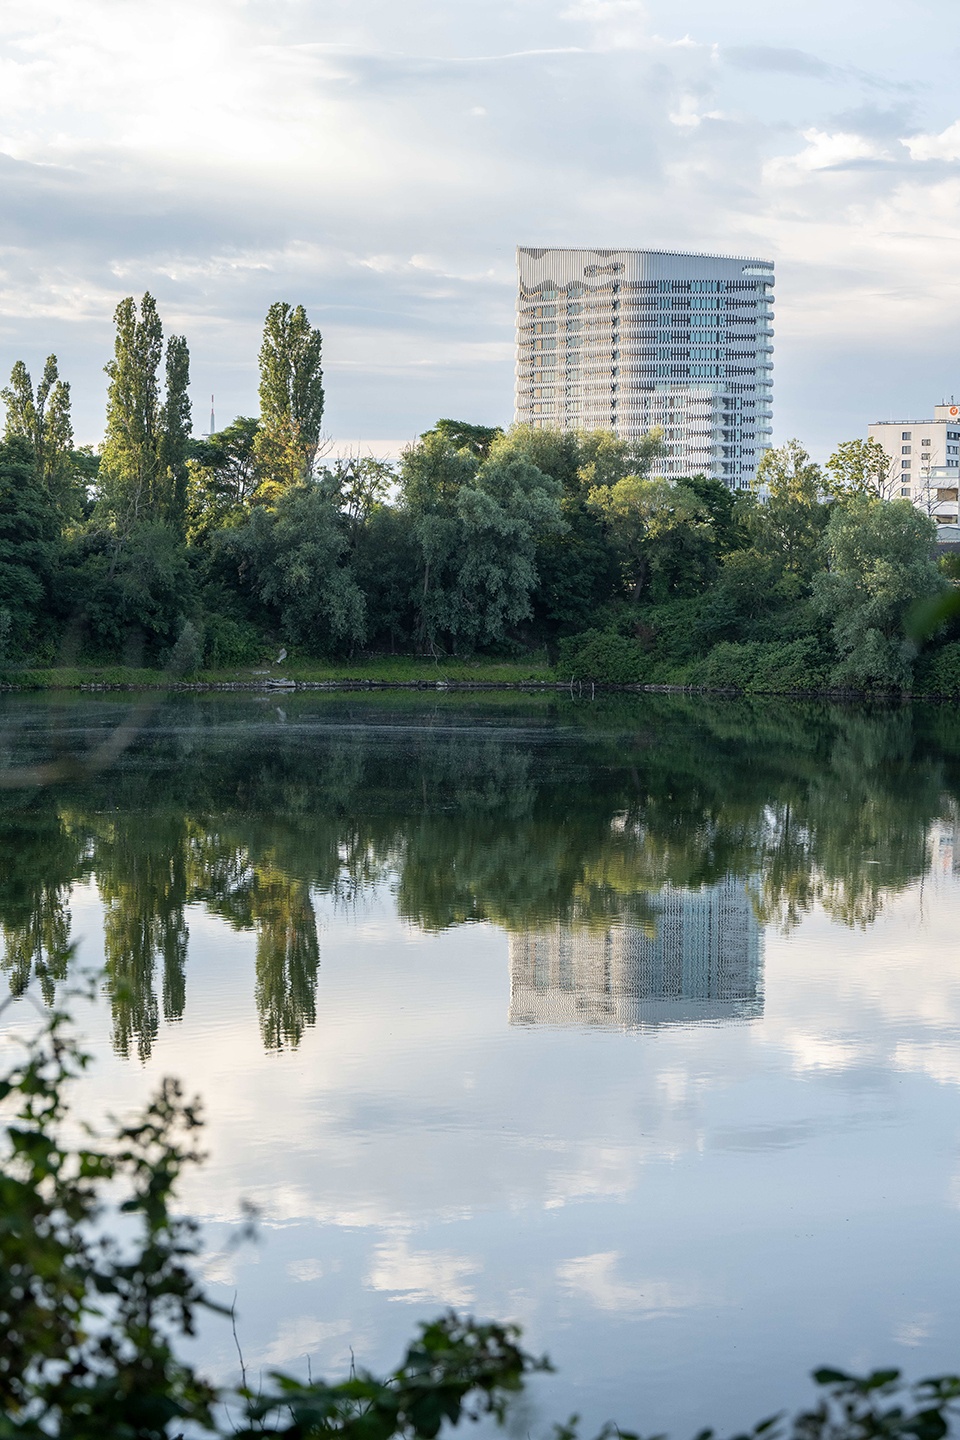
▼由公园看建筑,viewing the tower from the park © David Franck / Lars Gruber
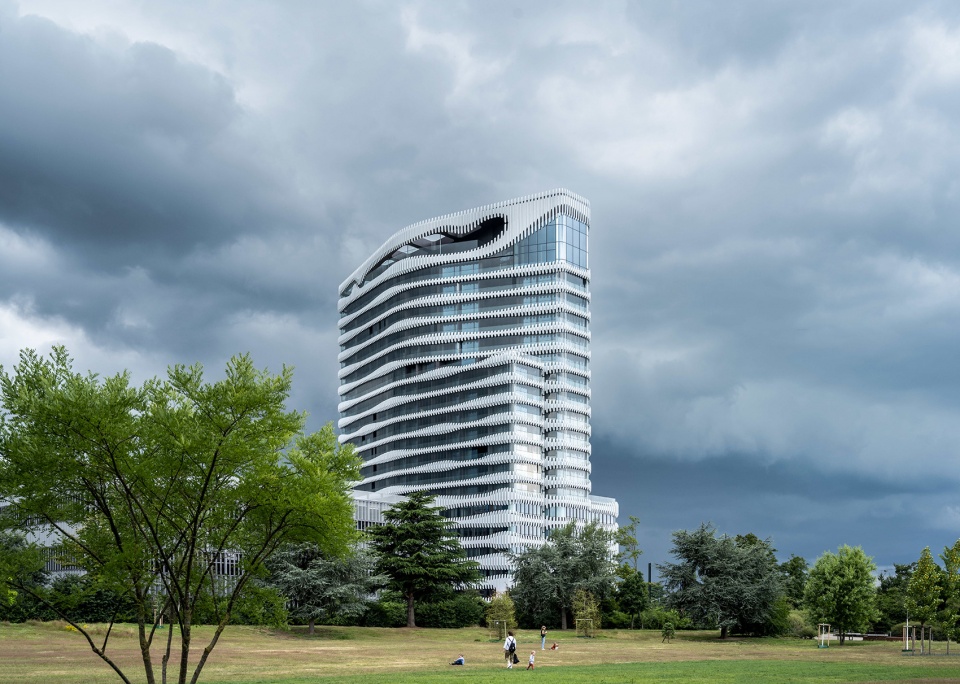
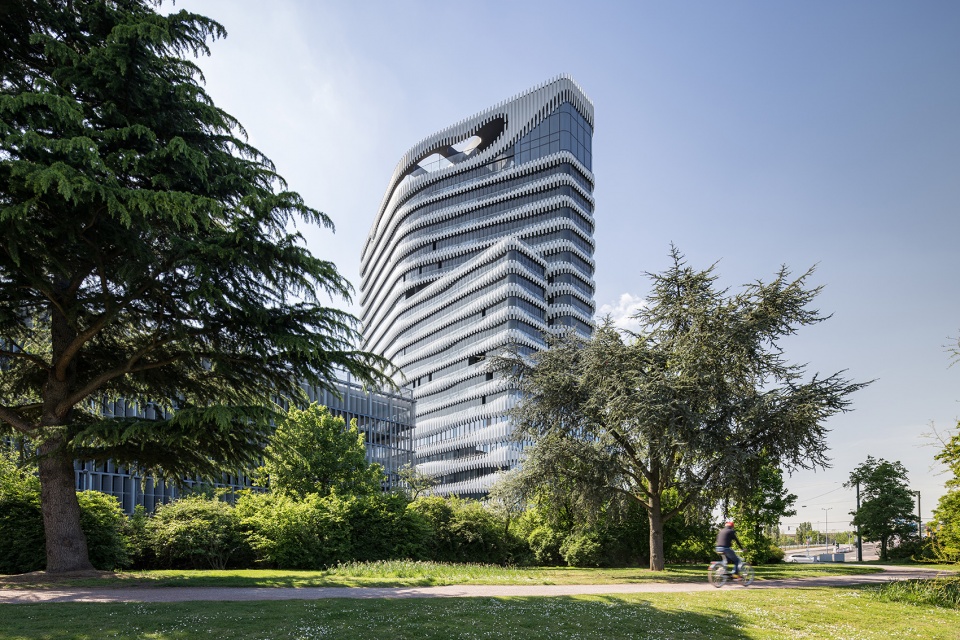
▼由园内小路看建筑,viewing the project from the path in the park © David Franck

Right on the Rhine, a new campus combining housing and health facilities is being erected on the former park on the grounds of Dominikus-Krankenhaus, a hospital in Dusseldorf-Heerdt. The hybrid high-rise Zipper is the striking emblem of this transformation, visible from afar. J.MAYER.H was the winner of the international design competition for this joint residential and health unit.
▼塔楼与周围道路鸟瞰,aerial view of the tower and surrounding circulation © David Franck
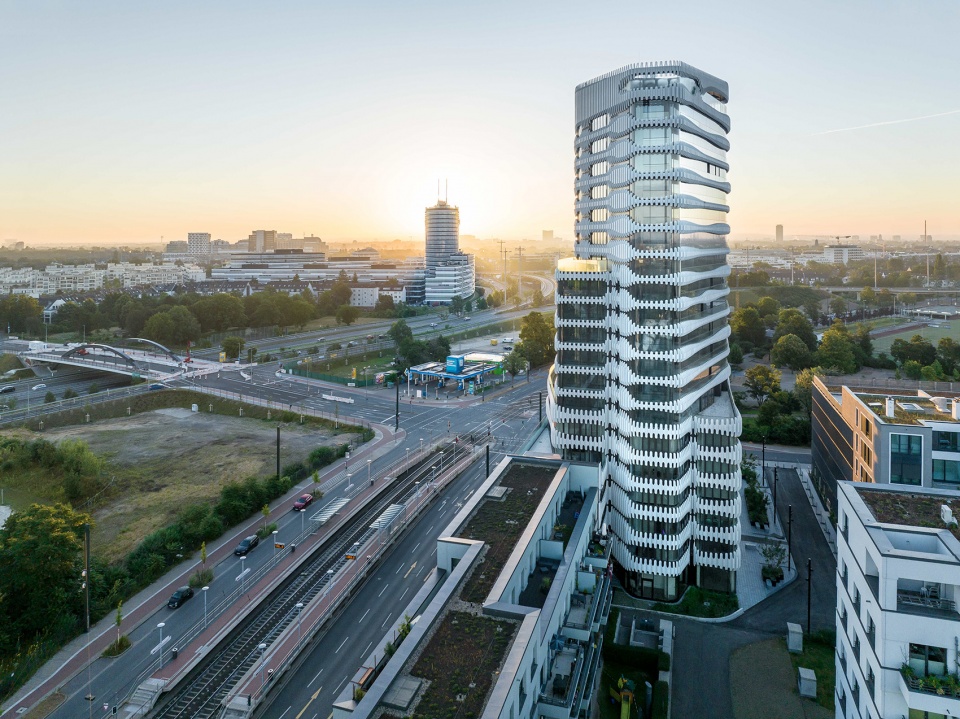
▼由有轨电车看塔楼,
viewing the tower from the tramway © David Franck
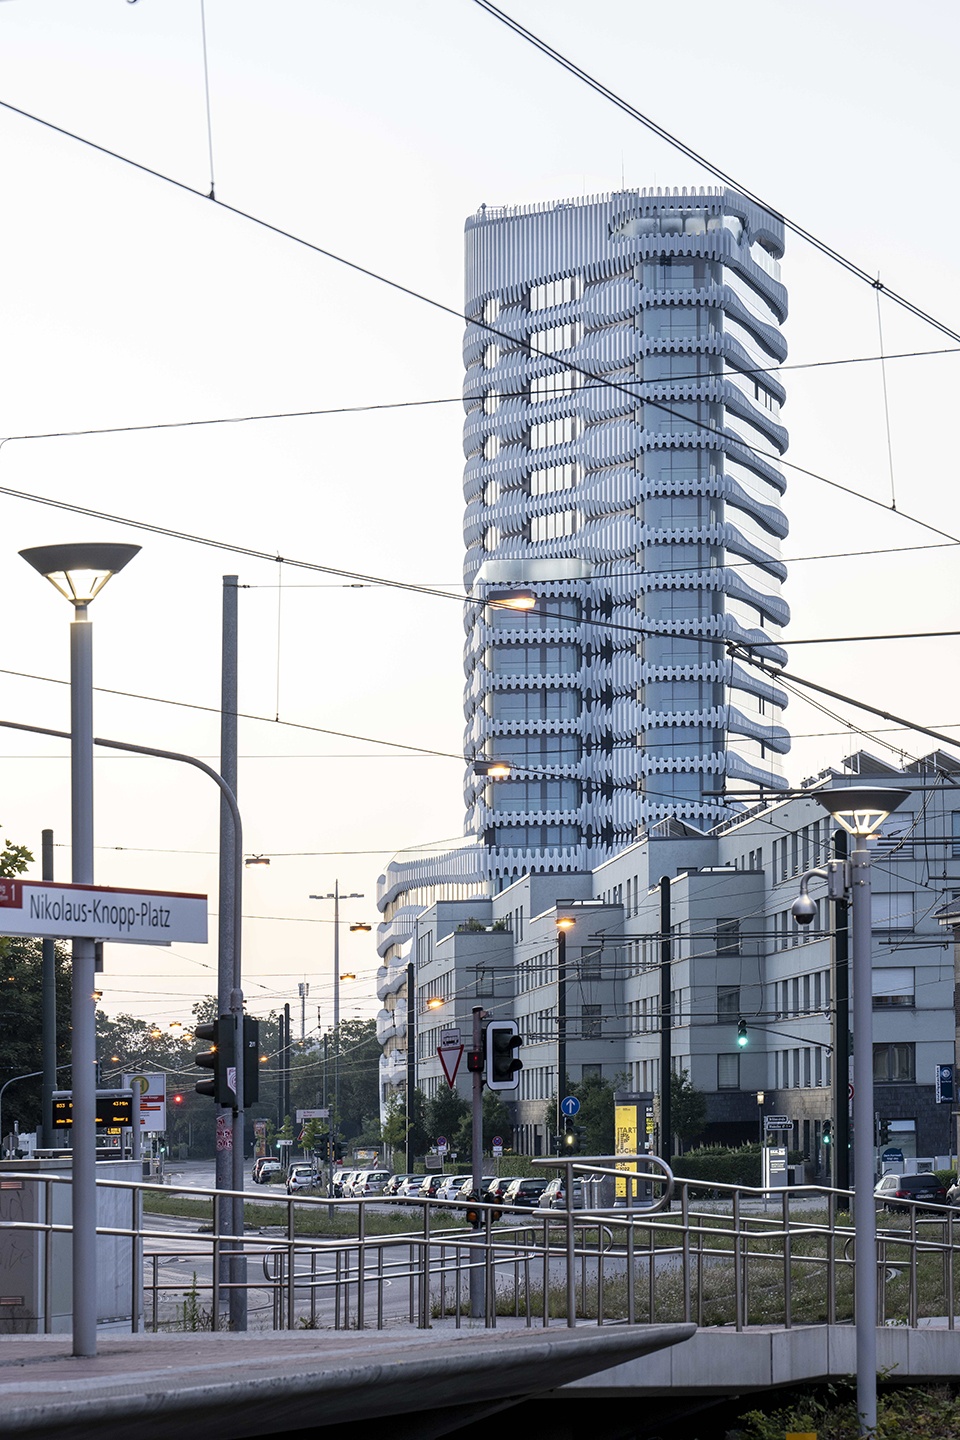
▼北立面,north facade © Lars Gruber
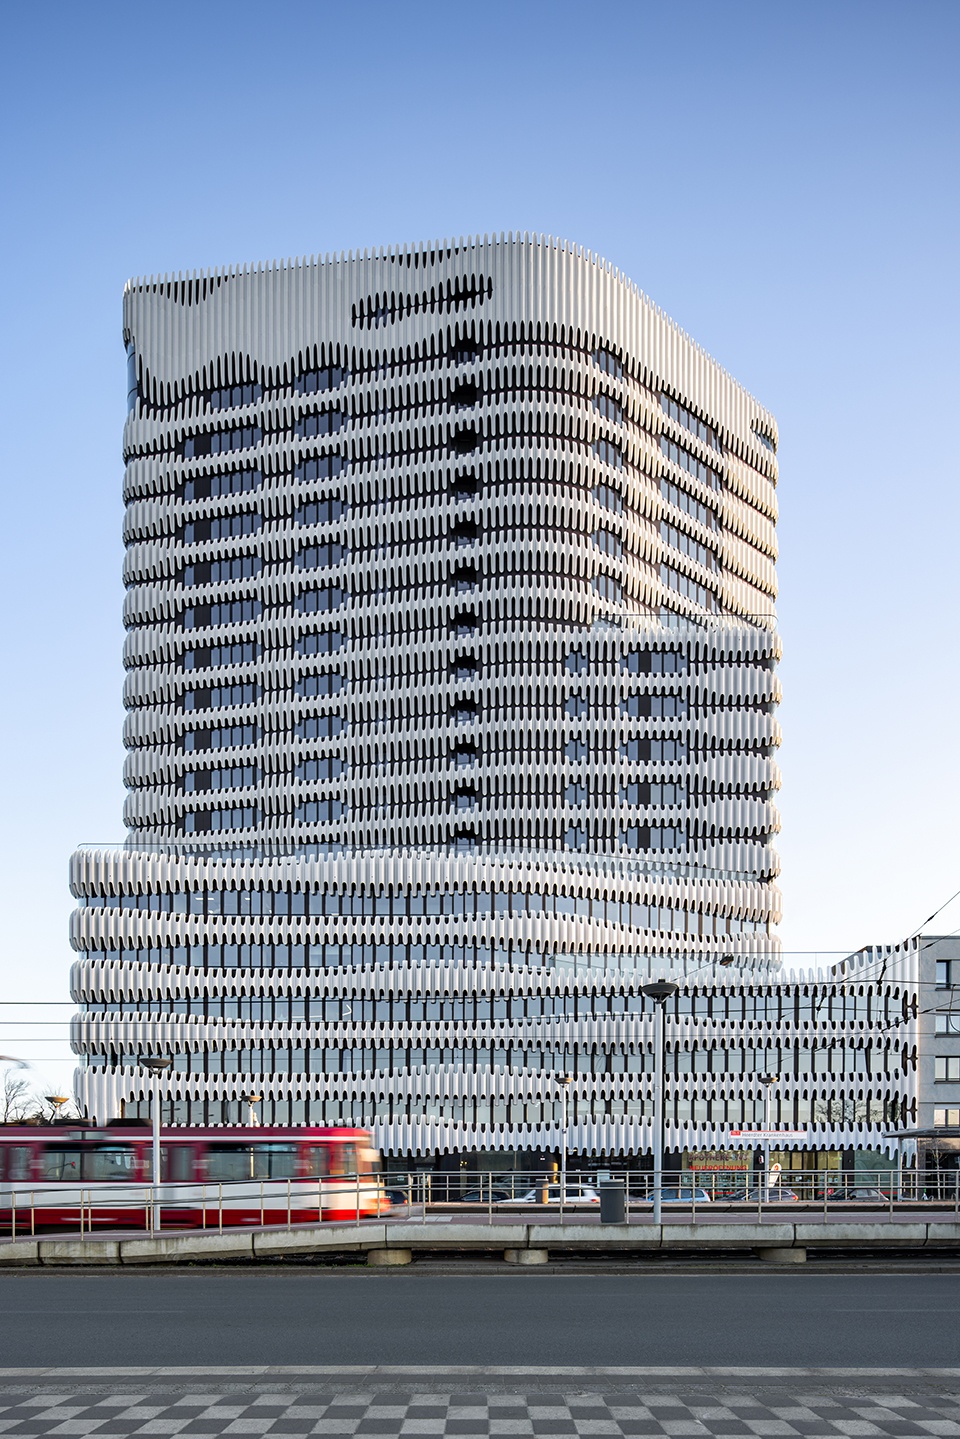
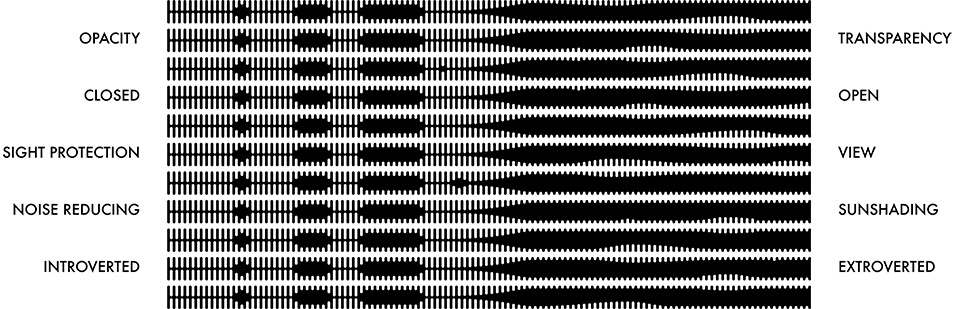
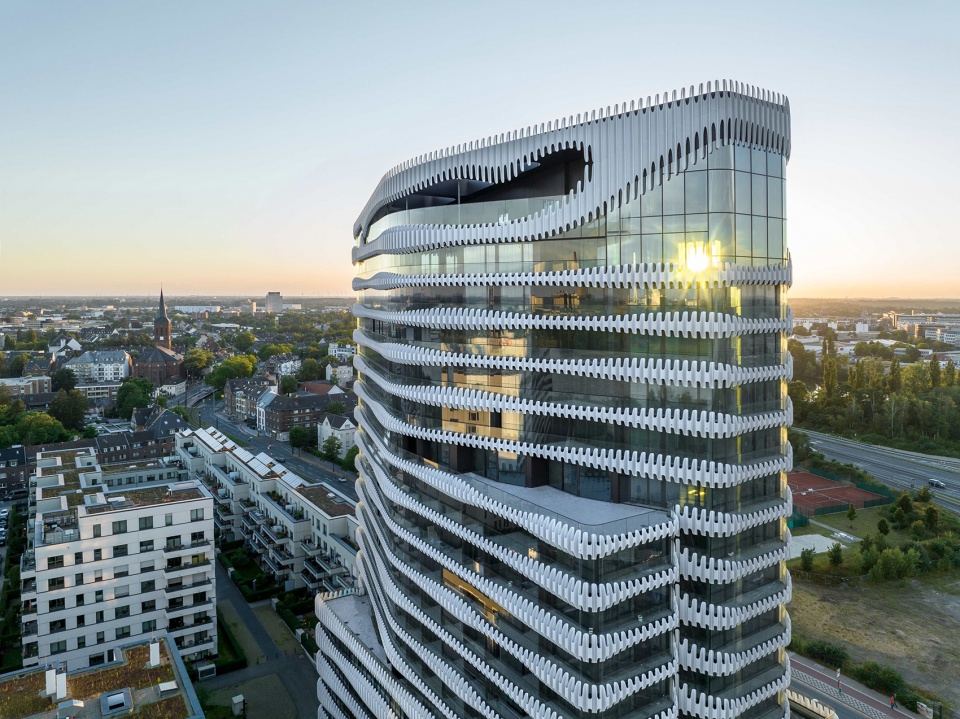
莱茵河和杜塞尔多夫的广阔全景成为这栋大楼得天独厚的优势。穿孔金属幕墙立面的设计,为建筑内部灵活布置开放和封闭区域提供了条件,同时创造出柔和自然的空间氛围。在东、南、西三面,波浪形态的建筑外壳向周边环境打开,同时也起到了必要的遮阳与抗风作用。而建筑北侧则采取了更为封闭的立面形式,以隔绝来往车辆产生的交通噪音。整栋大楼就如同“拉链”(ZIPPER)一般,在开放和封闭之间循序渐进,并为医院留出了充足的发展空间,使其能够灵活回应未来发展的需求。
▼立面系统具有遮阳防风的功能,the facade system has the function of sun shading and wind protection © J. MAYER H. und Partner, Architekten
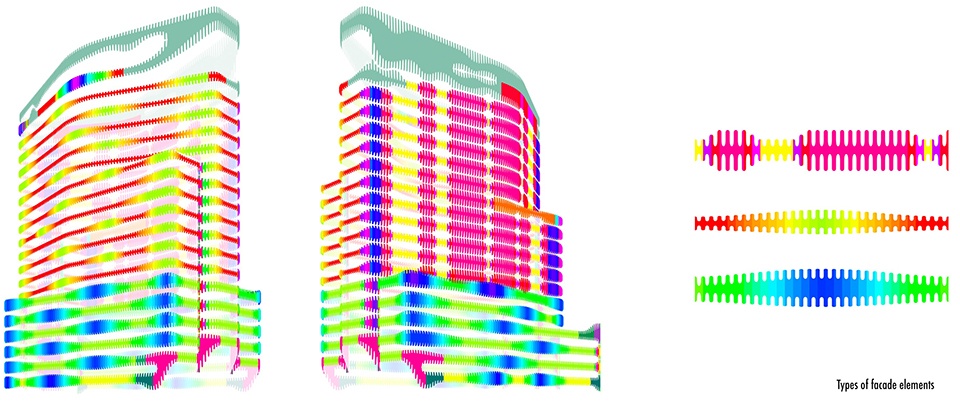
▼分析图,analysis diagram © J. MAYER H. und Partner, Architekten
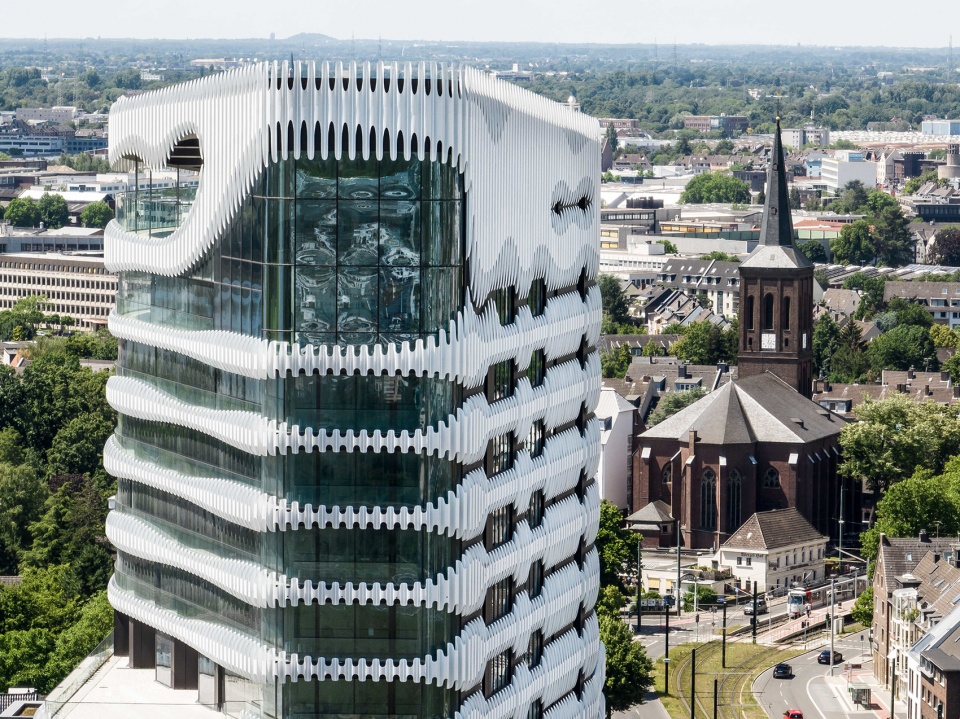
▼塔楼顶部近景鸟瞰,closer aerial view of the tower © David Franck
▼如拉链一般的外立面,zipper-like facade system © David Franck

▼仰视大楼,up looking of the facade © David Franck
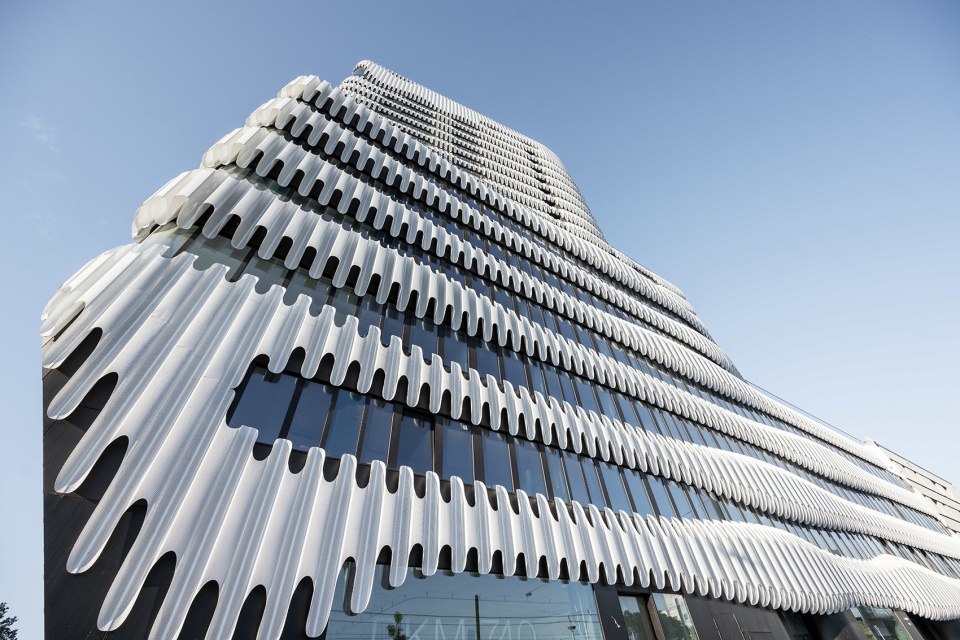
▼外观细部,details of the facade © David Franck
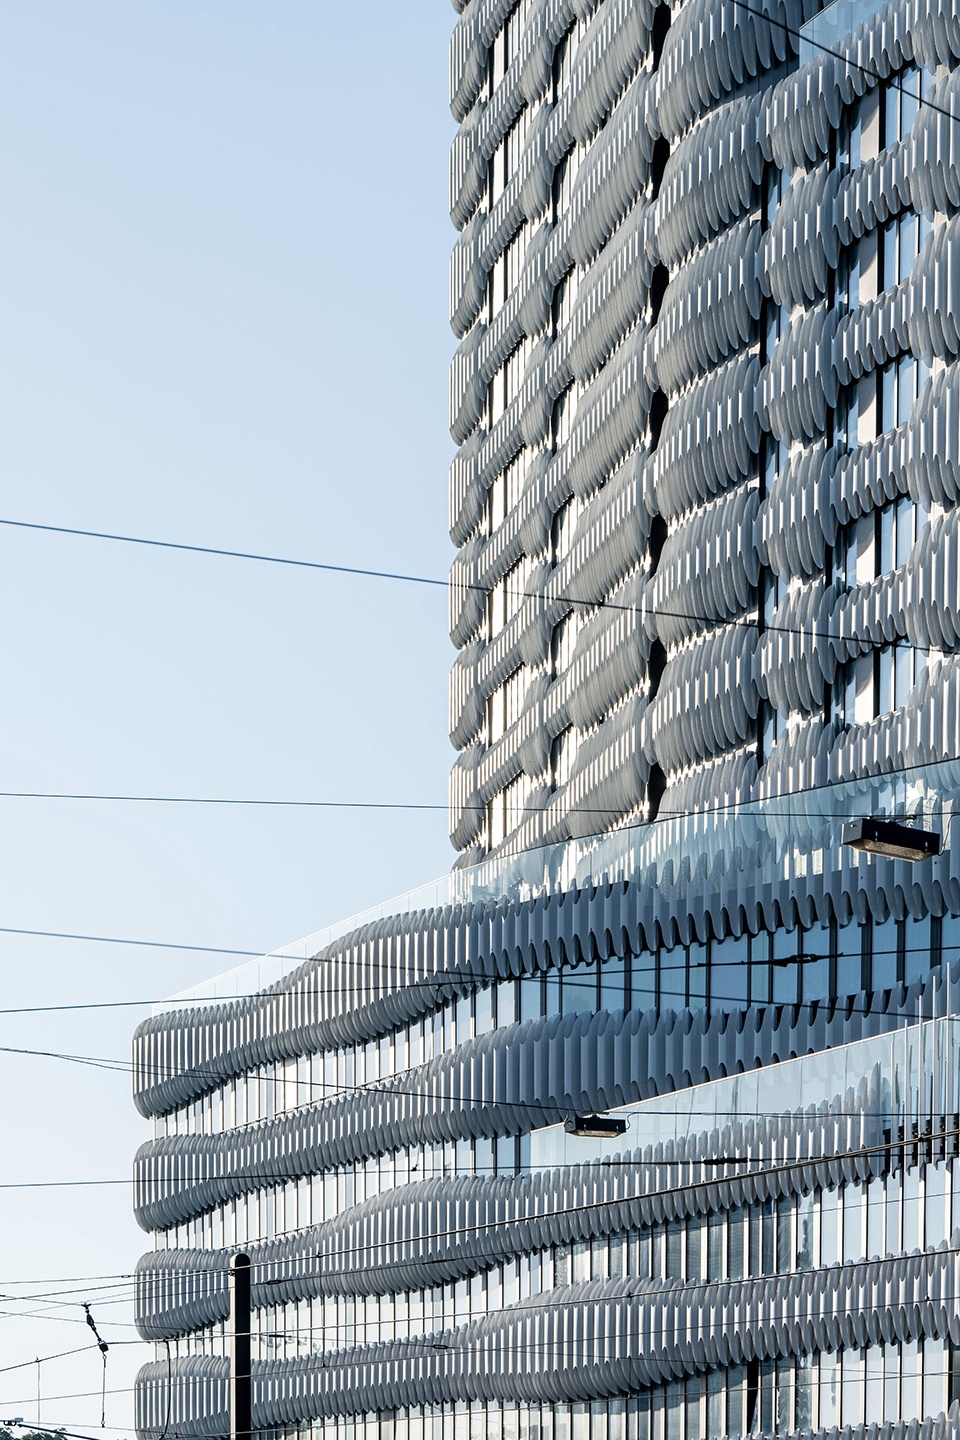
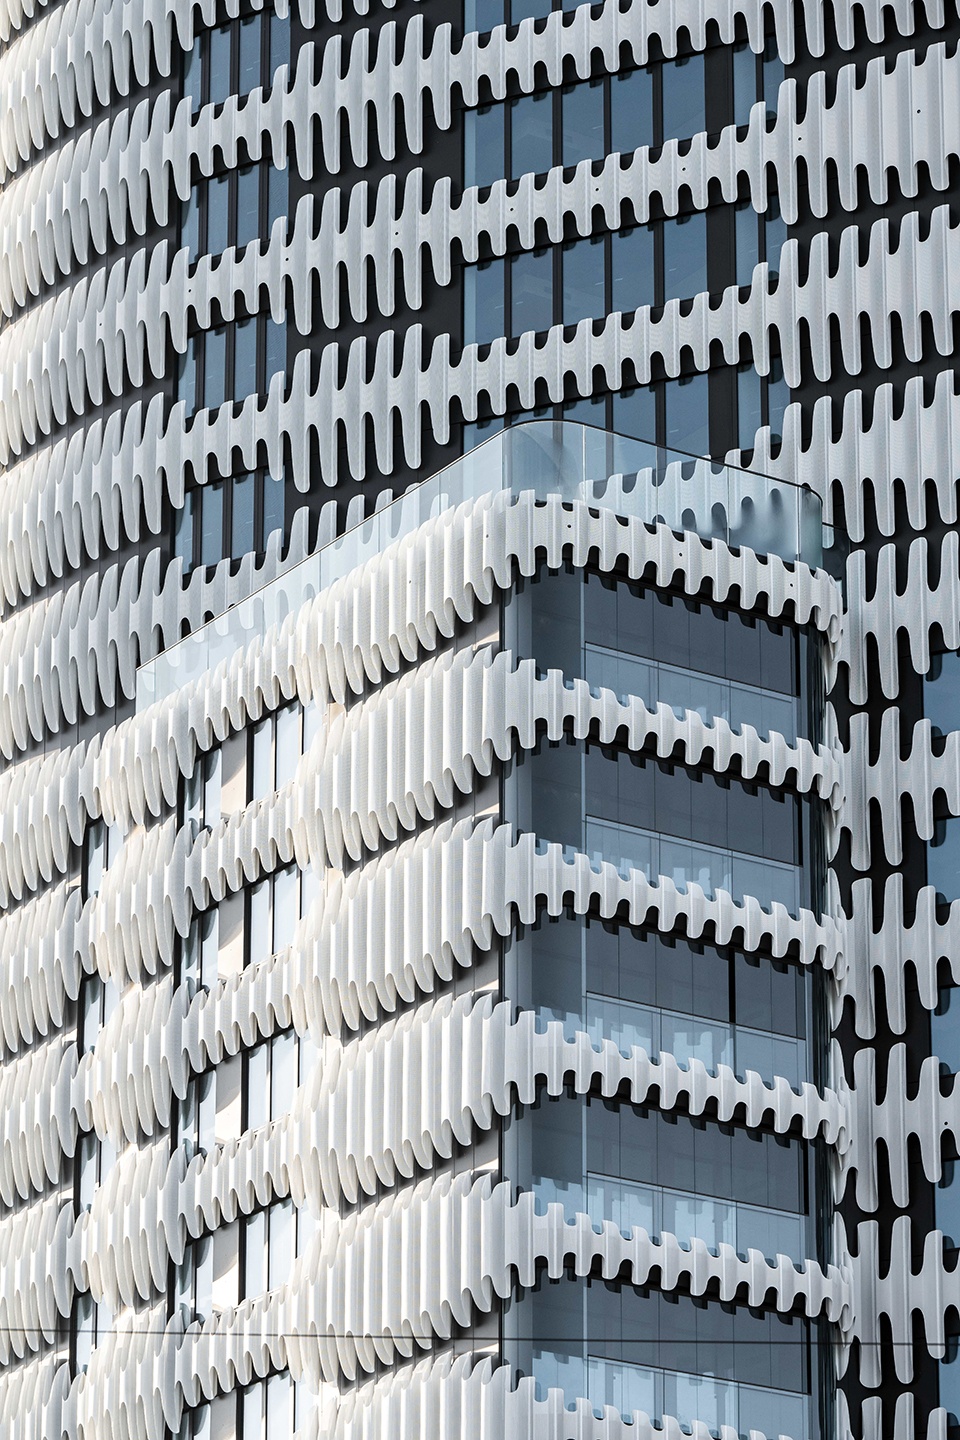
▼由塔楼看历史教堂,viewing the cathedral from the tower © David Franck
▼立面系统细部,details of the facade system © David Franck
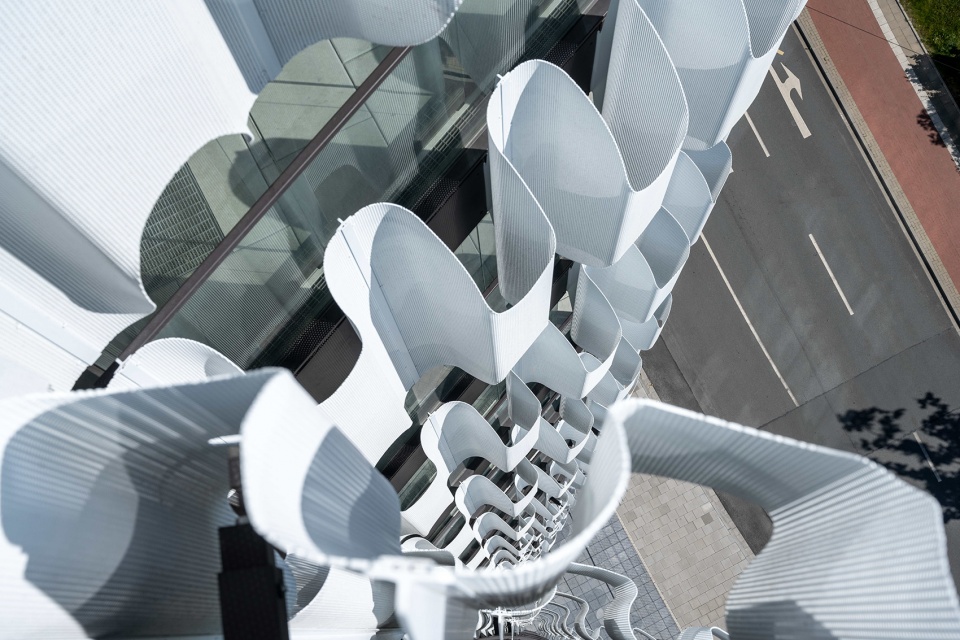
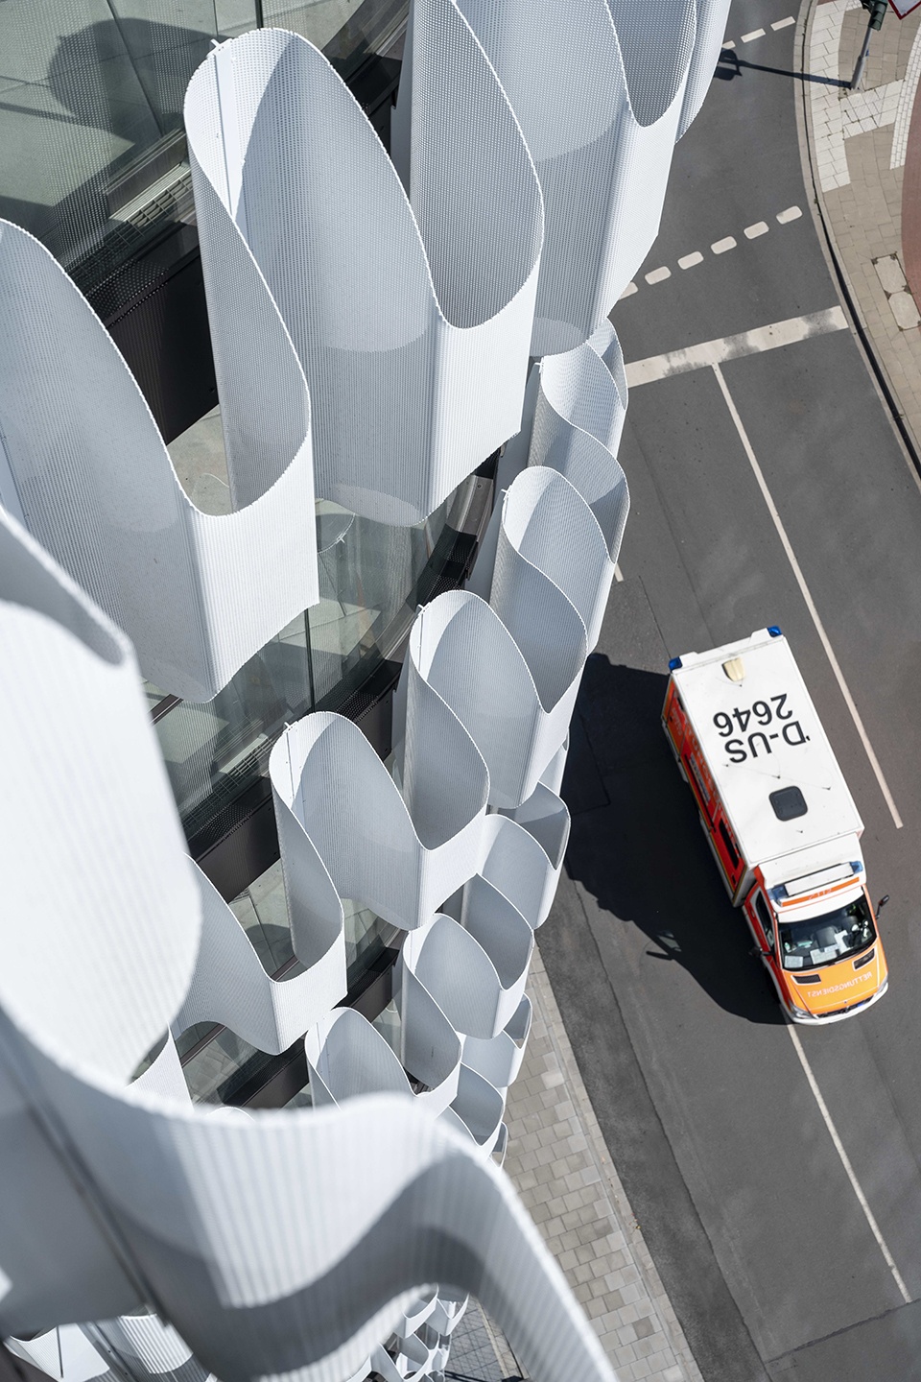
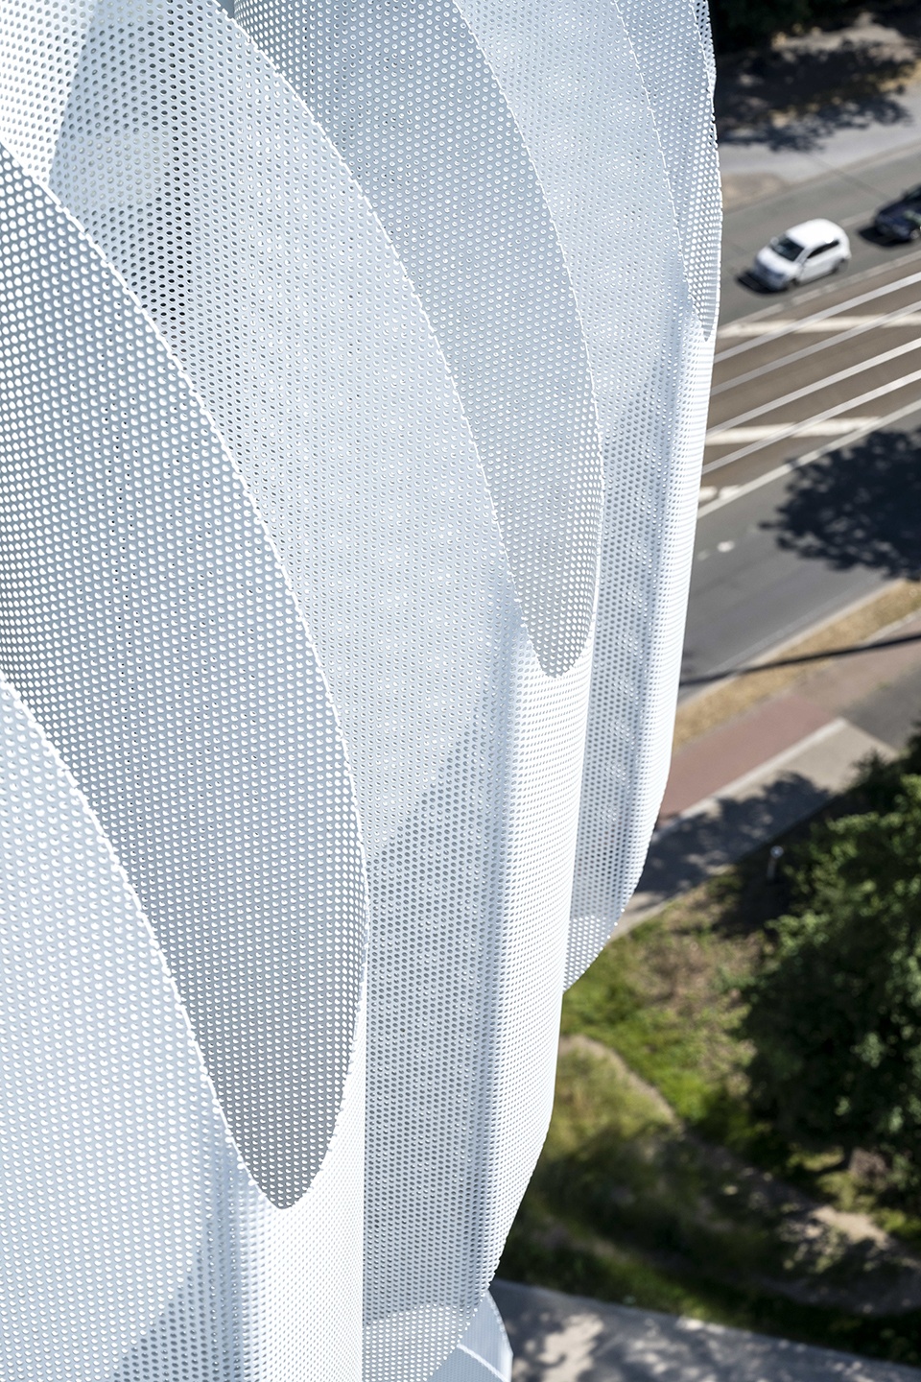
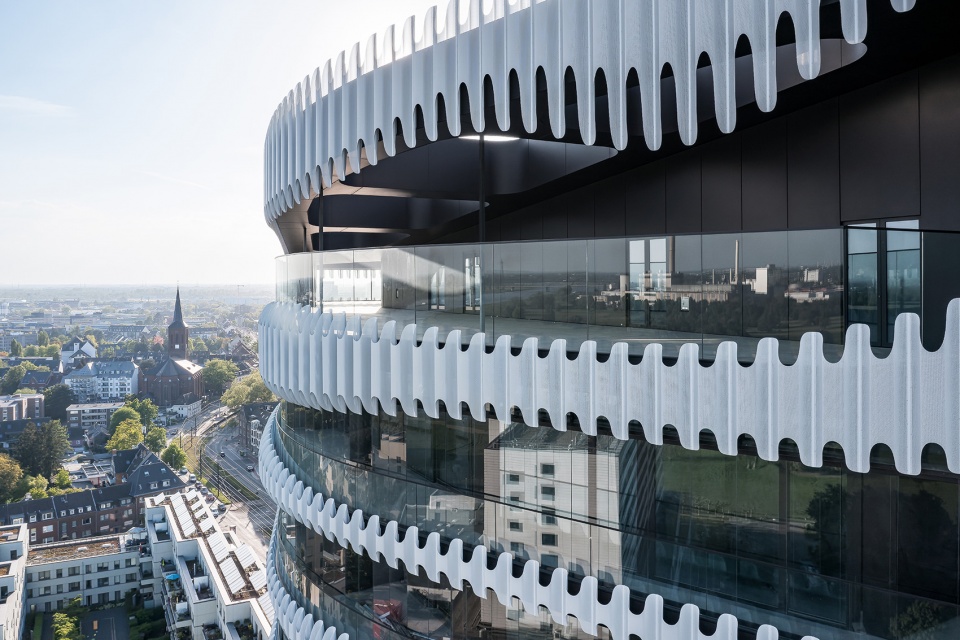
The unique panorama view over the Rhine and Dusseldorf makes the building striking. The conception of the perforated metal curtain façade allows for a gentle arrangement of open and closed areas. On the east, south, and west sides of the building, the wavy shell opens generously while also offering shade and wind protection. On the north side, the façade is closed to provide sound insulation from the traffic. Like a zipper, the transitions between open and closed are gradual and allow for flexible adaptation during the process of development over the years.
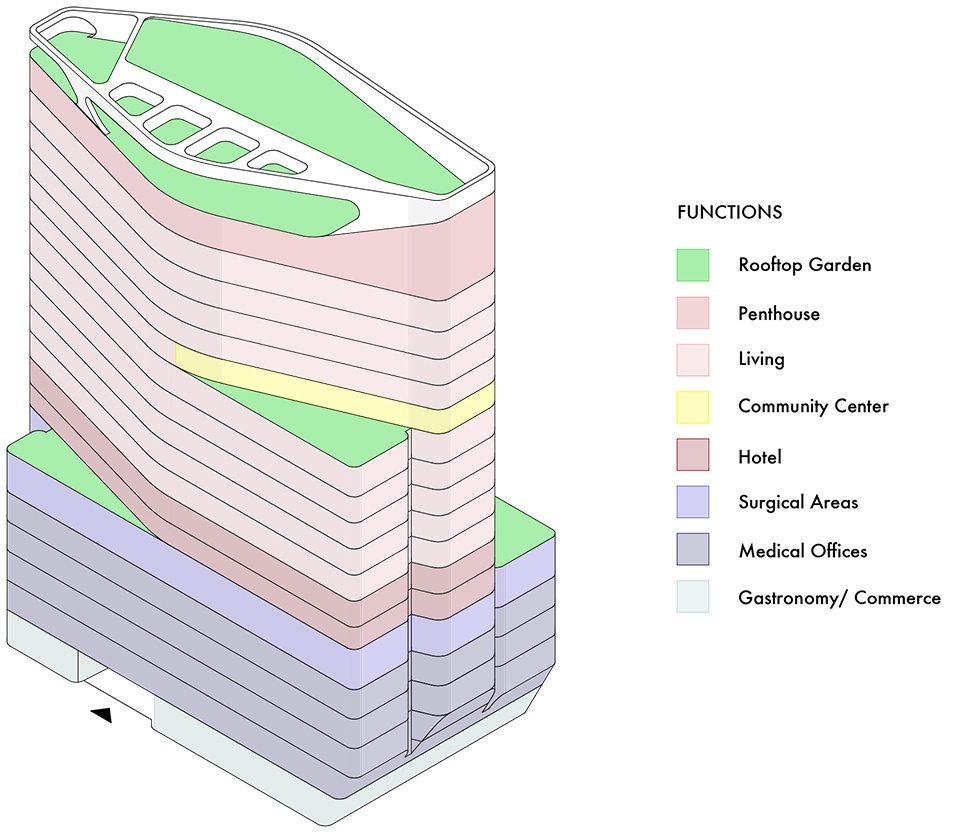
▼功能分析,functions analysis © J. MAYER H. und Partner, Architekten
▼顶部楼层近景,closer view of the top floors © Lars Gruber
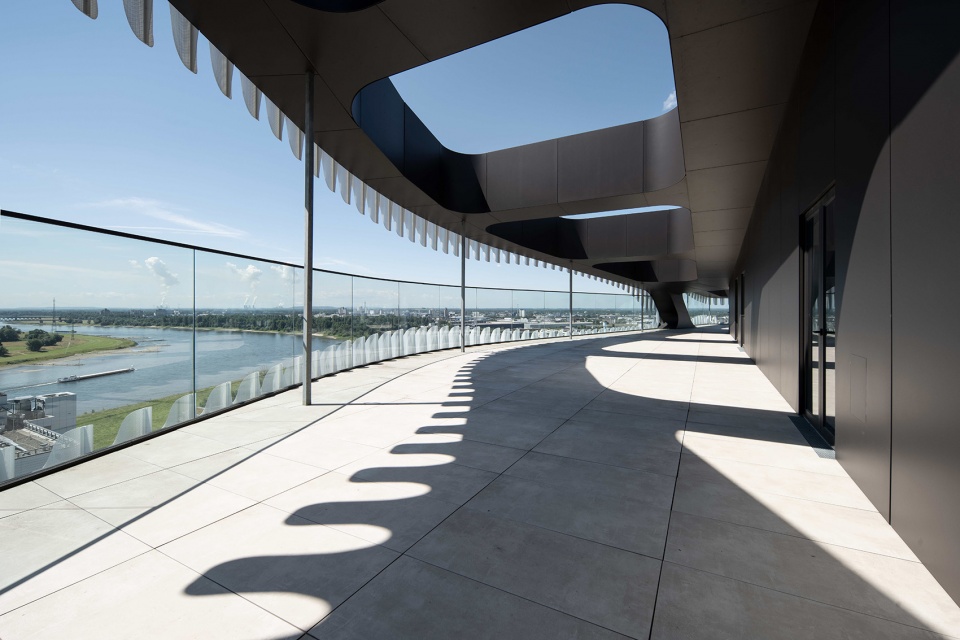
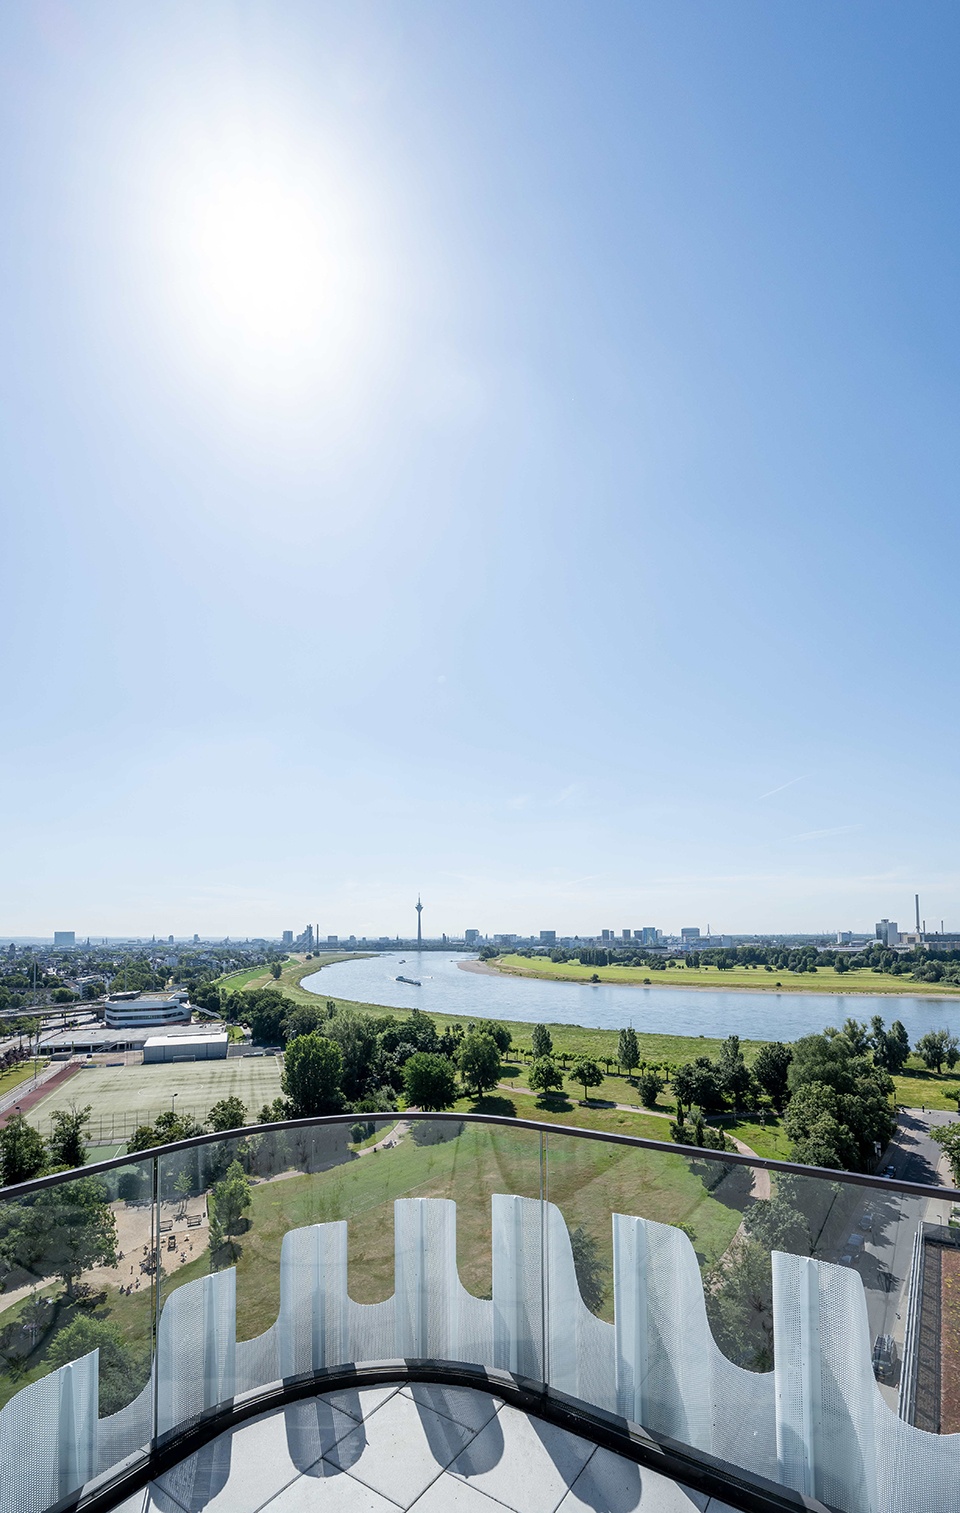
▼宽敞的露台,spacious terraces © David Franck
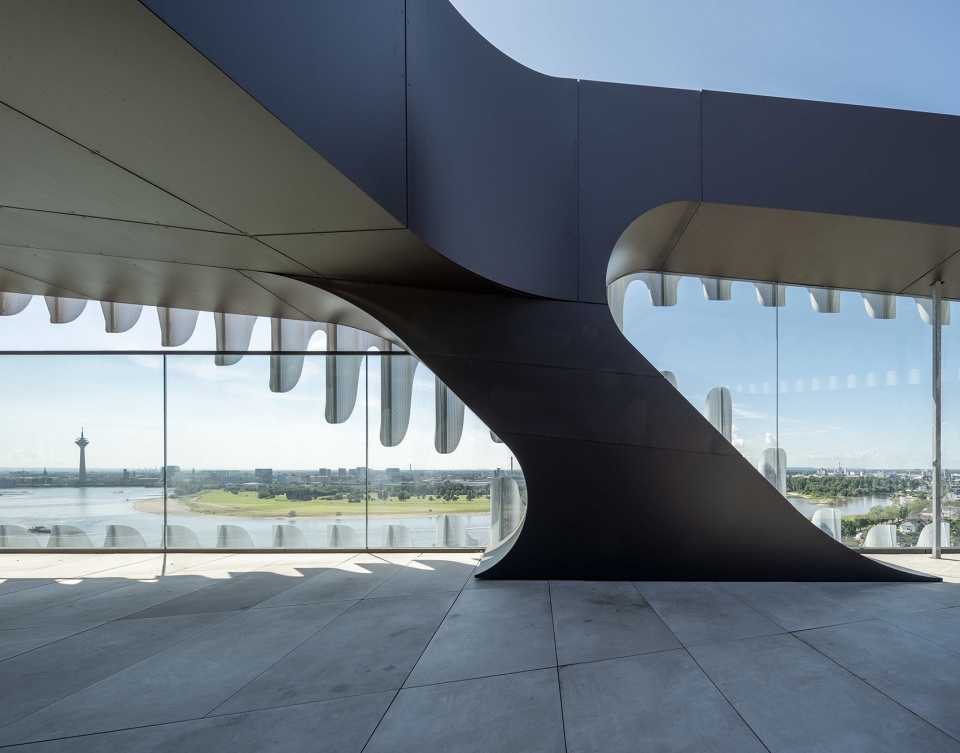
▼露台享有城市全景,
the terrace enjoys panoramic views of the city © Lars Gruber
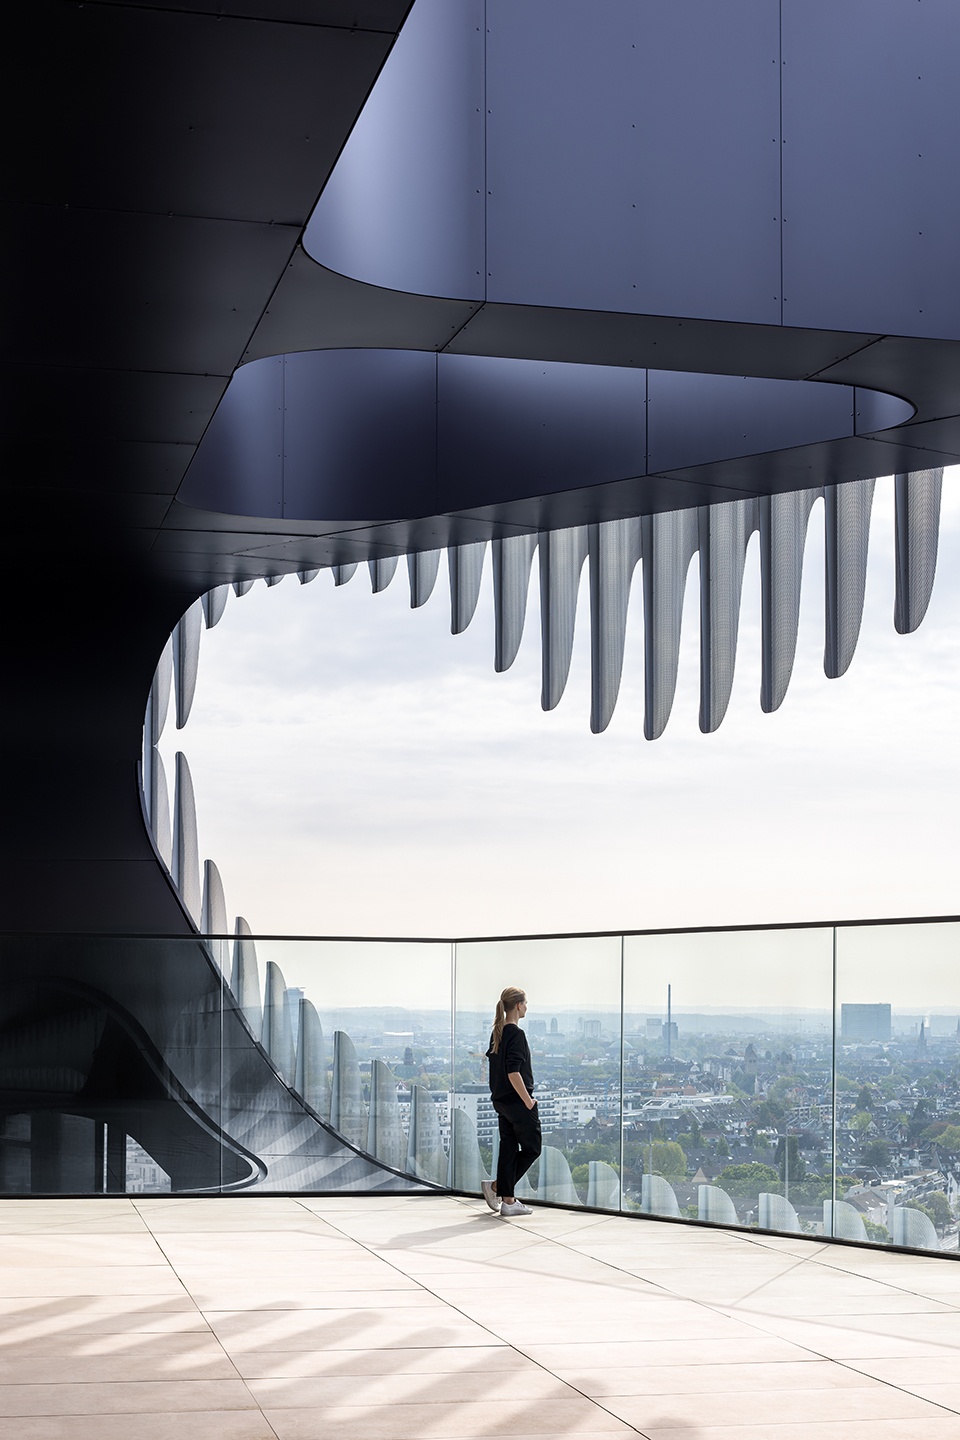
建筑较低的六个楼层中综合了集体会诊、专家以及理疗空间,与现有的医院形成了良好的协同作用,为当地创造出一处高水准的医疗保健中心。建筑上部14层则混合了各种形式的住宅,并为居住者提供了宽敞通透、充满自然采光的舒适生活空间,以及大量露台、阳台、凉廊和屋顶花园。
▼大面积的玻璃营造出通透明亮的室内氛围,large area of glass creates a transparent and bright indoor atmosphere © David Franck / Lars Gruber
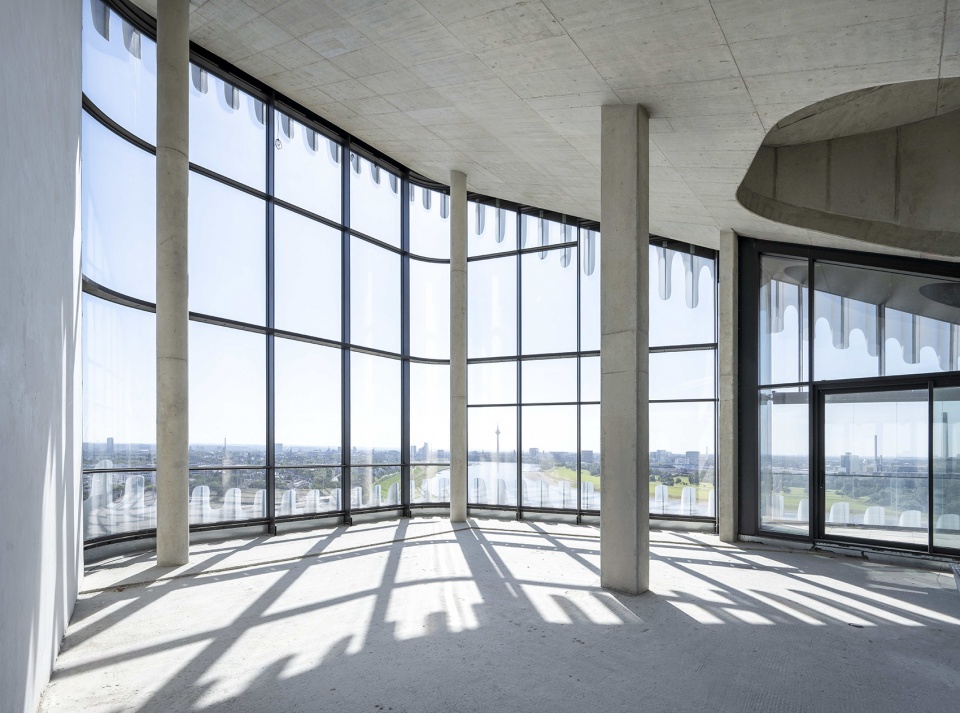
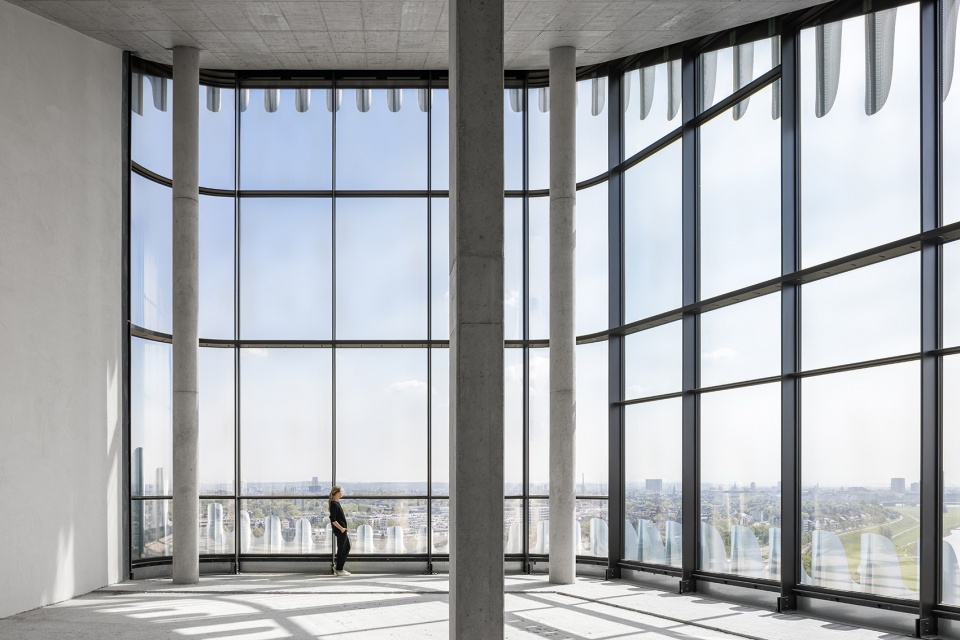
▼室内视角,interior view © David Franck / Lars Gruber
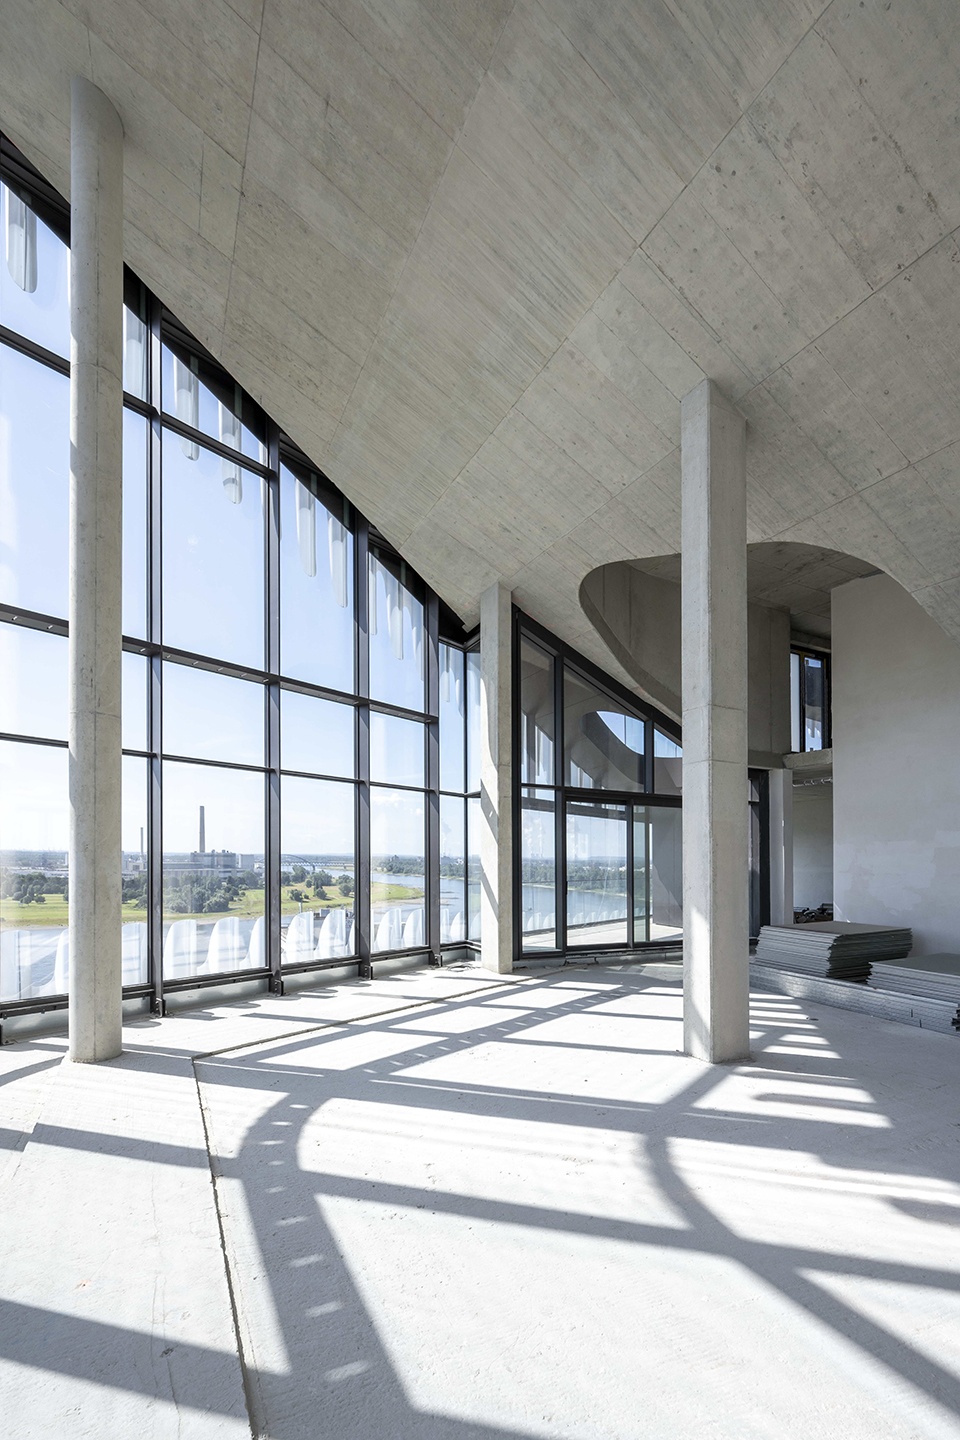
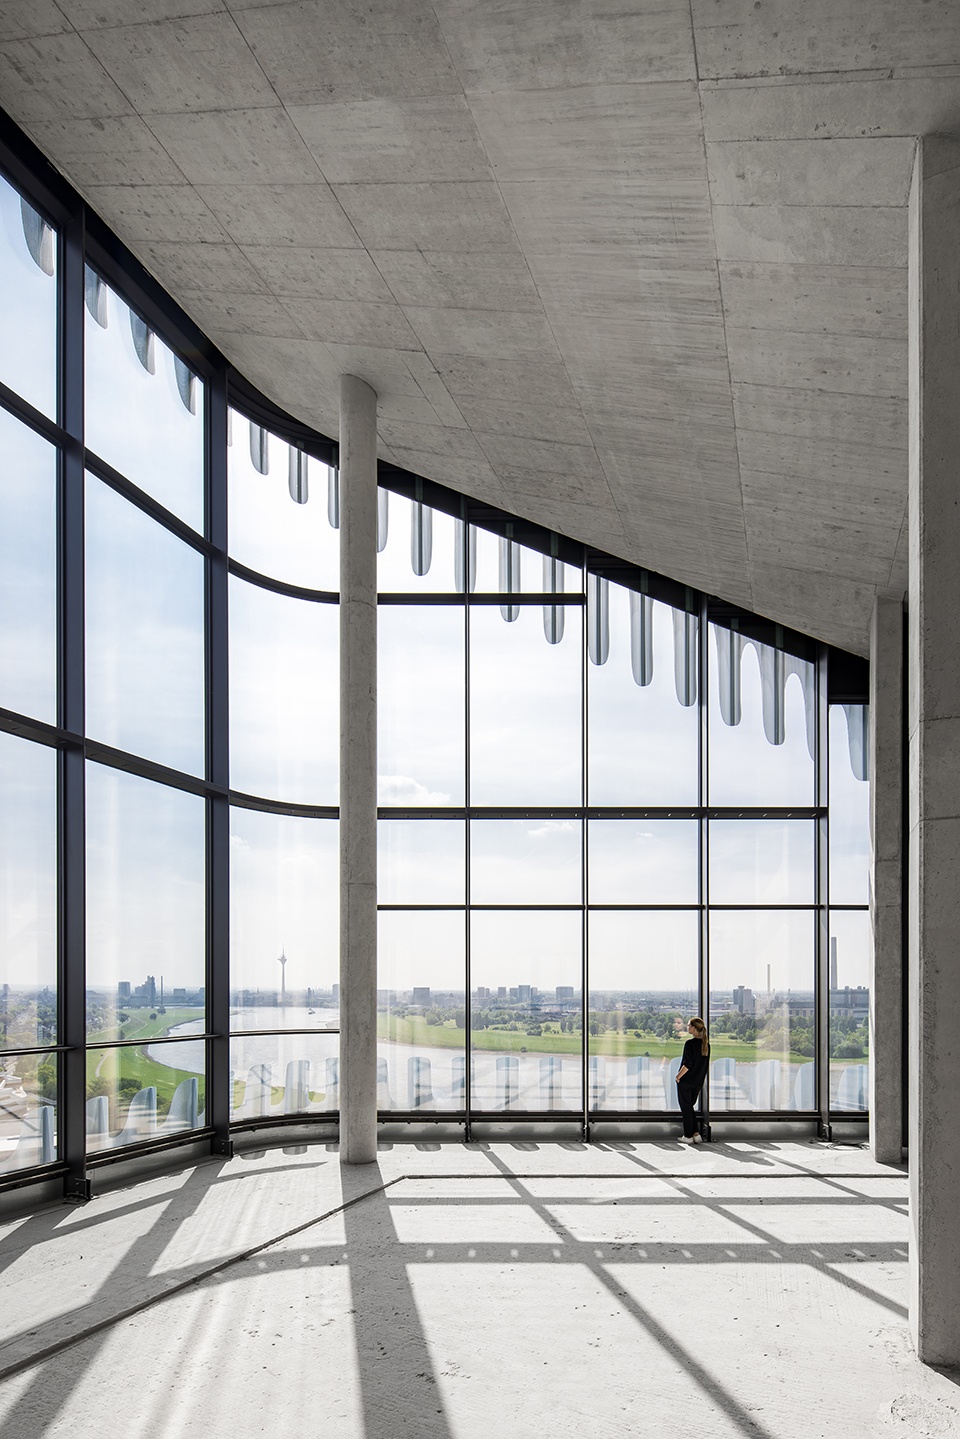
The combination of group practices, specialists, and therapists in the lower six floors of the building offers synergies with the existing hospital to create a medical health center with an importance that goes beyond the local region. The fourteen floors above feature a vital mix of various residential forms resulting in transparent, light-flooded living spaces with generous terraces, balconies, loggias, and rooftop gardens.
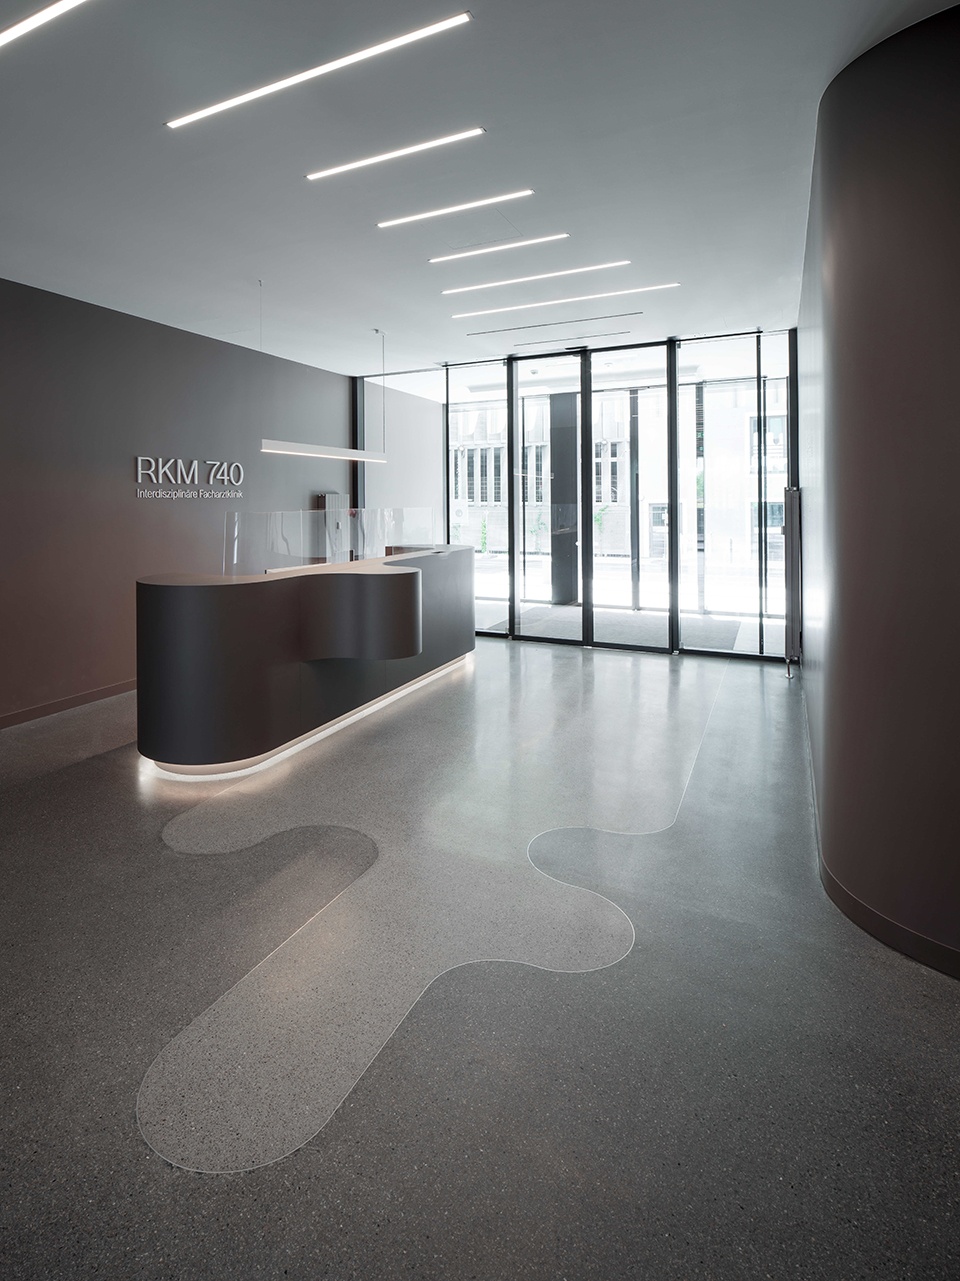
▼接待空间,reception area © David Franck
▼由屋顶露台看莱茵河,
viewing the river from the roof top terrace © David Franck
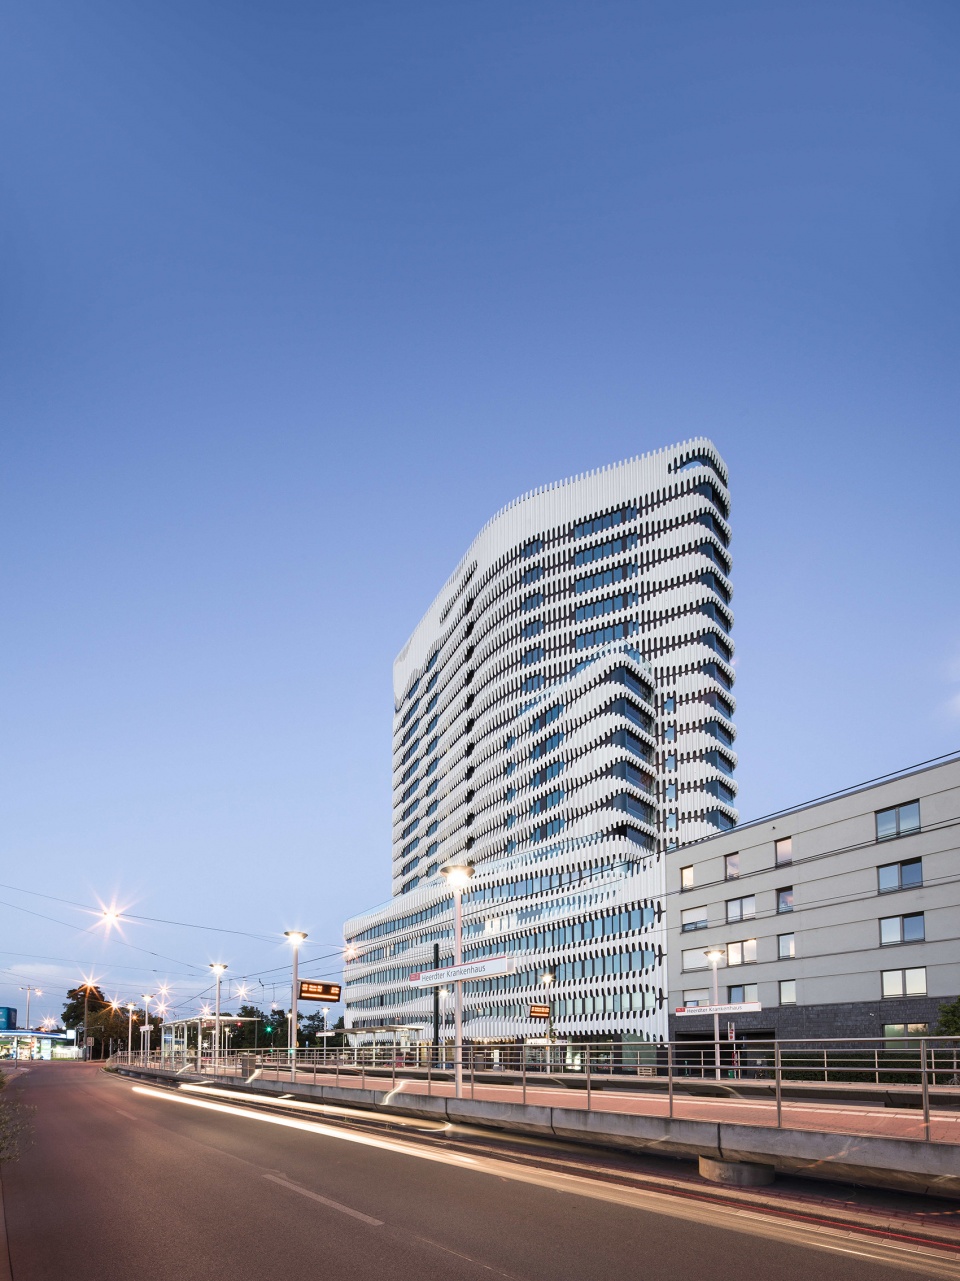
▼夜景,night view © David Franck
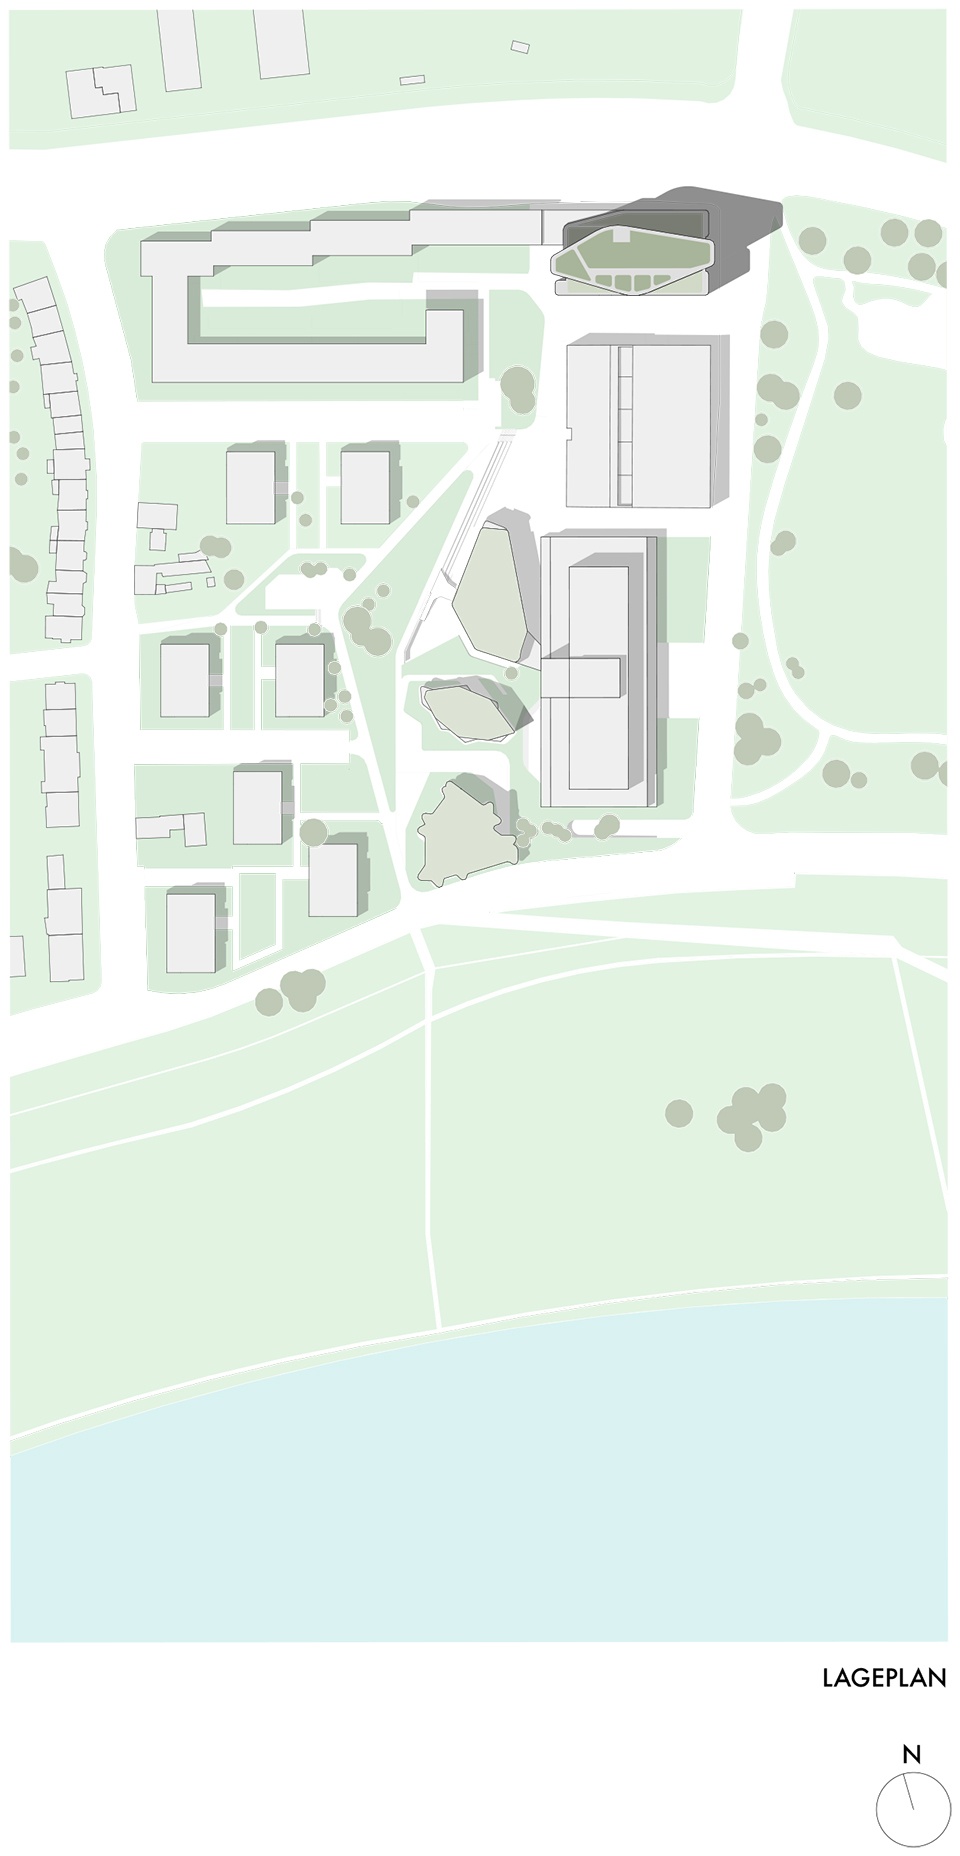
▼总平面图,master plan © J. MAYER H. und Partner, Architekten
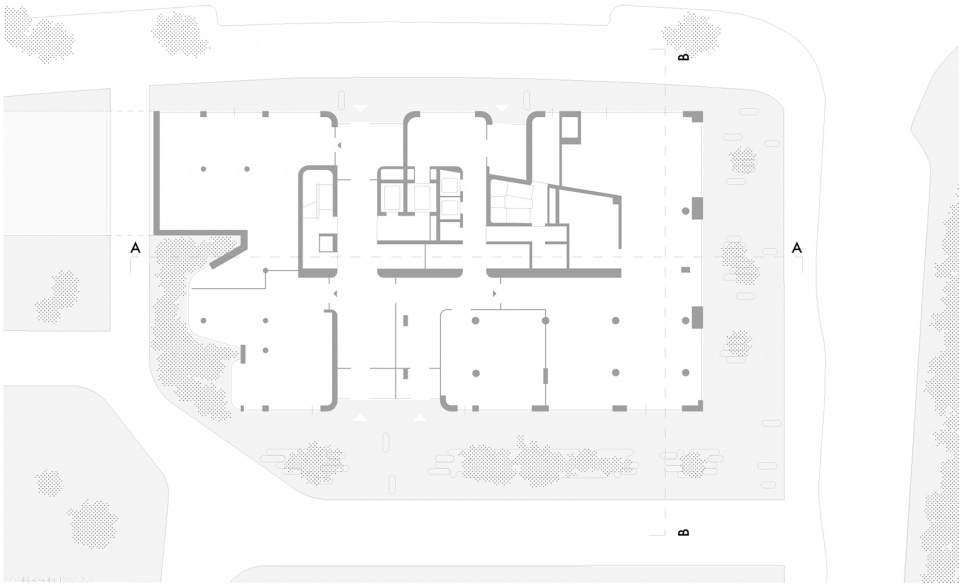
▼底层平面图,ground floor plan © J. MAYER H. und Partner, Architekten
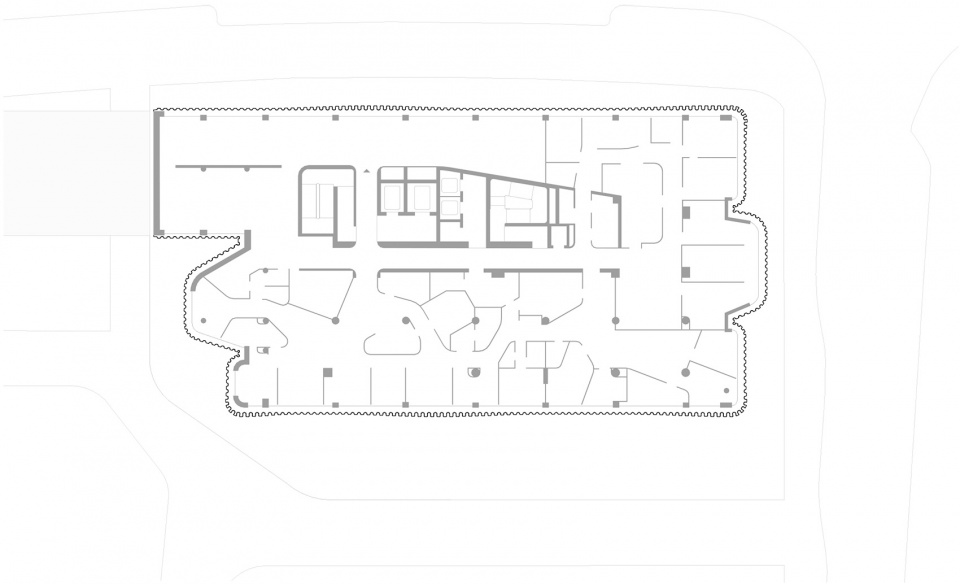
▼二层平面图,F2 plan © J. MAYER H. und Partner, Architekten
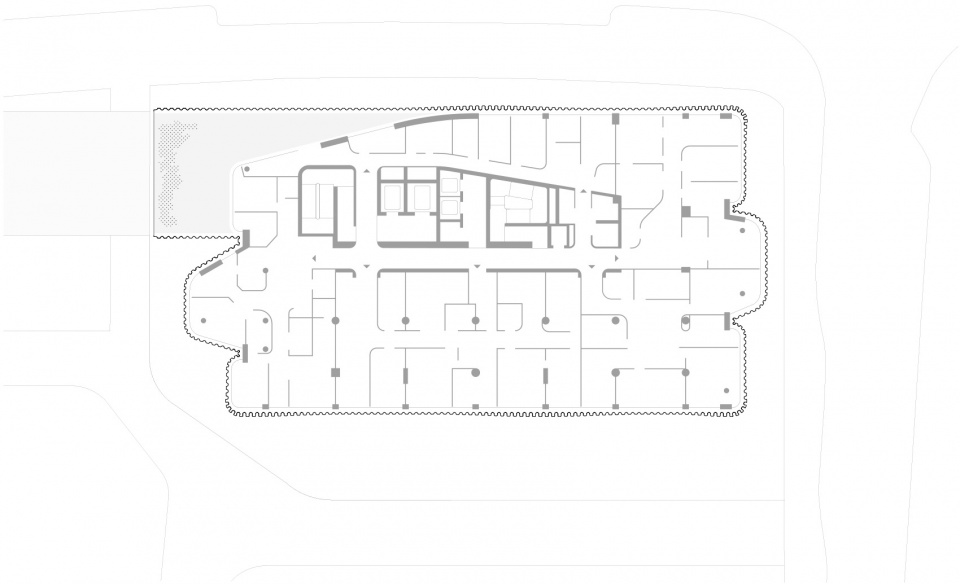
▼四层平面图,F4 plan © J. MAYER H. und Partner, Architekten
▼六层平面图,F6 plan © J. MAYER H. und Partner, Architekten
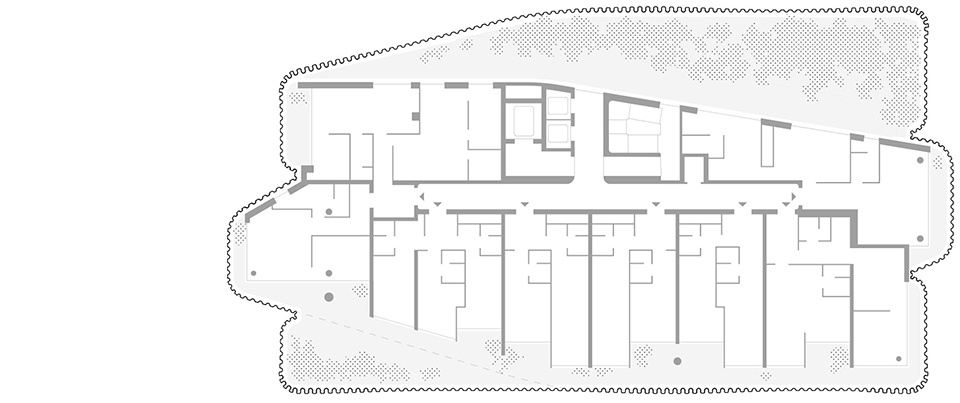
▼十三层平面图,F13 plan © J. MAYER H. und Partner, Architekten
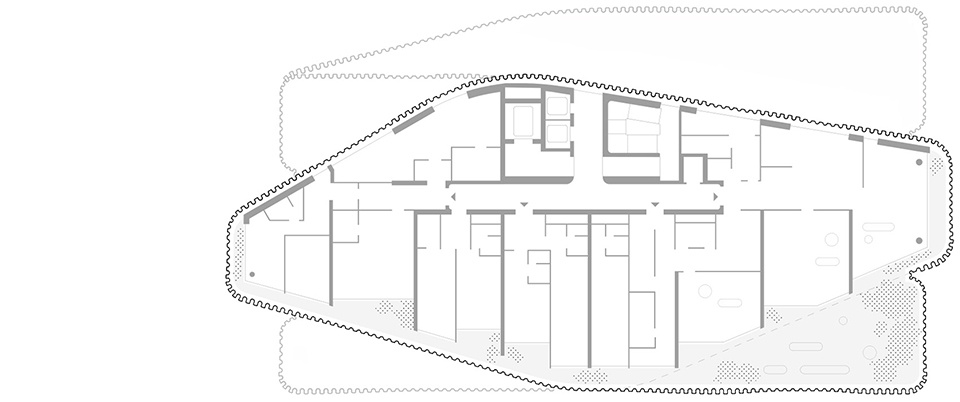
▼十五层平面图,F15 plan © J. MAYER H. und Partner, Architekten
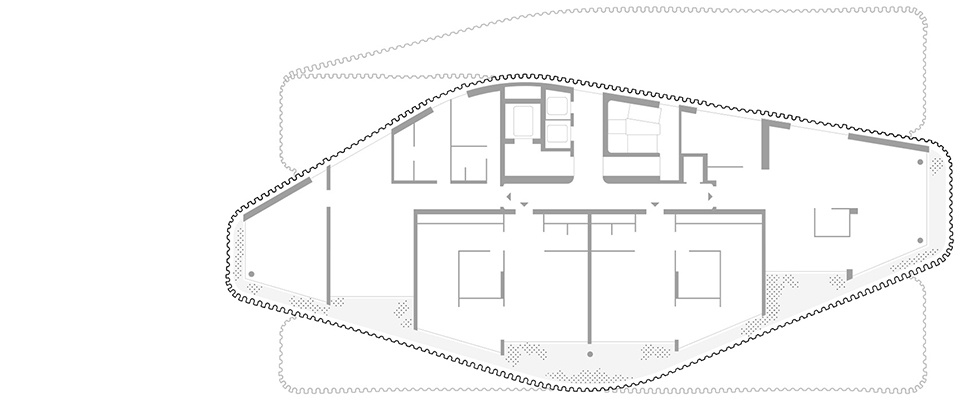
▼十九层平面图,F19 plan © J. MAYER H. und Partner, Architekten
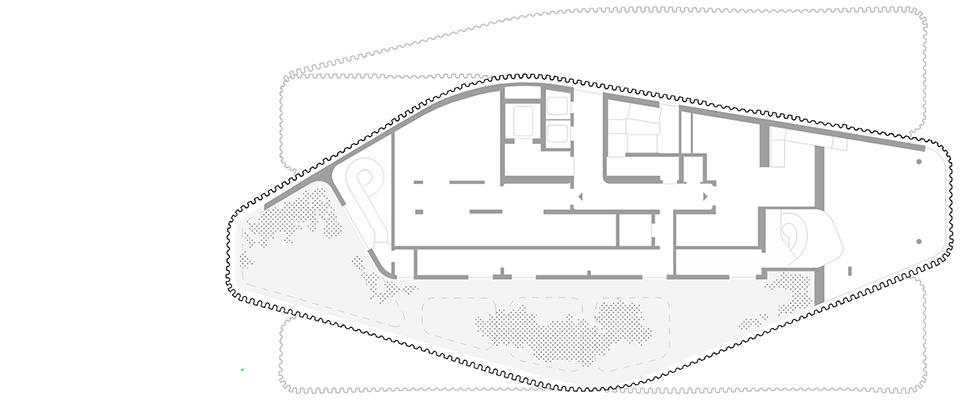

▼屋顶平面图,roof plan © J. MAYER H. und Partner, Architekten
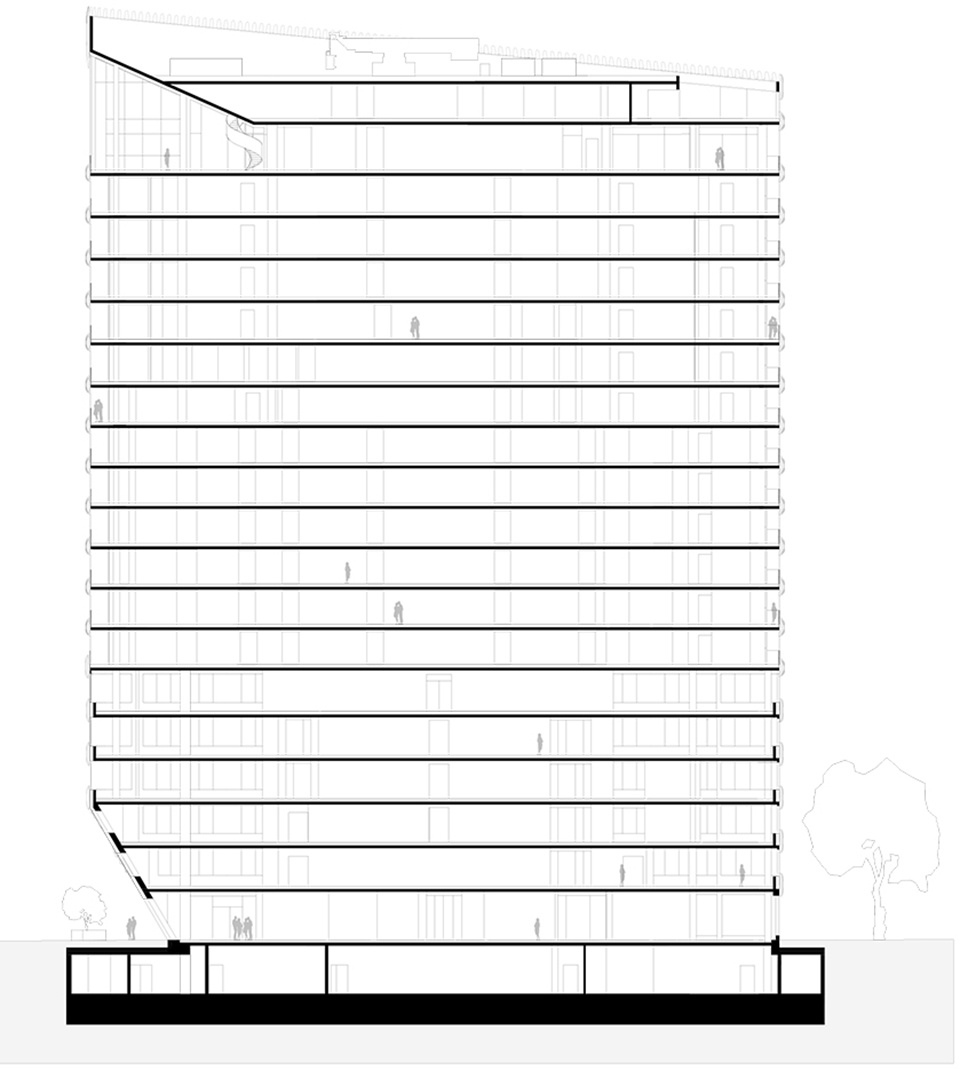
▼剖面图,sections © J. MAYER H. und Partner, Architekten
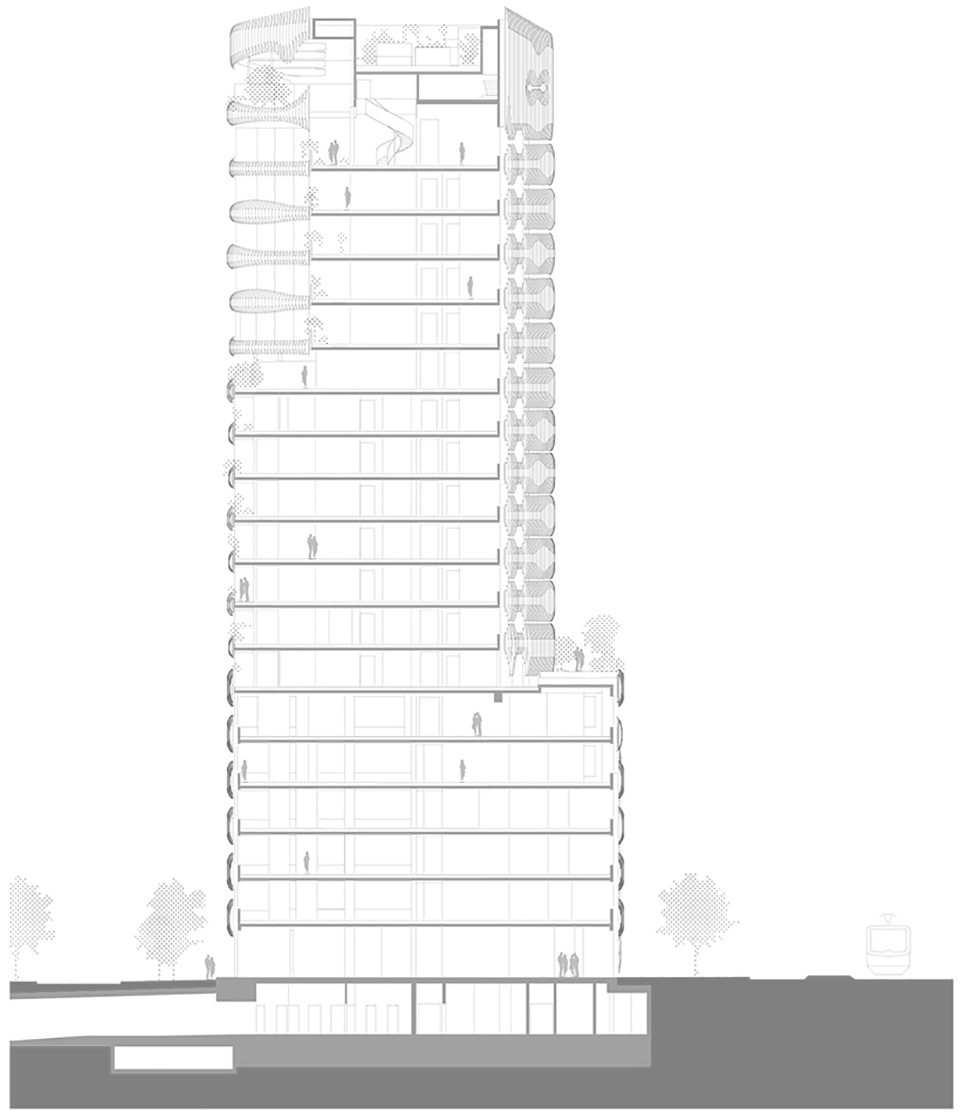
▼项目概览,overview of the apartment © J. MAYER H. und Partner, Architekten
ZIPPER, RKM 740 Tower
Competition 1st Prize 2011
Location: Dusseldorf-Heerdt, Germany
Year: 2022
Architect: J. MAYER H. und Partner, Architekten
Partner in charge: Jürgen Mayer H. Andre Santer
Project leader: Dr. Paul Angelier
Team: Ana I. Alonso, Isabell Fogden, Matthias Gotter, Max Margorskyi, Anna Pidhorna, Marta Ramirez Iglesias, Christine Rosemann, Jens Seiffert
Client: RKM Tower GmbH & Co. KG
Gross Floor Area: 22.000 sqm
Collaborations:
Architect on site: Höhler + Partner, Aachen
Structural Engineers: AWD Ingenieure
Building Services: Ingenieurbüro Liebert, Berlin, LP 2-3, Winter Ingenieure, Hamburg, LP 3-8, Ingenieurbüro Buss, Ahaus, LP 5-8 (Penthouse, Community Center)
Building Physics: Santer Bauphysik
Façade Planning: Ebener GmbH
Fire Prevention
Engineers: Corall Ingenieure GmbH
Electrical Engineers: ibb-Burren&Deuring Ingenieurbüro GmbH
Lighting Planners: Lichttransfer, Büro für Lichtplanung
Acoustic Planners: Peutz Consult GmbH
Landscape Architects: RMP Stephan Lenzen Landschaftsarchitekten GmbH
More: J. MAYER H. und Partner Architecten
更多关于他们: J. MAYER H. und Partner Architecten on gooood








在里面感觉像是在怪兽大嘴里,上下都是大牙,巧的是这个楼竟然在莱茵河游轮上远远看到过,当时还不知道是这个。
新颖,只能这么夸了,设计已经变成了堆叠新鲜、流行元素了吗
看得我有点不适 要眼睛眯起来看
这座的楼在打颤
确实很拉链
麻烦开下抗锯齿,8x (*/ω\*)
北立面让人鸡皮疙瘩都起来了。是不是稍微减少一点量会舒服一点。
密集恐惧症的我好害怕啊
地胶的处理get到了
足不出户下楼看病
果然楼下就停着救护车….
拉链这形容很到位,但我觉得更像大波浪薯片
noooooooooooooooooo