非常感谢 Rever & Drage Architects gooood分享以下内容。更多请至:Rever & Drage Architects on gooood
Appreciation towards Rever & Drage Architects for providing the following description.

项目位于挪威莫尔德,住宅所在的基地陡峭而狭长,建筑也因此呈现出细长的形态。尽管如此,建筑师还是成功地在住宅中布置出功能丰富且宽敞明亮的室内空间,以满足业主一家五口人的使用需求。
This house was built on a steep and small site. The slender building also provides a wide variety of rooms such that a family of five can spread out when needed.
▼项目外观概览,overall of the project © Tom Auger
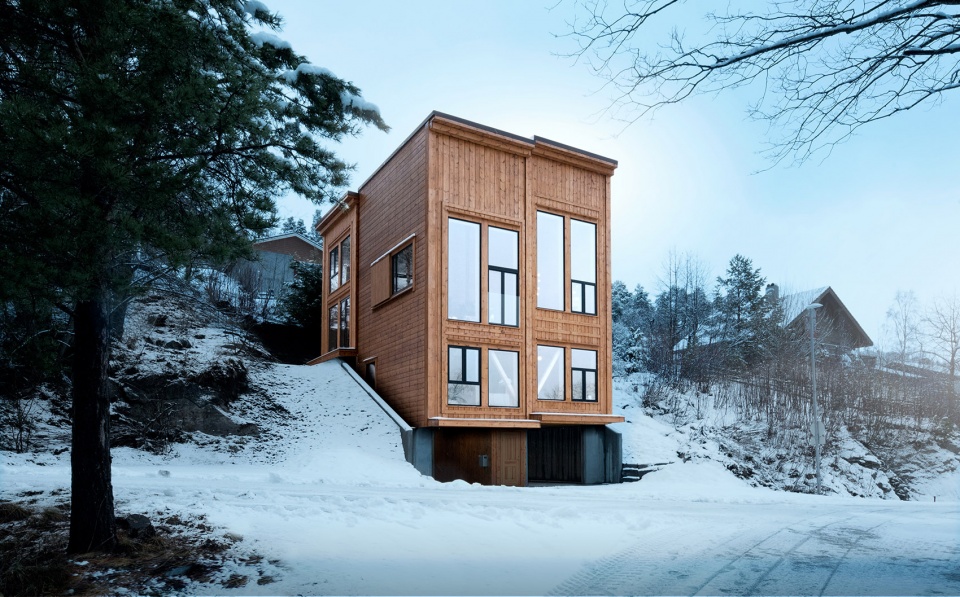
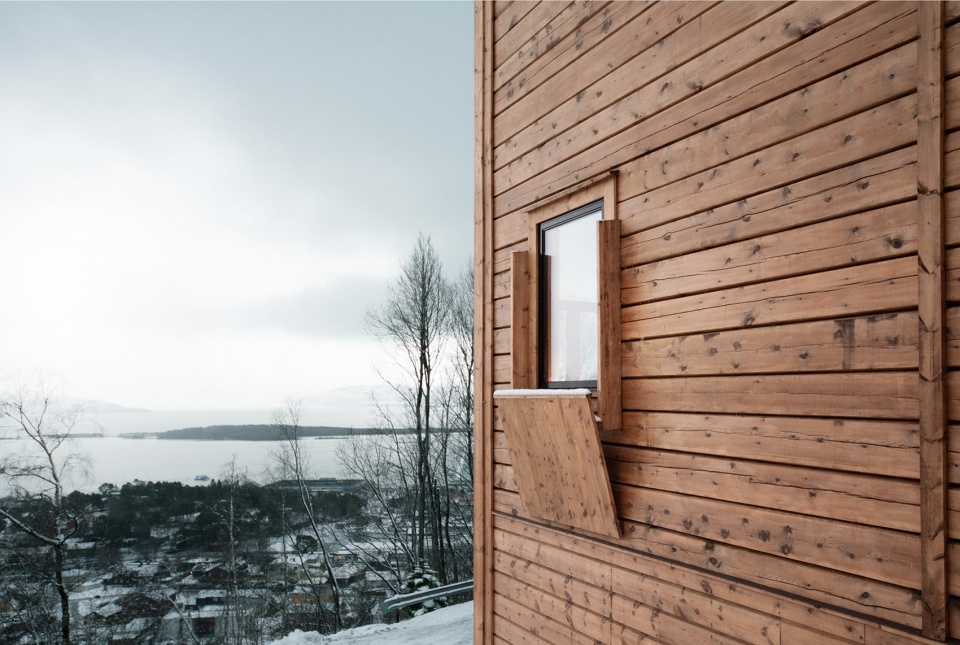
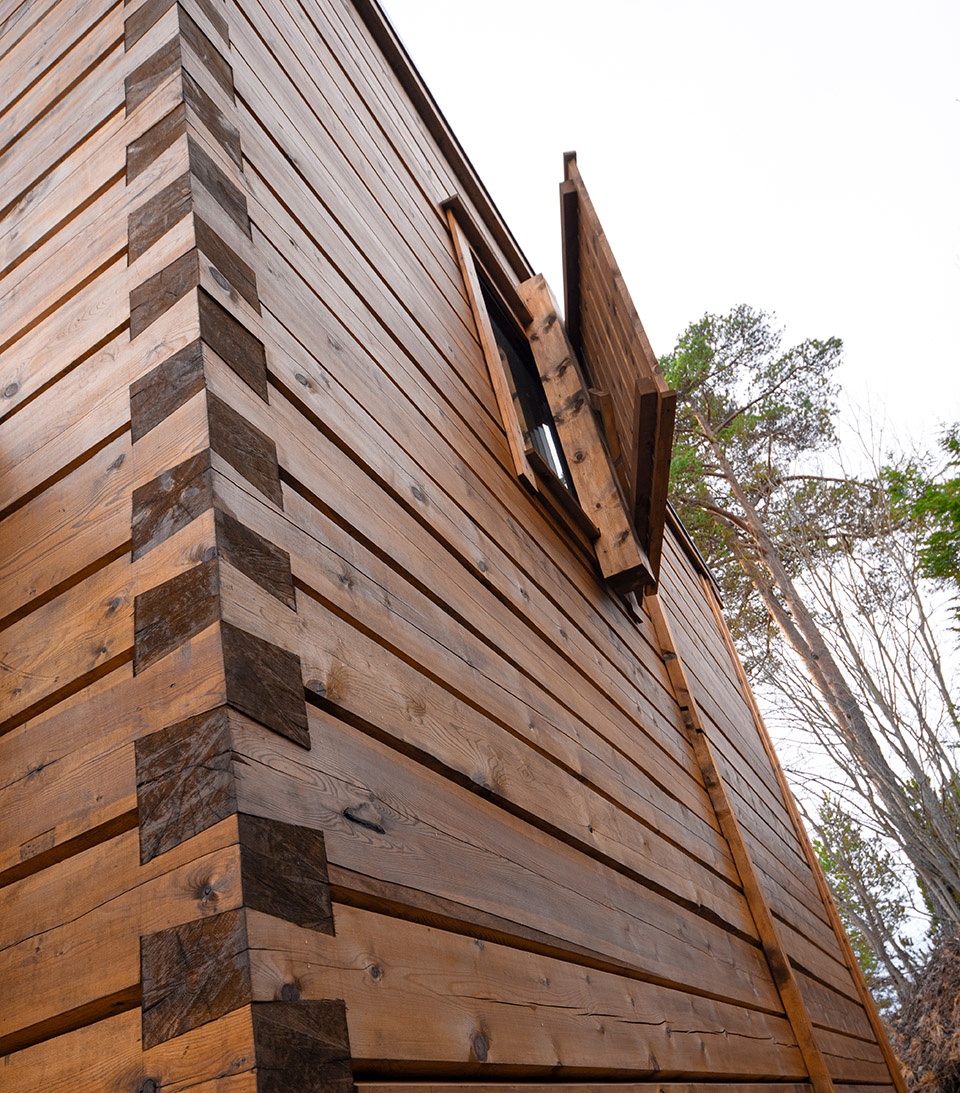
从建筑外部来看,正立面与侧立面间略有差别。正立面采用了竖向的拼接木板,木板间缝隙紧密;而侧立面上则采用了水平向的拼接木板,拼接的痕迹也更为明显。从南侧正立面来看,建筑被分隔为两个部分,西侧较低东侧较高,这种设置是为了更好的遮蔽顺着西南风向袭来的雨水。图书馆一侧的立面朝向西北的口袋公园,厨房一侧立面则朝向花园。北侧立面为典型的建筑背立面,在设计细节方面也更为突出,设有百叶窗以及带有燕尾槽檐角。
In the exterior the facades are separated between fronts’ and ‘sides’. The fronts have standing panels and a higher degree of articulation, while the sides have horizontal panels and a more sober articulation. The south facade has two fronts whereas the western one is slightly lower to shield the ground floor from predominant southwesterly rain. The library has its front facing the green (white) pocket to the northwest, while the kitchen has its front towards the garden. For the northern facade the details, like the window shutter and the dovetail notch corner, are more prominent than the composition as a whole. In this way, it’s a typical rear of a building.
▼由道路看建筑,viewing the project from the road © Tom Auger
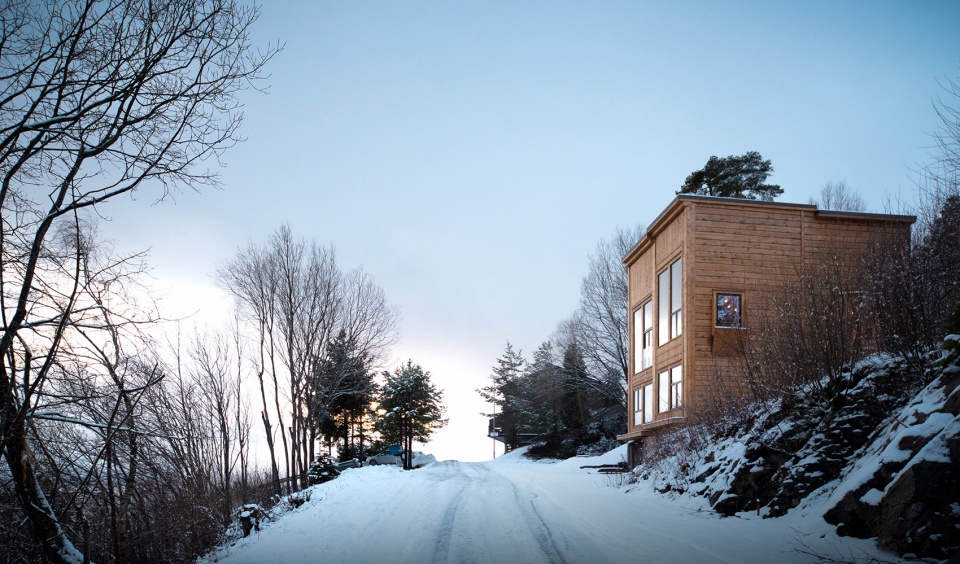
▼住宅东侧,east side of the project © Tom Auger
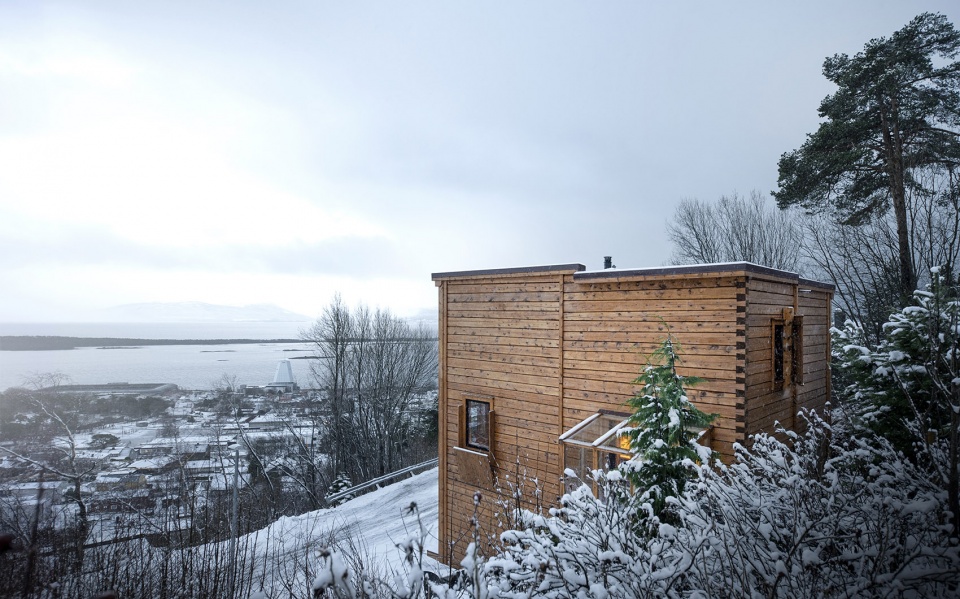
▼住宅西侧,west side of the project © Tom Auger
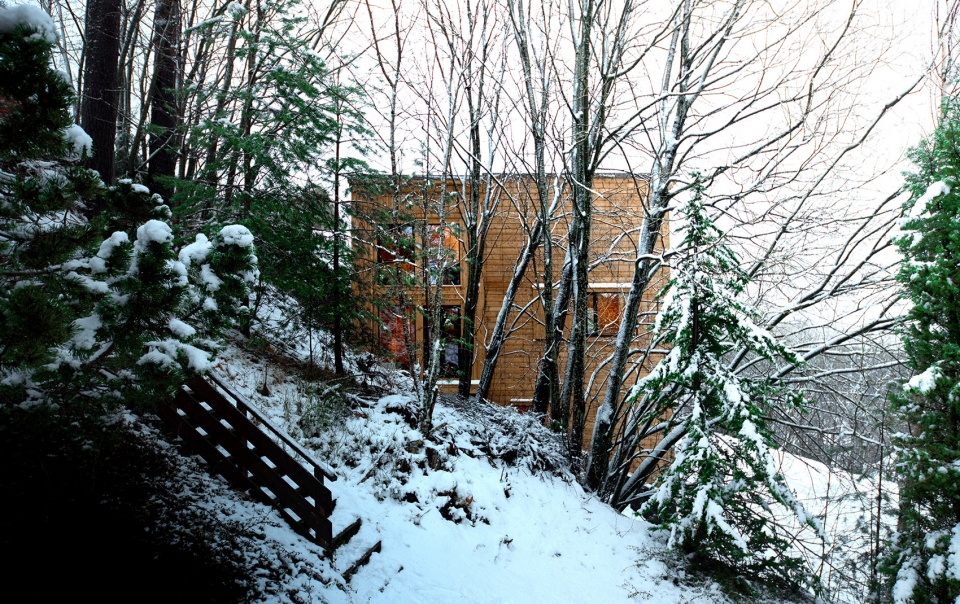
总体来看,Zieglers住宅的建筑形式可以解读成四个组合在一起的体量,而不是一个单调的立方体盒子,这种设置丰富了空间的构成效果,同时使建筑的四个立面变得更好区分,因此,人们从外部便能分辨出住宅内部不同的空间功能。统一的材质与色调,使正立面与侧立面间形成和谐而又含蓄的对比,最终为项目赋予了令人惊叹的设计表达。Zieglers住宅就好似祖母收藏的橱柜与阿姆斯特丹典型的细长房屋的综合体,经典而又充满亲切的气息。
What one attempts to achieve in differentiating the facades in this way is, first, that the building can be read as four volumes rather than one, thus softening the otherwise rigid rectangular prism effect, and secondly the fronts gives an external indication of the inside rooms’ directions. The moderate contrast between the fronts and the sides, as well as the unison use of material and colour makes this distinction not too obvious. Somewhat more surprising in the final result is that as an expression the building lies somewhere between a collection of your grandmother’s cupboards and traditional Amsterdam houses placed, in a sharply carved meadow!
▼侧立面与窗口细部,details of the side facade and the openings © Tom Auger
▼立面衔接处拼接细部,details of the facade joint splicing © Tom Auger
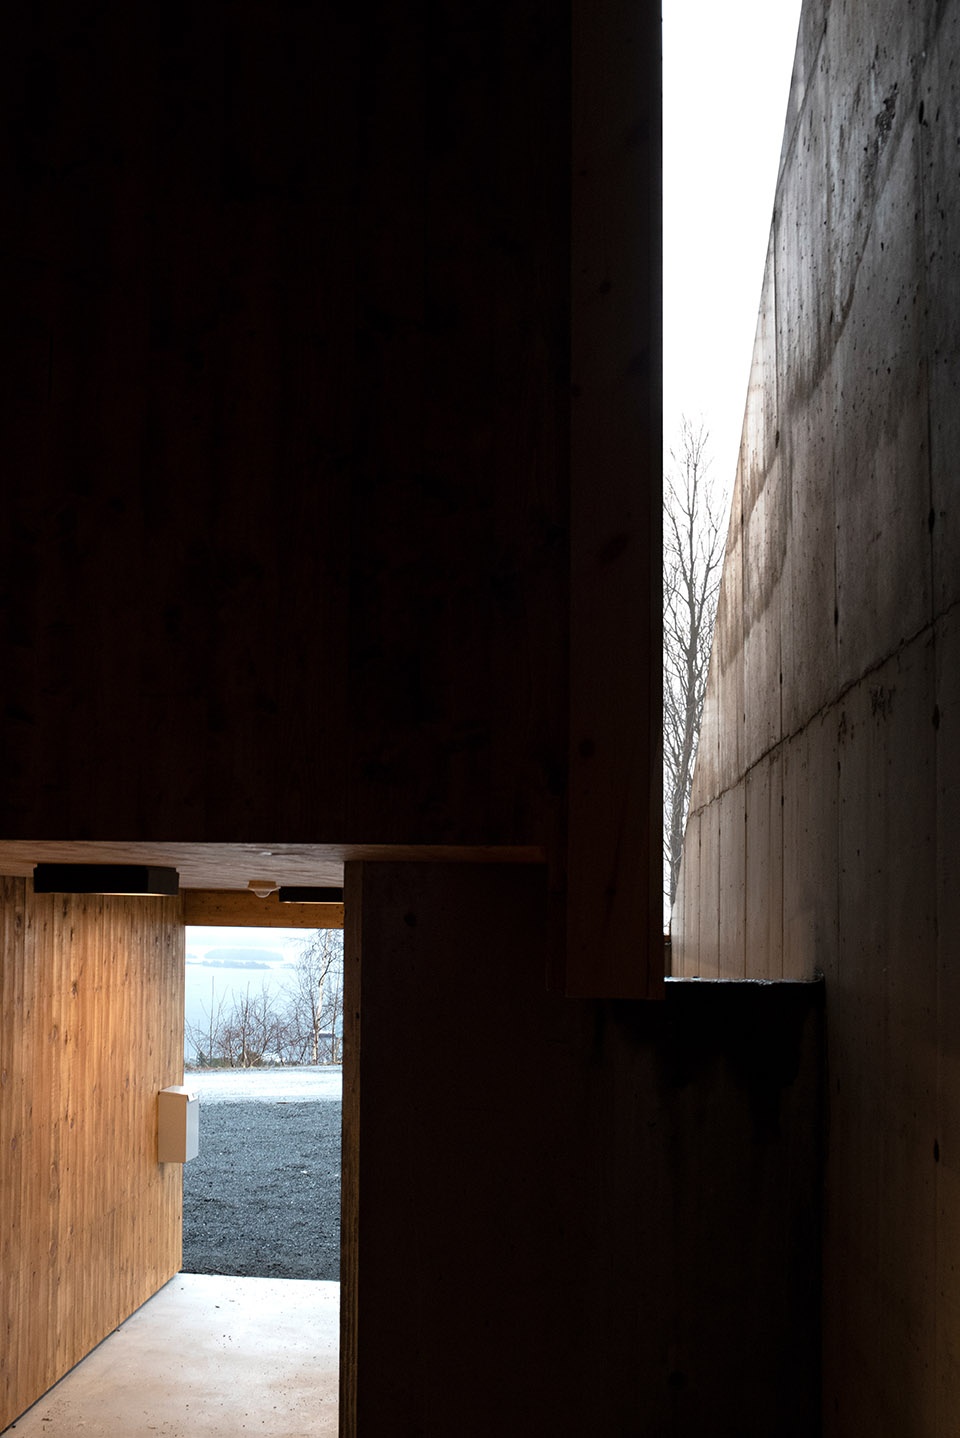
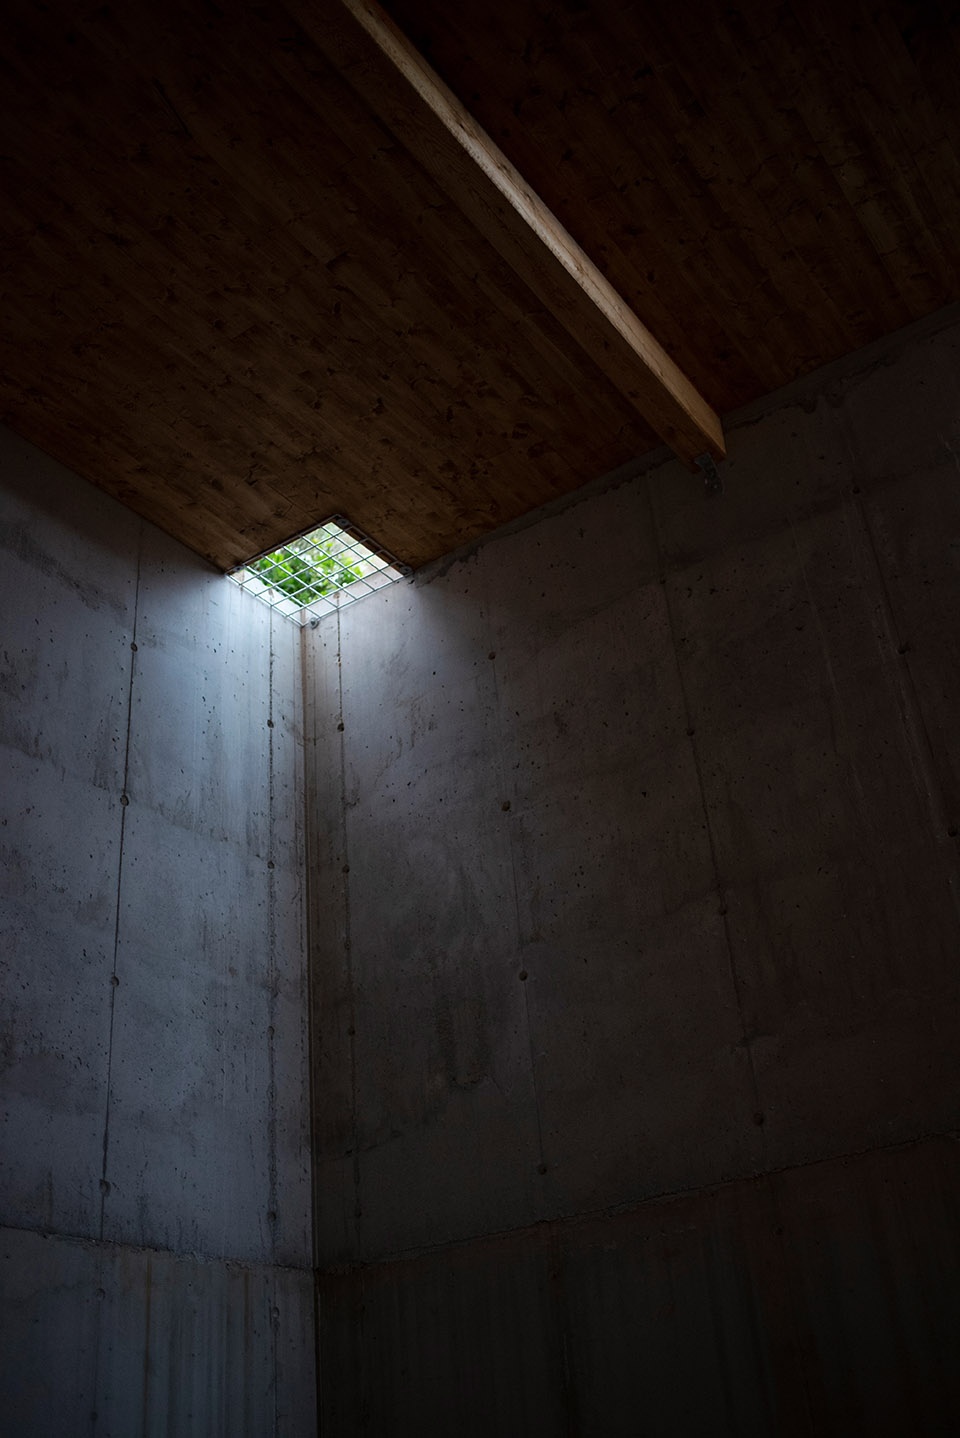
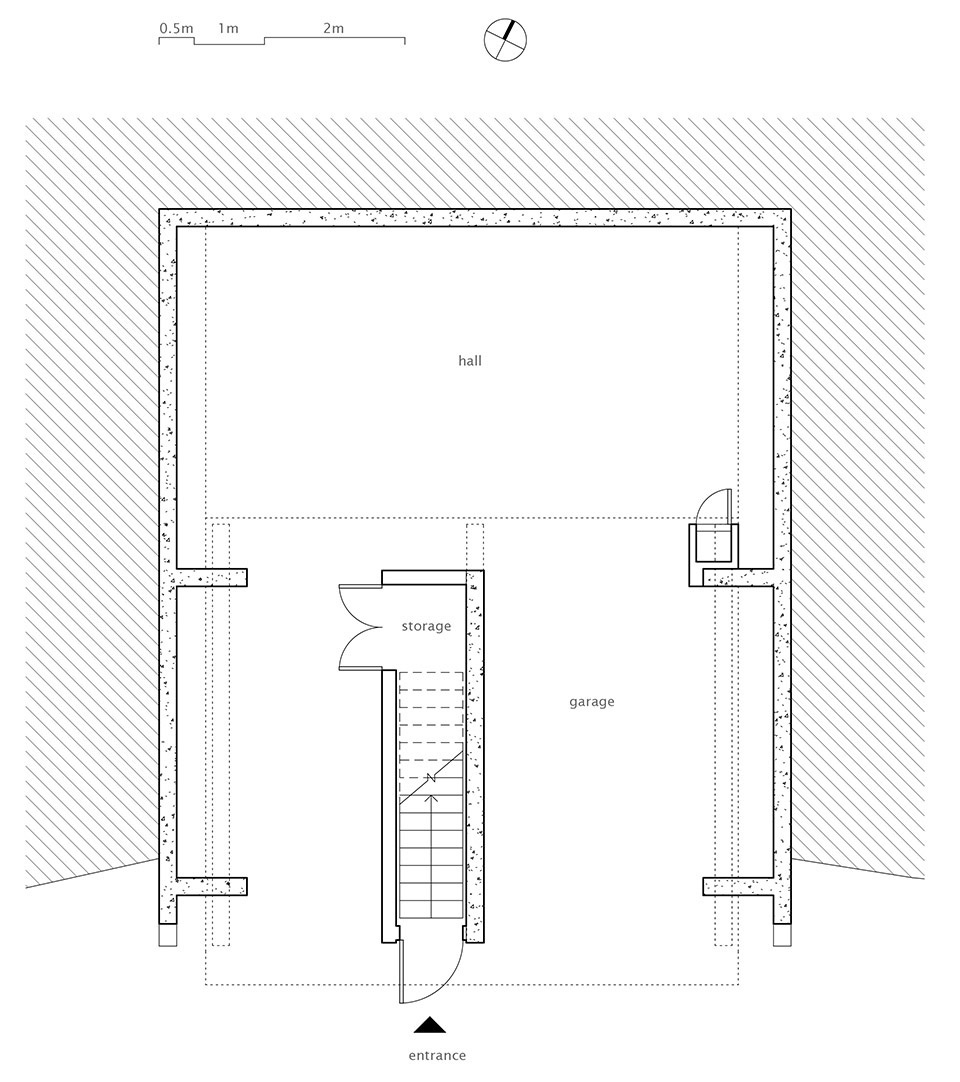
住宅底层区域未做保温处理,设有停车库、入口、设备储存空间,以及技术用房。为了使底层空间在能够遮风挡雨的情况下,营造出舒适的户外空间氛围,建筑师并没有将底层全完封闭,和煦的日光通过建筑东西立面的缝隙进入,使这里变得温暖而明亮。在雨天,雨水沿着混凝土墙流下,然后顺着排水沟排入地下。天晴后,低矮的斜阳照射着建筑下部的混凝土墙壁上,潮湿的空间通过开放的半室外空间蒸发,将环境变得温暖干燥。这种类型的户外空间实用且充满趣味,增加了孩子们选择户外活动的可能,协助家长度过有时困难的婴儿学步阶段。底层区域的最内部为一个开放的大空间,空间里摆放有一张5米高的蹦床与球类运动杂物间。开放区域内设有泛光照明,因此,在夜晚与冬季,这个空间便变身为光照充足的游乐竞技场。
In the uninsulated ground level area there is parking and entrance as well as equipment storage and technical rooms. To make this area a pleasant space, outdoors but sheltered from the weather, daylight is let in via gaps along the building’s west- and east facades. In rainy weather, water flows down the concrete walls and out along drains into the ground. When the rain has ceased, the low sun warms up the concrete under the house and moist air is dried out through the gaps on the sides. This type of outdoor space increases the likelihood that children will choose outdoor activities and helps the family get through the sometimes difficult toddler phase! In the innermost part of the ground floor the space opens up to a five meter high utility room for trampoline and ball games. This part has flood lighting so that you get a well-lit arena in the evenings and in the wintertime.
▼底层入口,entrance of the ground floor © Tom Auger
▼底层后部开放空间,open space in the innermost part of the ground floor © Tom Auger
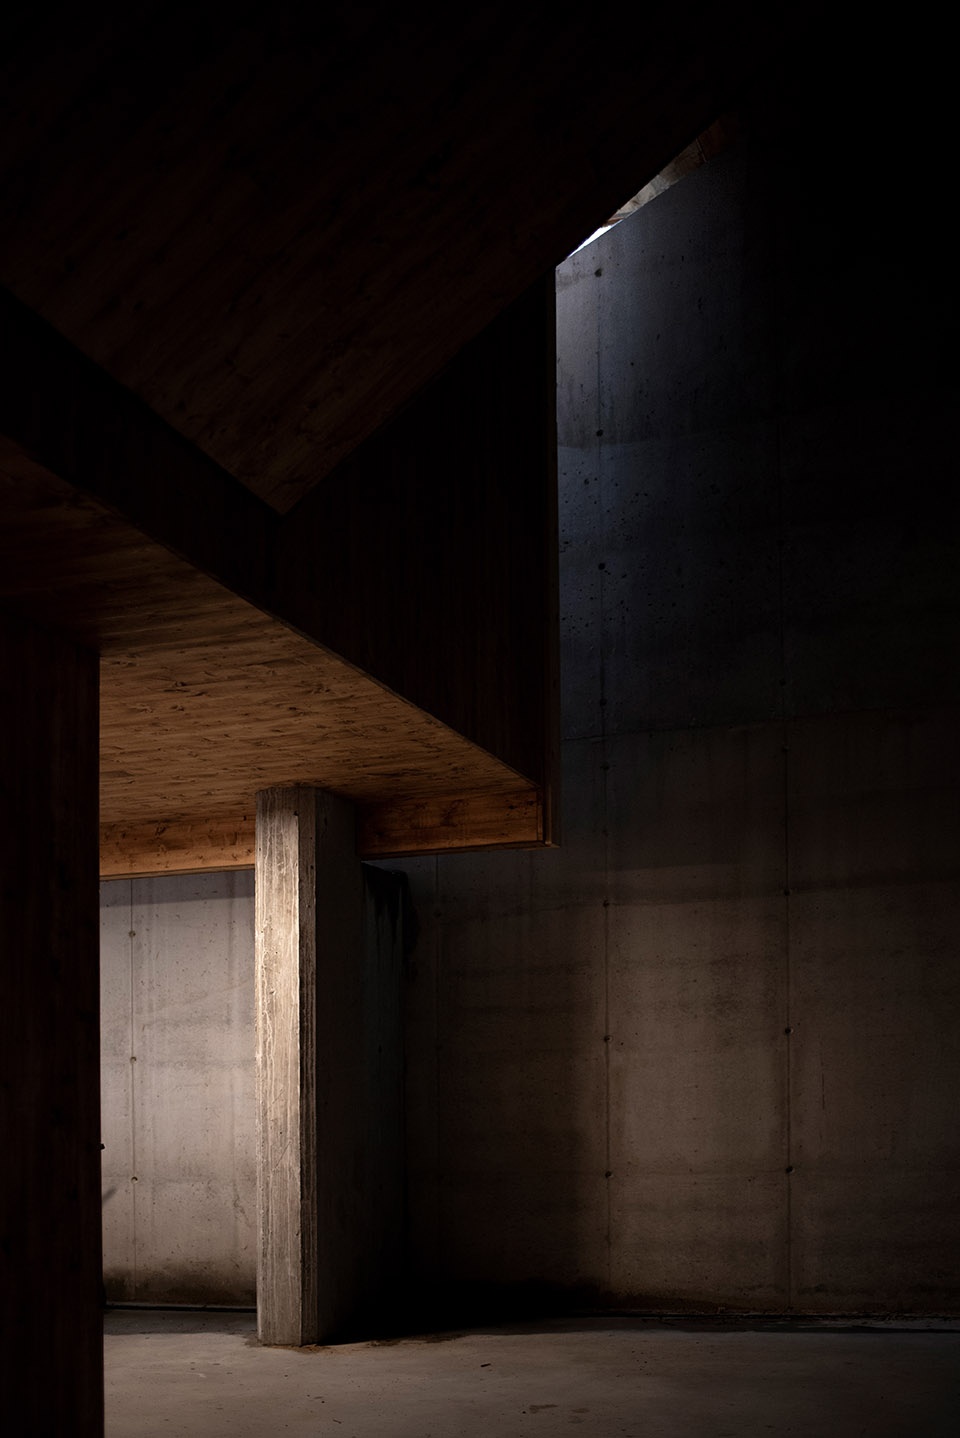
▼底层混凝土墙面与通气孔细部,Bottom concrete wall and vent detail © Tom Auger
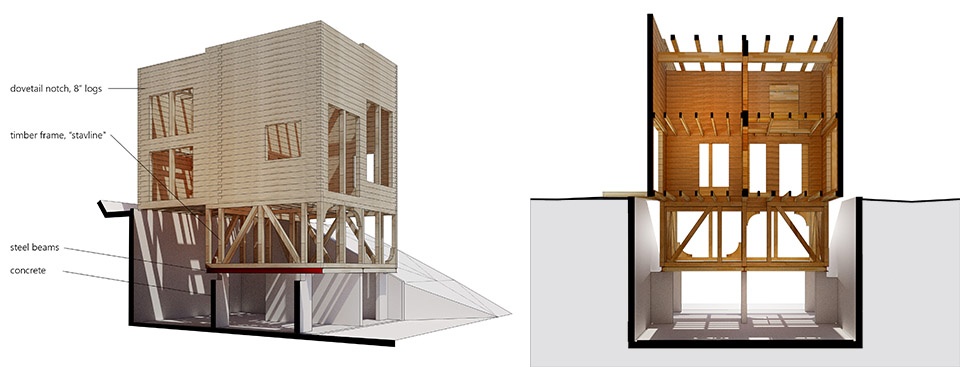
住宅的主要部分分布在建筑上部,包括三个楼层以及屋顶天台。住宅一层采用了框架结构,上部两层则采用了实木结构。因此,一层坐落于框架结构上的楼梯就可以从建筑上部楼层部分中独立出来,用不同的材料进行建造。在上部实木结构的楼层中,空间布局也因此变得更为灵活紧凑,而不受底部支撑结构的影响。一层设有衣柜、洗衣房以及两间卧室。底层至一层的楼梯,地板以及衣柜均由橡木制成。橡木具有实木质感,天然环保经久耐用,在住宅玄关区域,为居住者营造出良好舒适的入户更衣换鞋体验。而通往更高楼层的楼梯则是由柔软的松木制成,即使光脚踏在上面也不会有任何不适感。
The building’s other functions are distributed on the three overlying floors plus a roof terrace. The first floor is built in framework, while the top two floors are built as a log construction. For this reason, the staircases, which rest on the framework, are constructed independently of the upper floors such that the log construction can compress, without being hindered by the static parts of the building. The first floor has wardrobe, a laundry room and two bedrooms. The staircase up to this level, as well as the wardrobe floors, are in oak, which gives good durability in the area where you wear shoes and boots. The staircase leading further up is in pine, which is soft to walk on barefoot.
▼木结构分析图,diagram of the wooden structure ©Rever & Drage Architects
二层是住宅的主要生活区域楼层,包括厨房、客厅以及一个小型图书馆。整个二层空间通透流动,充足的阳光由西侧、南侧以及东侧的开窗照射进室内。根据不同房间窗外景色的不同,内饰以及照明设计也均有不同。客厅内,高大的落地窗将莫尔德峡湾与山脉南部的全景引入室内;厨房的窗户面向东侧的温室花园;而图书馆则面向西侧的口袋公园,夏日,图书馆窗前是郁郁葱葱的树林,冬日,则是纯白的雪景,美不胜收。
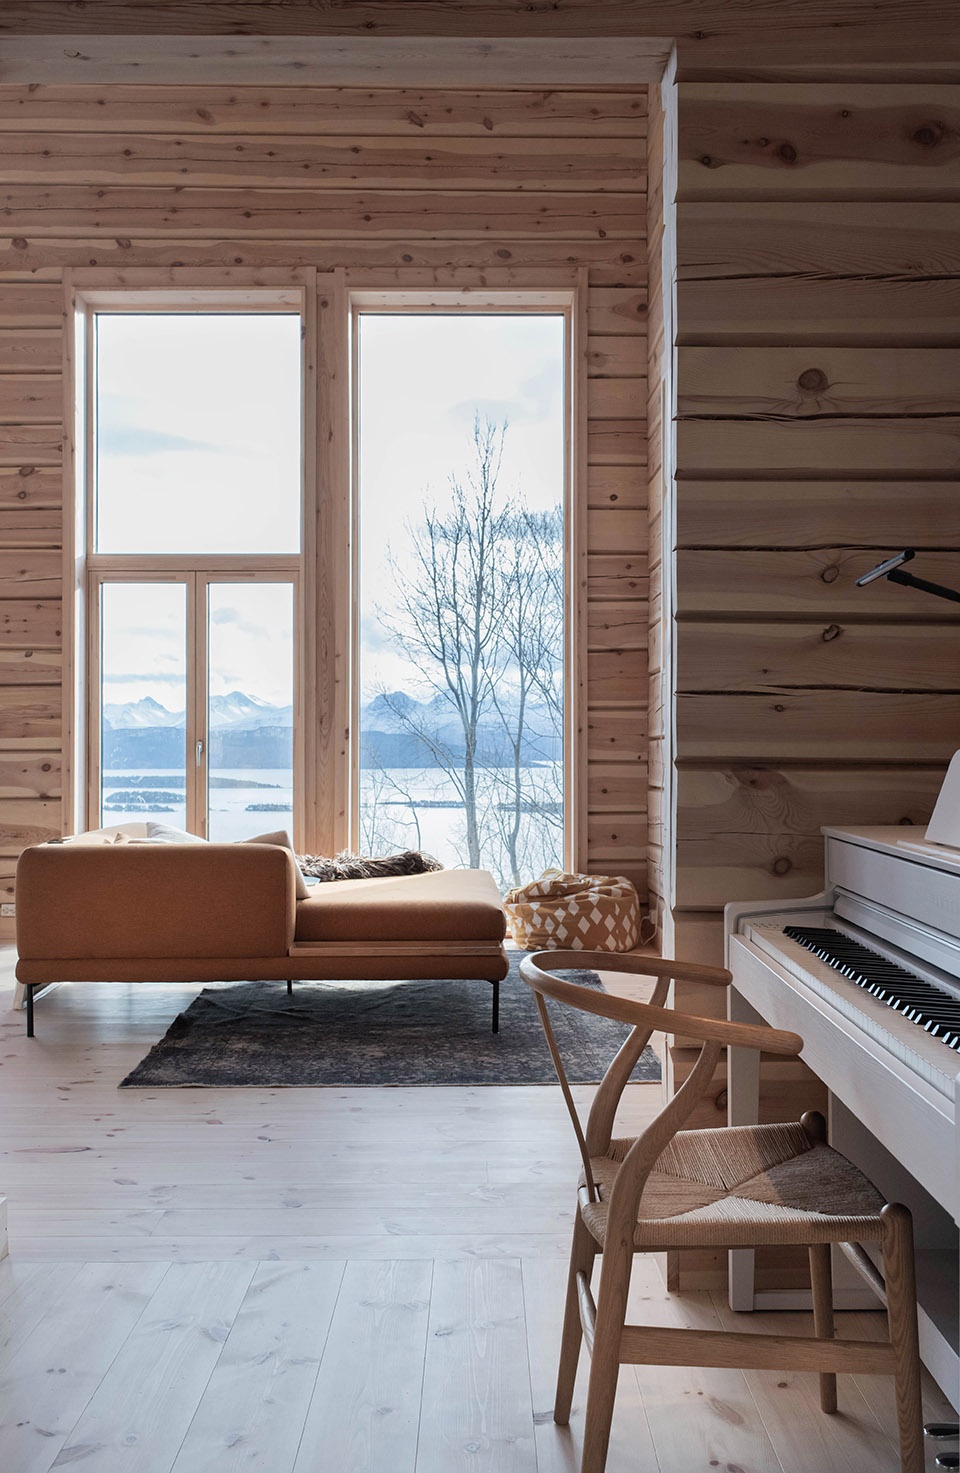
The second floor is the building’s main floor with kitchen, living room and library. It is designed as a floating space with ample daylight from west, south and east. Lighting and views changes according to the different outlooks the rooms are facing. The tall windows in the living room face the scenic views of the Molde panorama with fjord and mountains to the south, the conservatory in the kitchen faces the sheltered garden to the east, while the library faces the close-up effect of a green pocket (white in winter time) to the west.
▼二层客厅与餐厅空间,living room and the dining area on the second floor © Tom Auger
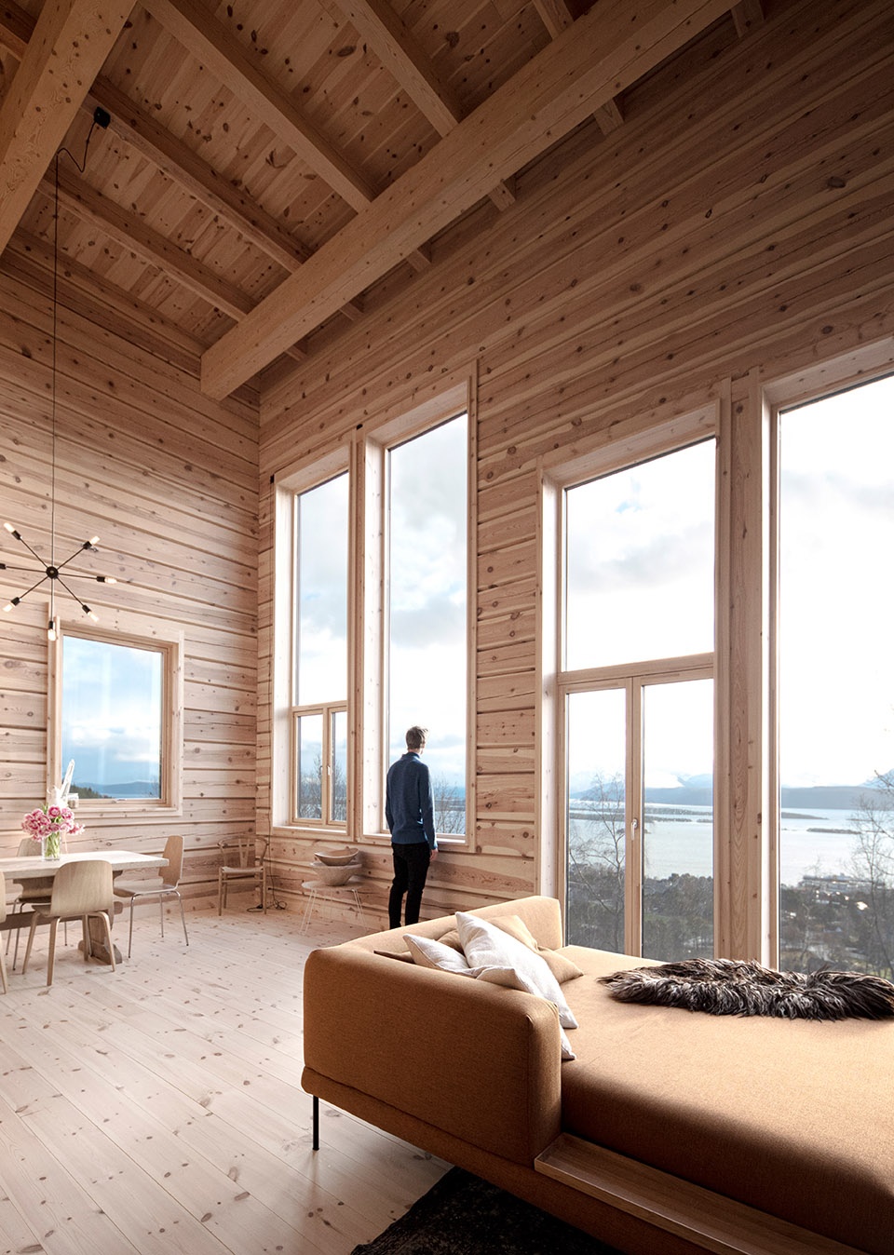
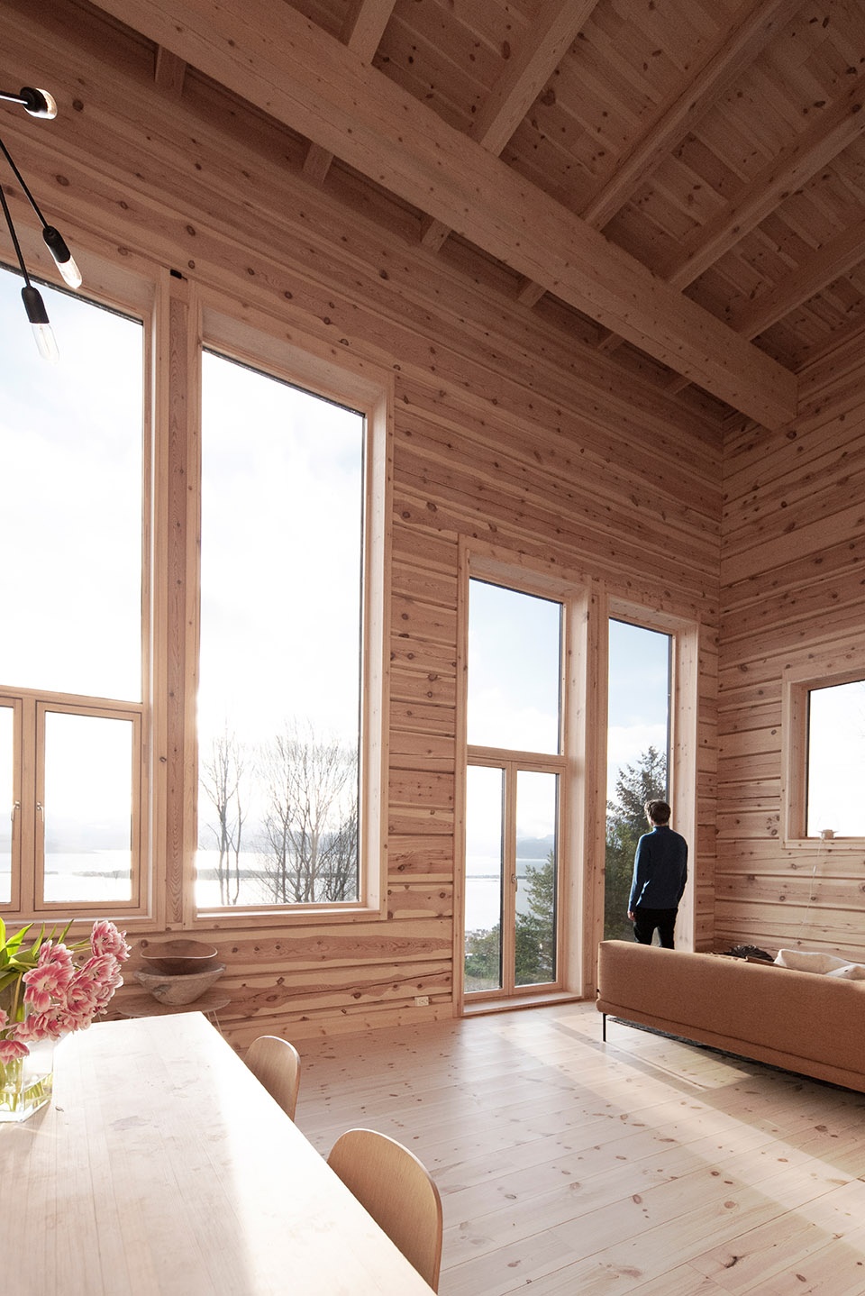
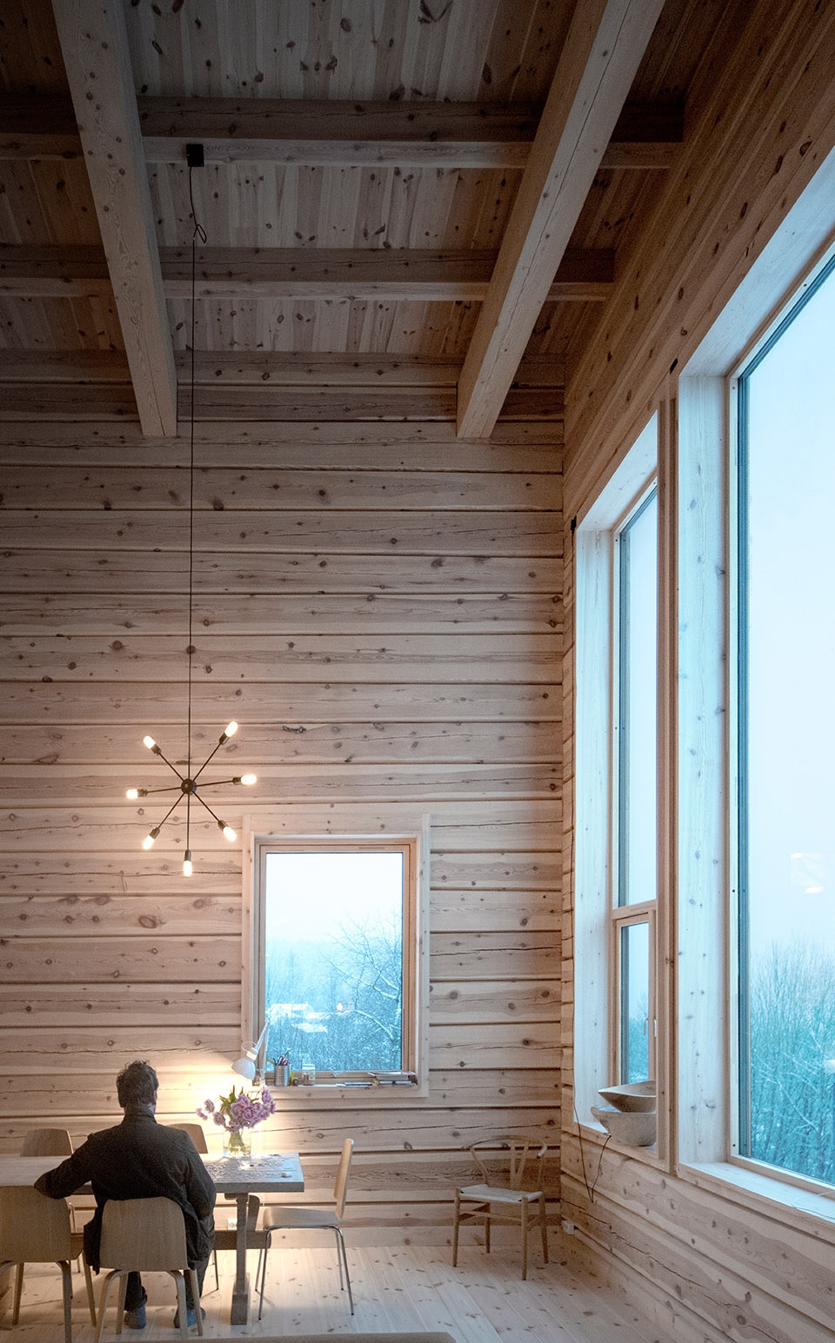
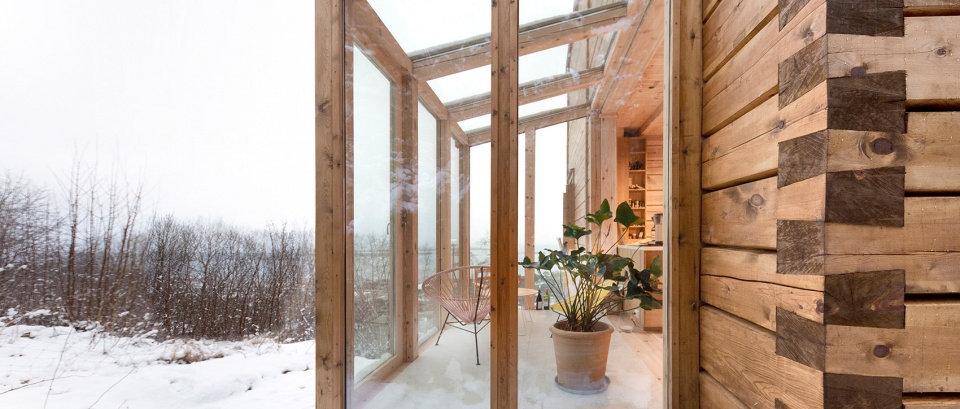
在沙发区,透过客厅西侧的高窗可以看到天空与茂密的树冠。客厅的东侧,即建筑的背影面,设有一间阳光花房。客厅为二层通高,不仅可以作为宴会厅使用,同时还可以储存白天照进室内的太阳能,使整栋住宅保持温暖。在春秋两季,太阳高度角较低光线较强,白天,一家人可以退到厨房与图书馆中活动,而木制的内墙饰面则可以通过吸收并贮存太阳光的能量,在夜晚为客厅营造出舒适温暖的室内体感环境。
The high window on the west wall of the living room provides a view of the sky and tree tops from the sofa area. The window to the east in the living room has a flower box outside on the sheltered side of the building. The living room has double height and serves both as a banquet hall and also catches and stores the sun´s energy during the daytime. In the spring and autumn when the sun is both low and strong, the family can retreat to the kitchen and library in the daytime, while the inner log wall is warmed up by the sun and stores heat for the night.
▼高大的落地窗将莫尔德峡湾与山脉南部的全景引入室内, tall windows in the living room face the scenic views © Tom Auger
▼客厅东侧也开设有小窗,small window on the east side of the living room © Tom Auger
▼凸出于立面外的阳光花房, flower box outside on the sheltered side of the building © Tom Auger
三层设有卧室、浴室以及作为图书馆一部分的画廊。画廊的回廊在二层通高的客厅上方形成一个室内阳台空间,宛如《罗密欧与朱丽叶》戏剧中的布景,可以作为家庭表演舞台使用。从画廊可以直通屋顶露台,在这里,人们可以悠闲地欣赏落日、星空甚至极光的美景。三层卧室的窗户面向建筑西北侧的人行道,因此设有百叶,这种设置不仅阻挡了行人的视线保证了居住者的隐私,同时也防止了晨光射入室内影响睡眠。
The third floor has a bedroom and a bathroom as well as a gallery as part of the library. There is also a Romeo and Juliet balcony towards the living room for home stage performances. From the gallery you can proceed to the roof terrace for extra evening sun, starry sky and northern lights. The upper bedroom window has shutters designed to provide visual shelter from a footpath northwest of the building, as well as letting in the morning sun.
▼俯视二层通高的客厅与家庭图书馆,overlook the living room and the library © Tom Auger
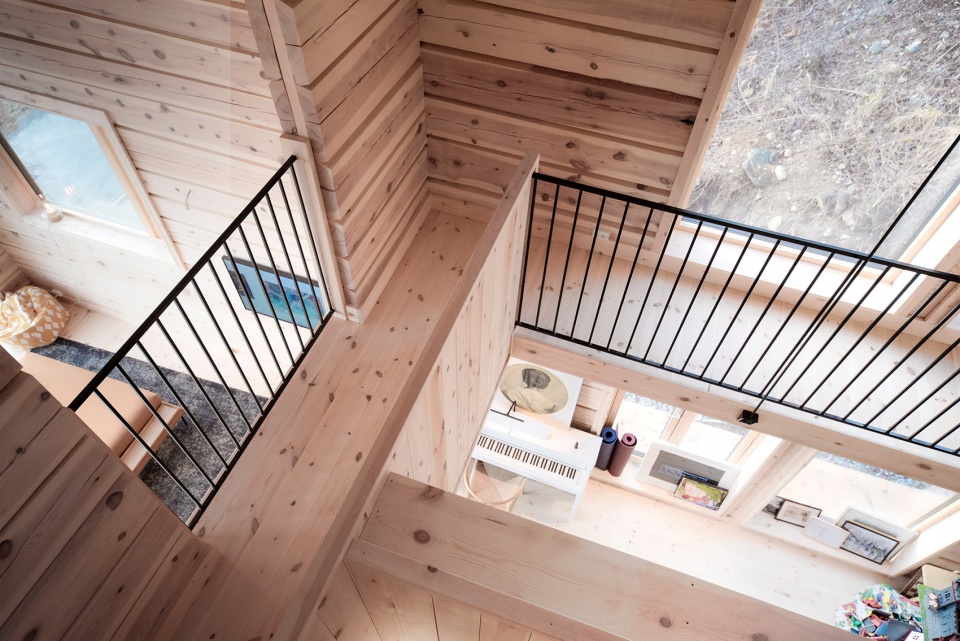
▼画廊的回廊在二层通高的客厅上方形成一个室内阳台空间, Romeo and Juliet balcony towards the living room © Tom Auger
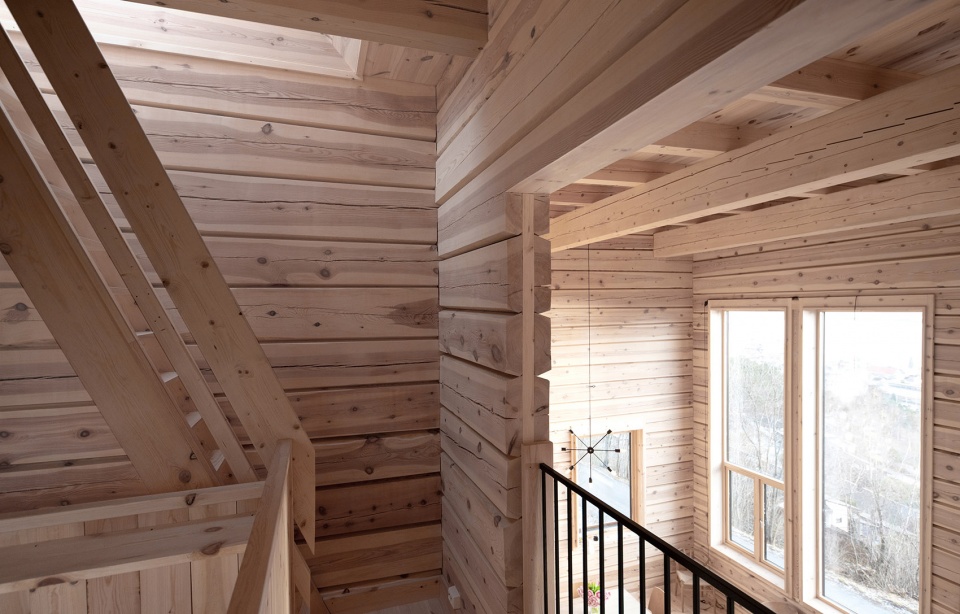
▼从画廊楼梯可以直通屋顶露台,From the gallery you can proceed to the roof terrace © Tom Auger
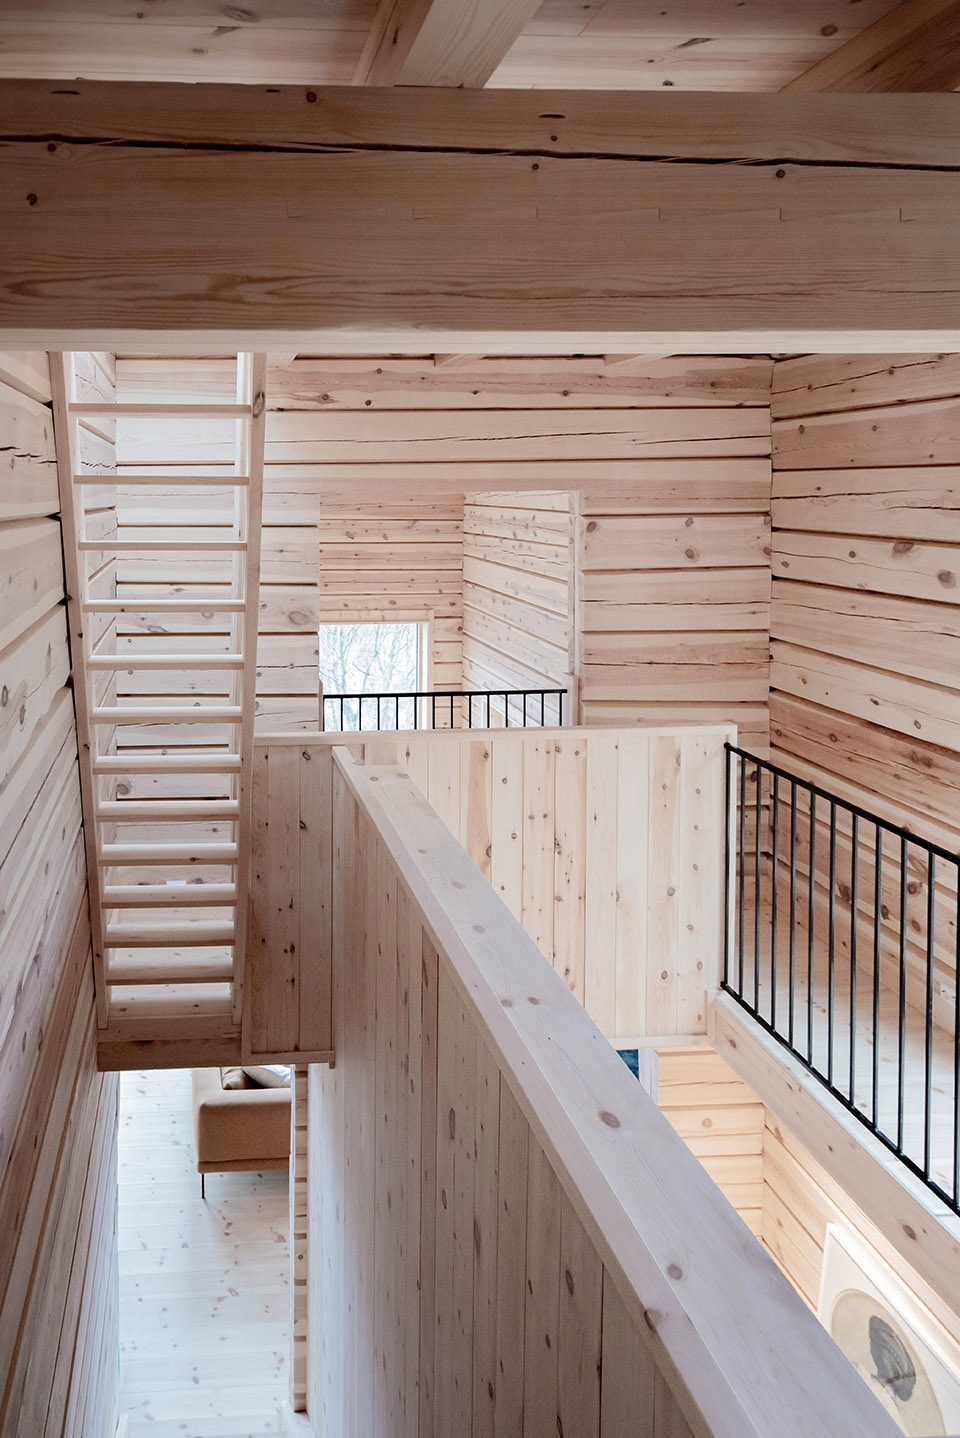
▼卫生间细部,detail of the washroom © Tom Auger
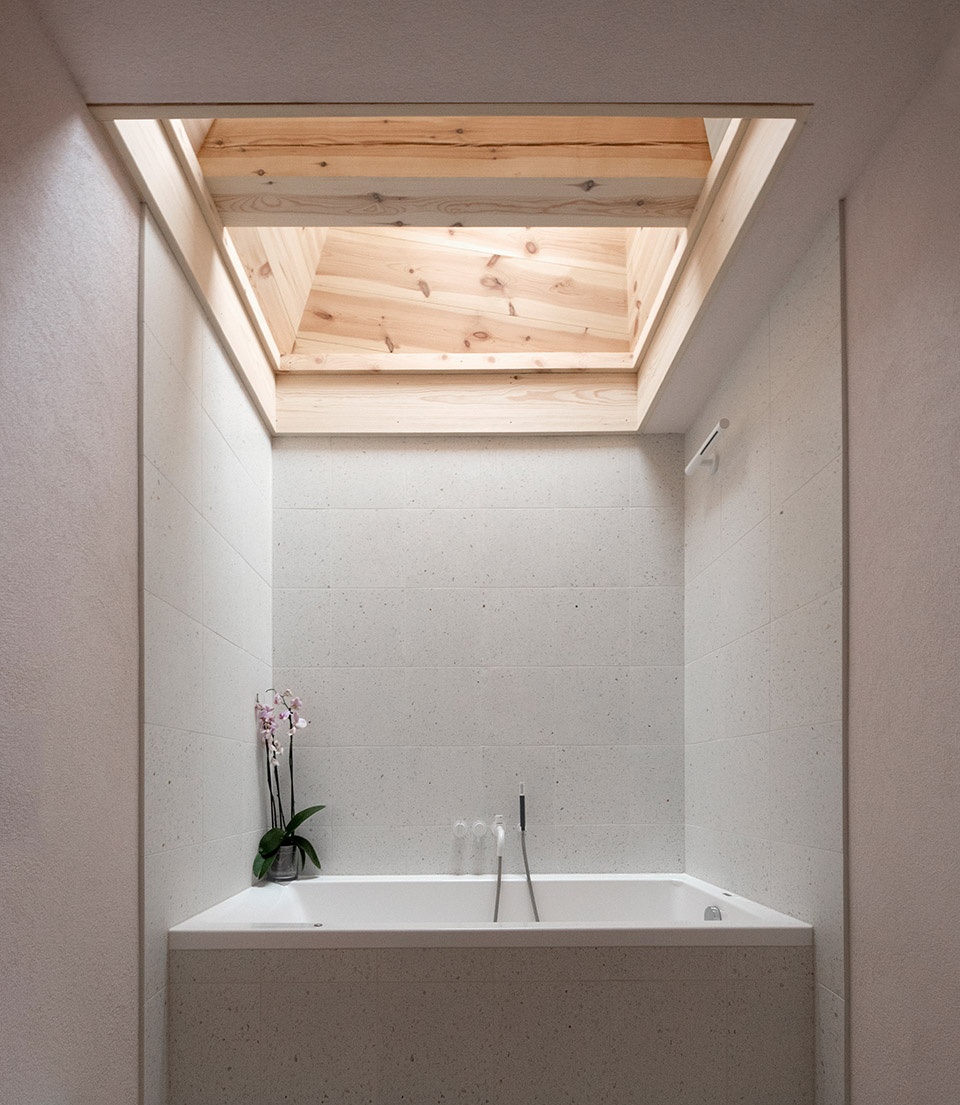
▼室内细部,details of the project © Tom Auger
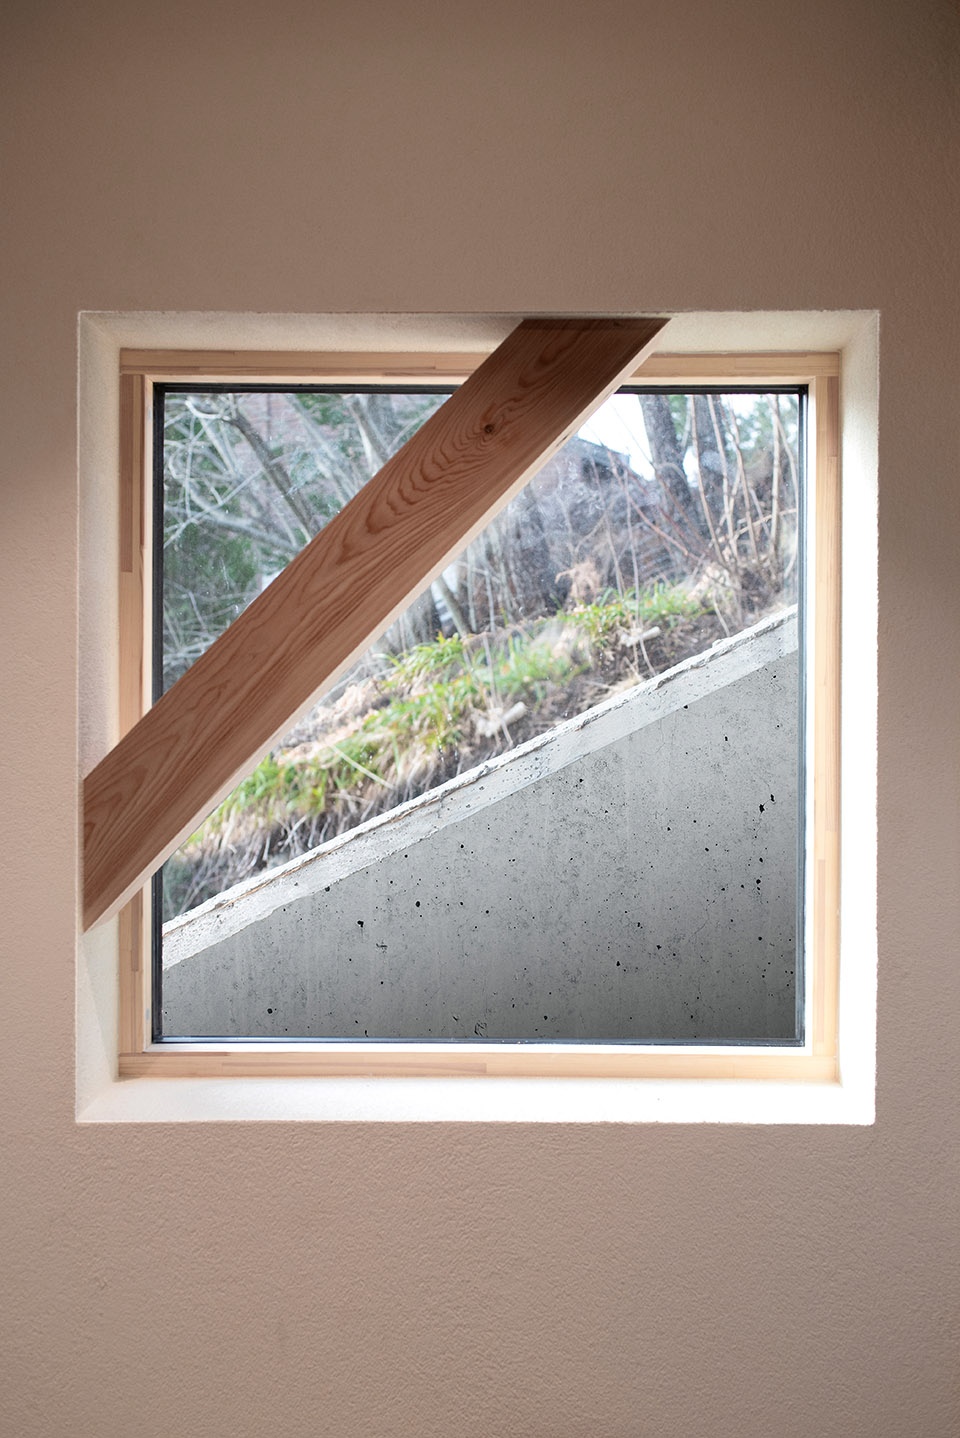
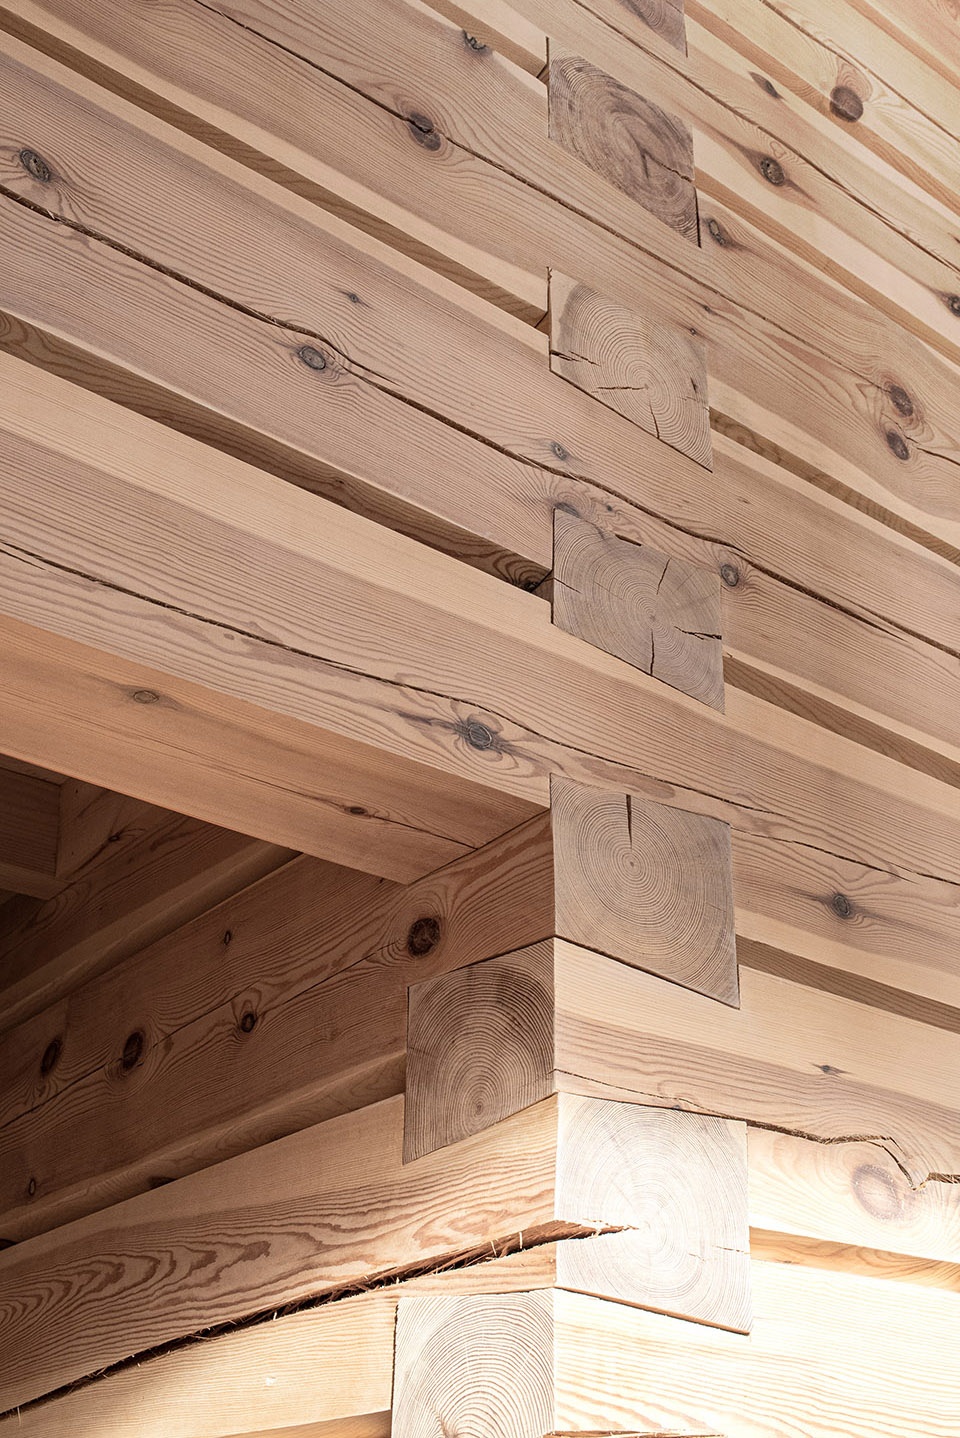
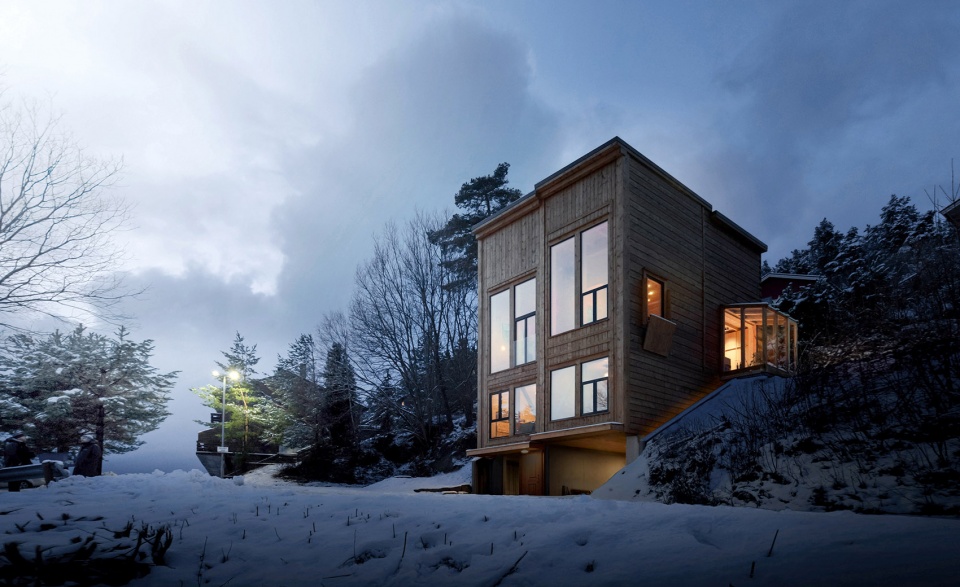
▼夜景,night view © Tom Auger
▼底层平面图,ground floor plan ©Rever & Drage Architects
▼一层平面图,first floor plan ©Rever & Drage Architects
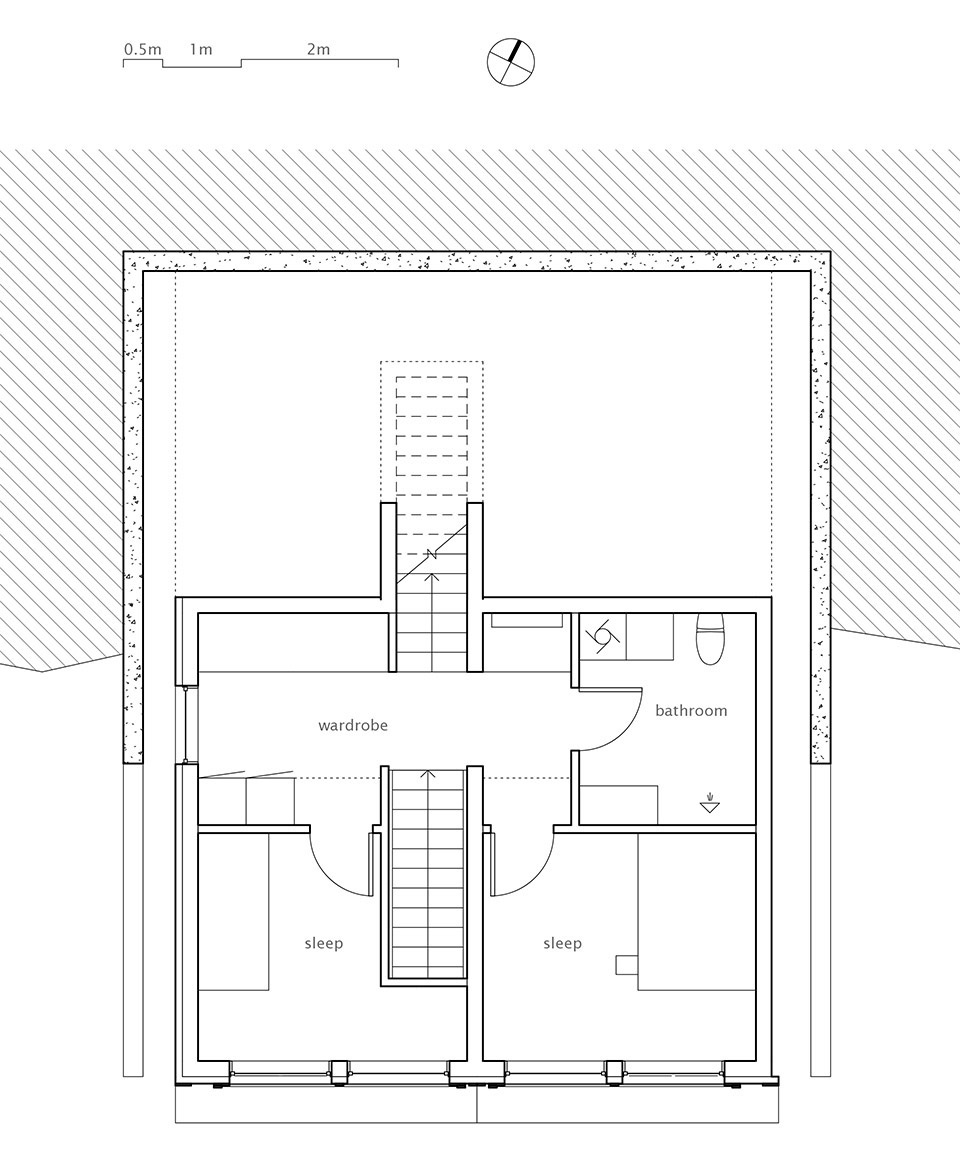
▼二层平面图,second floor plan ©Rever & Drage Architects
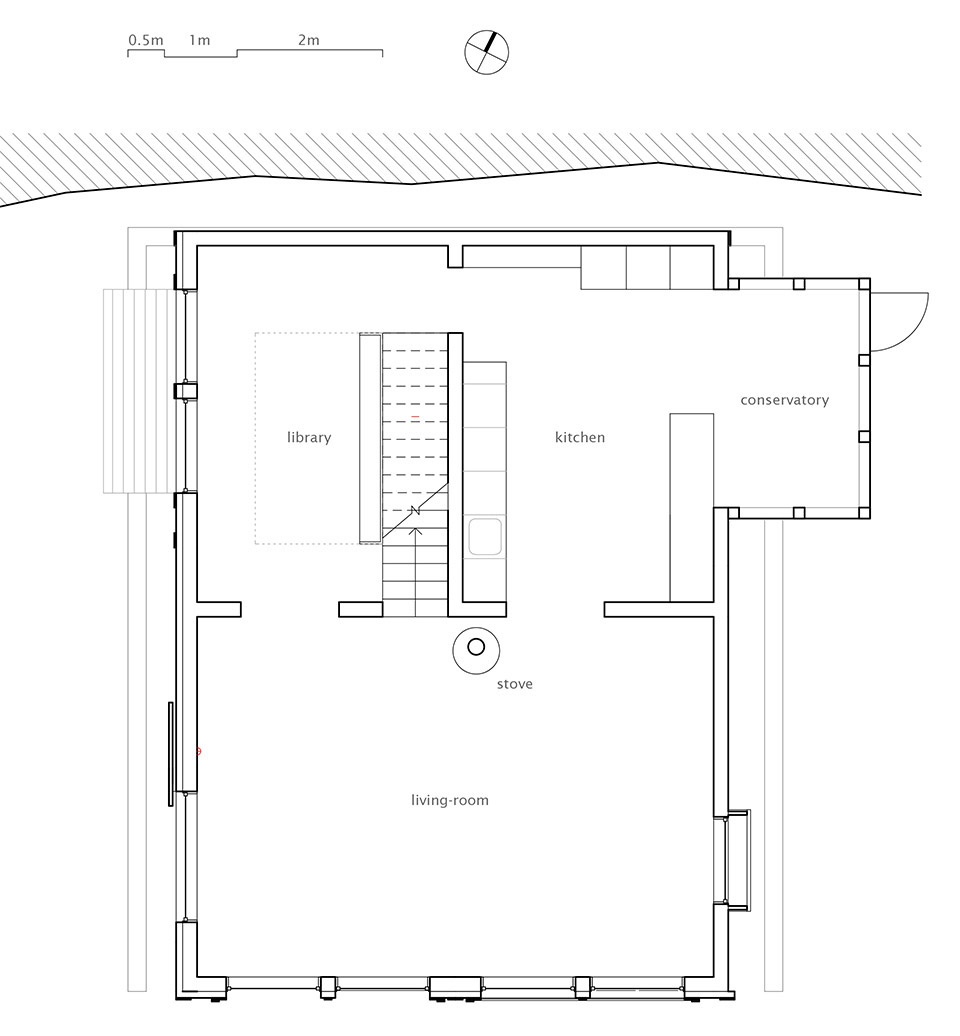
▼三层平面图,third floor plan ©Rever & Drage Architects
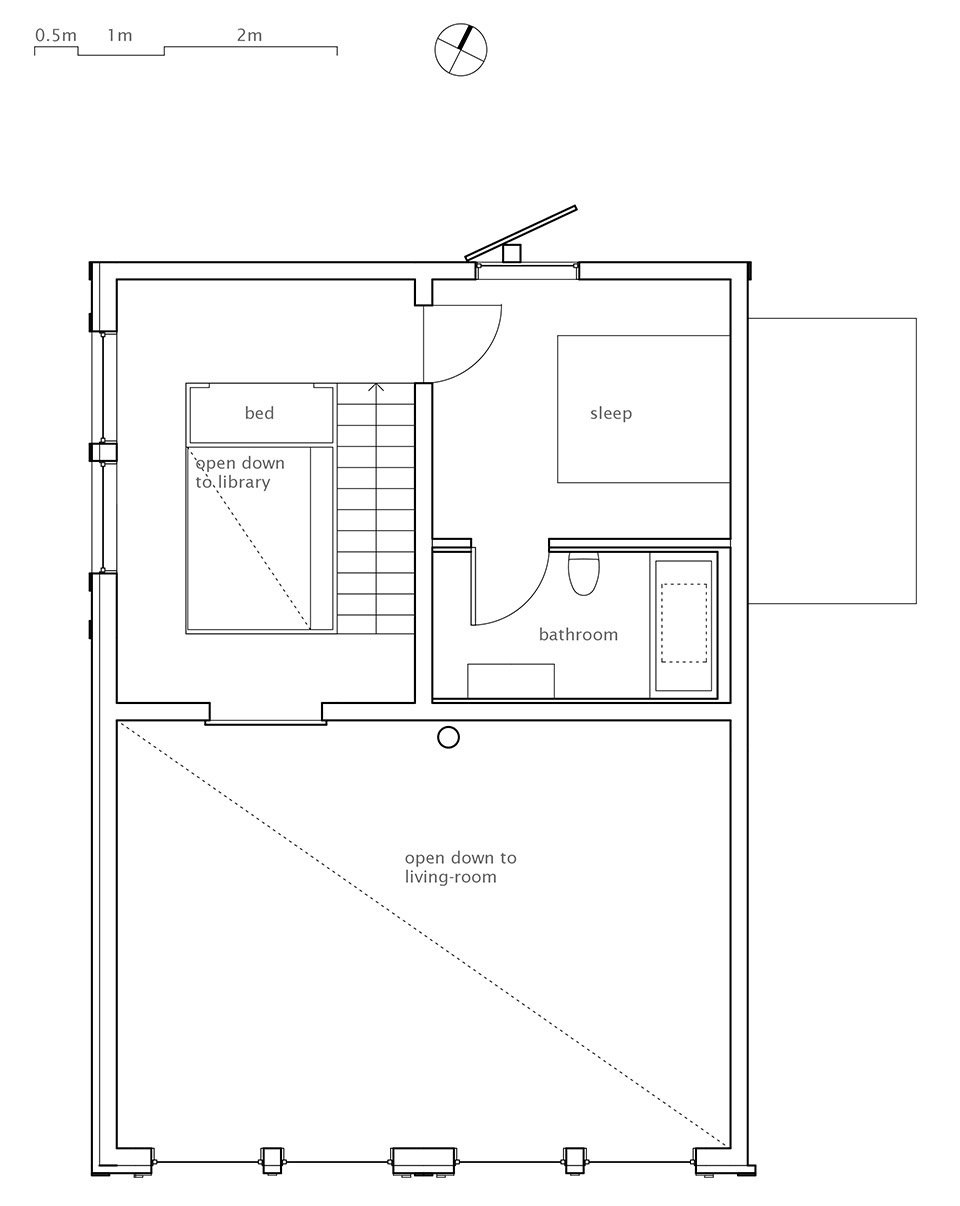
▼南侧立面,south facade ©Rever & Drage Architects
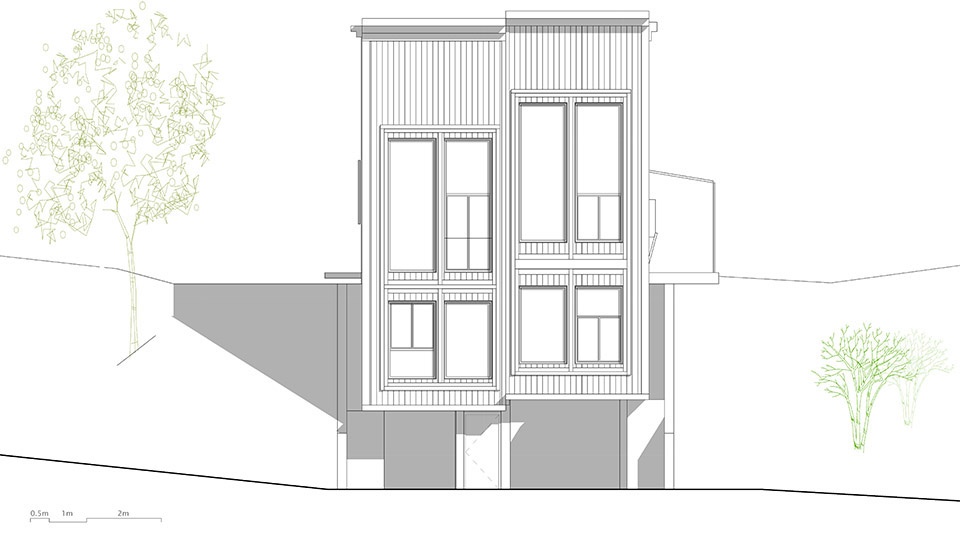
▼北侧立面,north facade ©Rever & Drage Architects
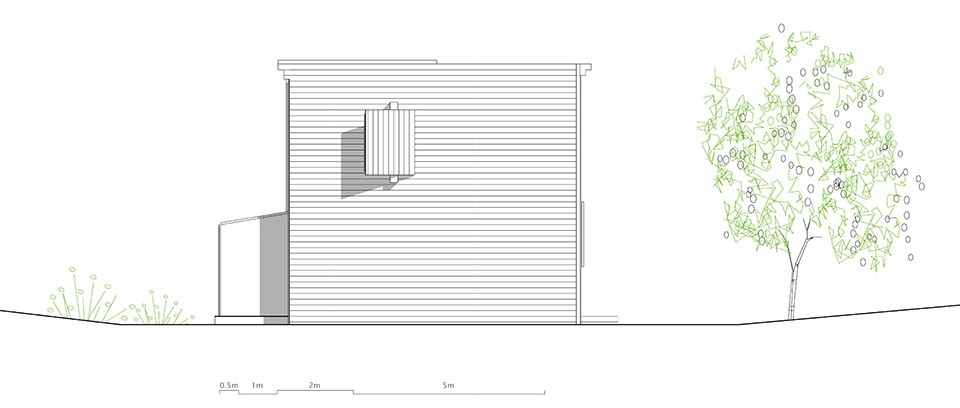
▼西侧立面,west facade ©Rever & Drage Architects
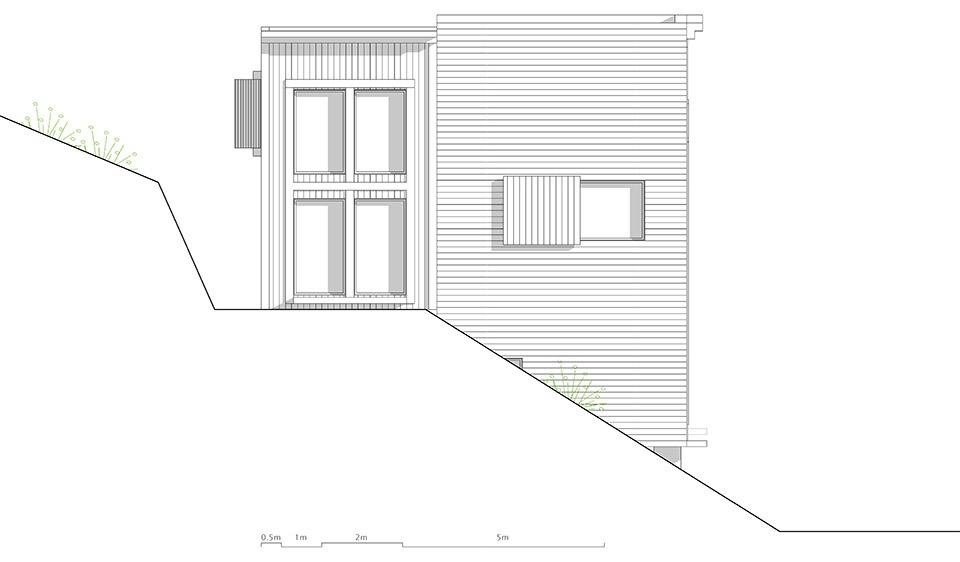
▼东侧立面,east facade ©Rever & Drage Architects
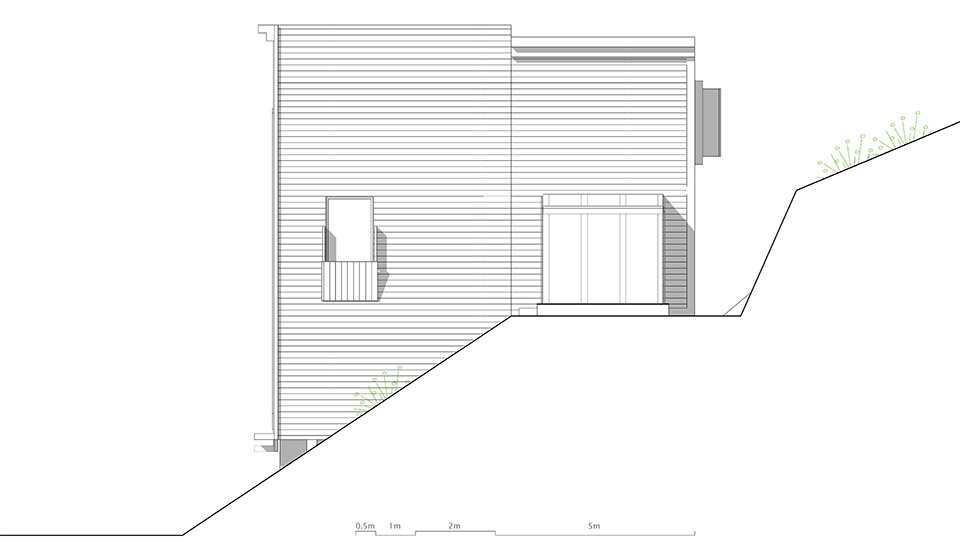
▼剖面图,section ©Rever & Drage Architects
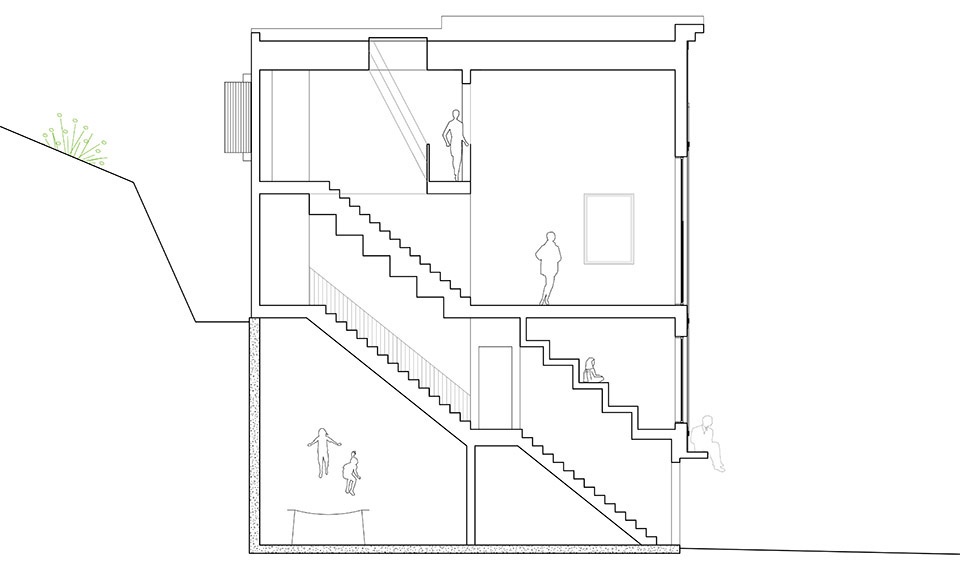
Prosjektnavn: Zieglers Nest
Architects: Rever & Drage Architects
Design team: Tom Auger, Martin Beverfjord, Eirik Lilledrange
Built by: Lervike AS
Complete: 2020
Location: Molde, Norway
Area: 152m2 (insulated)
Photo: Tom Auger
More: Rever & Drage Architects 更多请至:Rever & Drage Architects on gooood









有这么一小栋房子真是很浪漫
这图修的色调深得我心!
二层客厅与餐厅空间太棒了~!