ZHOUSHI Culture & Sports Center / UDG

Sculptural gesture.

项目标签

设计公司
UDG China
位置
China
类型
Architecture
标签
KunshanJiangsu
分类
Sports ArchitectureCulture Architecture

来自 联创国际 对gooood的分享。更多关于他们:UDG China on gooood.
Appreciation towards UDG China for providing the following description:

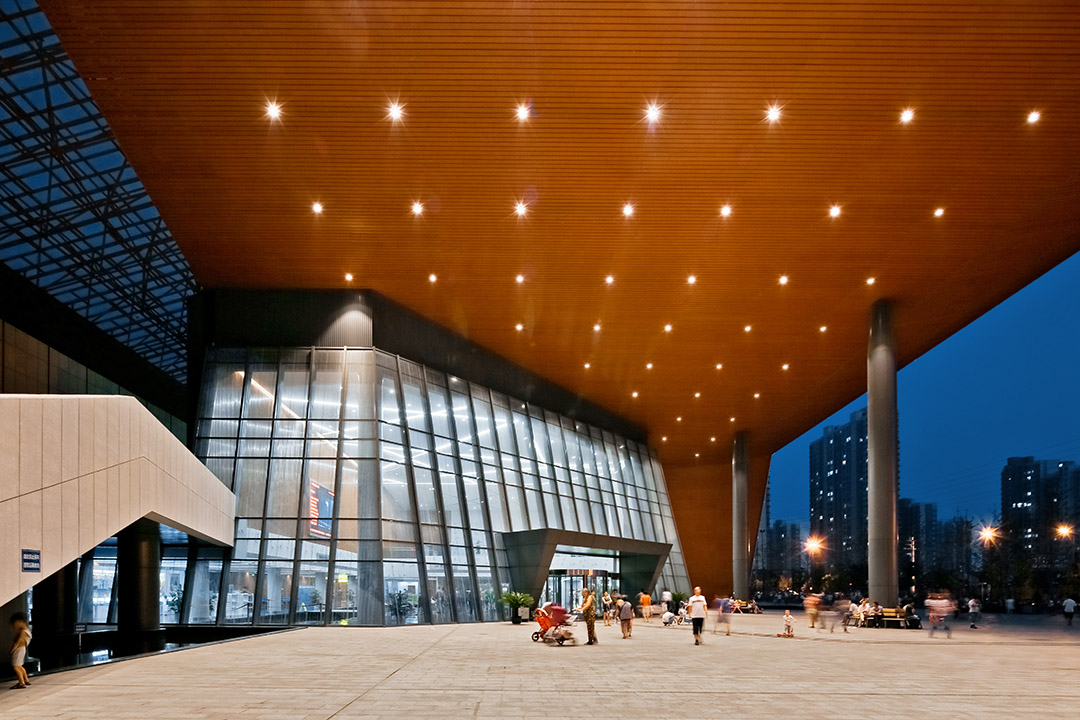
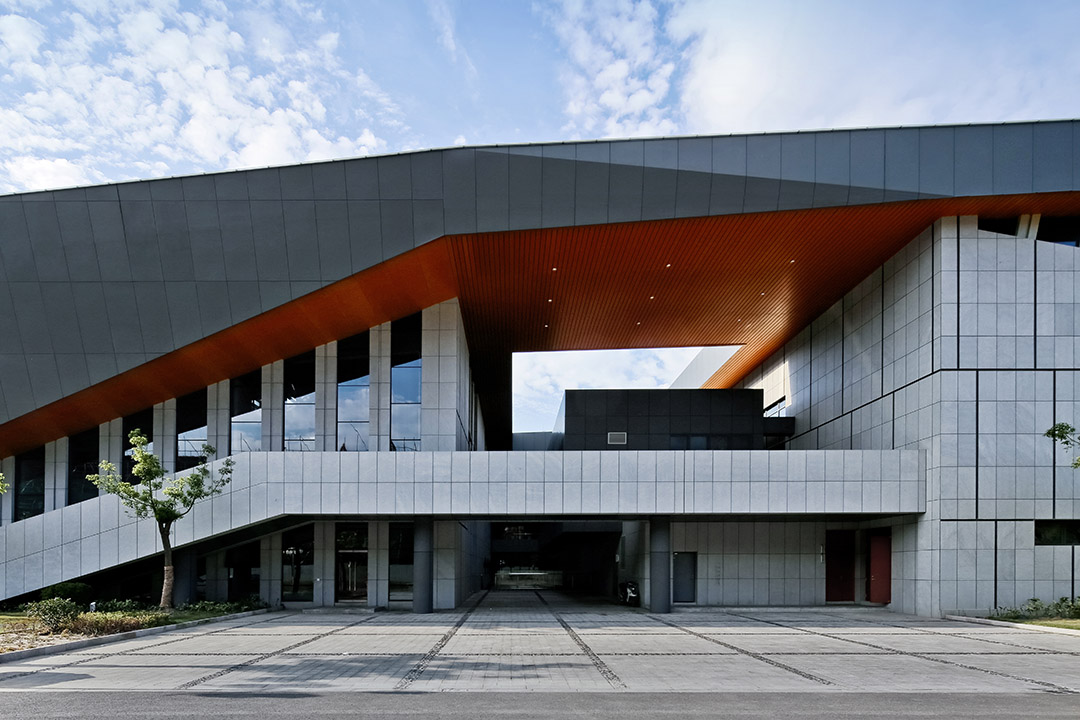
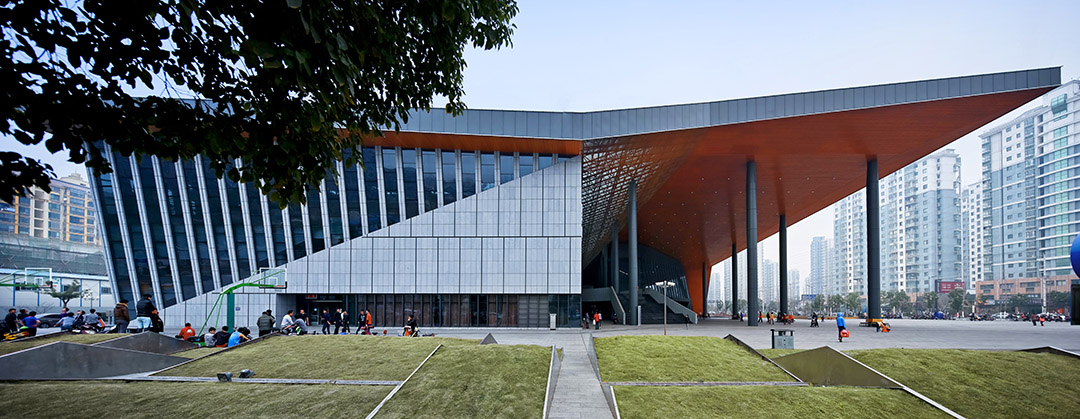
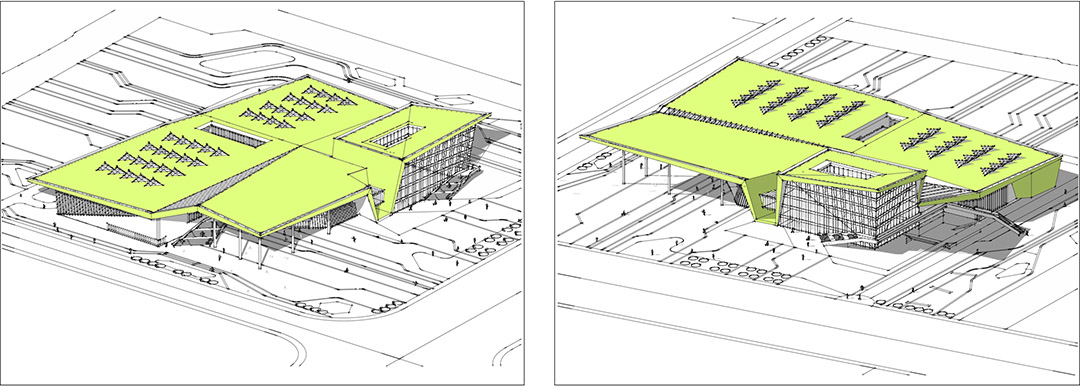
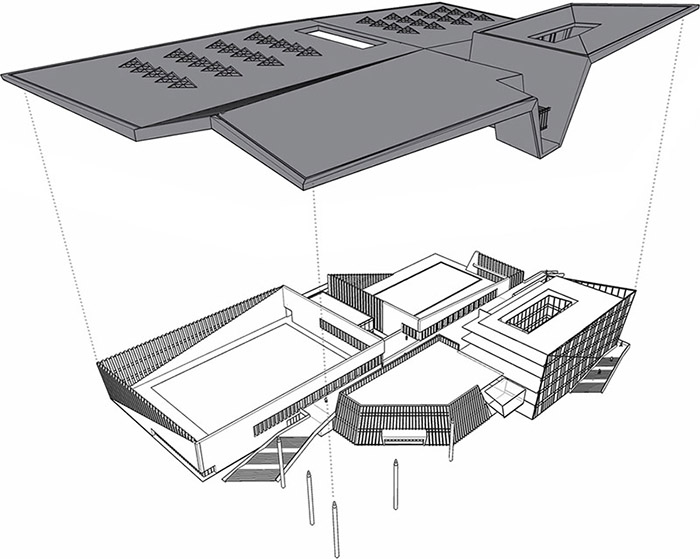
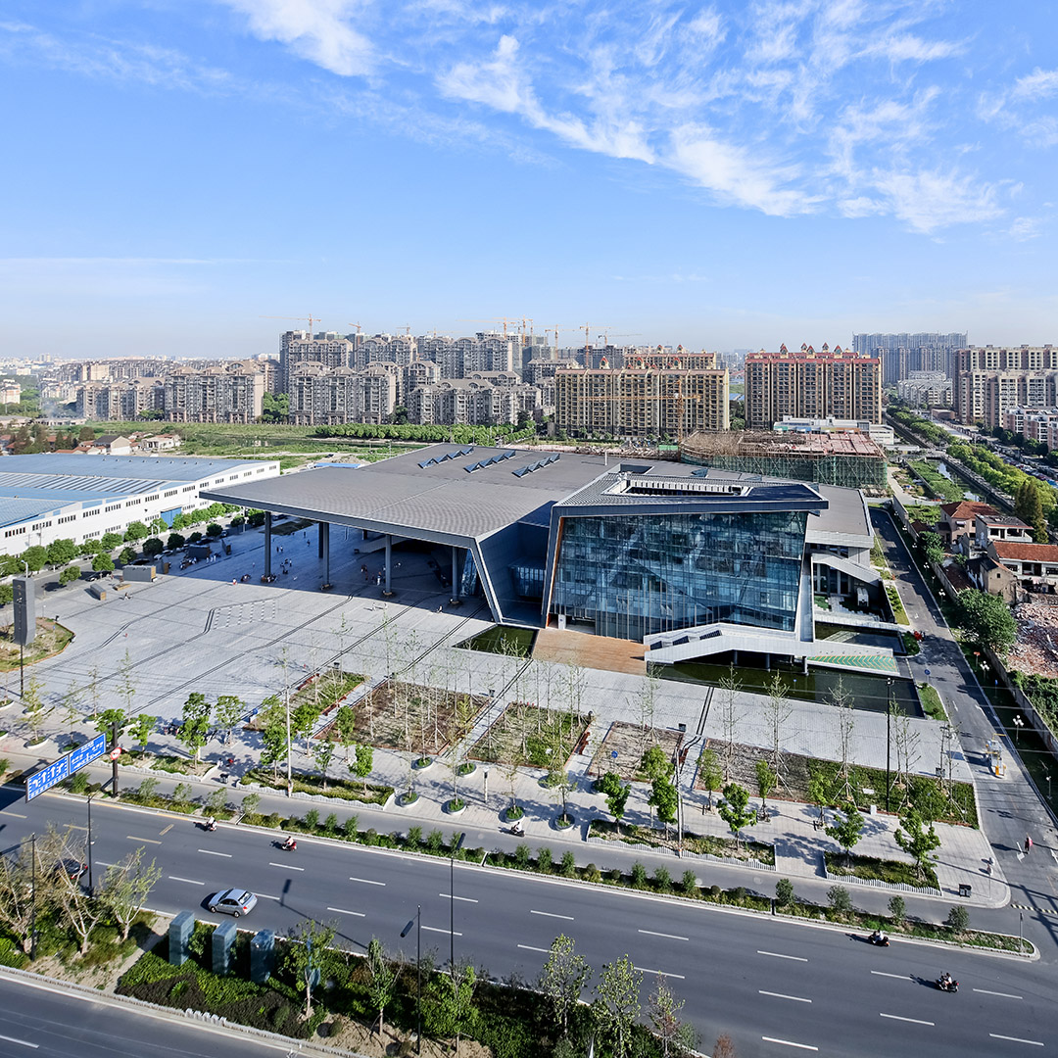
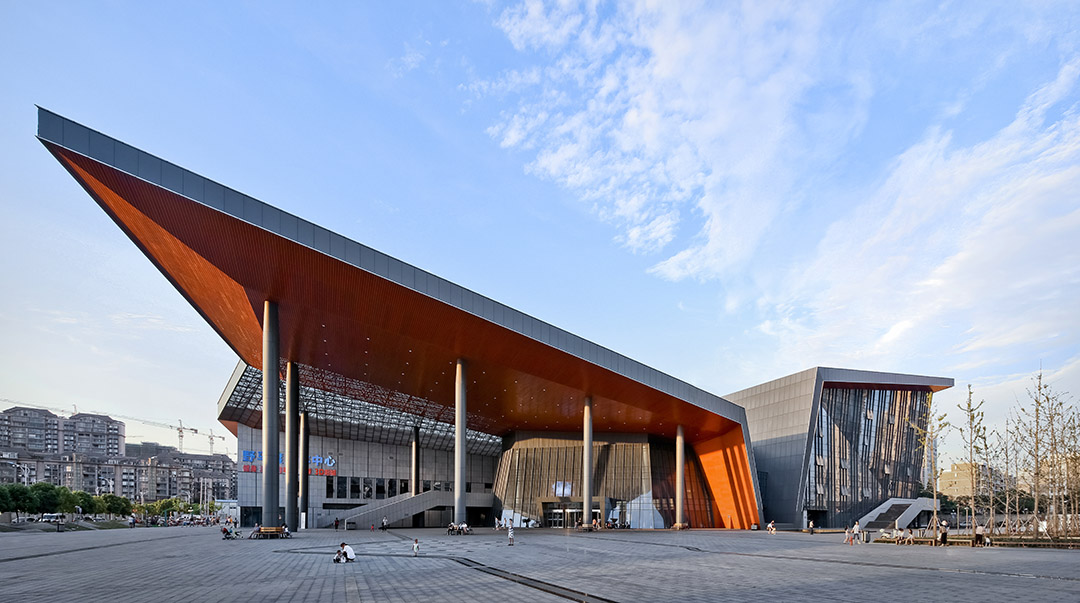
周市文体中心位于昆山北部新城周市镇,是集文化馆、篮球馆、游泳馆、多功能演播厅、文化与艺术展示、休闲商业等功能于一体的综合性文体中心。设计采用整体巨构的策略,以一座充满动感的巨型屋顶将各个功能场馆覆盖。屋顶采用折叠、倾斜、起伏、剪切等手法来应对篮球馆、游泳馆、文化馆、门厅等场馆的不同净高要求,追随功能的同时自然产生了雕塑般的动人姿态,极具视觉冲击力。
/wp-content/uploads/2014/09/_c_2K8fezyKAo8wm7uFFZT_jyyEFCg216HYoO4lhtE0ni2IX7rSYbZXF7718wVP-zplkC-7d9xkqxtjix7kyiG_guqg6JtNSlaU.jpg

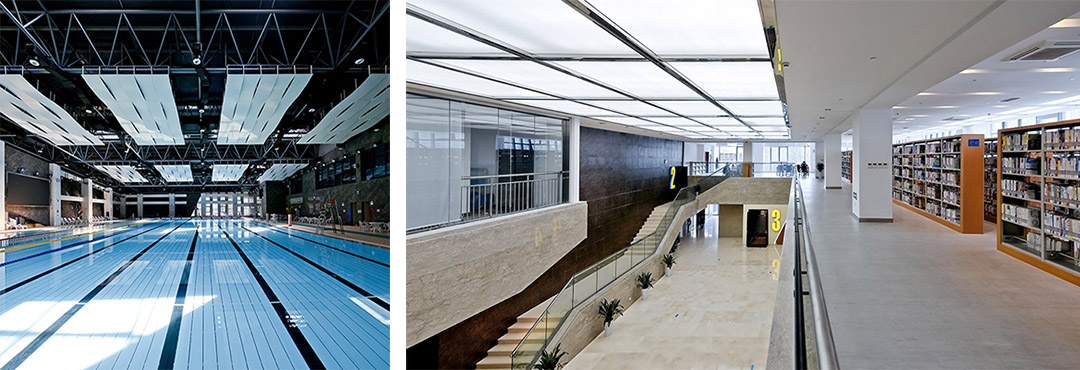
ZHOUSHI Culture & Sports Center is located in Zhoushi Town which is in the north new estate of Kunshan. It is a comprehensive and integrated culture & sports center which contains culture pavilion, basketball gymnasium, natatorium, multi-function hall, culture & arts exhibition center and leisure commercial street.

We come up with the idea of huge structure, and the large dynamic roof covers the pavilions of various functions. We use the ways of folding, waving and pruning to meet the different height demand of the basketball gymnasium, natatorium, culture pavilion and hall, etc. Meanwhile, it seems that people are looking at a sculpture and can find a strong vision impact from it.
/wp-content/uploads/2014/09/_c_DUPVcTd7iMtZ29wpjQIx4kRO2vwYEYC8t0OPZfzpd1DtK6Tl8gnzgF4U1KnoEgu7cs6FHXAz1W9GDFoyQGglFD4mQ_8egjK9.jpg

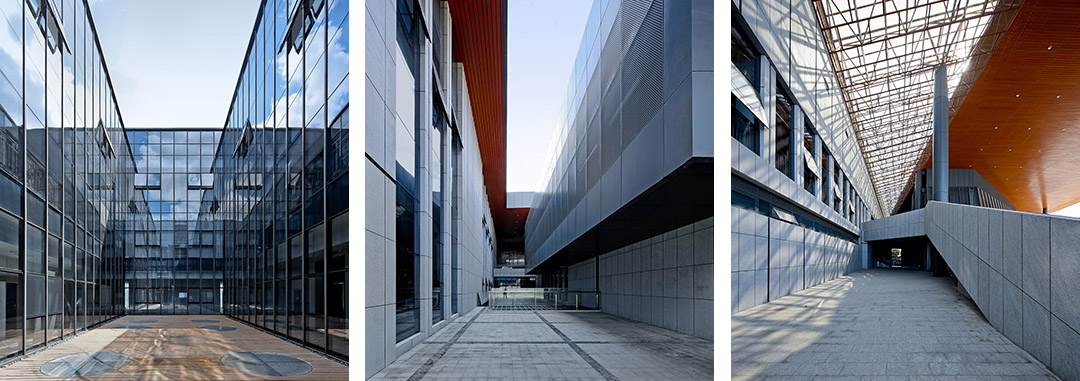
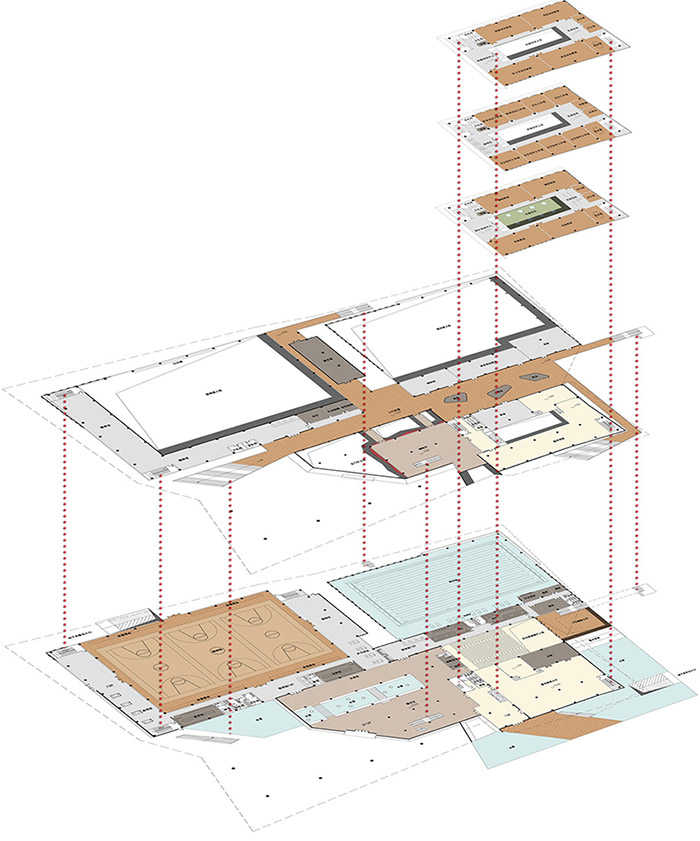
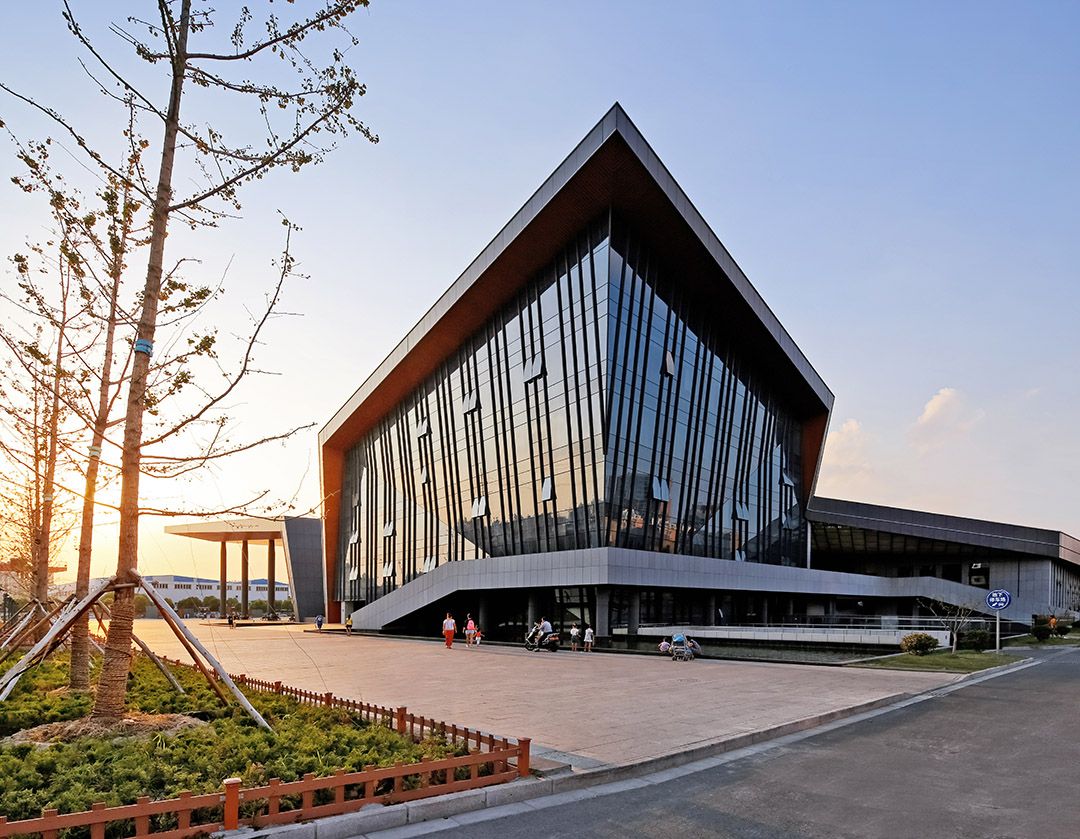
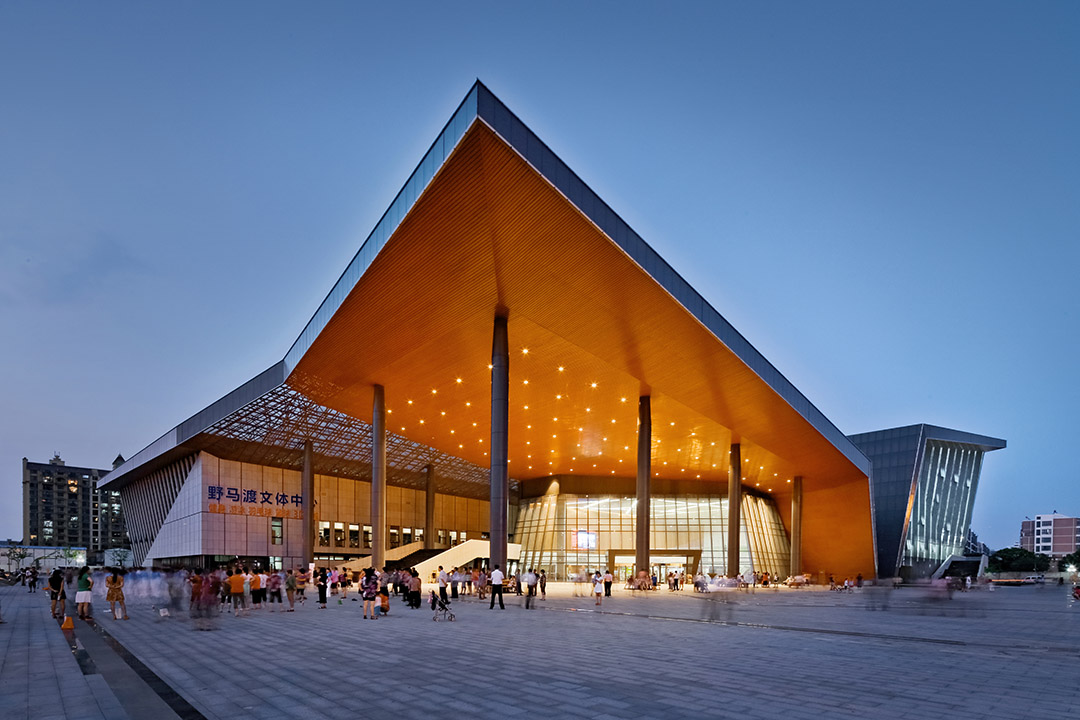
各场馆相对独立、方便运营管理,场馆之间引入各自不同主题与不同尺度的开放空间,在清晨、傍晚、夜间等建筑没有开放的时间段,为市民提供可不间断使用的聚集和社交场所,凸显文体中心的开放性与参与性。
/wp-content/uploads/2014/09/_c_eFY29cVz0wnHLVcfz_lrfJq-YCN938m-dZhpLIWF-mPXd6YRR8CVxD1nVPnEr7JEzm2j-eg9RkxvBvxO7LL4FVloUZVstfVS.jpg

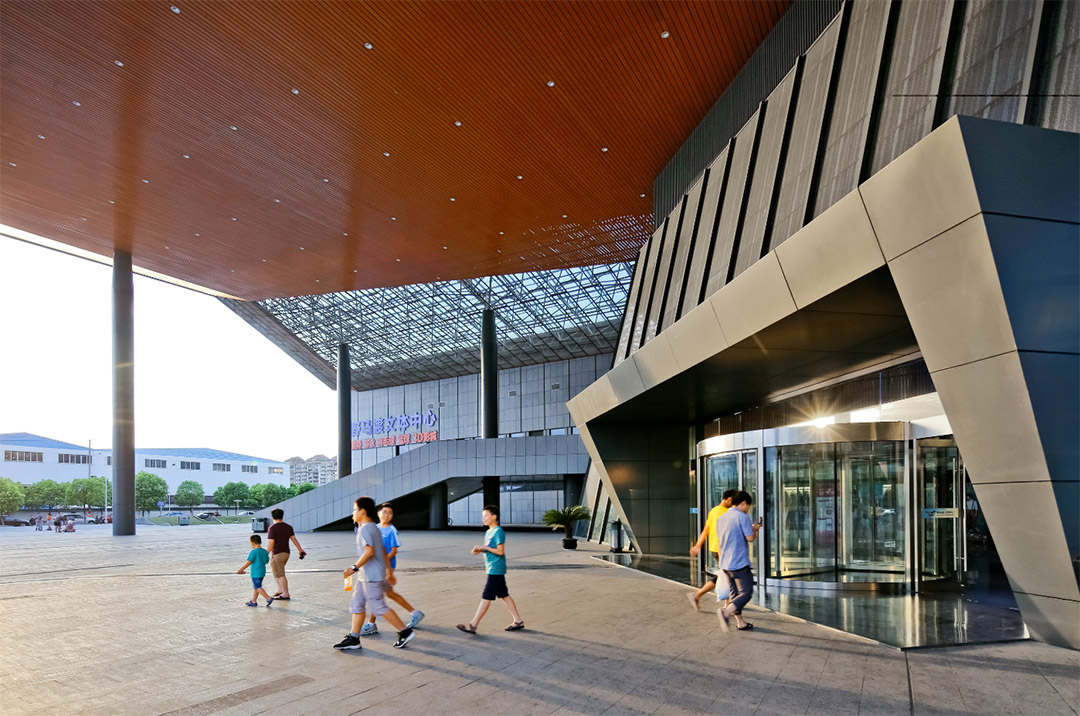
Each pavilion is relatively independent and is convenient for operation. We take different theme or scale of space between each pavilion into consideration, which provides the citizens with the continual-time social space when the building is not open such as in the early morning, at nightfall and at night. Actually, these facts highlight the openness and participatory of the culture &sports center.
/wp-content/uploads/2014/09/_c_MNqZ-77psJm1sK4ppkzUOtbo8Ri80IiGvxeNsak4CssufB4naBS6aTOFN9_eaZeLZfnZD7G8oX2NZdr_-FlyH3tz-CQjC5Se.jpg

/wp-content/uploads/2014/09/_c_mQMADtmgPQRZsup0iSjZz0zbIbKSO3KJlMz7U8h8avr6k6e6P2cEW6U_NJ778rOdJ2RhYxiDXlO7yx7WgVKyXzjrO6wKFOyY.jpg

/wp-content/uploads/2014/09/_c_WW4tdufbCQLUzJJ7_MIJPSnNE3J1fpGuVjbD__ev5zVy8_NBls9LSMih9YdMRP3t_WRYl3dR2K5ke7n0aouDYB3Sjosef3pC.jpg

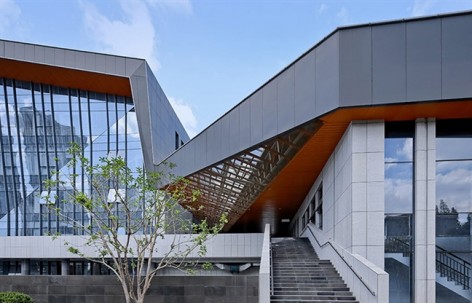
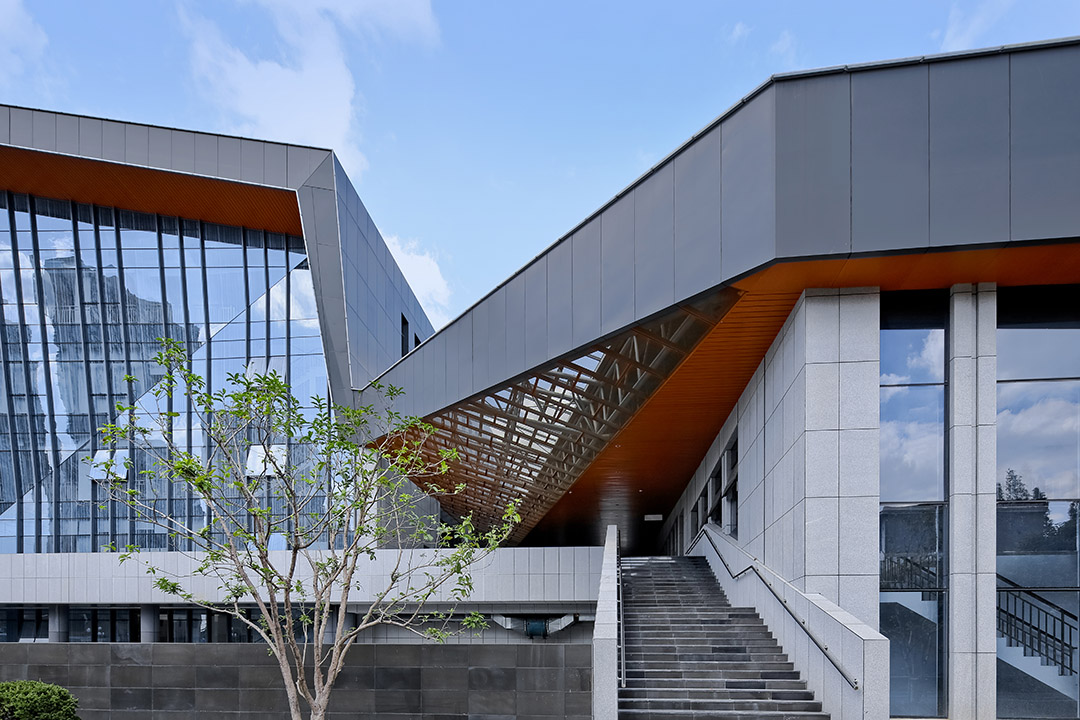
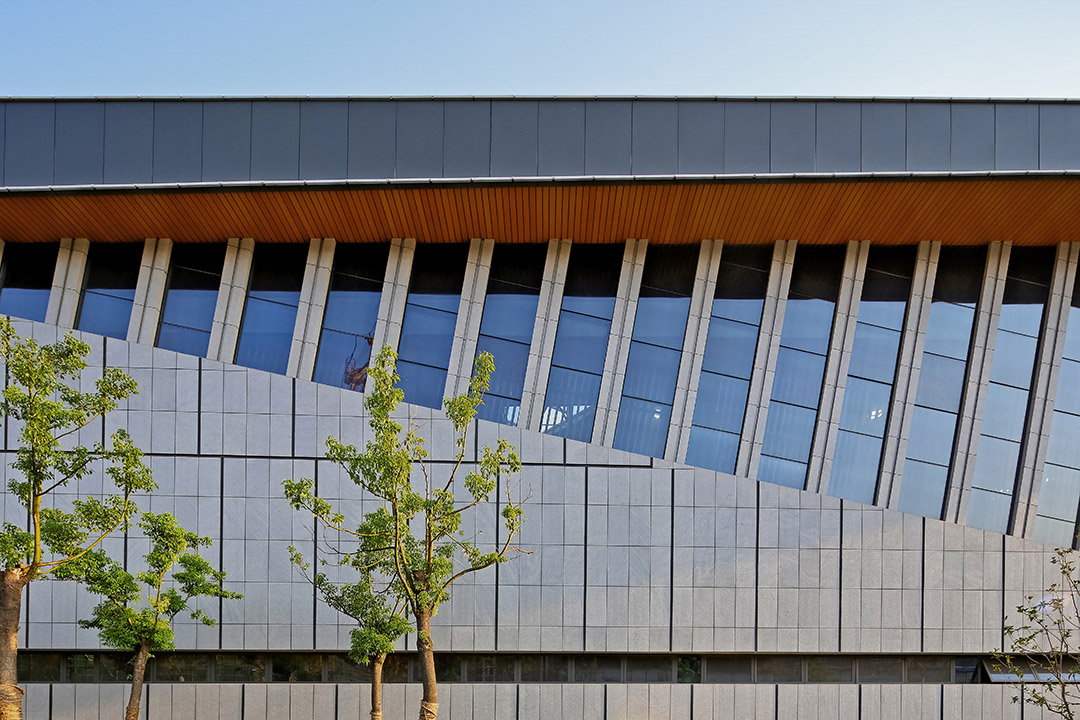
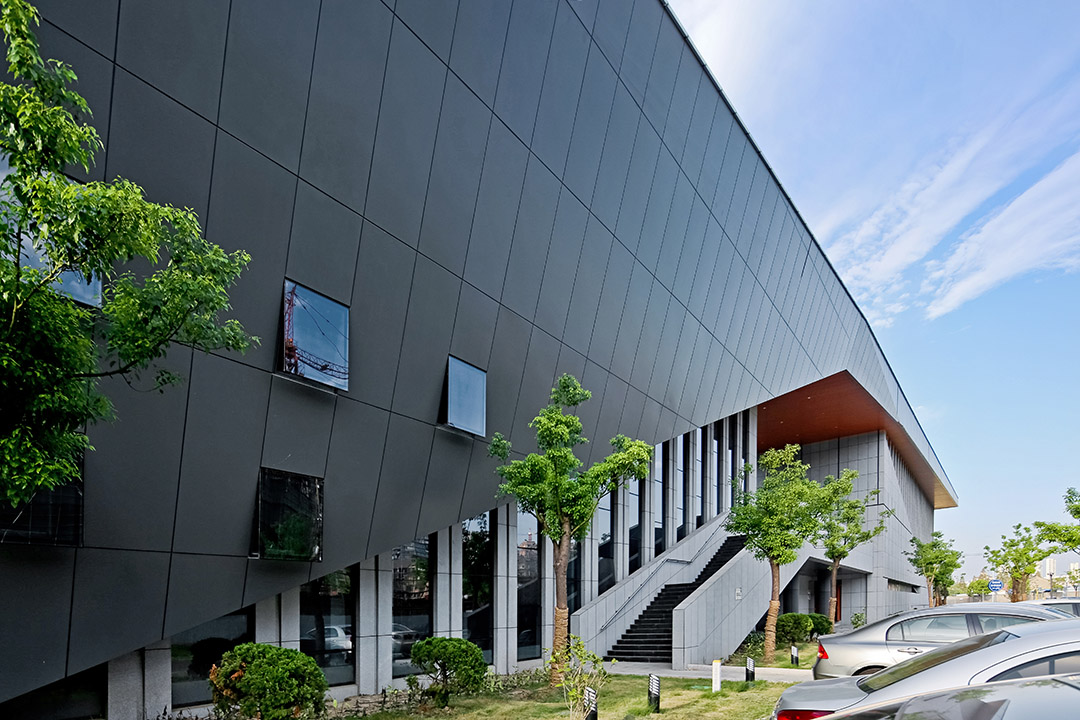
建筑表皮以深灰色铝镁锰屋顶、灰色毛面石材幕墙、半通透的丝网印刷玻璃幕墙,木色铝合金吊顶等现代材料,呼应黑、白、灰、木色为主的江南建筑色调,既立足当下又通过写意的方式表达对传统建筑与文脉的敬意。
/wp-content/uploads/2014/09/_c_GwEZZO85_pSEw3SHyetirIejDcbNjrS4zHXzvQIFTqrJcyFIzpDDvg18mdM39mH_m-6QCXkfPcPpHSkKnrWvjBBhj1ewSDPJ.jpg

The architectural color of River South is black, white, grey and wooden colour. It is echoed by the architectural surface of the modern material like grey al-mg–mn roof, undressed stone curtain wall, Semi transparentsilk screen printing glass curtain wall and wooden color aluminium-alloyceiling.All of them naturally express the respect of traditional architecture and context.
/wp-content/uploads/2014/09/_c_XZtQ79iQhy8IiVxro7LR9az96WbpWB19ZGnLNh6SOtmaH4kb4teW_aipw2p__EVusD1K2jIAfK3Ou23bax8KkKMK6t0KWGyu.jpg

/wp-content/uploads/2014/09/_c_JdA9GhK5yQF5xUm26XGkEGg7lxEMVtXg26eUdESeKgEswS0EMXb73dn-XAn2AlcaxJO8ZxltXyaja_QDnL8OA50TyV8wEwVC.jpg

/wp-content/uploads/2014/09/_c_aSd48yjDt7jGyND93NDHo2lLcX4Ger0iLivN4yErq9XDdaB4gfv3cVHi1k_3rrJihpRfGa70vhytkKdE1OxQZRcAvv7ZcQYR.jpg

/wp-content/uploads/2014/09/_c_GEJ_QInEhG-n3pbBwEEI3RXSo6TRPe3110eRJT7cPfcjukMzff1hTK5jBs8kyBABv1M5wHw9PmTV-qYAWEUvc1-EShpDbC1F.jpg

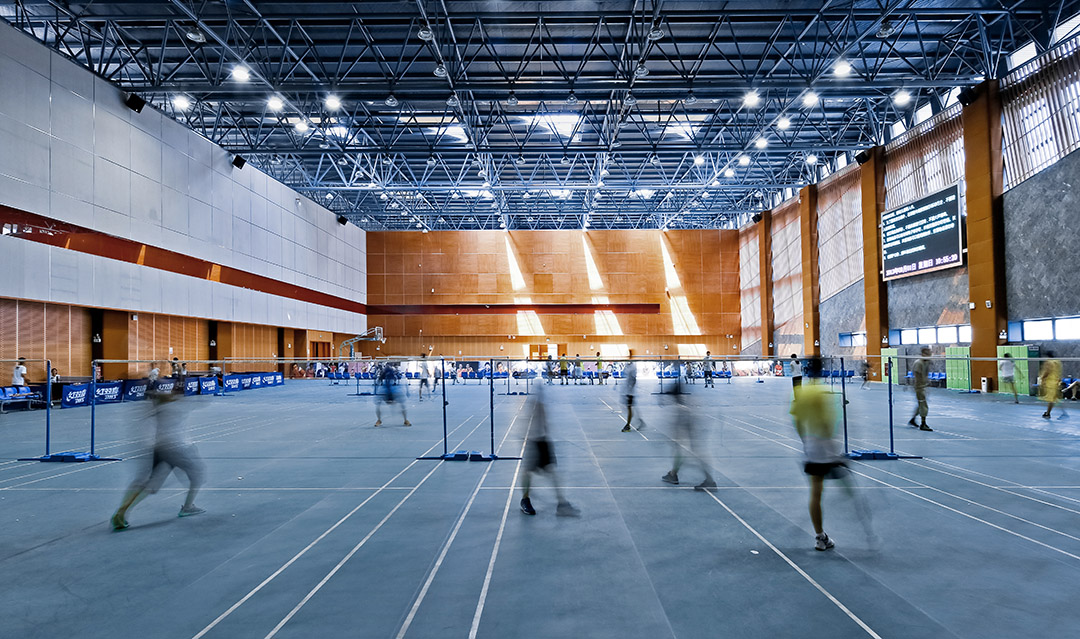
周市文体中心重塑了周边的城市空间,激发出新的城市活力,并成为传播周市文化的载体,既传承传统又具有鲜明的时代特征。

ZHOUSHI Culture & Sports Center remolds the urban space and inspires the new urban vitality. It is a boat to carry and spread the culture of Zhoushi; it inherits the tradition; it has a distinctive characteristic of the times as well.
/wp-content/uploads/2014/09/_c_KfYDgqNMbuZjzyeWYHS8XPQ7y5b8BgX3p2D4ZyeGN-fMp9LNpAsJAaZVQxOZ0ikqBJQ6KOJ-GXFY0own5JqacVR-4n2DMbVU.jpg

/wp-content/uploads/2014/09/_c_3trRHi7jg8n1z3J32VUMngZA93pDzJlTQGXzq3KgGXT5on5Ngj8vskZ7_vD-vU5EXf-ffGjsmMzDEL73GRzOj1KmmZs4giog.jpg

/wp-content/uploads/2014/09/_c_Vt3DgYhNLDSdAzz8HZETqtgoQ7cfQZq_tBZtjwS3b2J7Ei-ISWbDUvVPJXrUld9C9wx9hBSEDMZiiiOuGebe1TC1CBMDjayN.jpg

▼概念模型 conceptual model

/wp-content/uploads/2014/09/_c_OZw9o8mzqYqJXuhubJoc7r4VZ_ioqgbGPNjfkomEChKGJ99C_wa8ggaUmlIWjpXFwFiWPDxc9WmBpp7ftmbqv3hFnkqtrZGe.jpg

▼巨构屋顶 huge roof

/wp-content/uploads/2014/09/_c_N43wzNkDxVwWu5oLcasFLm-iZgo8UZLCvU3G0gTe2zeK3Nvsw-RvA3EP2_TzMu9UOEVEF21P4-DUhH-aaKDMB2VbGpZ1JvHm.jpg

▼平面功能叠加图 layered functional spaces

/wp-content/uploads/2014/09/_c_0adXac3ltmzqewfNASZ5y1W7944VrWjJH5bQWOS4dgxBm138hzyBWlPWp9WU1cq--8CUg-_nqIZDB-dgDTyOFQ2CbRDE9ST2.jpg

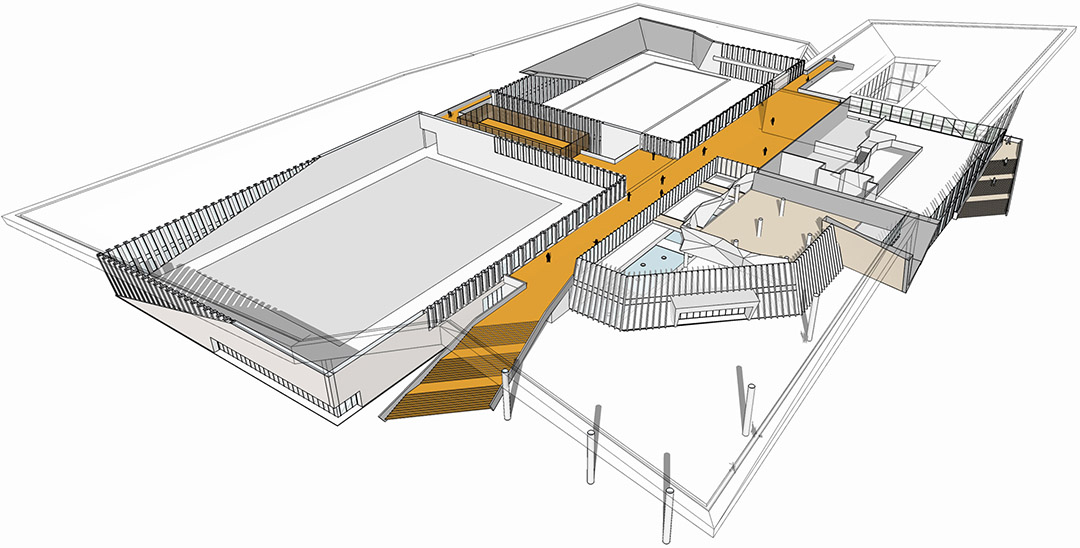
▼ 二层公共平台 public platform on 2F

/wp-content/uploads/2014/09/_c__deOWPu7GCGhfnW5wLTwZqs9A91dI6_dIVNWA4vfJJx4Ml80Yk9UQgm7BR4NRbREno_LV3e8fl60CPH2qHR7GkOXhxktz597.jpg

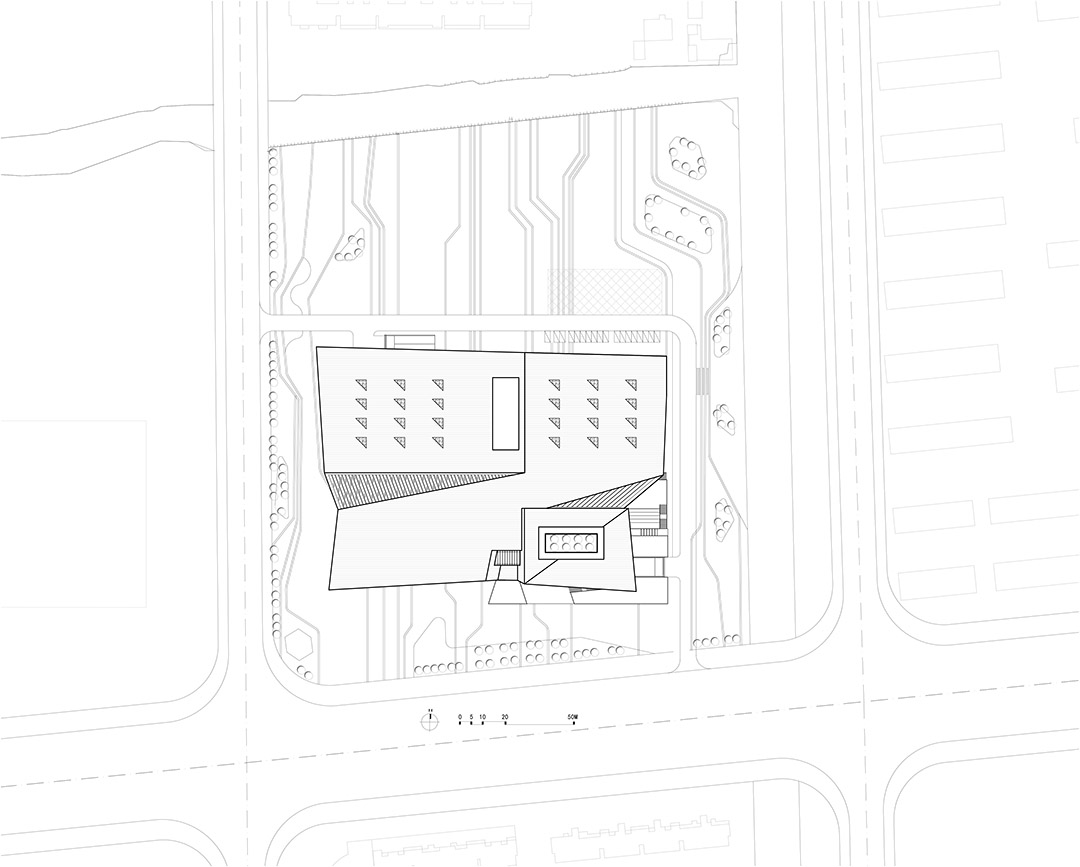
▼总平面图 site plan

/wp-content/uploads/2014/09/_c_mz2W6Ce3T6wMNasp-CWiIDYFKslxFZb4CyJ-FgeEeSd3quehamWAVLnKmVQNt0hn8ReVrG_AakL1ED46LZNbxTJH397K4u3l.jpg

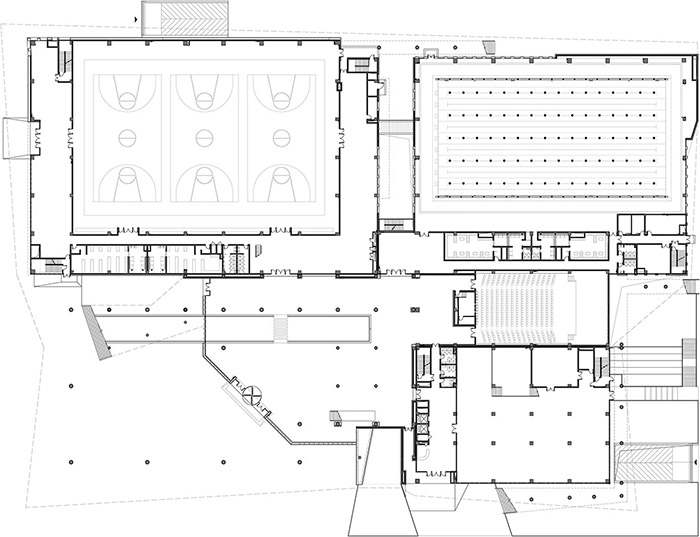
▼一层平面图 1F

/wp-content/uploads/2014/09/_c_sdB9i9jMEc_ky1mT6sOixNBR3vHrKdUrztPEiBJ1H6RRA_oNxuguN47IIFCV4xUw5lrRzbvUCo-2154ILfwjOJS_xctrPtRW.jpg

▼ 二层平面图 2F

/wp-content/uploads/2014/09/_c_XIAYKImt3CmLuaUpUmBNtzMeSw0U-6zDk5uMNmI9wy3dZ2kzRAabYpJ7RDJj31d7jDu_jL1fYeyKAQ6MVeoflE1O0SKse19b.jpg

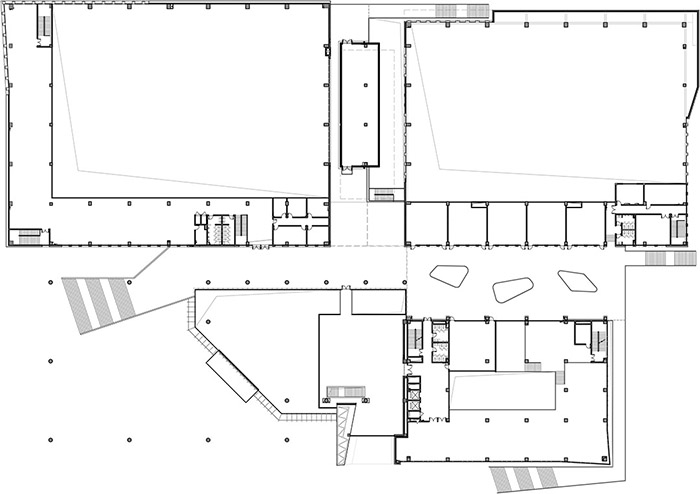
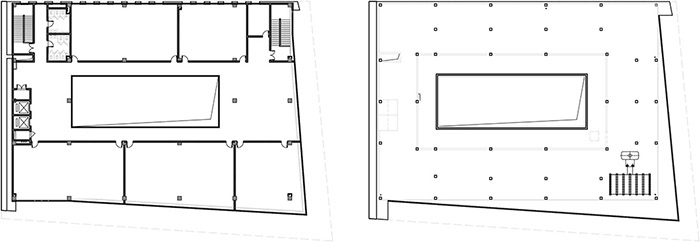
▼(左)三-五层平面图 (右)夹层平面图 (left) 3F-5F (right) interlayer
/wp-content/uploads/2014/09/_c_U9fnHYmbloQLBbCeH2X1q2DW0VjxlgP4DLUALvBfAkmJOIC-4Fj5ebdj5IlOu3lAFNxPS4N4eEQ19kswAMOiK6sZ2KZIVKH0.jpg

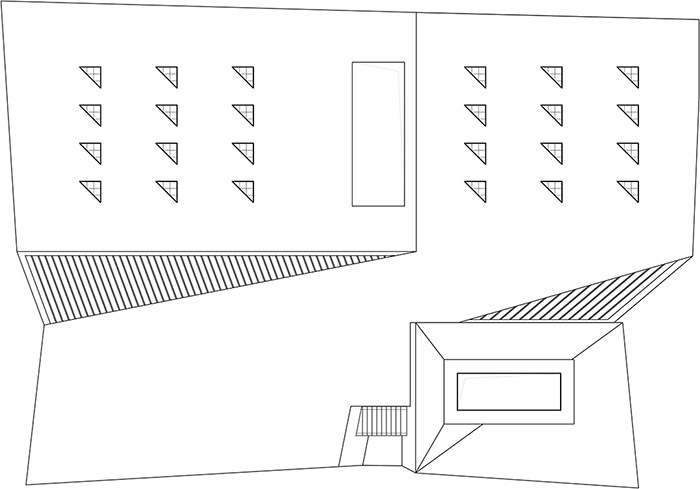
▼屋顶层平面图 attic floor

/wp-content/uploads/2014/09/_c_PflWwCQCYQMBNMZt2Fzf8rj9dYpeidsrbtMvCRhOBklm4tnetEa-KCY0gUT2ZsK3S5J0dpGP9xdAkePuADHy-_QYLwtr9kKS.jpg

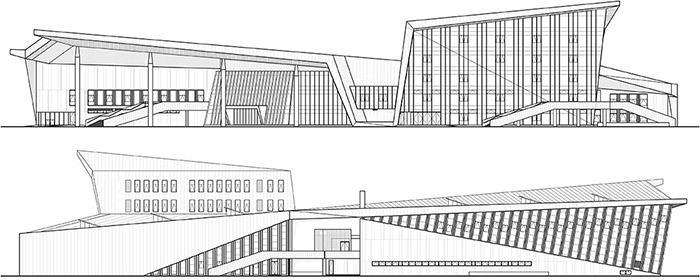
▼(上)南立面图 (下)北立面图 (upper) South elevation (lower) North elevation
/wp-content/uploads/2014/09/_c_DB1MZ7IWzy6BiscqXhGbwDph2lWK3UBghwarvhWhrKK-huDY_AusQ3QJO8LFJrjyLZDJDCAO6yUgbon3bW4JGUnfypRdoa3z.jpg

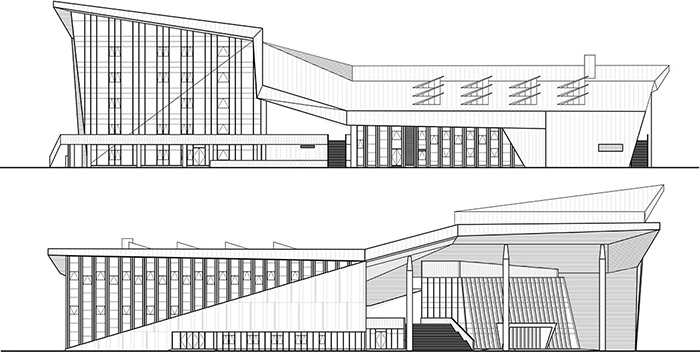
▼(上)东立面图 (下)西立面图 (upper) East elevation (lower) West elevation
/wp-content/uploads/2014/09/_c_uIJpfHqT2G8Geif9gUDo935B6Ul2u2Y9JakT4wpWOXaZhMpPyhGmQTBGN-Pzw2ksJ8U_7sW-svav3n7eoDFL49LNlkwVkGGi.jpg

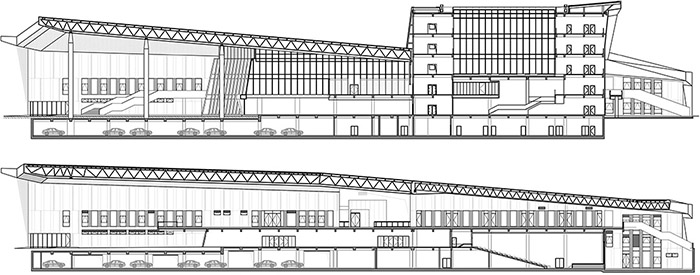
▼剖面图 section

/wp-content/uploads/2014/09/_c_OpPn03MBWSfinP2ZH9TXW3cmt0Sno97-92LjxzdMw6EHPS61qKMME1vGe6EW1v9w_g0XyR2dgovzhz8AgmWKQYt0PYibquXo.jpg

ZHOUSHI Culture & Sports Center
设计单位:UDG 联创国际 杨征工作室
Architects:UDG YangZheng Studio
项目地点:江苏省昆山市周市镇白塘路新浦路交岔口
Address: Bai Tang Road and Sinpo Road intersection,Zhoushi, Kunshan, Jiangsu, China
建筑面积:31387㎡
Area: 31387 sqm
建筑师:杨征、张煜
Architect In Charge: Yang Zheng, Zhang Yu
项目成员:周松、刘艳林、钟凯、钱谦
Design Team:Zhou Song、Liu Yanlin、Zhong Kai、Qian Qian
年份:2013
Year:2013
摄影:苏圣亮
Photographs:Su Shengliang

More: 联创国际,更多关于他们:UDG China on gooood

点击联系该项目/文章的创作/分享者

Latest jobs+ Post a jobAll jobs »

发表评论

5 评论

  1. G·Zhao

    入口广场柱子太多了

  2. 赵了燚

    野马渡文体中心那几个大字简直毁了整个建筑……怎么会配深蓝和橙黄色的字啊 字体还那么丑!

  3. 读者

    就是喜欢做这么大的入口广场[怀疑]

  4. 读者

    [编辑]

  5. 读者

    兰州这个傻逼甲方

Featured jobs Post a jobAll jobs »