感谢 上海华墨建筑设计事务所有限公司 予gooood分享以下内容。更多关于他们:上海华墨建筑设计事务所有限公司 on gooood
Appreciations towards HM INTERNATIONAL for providing the following description:

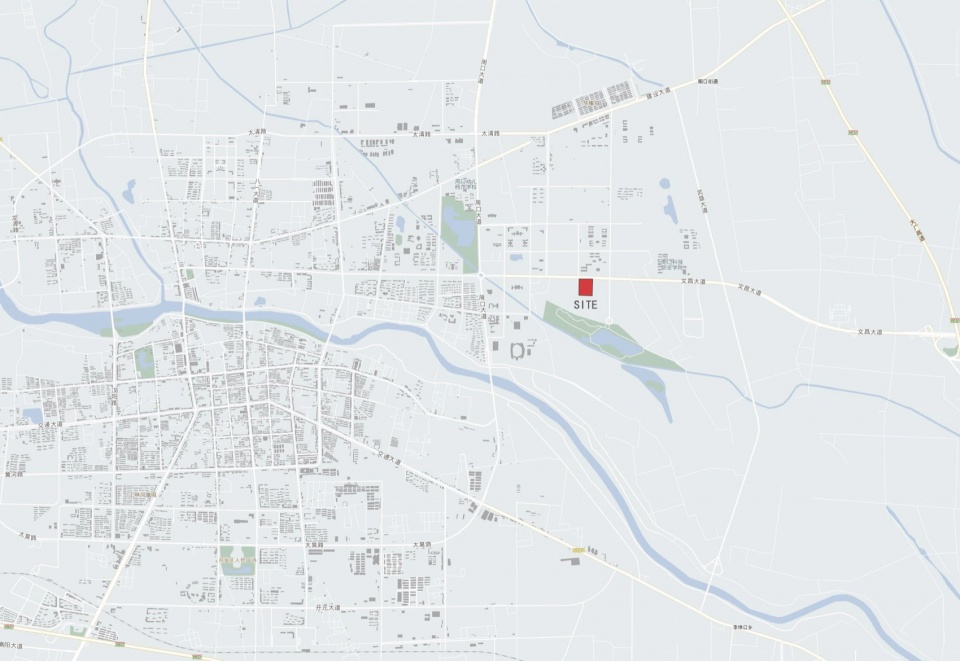
河南周口大数据产业园项目位于河南周口市川汇区,毗邻周口市政府、体育馆、职业技术学院、肿瘤医院、植物园等公共配套设施,交通便利,是周口市为实施国家大数据战略、加快建设数字中国的要求,大力发展数字经济产业,倾力打造互联网+、大数据、云计算等产业集聚集群创新发展的平台。本项目集办公、文化、生态、金融、商业为一体,体现在地文化,展现城市形象,成为周口城乡一体化示范区的甲级写字楼标杆。
The Zhoukou Big Data Industrial Park project is located in Chuanhui District in Zhoukou, Henan Province. It is adjacent to public supporting facilities such as the Zhoukou City Government, gymnasium, technical college, cancer hospital, and botanical gardens, with convenient transportation and relatively complete public facilities. The project combines office, culture, ecology, finance, and commerce, reflecting the local culture while showcasing the city’s image. Ultimately, it sets a benchmark for Grade A office buildings in the Zhoukou Urban-Rural Integration Demonstration Zone.
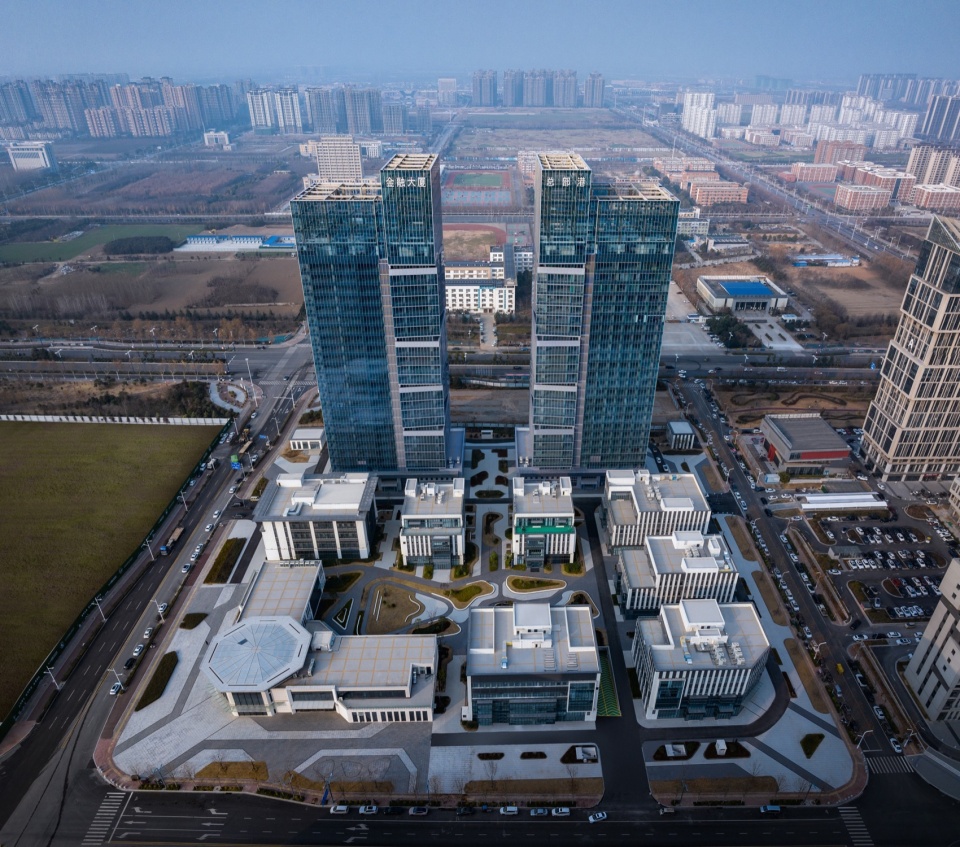
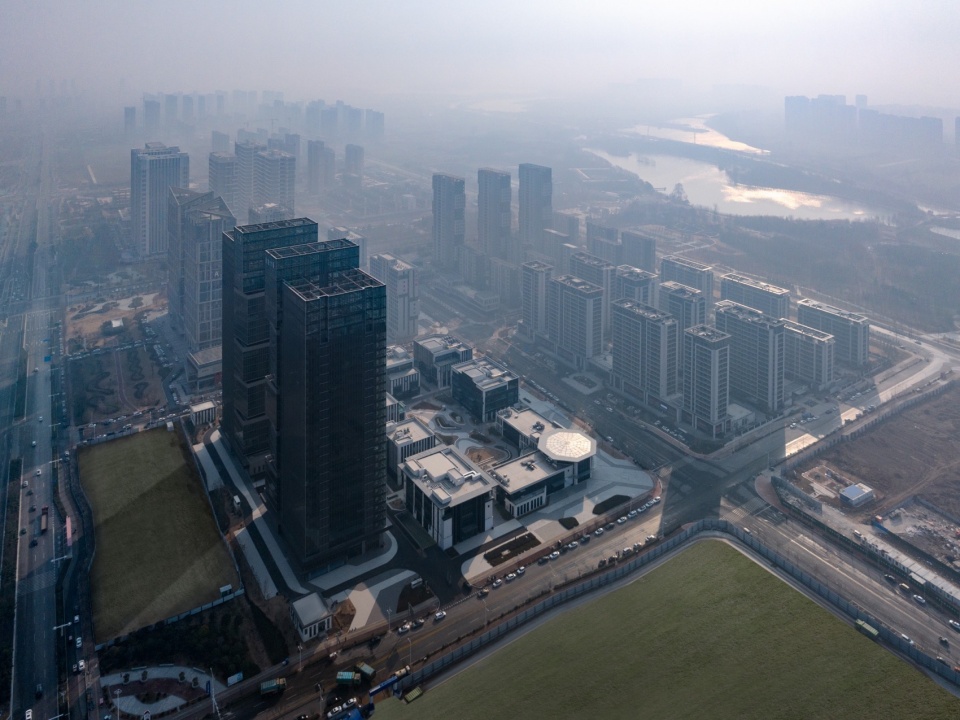
▼场地鸟瞰,Aerial view of the site ©上海华墨建筑设计事务所有限公司+山间影像
01在地文化的体现,场所精神的重塑
The Embodiment of Local Culture and the Reshaping of the Spirit of Place
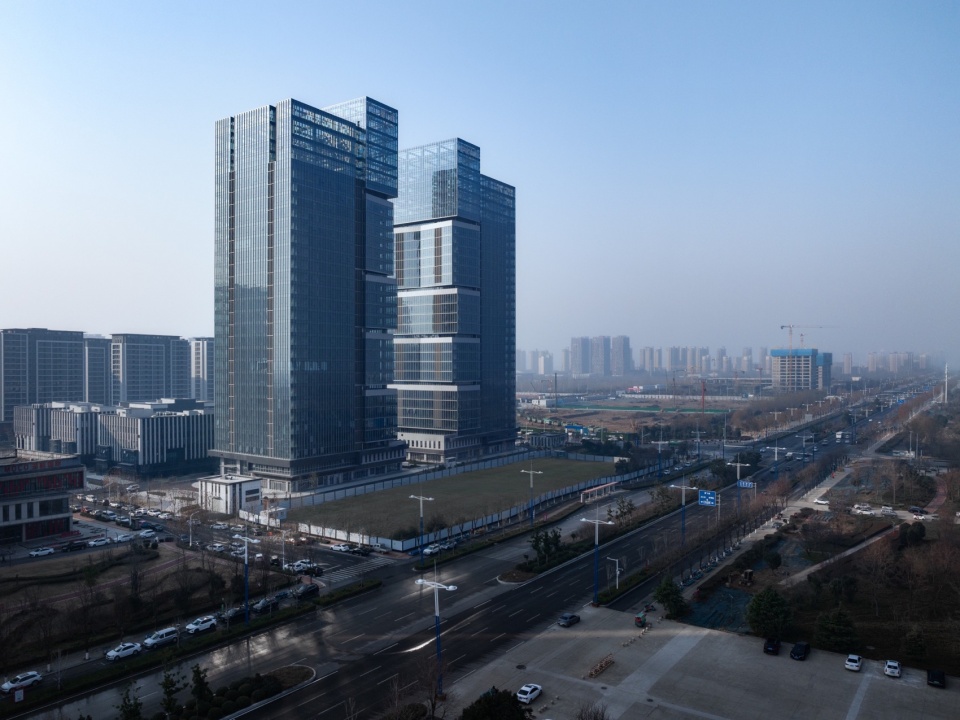
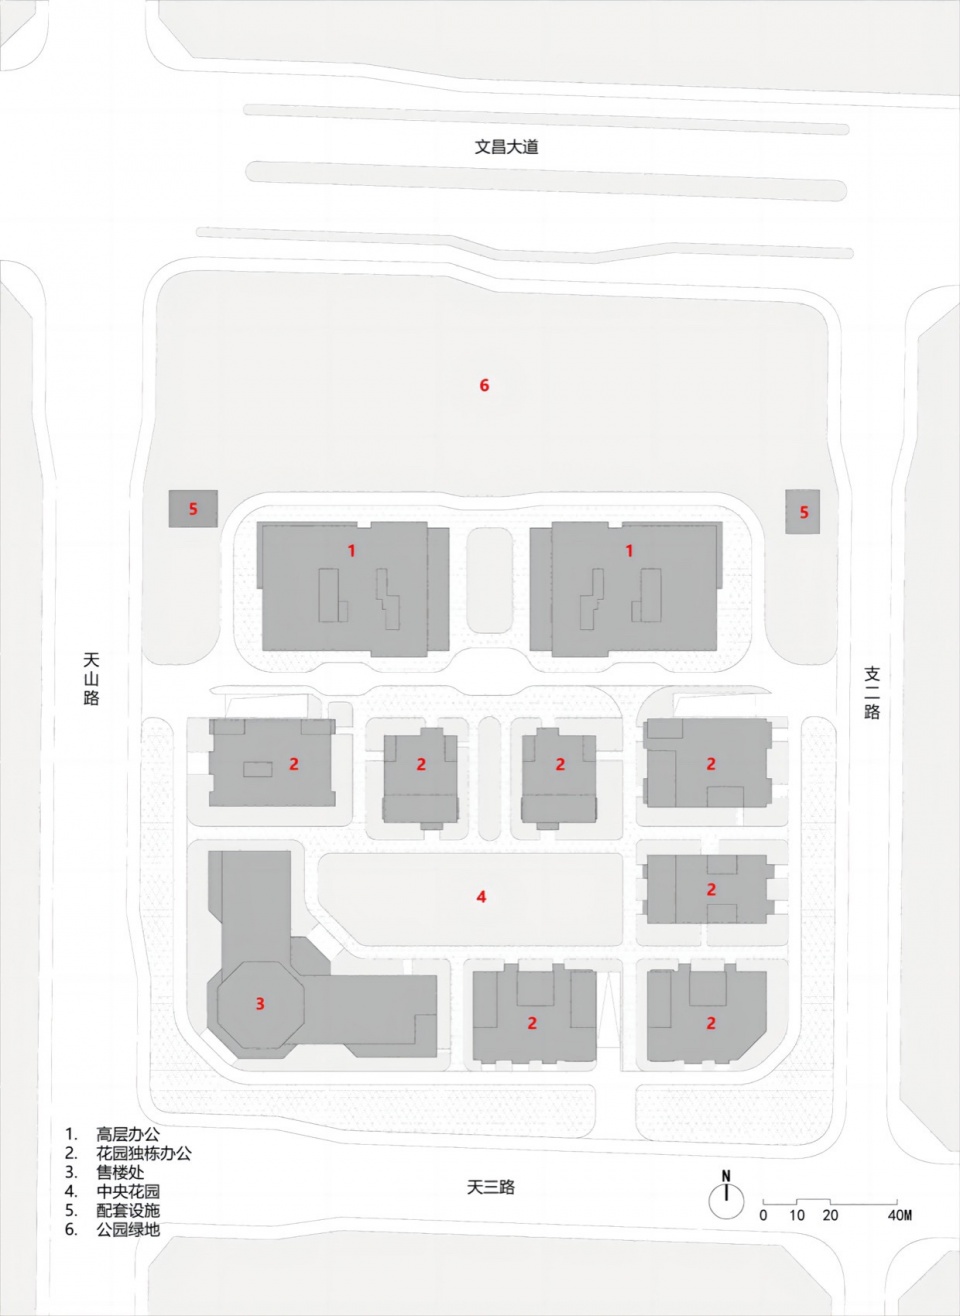
周口是羲皇故都、老子故里,留下了灿烂的中华文化。地块北侧的文昌大道是从高铁站通往市中心的迎宾大道,文昌大道沿线由西往东依次为和周口大数据产业园、昌建湖畔和佳里曼哈顿三组双子楼形成地标序列。双子楼高度分别为130米、120米和130米,建筑错落有致,形成富有韵律变化的城市界面,展现了周口市富有现代气息的城市形象,正所谓“道生一,一生二,二生三,三生万物”。另外,场地南面是周口植物园、沙颖河等丰富的自然景观资源。设计中将超高层双子楼放在北面形成城市界面,南面多层独栋办公楼围合形成内庭院,建筑布局南低北高。
▼建筑特写,Close-up of the building ©上海华墨建筑设计事务所有限公司+山间影像
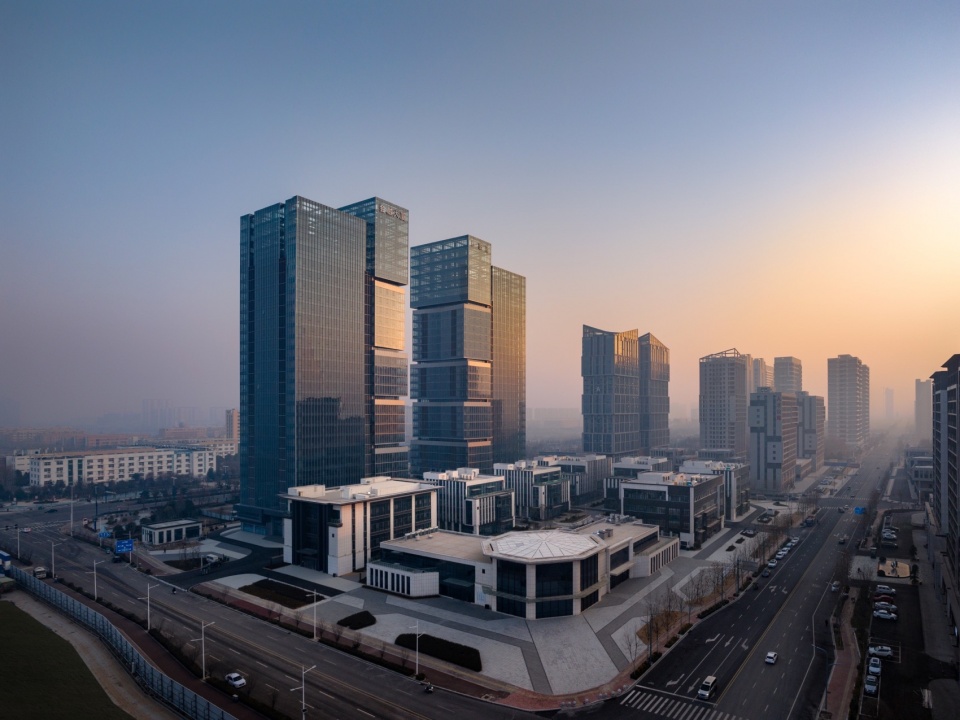
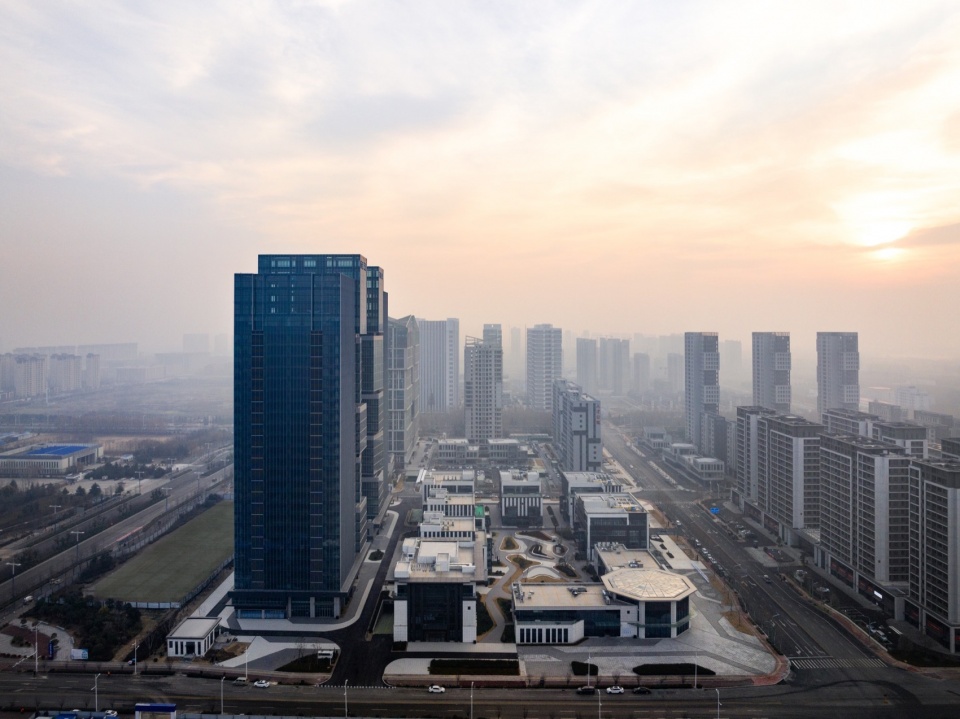
Zhoukou, a city with a rich Chinese cultural heritage, was once the capital of Emperor Fu Xi and the hometown of Laozi. Wenchang Avenue, located on the north side of the city, is a main road that connects the high-speed rail station to the city center. Along the avenue, from west to east, you can see three twin towers that are currently under construction. These towers are Zhoukou Big Data Industrial Park, Changjian Lakeside, and Jiali Manhattan. These buildings serve as landmarks that are well-proportioned, forming a rhythmic urban aesthetic that showcases Zhoukou City’s modern urban image. The heights of the twin towers are 130 meters, 120 meters, and 130 meters respectively. The arrangement of these three groups of buildings echoes the Taoist theory of cosmogenesis, which states that “Tao generates one, one generates two, two generates three, and three generates all things.” This expresses the distinct local culture of the city. To the south of the site is the Zhoukou Botanical Garden and the Shaying River, which provides the project with rich natural landscape resources. In the design, the super high-rise twin buildings are placed on the north side to form an urban interface, while the multi-story single-family office buildings are enclosed to form an inner courtyard on the south side. The building layout is low in the south and high in the north, allowing for unobstructed views of the natural landscape to the south.
▼与城市的关系,Relationship with the City ©上海华墨建筑设计事务所有限公司+山间影像
02高识别度的建筑造型
Highly recognizable Architectural Form
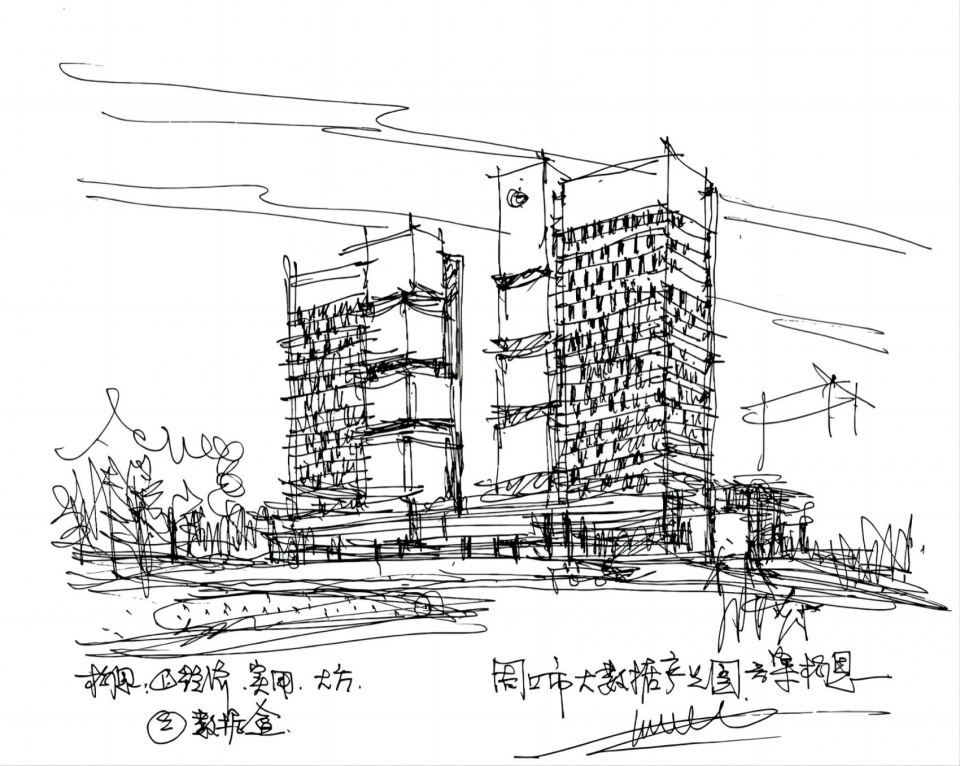
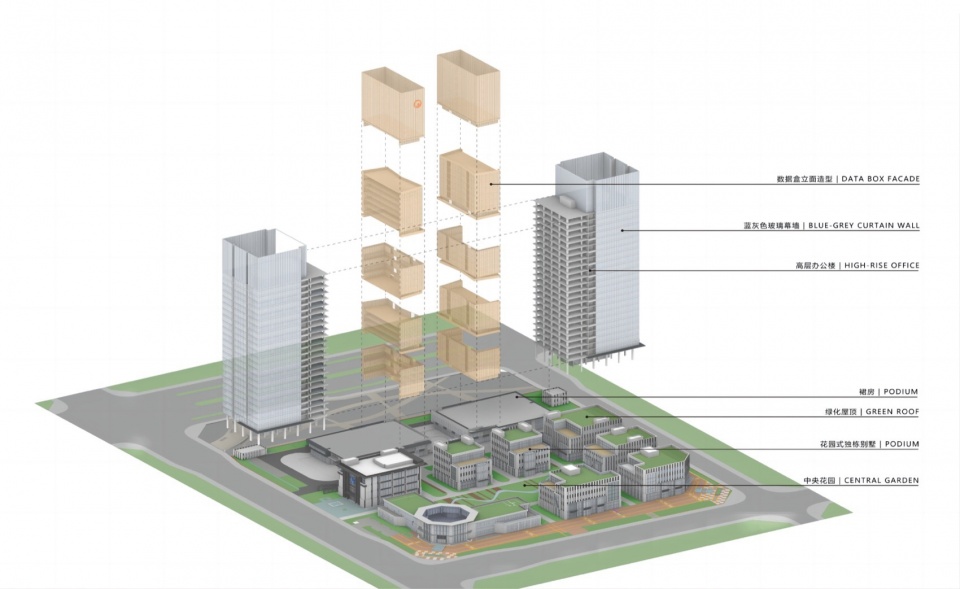
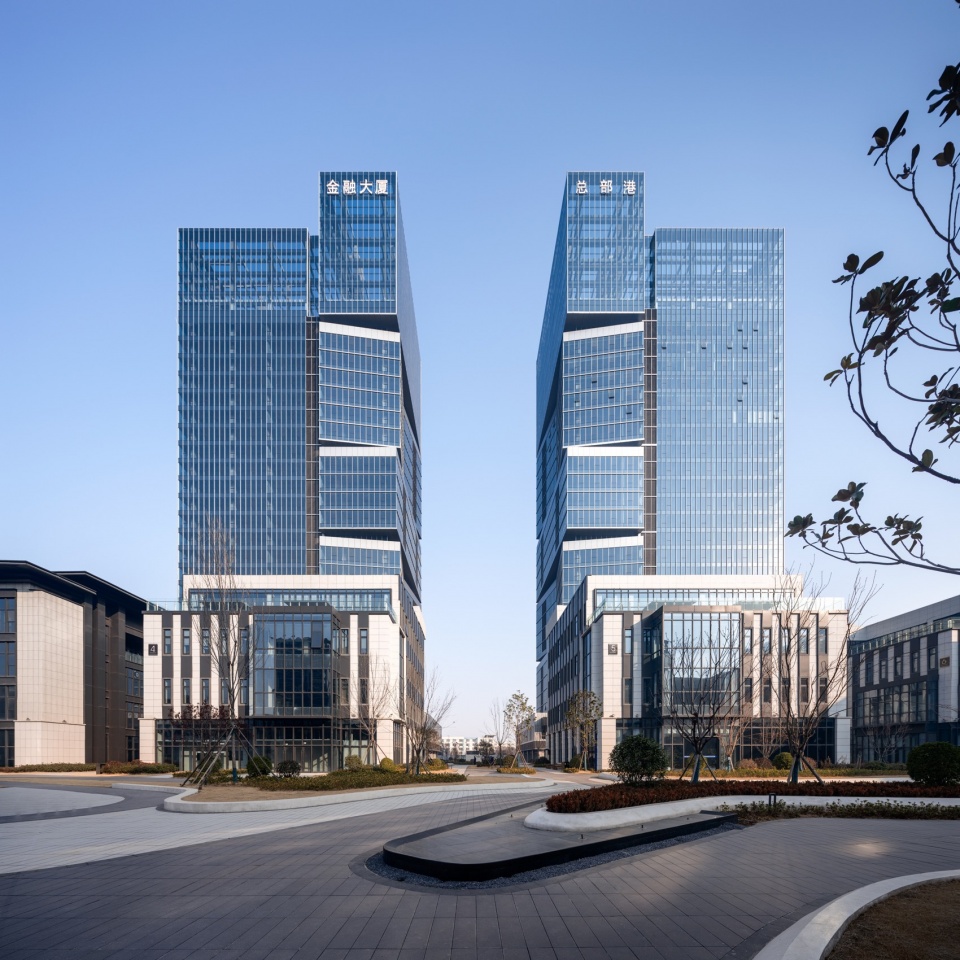
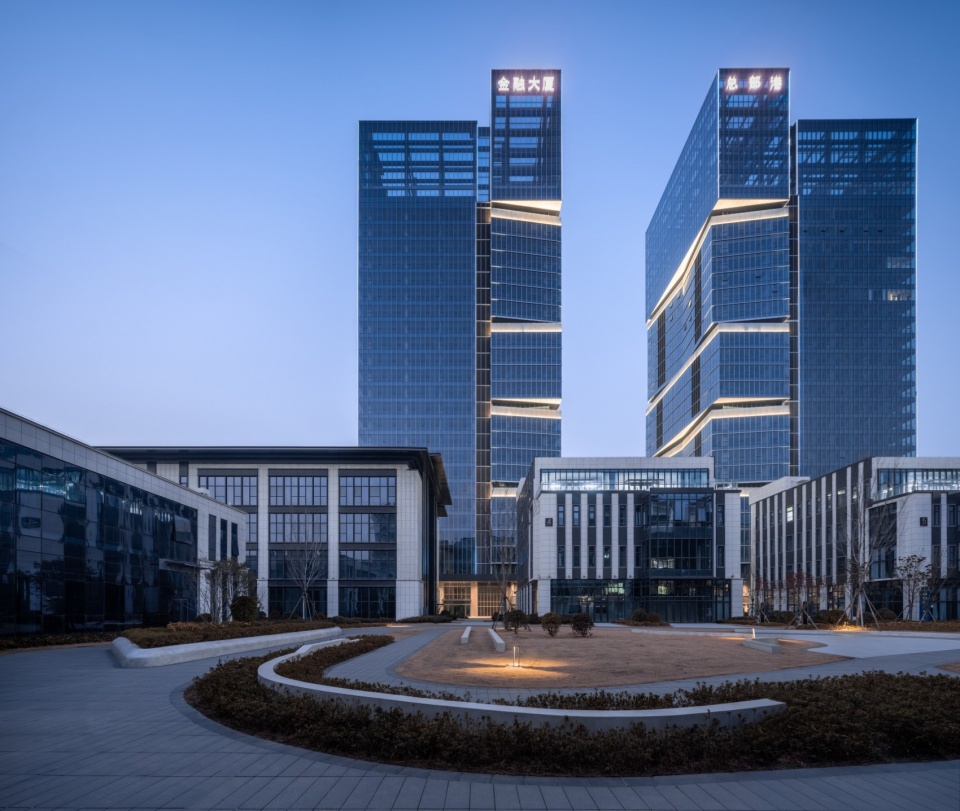
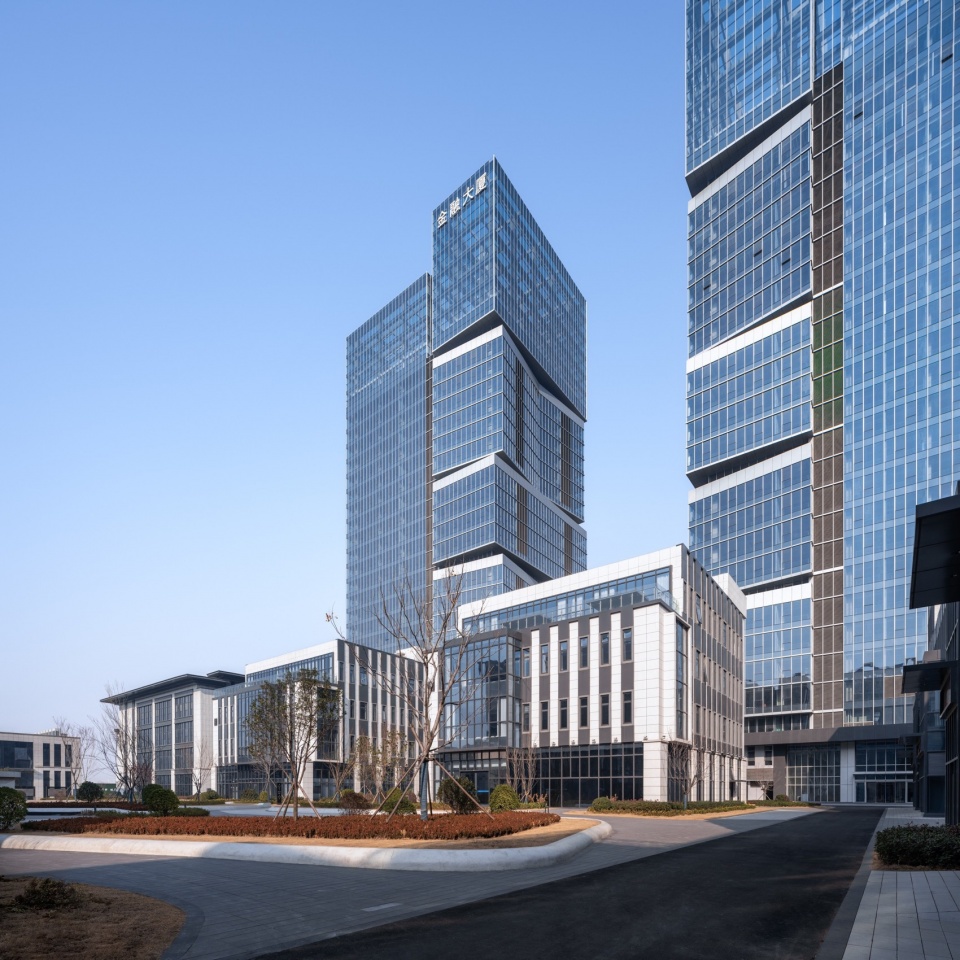
本方案的设计构思来源于计算机术语里的database,在建筑形象中表现为数据盒,2栋130米高的双子塔楼对称布置,形成产业园门户形象,主立面利用5个单元“数据盒”体块凸出、错位、对称扭转形成动势,在打破单调的空间构成同时,又不失其连续性,协调中富有变化,营造了高识别度的建筑外观形象。
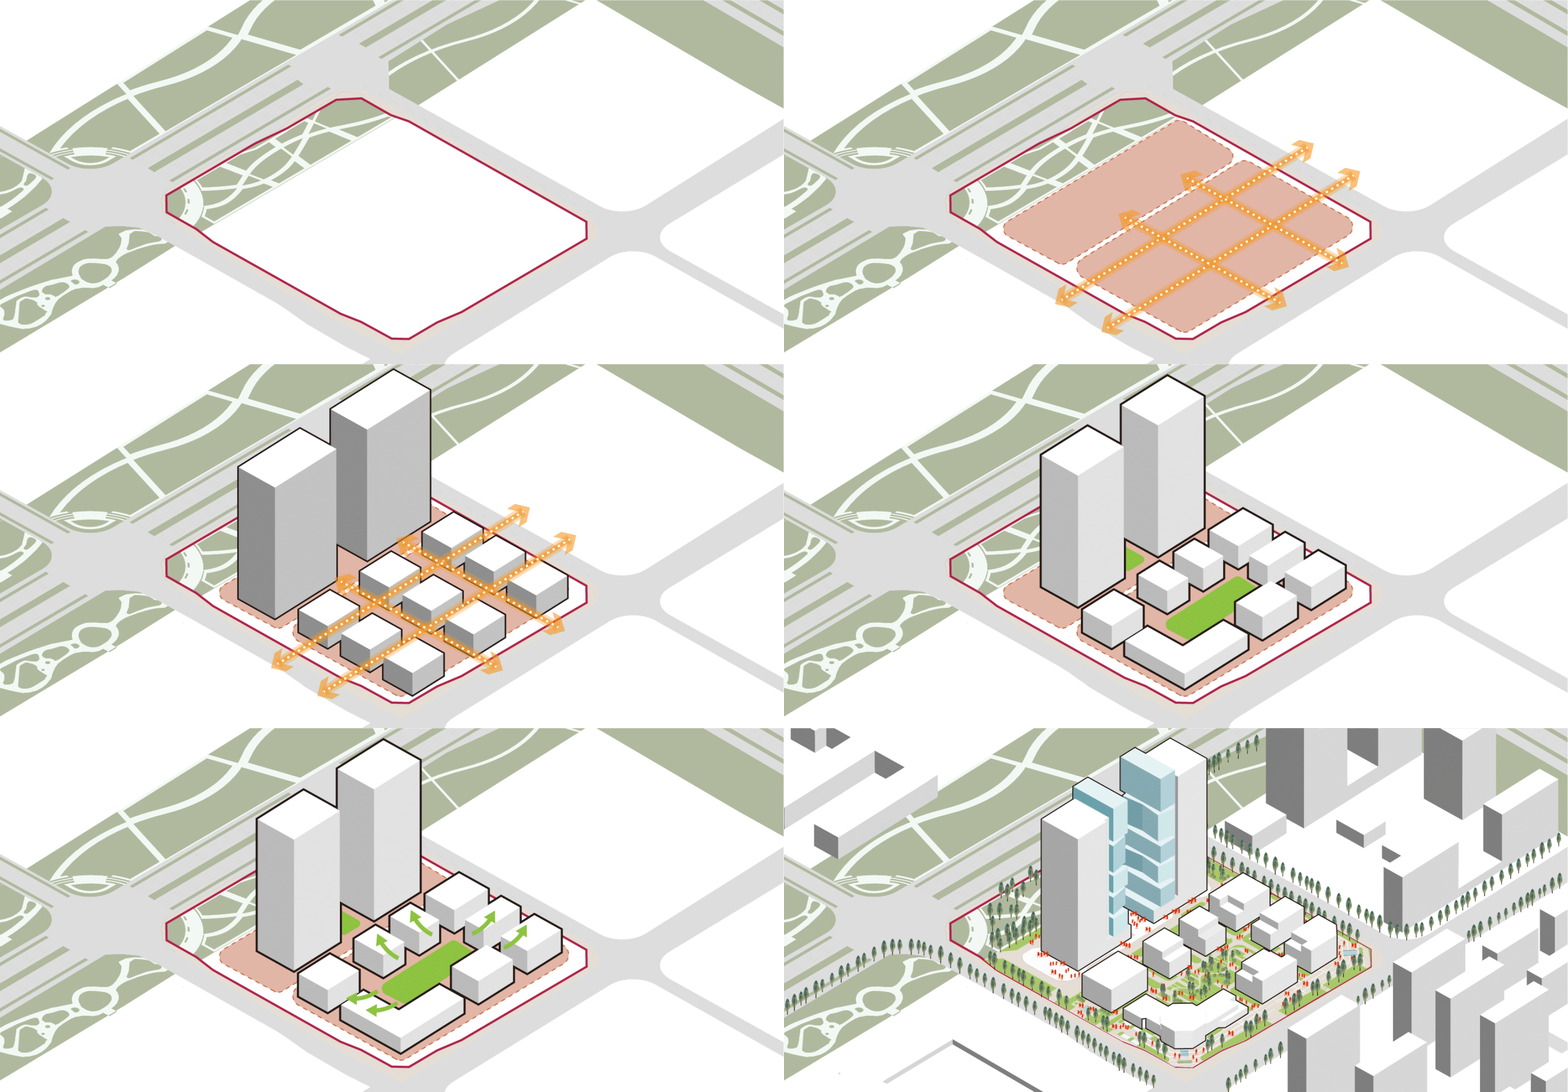
▼方案生成,Design Process ©上海华墨建筑设计事务所有限公司
▼构思草图,Design Sketch ©上海华墨建筑设计事务所有限公司
▼拆解轴测图,Exploded Function Axonometric ©上海华墨建筑设计事务所有限公司
▼数据盒,Data Box ©上海华墨建筑设计事务所有限公司+山间影像
▼立面特写,Close-up of the facade ©上海华墨建筑设计事务所有限公司+山间影像
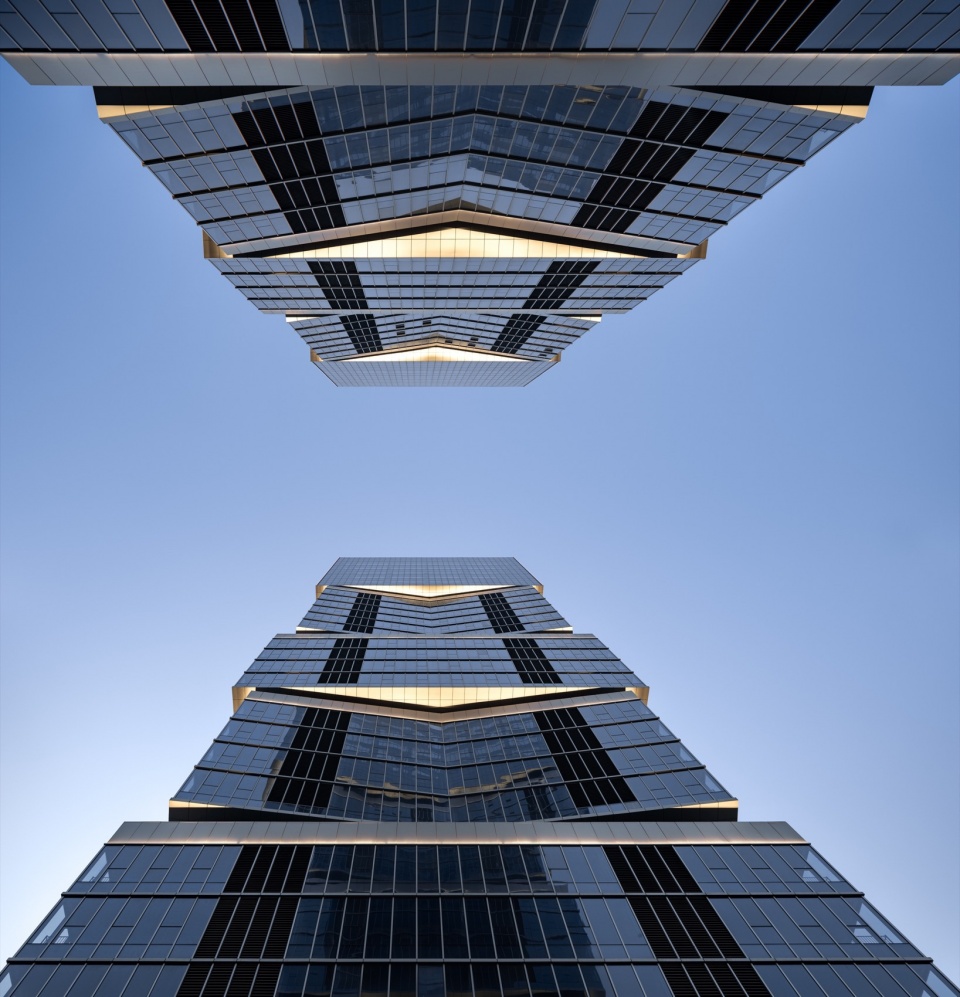
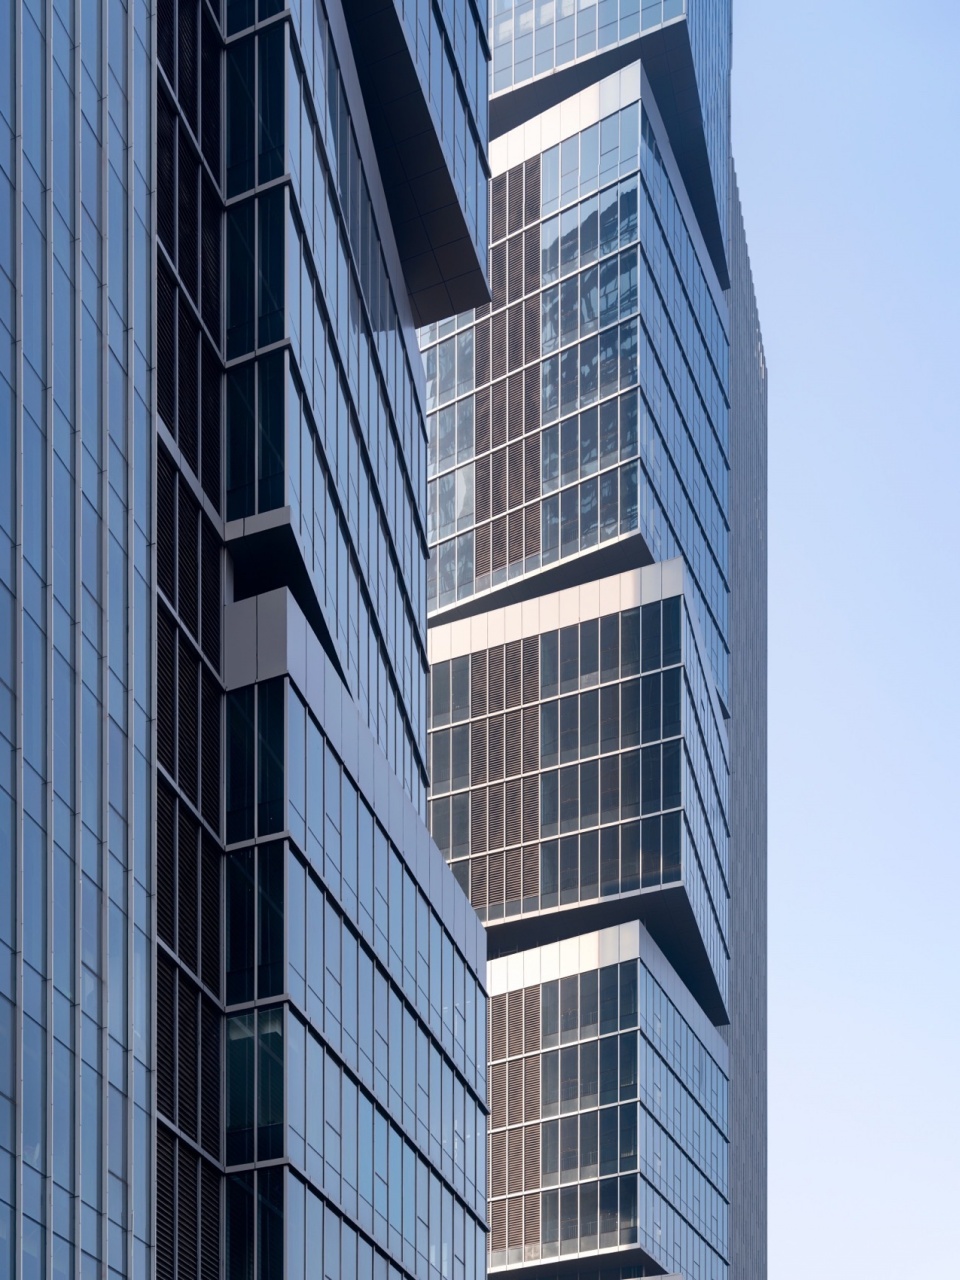
The architectural design of this plan is inspired by a computer terminology: database, which is later transformed into data boxes in architectural form. Two identical towers, each 130 meters tall, are placed in a symmetrical manner to create an image of a gateway. The main façade is composed of five unit “data box” blocks, which are projected outwards, displaced and twisted symmetrically to create a sense of momentum. This design strategy adds variety to the spatial composition without compromising its continuity, resulting in a highly recognizable architectural appearance.
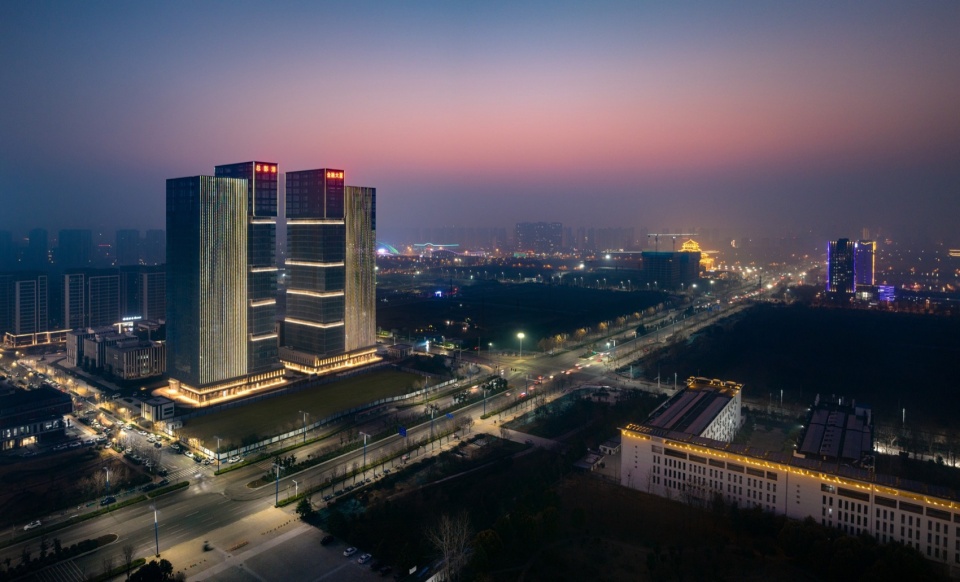
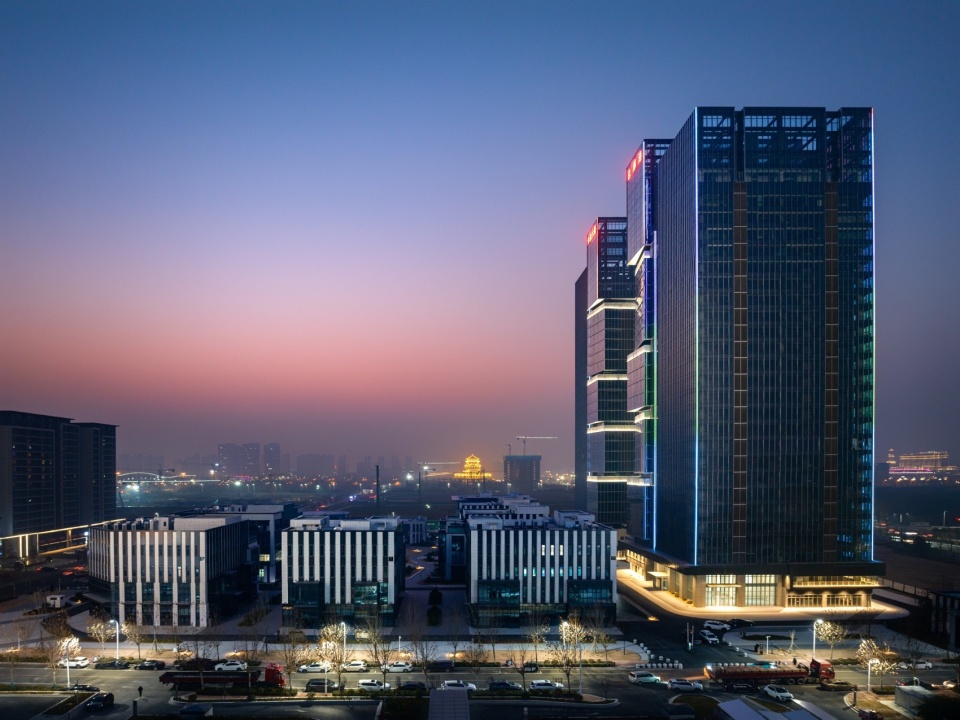
▼夜景,Night View ©上海华墨建筑设计事务所有限公司+山间影像
03开放式园区,交流互动,服务共享
Open park with communication and interaction
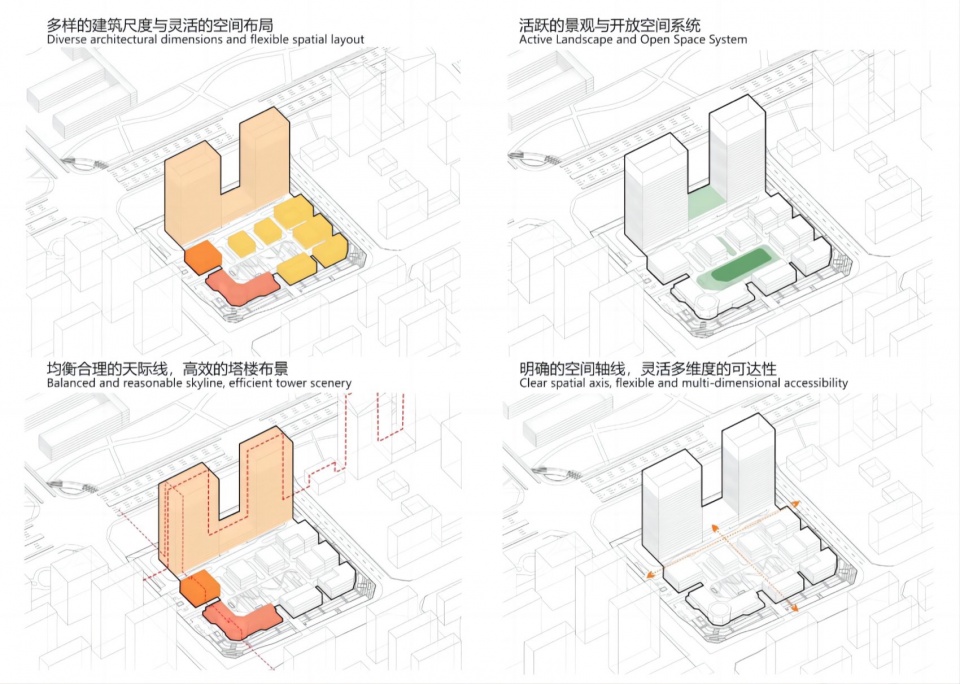
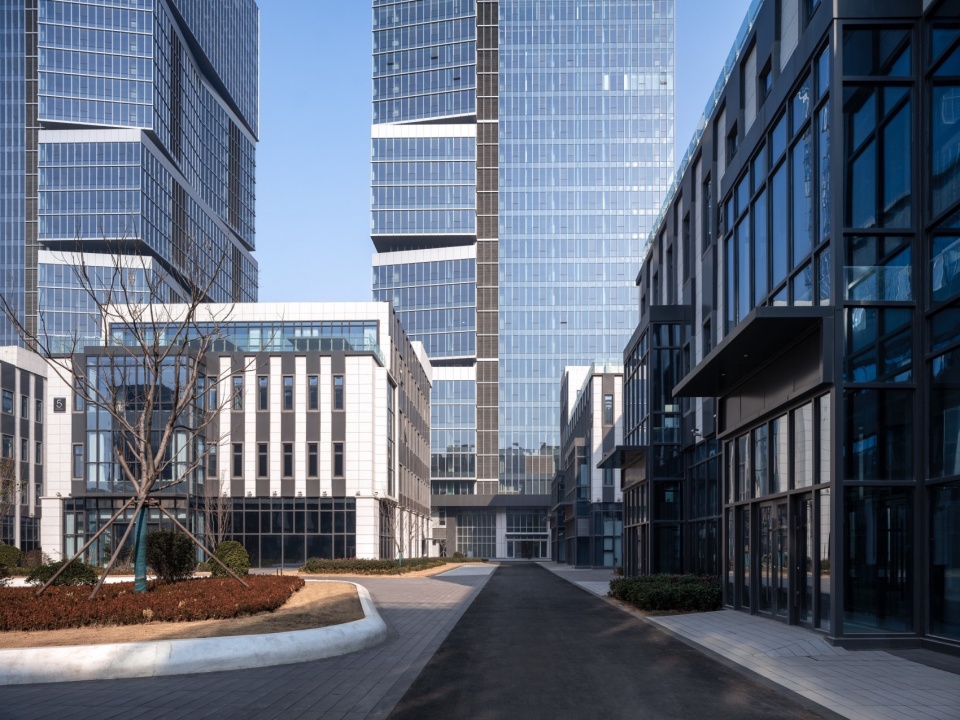
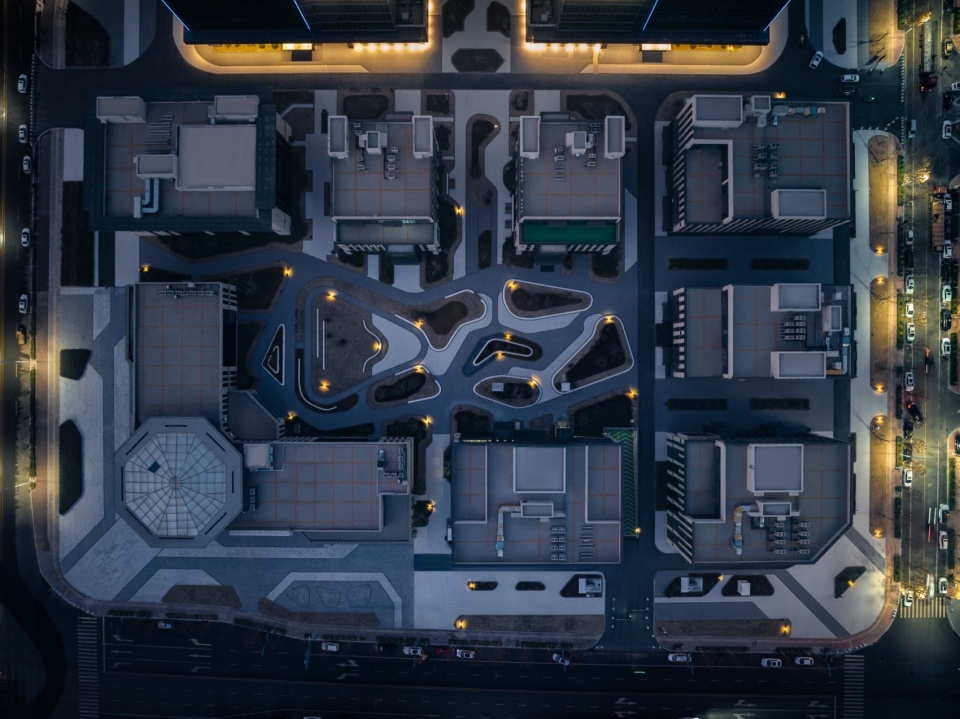
两栋高层主塔楼与南侧8栋花园独栋办公楼有机组合,在场地中央围合出一个中央花园,作为场所精神的核心。周边方形体块两两组合构成组团,组团间嵌入自然景观,形成公共交往空间,增加使用者交流休憩的场所。整个场地开放共享,交流、交往、交融。
The two high-rises are smoothly integrated with eight separate office buildings on the south side. They encircle a central garden that serves as the heart of the location’s atmosphere. The adjacent square blocks are arranged in pairs to create groups, with natural landscapes planted between them to provide public spaces for communication and relaxation. The entire venue is open for sharing, communication, interaction, and integration.
▼规划逻辑,Design Logic ©上海华墨建筑设计事务所有限公司
▼中央花园,Central garden ©上海华墨建筑设计事务所有限公司+山间影像
▼花园顶视图,Top view of the garden ©上海华墨建筑设计事务所有限公司+山间影像
04高效的土地利用和丰富的产品类型
Efficient Land Use and Rich Product Types
3.0的容积率,30%的建筑密度,这是规划的前置条件。如何在高容积率下还能做出花园式的办公环境并能在市场要求前提下尽快去化,这是我们设计之初就面临的挑战。在方案推演和产品类型研究阶段,我们经过多方案、多方向研究,最终确定由高层办公、大客户独栋、高端独栋以及双拼独栋加上配套商业的 产品组合,高低搭配,布置灵活。这些产品类型精准定位当地市场目标客群,解决各类企业需求痛点,在满足高容积率的前提条件下尽可能多的为业主增加项目货值,加快项目去化速度。
▼总平面图,Site plan ©上海华墨建筑设计事务所有限公司+山间影像
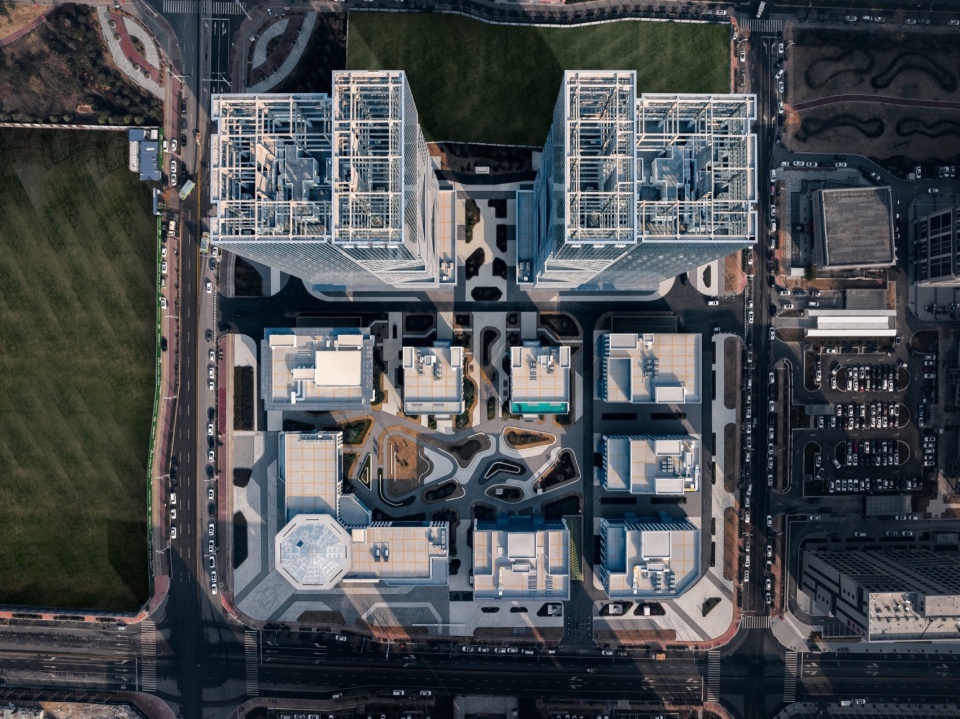
▼项目鸟瞰,Aerial view of the project ©上海华墨建筑设计事务所有限公司+山间影像
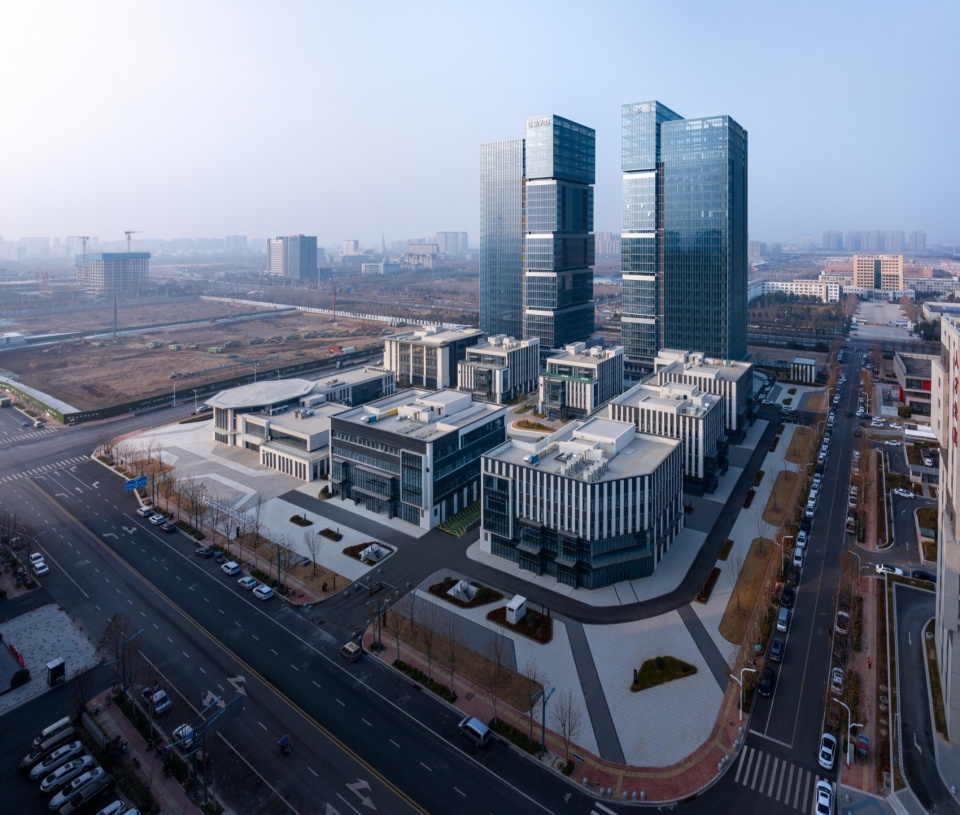
A floor area ratio of 3.0 and a building density of 30% are requirements for planning. Our challenge was to create a garden-like office environment with a high floor area ratio that can be transformed quickly to meet market requirements. After thorough research, we developed a product portfolio that includes high-rise offices, buildings for large customers, duplex buildings, and supporting commercial buildings. These products offer diverse combinations, flexible space layout, and cater to different target customer groups in the local market, solving various needs and pain points of enterprises. This approach increases the project value for owners while meeting the prerequisite of a high floor area ratio, accelerating the speed of project disposal.
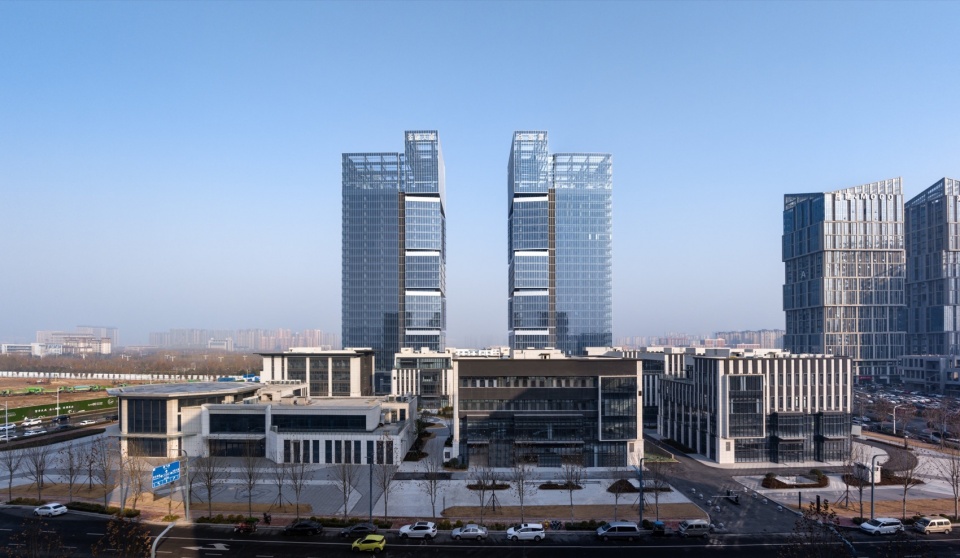
▼沿街透视,Perspective ©上海华墨建筑设计事务所有限公司+山间影像
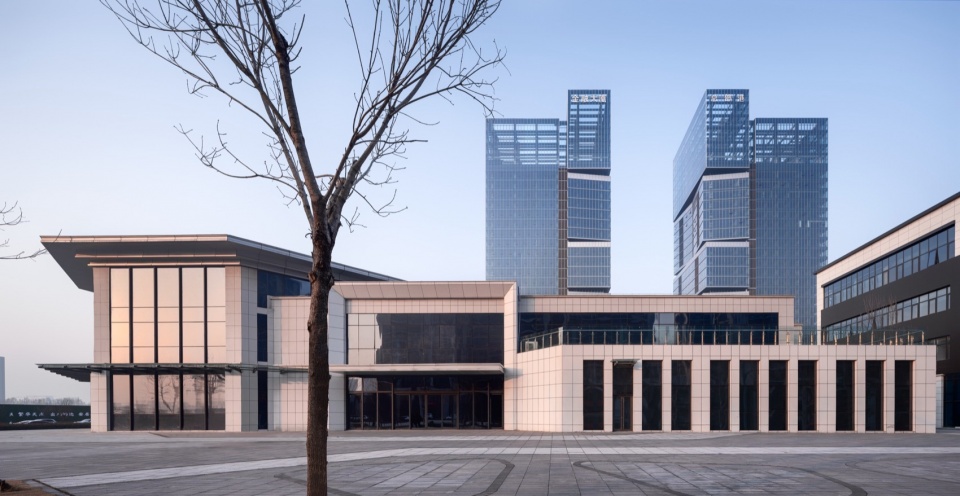
▼立面特写,Close-up of the facade ©上海华墨建筑设计事务所有限公司+山间影像
05常规成本控制下的细节打造
Detailed Creation Under Conventional Cost Control
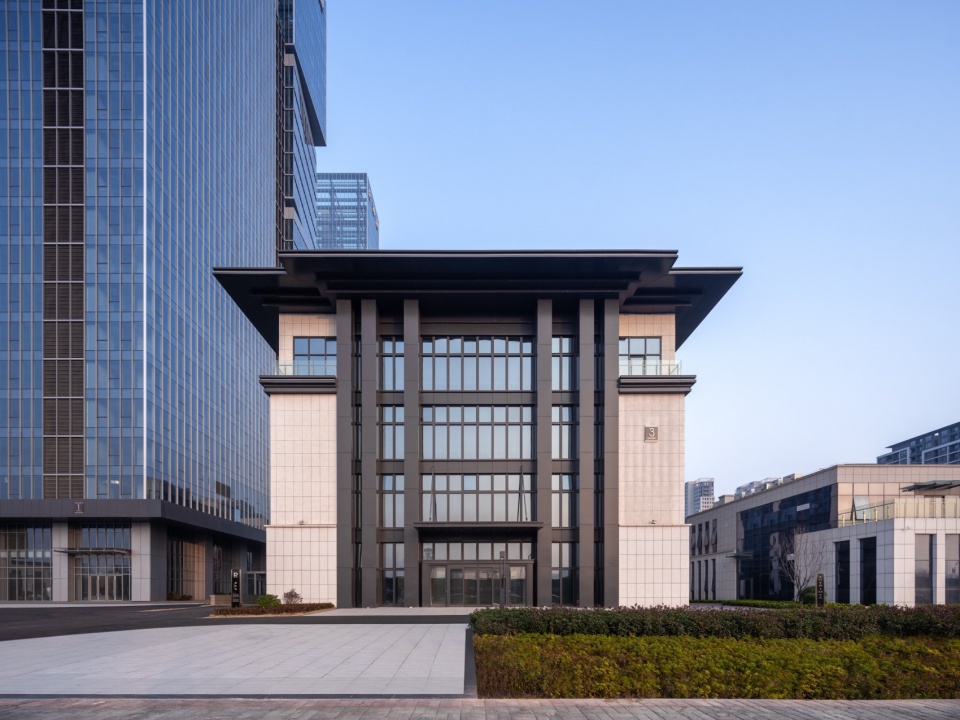
如何在常规成本控制下让产业园区建筑展现个性化和差异化,符合市场对高品质建筑环境的需求,提高各自的核心竞争力?对于高层办公和花园独栋办公的立面材质选择我们进行了相应的分类和布置。高层办公及办公裙房选用铝板、玻璃幕墙、超白玻璃等材料;而花园独栋办公则选用铝板、玻璃幕墙、石材、局部涂料等。这些常规材料的组合试图在造价及空间品质上需求平衡。增加立面细节,通过不同色彩搭配和、尺度变化和质感对比等手段来实现空间的高品质和产品的差异化。
▼建筑入口,Entrance ©上海华墨建筑设计事务所有限公司+山间影像
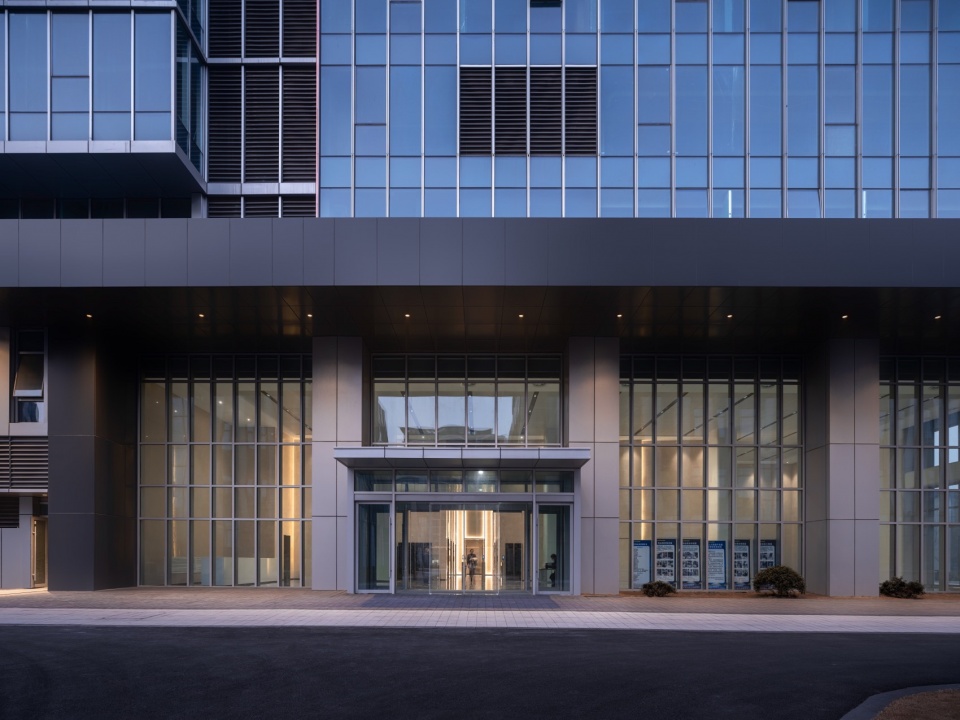
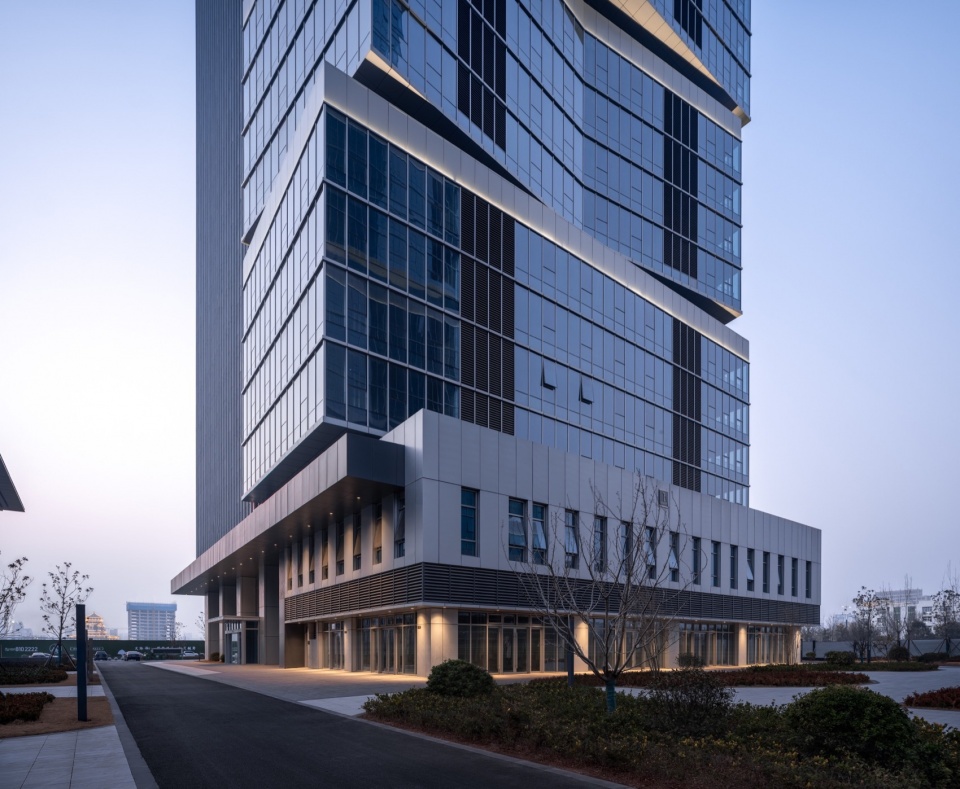
How can industrial park buildings be made unique and personalized without exceeding conventional cost limits? How can they meet the market’s demand for high-quality built environments and improve their respective competitiveness? In order to select suitable facade materials for high-rise and low-rise offices, we have categorized and arranged them accordingly. High-rise offices and office podiums can use materials such as aluminum plates, glass curtain walls, and ultra-white glass, while low-rise offices can use aluminum plates, glass curtain walls, stone, local coatings, and more. By combining these conventional materials, we can attempt to balance cost and spatial quality. We can also add facade details and achieve high-quality spaces and different products through various color combinations, changes in scale, and contrasting textures.
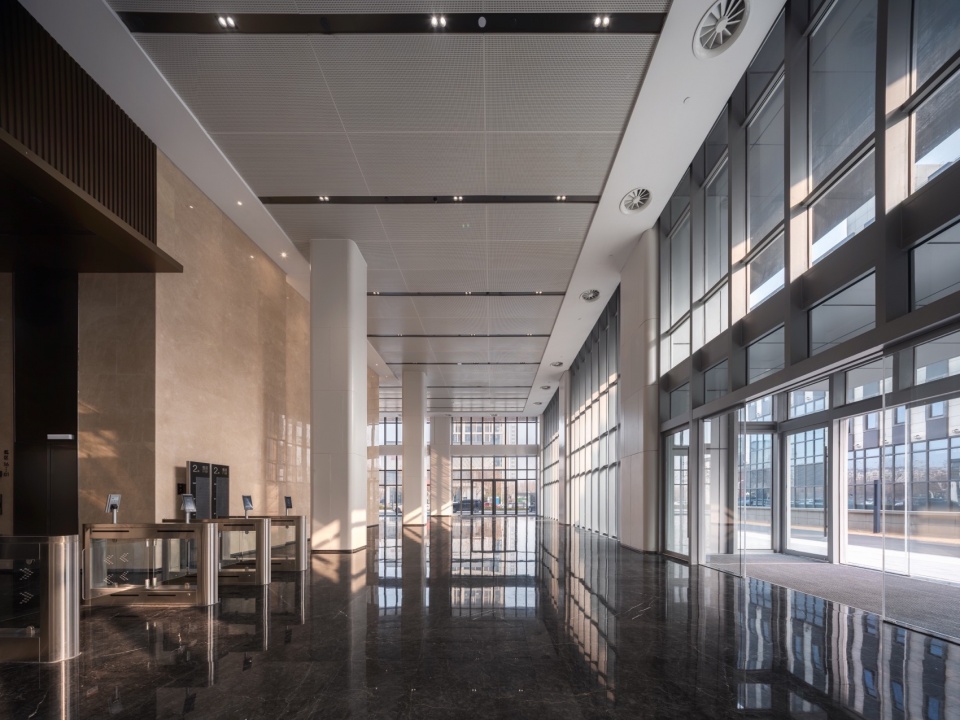
▼主门厅,Lobby Area ©上海华墨建筑设计事务所有限公司+山间影像
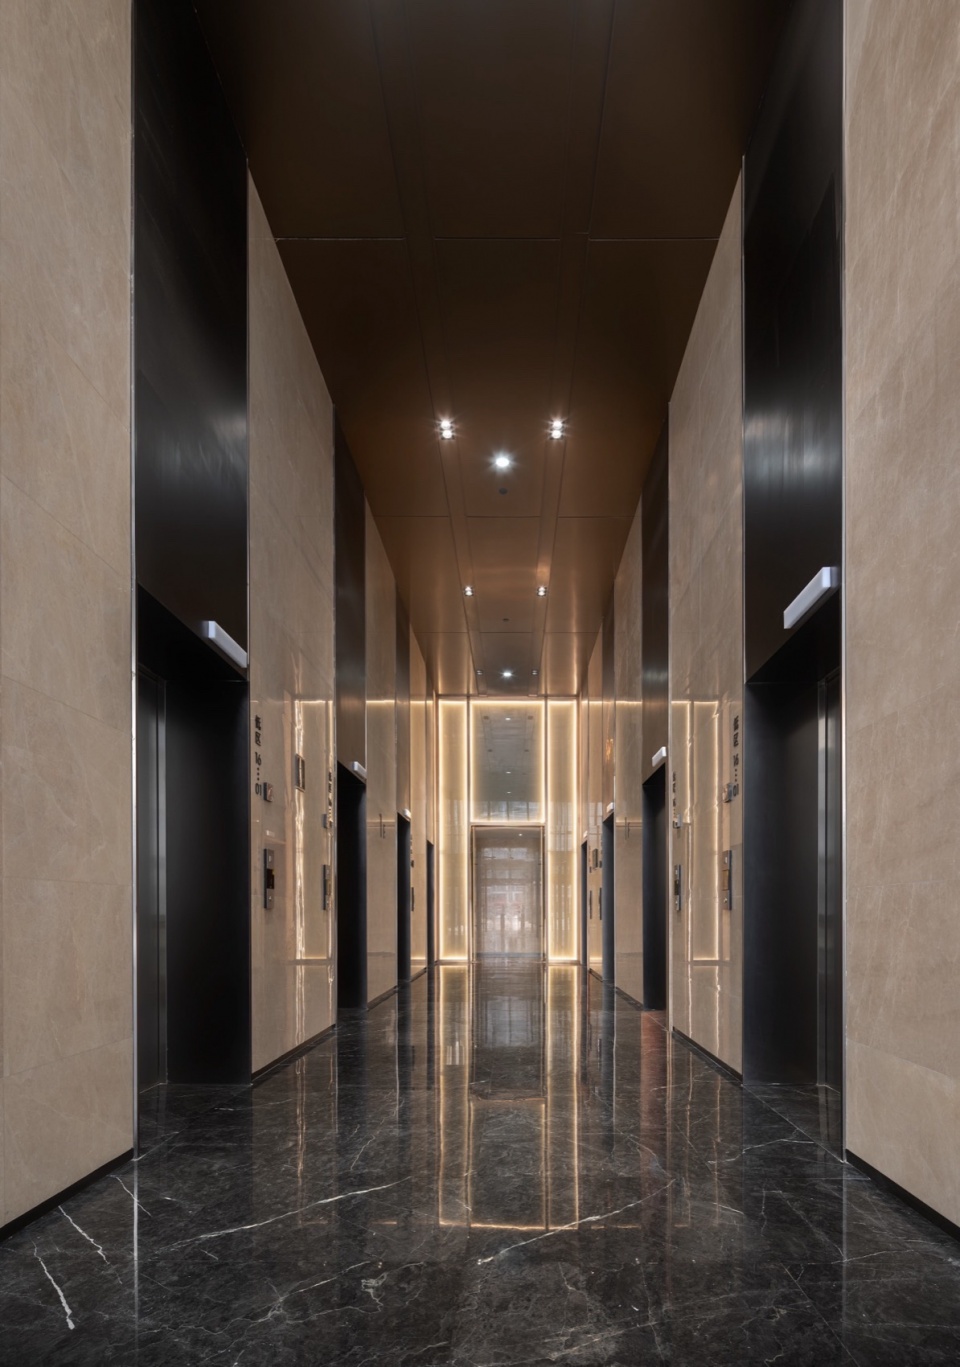
▼电梯厅,Elevator Hall ©上海华墨建筑设计事务所有限公司+山间影像
▼项目区位,Project Location ©上海华墨建筑设计事务所有限公司
▼总平面图,Site Plan ©上海华墨建筑设计事务所有限公司
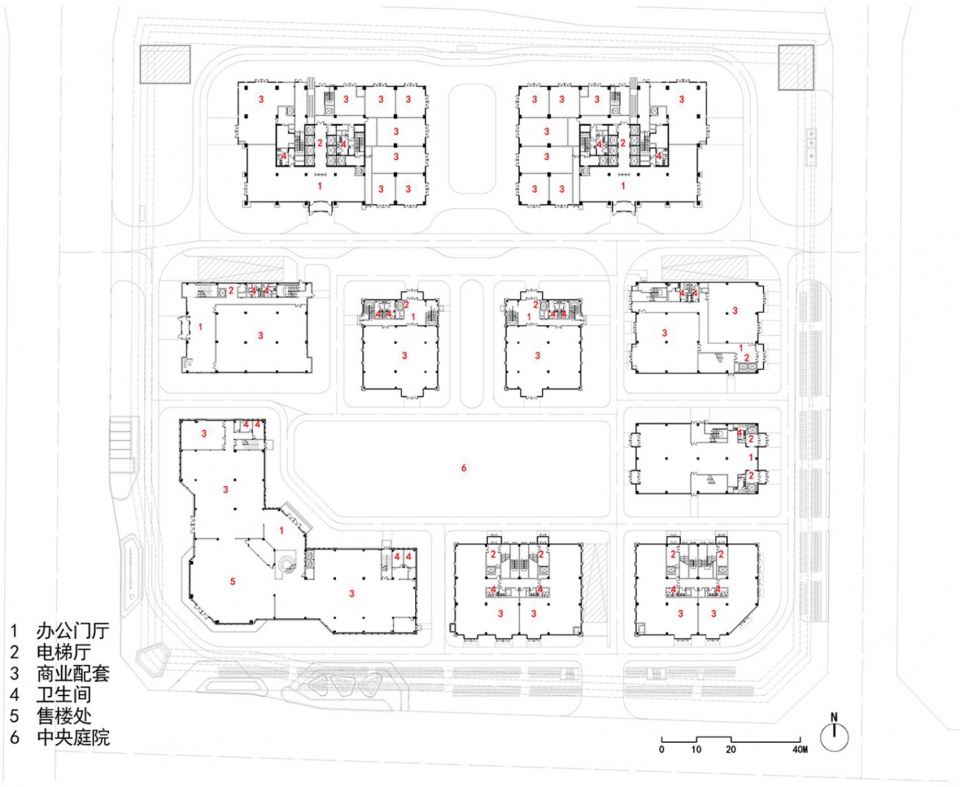
▼一层平面图,1st Floor Plan ©上海华墨建筑设计事务所有限公司
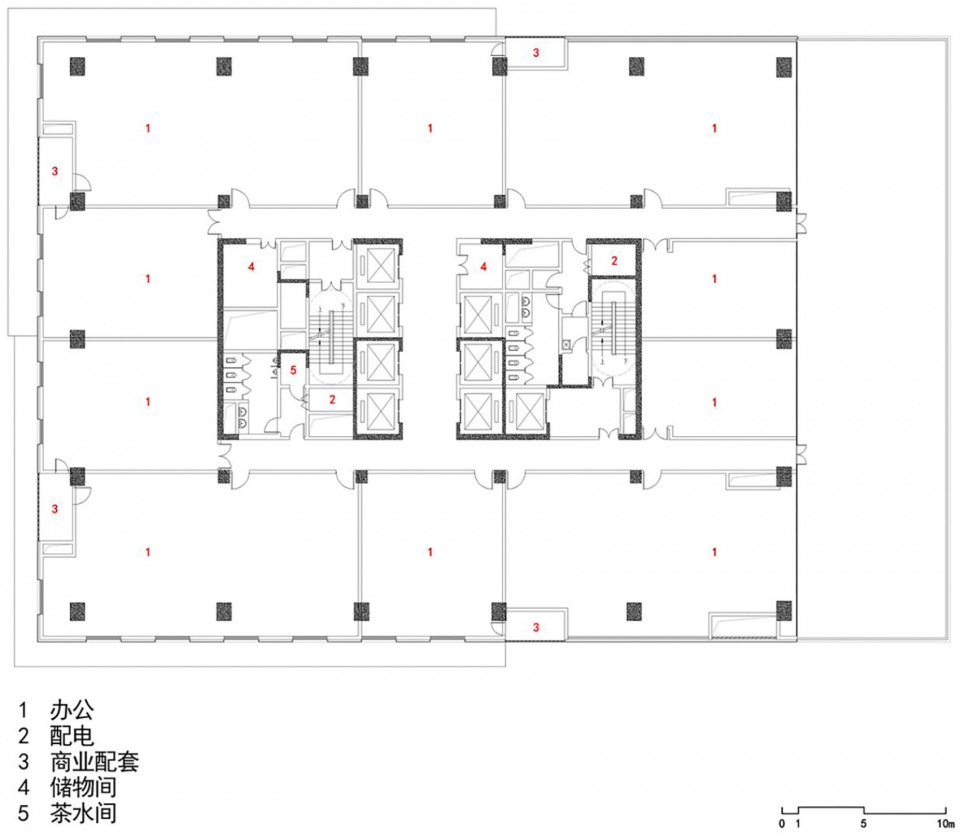
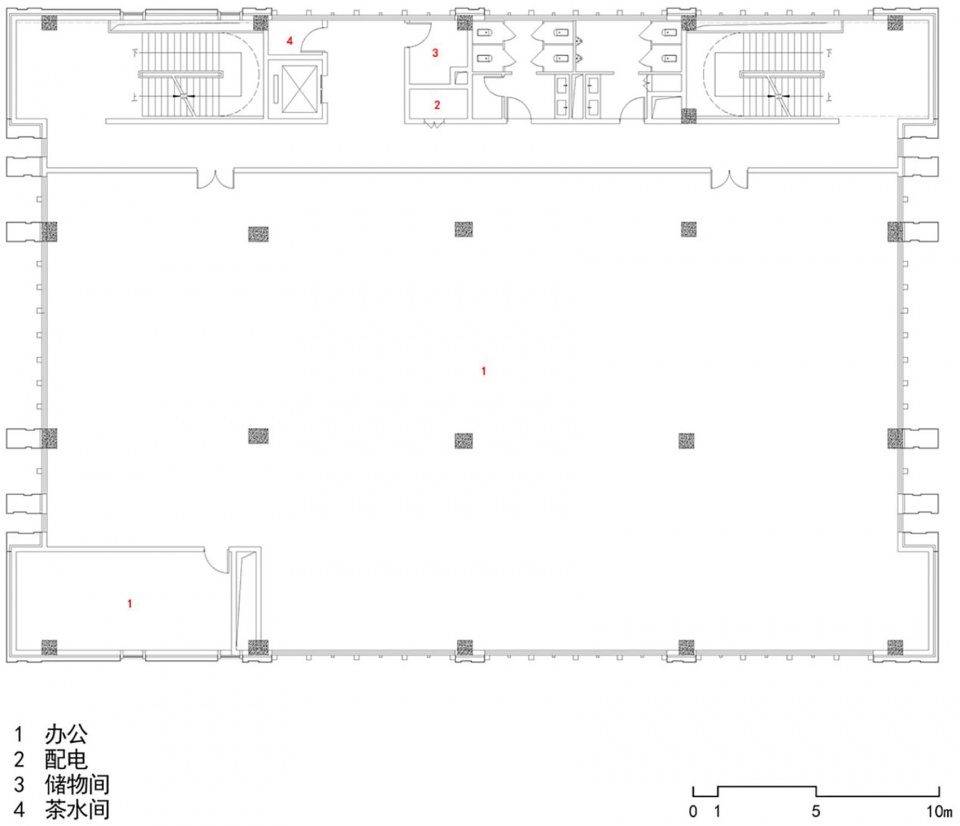
▼高层办公标准层平面图,2nd Floor Plan ©上海华墨建筑设计事务所有限公司
▼花园独栋标准层平面图,3rd Floor Plan ©上海华墨建筑设计事务所有限公司
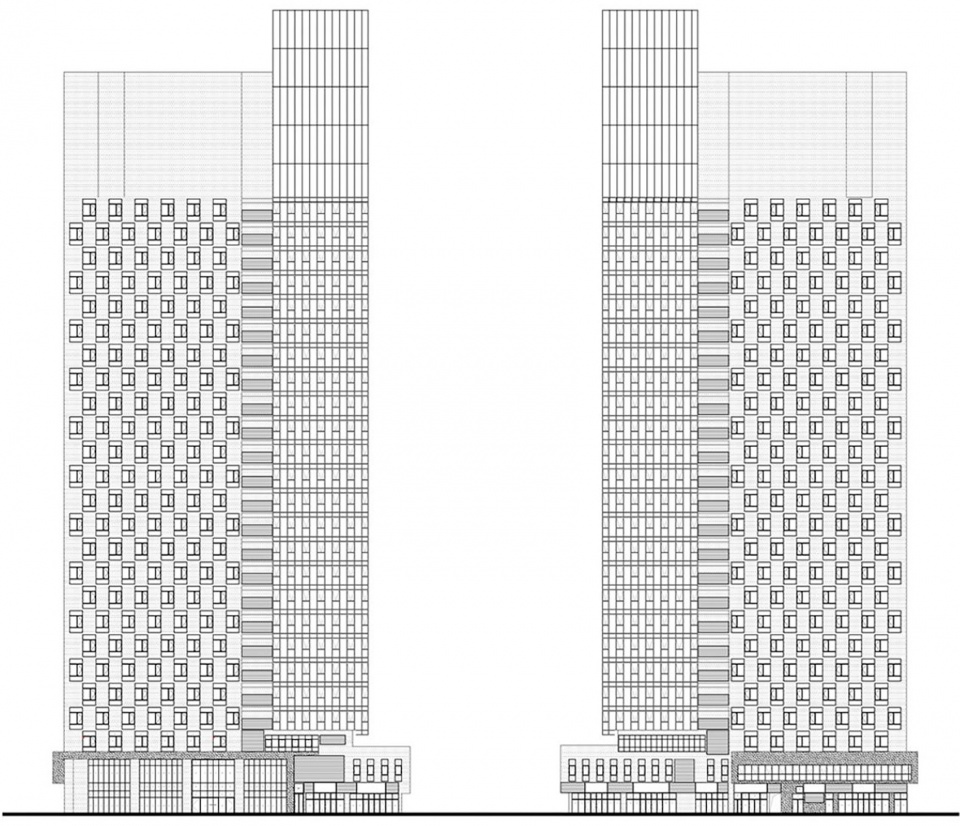
▼立面图,Elevation ©上海华墨建筑设计事务所有限公司
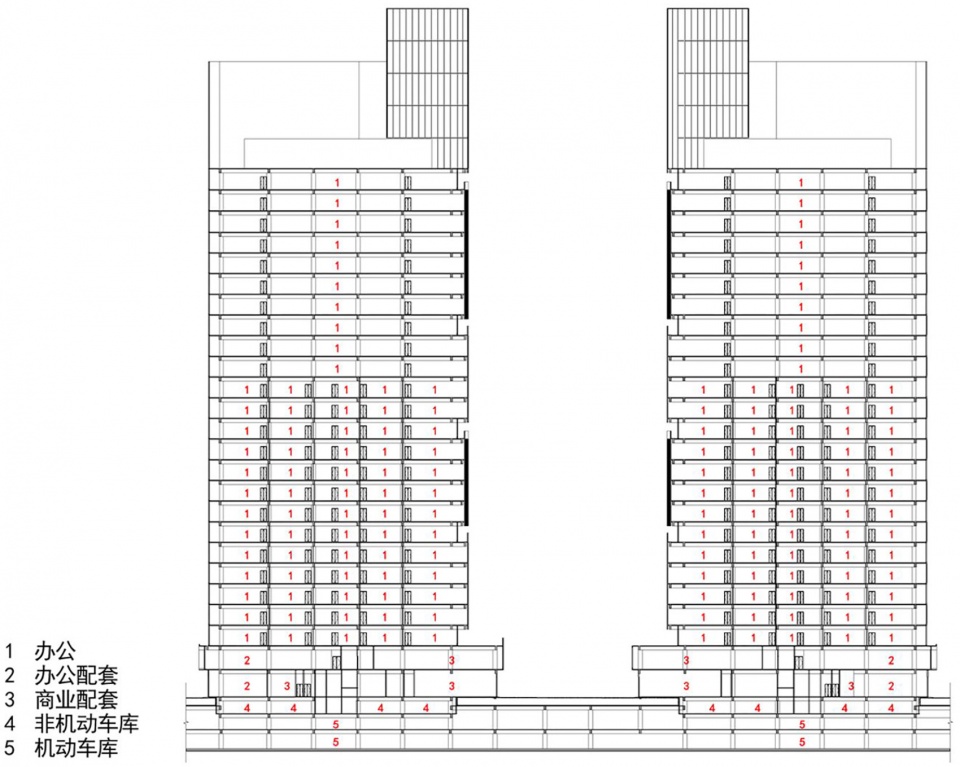
▼剖面图,Section ©上海华墨建筑设计事务所有限公司
项目名称:河南周口大数据产业园
业主:周口投资集团有限公司
业主设计管理:河南楷林置业有限公司
方案设计单位:上海华墨建筑设计事务所有限公司
主持建筑师/项目主创:胡斌
项目建筑师:蒋宇文
设计团队:王贤侃,胡炜炜,孙懿博,刘凤涛,黄俊杰,刘志芳,周敏杰,王述成,吴昊,杨洋,郑京华
扩初施工图合作单位:成都基准方中建筑设计有限公司
景观及室内设计:成都基准方中建筑设计有限公司
幕墙设计:成都基准方中建筑设计有限公司
灯光设计:成都基准方中建筑设计有限公司
施工单位:中国建筑第八工程局有限公司
项目位置:河南,周口
用地面积:41392.1㎡
建筑面积:159416.6㎡
设计周期:2019/10-2020/04
建设周期:2020/04-2023/12
结构:框架结构
材料:铝板、石材、真石漆、玻璃
摄影:山间影像
Project Name: Zhoukou Big Data Industrial Park
Location: Zhoukou,Henan
Design:HM INTERNATIONAL
Lead Architect: Bin Hu
Project Architect: Yuwen Jiang
Design Team: Xiankan Wang,Weiwei Hu,Yibo Sun,Fengtao Liu,Junjie Huang,Zhifang Liu,Minjie Zhou, Shucheng Wang, Hao Wu,Yang Yang,Jinghua Zheng
Client: Zhoukou Investment Group
Client Project Management: Henan Kineer Real Estate
Construction Design Cooperation: Chengdu Fangzhong Planning and Design
Landscape Design: Chengdu Fangzhong Planning and Design
Interior Design: Chengdu Fangzhong Planning and Design
Facade Consultant: Chengdu Fangzhong Planning and Design
Facade Construction: China Construction Eighth Engineering Divion Corp.,LTD
Lighting Design: Chengdu Fangzhong Planning and Design
Construction:China Construction Eighth Engineering Divion Corp.,LTD
Site Area: 41392.1㎡
Gross Built Area: 159416.6㎡
Structure: Frame Structure
Design Period : 2019/10-2020/04
Construction Period:2020/04-2023/12
Material: Aluminum,Marble,Stone Lacquer,Glass
Photographer:Inter_Mountain Images
More: 上海华墨建筑设计事务所有限公司 更多关于他们:上海华墨建筑设计事务所有限公司 on gooood









周口,一个四线城市,设计为了成本本做了很多妥协吧。不是每一个项目都生长在北上广那种土壤里
这真的是建筑师想发上来的作品么?还是HR或者业主自己强行发上来的,如果我是主创设计师,我可不会说这是我做的
01在地文化的体现,场所精神的重塑
The Embodiment of Local Culture and the Reshaping of the Spirit of Place
周口是羲皇故都、老子故里,留下了灿烂的中华文化。地块北侧的文昌大道是从高铁站通往市中心的迎宾大道,文昌大道沿线由西往东依次为和周口大数据产业园、昌建湖畔和佳里曼哈顿三组双子楼形成地标序列。双子楼高度分别为130米、120米和130米,建筑错落有致,形成富有韵律变化的城市界面,展现了周口市富有现代气息的城市形象,正所谓“道生一,一生二,二生三,三生万物”。另外,场地南面是周口植物园、沙颖河等丰富的自然景观资源。设计中将超高层双子楼放在北面形成城市界面,南面多层独栋办公楼围合形成内庭院,建筑布局南低北高。
真是难为撰稿人了,可惜勾石再怎么化妆依然是勾石
低层区难道是随便找得模型
形式化
DK
室外景观太零碎了,平面图看不下去
无论是决策者还是设计院的问题 这都是一个糟糕的作品
真的是还未使用就已经破败的感觉。。。。。。
在这种环节下,建筑师究竟能做什么呢?自己的决策真的重要吗
感觉像一大堆人做出来的