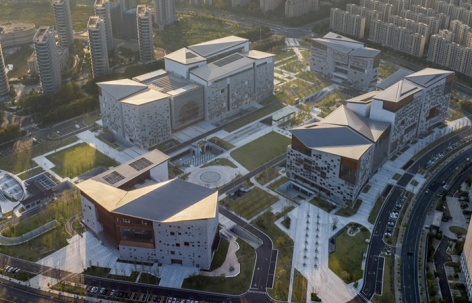
感谢 浙江省建筑设计研究院 ,法国AS建筑工作室予gooood分享以下内容。更多关于他们:ZIAD Studio on gooood, architecturestudio on gooood
Appreciations towards ZIAD, architecturestudio for providing the following description:
“对于这样重要的文化建筑,我们思考如何体现 ‘传统’ 与 ‘文脉’。是否可以在具备必要的功能的同时,激发人们对文化的想象力,满足公众对文化参与的需求?”
之江,亦指钱塘江。它见证了从上山文化到良渚文化的文明印记,也孕育了钱塘、吴越的人文荟萃。如今,再次见证新的文化里程碑——之江文化中心。
We asked ourselves how to deal with the legacy of ‘tradition’ and its context in such an important cultural building complex. Could it fulfill its essential functions while stimulating people’s cultural imagination and satisfying their need for community and cultural participation?
Zhijiang, also known as the Qiantang River, has witnessed the cultural imprints from the Shangshan culture to the Liangzhu culture, and has nurtured the humanities of Qiantang and Wuyue. Today, it marks a new cultural milestone – the Zhijiang Culture Center.
▼项目视频,Project video
之江文化中心,地处杭州市西湖区之江板块核心地带,用地面积258亩,总建筑面积32.1万平方米,总投资约32.3亿元,中心由浙江省博物馆之江馆、浙江图书馆之江馆、省非物质文化遗产馆、浙江文学馆以及公共服务中心组成。项目于2023年8月正式开放使用。
Zhijiang Culture Center, located in West Lake District in Hangzhou, covering a land area of 258 acres. The total construction area is 321,000 square meters with a total investment of approximately 3.23 billion yuan. It comprises the Zhijiang Branch of the Zhejiang Provincial Museum, the Zhijiang Branch of the Zhejiang Library, the Zhejiang Intangible Cultural Heritage Museum, the Zhejiang Literary Center and the Public Service Center. The project officially opened in August 2023.
▼山景鸟瞰,Aerial view towards the mountain side © RAWVISION studio
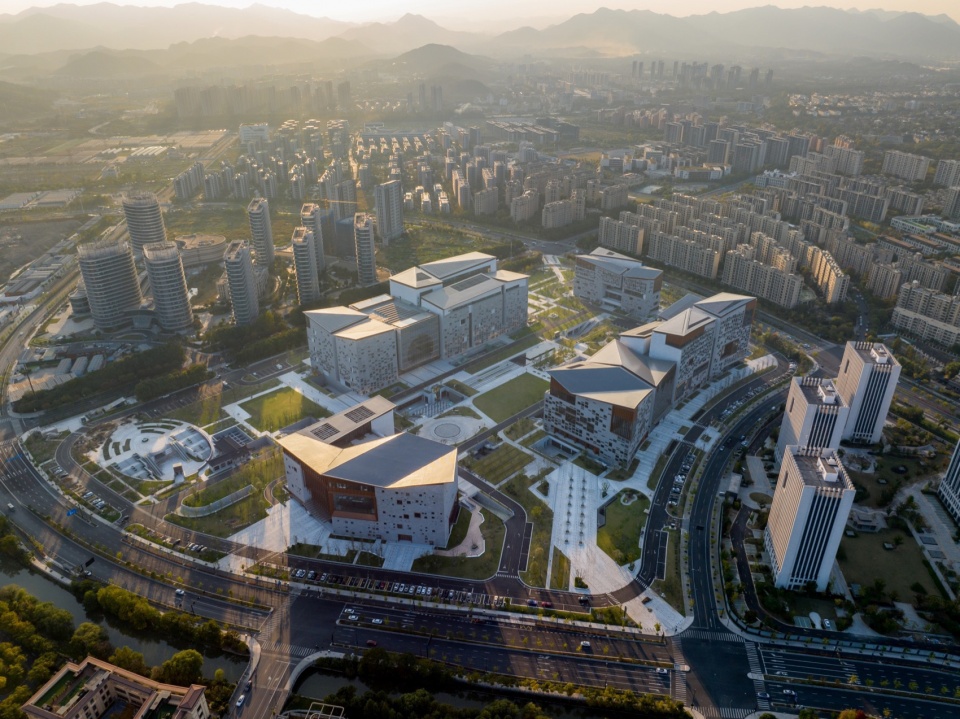
▼江景鸟瞰,Aerial view towards the river side © RAWVISION studio
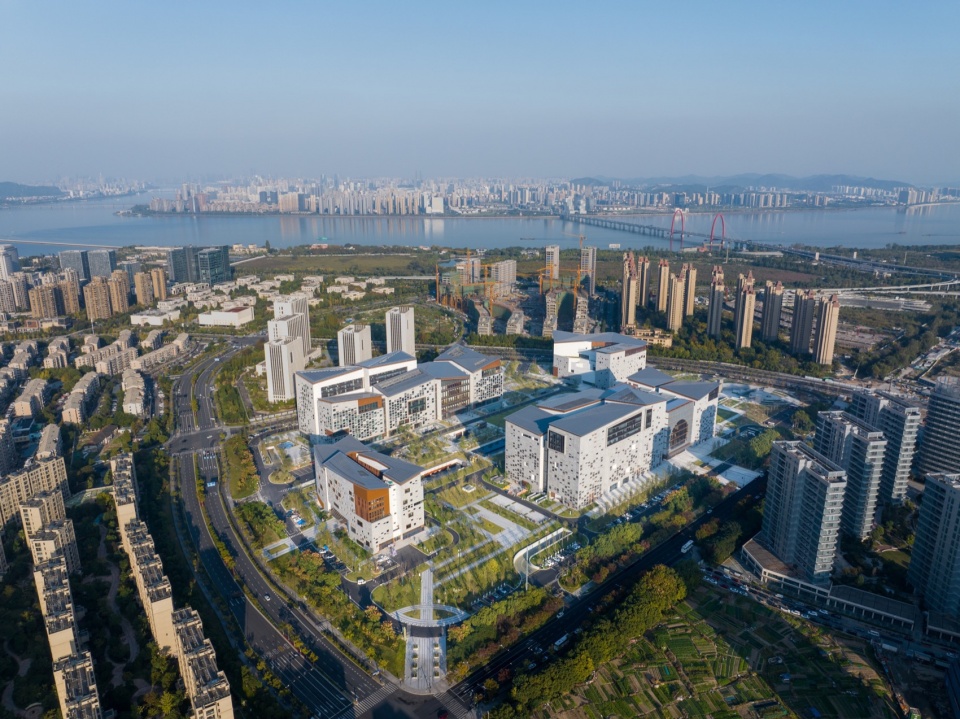
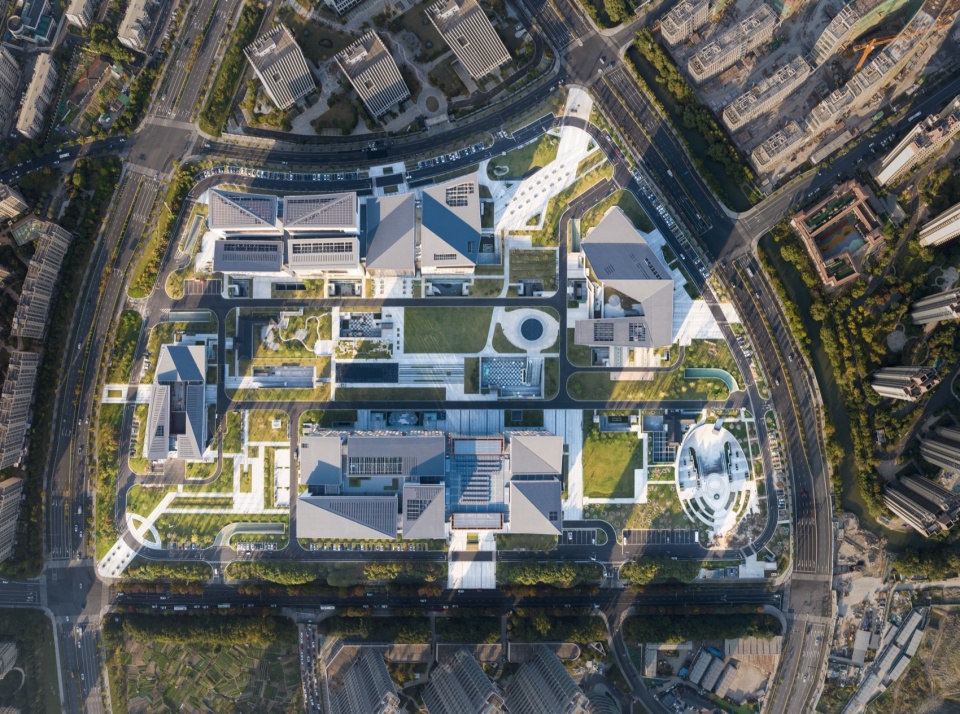
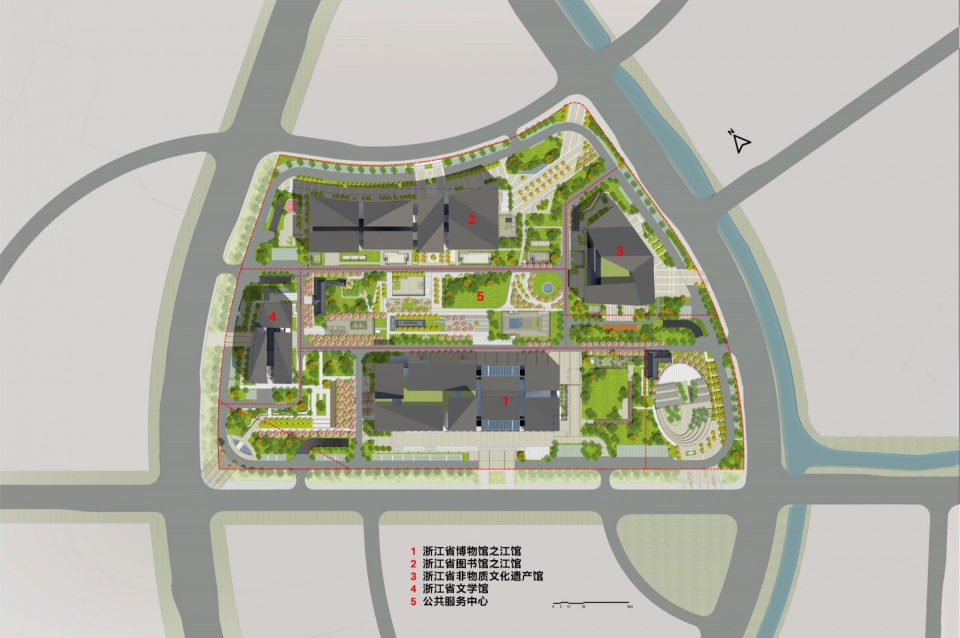
场地东临江水,西北面遥望青山,四周与城市交界。设计方案采用了一种“分散+围合”的合院式布局,四栋建筑沿边均衡布置。深灰色屋顶错落有致,沿街一面相对较高,与周边建筑的尺度保持平衡。同时四个边角向城市开放,加强内外自然的联结,每个单体建筑的出入口亦可直达中心区域。场地中心设置了开放公园与下沉庭院,为地下空间提供足够的采光通风,地下与四栋建筑相互连通,形成丰富的参观流线。这样的布局形式来源于江南地区的传统合院民居,设计方案希望通过这样的手法体现对传统的继承与再现。
▼概念分析图,Conceptual analysis diagram
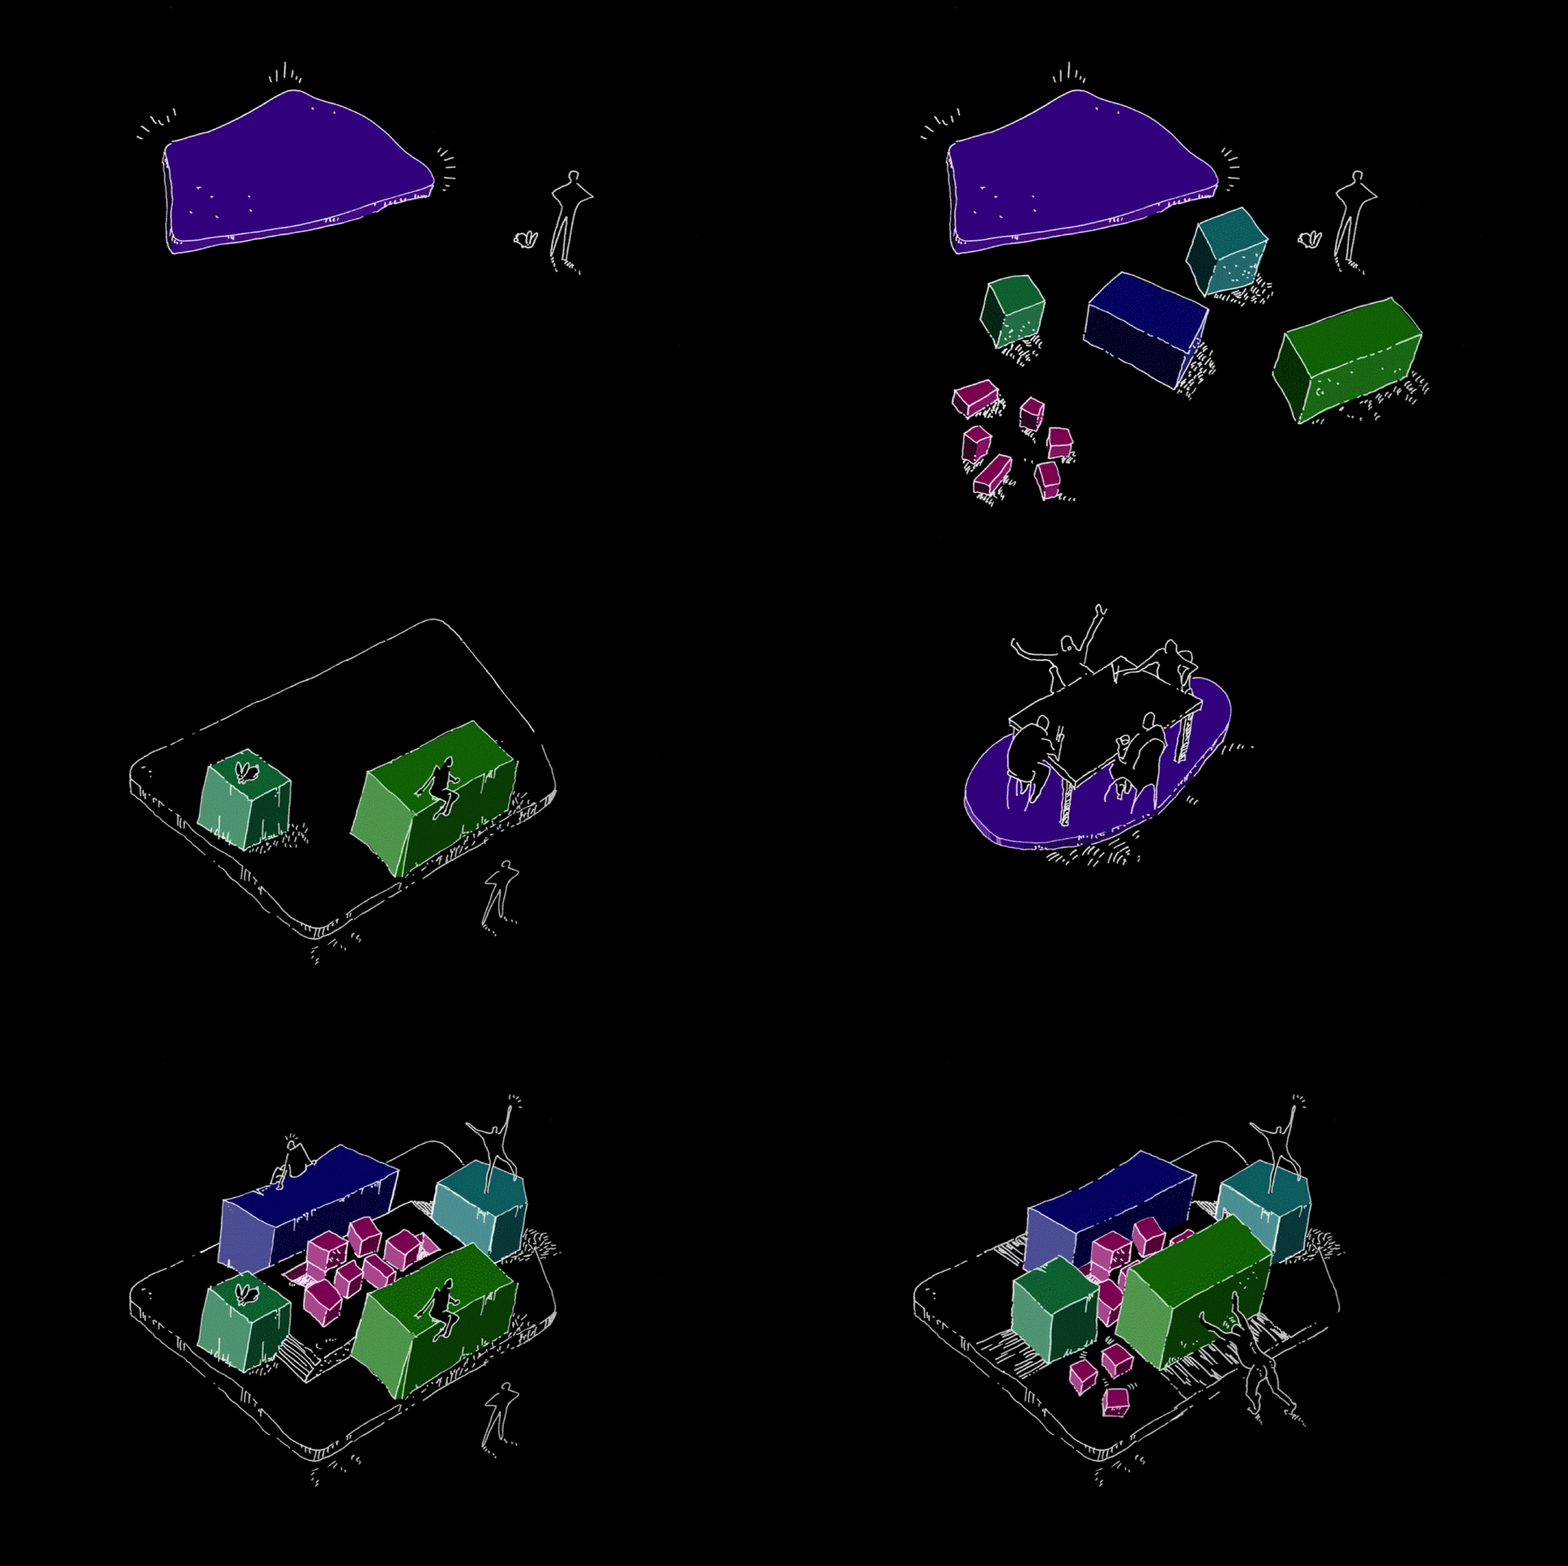
The site faces east towards the Qiantang River and overlooks mountains to the northwest, bordered by the city on all sides. The design scheme adopted a “dispersed + enclosed” courtyard layout, with four buildings evenly distributed along the perimeter. The dark grey roofs are staggered and relatively high along the street side, maintaining balance with the scale of surrounding structures. Simultaneously, the open design at the four corners enhances the connection between inner and outer natural elements, with entrances and exits of each building leading directly to the central area. At the heart of the center are an open park and a sunken courtyard, providing ample lighting and ventilation to the underground spaces, interconnecting with the four buildings to create a dynamic flow for visitors. This layout is inspired by traditional courtyard residences in Jiangnan, reflecting the idea of inheriting and reviving “tradition” through this approach.
▼之江文化中心鸟瞰,Zhijiang Cultral Center Birdview © RAWVISION studio
浙江图书馆 之江馆
Zhijiang Branch of Zhejiang Library
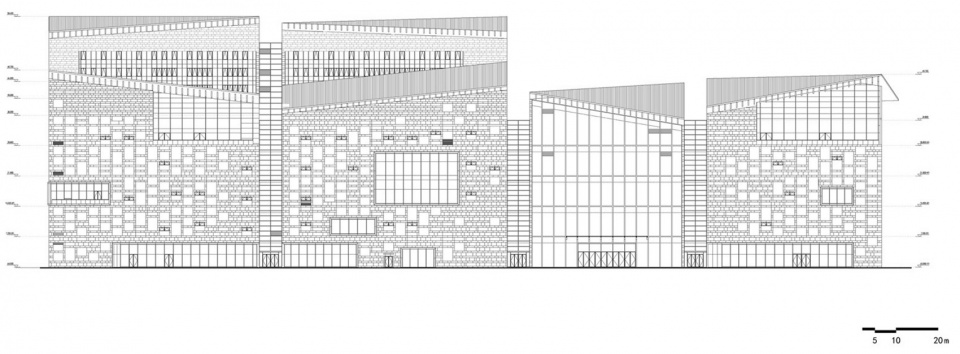
图书馆之江馆总建筑面积为8.5万平方米,共十一层,提供各类主题图书馆、报告厅、展厅及办公区。建筑位于场地北侧,南立面因此获得大量的采光,北面采光不充分的区域恰好设置藏书库。图书馆整体造型采用采用体量组合和虚实交错的手法,弱化庞大的建筑体量。立面上的竖向切分增加了立面的单一性,并适应内部不同功能空间的需求。
The total building area of the library is 85,000 square metres, with 11 storeys providing themed libraries, lecture theatres, exhibition halls and office space. Situated on the north side of the site, the south façade receives ample light, while the north side houses the stack room Throughout the library, a block-cutting approach is used to soften the building’s substantial volume. Vertical cuts in the façade enhance its singularity and accommodate the different functional spaces inside.
▼之江文化中心-图书馆,Zhijiang Branch of Zhejiang Provincial Library © RAWVISION studio
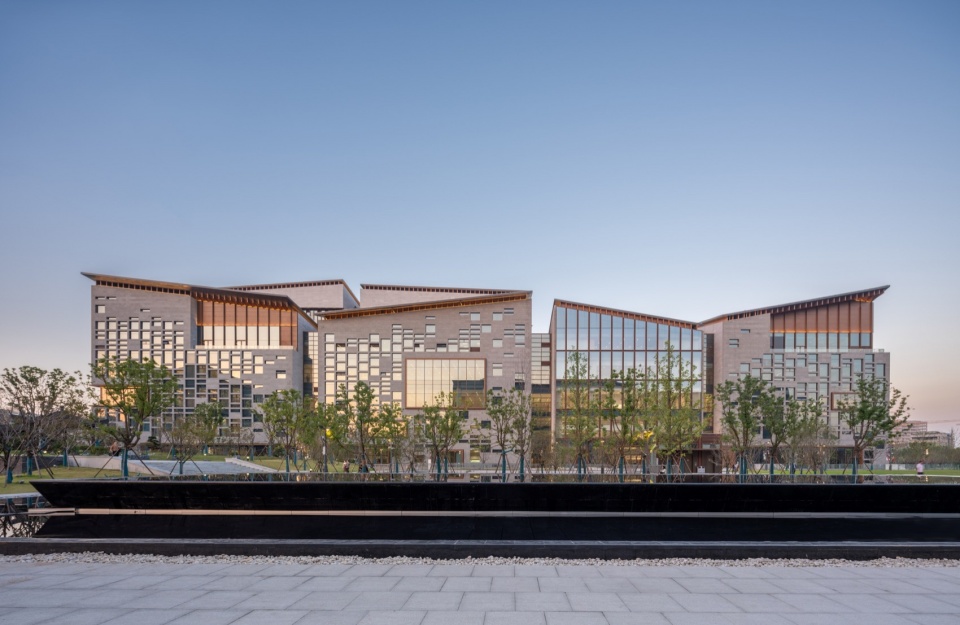
▼图书馆,Library © RAWVISION studio
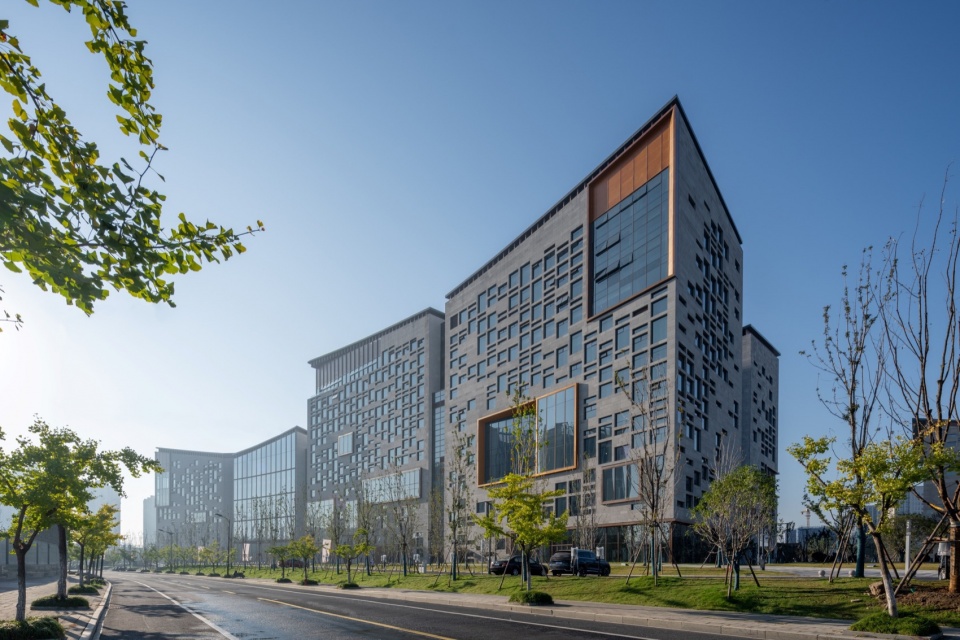
▼图书馆立面与景观,Library facade and landscape © RAWVISION studio
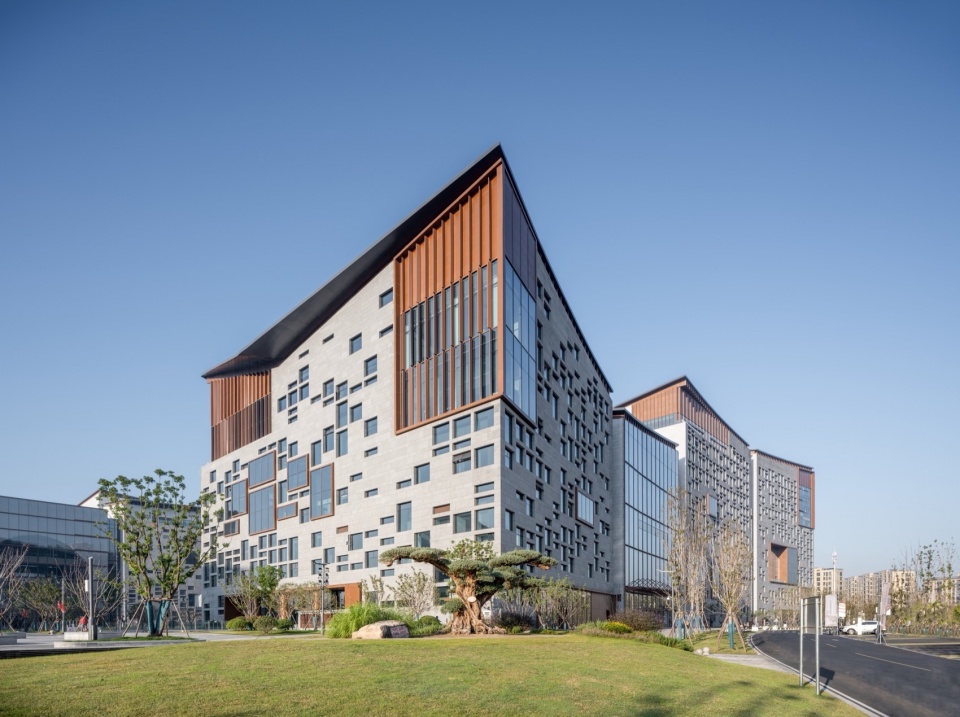
外立面设计大小不一的凹窗,按照一定的模数排列组合,形成规律的立面肌理。并在其中穿插大片落地窗与退台空间,以满足室内阅览区、活动室等特殊光线需求。
The façade is designed with concave windows of various sizes, arranged according to specific modules, creating a regular texture. It also features large floor-to-ceiling windows and recessed areas to meet the specific lighting needs of the indoor reading and activity spaces.
▼图书馆立面,Library facade © RAWVISION studio
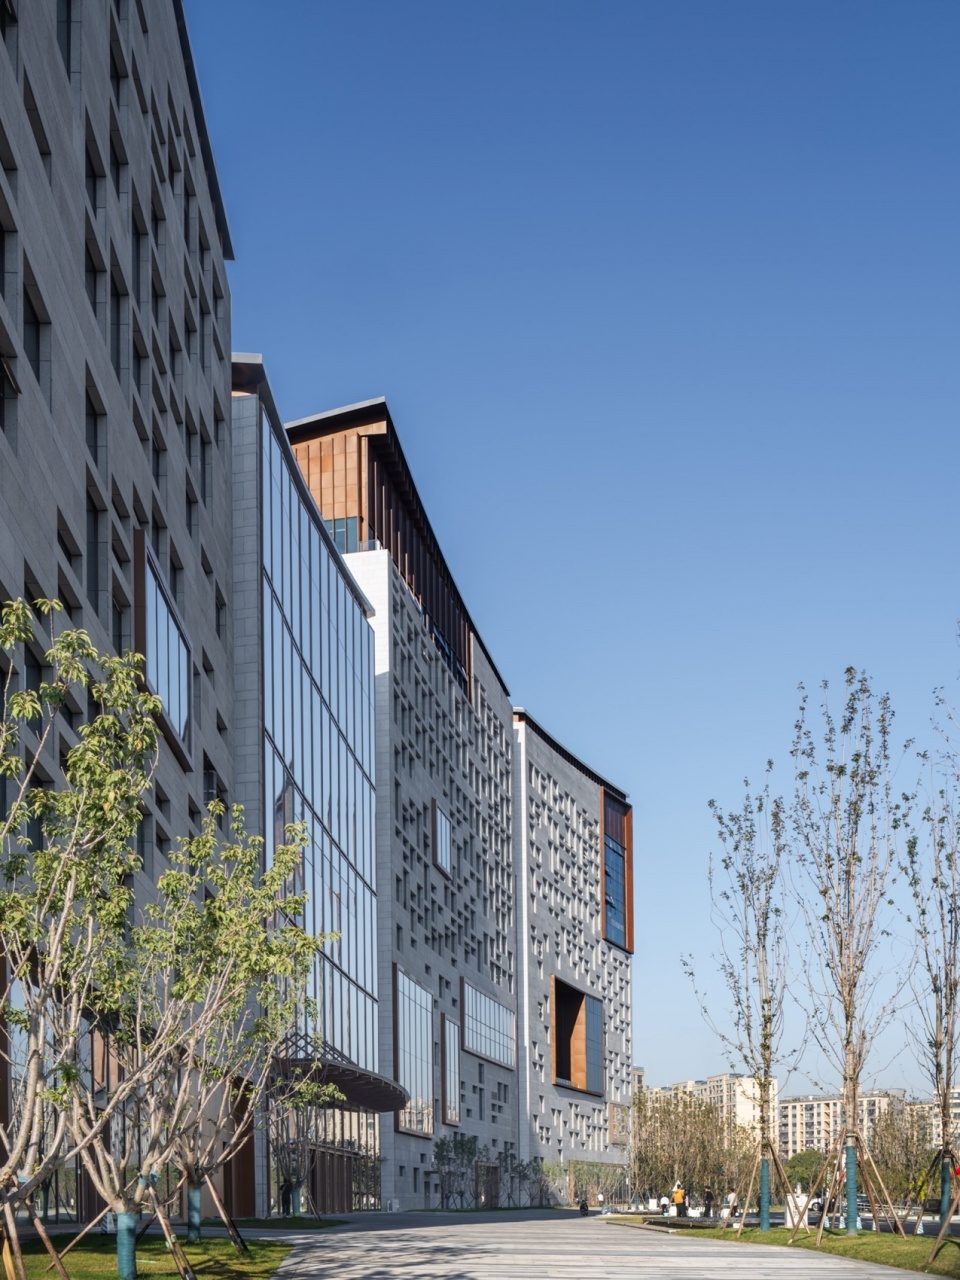
▼图书馆立面细节,Library facade details © RAWVISION studio
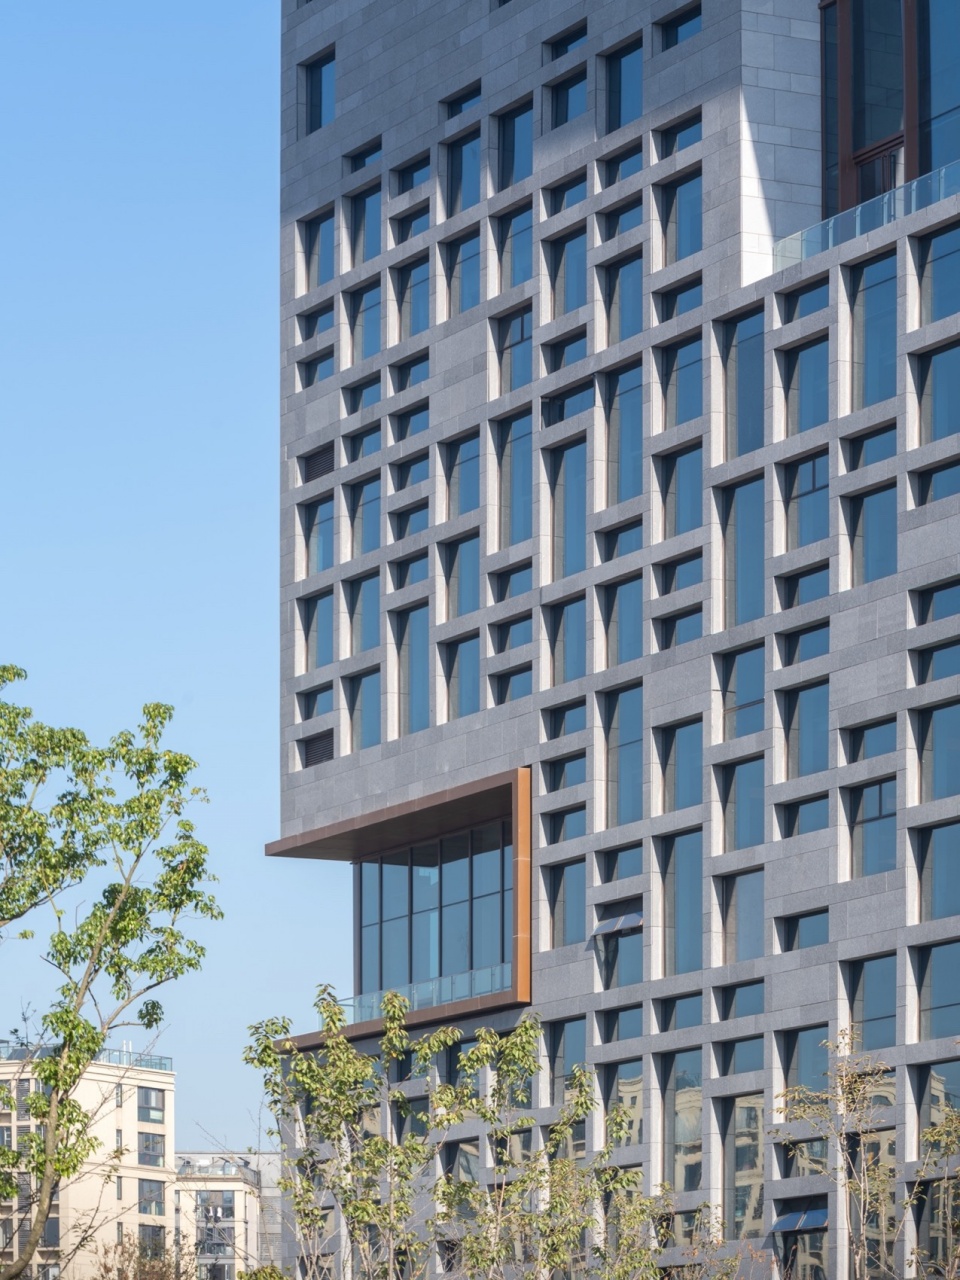
▼图书馆立面细节,Library facade details © RAWVISION studio
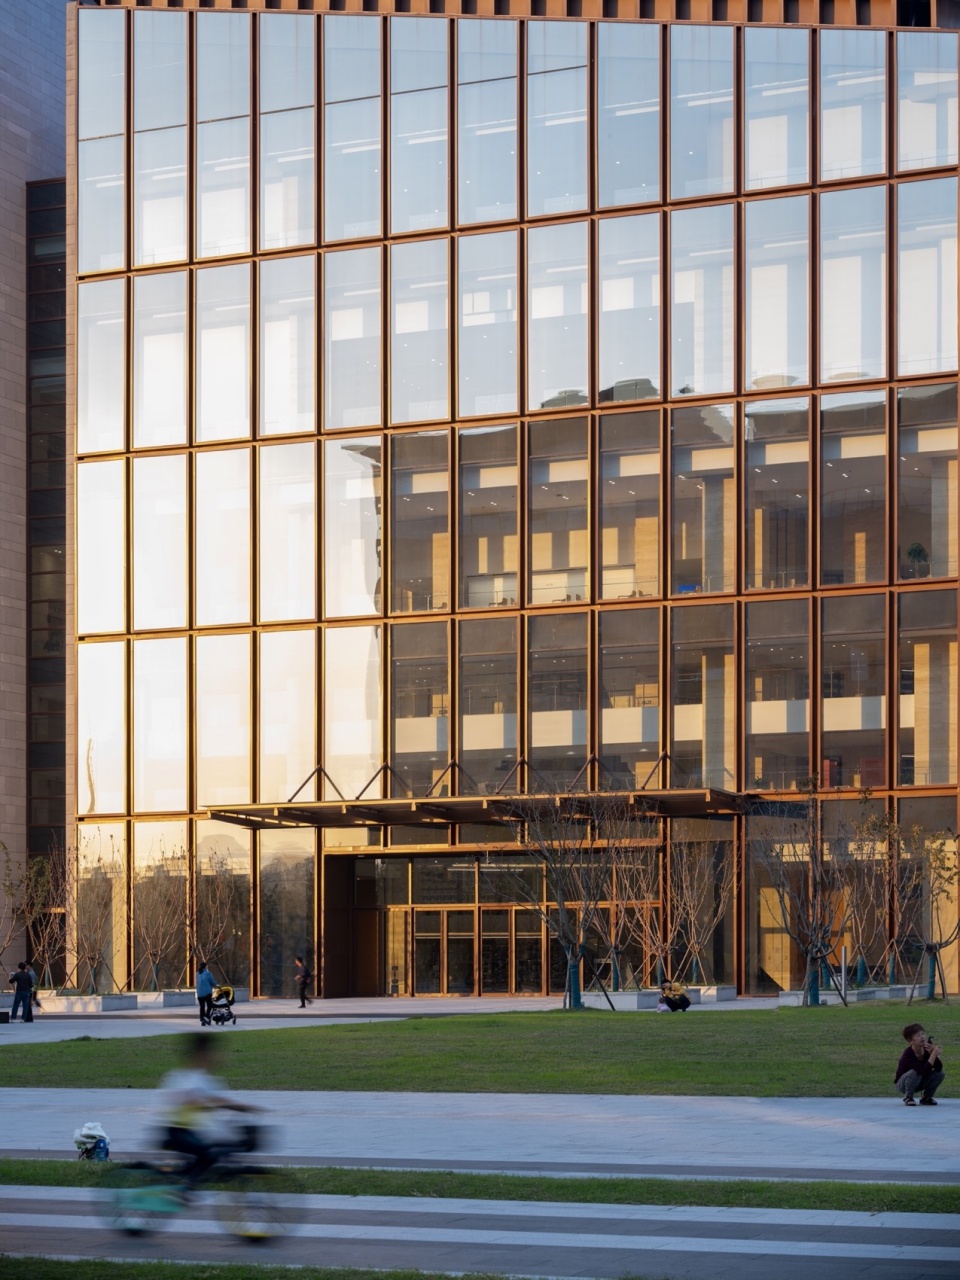
浙江省博物馆 之江馆
Zhijiang Branch of Zhijiang Provincial Museum
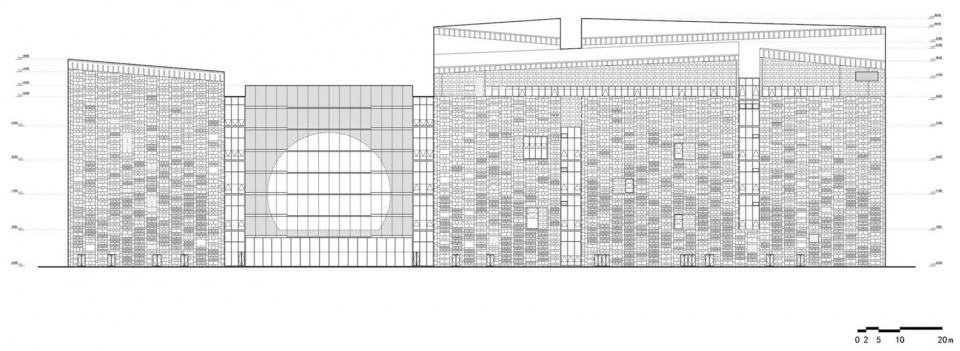
博物馆之江馆是“四大馆”中单体建筑面积最大的一座场馆,建筑面积为10万平方米,展陈面积约3.2万平方米,包含15个陈列展览,建筑高度近60米。由于博物馆对自然光线的需求较弱,因此位于场地南侧。
The museum, the largest of the four buildings in terms of floor area, covers 100,000 square metres with an exhibition area of approximately 32,000 square metres, with 15 exhibits and standing nearly 60 metres tall. Due to the low demand for natural light, the museum is located on the south side of the site.
▼博物馆鸟瞰,Zhijiang Branch of Zhijiang Provincial Museum © RAWVISION studio
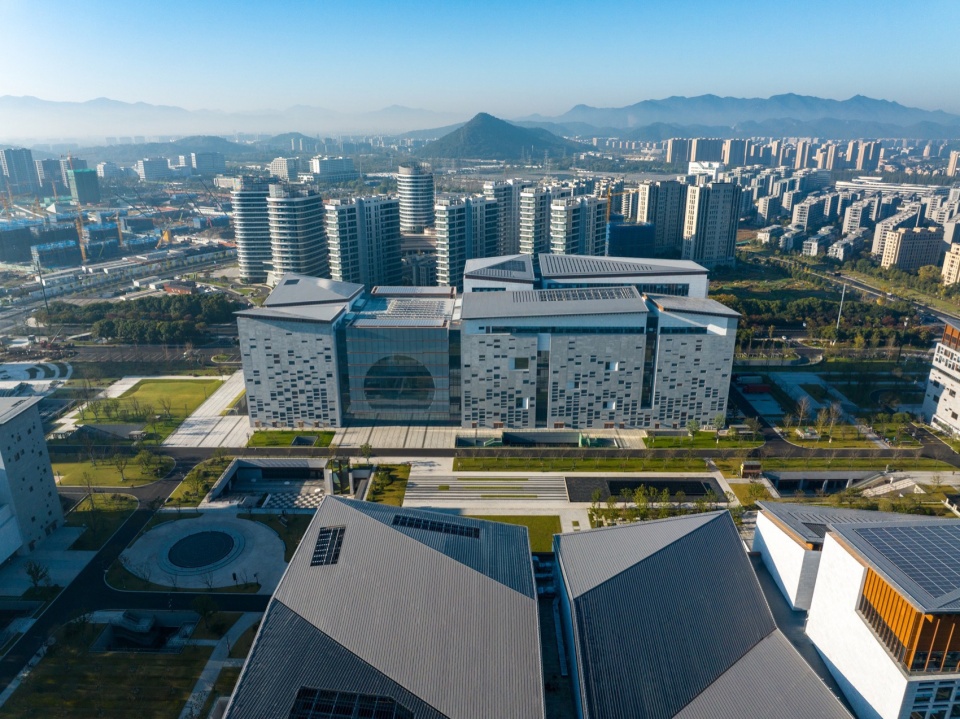
▼博物馆立面,Museum facade © RAWVISION studio
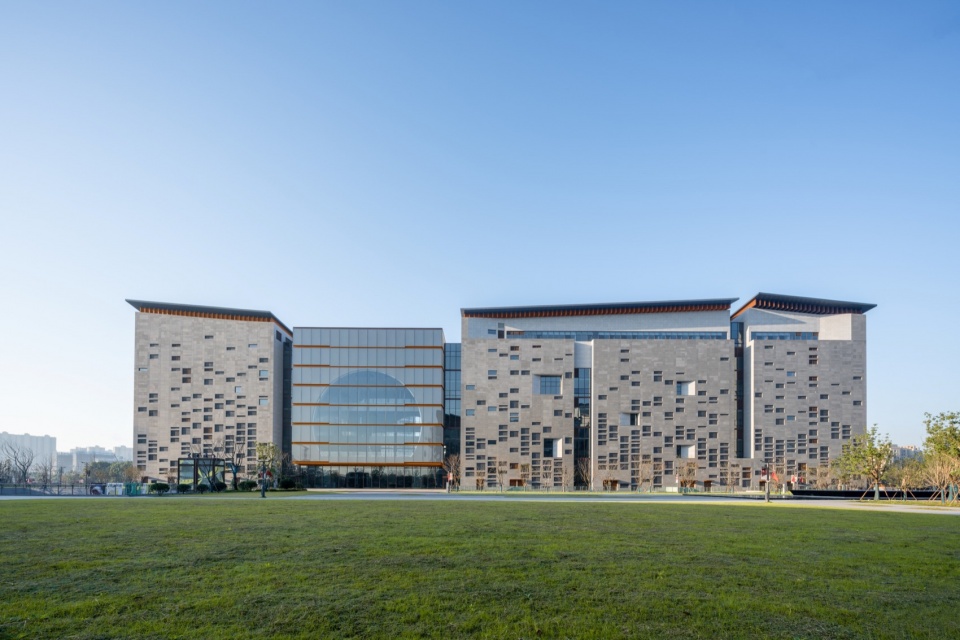
设计方案以良渚文化中的玉琮王为起点,选取天圆地方的元素, 融入主入口的立面设计。屋顶下的竖向格栅源于传统建筑的木构件。立面上的凹窗类似江南民居高墙上的方窗,并将山水画中水的形态具象化为几何的参数化设计,组成渐变的排列关系。
Inspired by the Jade Cong of Liangzhu culture, we chose the concept of ‘Tianyuandifang’ and integrated it into the design of the main entrance façade. The vertical grid beneath the roof draws from traditional wooden architectural elements. The concave windows on the façade resemble the square windows on the high walls of Jiangnan houses, and the shape of water in landscape paintings is visualised as a geometric parametric design, forming a gradual arrangement.
▼博物馆入口,Museum entrance © RAWVISION studio
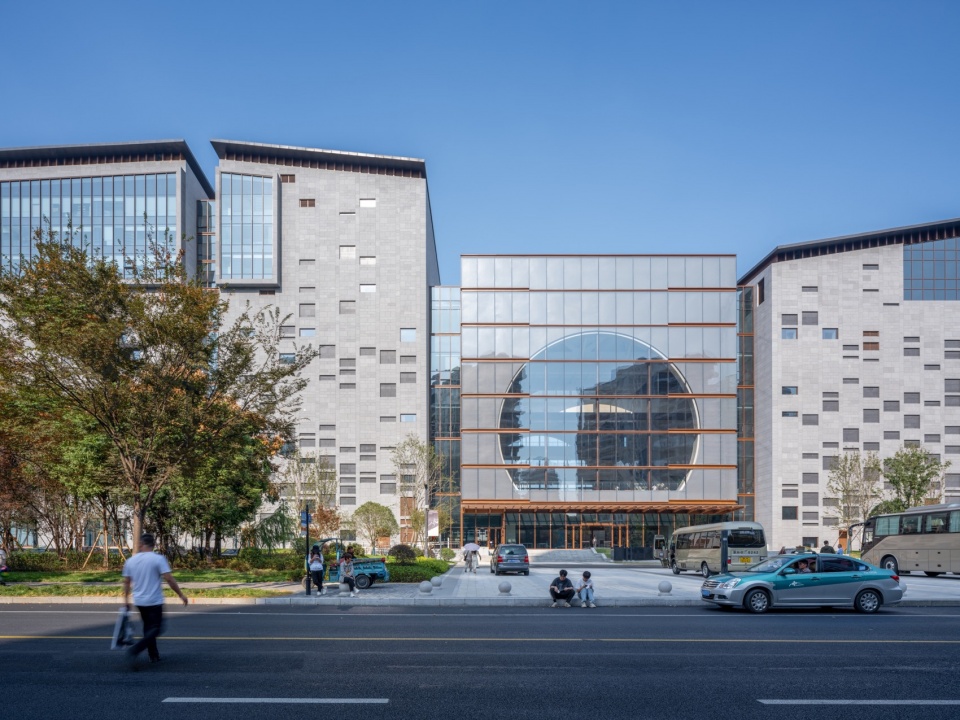
▼博物馆石材立面细节,Details of the museum’s stone facade © RAWVISION studio
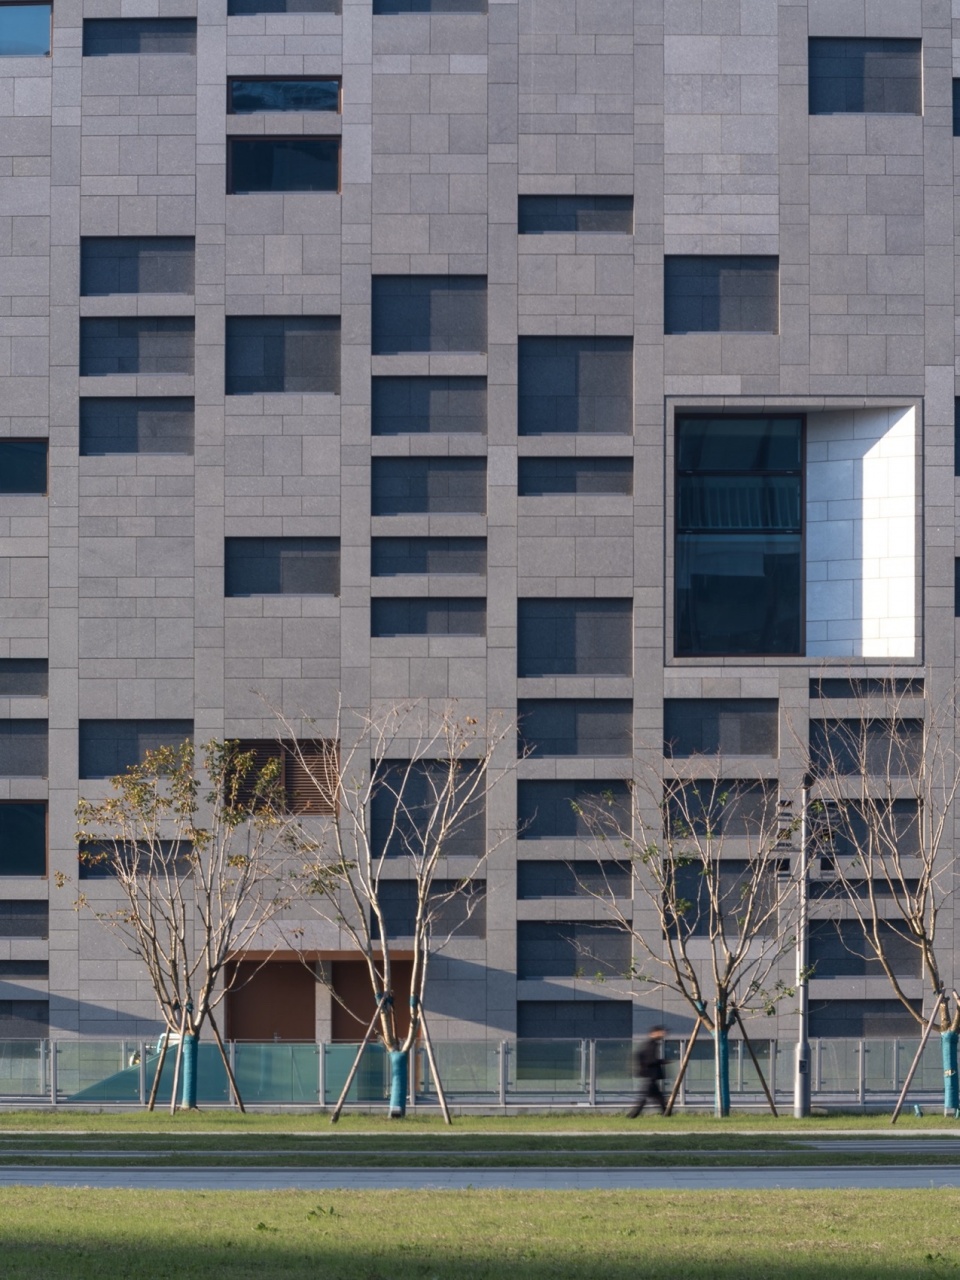
▼博物馆室内,Museum interior © RAWVISION studio
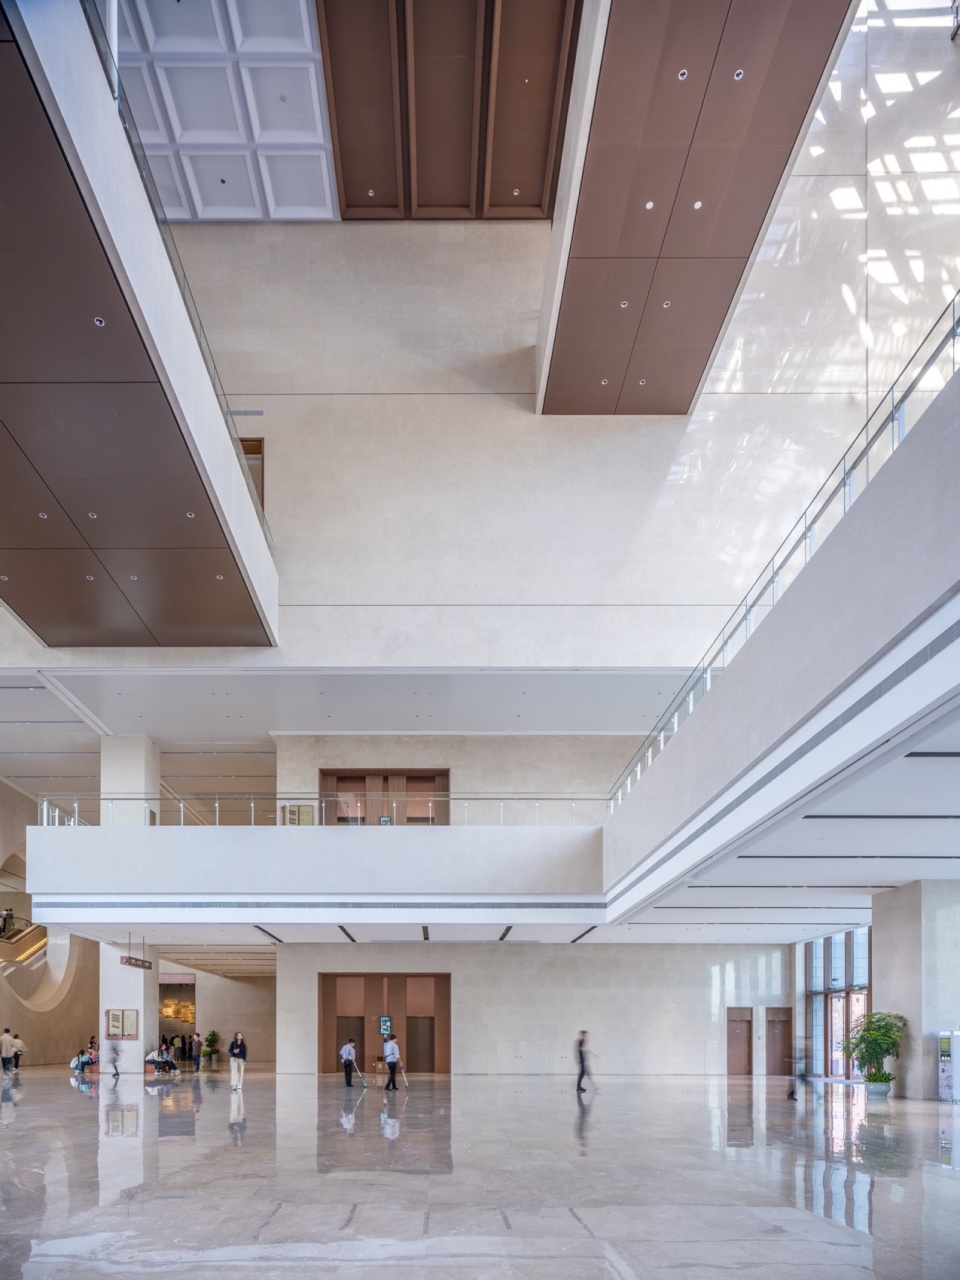
▼博物馆室内中庭,Museum interior atrium © RAWVISION studio
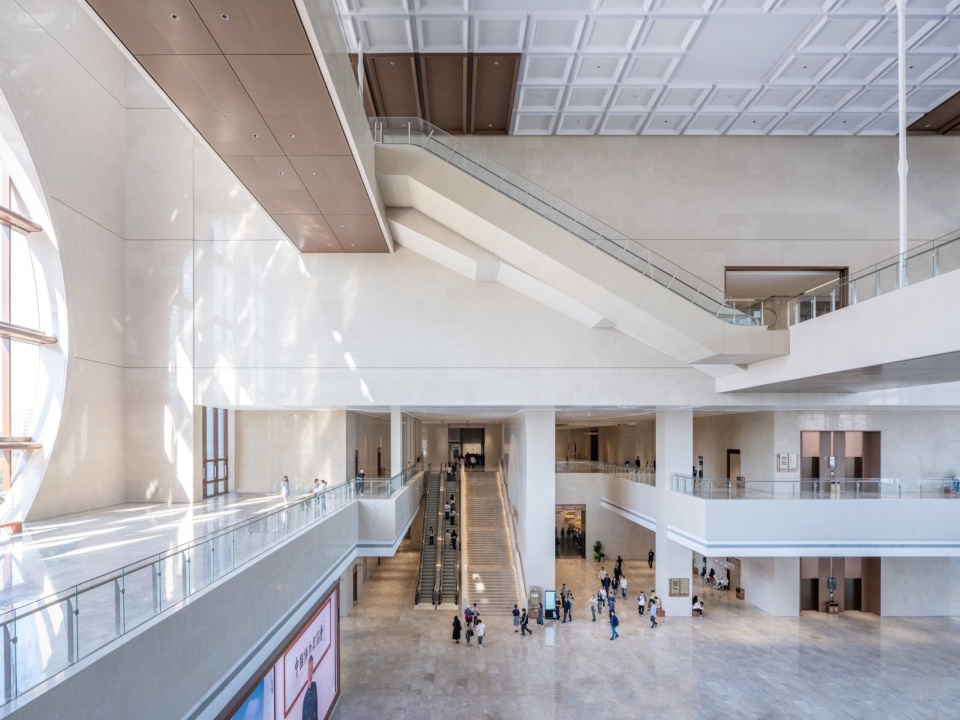
浙江省非物质文化遗产馆
Zhejiang Intangible Cultural Heritage Museum
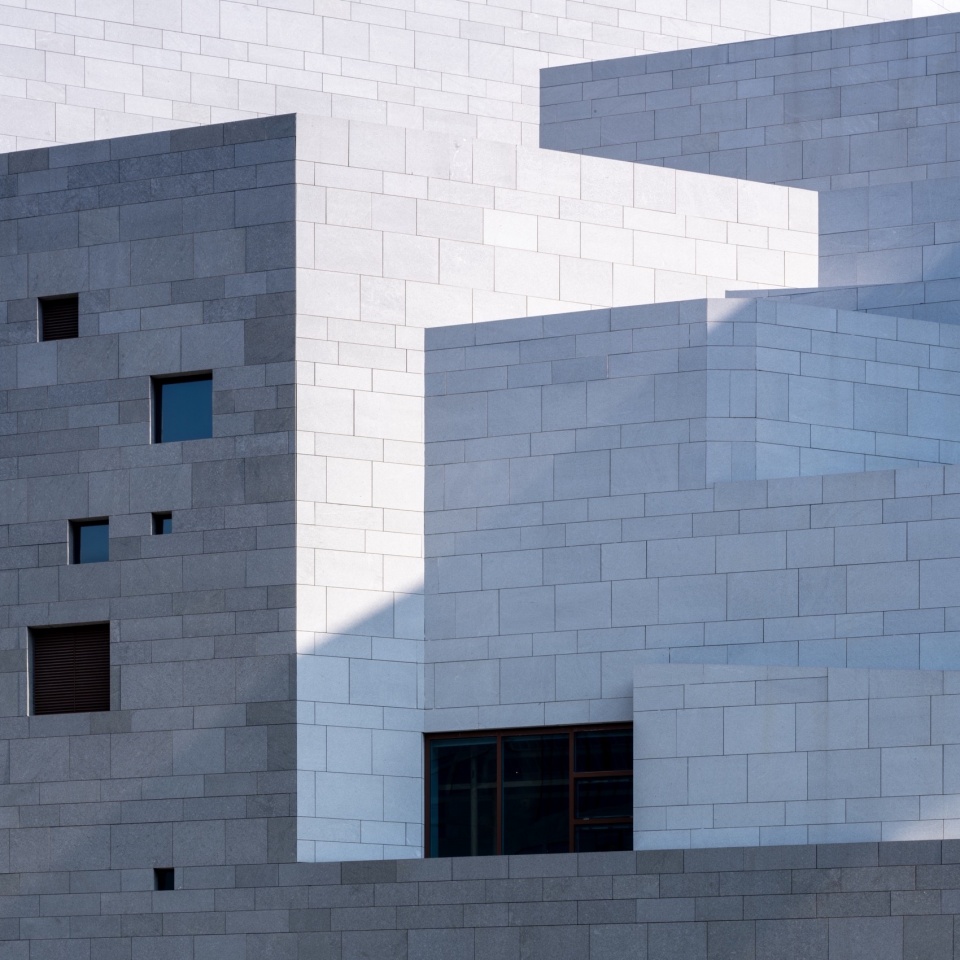
非遗馆的总建筑面积为3.5万平方米,位于场地东侧。场馆侧重文物遗存及非遗文化活态传承,空间场景多元化。面向中心公园一侧设计了层层递进的室外退台,将地面的景观延续至屋顶花园,同时将室内空间延展至室外。
The heritage museum has a total area of 35,000 square metres and is located on the east side of the site. It focuses on the preservation of cultural relics and the dynamic transmission of intangible cultural heritage, featuring diverse spatial scenarios. A cascading outdoor terrace is designed on the side facing the central park, which continues the ground-level view to the roof garden and seamlessly integrating the indoor and outdoor spaces.
▼非遗馆,Zhejiang Intangible Cultural Heritage Museum © RAWVISION studio
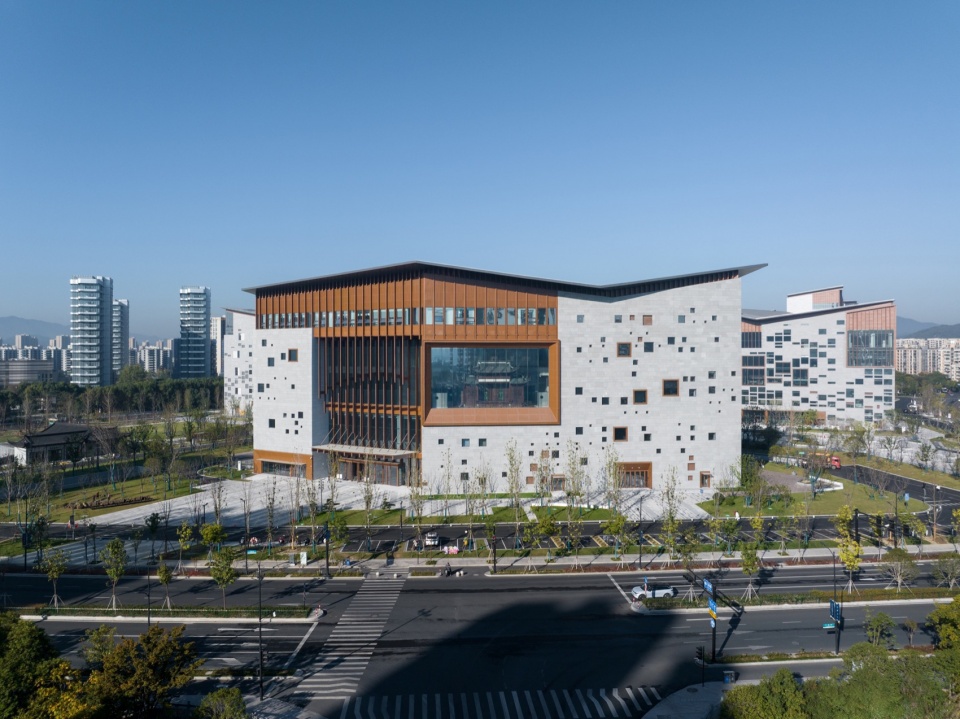
▼第五立面,Fifth elevation © RAWVISION studio
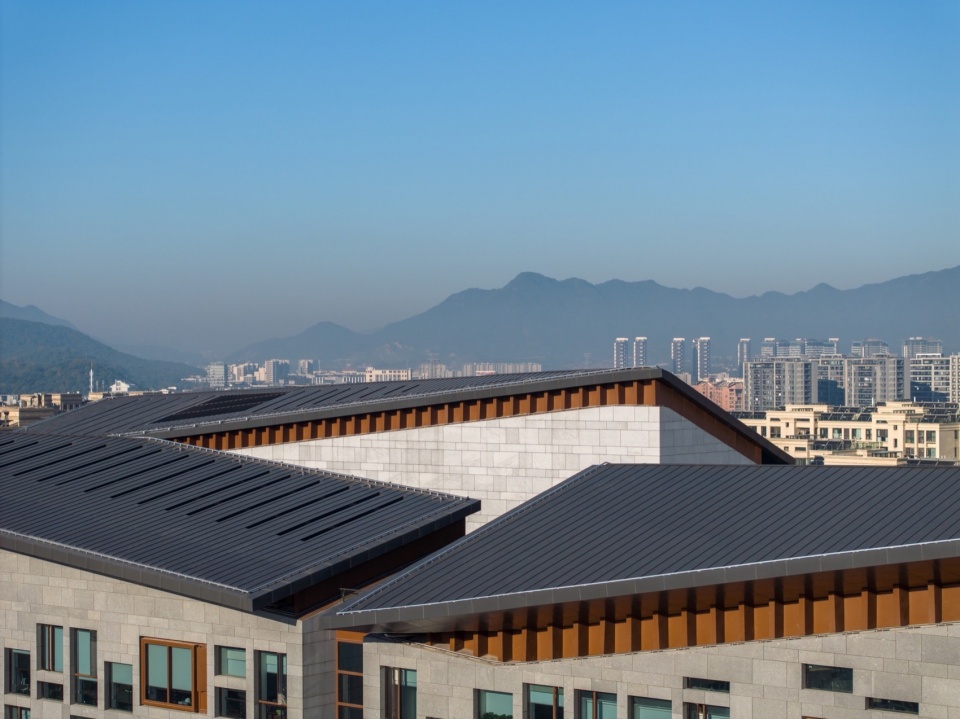
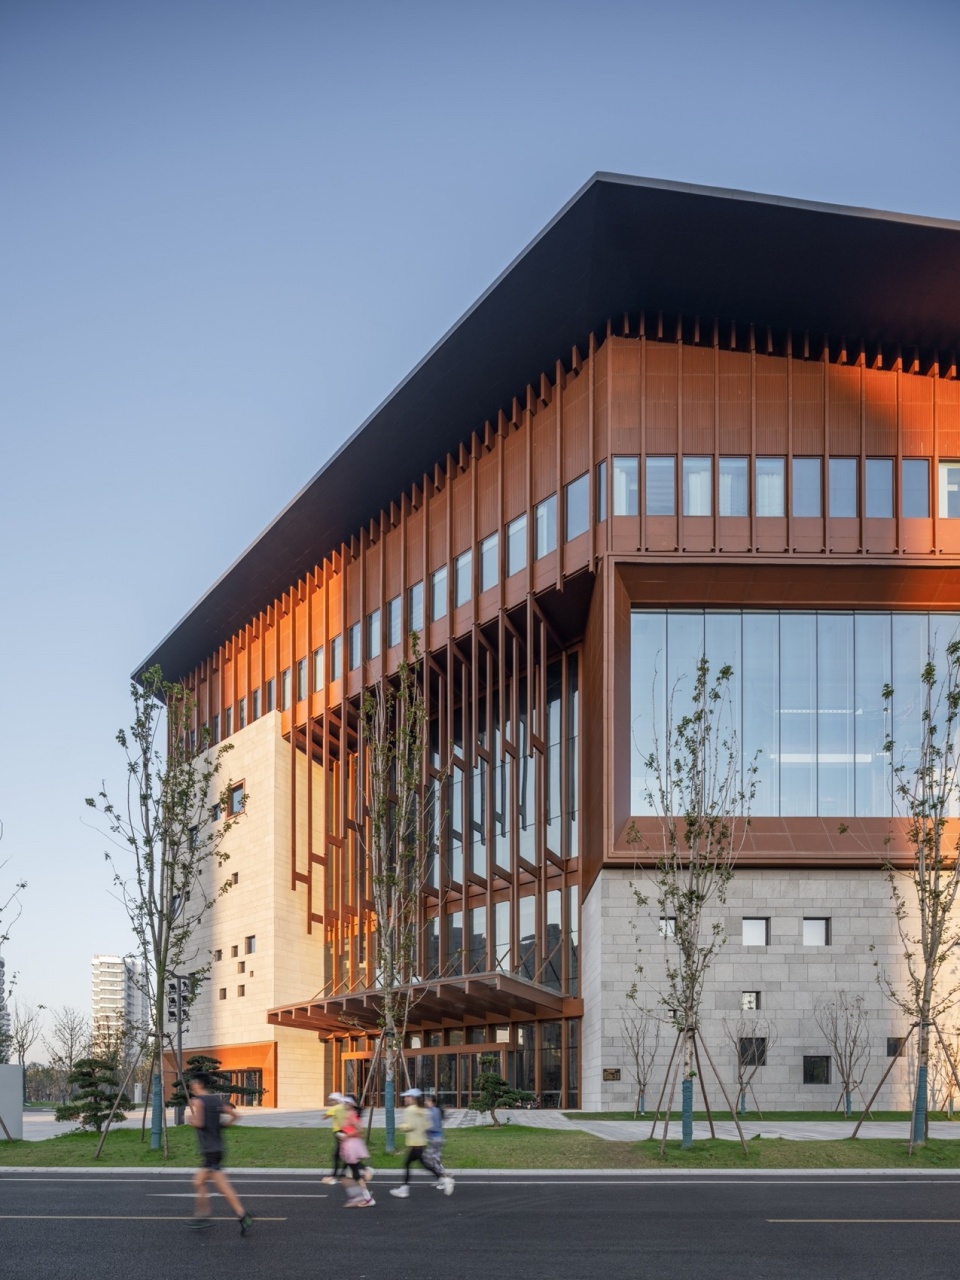
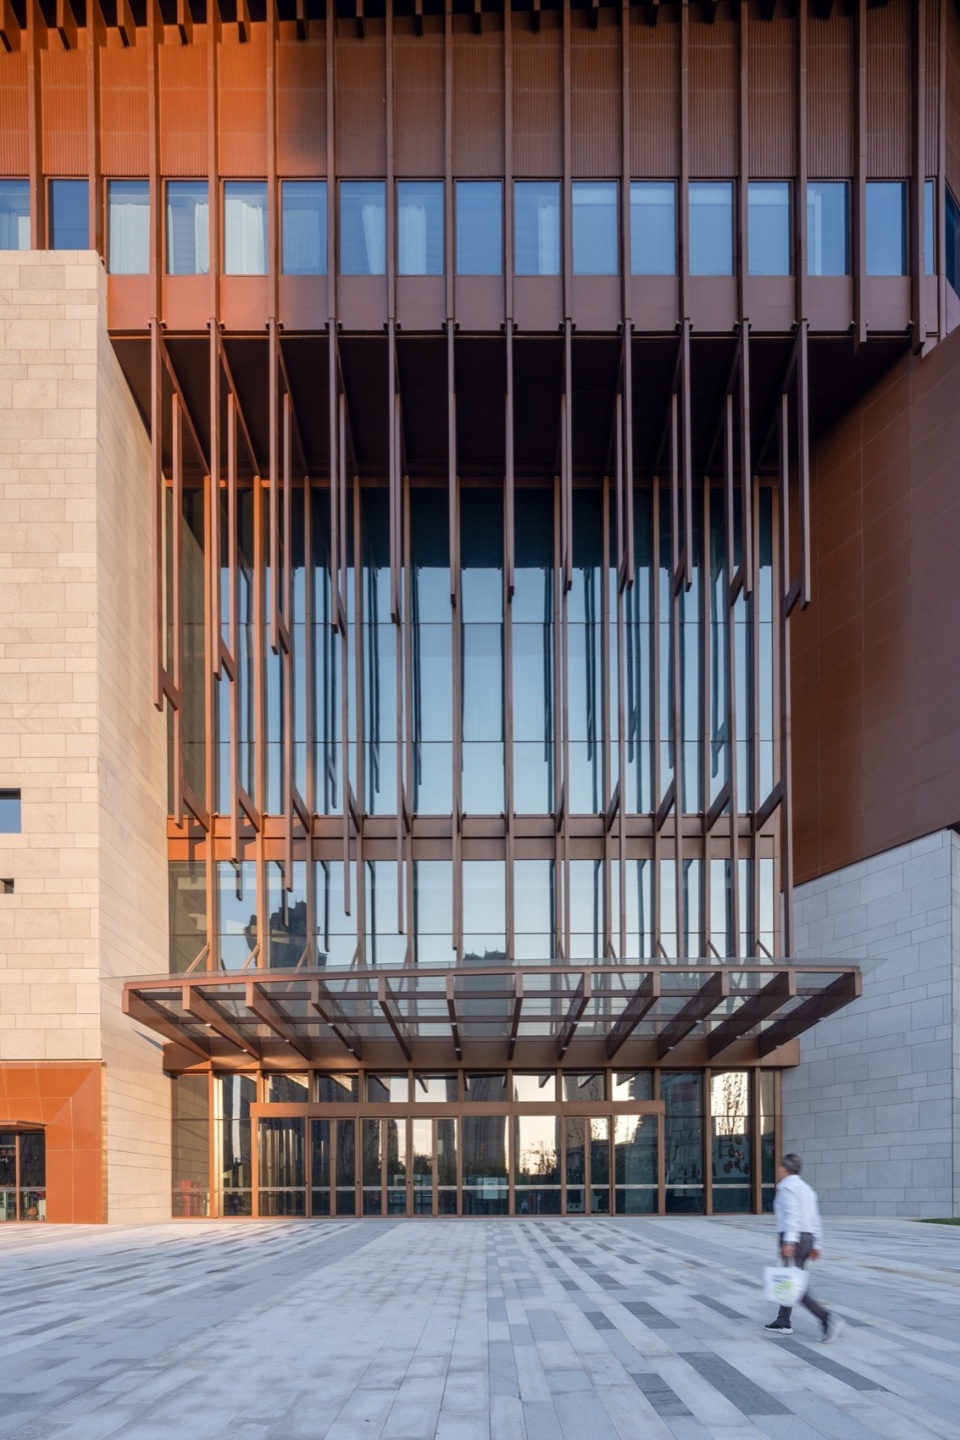
立面上有多处对外展示窗口,对应多层的挑空的展厅,因此整体建筑高度较高。在面向城市道路一侧的高处直接向公众展示优秀的文化遗产——传统戏台;而在底层朝向内部广场展示的则是传统木船。
The facade includes multiple external display windows corresponding to multi-storey exhibition halls, resulting in a significantly tall overall building height. The traditional opera stage, a prominent cultural heritage, is showcased to the public at a high level facing the city road, while the ground level facing the internal square displays a traditional wooden boat.
▼非遗馆一侧,The side of the intangible heritage Museum © RAWVISION studio
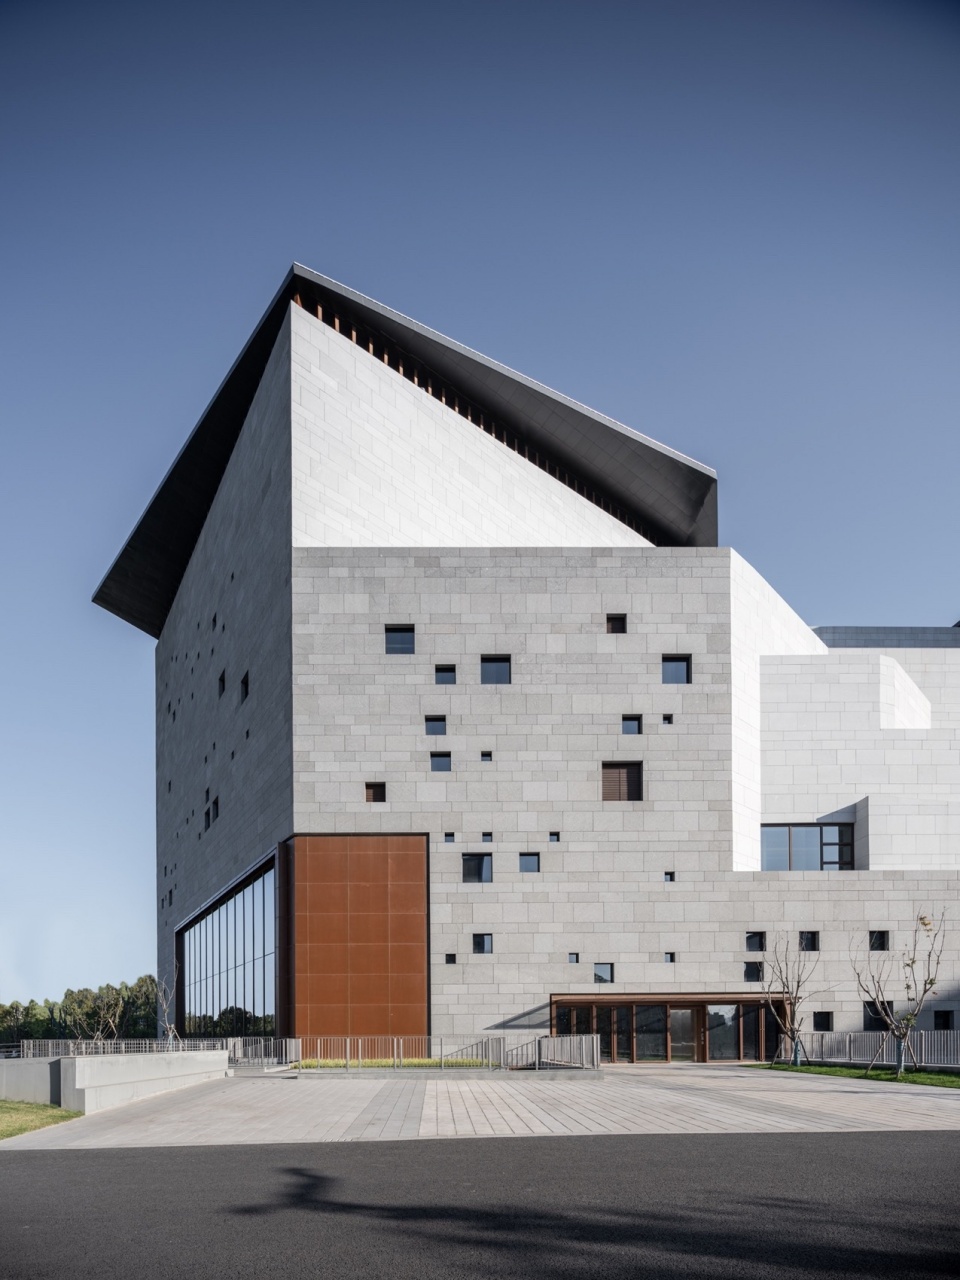
▼非遗馆立面细节,Facade details © RAWVISION studio
▼初秋清晨 非遗馆入口,
The entrance to the Intangible Heritage Museum © RAWVISION studio
▼非遗馆入口立面,
The entrance facade of the intangible heritage Museum © RAWVISION studio
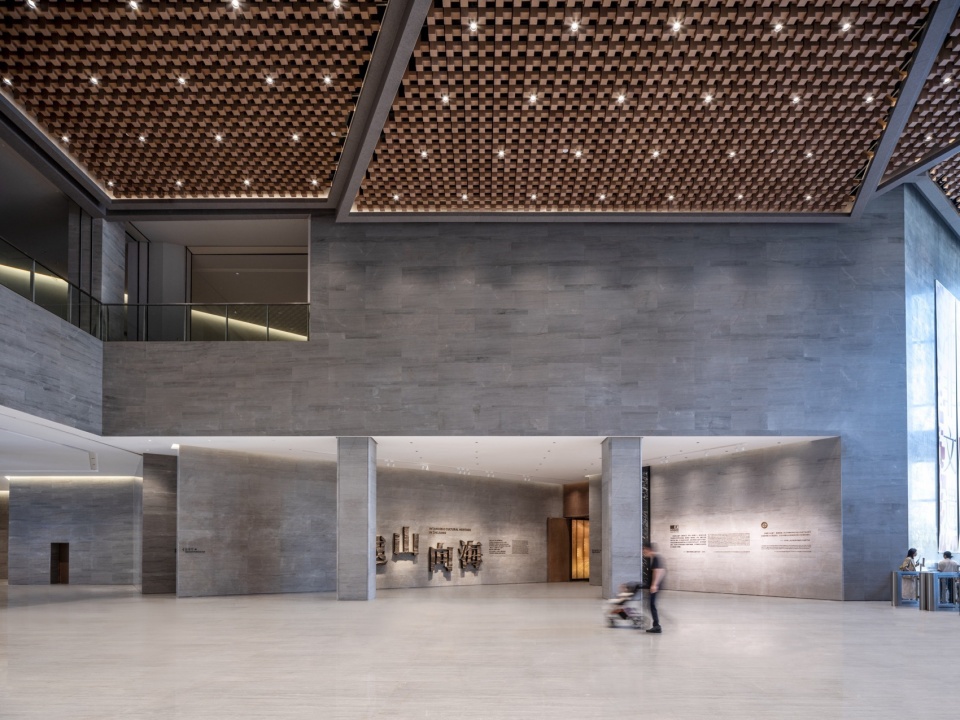
▼非遗馆中庭,The intangible Heritage Museum atrium © RAWVISION studio
浙江文学馆
Zhejiang Literary Center
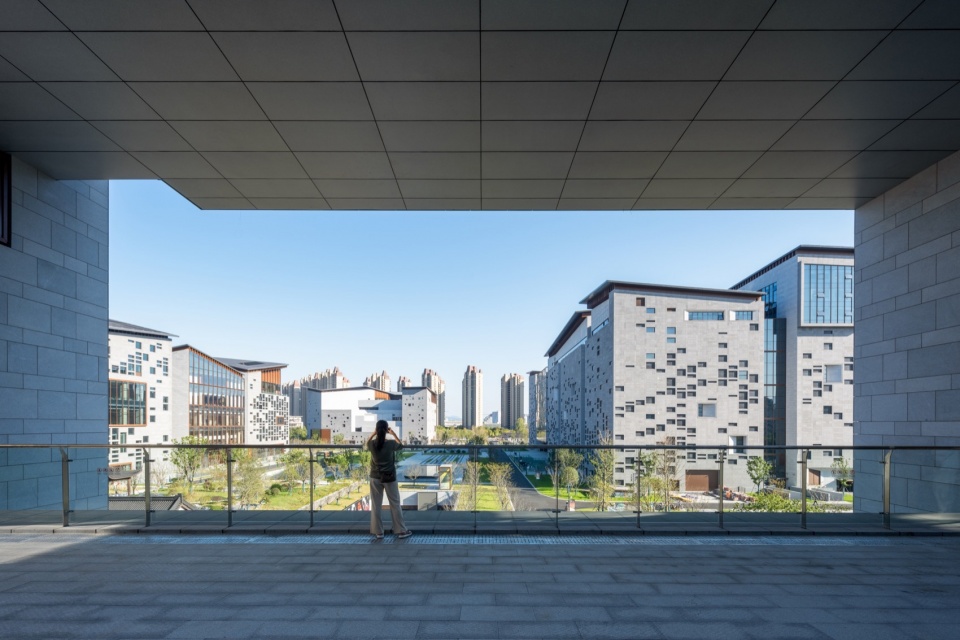
文学馆规模约2万平方米,六层设置9个展厅,是国内仅次于中国现代文学馆的单体文学馆建筑,其功能定位涵盖文献保存、文学产业基地、展览和资料档案存储。同时建筑在功能设置上也给予了对下一代的关怀,在靠近图书馆的区域布置有儿童文学互动区。场馆位于场地西面, 保持相对的独立性,安静的环境适宜研究和创作。建筑内部设计了多处室外庭院,在中庭形成层层叠落的室外露台,并在面向中心公园一侧形成一个巨大的景观视窗。
With approximately 20,000 square metres and nine exhibition halls across six floors, the Literature Center is the second largest single-unit literature museum in China, after the Modern Literature Museum of China, and its functions cover literature preservation, a literature industry base, exhibitions and archive storage. The design also considers the next generation, with an interactive children’s literature area near the library. Located on the west side of the site, the museum maintains relative independence and a quiet environment conducive to research and creation. The interior features several outdoor courtyards, forming cascading outdoor terraces in the atrium and a large landscape window facing the central park.
▼文学馆,Zhejiang Literary Center © RAWVISION studio
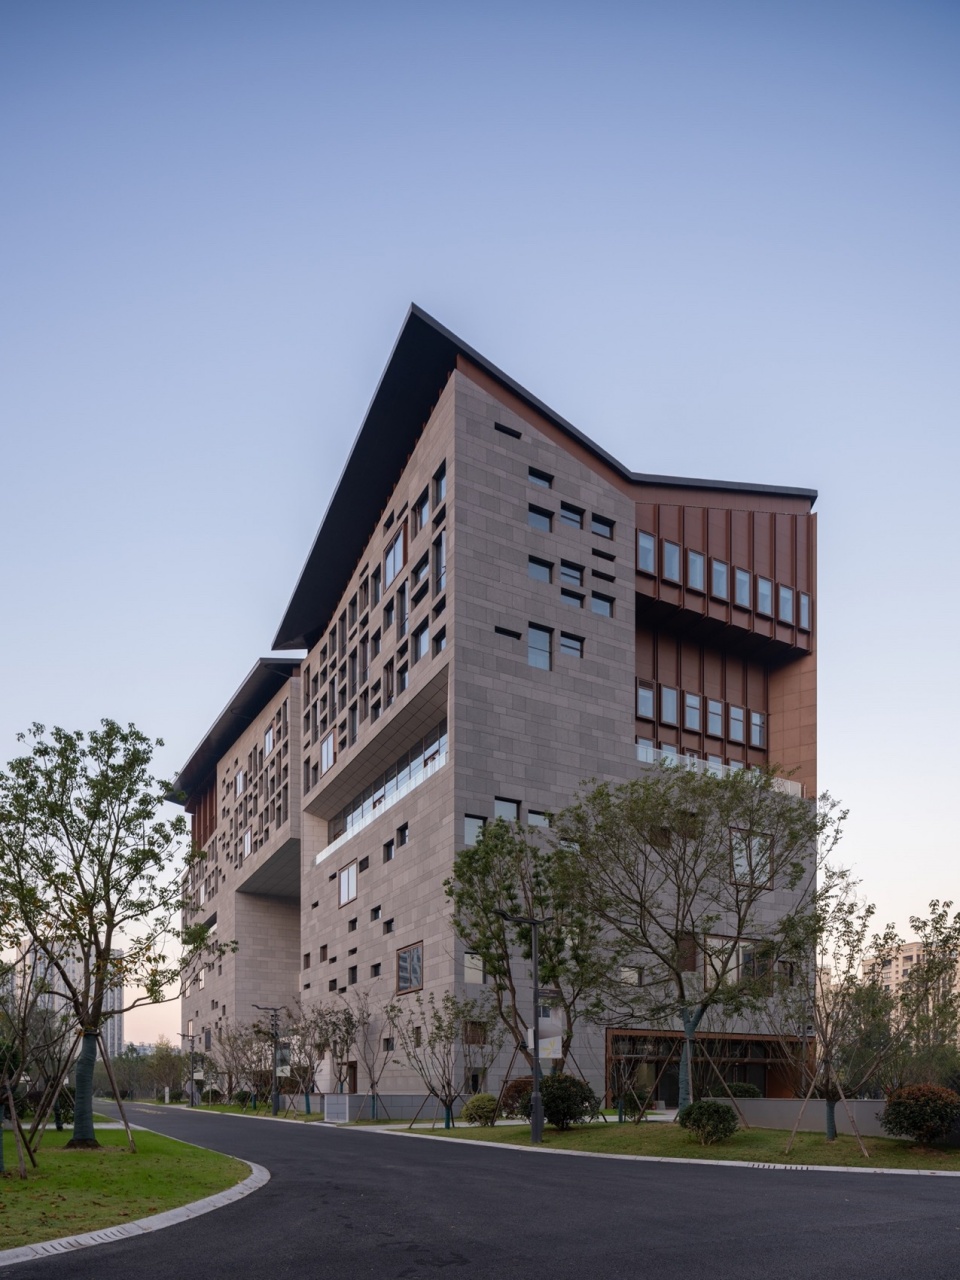
▼文学馆室外平台,Outdoor platform of the Literary Center © RAWVISION studio
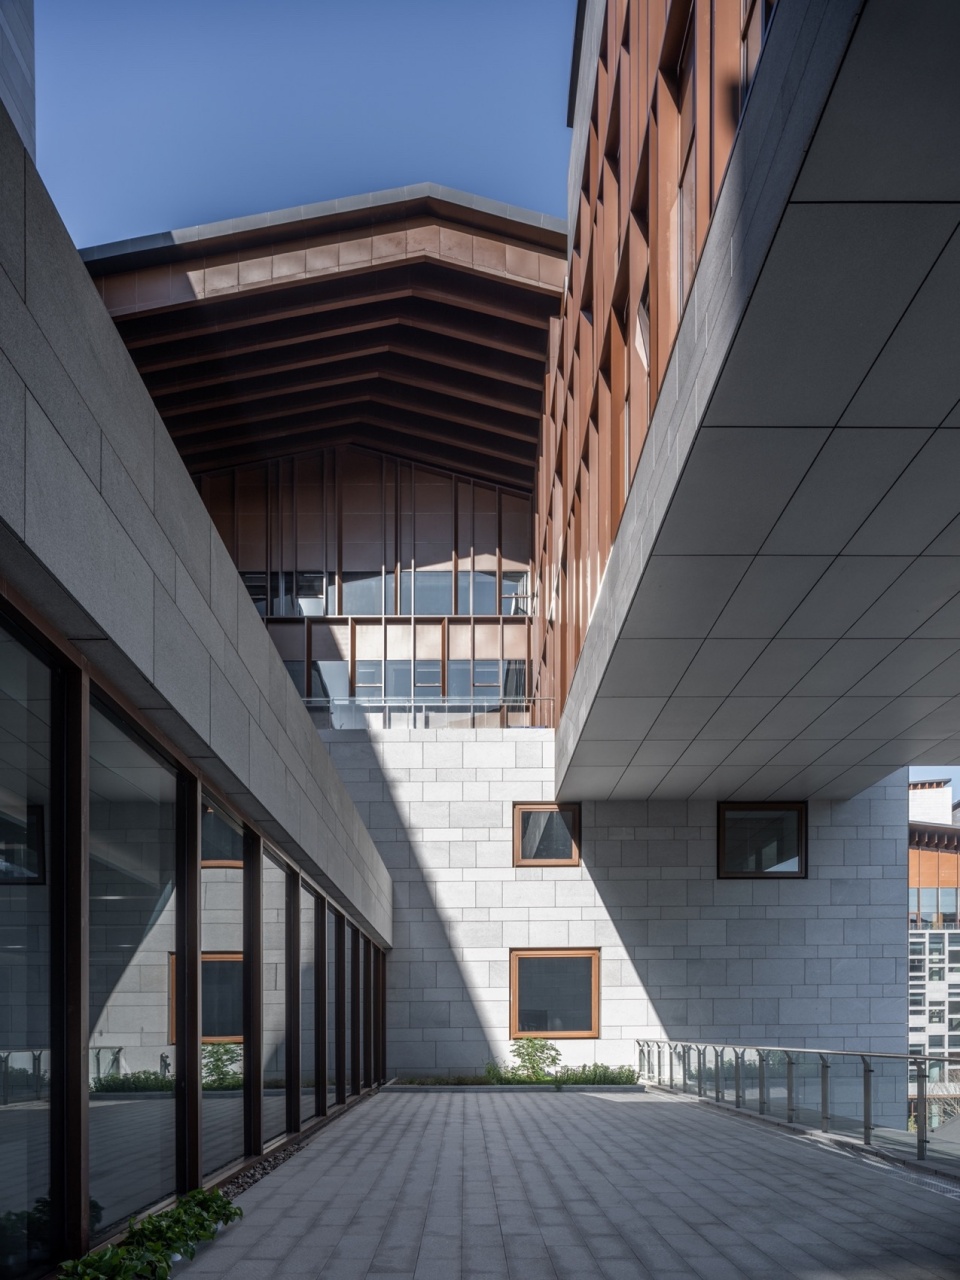
▼文学馆中庭,The courtyard of the Literary Center © RAWVISION studio
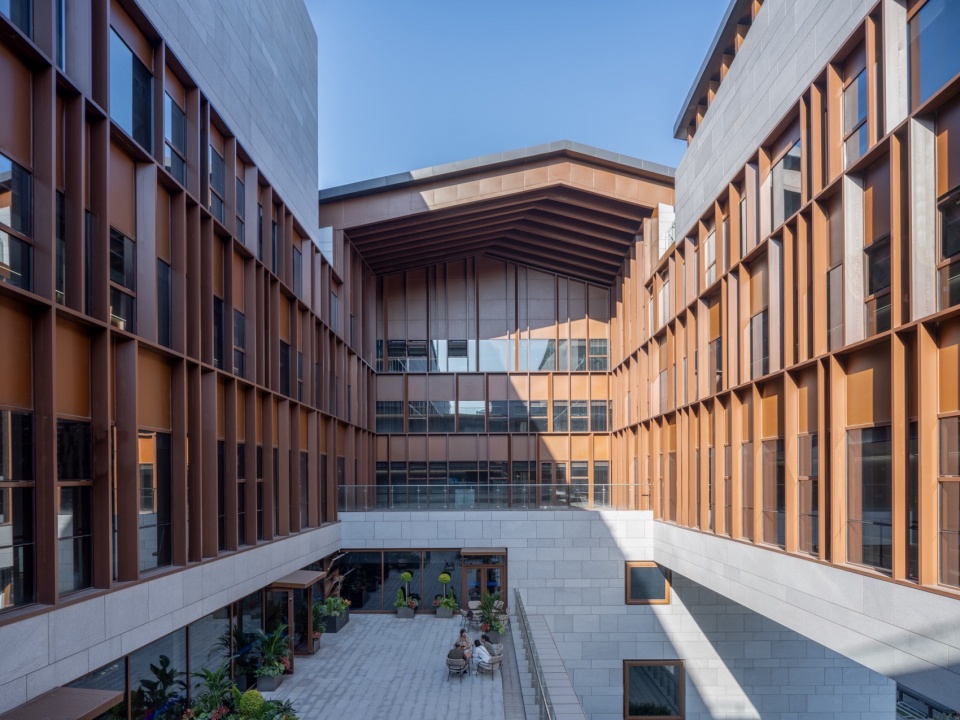
▼文学馆中庭面朝广场视角,View of the plaza from the Literary Center © RAWVISION studio
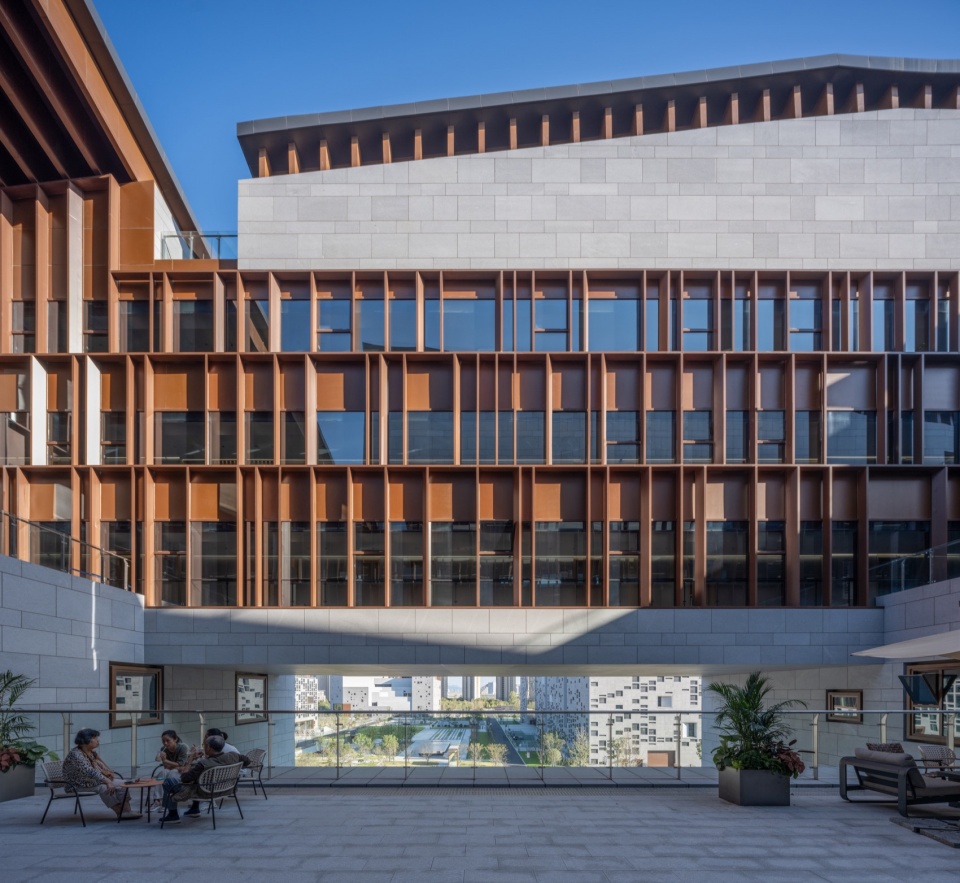
▼文学馆室面对广场视角,Frame view © RAWVISION studio
公共服务中心
Public Service Center
在四大场馆之外,位于地下的公共服务中心提供了全面的配套空间,建筑面积共有8万平方米。向上与中心公园、下沉庭院错落相连,向下与四馆地下大厅相通。除了临时展厅,还设置了多处空间以创造文化新业态。
In addition to the four main buildings, the underground Public Service Center provides comprehensive ancillary spaces, with a total floor area of 80,000 square metres. It is connected upwards to the central park and sunken courtyard, and downwards to the underground lobby of the four buildings. Besides the temporary exhibition halls, it provides various spaces to create new cultural enterprises.
▼中心广场,Central plaza © RAWVISION studio
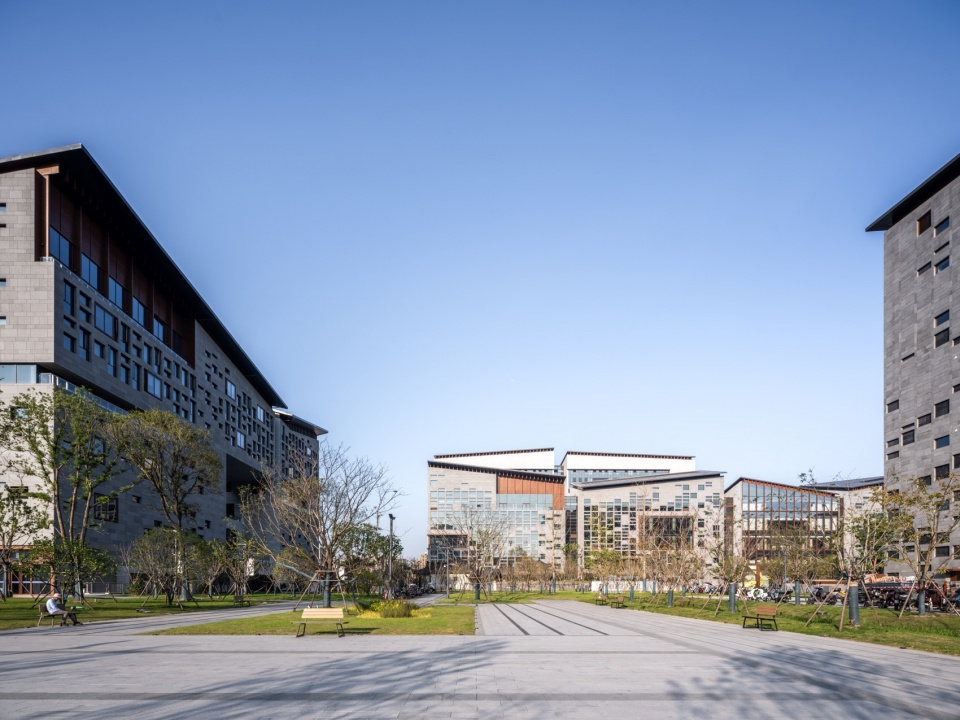
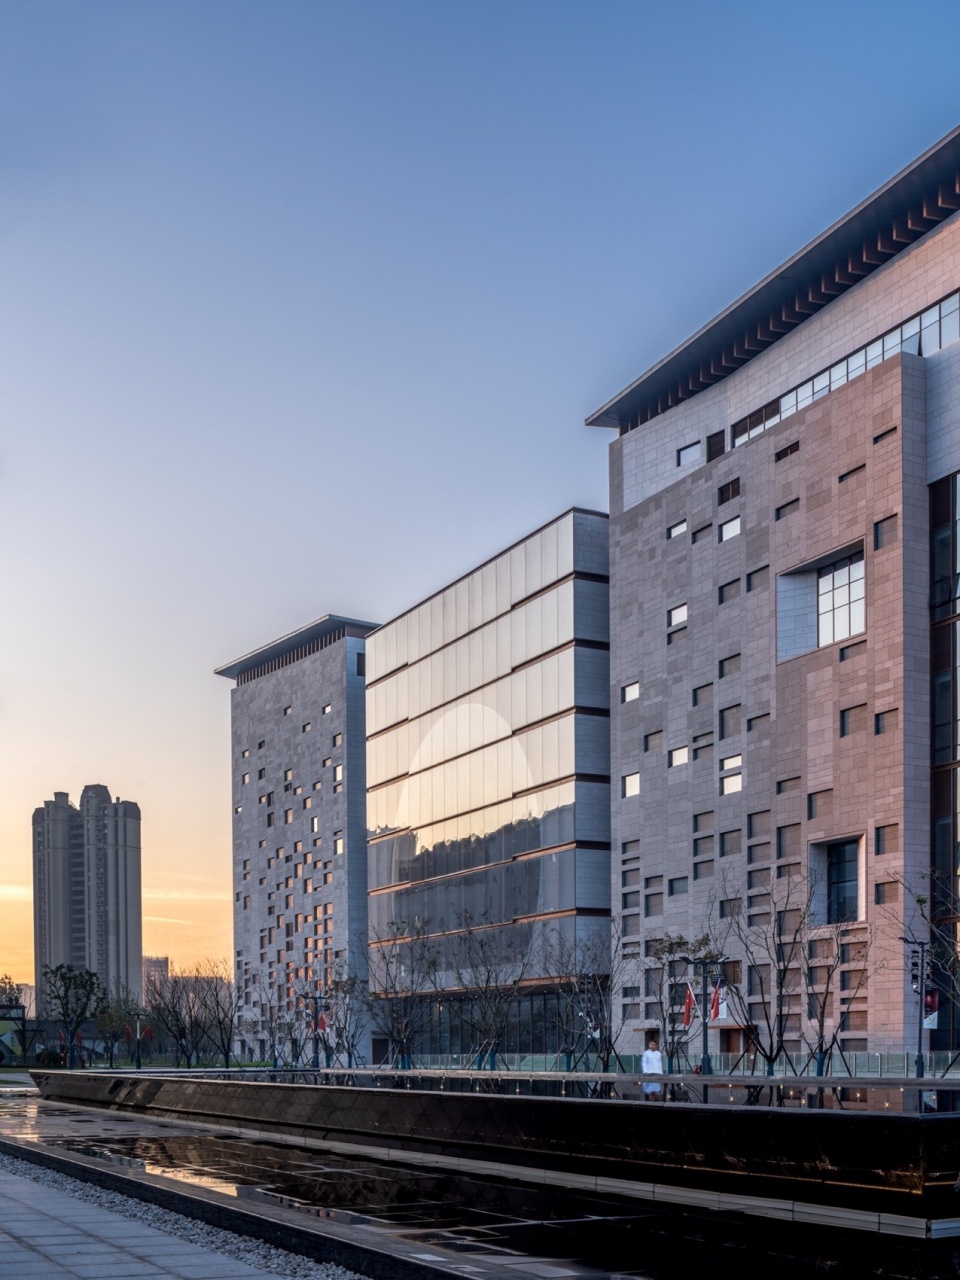
之江文化中心以建筑承载地域的文化脉络,挖掘场地的地理优势,联结过去与未来,呈现的不仅是作为城市公共建筑的属性,也是展示与延续之江文化的重要场所。四栋建筑“以墙为底,以窗为绘”,外观以不同灰度石材为主,或青灰或浅白,大面积玻璃立面与虚实的小窗的配合,并以棕色木纹铝板点缀。
The Zhijiang Culture Center carries the cultural lineage of the region through its architecture, leveraging the site’s geographical advantages to link the past and future. It not only functions as a public building in the city but also serves as a crucial venue for displaying and perpetuating Zhijiang culture. The four buildings feature a “wall as the base, window as the painting” design, primarily using various shades of grey stone—either greenish-grey or light white—with various sized opening, and brown wood grain aluminium panels as embellishments.
▼落日时刻博物馆立面,The facade of the museum at sunset © RAWVISION studio
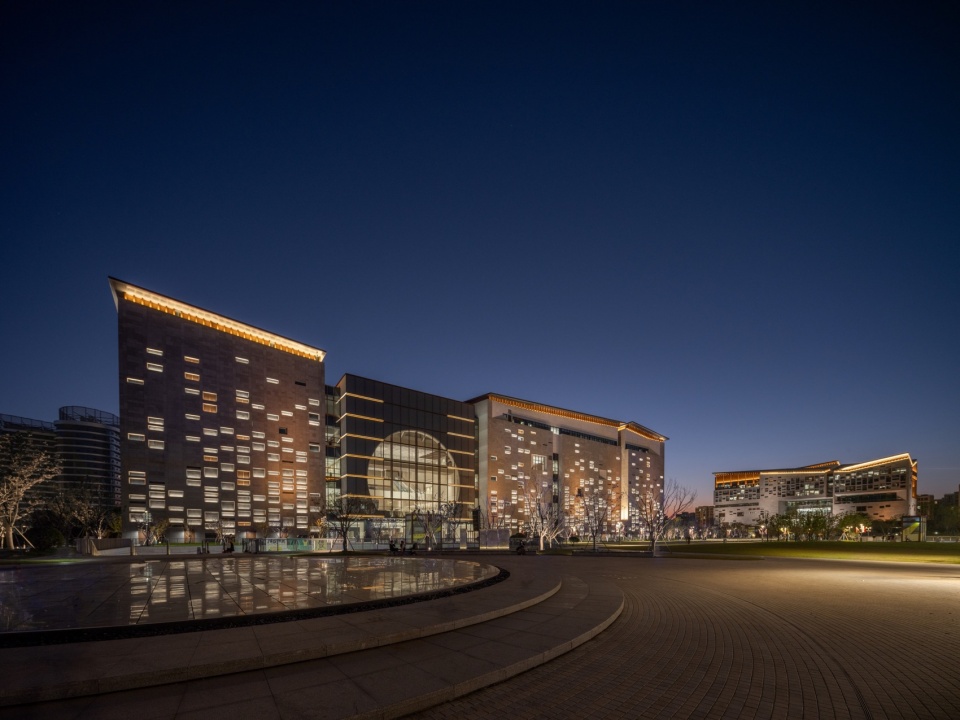
设计方案不仅考量建筑美学,同时尊重其政治与文化属性。之江文化中心作为浙江省内体量最大的复合文化综合体,不仅是浙江省“十三五”文化基础设施建设的领头项目,也是文博强省建设的重要成果。作为大型都市文化建筑,期待在这里可以融汇出新的文化氛围。
Our design not only considers aesthetics but also respects its political and cultural attributes. As the largest modern cultural complex in the province, Zhijiang Culture Center is not only the flagship project of the 13th Five-Year cultural infrastructure construction in Zhejiang Province and a significant achievement in the fields of culture and museums. As a metropolitan cultural building, it is anticipated that a new cultural atmosphere will be cultivated here.
▼博物馆夜景,Night view of the museum © RAWVISION studio
▼总平面图,Master plan
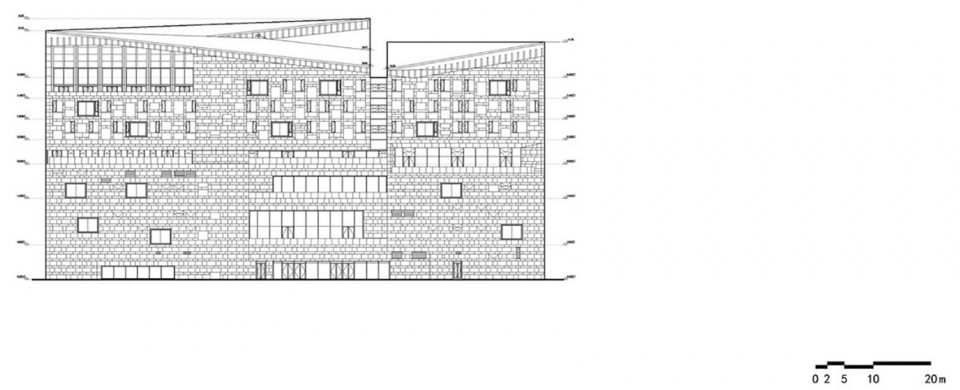
▼博物馆 北立面,North elevation of the museum
▼图书馆 南立面,South elevation of the library
▼非遗馆 西立面,West elevation of the intangible cultural heritage museum
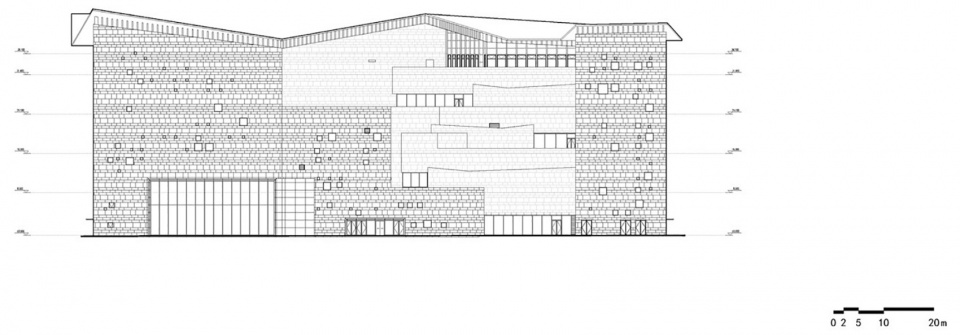
▼文学馆 东立面,East elevation of the literary center
项目信息
业主: 浙江省文化和旅游厅
项目地点:中国 杭州
占地面积:258亩
建筑面积:32.1万平方米
设计时间:2019年 2 月 — 2020 年 12 月
建设时间:2019年 8 月 — 2023 年 8 月
竣工时间:2023年8月
项目类型:文化建筑
概念方案设计:浙江省建筑设计研究院/ 法国AS建筑工作室
设计总包、EPC 总包:浙江省建筑设计研究院
摄影版权:RAWVISION studio
Project Information
Client: Zhejiang Provincial Department of Culture and Tourism
Project Location: Hangzhou, China
Surface Area: 17.2ha
Gross Built Area: 321,000 m²
Design Time: February 2019 — December 2020
Construction: August 2019 — August 2023
Completion: August, 2023
Project Type: Cultural Architecture
DB & EPC: Zhejiang province institute of architectural design and research
Conceptual Design Team: Zhejiang province institute of architectural design and research/ architecturestudio
Photographer: RAWVISION studio
More:浙江省建筑设计研究院 , 法国AS建筑工作室。更多关于他们:ZIAD Studio on gooood, architecturestudio on gooood








知道为什么没有室内角度的照片吗?因为整个室内就是一坨s.这应该是世界上最垃圾的博物馆设计了,去看展览的当天直接给我整笑了,都没兴趣看展了。外立面想抄又抄的一坨,你们以为这些跟蛤蟆一样的疙瘩是窗吗?哈哈哈哈哈哈恭喜你们猜错啦!这些都是假装窗户的痤疮!!设计者和审批都是脑袋给门夹了给驴踢了才能让这坨s成为浙江省博物馆,我建议浙江文旅开几辆挖掘机推土机给这坨s推平了
立面是最廉价的石材,长满毫无意义的开口,体块是没有任何设计的直筒子,屋顶是狗啃一样的大平头。室内空间更是灾难,没人讨论细节是因为根本就没有细节,楼梯和走廊就像苍蝇一样乱飞,毫无设计的丑陋棱角肆意的破坏着每一个空间,让原来就没有任何美感的空间更加面目可憎。所有地方都透露出慢慢的廉价感,究竟吃了多少预算去过的都懂。我一个大二学生拿pp上的几根毛去做设计都吊打这飞舞团队。
这个立面风格有点多
DK
这是一个政治任务 仅此而已
分析图做得有意思,规划布局,立面手法比较稚嫩,但能看出想法,是一个很不错的学生作业!恩?这不是学生作业?居然是落地项目?
不说建筑,航拍的平面把景观布置看的一清二楚,但是这种破碎感是怎么回事?“狗咬破布头”完全不成系统的感觉
这种高宽比的公建我一直不懂怎么做立面做得好看,这种尺度感觉怎么做都无解
难得的外面难看里面也难看的,建议好好学一下人的尺度
救命,和苏博西馆一个调调,这个更离谱
5,1去过博物馆,中庭大的有一种再逛高铁站的感觉
法国AS建筑工作室,请不要来浙江做项目了
我能说真的不好看吗
和法国AIA 一样都是垃圾设计院。
丑爆
感觉在硬做造型……
杭州专挑丑的建筑盖呢?
丑得惨绝人寰
比例挺失调的
这个立面。。嘶~密密麻麻的