感谢 水木言设计机构(联系邮箱:12574584@qq.com) 予gooood分享以下内容 。更多关于他们:SMY Space Interior Design Studio on gooood
Appreciation towards SMY Space Interior Design Studio (contact: 12574584@qq.com) for providing the following description:
老西门街区原来为明、清以来常德市武陵城内大、小西门所在。重建之前,这里几乎被人遗忘。改造之后,这里成为了常德为数不多,且保存相对完整的原居民生活街区,并且是中国级文旅创综合体。
The old west gate block was originally where the ancient gates from Ming &Qing dynasty located. Before rebuild , the place was deserted. But now ,it has become an independent block that is a national cultural-innovation complex where the aborigines still live here.
▼视频,video ©水木言设计机构
老西门街区改造后原居民回迁原地,延续和保留了之前的生活方式:闹、繁、密、满、杂。而选址在街区中间位置的书店,它应该定义成一个能让人阅读,思考、安静下来的场所;是老西门街区人文肌理的透气口。原居民的生活方式将通过书店的一呼一吸中不断进行新陈代谢。

▼建筑与周边环境,architecture and surrounding environment ©廖鲁
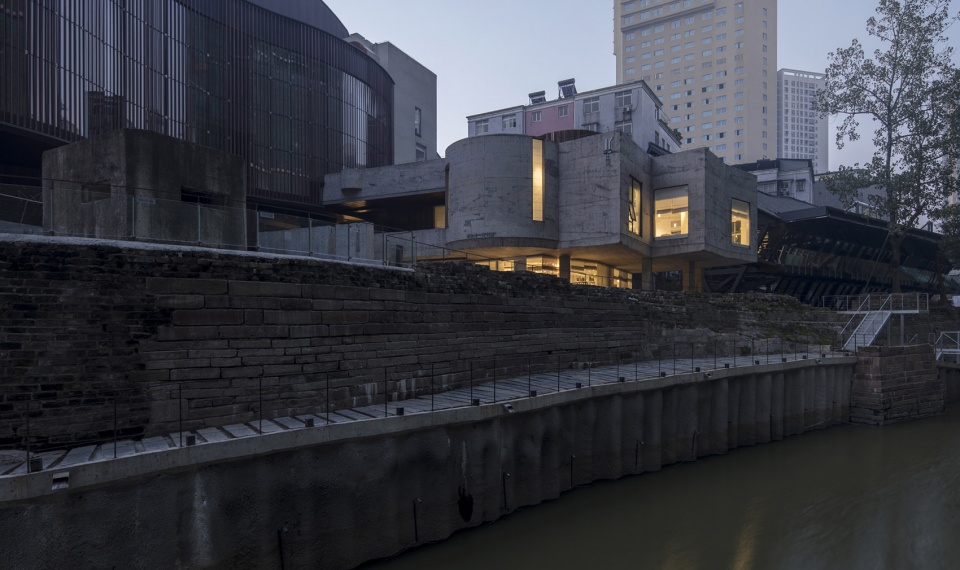
The bookstore locates in the middle area of the block and is contiguous to a theater. We think the atmosphere of the bookstore should be quiet and peaceful. We expect it to be like a window for the residents and tourists here to read and think in the independent block.
▼书店外观概览,exterior view of the bookstore ©廖鲁
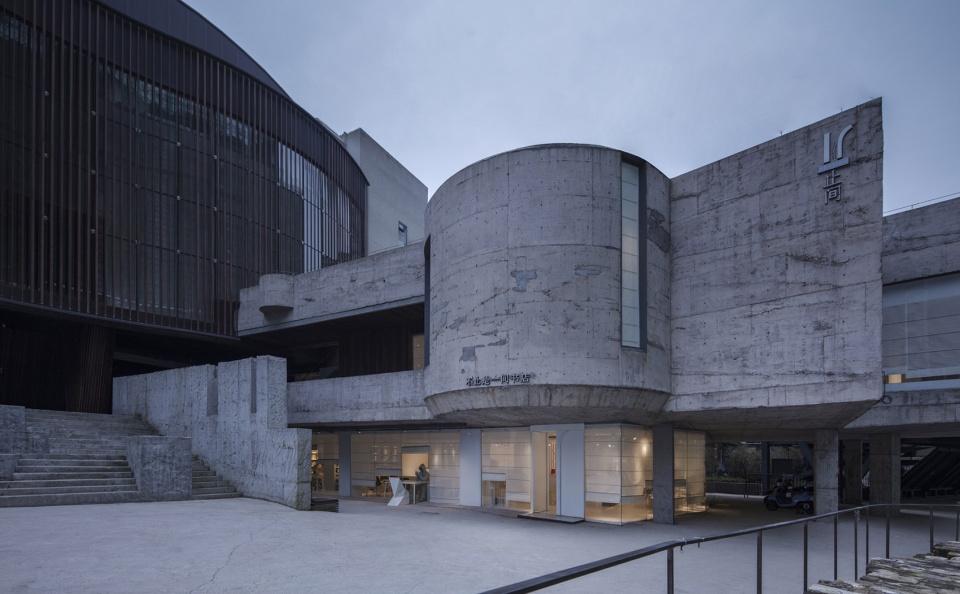
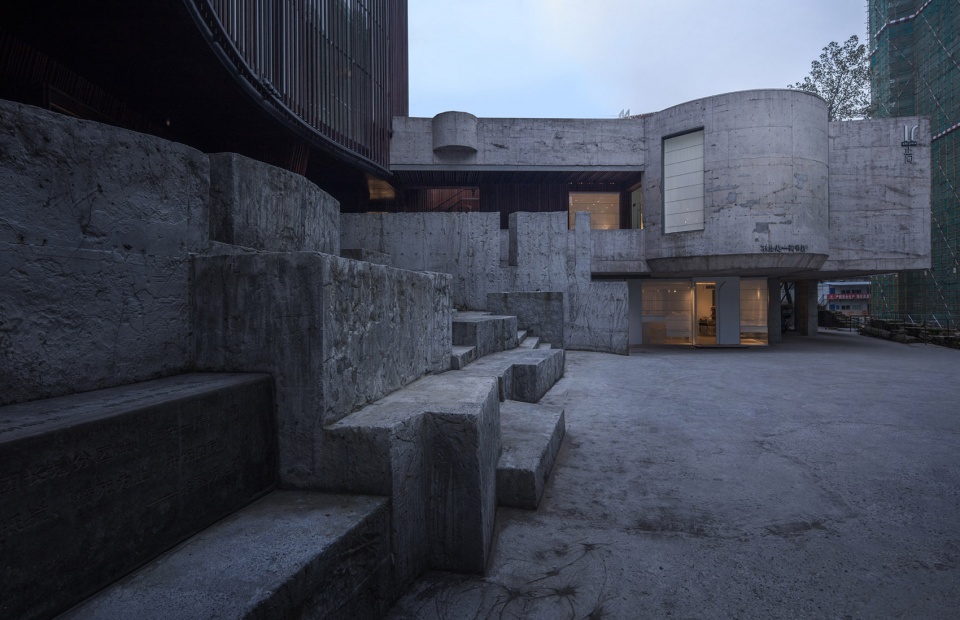
▼由小广场台阶看书店,viewing the bookstore from the small plaza ©廖鲁
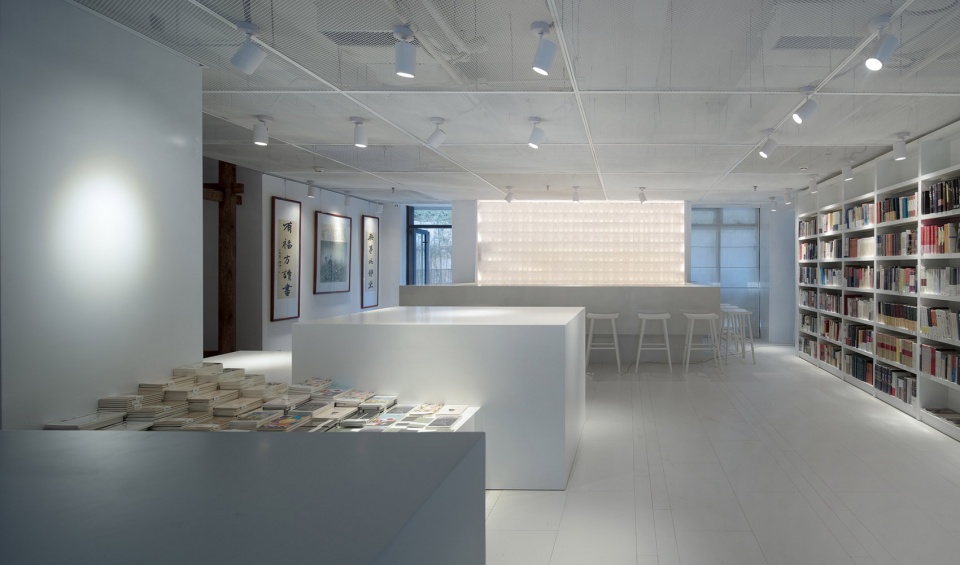
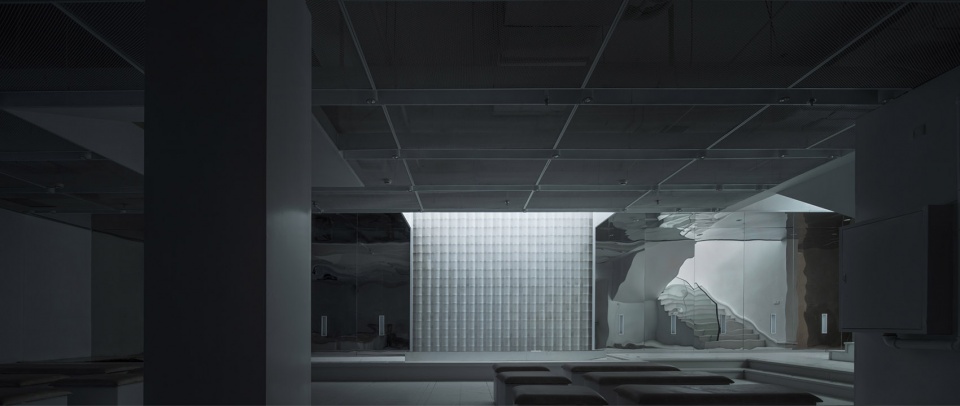
基于考虑到老西门整体建筑空间的生态平衡,我们想书店的空间应有别于其它空间形态的闹与繁密,它应该是相对安静、纯净、缓慢的。于是,作为能接近纯净状态的“白”的主题产生了,因此空间中所出现的可视界面基本上都是做了白的处理,希望能达到一种饱满的“白”的状态。
White is the color that implies purifying. So, white became the theme of the bookstore.
▼由河岸看建筑,viewing the bookstore from the river bank ©廖鲁
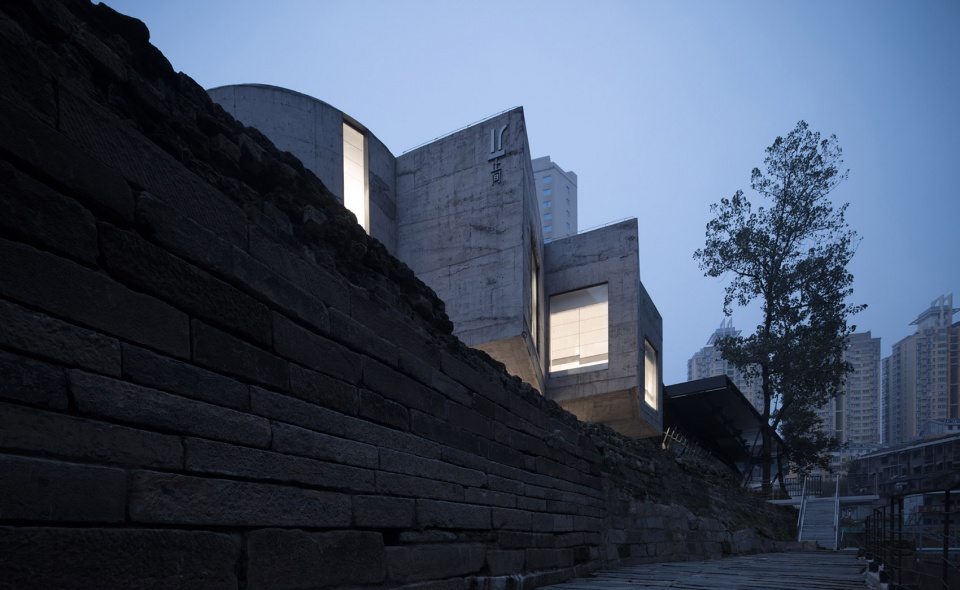
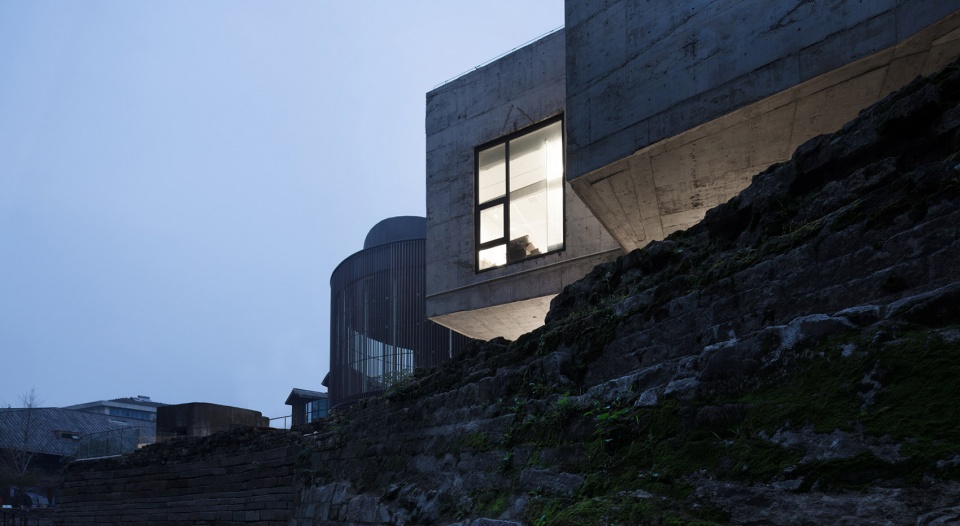
▼外观细部,detail of exterior ©廖鲁
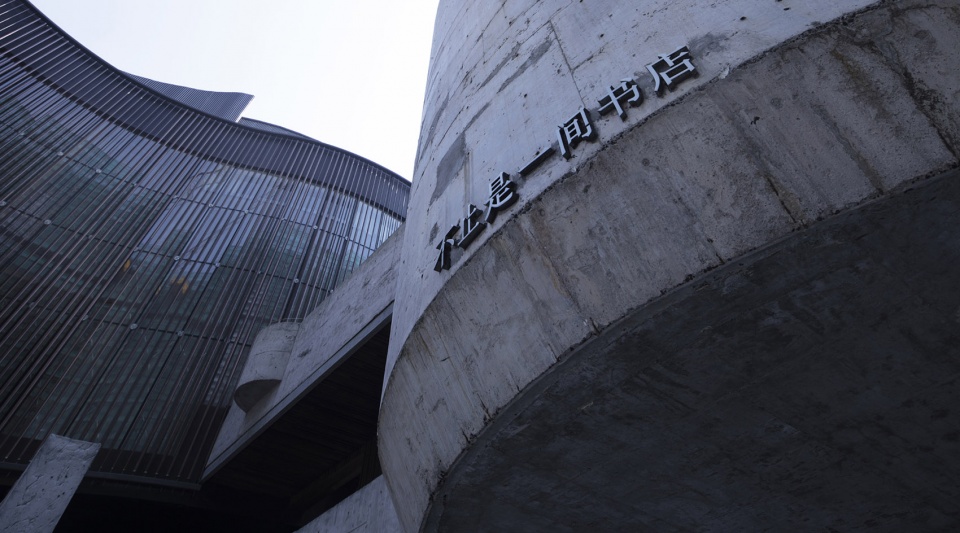
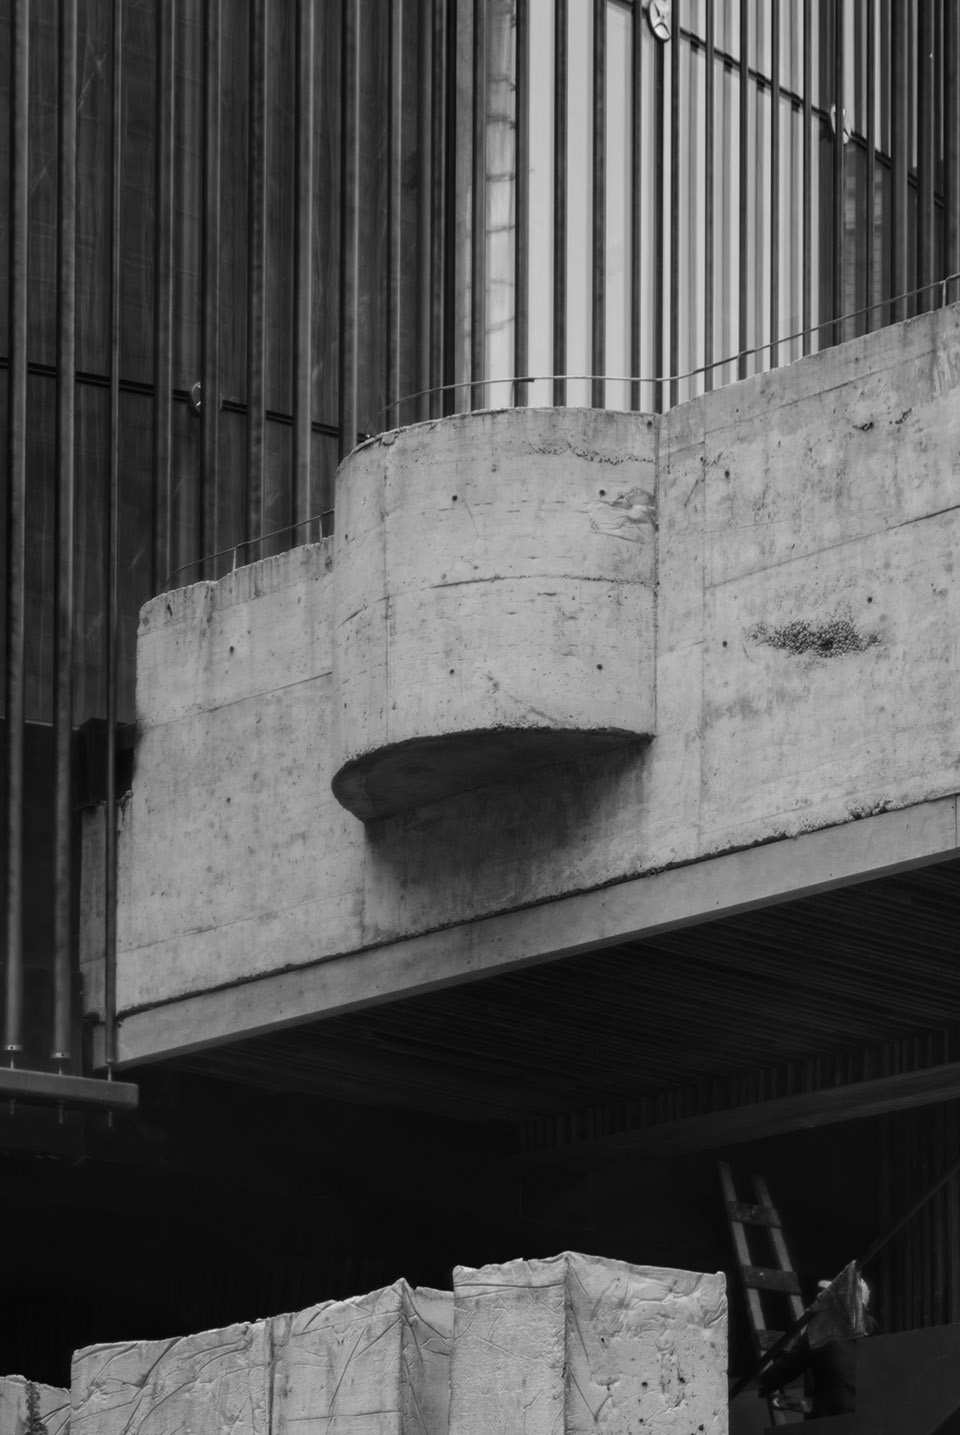
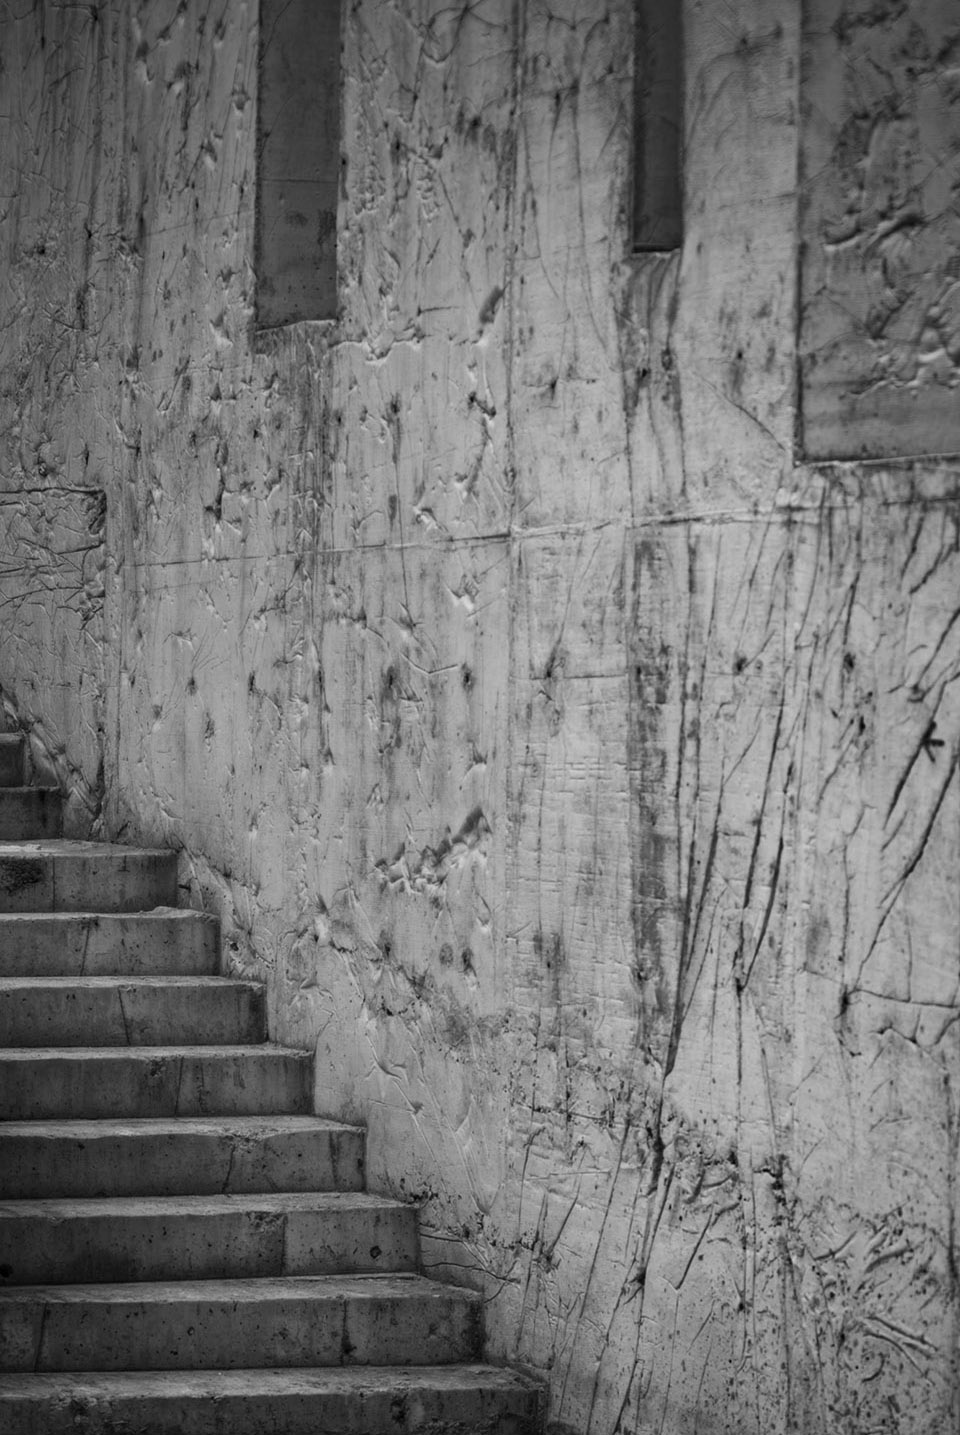
离书店前坪20米,有保留下来一处常德会战碉堡遗址。遗址是纯混凝土结构,而书店建筑形态有呼应之意,也是混凝土建筑外型,所以建筑外观我们做的最大改造是尽量不做任何改造,而是保留着二者共同的厚重肌理。不做任何外墙材料的装饰,只是拆掉原一楼的标准化商铺铝合金门窗,改成大面积无框玻璃,以厚重来衬托书店所需的白和纯净。
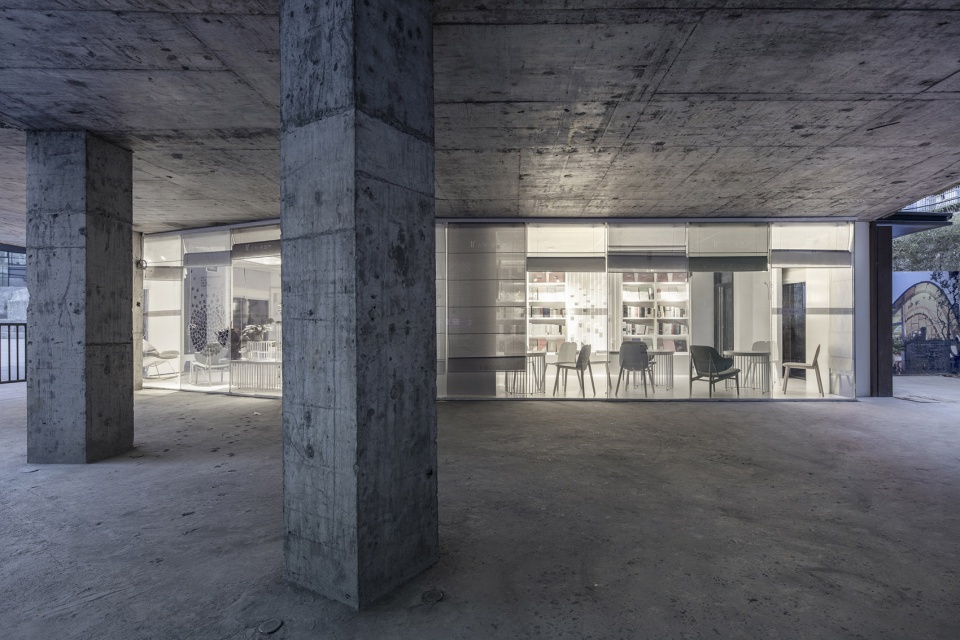
20 meters away from the bookstore, there is a fort relic in the second world war. It was made by pure concrete. The building of the bookstore was original concrete as well. We didn’t do with its concrete texture but put the texture remained as how it is for echoing to the relic. Anyway ,we removed the standardized aluminum window and door on the first floor and replaced it to the big heavy unframed glass.
▼书店主入口,main entrance of the bookstore ©廖鲁
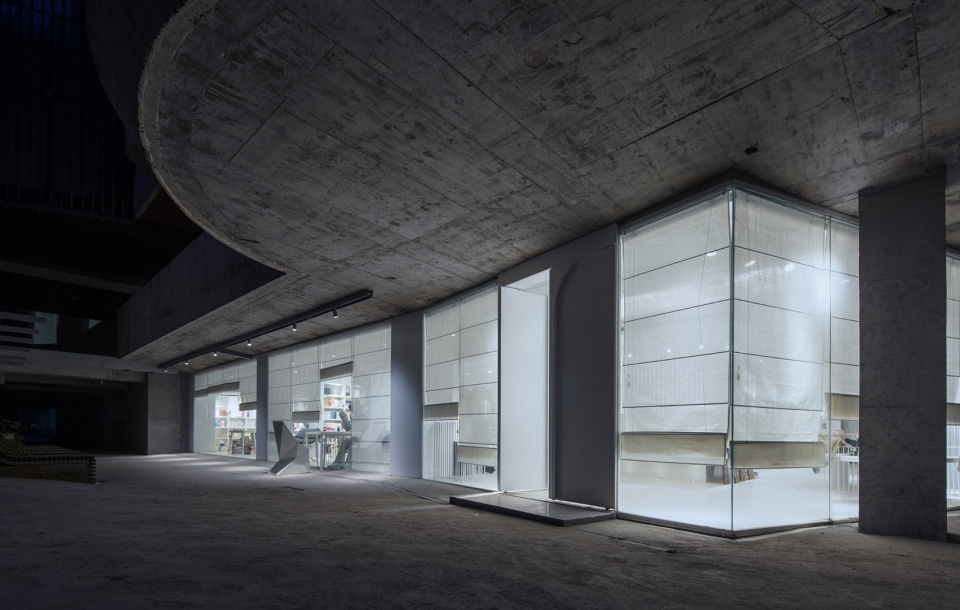
▼一层的大面积无框玻璃,the big heavy unframed glass of the ground floor ©廖鲁
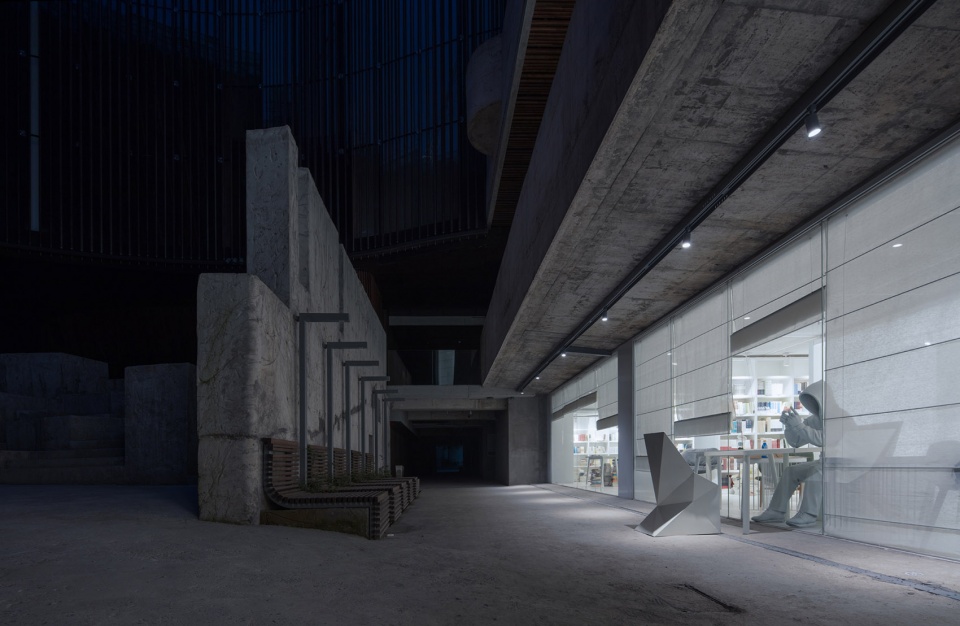
▼混凝土建筑外型,The building of the bookstore was original concrete ©廖鲁
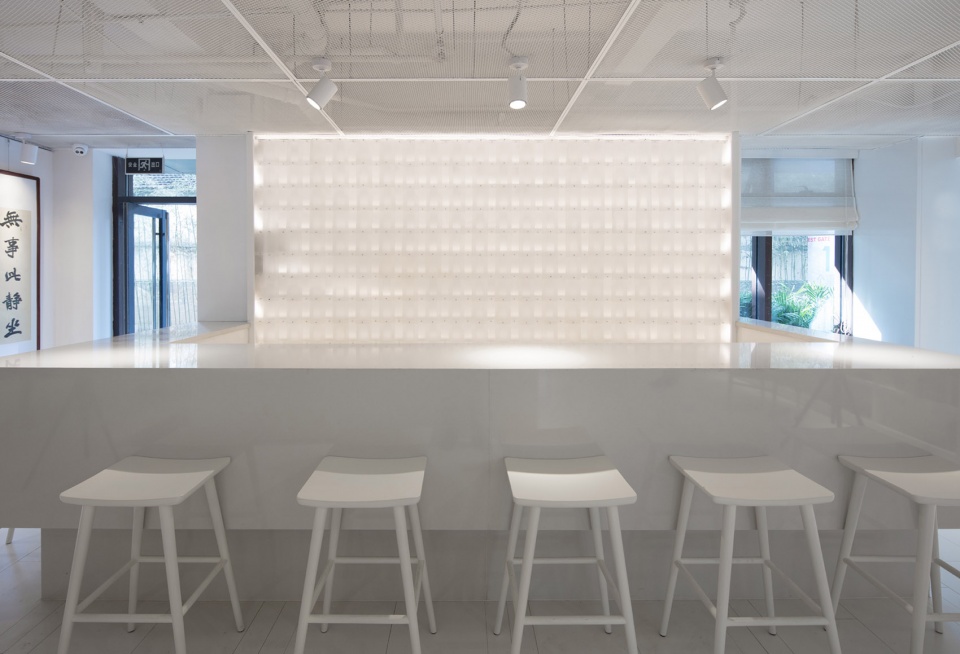
而传统的中国民居都会在屋面采用磨砂玻璃瓦给室内进行采光,我们用磨砂透光玻璃瓦做的白色瓦瀑艺术装置,给到人听雨读书光阴荏苒数十年寒窗苦读的场景联想。在白作为空间的现代背景基调中,地域文化作为空间的文脉上的延续始终贯穿其中,形成现代和传承的双视线。
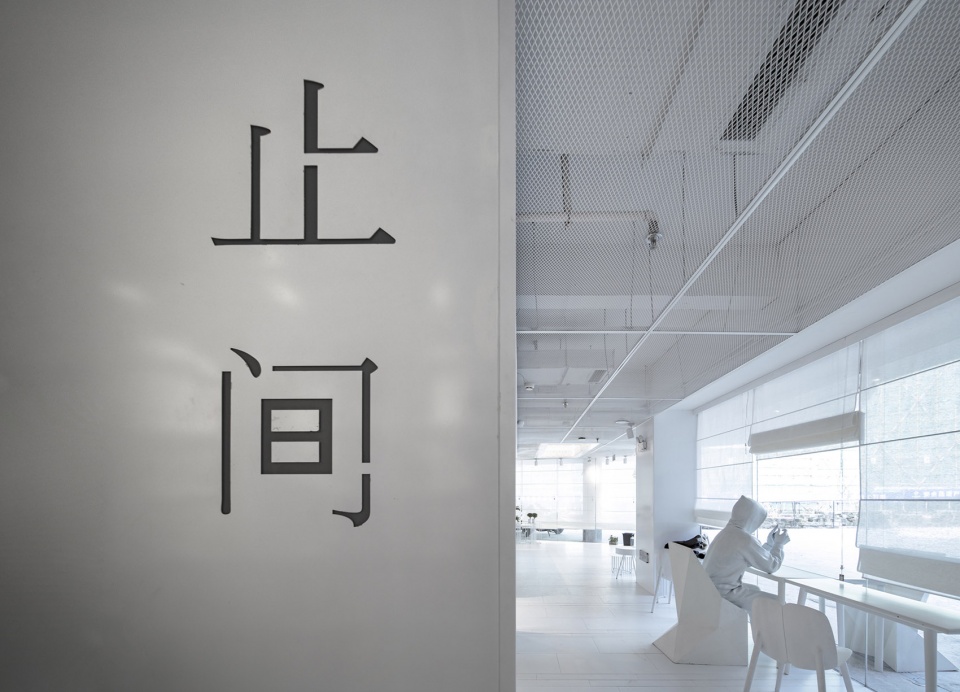
▼止间·白,Zhijian Bookstore·White ©廖鲁
The transparency attracts light completely and lighten the hard part above for monolithic balance.We made art installation of tilefall by milk white transparent glass , creating an atmosphere of typical Chinese’s Shi Da Fu’s way of living : reading in a rainy night and listen to its knocking sounds onto the palm -leave fan.
▼一层入口空间概览,overall of the ground floor ©廖鲁
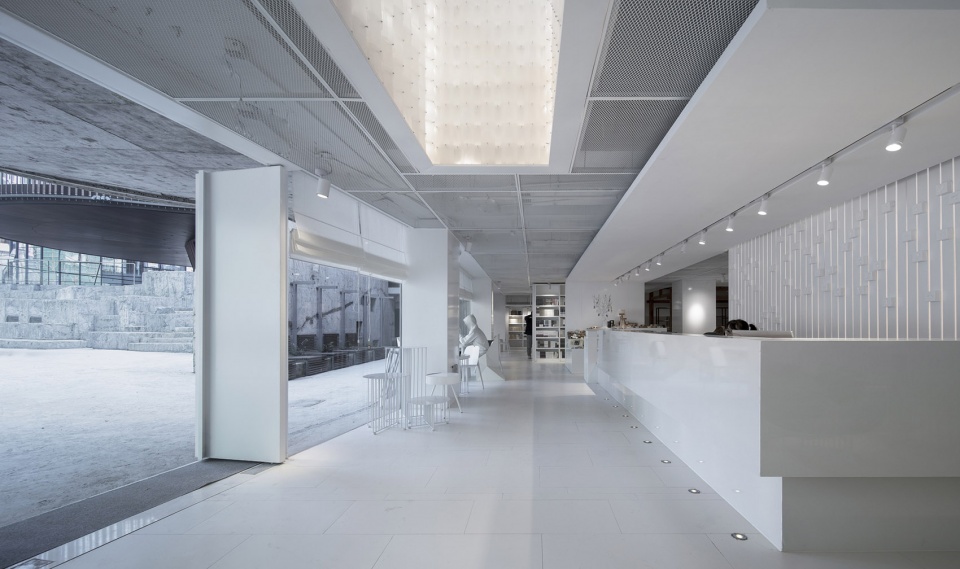
▼白作为空间的现代背景基调,white became the theme of the bookstore ©廖鲁
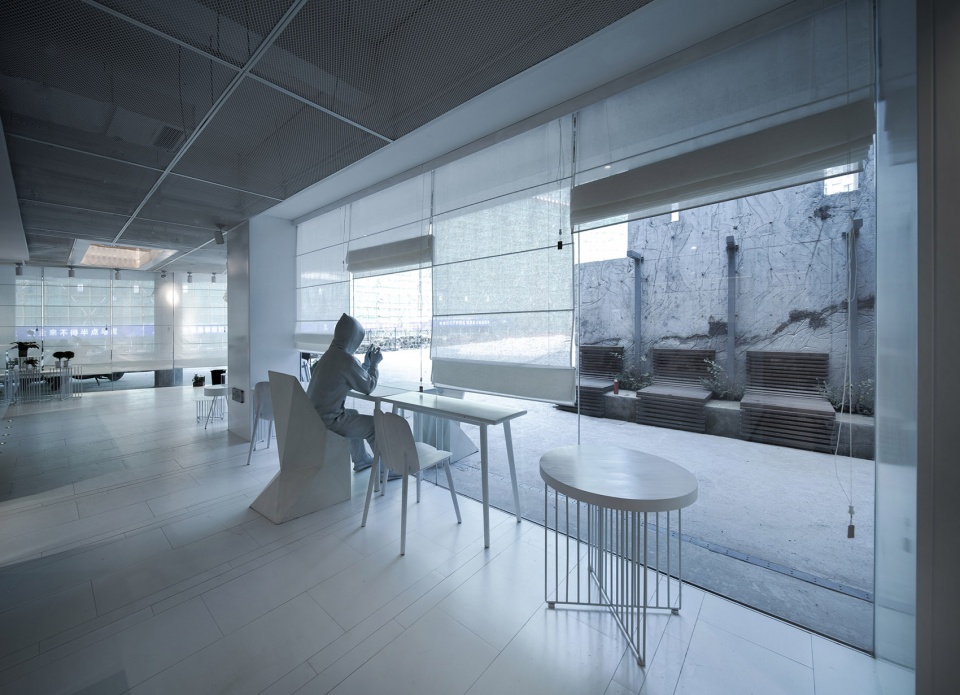
▼多功能接待台,multifunction reception desk ©廖鲁
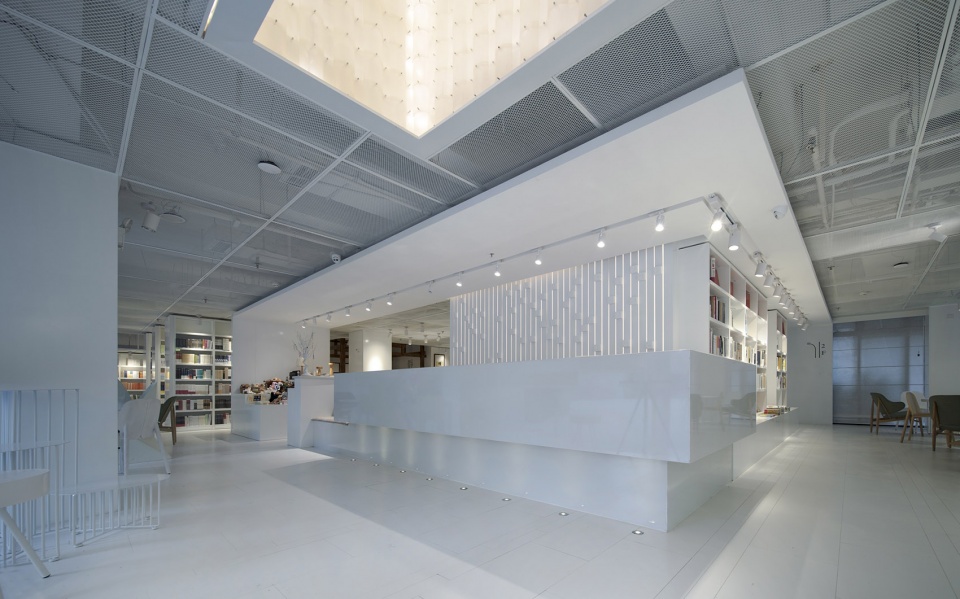
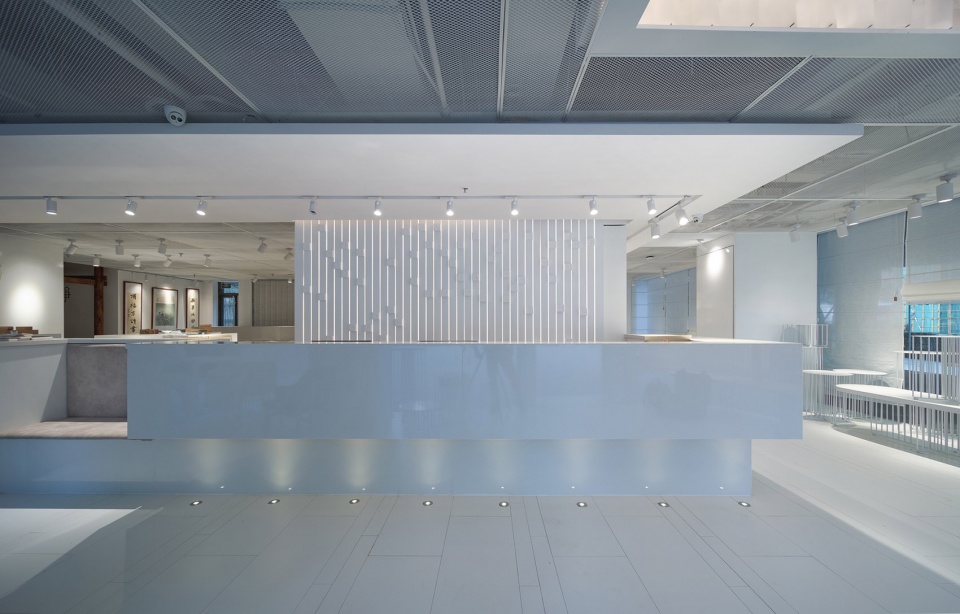
▼接待台后方的储藏空间与产品展示区,Storage space and product display area behind the reception desk ©廖鲁
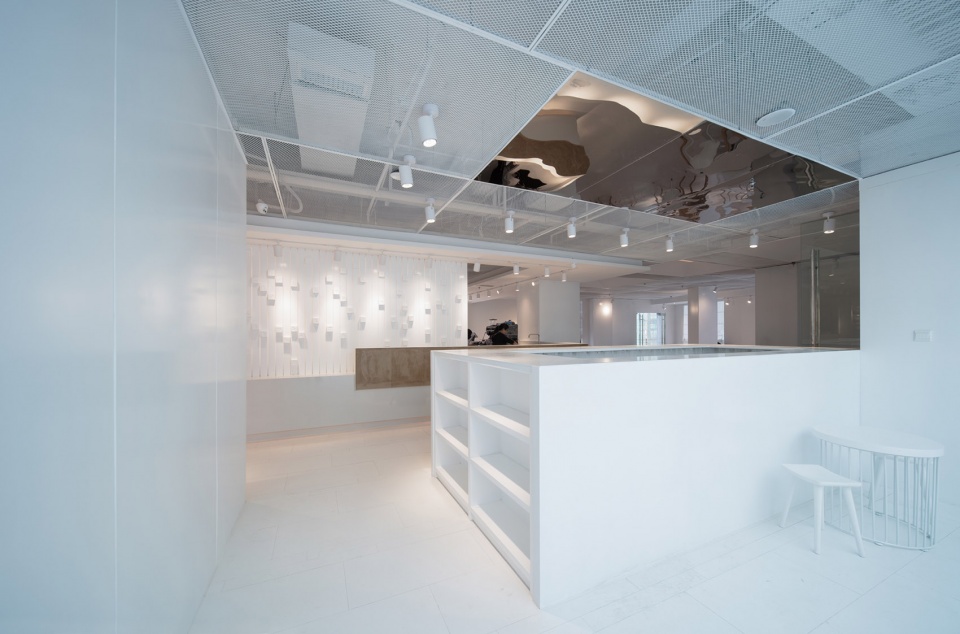
▼文创产品展示区,Cultural and creative products exhibition area ©廖鲁
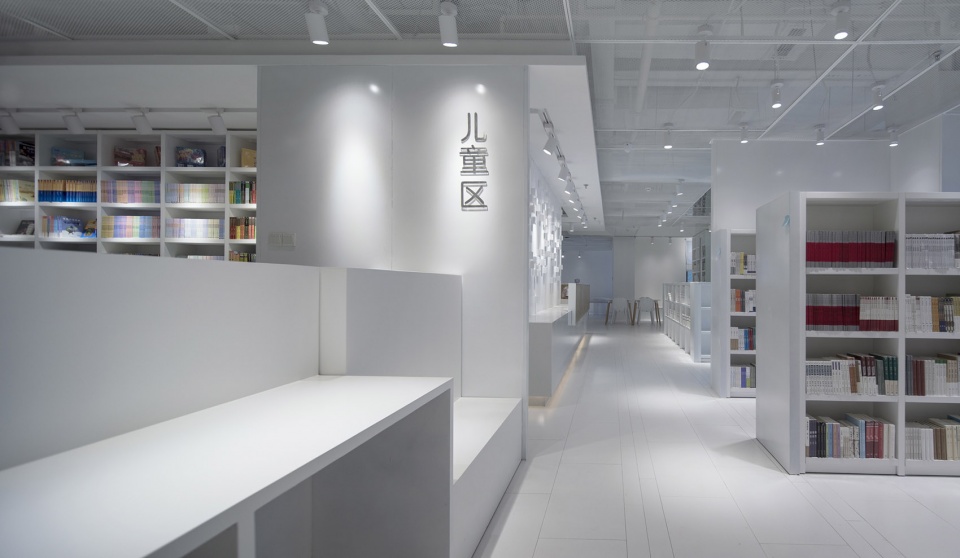
▼儿童区,children reading area ©廖鲁
▼二层体验式阅读区,Experiential reading area on the second floor ©廖鲁
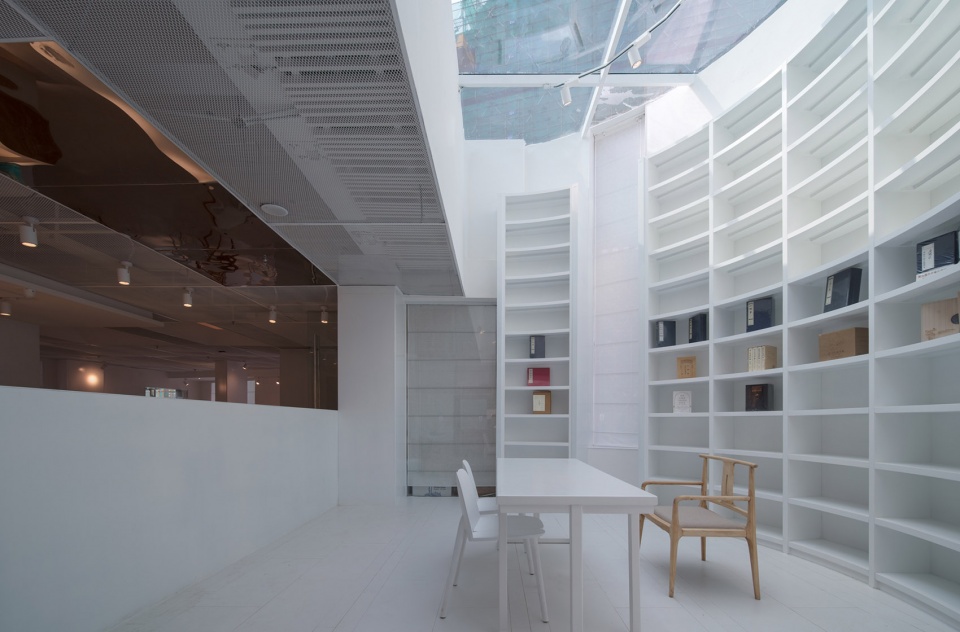
▼二层咖啡厅,cafe on the second floor ©廖鲁
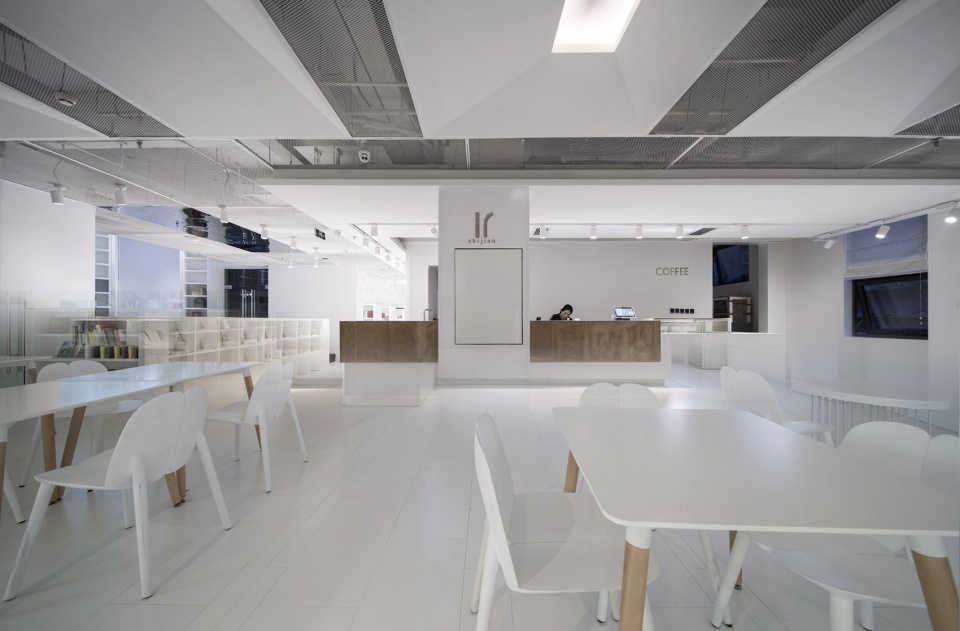
▼咖啡厅座位区,seating area of the cafe ©廖鲁
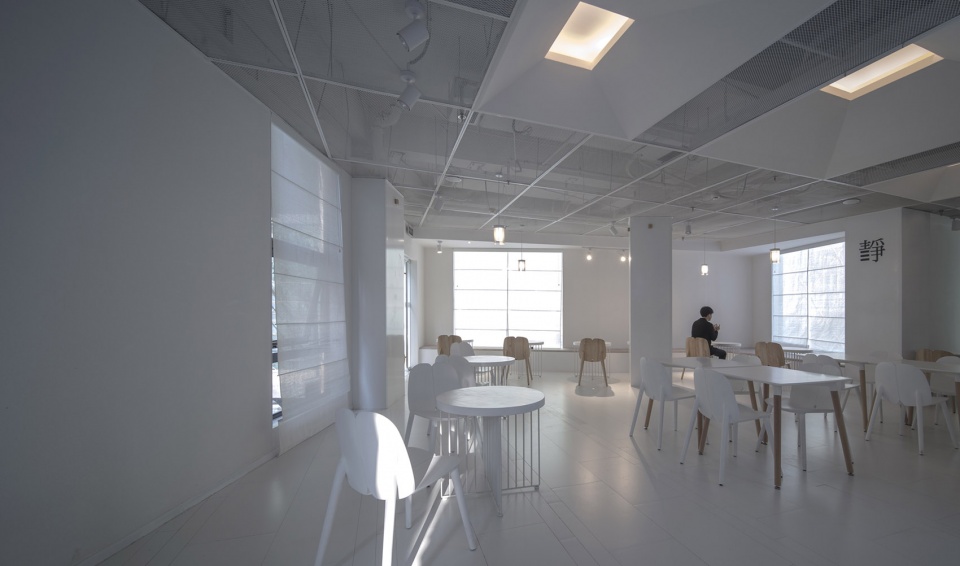
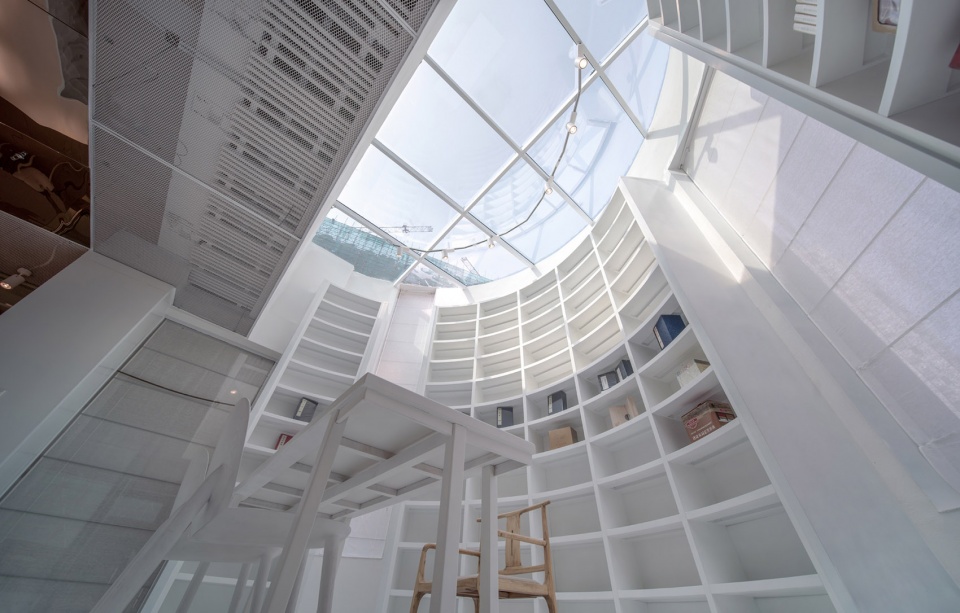
老西门还保留着传统窨子屋建筑,至今有1000多年历史。窨子屋形似四合院,多为两进两层。外面高墙环绕,里内木质房舍,屋顶从四围成比例地向内中心低斜,小方形天井可吸纳阳光和空气。
The west gate block still keeps the traditional Yinzi house architecture of one thousand years ago. Jinzi house is shaped like a courtyard, mostly there are two districts and layers.
▼小方形天井与白色瓦瀑艺术装置,the patio and the white glass tile installation ©廖鲁
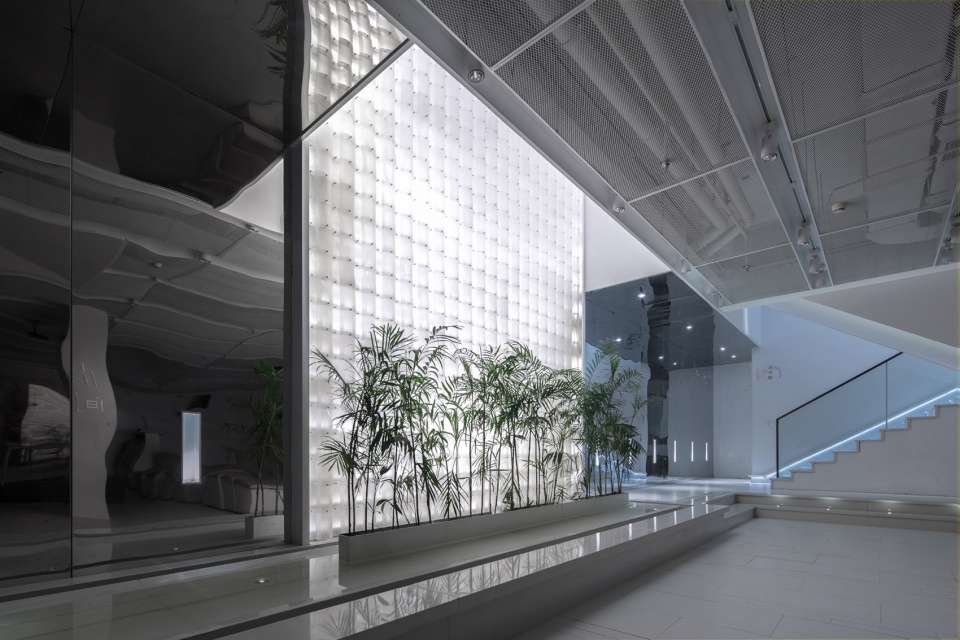
▼由负一层多功能活动区看天井,viewing the patio from the multifunction area of the basement ©廖鲁
▼天井与装置细部,details of the patio of the basement and the installation ©廖鲁
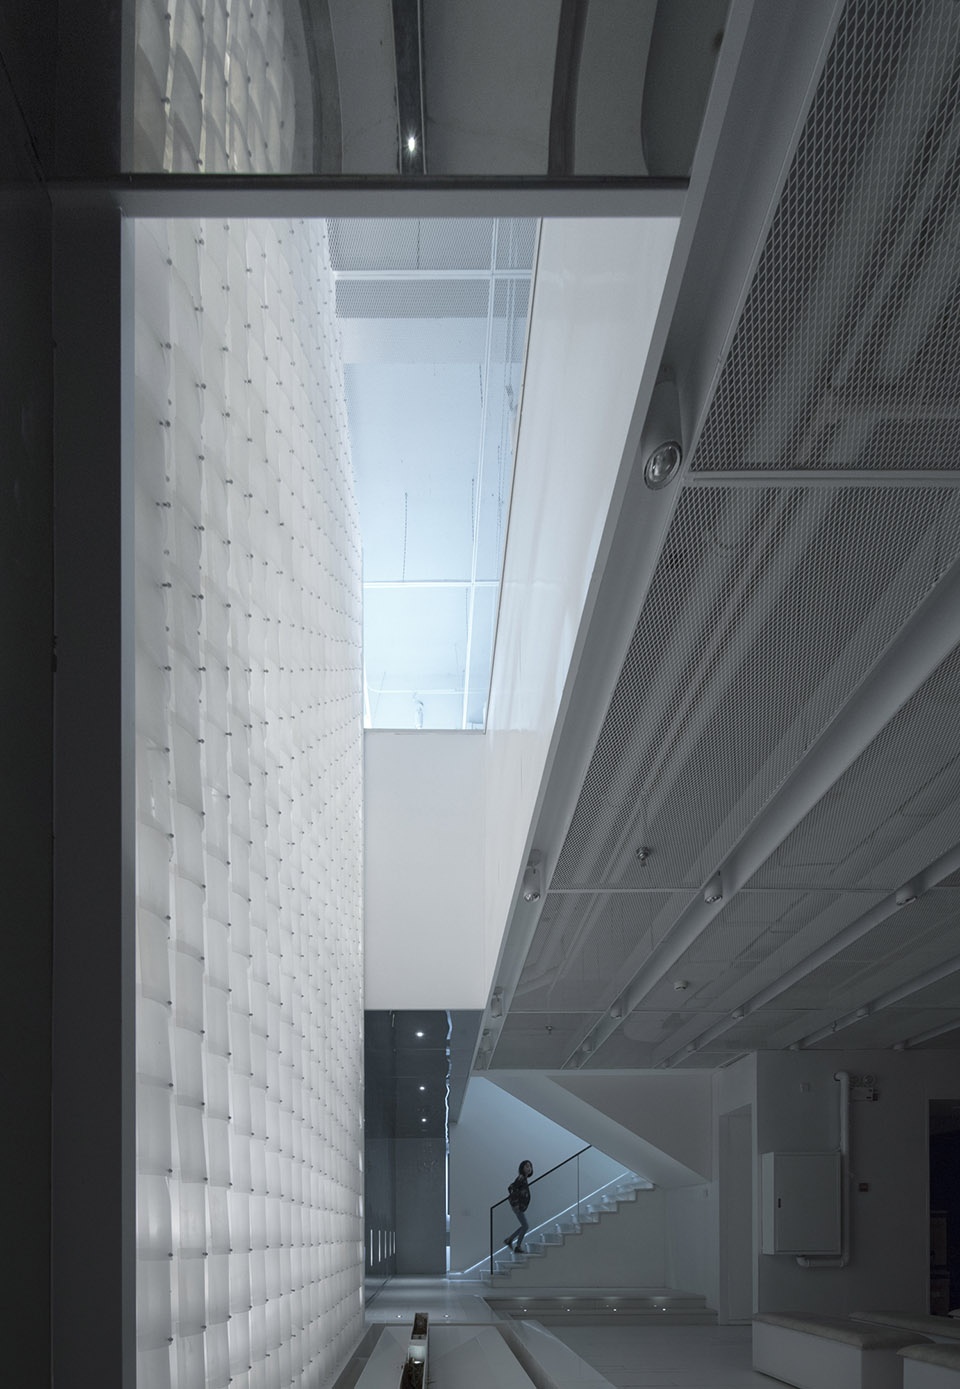
传统的中国民居都会在屋面采用磨砂玻璃瓦给室内进行采光,我们用磨砂透光玻璃瓦做的白色瓦瀑艺术装置,给到人听雨读书光阴荏苒数十年寒窗苦读的场景联想。在白作为空间的现代背景基调中,地域文化作为空间的文脉上的延续始终贯穿其中,形成现代和传承的双视线。我们把常德当地这种传统民居建筑形态——窨子屋这种方斗天井形态经改良后,放在空间中。我们把负一楼、一楼天花做局部开洞贯穿处理形成方斗状,其它部分也有方斗形装饰天花作为呼应,形成楼层上空间上的互动。
It becomes a empty well that could absorb sunlight and fresh air from the roof. Standing inside of the house, high walls are surrounded, the inner structure are pure wood, the ceiling is like a funnel that the four edges goes down to the middle.
▼负一楼、一楼天花做局部开洞贯穿处理形成方斗状,the ceiling is like a funnel that the four edges goes down to the middle ©廖鲁
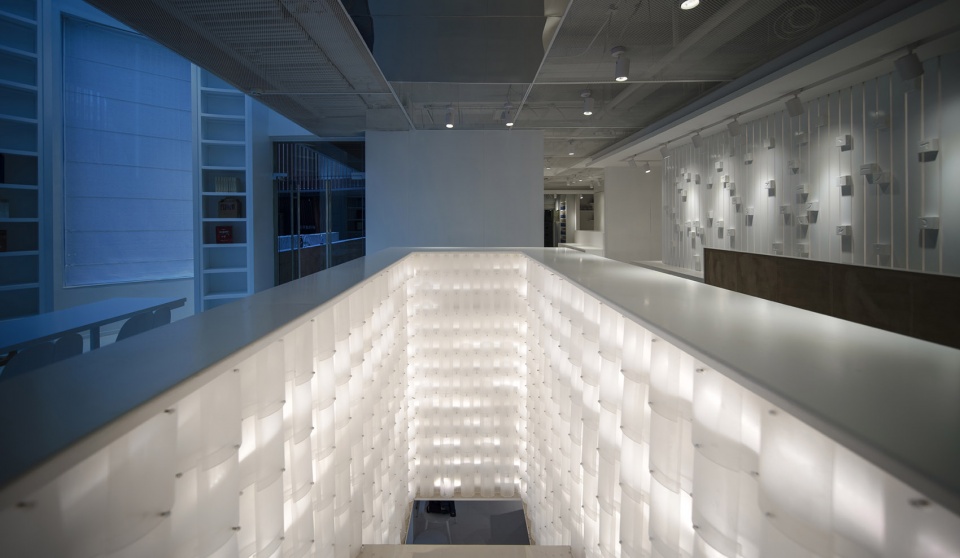
▼由一层俯视天井,overlooking the patio from the ground floor ©廖鲁
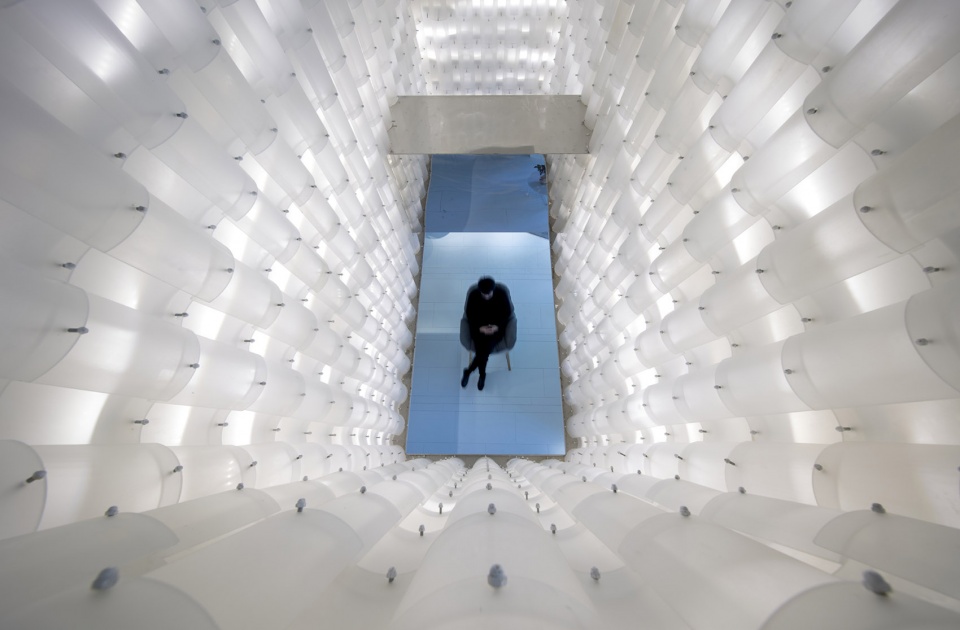
白无谓开始,也无谓结束,也许它就是一个恒定的过程能滋生万物和包容万物,继往开来,书店有如白的属性一样,不断的接纳和传递着文化,生生不息。
While white is the bottom color and theme, the historical and local cultural tradition is presented indoors.
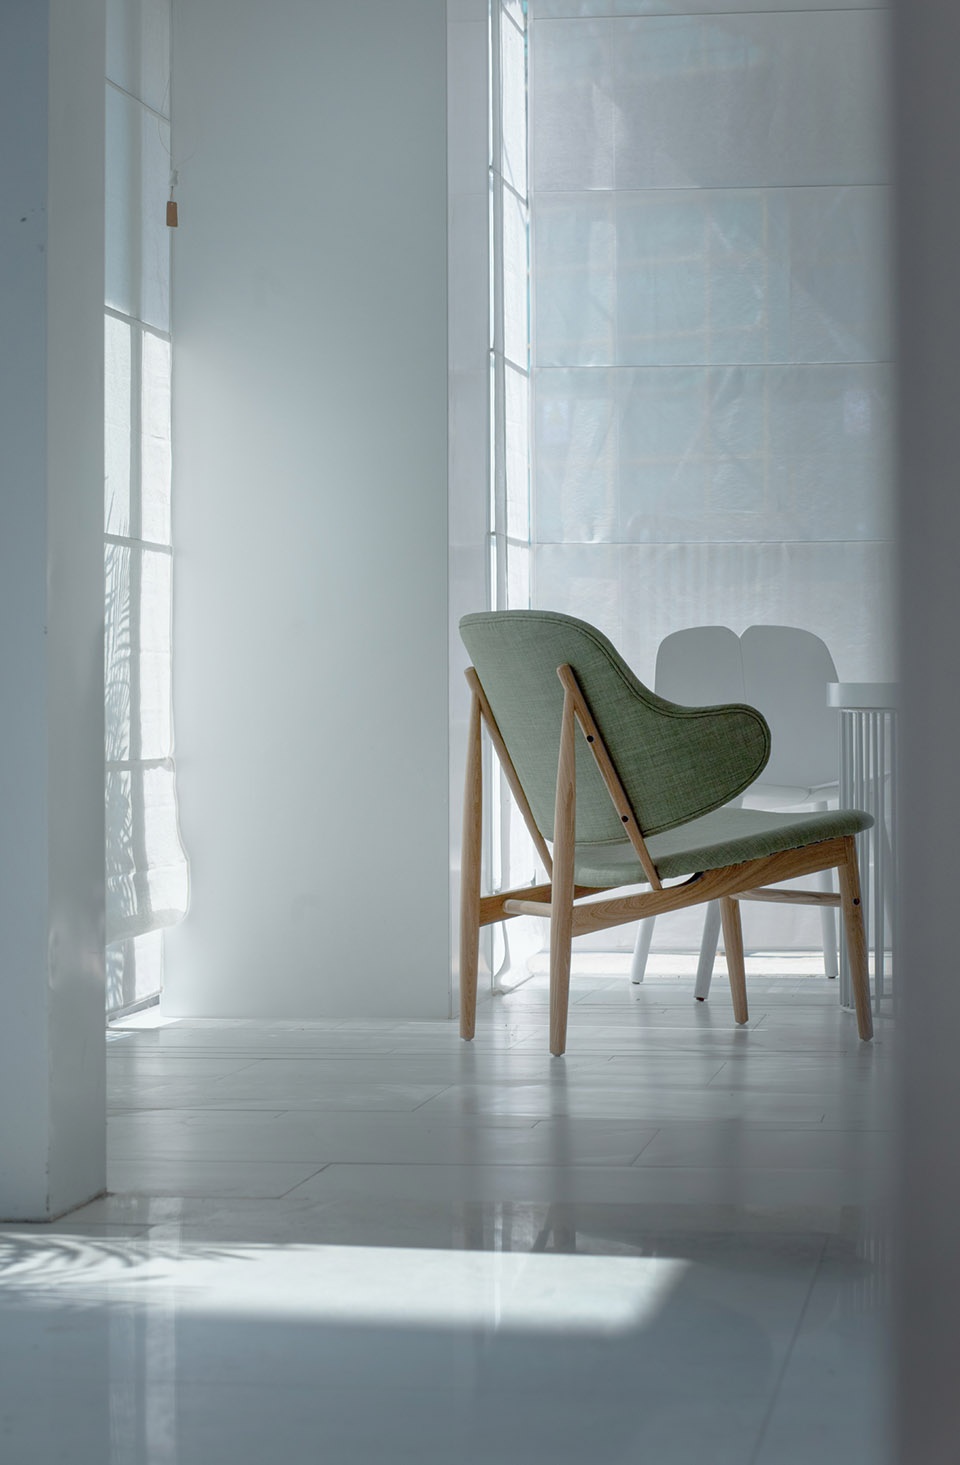
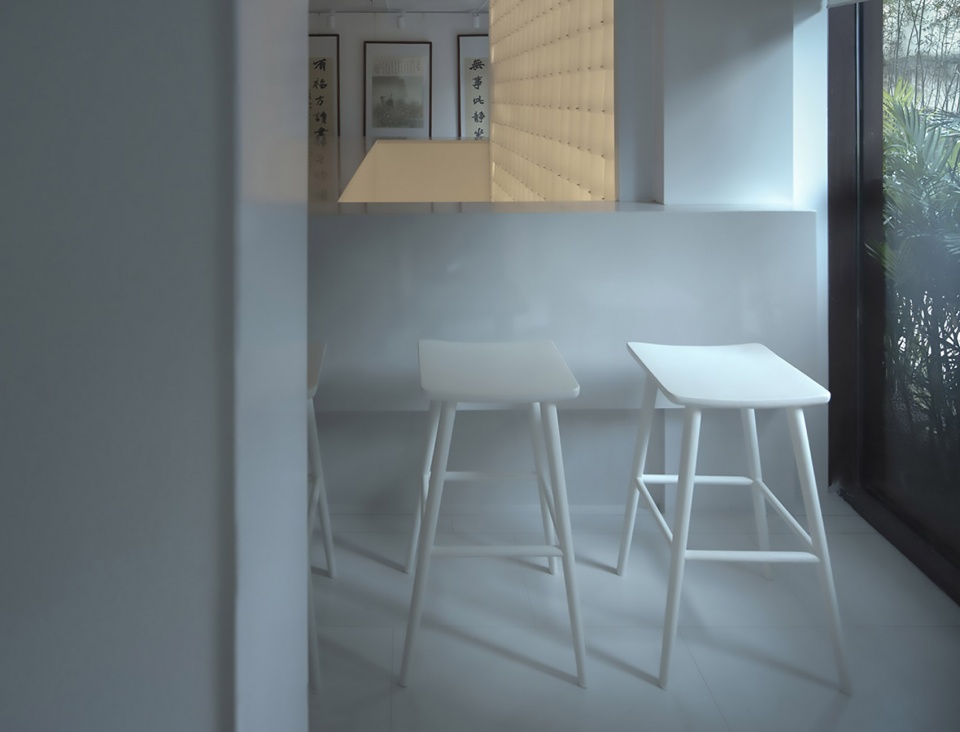
▼家具细部,details of the furniture ©廖鲁
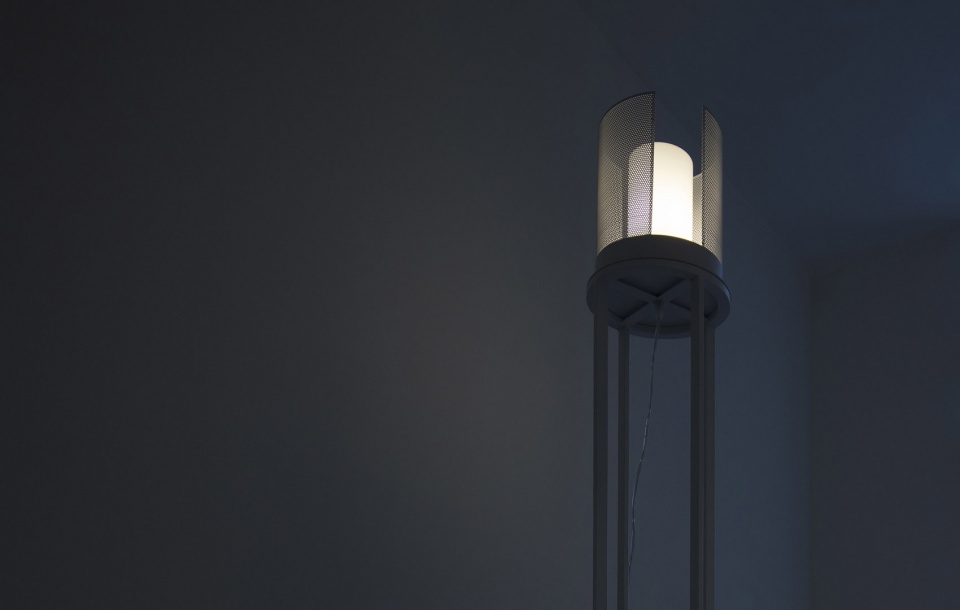
▼灯具细部,detail of the lighting ©廖鲁
▼外部混凝土材质细部,details of the concrete appearance ©廖鲁
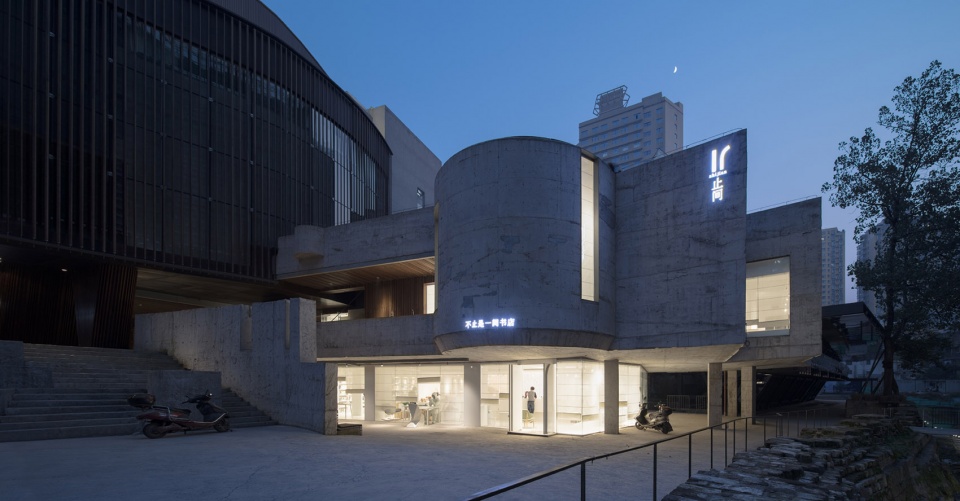
▼夜景,night view ©廖鲁
项目名称:止间·白
新加坡SIDA设计大赛银奖
中国室内设计大赛文化传承类银奖
设计范围:室内设计
项目地点:中国·湖南常德市武陵区建设路老西门项目25栋
项目面积:795㎡
设计机构:水木言设计机构
主案设计师:梁宁健
辅助设计师:李新丽、孙飘
软装设计:大境软装
主要材料:仿大理石白色柔光砖、白色石材 、金属网、透明磨砂石英瓦、白色金属板
空间摄影:廖鲁
ProjectName: Zhijian Bookstore·White
Design scope:interior design
Location: Building 25, Laoximen project, Jianshe Road, Wuling District, Changde City, Hunan Province, China
Area: 795㎡
Design Company: SMY Space Interior Design Studio
Chief Designer: Liang Ningjian
Assistant Designer: Li Xinli、Sun Piao
Soft decoration design: Da jing
Main Materials :Imitation marble White ceramic tile 、White stone、metal mesh、 transparent Quartz watts、 White metal plate
Photographer: Liao Lu
More: SMY Space Interior Design Studio (contact: 12574584@qq.com) ,更多关于他们:SMY Space Interior Design Studio on gooood









中间的空间感觉想医院QvQ
刚去了,整体感觉还不错。有天窗的通高区域,墙面渗水严重;清水混凝土有一些露筋。
感觉室内用白色作为基调的思路很对,很符合建筑设计的气质;细节上玻璃瓦片的运用不错;
至于建筑,这个混凝土可以看到不少的露筋、爆模、振捣不实。感觉建筑师很用心的在设计,但施工方。。。(当然我不知道项目落地的过程发生过什么)
个人最大的感悟就是,之后做项目时,对于预算的限制和施工水平的限制,不能抱有一点侥幸心理。
这个项目从设计初始勘探现场就和曲老师沟通,他当初问我们对建筑改造的思路,我们回复尽量不改建筑是对这个建筑改造最好的思路,我们做了一点点减法,让建筑更纯粹,到项目结束曲老师的支持力度都非常大,因这个项目我们成为很好的朋友,项目发表及获奖他都表示衷心的祝贺,每个项目有每个项目的地域性复杂性和接受程度,一线城市的做法和二三线城市完全不一样,设计师的话语权更不一样,能做点像样的作品在二三线城市是非常不容易的事情
内装喜欢
19年去常德考察的时候就已经有这家书店了。没想到最近才上传,书店旁边是老西门剧场,两个建筑风格差别很大靠在一起挺突兀的,书店外立面没做任何处理算是诧寂风吗?
明明是一个室内设计,却全篇有将近一半的篇幅在介绍不是自己做的室外建筑部分,不知道的以为整个项目全是他们做的呢
我是牡丹江吴琦·我在北京参与到了这个项目
大部分都是室外的建筑照片·这个公司只是做了室内·发这么多并非他们设计的室外场景干什么?常德老西门是曲雷、何勍两位设计师的作品。
擦边球罢了
内外的对比感好大哈哈哈。不仅仅是一个书店还是一个网红打卡点。做的很好啊
继伤痕文学后又兴起一股伤痕建筑的风气,矫揉造作,指鹿为马,以丑为美,在成为建筑界郭敬明的路上越走越近。
请不要个例代整体
伤痕建筑无疑是建筑走向网红化的迹象!作为老网红头子,对这种现象表示喜闻乐见
你会不会觉得我很菜
建筑作为人类生活文明的重要载体,一方面,它反映为生态意义上的物质功能性;别一方面,它又体现了存在于物质功能之上的社会性的精神功能,这二者相互依存,互相渗透。因此以建筑师及其作品为对像范畴的建筑批评必须涵盖建筑的物质功能和精神功能的价值评判!
伤痕建筑,这个说法有意思
真是锋哥?
不只是一个书店,还是一个碉堡
很棒的书店,卫衣套头男蛮应景,天井装置卫生不太好打理