感谢 MAD 对gooood的分享 。更多关于他们:MAD on gooood。
Appreciation towards MAD for providing the following description:

MAD建筑事务所设计的位于北京的中关村国际创新中心(原称“中关村论坛永久会址”)建成并投入使用。
Ma Yansong/MAD Architects proudly announce the completion of the ZGC International Innovation Center in Beijing.
▼项目概览,Overall view©CreatAR Images
自2007年起,中关村论坛以“创新与发展”为永久主题,每年以不同议题广邀国内外科学家、企业家、新锐创业者等交流分享,纵论创新。历经十余年发展,中关村论坛已成为全球性、综合性、开放性的科技创新高端国际论坛,是面向全球高科技创新交流合作的国家级平台。
Since its inception in 2007, the ZGC Forum has taken “Innovation and Development” as its central theme, drawing national and international scientists, entrepreneurs, and emerging talents to share and discuss groundbreaking ideas on a variety of topics. Over the years, it has evolved into a leading global platform for the future of high-tech innovation, exchange and cooperation.
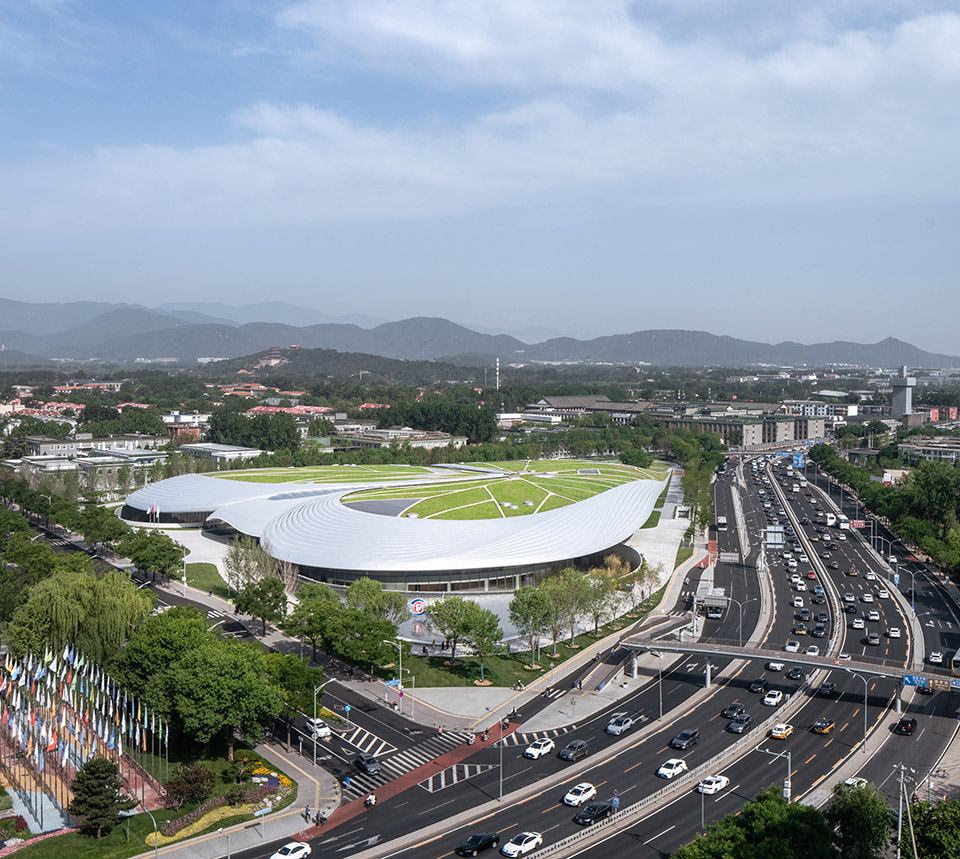
▼项目鸟瞰,Ariel view of the project ©存在建筑
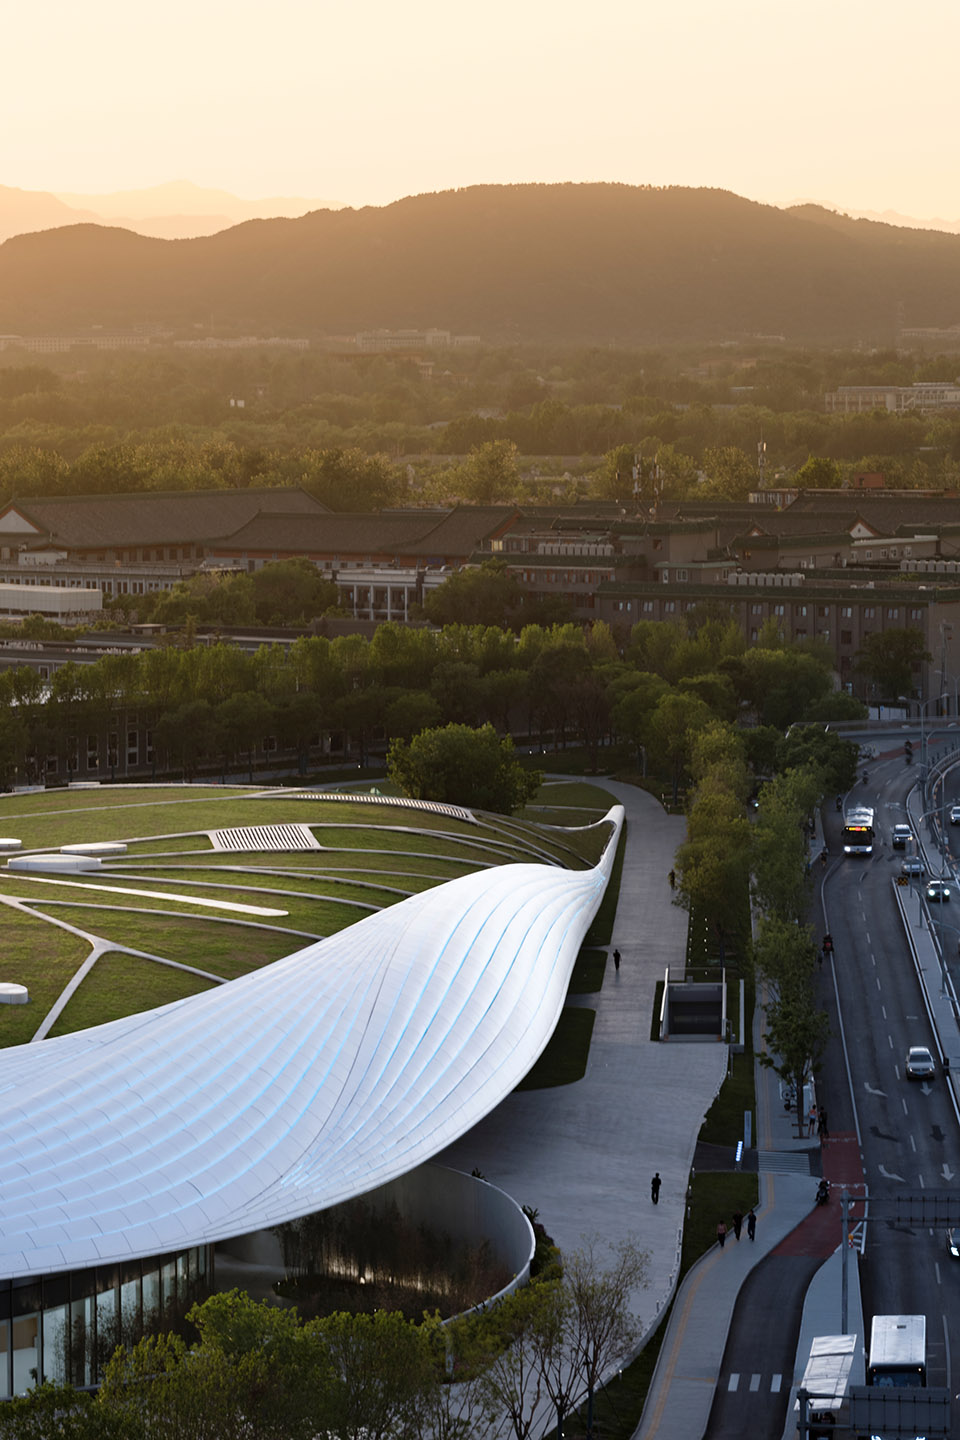
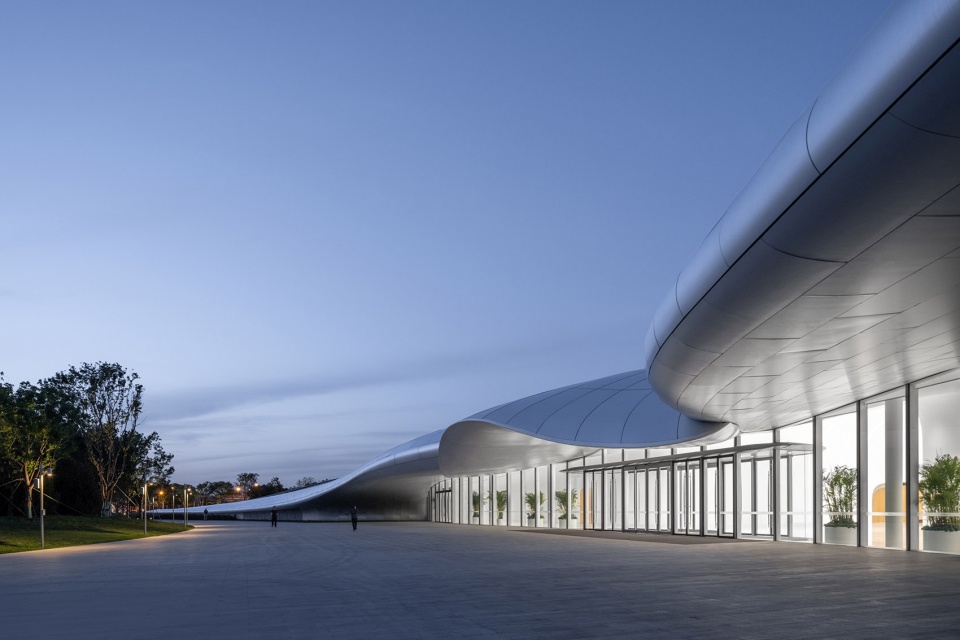
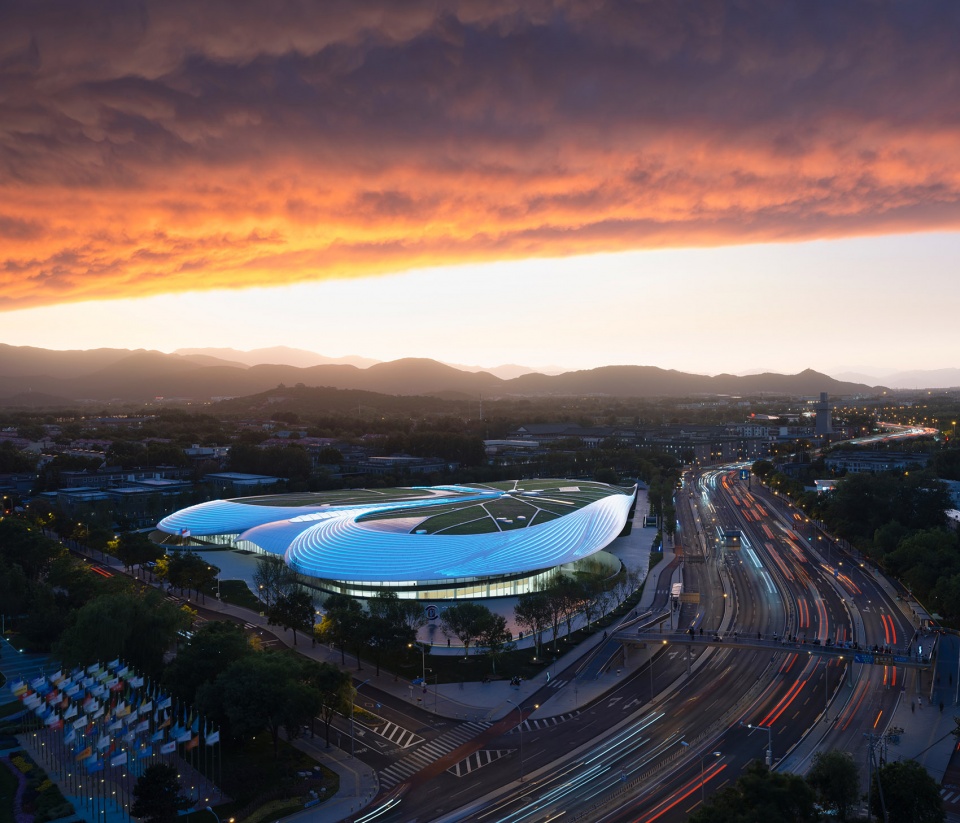
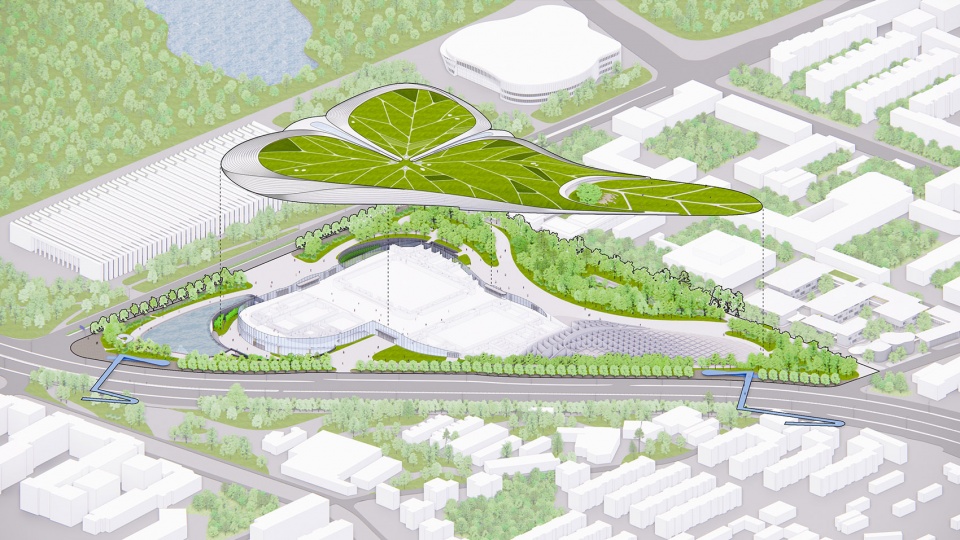
中关村国际创新中心位于海淀区中关村核心区,毗邻玉泉山、颐和园、圆明园、北京大学、清华大学等,地处北京历史文化遗产高地“三山五园”与中关村科学城核心区的交汇地带,总用地面积约5.9万平方米。在限高12米的约束下,总建筑面积约6.5万平方米、拥有约1.7万平方米绿色屋面的建筑,如同一片富有生命力的叶片,轻轻落在大地上。
The ZGC Forum is an international conference focused on innovation and technology held annually in the Zhongguancun area of Beijing’s Haidian District. This area, blends nature and history with modernity and technological advancements. It’s near historical landmarks like Yuquan Mountain, the Summer Palace, and Yuanmingyuan Garden, alongside prestigious universities such as Peking University and Tsinghua University. Known as China’s Silicon Valley, Zhongguancun is a major tech hub hosting numerous high-tech companies, startups, and research institutions.
▼如一片富有生命力的叶片,floating as a vivid leaf ©存在建筑
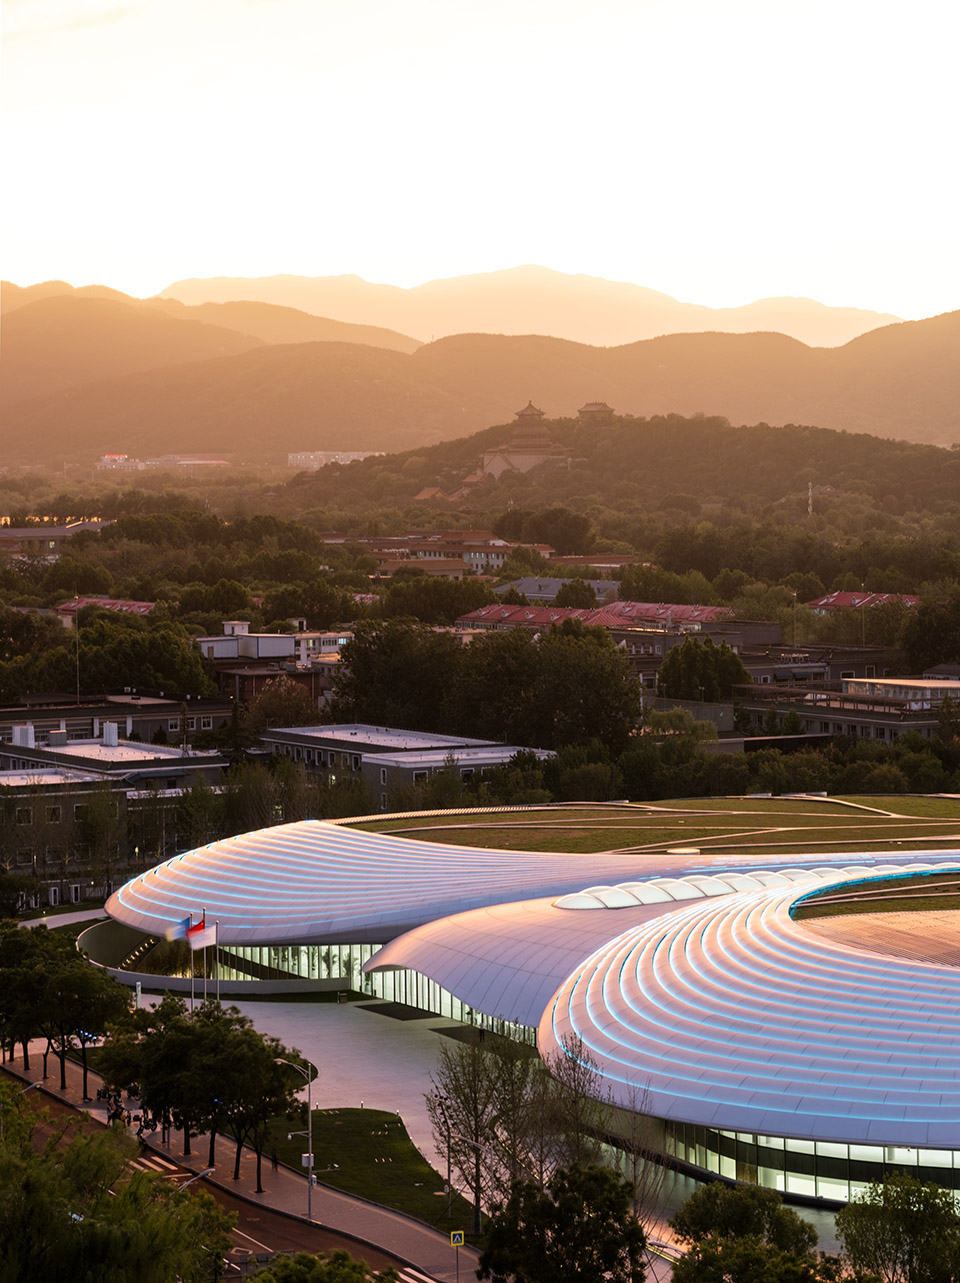
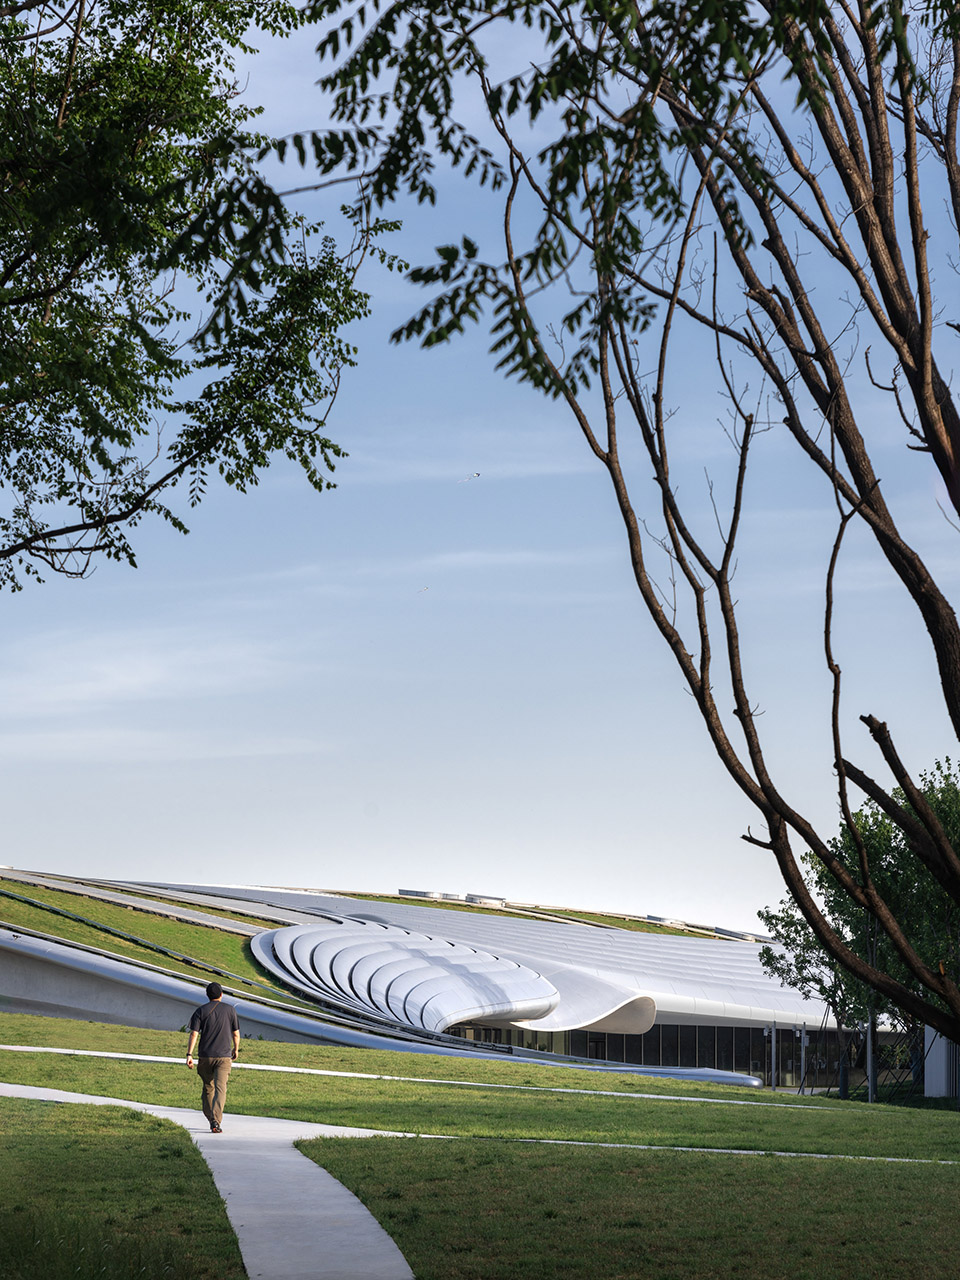
建筑的形态在大地上由北向南缓缓舒展。从不远处的三山向会址方向远眺,建筑体量完全消隐于城市中,绿色屋面以含蓄谦逊的姿态融入五园三山环境中,成为其在城市内的绿色延伸,也成为都市中难得的大地景观。
The ZGC International Innovation Center, designed by Ma Yansong/MAD Architects, fosters a deep connection between humanity, the city, and the environment. It blends into the cityscape with an accessible green roof park, consisting of trees, gardens, walkways, and architectural features that extends the surrounding gardens and hills making it completely disappear when viewed from the surrounding mountains.
▼建筑区位,master plan©MAD
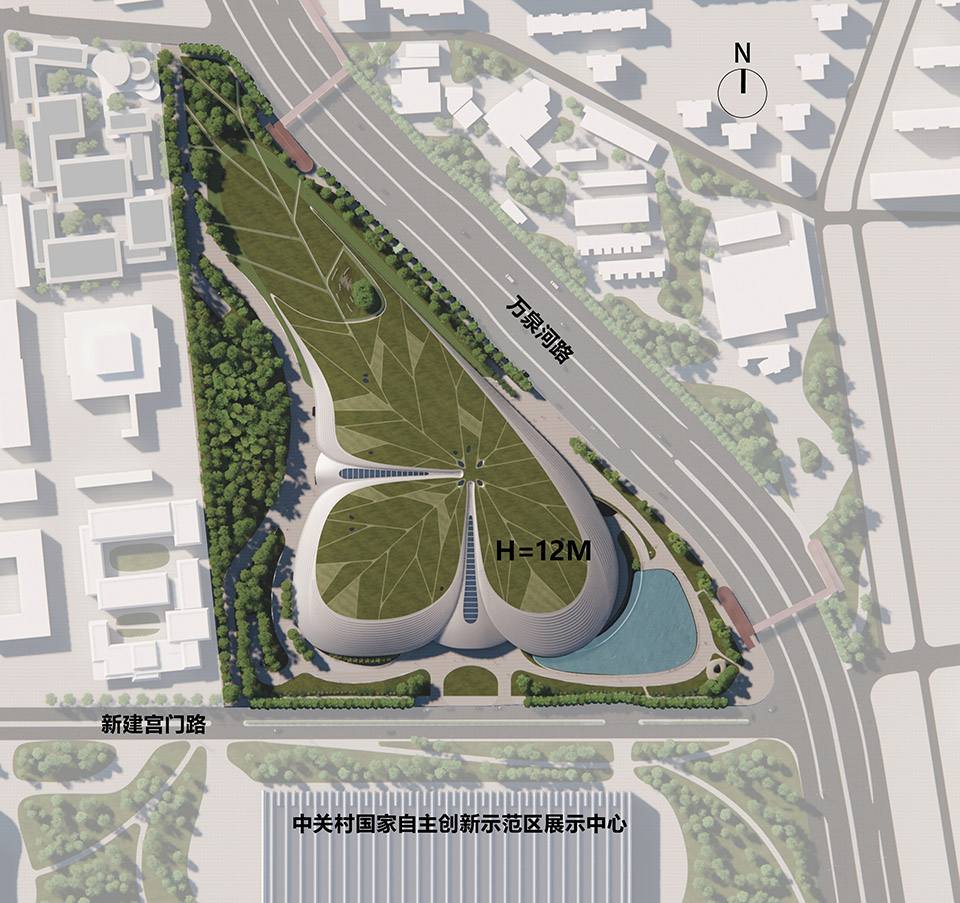

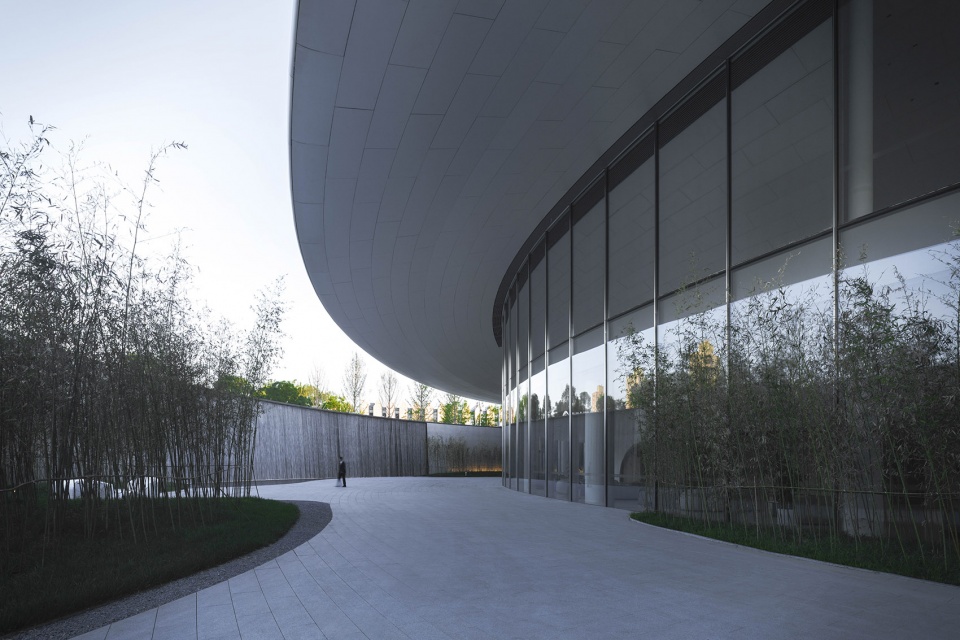
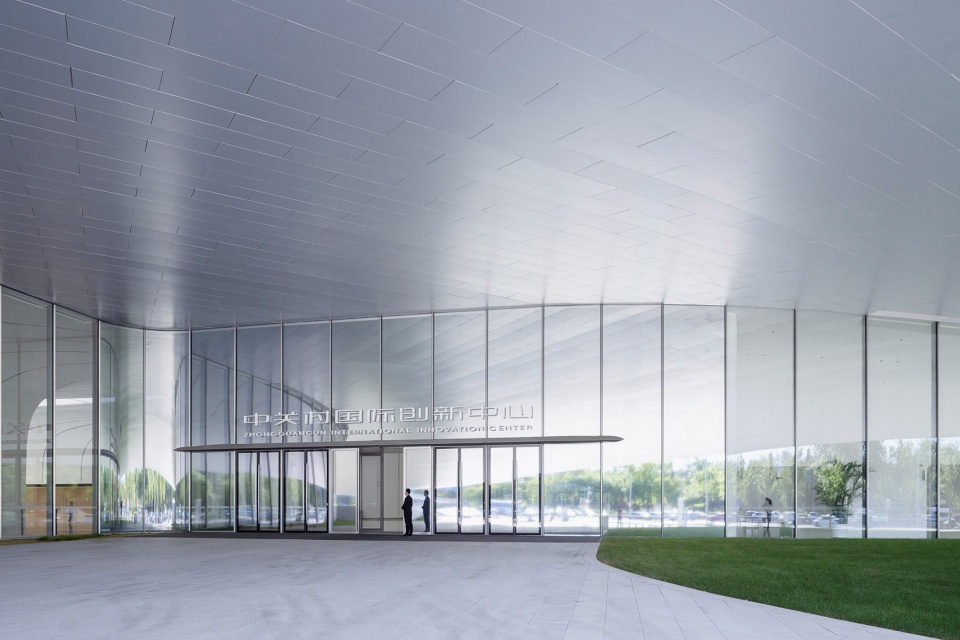
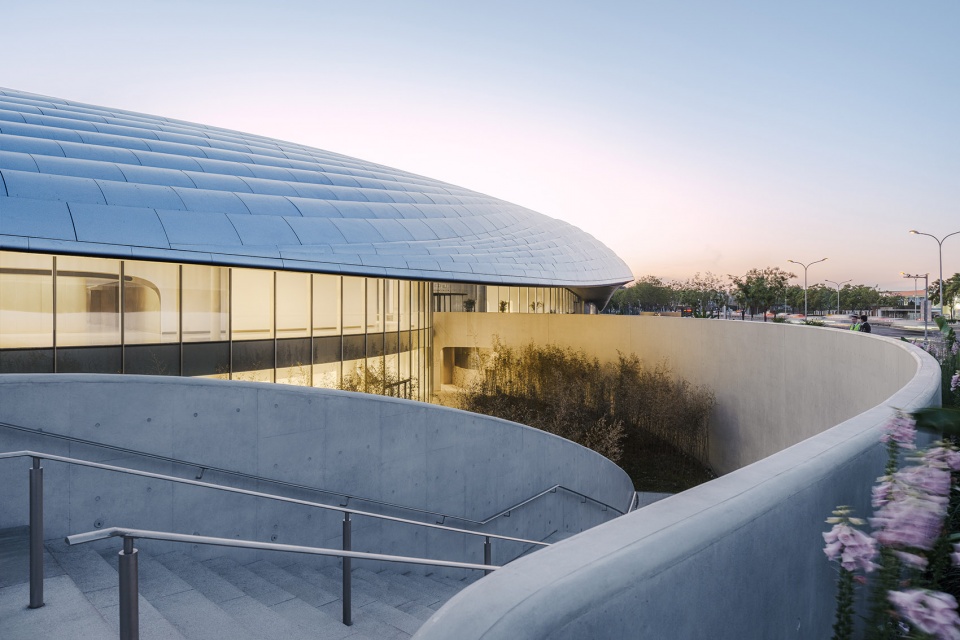
从城市界面近观,紧挨城市交通干道的建筑南起北伏。通透的立面幕墙随着建筑形态起伏,成为城市立面。玻璃幕墙采用竖明橫隐式框架系统,超白半钢化玻璃面板让城市与建筑的连接界面变得更加开阔,增加了室内外视线的互动感。
The transparent façade curtain wall, characterized by its lightness, transparency, and fluidity, follows the organic curves of the building’s sculptural form. The concealed framing system and large glass panels encourages a fluid transition between indoor and outdoor realms creating a seamless integration with its surroundings.
▼街道界面,street interface©CreatAR Images
▼街道界面,street interface©CreatAR Images
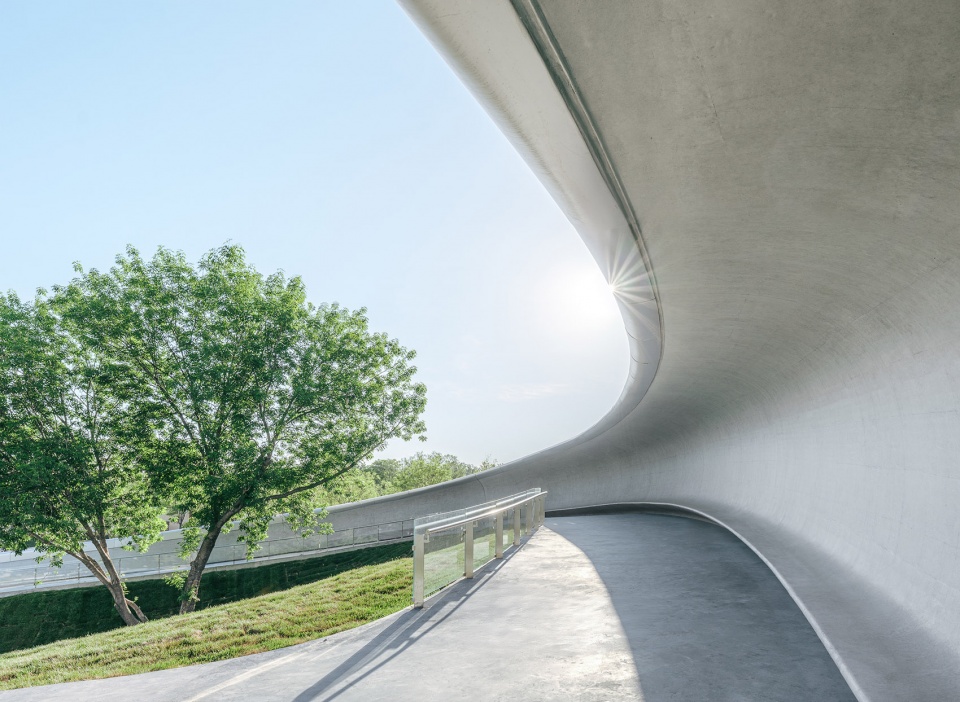
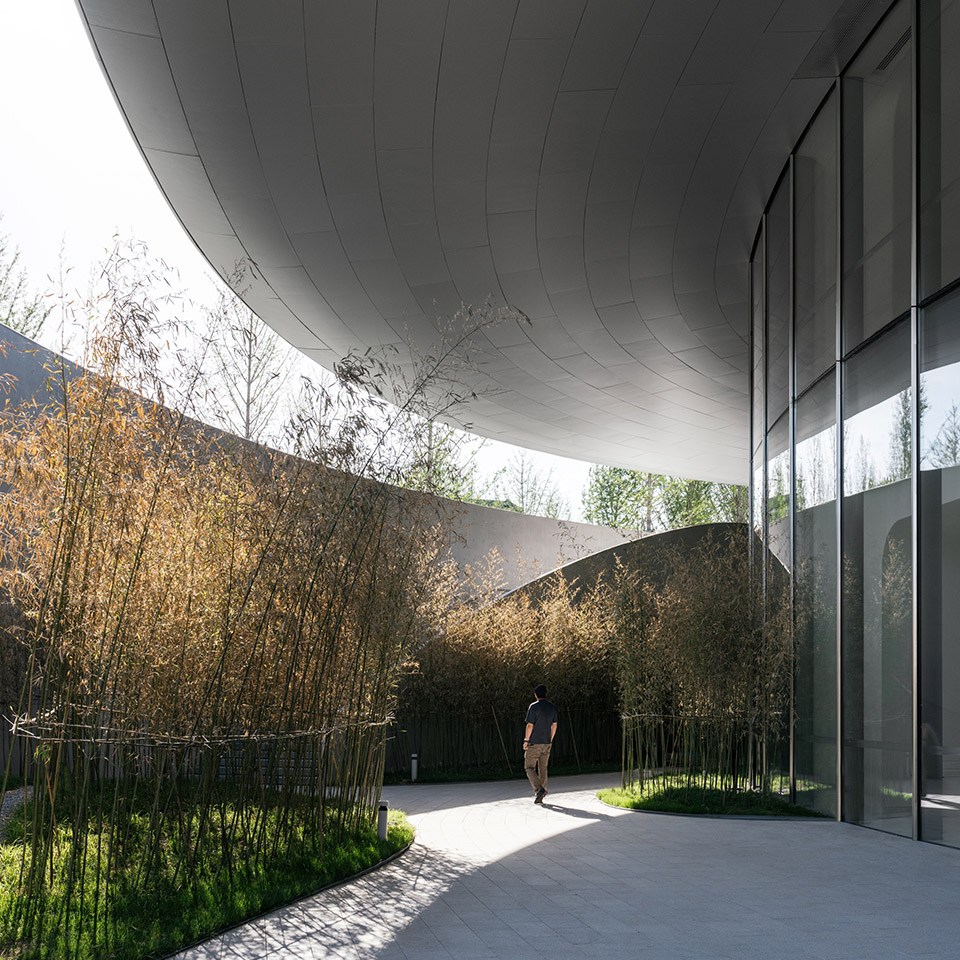
悬挑的屋面下是宜人的城市灰空间,遮阳避雨的同时,让室内外空间自然过渡。
The center’s biomorphic, clover-like form features a cantilevered roof characterized by soft, fluid shapes.The form floats overhead, providing shade from the sun, shelter from the elements, and a space for social interaction, enhancing the connection between people and the architecture.
▼悬挑的屋面,overhang roof©朱雨蒙
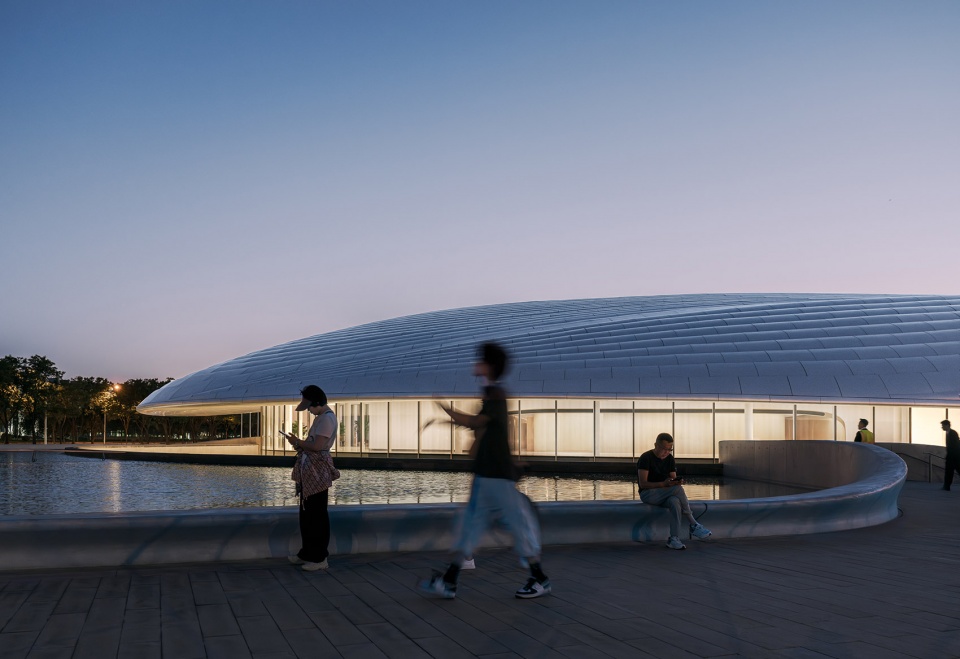
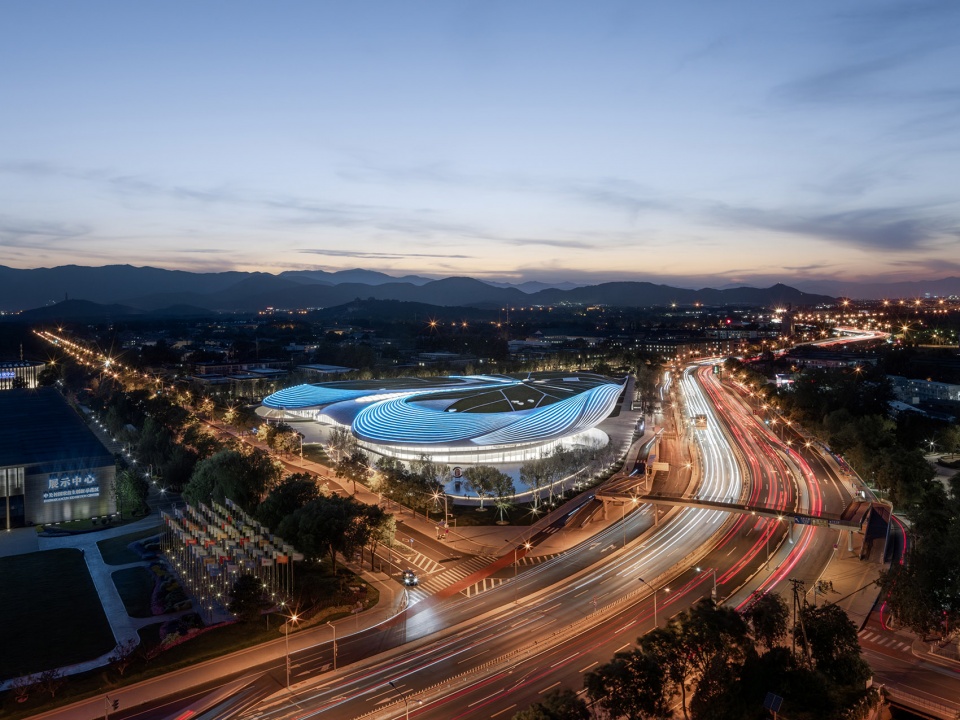
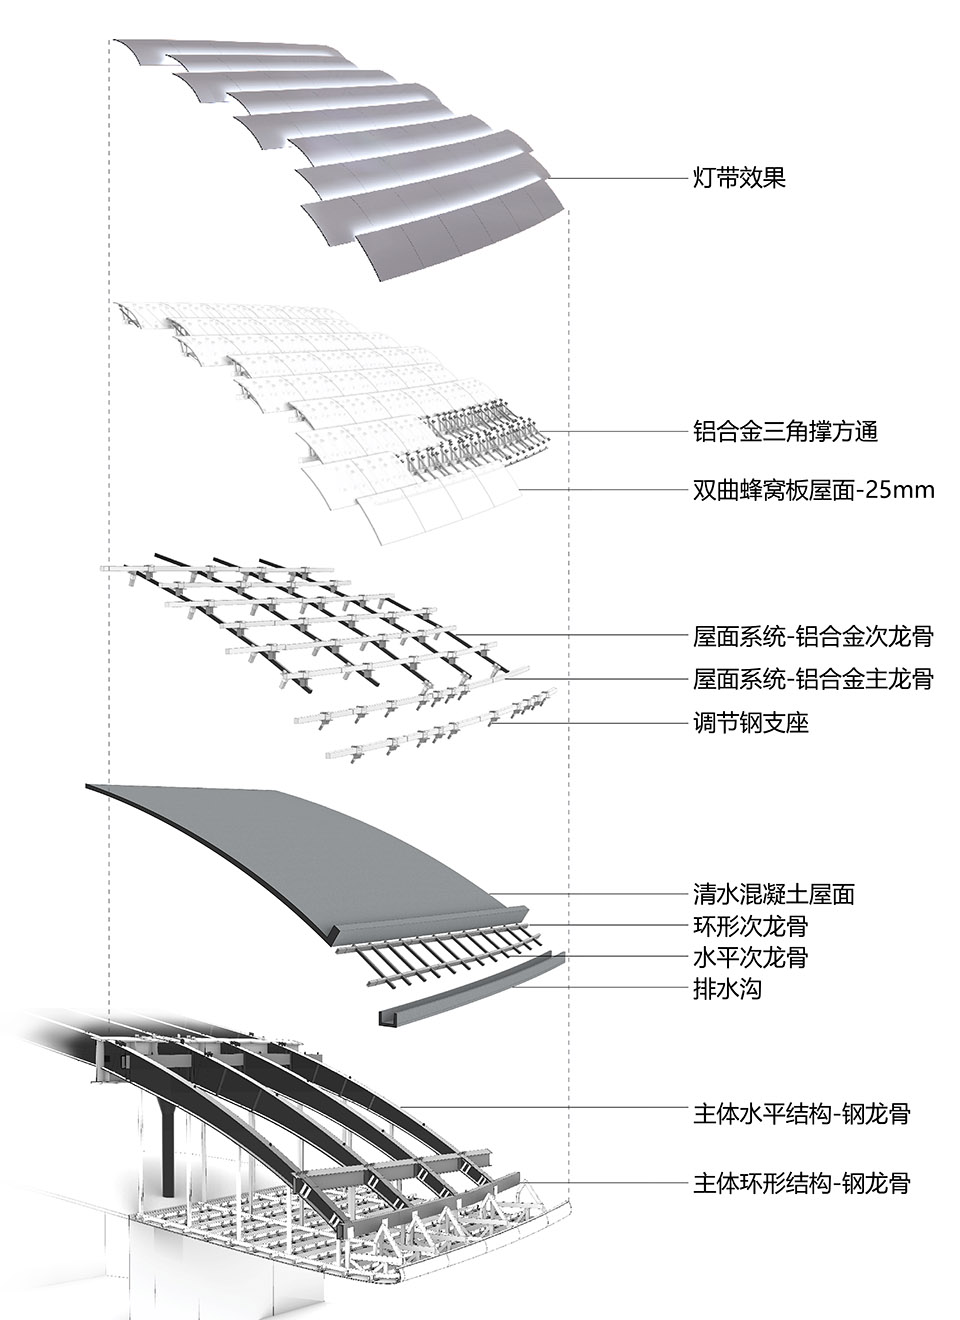
2769块形状、曲率各不相同的氟碳喷涂双曲蜂窝铝板,以“下搭上”的形式排布于屋顶的异形钢结构之上,形成疏密有致的银白色百叶,也有利于隐藏构造、收集雨水。夜晚,隐匿于屋面百叶板缝间的灯光与屋面线条同步舒展,动静相宜、相映成趣,既呼应着城市主干道川流不息的车流,也为城市增添了活力与动力。
The building’s roof is composed of 2,769 fluorocarbon-coated double-curved honeycomb aluminum panels. These panels, arranged in varying patterns of density, that cover the structure and facilitate rainwater collection. At night, lights hidden within the roof louvers synchronize with the roof lines. They create a sense of movement, echoing the endless traffic on the city roads further blending into the urban landscape. The green roof serves as an extension of the nearby gardens and hills, creating a tranquil green landscape within the city.
▼屋顶结构,roof structure©CreatAR Images
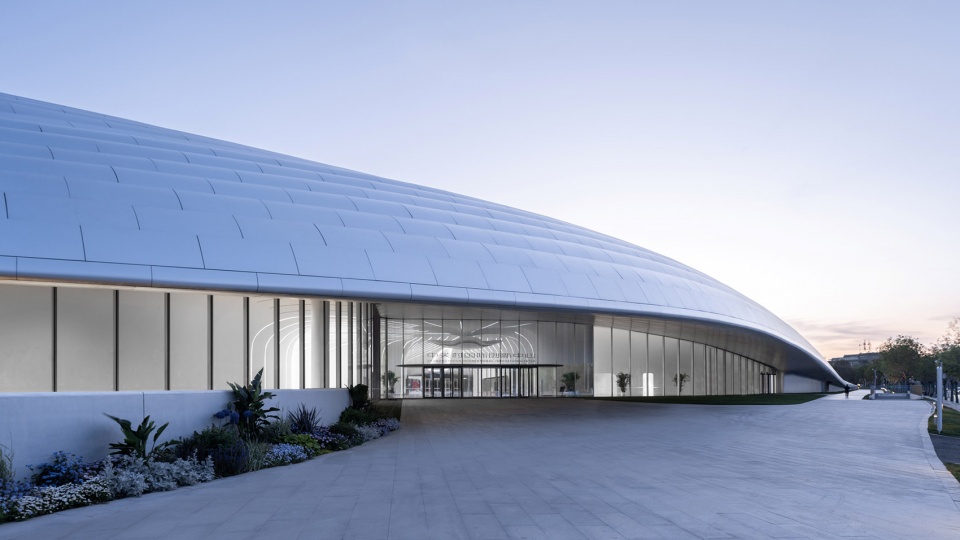
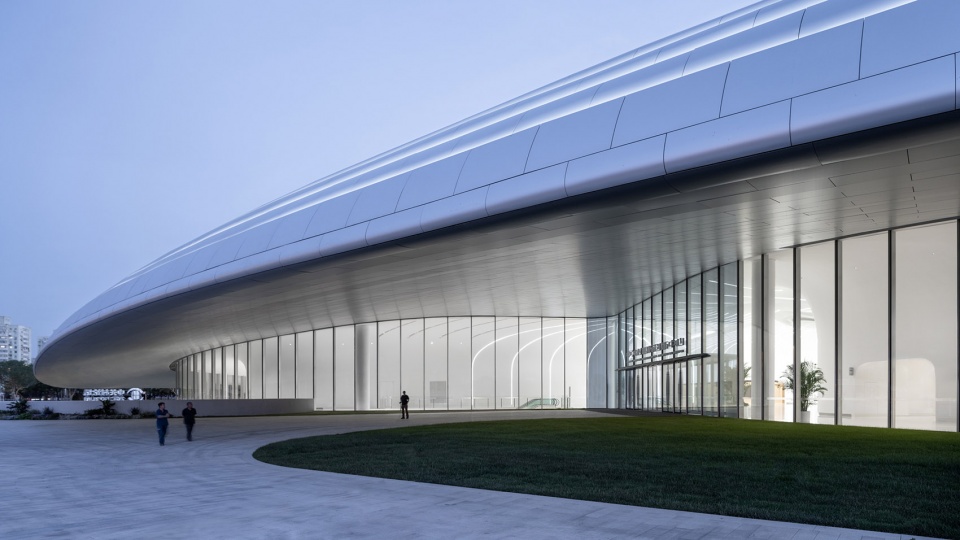
▼屋顶结构,roof structure©存在建筑
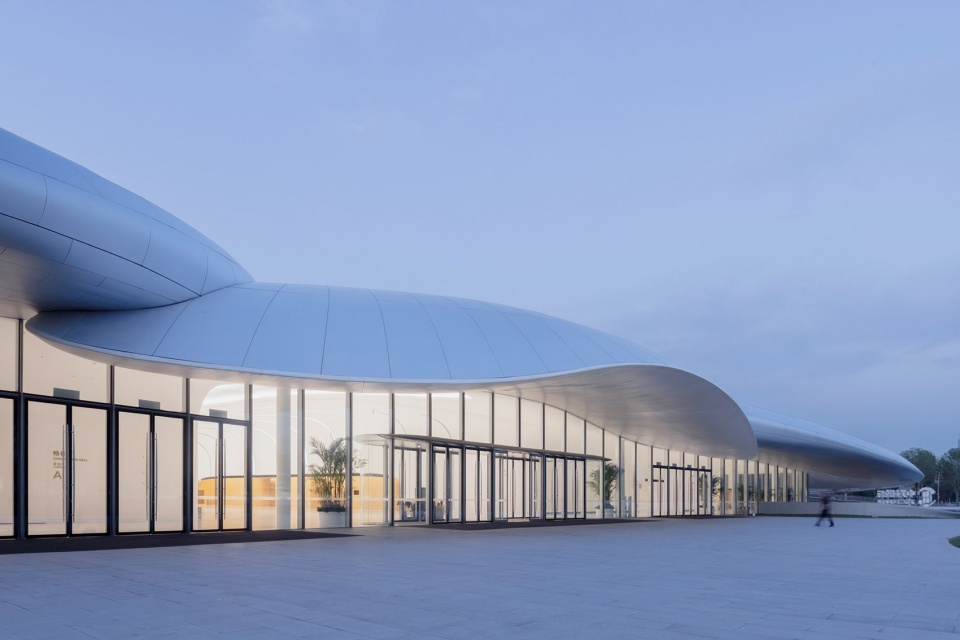
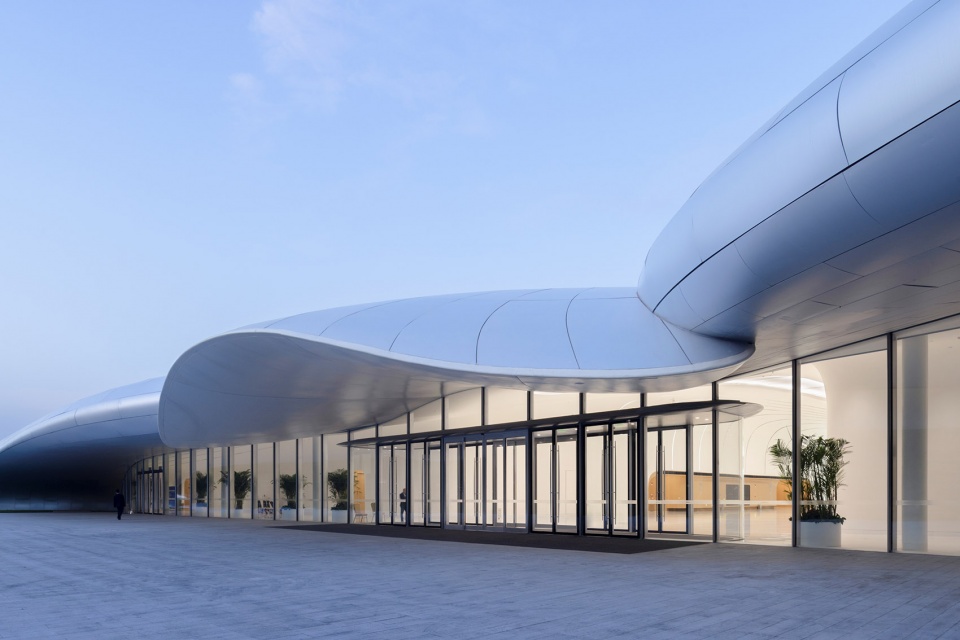
▼结构和灯光相结合,combination of structure and light©CreatAR Images
场地东南角的流水瀑布水景,将繁忙的城市与现场隔绝开,营造了纯粹有机的仪式感。
MAD’s design respects a 12-meter height limit, with the building gently spreading from north to south, blending into the surrounding environment.
▼流水瀑布水景,water fall©ChillShine丘文三映
▼东南角景观,landscape at south-east corner ©CreatAR Images
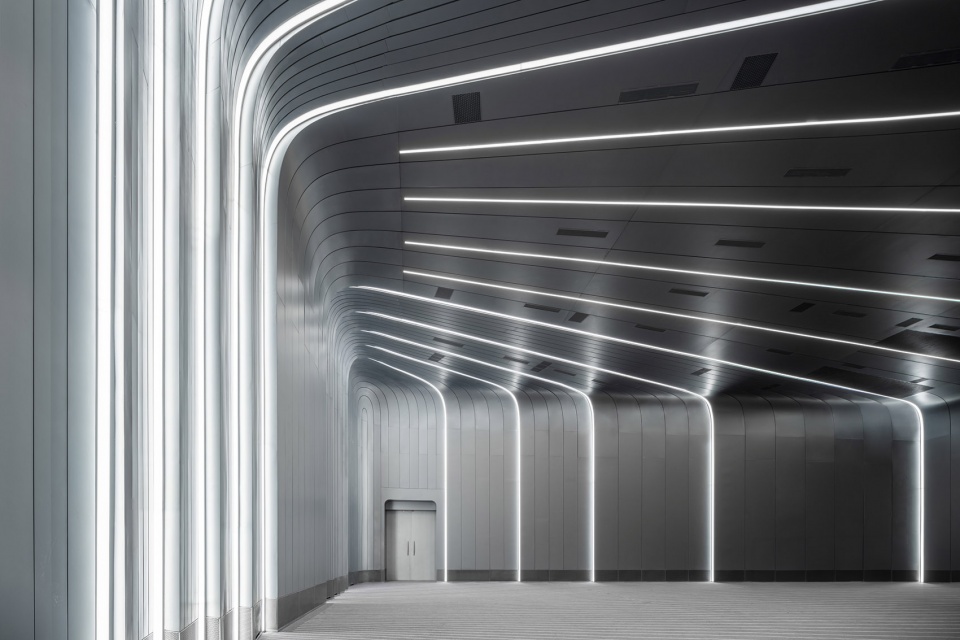
MAD希望以极简、纯粹的室内氛围去承托创新思想交流所激发的活力及能量。室内大厅配以两处天光穿透的巨型ETEF膜材天窗,让整体空间变得开放、明亮。
MAD designed a simple interior with clean lines to create open, airy environment for the exchange of innovative ideas. The ZGC International Innovation Center features two giant ETFE membrane skylights, allowing natural light to flood the venue, enhancing the user’s experience of space and light. The simplicity of the interior aims to creating user-friendly spaces that enhance social interaction and promote engagement.
▼入口,entrance©存在建筑
▼巨型ETEF膜材天窗,ETEF membrane skylight©CreatAR Images
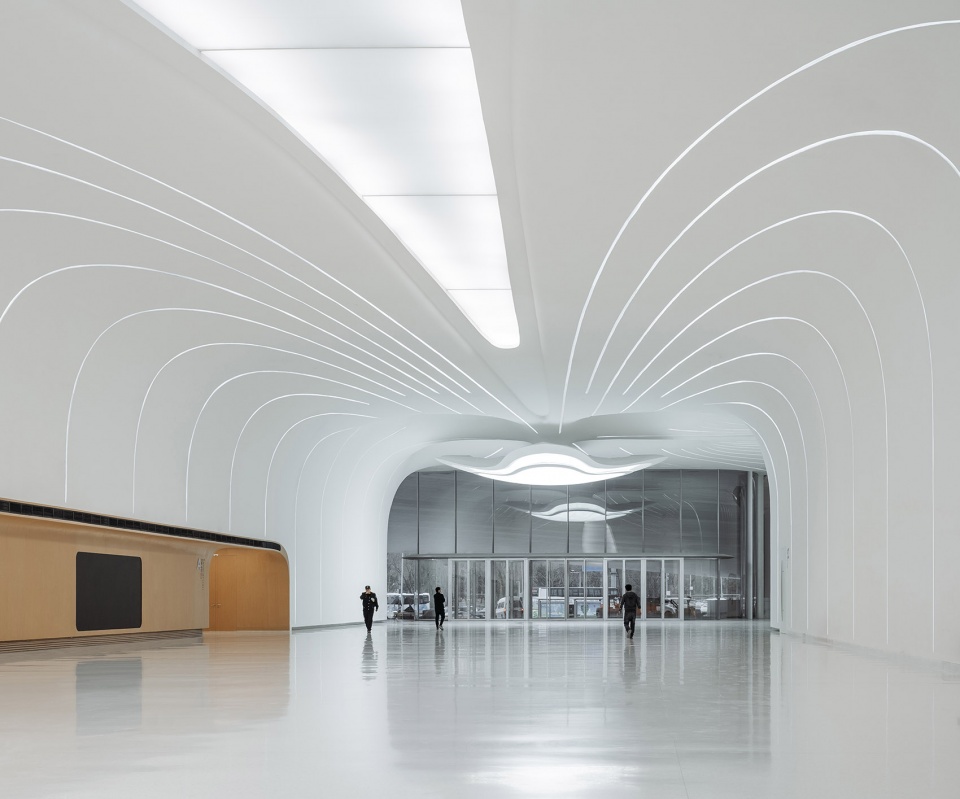
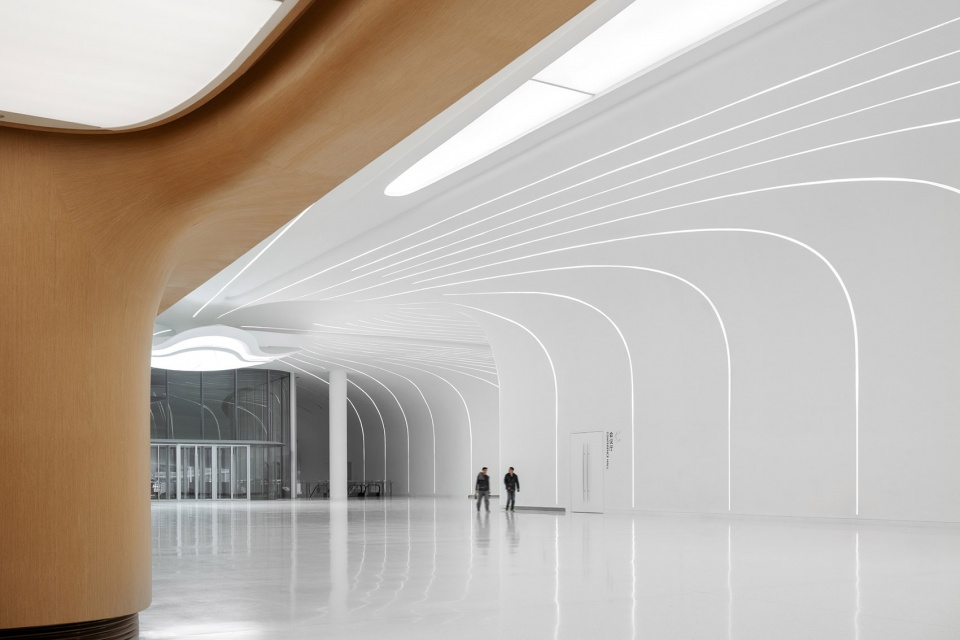
▼开放明亮的空间,open and light space©CreatAR Images
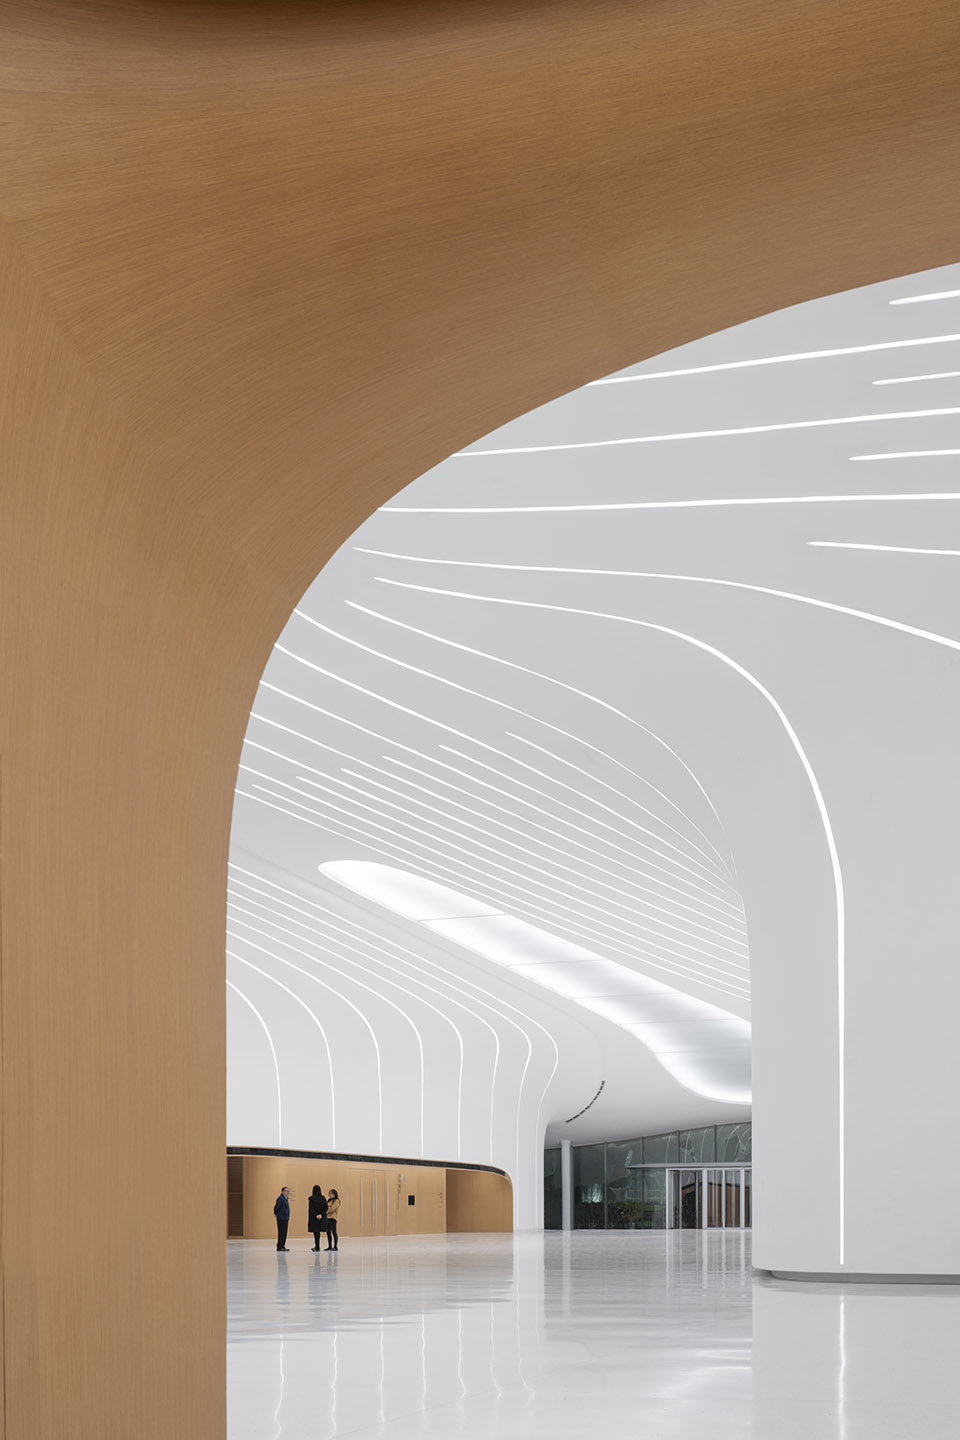
▼天窗,skylight©存在建筑
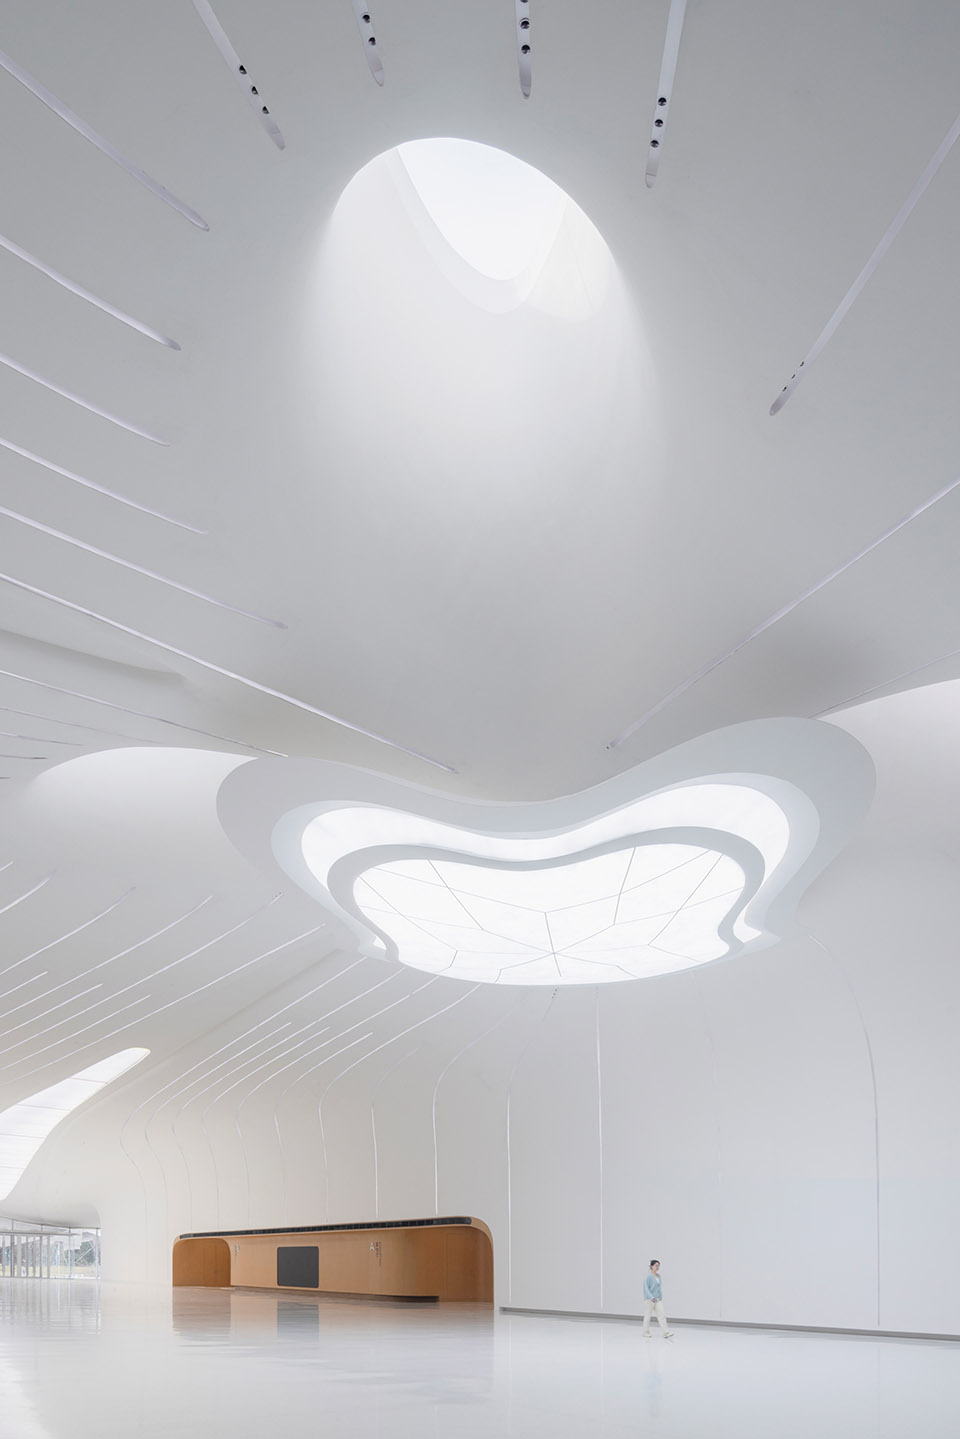
照明设计创新性地让可调节色温的室内灯光沿着建筑结构律动。灯光汇聚于中央飞行器,既为室内营造了不同的科技氛围,也打造了一处极具观赏性的空间装置艺术品。功能空间以品字形布局,一层的主会场、宴会厅、多功能厅将是举办活动的主要空间;地下一层设置一系列小会议室、VIP休息室等,满足不同规模和私密性会议的需求。
The integrated lighting design includes adjustable color temperature lights that move along the building’s curves. and converge in the central luminary sculpture, creating a unique futuristic environment. characterized by the use of advanced technologies, and a sense of innovation. The functional space is laid out in a zigzag pattern, with the main venue, with banquet hall and multi-function hall on the first floor being the main space for events; and a series of smaller meeting rooms and VIP lounges on the basement level to meet the needs of meetings of different scales and privacy.
▼照明设计,lighting design©CreatAR Images
在承载会议功能的同时,中关村国际创新中心的悬挑屋面、室外规划及景观设计也产生了大量与自然相连的城市公共空间,供人们自由通达及使用。场地东北侧一棵原有的古树被保留下来,设计成以古树为中心的下沉阶梯庭院;建筑东北侧的檐下走廊成为闹中取静的观景空间;东南与西南角则分别是连通建筑地下一层室内的下沉庭院。
The center’s ‘clover-shaped’ design includes a variety of public spaces connected with nature. The overhanging roof and outdoor areas offer urban public spaces for free access and use. A historic tree was preserved on the northeast side of the site has been integrated into a sunken courtyard, providing a tranquil space within the bustling city. The sunken garden design ensures that the underground conference rooms and public spaces are filled with natural light, making them appear and feel like above ground spaces.
▼宜人的城市灰空间,welcoming city space ©ChillShine丘文三映
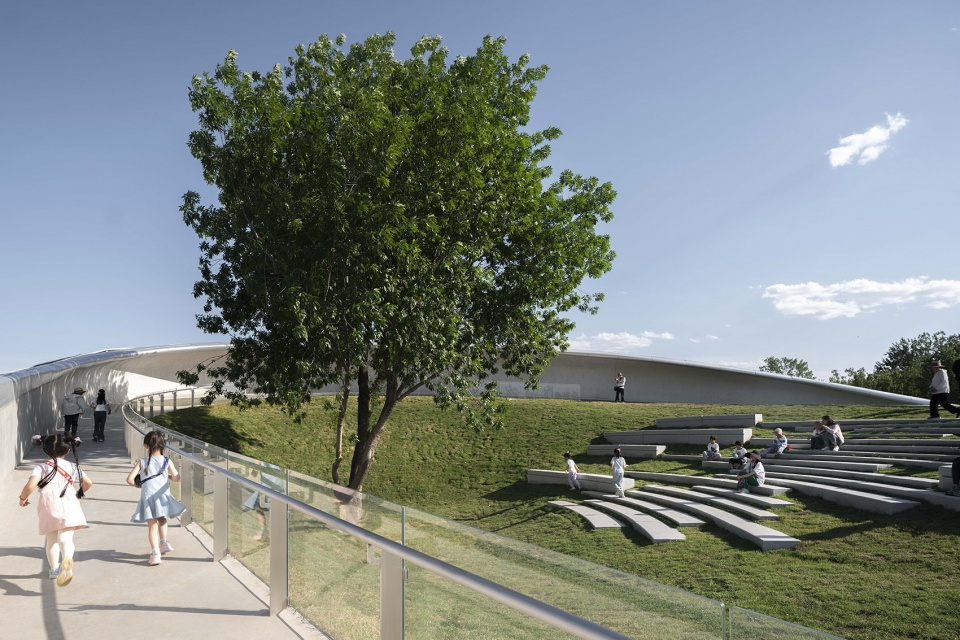
通风系统均藏于吊顶和绿色屋顶的混凝土“叶脉”之下,让建筑外观更加简洁完整。屋面使用轻质土,并种植低维护植被,在满足屋面荷载需求、达到景观观感和质量要求的同时,也降低了景观运营成本。此外,中关村国际创新中心还应用太阳能光伏、地源热泵等可再生能源,采用二级能效机电设备等降碳技术,打造零能耗会议室。据测算,建筑碳排放强度比一般公共建筑降低50%以上。
The ZGC International Innovation Center’s ventilation system is hidden under the concrete “veins” of the suspended ceiling and green roof, giving the building a clean and simple appearance. The use of lightweight soils and low-maintenance vegetation on the roof reduces landscape operating costs while meeting roof loading requirements, landscape appearance and quality requirements. The center further employs renewable energy sources such as solar photovoltaic systems and ground-source heat pumps. It also uses secondary energy-efficiency electromechanical equipment to create a zero-energy conference room, reducing carbon emissions by over 50% compared to the surrounding public buildings.
▼景观与建筑相结合,combination of landscape and building©朱雨蒙
中关村国际创新中心于2020年开始设计,2022年8月破土动工。2024年4月25-29日,第14届中关村论坛年会在国际创新中心举行。
The design of the permanent site of the Zhongguancun Forum began in 2020, and groundbreaking took place in August 2022. The 14th Annual Meeting of the Zhongguancun Forum was held at the new center from April 25-29, 2024.
MAD设计的中关村国际创新中心希望从多维度树立其在规划中的点睛作用:科技层面,以开放、启发想象力的空间氛围展现会址所承载的创新愿景;文化层面,以谦逊的姿态与场地独特的历史及自然背景呼应;绿色层面,成为向城市、社区开放,人人乐至的新型城市公共空间。
Ma Yangsong/MAD Architects’ design for the ZGC International Innovation Center establishes it as a global focal point of scientific, technological, and cultural exchange. It serves as extension of the environment and an open space for the city, community, and public.
▼夜景,night view©朱雨蒙
▼夜景,night view©存在建筑
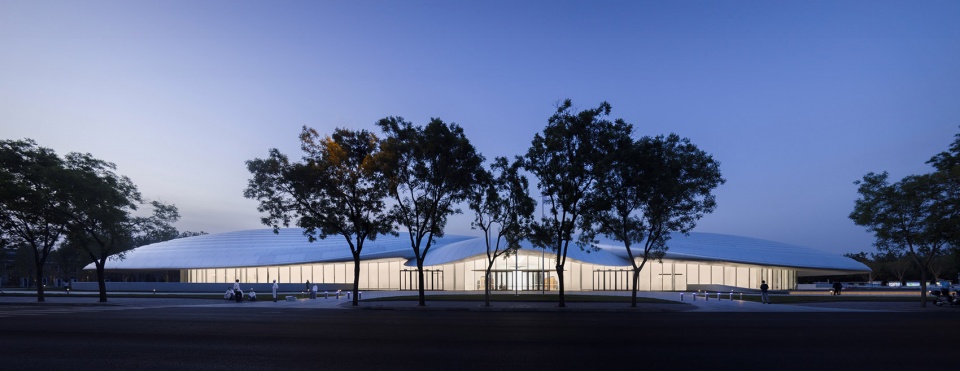
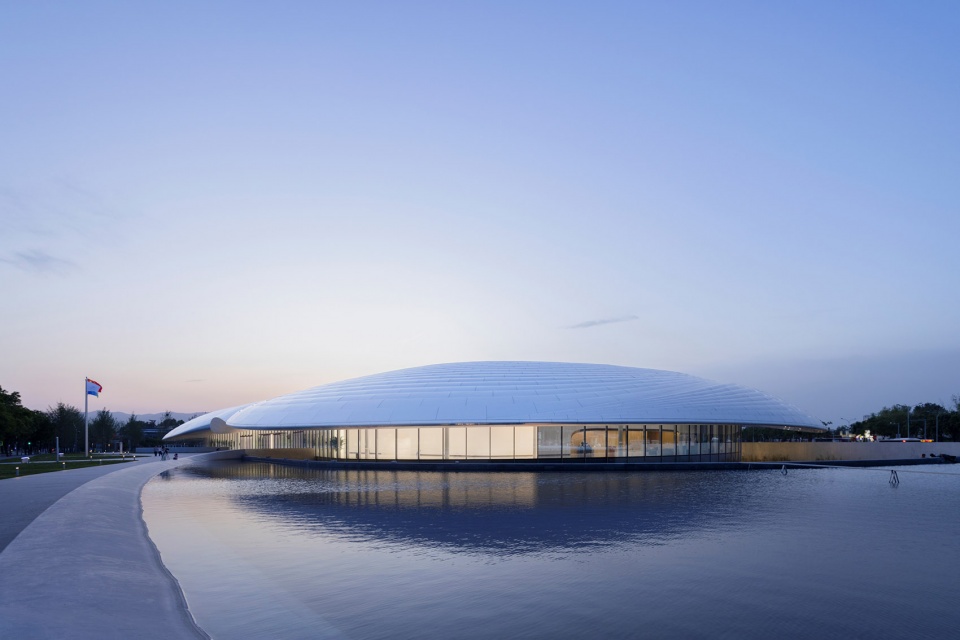
▼夜景,night view©CreatAR Images
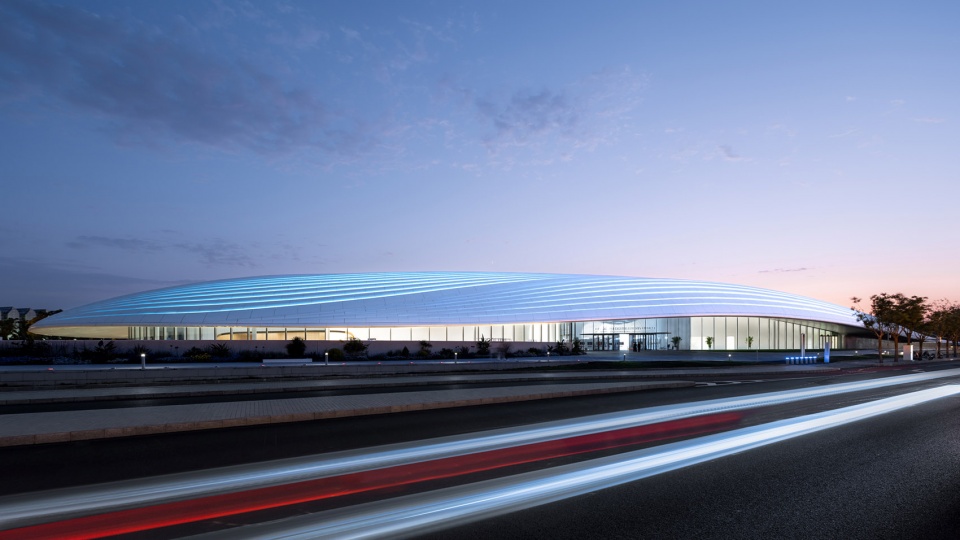
▼夜景,night view©(上:存在建筑,下:CreatAR Images)
▼轴测图,axonometric©MAD
▼结构轴测图,structure axonometric©MAD
项目名称:中关村国际创新中心(原称“中关村论坛永久会址”)
项目地点:中国北京
设计|建成时间:2020 – 2024
类型:会议中心
占地面积:59,099平方米
建筑面积:64,998平方米(地上:20,000平方米,地下:44,998平方米)
主持合伙人:马岩松、党群、早野洋介
主持副合伙人:傅昌瑞、李健
设计团队:周芮、庄凡、胡晋菖、刘一青、薛雅文、杨雪兵、Edgar Navarrete、郑程文、王硕斌、邬巧灵、Alan Rodriguez Carrillo
业主:中街(北京)开发建设有限公司
建筑设计:MAD建筑事务所
工程设计总包:北京市建筑设计研究院股份有限公司 | 第一建筑设计院
幕墙顾问:英海特工程咨询(北京)有限公司
室内设计:MAD建筑事务所、北京建院装饰工程设计有限公司
景观设计:MAD建筑事务所、广州山水比德设计股份有限公司
泛光顾问:栋梁国际照明设计(北京)中心有限公司
室内照明顾问:北京太傅光达照明设计有限公司
标识顾问:北京图石空间创意有限公司
音视频顾问:中广电广播电影电视设计研究院
摄影:存在建筑、CreatAR Images、朱雨蒙、ChillShine丘文三映
ZGC International Innovation Center
Beijing, China
2020 – 2024
Typology: Conference Center
Site Area: 59,099 square meters
Building Area: 64,998 square meters (Above ground: 20,000 square meters, Underground: 44,998 square meters)
Principal Partners in Charge: Ma Yansong, Dang Qun, Yosuke Hayano
Associate Partners in Charge: Fu Changrui, Kin Li
Design Team: Zhou Rui, Zhuang Fan, Hu Jing-Chang, Liu Yiqing, Xue Yawen, Yang Xuebing, Edgar Navarrete, Zheng Chengwen, Wang Shuobin, Wu Qiaoling, Alan Rodriguez Carrillo
Client: Zhongjie (Beijing) Development and Construction Co., Ltd.
Architectural Design: MAD Architects
Executive Architect: Beijing Institute of Architectural Design Co., Ltd. | The First Architectural Design Institute
Curtain Wall Consultant: Inhabit (Beijing) Ltd.
Interior Design: MAD Architects, Beijing BIAD Decoration Engineering& Design Co., Ltd.
Landscape Design: MAD Architects, Guangzhou S.P.I Design Co., Ltd.
Floodlighting Consultant: TORYO International Lighting Design (Beijing) Center Co., Ltd.
Interior Lighting Consultant: Beijing TaiFu GuangDa Lighting Design Inc.
Signage Consultant: To Three Design
Acoustic and Video Consultant: Radio, Film and Television Design and Research Institute Co., Ltd
Photograph: Arch Exist, CreatAR Images, Zhu Yumeng, ChillShine
More:MAD 。更多关于他们:MAD on gooood









十个几吧
感觉差点意思
DK
第一张图那个自行车的人扭头只是在看另一个人的自行车牌子…
现场天天都在换屋顶草皮,不知道换几批了,看来根本活不了。
总图像个爆青筋的大牛至
看看你的。
厉害👍
距离美总是差一小步的感觉(*/ω\*)
室外空调机器也想知道藏哪里了
好奇 监控点位、喷淋、消防疏散标识、排风排烟百叶、等等其他乱七八糟的设施设备点位是怎么隐蔽的?
有种软件叫ps
擦,不是吧。。。
一般般,室内不大好
马哈马得,太熟练了。