感谢 筑象建筑设计工作室(联系邮箱:ymy@elephament.com) 予gooood分享以下内容。
Appreciations towards elepheno architects(contact: ymy@elephament.com) for providing the following description:
1999 昆明世博会 & 2021 联合国生物多样性大会
EXPO’99 Kunming International Horticulture Exposition & COP15
1999 年,以“人与自然——迈向21世纪”为主题的世界园艺博览会在“春城”昆明成功举办。69个国家和26个国际组织参加了本届世博会。其中84个国家和国际组织参加了室内展出35个国家和国际组织建造了34个室外展园。昆明世园会为期184天,国内外参观人数达到950万人次。
为了弘扬世博会主题,昆明世博会闭幕后,园区继续对外开放展出,成为世界上唯一完整保留的世博会会址。99昆明世博会成为昆明历史上的高光时刻之一,深远地影响着昆明城市建设乃至云南旅游业的发展,也是一代昆明人心中难忘的记忆。昆明世博园历经20年“平稳”发展,面临资源业态单一、缺乏文化包装、后续发展乏力的“后世博”课题,亟待从单一的景区升级为文化旅游综合体。
2020-2021年,联合国《生物多样性公约》第十五次缔约方大会COP15在中国昆明举行,借此契机,昆明世博园联合中科院昆明植物研究所植物科学画家曾孝濂以及昆明当代美术馆馆长聂荣庆,在园区内选址原有空置场馆进行艺术赋能“活化”再利用,新建一座专业展示动植物博物画的小型美术馆。
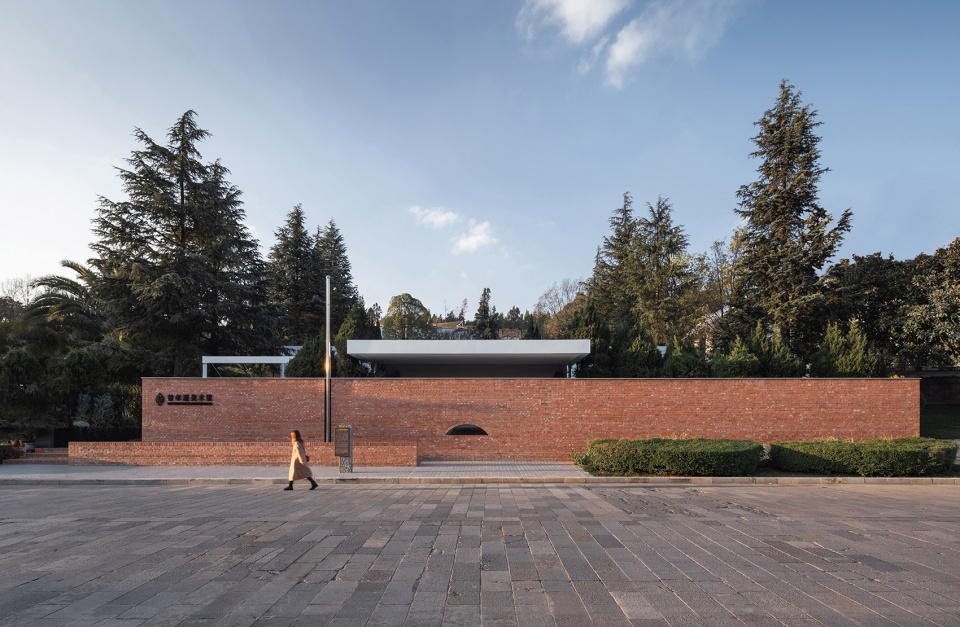
▼曾孝濂美术馆正立面,Zeng Xiaolian Museum of Art, main facade ©王策
In 1999, the World Horticultural Exposition with the theme of “Man and nature – Marching into the 21st century” was successfully held in Kunming, the “Spring City”. The event lasted for 184 days, it attracted 9.5 million visitors. A total of 69 countries and 26 international organizations participated in Expo 1999 Kunming.
After the event, the site was totally preserved and transformed into a public park under the name “World Horticultural Expo Park”. Kunming World Expo 99 marked a high point in Kunming’s history, and has had a profound impact on the growth of Kunming as a city and the development of the tourism industry in Yunnan Province, and stands as an important memory for a generation of Kunmingers. After two decades of “slow and steady” development, the Kunming Expo Gardens faced the “post-Expo” challenges of monotony, lack of cultural content, and sagging growth. It was in need of a comprehensive upgrade.
From 2020 to 2021, the 15th Conference of Parties to the United Nations Convention on Biodiversity (COP15) is being held in Kunming. On this occasion, Contemporary Gallery Kunming selected a vacant venue within the original World Horticultural Expo Garden for an artistic revitalization project, to construct a small art museum dedicated the art of Zeng Xiaolian, a long-time scientific illustrator for the Kunming Institute of Botany, Chinese Academy of Sciences.
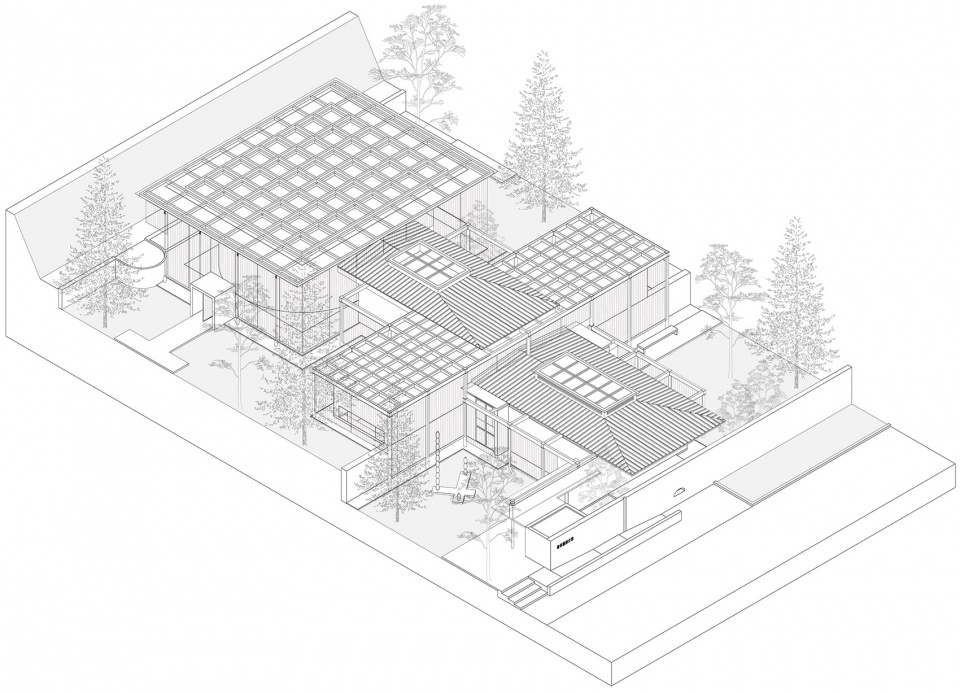
▼曾孝濂美术馆轴测图,Zeng Xiaolian Museum of Art – Axon © 筑象建筑
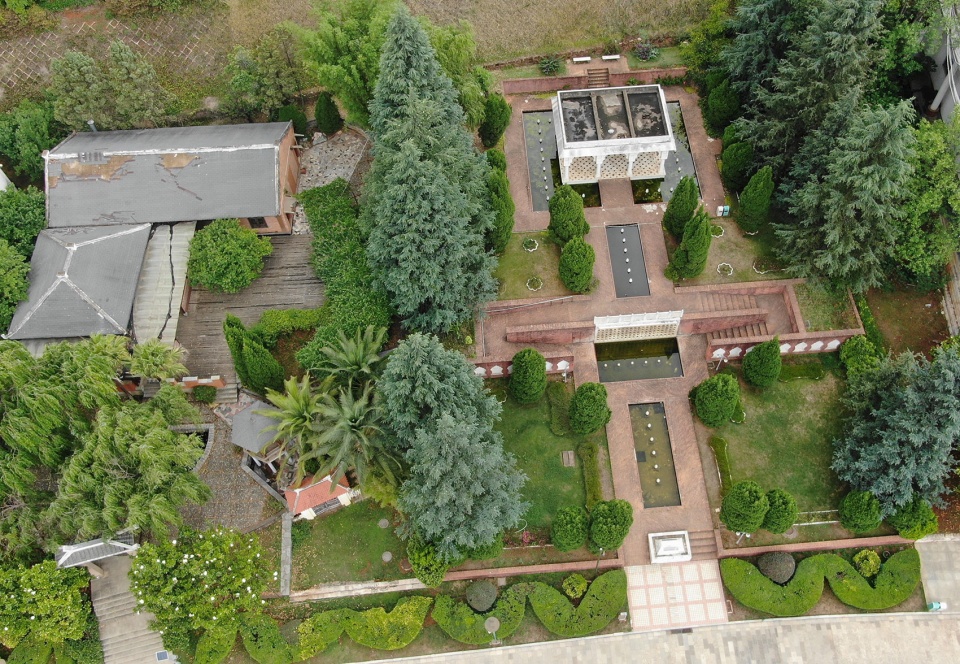
巴基斯坦园越南园旧址
Original Pakistan Garden
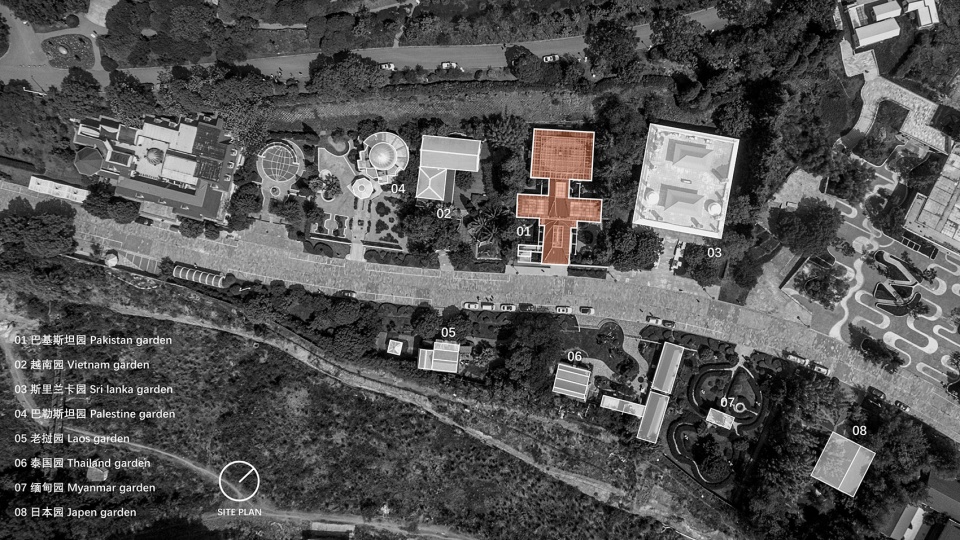
项目所在地位于世博园友谊路原国际室外展区巴基斯坦园和越南园。旧园占地2510平方米,采用典型的伊斯兰园林的台地式对称布局。主要材料采用红砖和巴基斯坦原产的大理石,由当地工匠设计和建造。20多年过去,场地的建筑,水池喷泉,大理石壁龛一如当年,些许的残破在更加繁茂的植被映衬下更加生动真实。
The site is located in the original Pakistan Garden and Vietnam Garden, which was part of the former international exterior exhibition district of the World Horticultural Exposition. The original garden covers an area of 2510 square meters, and it adopts the platform style symmetrical layout of a typical Islamic garden. The main materials consist of red brick and Pakistan-made marble, designed and built by local artisans. More than 20 years have passed, the architecture, pool, fountain, and marble niche on the site are constant as they were in the past, while a little dilapidation is more vivid and real against the backdrop of more lush vegetation.
▼原始场地鸟瞰图,The existing site © 筑象建筑
布局的开始在于思考如何看待场地上的既存物(preexistence)。会展类建筑因为其建造的临时性往往细节粗糙,功能性不完备,不同主题的板快被简单地并置,互相之间没有对话,更罔论和环境文脉产生良性互动。然而巴基斯坦园给我们的第一感受是不同的。踏上斑驳的红砖,行走在对称布置的雪松和翠柏之间,拾级往上看到矗立在水池中的小亭子,强烈的阳光投射出笔直的柱廊和交叠缓动的树影,这种多维丰富的临场体验打动了我们。这种丰富来源于自然的侵蚀和生长,构成场地整体的历史记忆。
The beginning of layout is focusing on how to regard the pre-existence in site. Because of temporary nature of their construction, exhibition buildings are often characterized with rough details, incomplete in functionality and sections with different themes are simply juxtaposed, and there is no dialogue with each other, not to mention the positive interaction with environmental context. However, the first impression that garden Pakistan on us was different. Stepping on mottled red bricks, and walk among symmetrically arranged cedars and cypresses, go up the stairs to see the small pavilion standing in the pool, we can observe the intense sunlight casting straight colonnades and overlapping tree shadow, this abundant and multidimensional scene experience impresses us. This richness comes from the erosion and growth of nature, which constitutes the completely historical memory in site.
▼昆明世博园室外国际展区总平面图,EXPO’99 Kunming international exhibition area © 筑象建筑
策略:既存物作为记忆
Preexistence as Memory
最终我们将既存物(preexistence)定义为“新遗产”保护并加以延续(persistence)。新的建造被理解为在原有底稿上的二次书写:从前的内容作为历史的线索未被刮除仍然可以被识别和阅读,新书写的部分如同拷贝纸上叠加的新图层,旧的和新的被小心地并置,过去和现在被连通但不互相干扰。
We define “preexistence” as the preservation and persistence of “new heritage”: the previous content as historical thread has not been scraped away, and remains legible, while the newly-written content becomes like a new image layer laid down on a piece of tracing paper over the original—old and new are carefully stacked together, past and present connected, but not mutually interfering with one another.
▼室内一瞥,Interior view ©王策
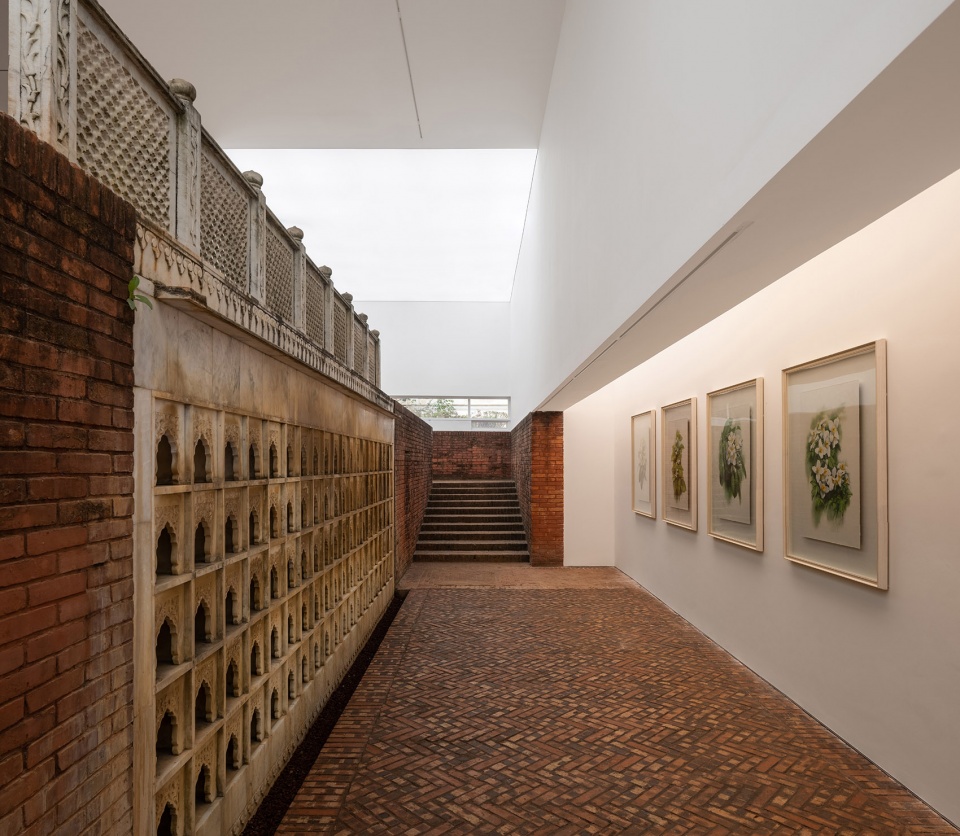
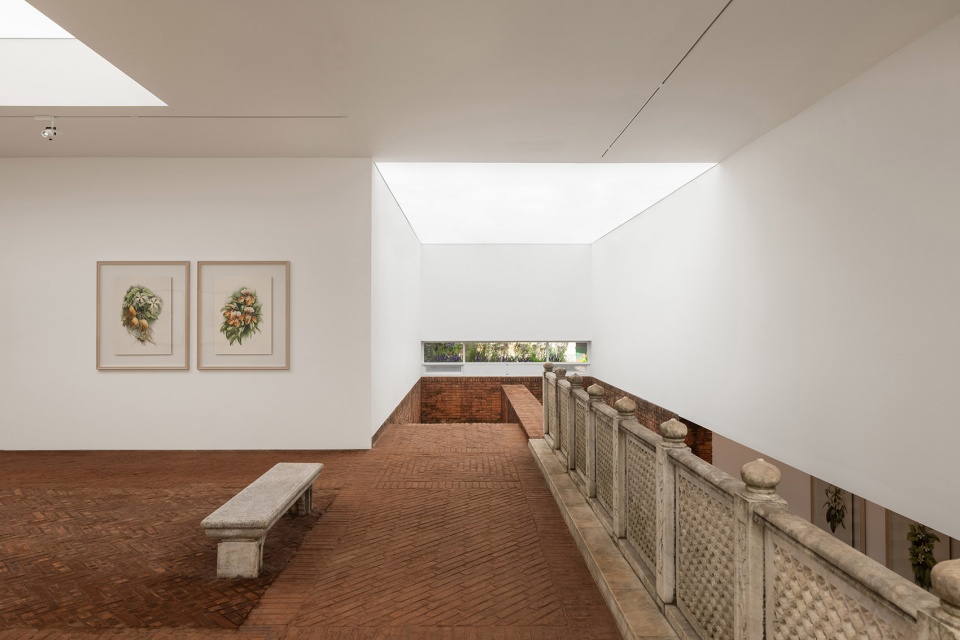
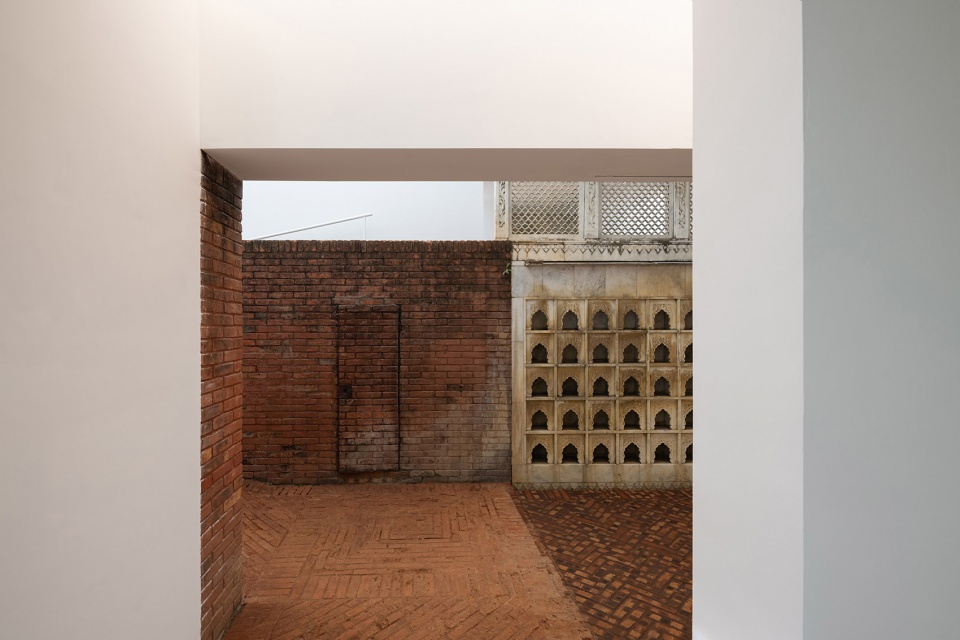
新增部分的结构基础避开原始的红砖地面和树木,生根在自然场地中。钢结构满足了快速建造的要求和对现有环境最小的干扰。最终的方案没有砍伐一棵树木,原有的巴基斯坦风格凉亭、碑文、大理石栏杆和壁龛、石头座凳都被完整地保留在了美术馆当中,成为美术馆的一部分。
The structural foundation of the new addition avoids the primitive red brick floor and trees, takes root in the nature site. The steel structure satisfied the need for rapid construction while also minimizing the impact on the surrounding environment. The final plan did not fell a single tree, while the original openair pavilion, stone plaque, marble banisters, wall niches, and stone benches of the Pakistan pavilion were preserved in their entirety and integrated into the museum.
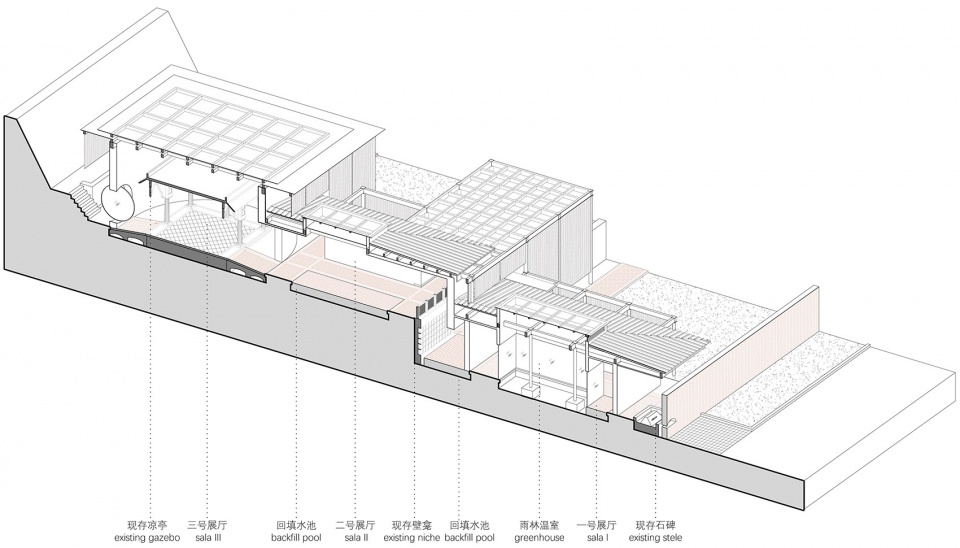
▼曾孝濂美术馆纵向剖轴测图,Perspective section © 筑象建筑
▼原有大理石栏杆、壁龛被完整保留,The original marble banisters, and wall niches were preserved in their entirety ©王策
场地模数 & 新生结构
Site Module and New Vitality Structure
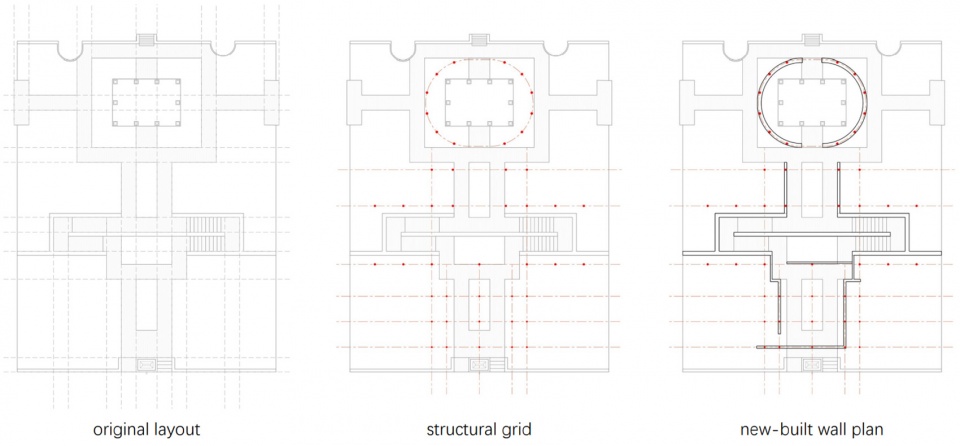
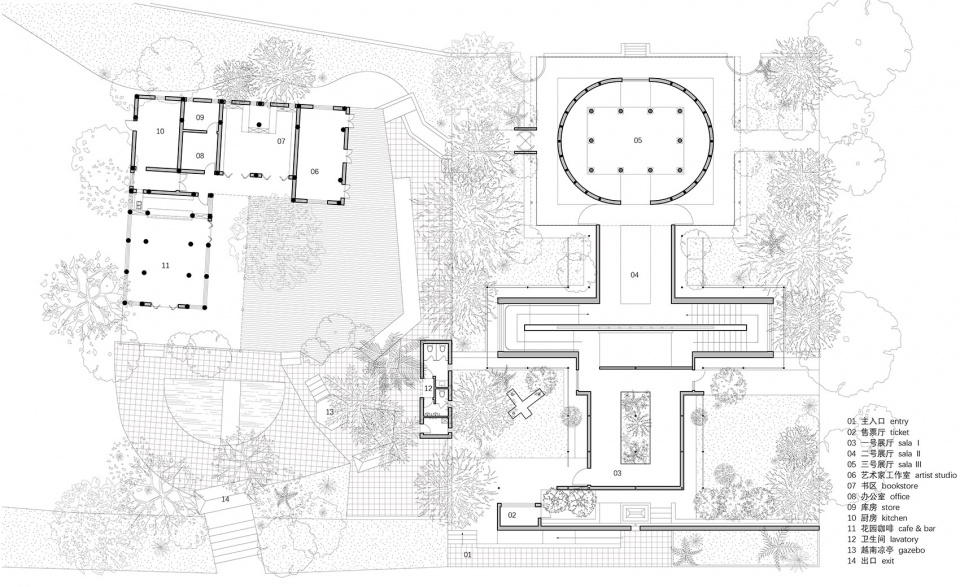
美术馆的展厅空间沿袭了原始的台地关系,分别在0标高,2.4米标高和2.7米标高组织了一二三号展厅。在实地场地测绘时我们发现了场地中隐含的基本模数1850,原始园林场地所有的平面尺寸都满足此模数的倍数。精准的模数让这个小品园林有了多一层的可读性,也赋予了这座建筑均衡的空间比例。基于地基对红砖地面的最小干预考虑,也为了保持旧有空间感知的完整性,我们将外圈两排柱子分别退后原始红砖铺地边界0.5倍和1.5倍模数,红砖边缘的柏树也因此得以保留在两排柱子之间。两侧的双排柱承载了更多的结构荷载,在此基础上,中间只需要再落一排柱,在和结构工程师沟通后我们将大部分柱子落在了原来的水池里,水池底本身已有筏板基础,回填后表面恢复为红砖铺地或种植池——最终百分之九十五的原始地面和所有的树木都得以保留。
The museum space follows the tiered layout of the original site, with exhibition halls 1, 2, and 3 found at elevations 0, 2.4 meters, and 2.7 meters, respectively. During surveys of the site, we discovered a fundamental module of 1850 embedded in the dimensions of the original architecture. This precise module added a layer of legibility to this simple garden, and bestowed the architecture with balanced spatial proportions. In order to minimize interference with the original site, and in order to preserve the original sense of space and unity, the outer ring of columns was moved back from the original brick floor by 0.5 and 1.5 times the module, while the poplar trees linking the edge of the brick floor were retained between the outer columns. In final construction, 95% of the original floor and all of the existing trees were preserved.
▼轴网墙体生成图,The grid and wall plan © 筑象建筑
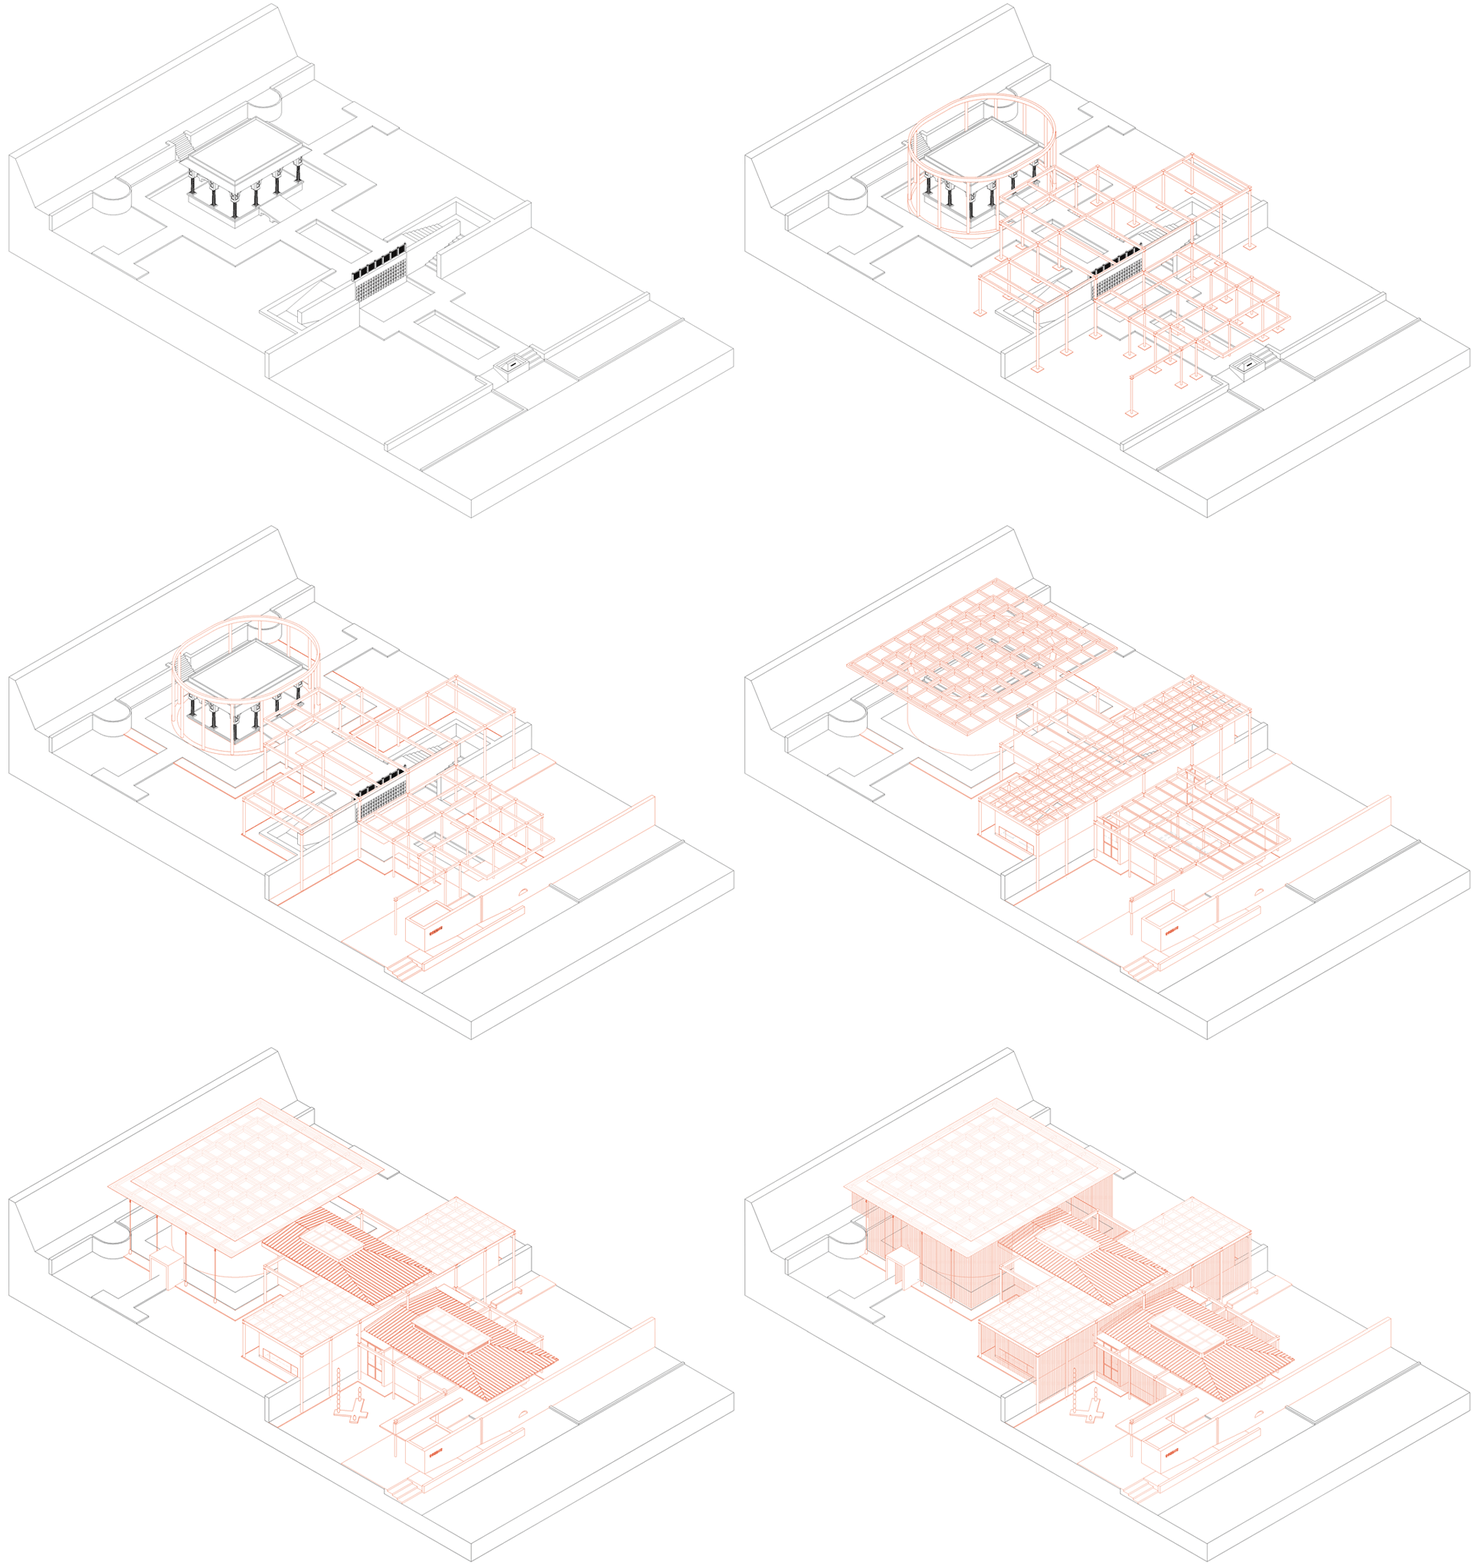
▼方案生成图,Design process © 筑象建筑
悬挂的墙体系统
Suspended wall System
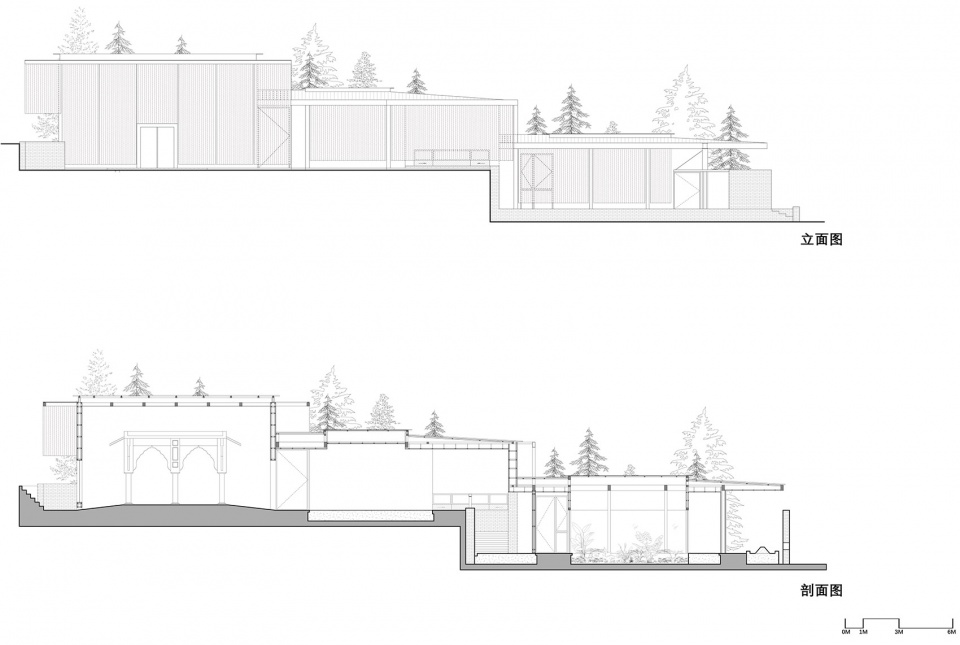
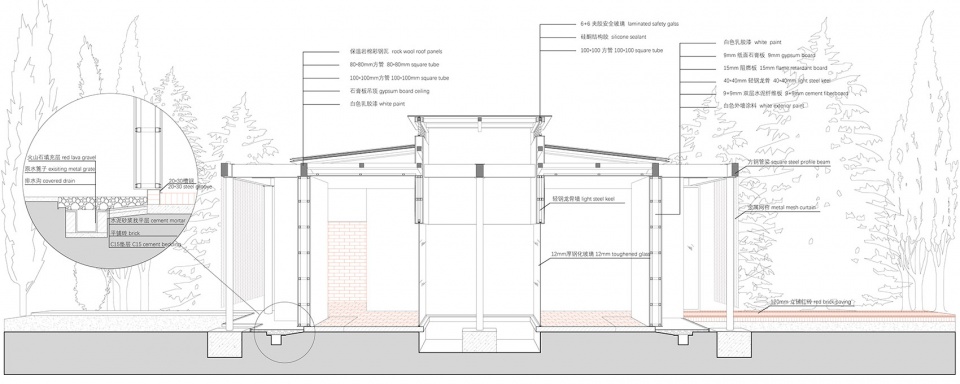
不同于常规的墙生根于地面,美术馆的墙体都从架起的钢结构横梁上倒挂下来。墙身底部只需要跟地面进行简单的连接固定而避免了开挖条形基础或者地梁。轻盈的结构悬挂起了一片片美术馆的展墙,展墙交错弯曲形成了丰富的内部和外部。
While most walls rise from the floor, the walls of this museum are hung from the steel structure that stands overhead, and the bottom of walls just need to be simply connected and fixed with the ground to avoid excavation of strip foundations or ground beams. The curves and intersections of these lightweight suspended walls form rich interior and exterior spaces.
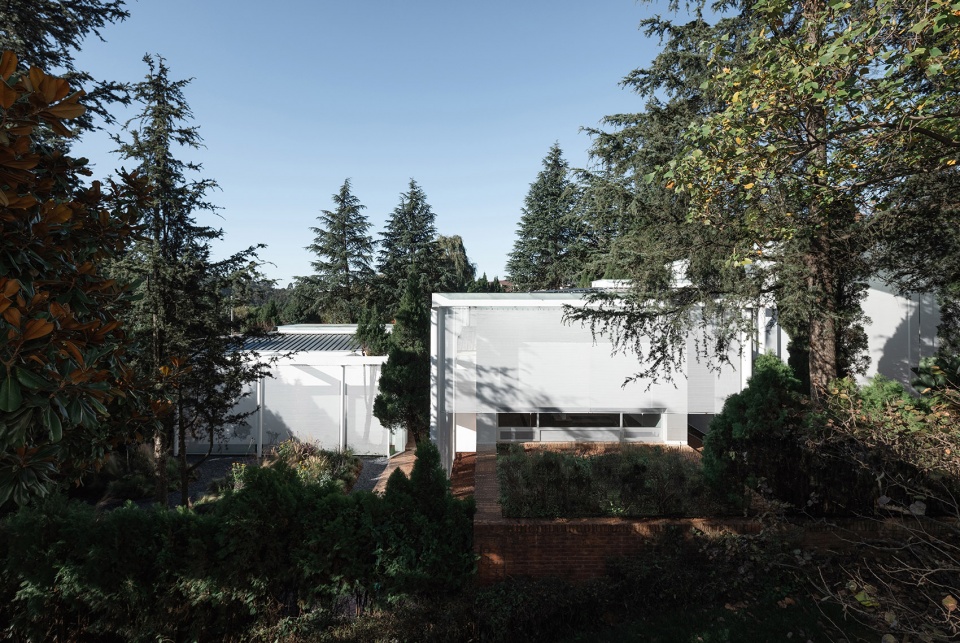
▼曾孝濂美术馆侧立面,Lateral facade ©王策
▼交通空间,Circulation ©王策
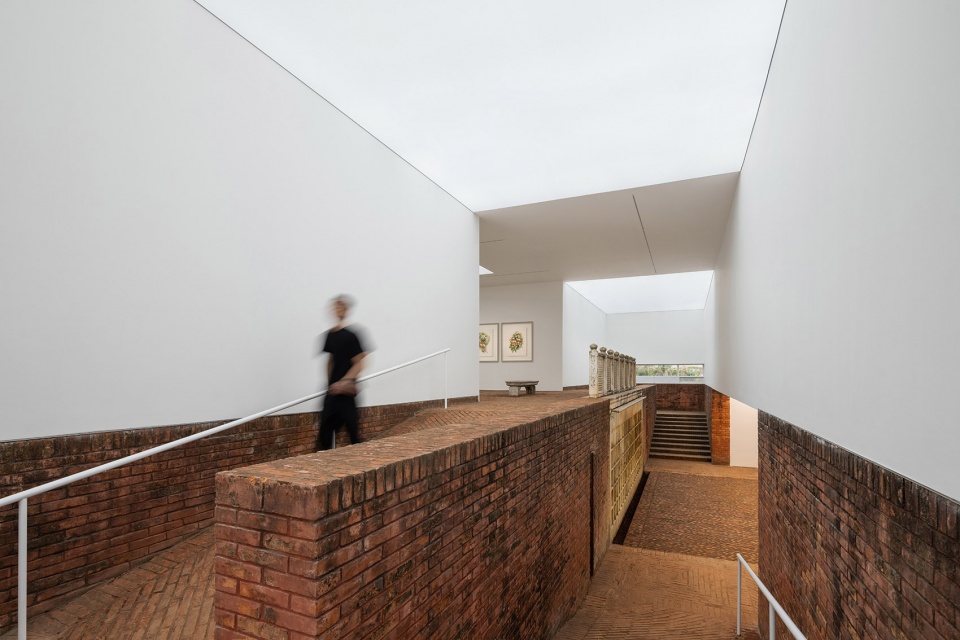
▼交通空间,Circulation ©王策
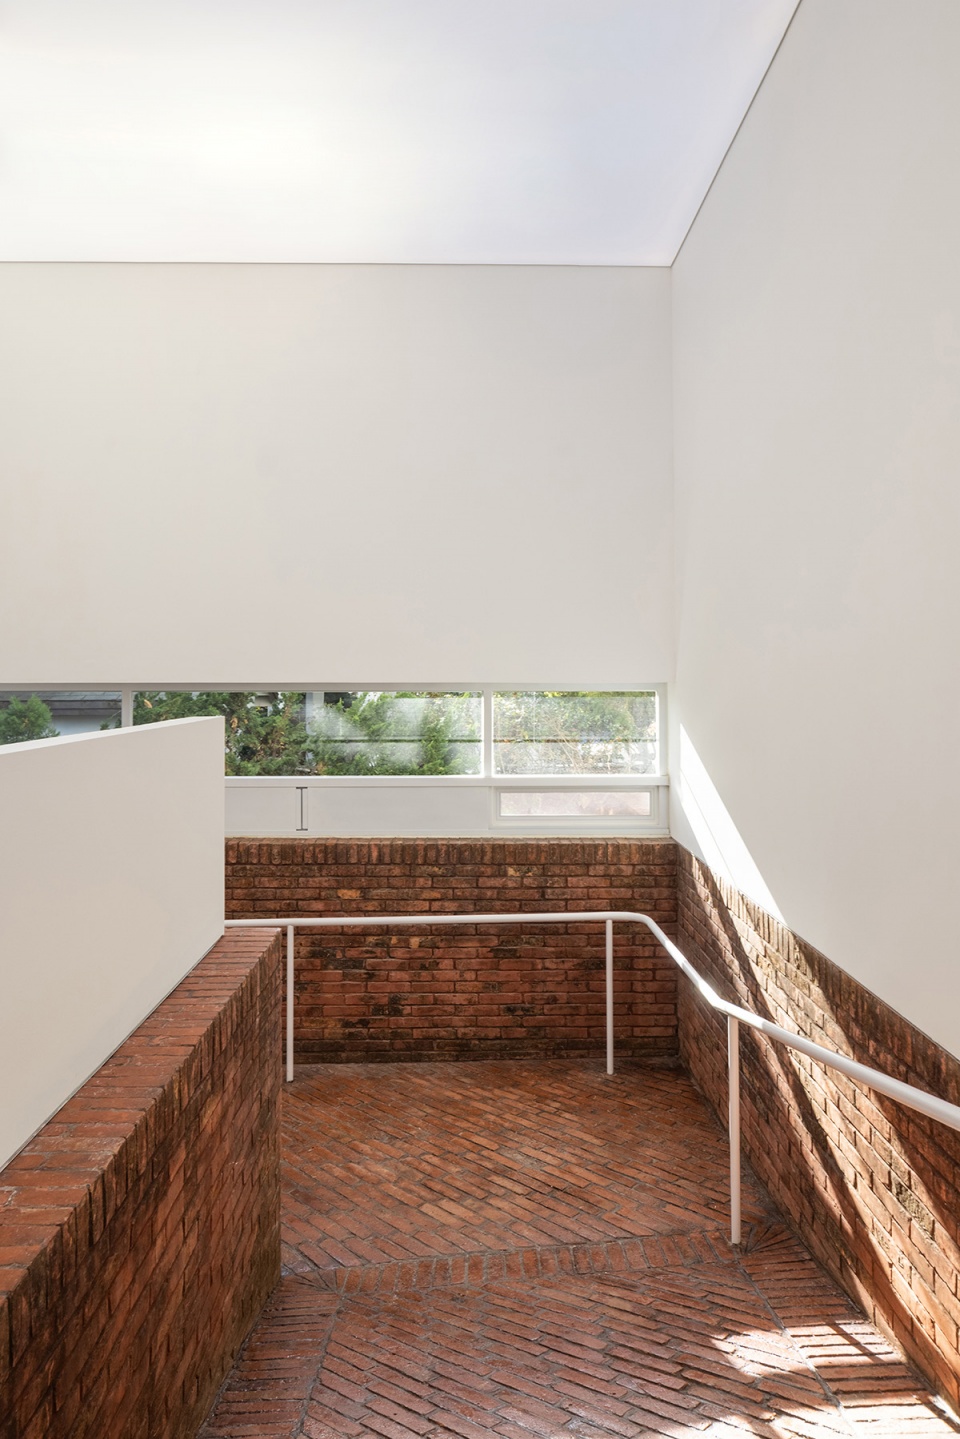
这种墙体构造方式原本是展厅布置里常用的做法,兼顾了临时性和灵活性,在曾孝濂美术馆的建造项目中被借鉴和使用——美术作品挂在展墙上,展墙则挂在和场地并置的结构系统上——白色的美术馆和红砖的巴基斯坦园林既平行又包含,确可称之为园林上的美术馆。
There is a common method in museum design, taking into account of temporality and flexibility, and it was used and borrowed in this construction item of Zeng Xiaolian Museum. The artworks are hung on the walls, while the walls are hung in a system that hangs in juxtaposition with the original site. The white museum and the red brick Pakistan Garden run in parallel and embrace each other. It is a museum atop a garden.
▼三号展厅入口,Entrance to hall 3 ©小野工作室
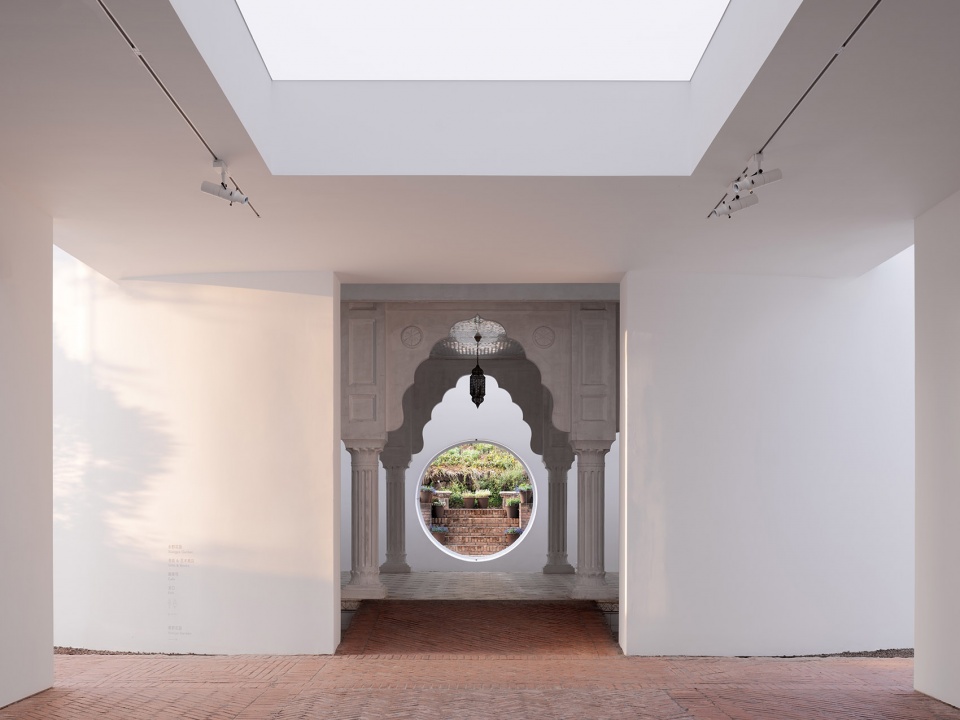
▼二号、三号展厅,Exhibition hall 2 and hall 3 ©王策
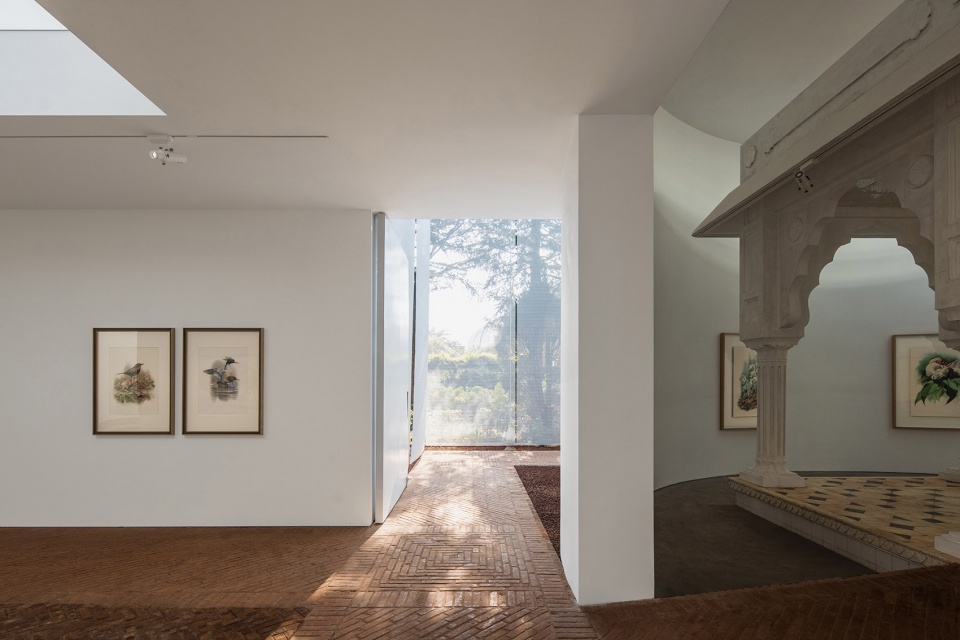
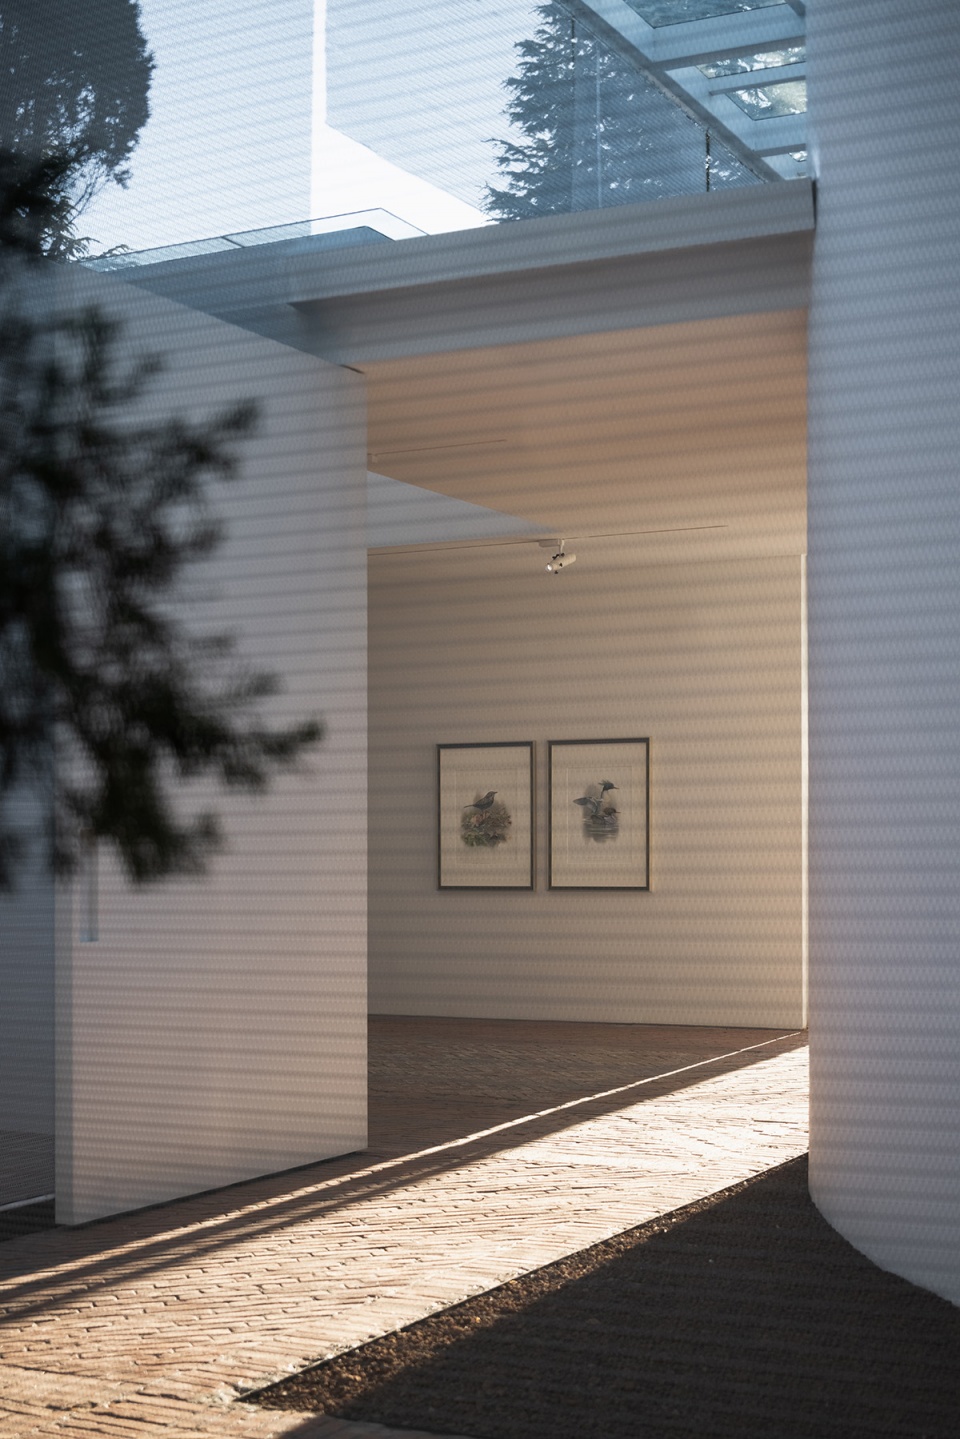
▼金属网帘将光影过滤到展墙上 ©王策
The metal mesh filters light and shadow onto the exhibition wall
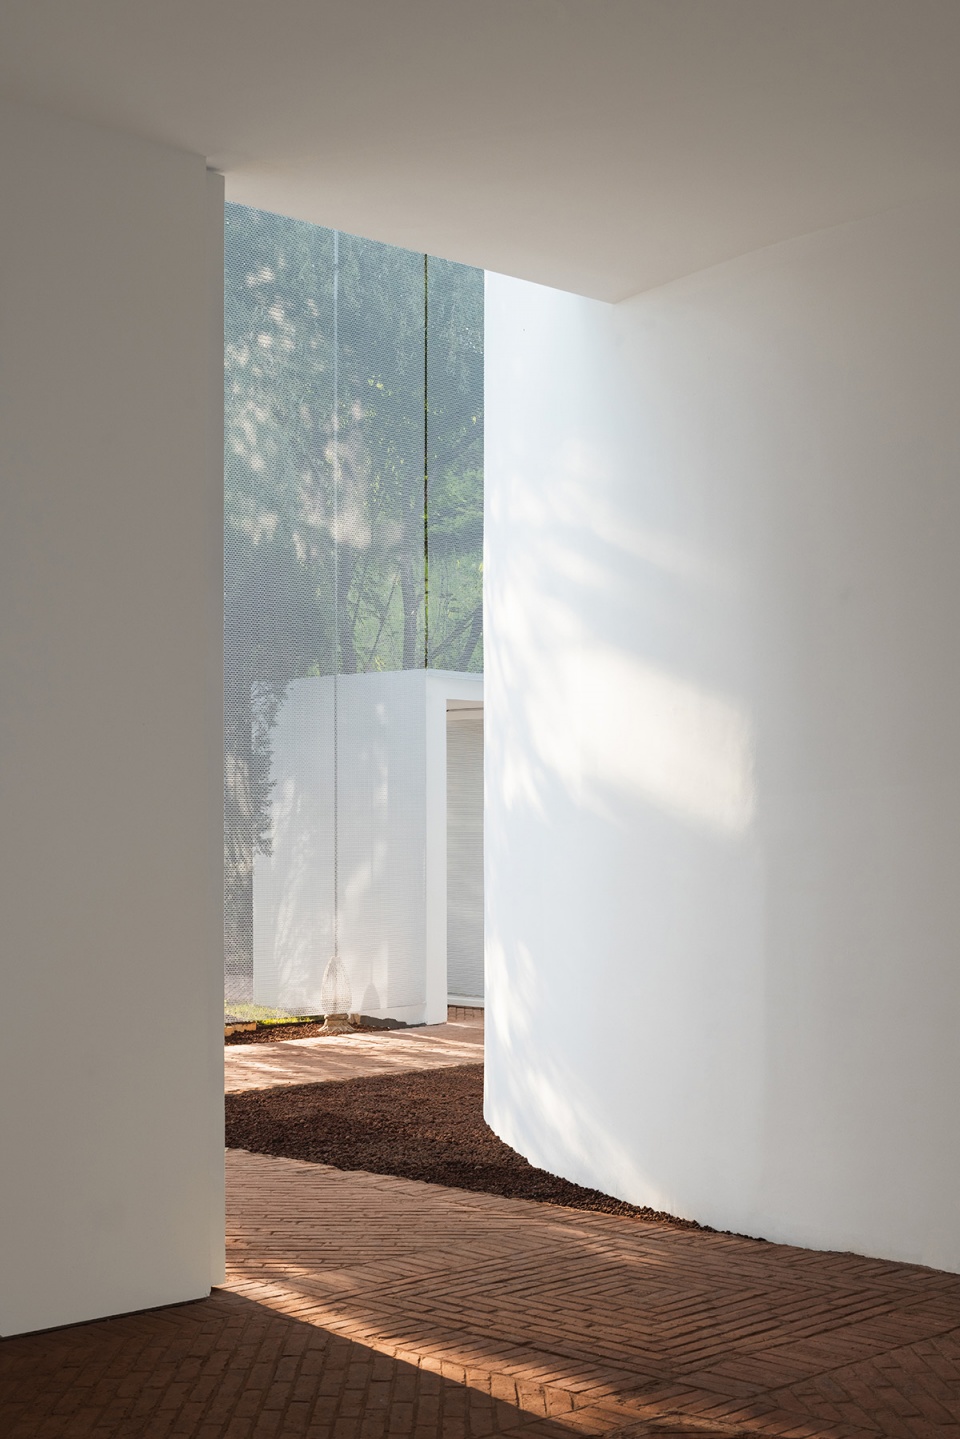
内向和外向的花园
Interior and Exterior Gardens
红砖作为室外铺地材料被包裹到室内,又延续到室外;画作之间有节制地开放面向庭院的观景框——内和外的边界被模糊。人们在参观画作的同时在室内、室外和半室外空间里穿梭.
Red bricks are used into the interior as the exterior floor materials, and extended to the exterior. Viewing frames facing the courtyard are opened sparingly between the paintings, the boundary between interior and exterior are blurred. Simultaneously visitors shuttle through the interior, exterior and semi-exterior space while visiting and observing the paintings.
▼入口花园,Entrance garden ©王策
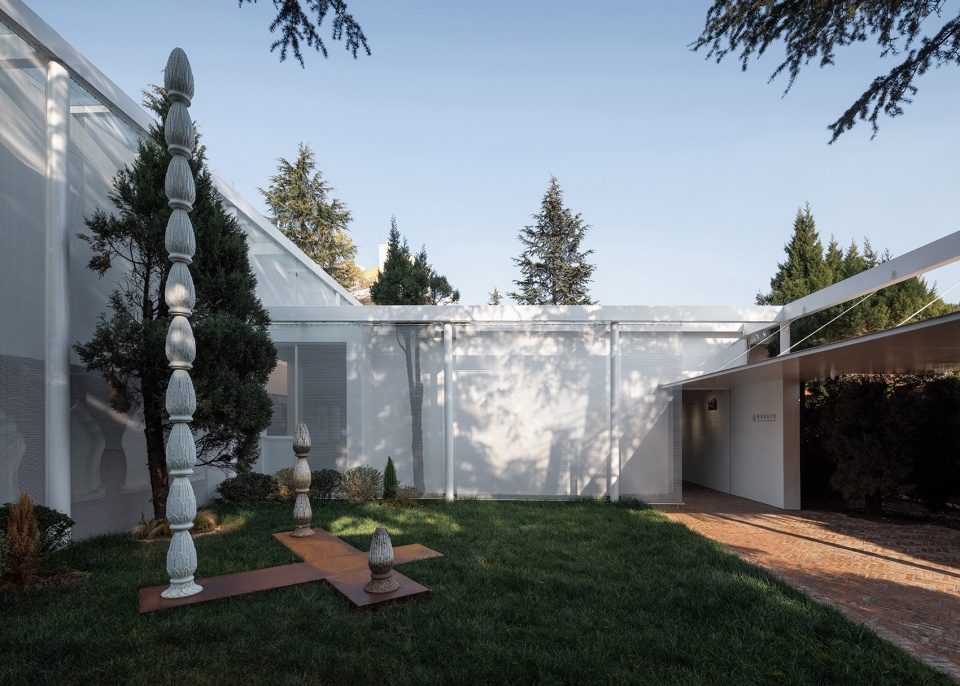
▼室外花园,Outdoor garden © 小野工作室
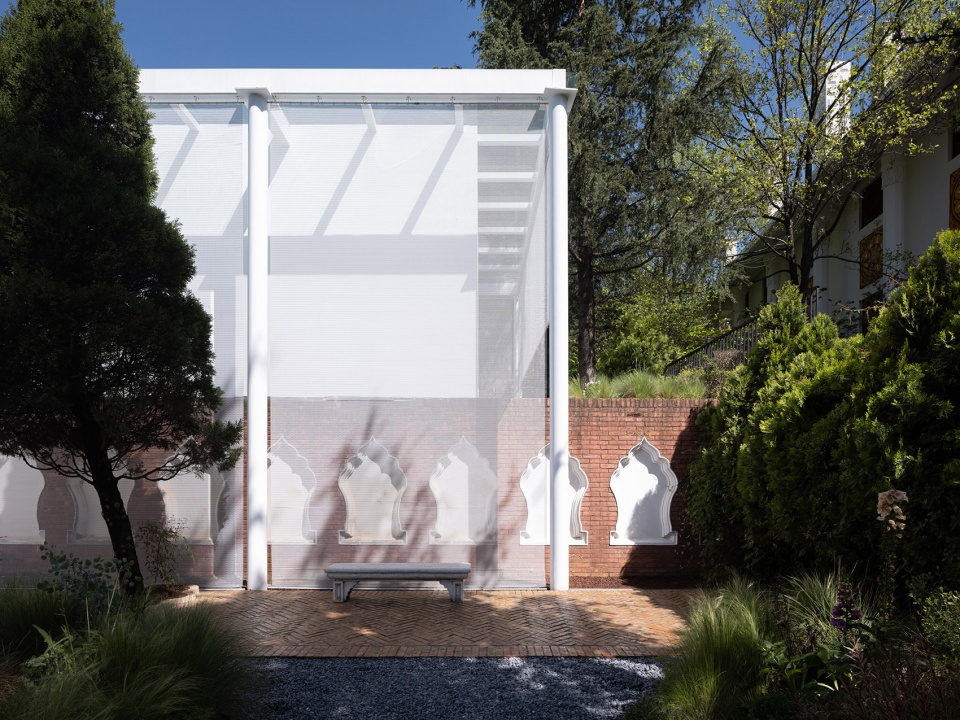
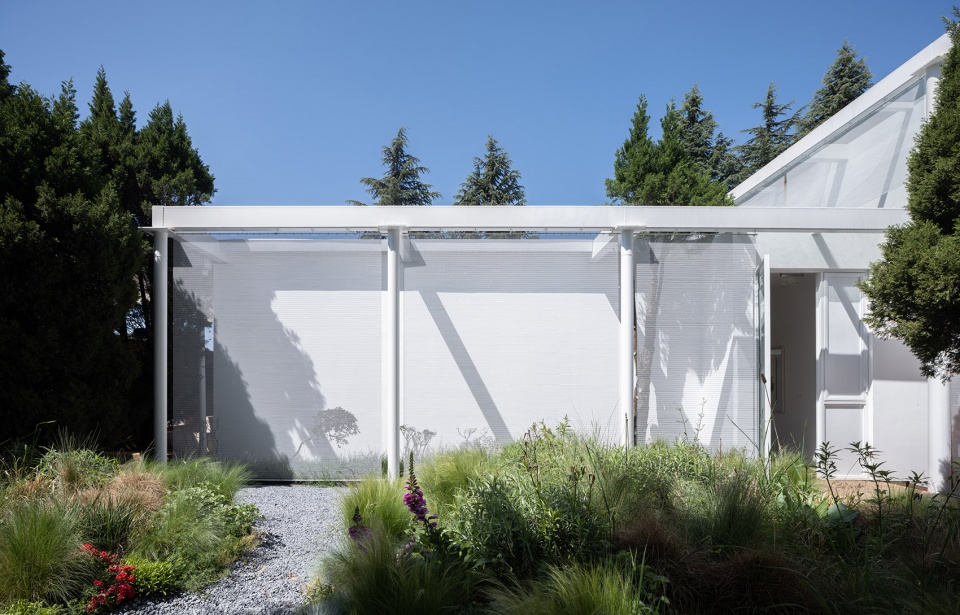
▼花园出入口,Access to the garden ©王策
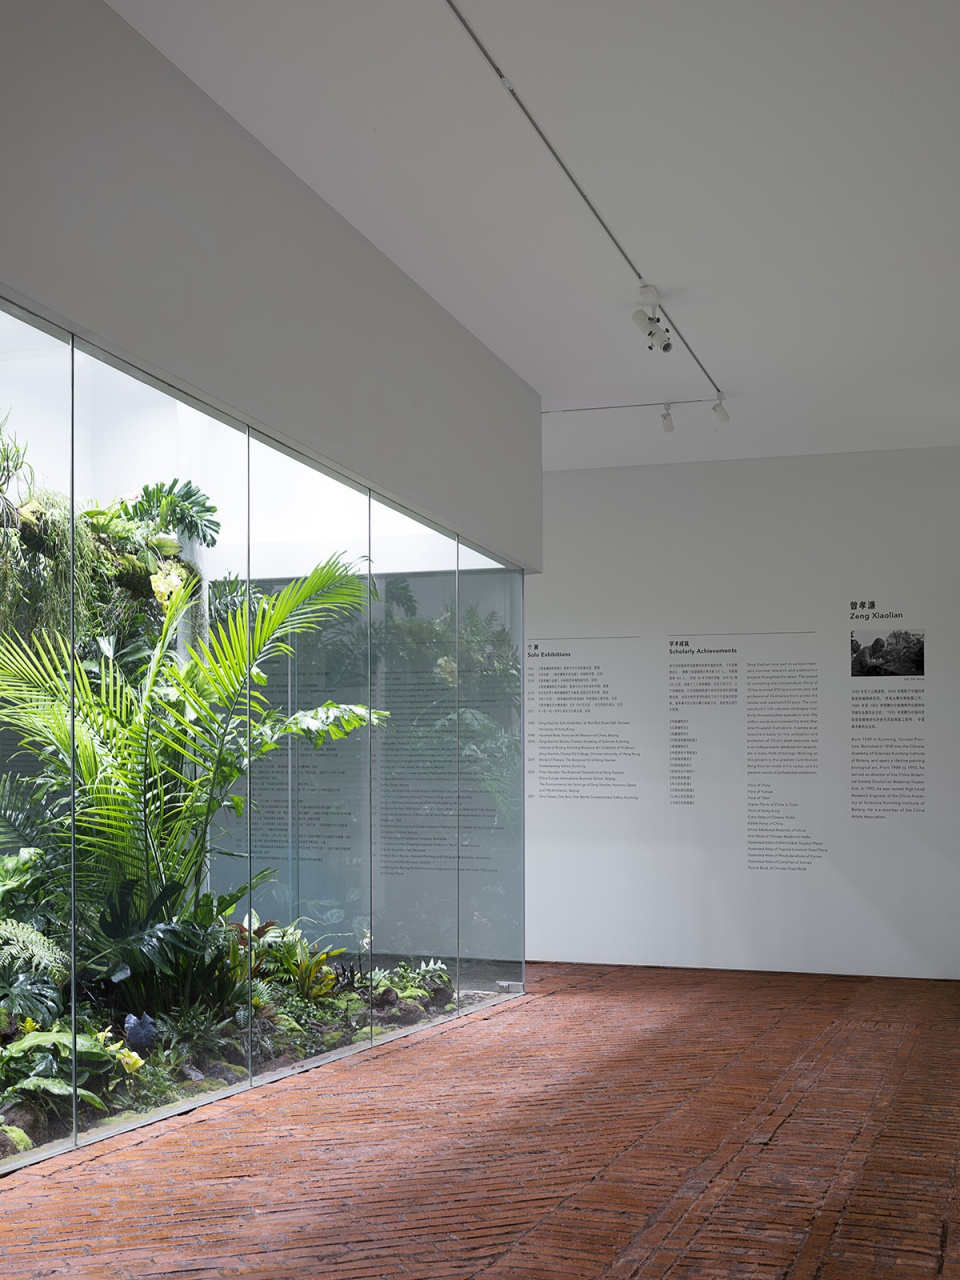
雨林是最古老的植物群落,在生物进化史中它孕育了最多的物种,在调节全球气候方面也具有重要的作用。在进入美术馆的第一个展厅,利用原来水池的下沉区域,我们置入了一个主动系统养护的小型的雨林生态系统:各种蕨类,苔藓,石斛,竹芋等在温室里呼吸生长—展厅里人影,画作和真实的植物相映成趣。
Tropical rainforests represent the oldest major vegetation type still present on the terrestrial Earth. They have bred the most species in the history of biological evolution, and also play an important role in regulating the global climate. In the first exhibition hall, using the sinking area of the original pool, we put in a small rainforest greenhouse: various ferns, moss, dendrobium, arrowroot, etc. breathe and grow in the it — visitors, paintings and real plants in the exhibition hall contrast finely with each other.
▼一号展厅,Exhibition hall 1 ©王策
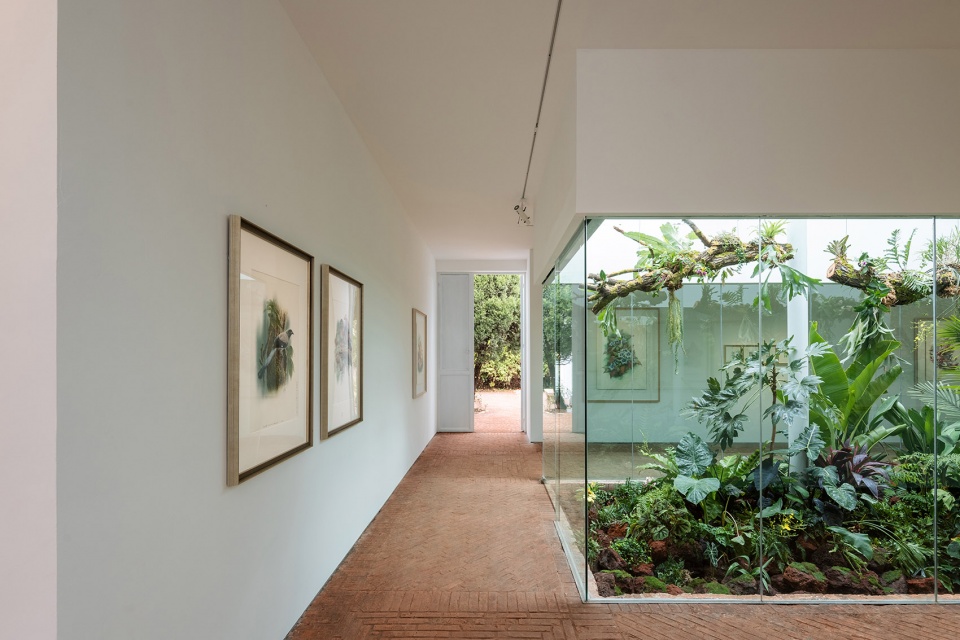
▼一号展厅雨林温室,The green house in hall 1 © 小野工作室
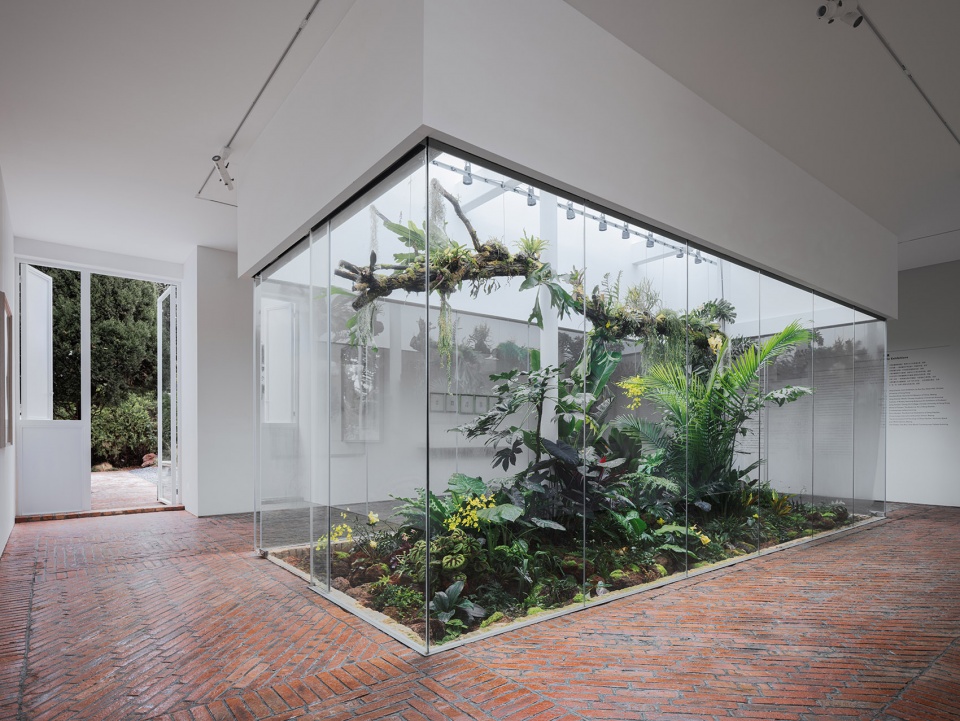
▼温室与展墙,The greenhouse and exhibition wall ©小野工作室
介质 & 肌理
Intermedia & Texture

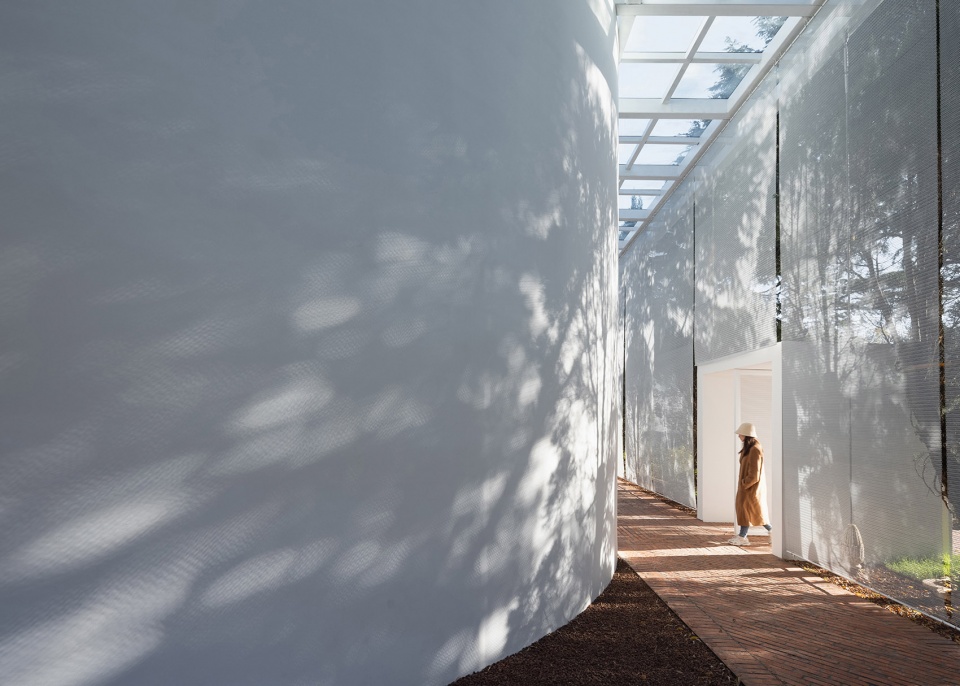
由展墙围合的美术馆可以看作一个悬浮的实体,然而外侧包裹的一层金属网格帘则使得它的边界产生了偏移。新的界面对自然环境进行了抽象和过滤,也使得原有的植被和新的景观设计之间产生了层次,人们甚至可以走进两层表皮的内部。树影透过帘子被网格分解后投射在墙面上,深深浅浅的灰色调被像素化以后分辨不清是树叶还是枝干。这层介质转译了阳光,树木,风和时间,这是只属于这块场地的画作。
If the original art gallery is a floating entity, through wrapping a ring of curtain, its boundary is offset. A new edge emerges that abstracts and filters the natural surroundings, and also generates layers between the primitive vegetation and new landscape design, so people can even travel inside the two layers of system. The shadow is decomposed through the curtain and projected on the wall, and it is not clear whether it is a leaf or a branch. It is the presence of the medium that translates the sunlight, trees, wind and time, and this is an aesthetic painting that only belongs to this scene.
▼树影透过帘子被网格分解后投射在墙面上,The shadow is decomposed through the curtain and projected on the wall ©王策
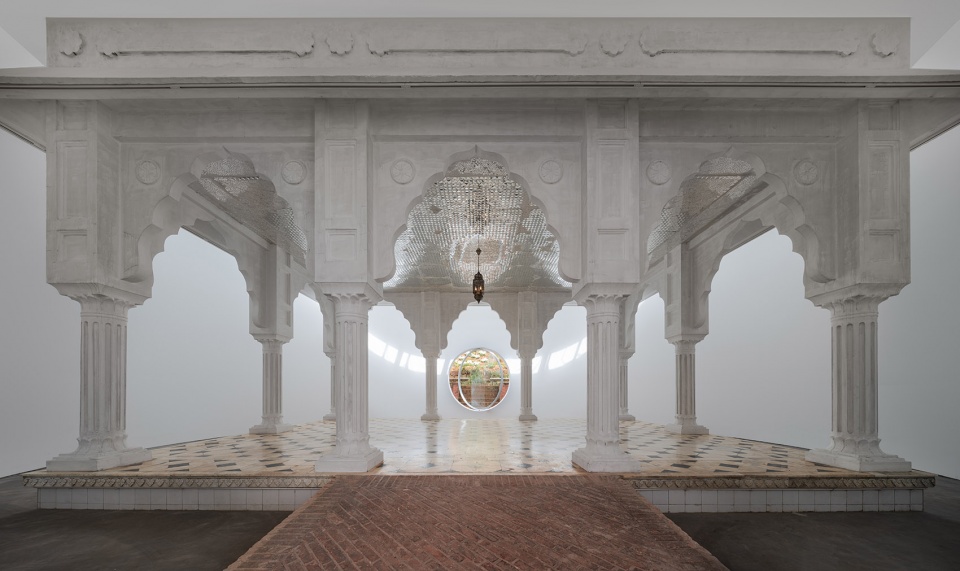
三号展厅的场地上保留有一整座伊斯兰风格凉亭,现状已有轻微的损坏,出于后续保护和对作品展陈的要求,需要对整个长方体亭子进行覆盖。相比于被打包在另一个长方体盒子里,我们更希望它被包裹在一个没有角落的空间中,给参观者带来延绵连续的视觉体验。
The site of the exhibition hall 3 features a reservation of an integral Islamic-style gazebo, but it is subject to a slight damage, Considering the requirement of subsequent protections and display paintings, the whole rectangular pavilion needs to be covered. Rather than wrapping it in another cuboid box, we prefer it to be wrapped in a space without corners, which will bring visitors a continuous visual experience.
▼三号展厅内景,Exhibition hall 3 © 小野工作室
▼三号展厅圆窗,The round opening in hall 3 © 小野工作室
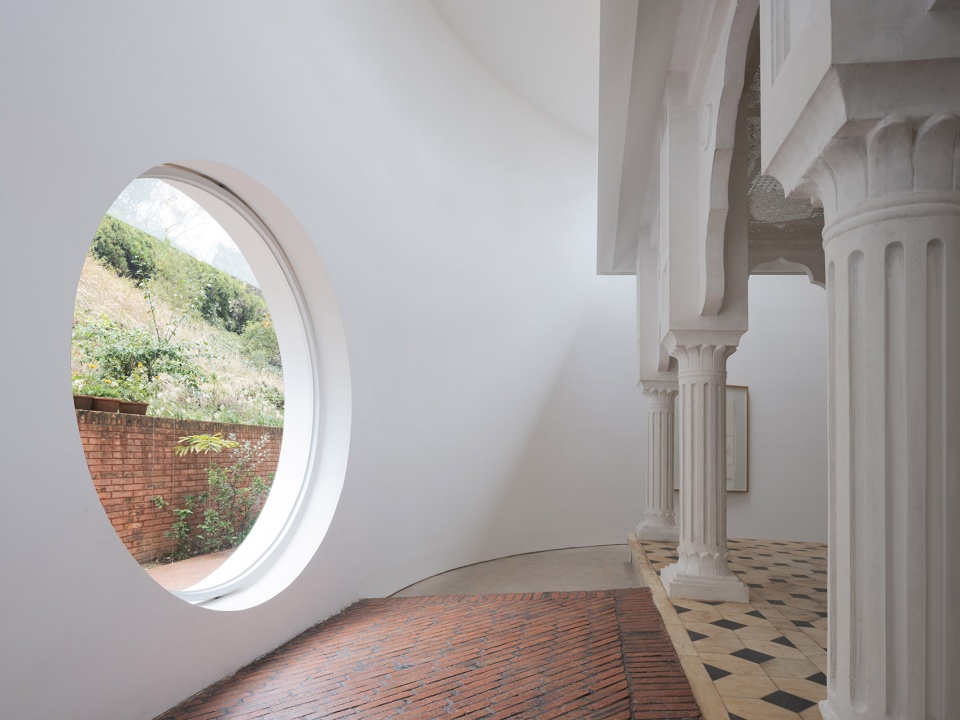
在最终的椭圆展厅里,连续的弧墙模糊了房间的轮廓,人们透过亭子的柱廊欣赏曾老师的画作,柱廊和画作随着视点的变化产生错位和交叠。阳光通过屋顶的一线天窗照射进来形成一道开口向上的弧线,唯一的圆窗将室外沐浴阳光的草坡框入了人们的视野。这一刻在参观者的目光中,建筑、画作和自然融合在一起。
In the final exhibition hall, the ellipse’s borders blur the outline of the room, so visitors appreciate the paintings by Zeng Xiaolian through the colonnade of pavilion, the colonnade and the paintings are overlapped as the perspective changes. The sun shines through the skylight on the roof to form an arc, and the only circle window frames the exterior grassy slope bathed in sunlight into people’s sight.
▼圆窗将室外沐浴阳光的草坡框入视野 © 小野工作室
The only circle window frames the exterior grassy slope
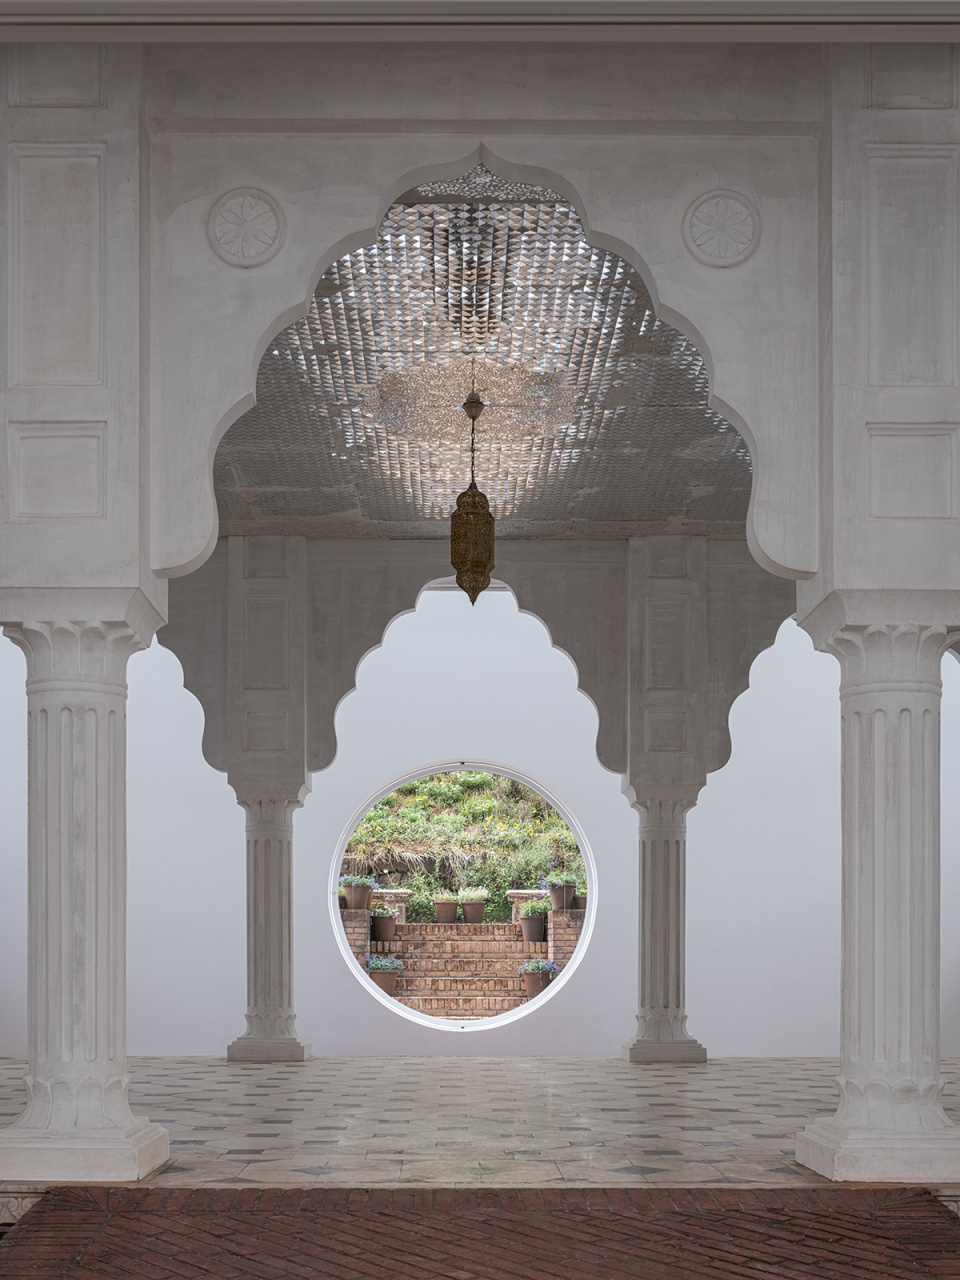
层层递进的自然宗教
Nature as religion
展厅依据原有庭园的场地因素建构—通透的凉亭、依地势而起的台阶,温润的风、阳光和鸟儿都可以穿越这个建筑—建筑与自然相互交融。曾孝濂作画时也是如此,每为植物绘就肖像时,都带着虔诚的审美和信仰,力图将花草中的生命力表现出来。画作不仅是对大自然的精准写照,也是对美与生命的崇高礼赞。
设计在考虑融合建筑与自然景观的同时,最大程度地尊重场地原有地域风格构筑物。从一号展厅的雨林生态系统温室、二号展厅久经岁月的壁龛与砖缝间生长的杂草,到三号展厅引入花园的圆形窗洞和所有永葆生命的植物画作—空间层层地向自然展开。曾孝濂美术馆以尊重敬畏的态度表现自然,回馈自然,这是供奉自然的殿堂。
▼柱廊,The colonnade © 小野工作室
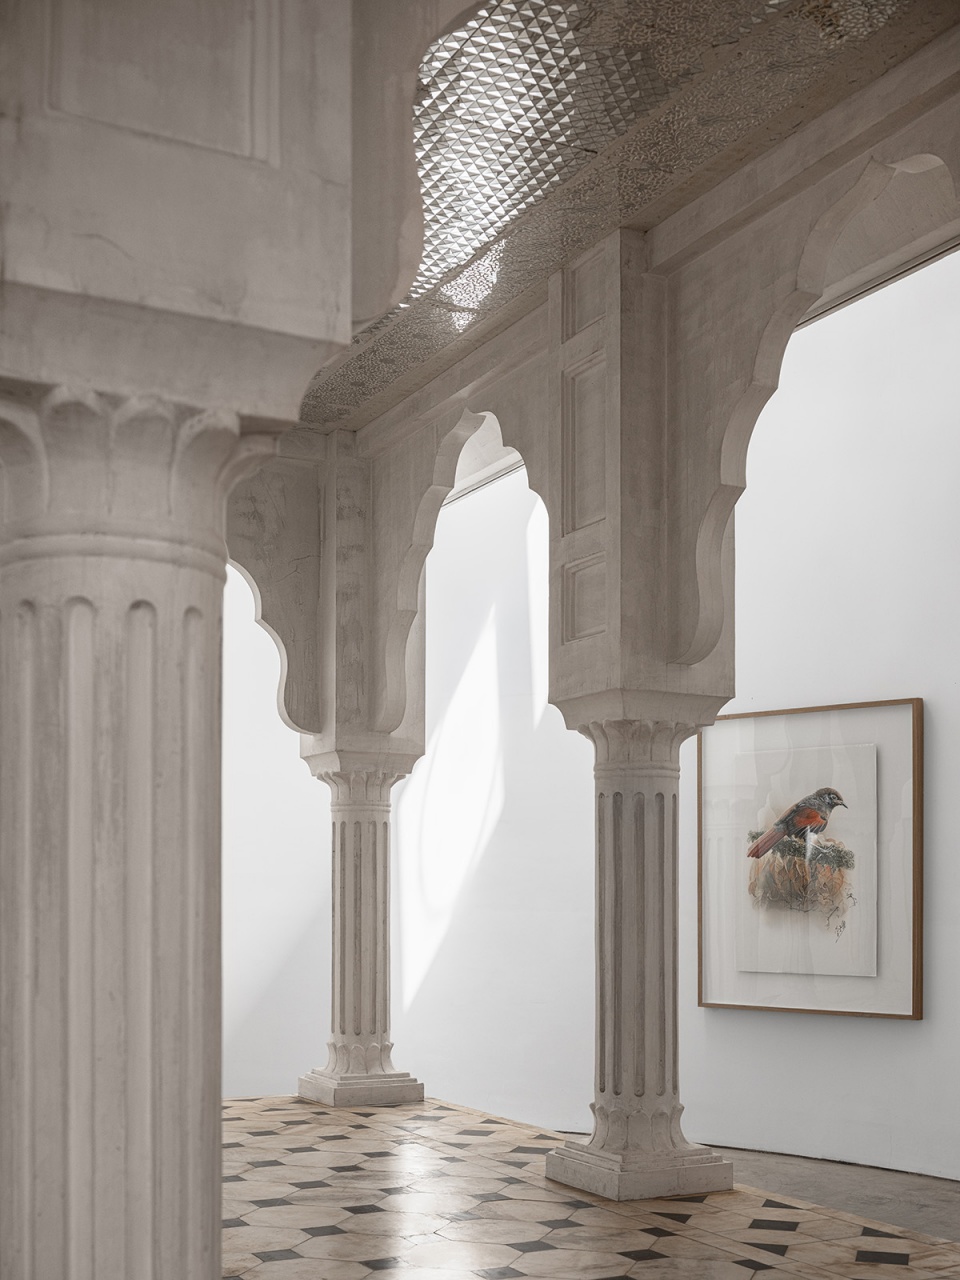
The exhibition hall is built according to the topographical factors of the original garden — the open-air pavilion, the rising steps, the wind, the sunlight and the birds passing through the building — there are constant dialogues between architecture and nature. As same as Zeng Xiaolian, every time when he paints a portrait of a plant, he attempts to express its vitality with his own aesthetic and faith. Paintings are not only accurate portrayals of nature, but also a great praise to the beauty of life.
While considering the integration of architecture and the landscape, the project also respected the existing regional constructions. From the interior rainforest greenhouse in the Sala I, the conserved weed between bricks and the prolonged niches in the Sala II, to the round window opened towards the garden and all the paintings that maintain their lives forever in the Sala III, the space is unfolded to nature layer by layer. Zeng Xiaolian Museum of Art represents and responses to the nature with respect and reverence, which made it a temple that adores the nature.
▼曾孝濂美术馆一层平面图,Plan level 1 © 筑象建筑
▼曾孝濂美术馆立面图及剖面图,Elevation and section © 筑象建筑
▼曾孝濂美术馆横向剖轴测图,Perspective section © 筑象建筑
项目名称:曾孝濂美术馆
设计方:筑象建筑设计工作室
联系邮箱:ymy@elephament.com
项目设计 & 完成年份:2021年6月—2021年9月
主持建筑师:杨雄
设计团队:杨雄、聂荣庆、杨梦娅、普晗、张玲
项目地址:昆明世博园原巴基斯坦园越南园
建筑面积:661平米
摄影版权:王策、小野工作室
业主:华侨城集团世博新区公司、曾孝濂美术馆
策展布展团队:CGK昆明当代美术馆
景观设计:莳季
结构顾问:李振宇
施工图配合:昆明新正东阳建筑工程设计有限公司
More: 筑象建筑设计工作室(联系邮箱:ymy@elephament.com)









非常走心
希望世博园里的各个馆都能再次换发生命力
很干净,有Renzo Piano的影子!
太精巧了,材质的新旧对比,粗糙砖墙与细腻白墙的对比,再加上结构师的巧思,很大程度上赋予这个建筑更新的生命,但是又保留了一些原生的遗迹。中间那个生态型缸应该说的是昆明的生物多样性,曾孝濂就是生物学家和画家,墙上的画作也是展示这个,这会比单纯画作展示更生动。
抱歉 植物学家
原本是园林景观,与自然一体;新建可能考虑展厅画廊的功能,让建筑封闭更多,不能像原来那样呼吸了;2号展厅的天井,最后节点的处理引人内省,但是水池等的处理些微感觉缺点细节。个人想法,如果让部分墙体到视线以下变成玻璃或者玻璃砖等透明、半透明材料,再让这个呼吸口跟随原本节点变化,可能会更有趣,也更自然一些
新旧建筑的关系很出彩
精彩的是原始场地的空间序列,改造的时候没有考虑。
由上而下的墙体很棒啊,这种做法是不是在这种层数低的展览性建筑中都可以使用呢
这种不就是现代的框架结构嘛 我没有明白这为什么要单独说,现在的框架结构不也能这样做到
棒
水池没有保留有些遗憾。
总要取舍,对于这个项目来讲,用地面积有点紧张。有块水池被改作雨林温室,个人觉得可看性黑色比较高。当然保留一部分水池,尊重原有场地,以及保留场地原有记忆的做法,觉得也是可行之举。
可看性比较高
保护性改造做得很好,想去看看
一座栖息建筑的草原别墅。