感谢 Zaha Hadid Architects 予gooood分享以下内容。更多关于:Zaha Hadid Architects on gooood
Appreciation towards Zaha Hadid Architects for providing the following description:
在尼古拉·特斯拉博物馆的匿名设计竞赛中,评审团选定了由扎哈·哈迪德建筑事务所 (Zaha Hadid Architects, ZHA) 与塞尔维亚的 Bureau Cube Partners 提交的设计方案。尼古拉·特斯拉作为富有远见的发明家和工程师,以其在电气工程和技术领域的开创性贡献塑造了现代世界。他因交流电技术的开发而闻名,同时还发明了特斯拉线圈,在无线通信领域取得了突破性进展,并提出了无线电和雷达技术的基础概念。他从19世纪80年代到20世纪初的研究成果,至今仍在能源、通信和技术领域产生深远影响。
Following the anonymous design competition for the new Nikola Tesla Museum, the jury selected the design submitted by the team of Zaha Hadid Architects (ZHA) working with Bureau Cube Partners of Serbia. Visionary inventor and engineer, Nikola Tesla shaped the modern world with his groundbreaking contributions to electrical engineering and technology. Best known for his development of alternating current electricity, Tesla’s innovations also include the invention of the Tesla coil, early advancements in wireless communication, and concepts that laid the groundwork for radio and radar technology. Tesla’s work, spanning from the 1880s to the early 1900s, continues to influence and inspire developments in energy, communications and technology to this day.
▼鸟瞰,Aerial view © Render by Norviska
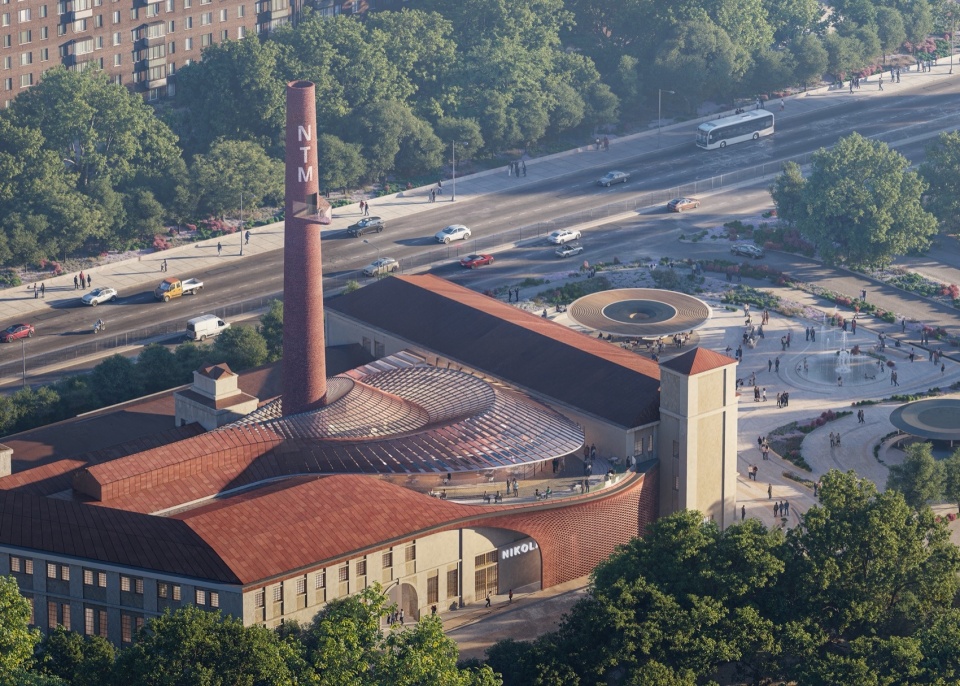
新的尼古拉·特斯拉博物馆将对贝尔格莱德历史悠久的米兰·瓦帕造纸厂进行改造,使其成为纪念特斯拉遗产的文化地标。项目不仅保护了城市的建筑遗产,还为当地居民和游客创造了全新的公共空间。造纸厂由贝尔格莱德实业家米兰·瓦帕建于1924年,曾是该国首家现代化工厂。在停产后,这座建筑被用作货运公司的仓库,直至约十年前被废弃。因其文化重要性,该建筑被列为受保护古迹。此次博物馆改造项目由贝尔格莱德滨水区 (Belgrade Waterfront) 提供资金支持。
这座20世纪20年代的建筑将在改造中保留其工业遗产,同时通过升级室内外空间,使其成为一流的文化场所,并提升与城市的连接性。博物馆的设计灵感来自特斯拉对磁场和无线能量传输的研究。设计以动态的椭圆曲线为核心,围绕场地内的旧工厂烟囱——这一标志性特征展开。
The new Nikola Tesla Museum renovates Belgrade’s historic Milan Vapa Paper Mill into a cultural destination celebrating Tesla’s legacy while preserving the city’s architectural heritage and creating a variety of new public spaces for local residents and visitors. Built by Belgrade industrialist Milan Vapa and opened in 1924 as the nation’s first modern factory, the paper mill was decommissioned and used as the storage facility of a freight company until being abandoned approximately a decade ago. The building has been protected for its cultural importance by the Belgrade Institute for the Protection of Cultural Monuments. Its renovation as the Nikola Tesla Museum is funded by Belgrade Waterfront.
The adaptive reuse of the 1920’s structure will preserve its industrial heritage whilst upgrading its indoor and outdoor spaces as a leading cultural venue with improved accessibility from the city. The museum’s design draws on Tesla’s research into magnetic fields and wireless energy transfer. Informed by concepts of magnetic forces and interconnectivity, the design incorporates dynamic elliptical curves radiating from the old factory chimney, the site’s dominant feature.
▼北立面,North Facade © Render by ZHA
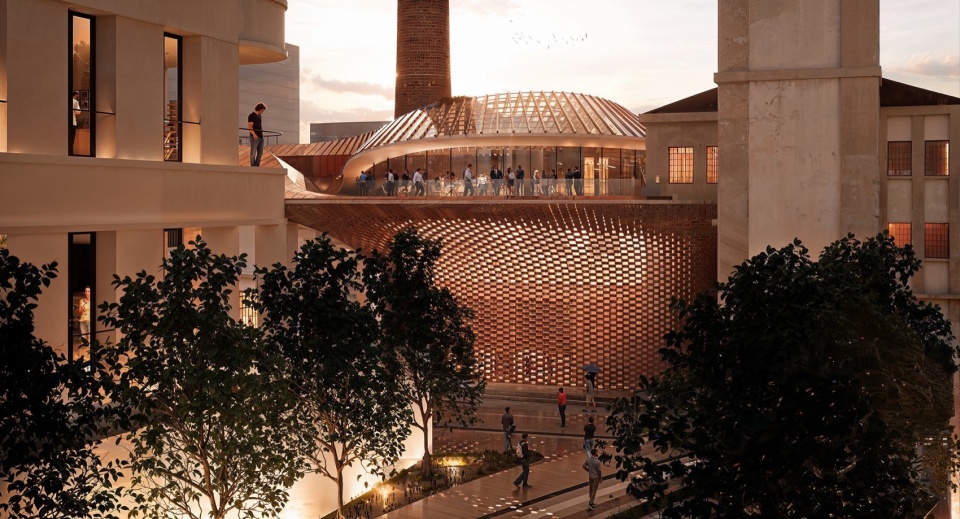

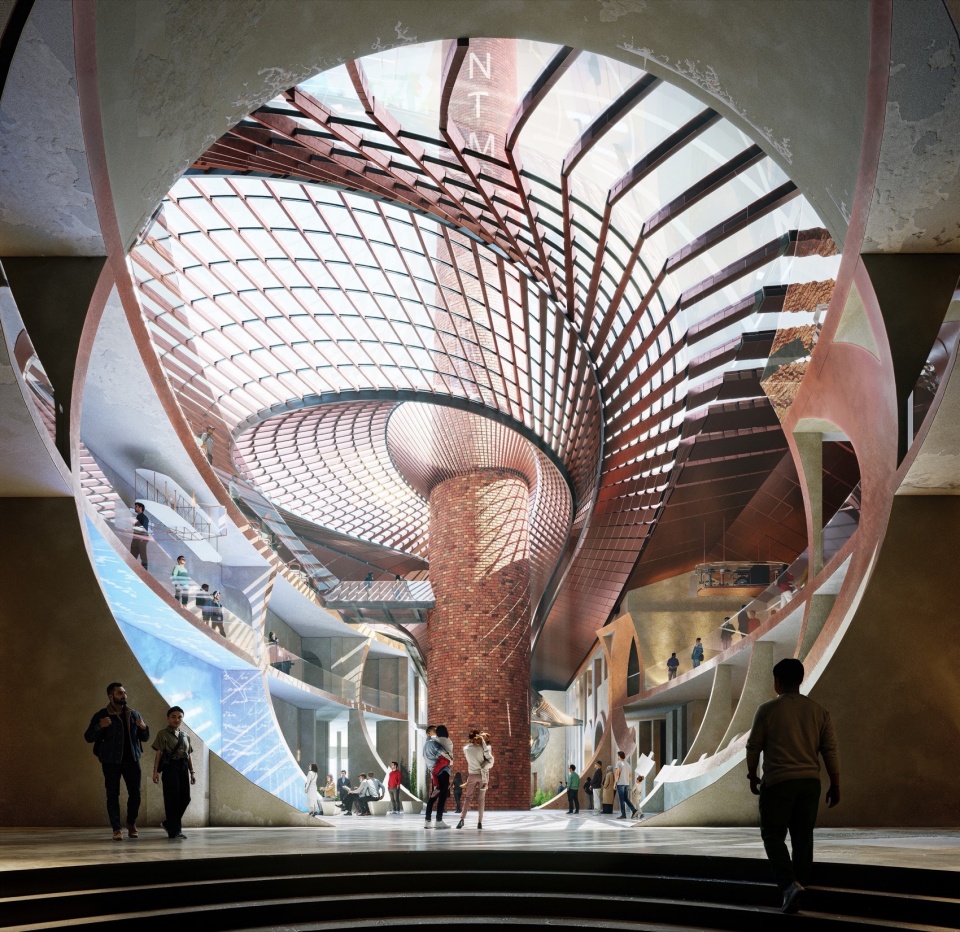
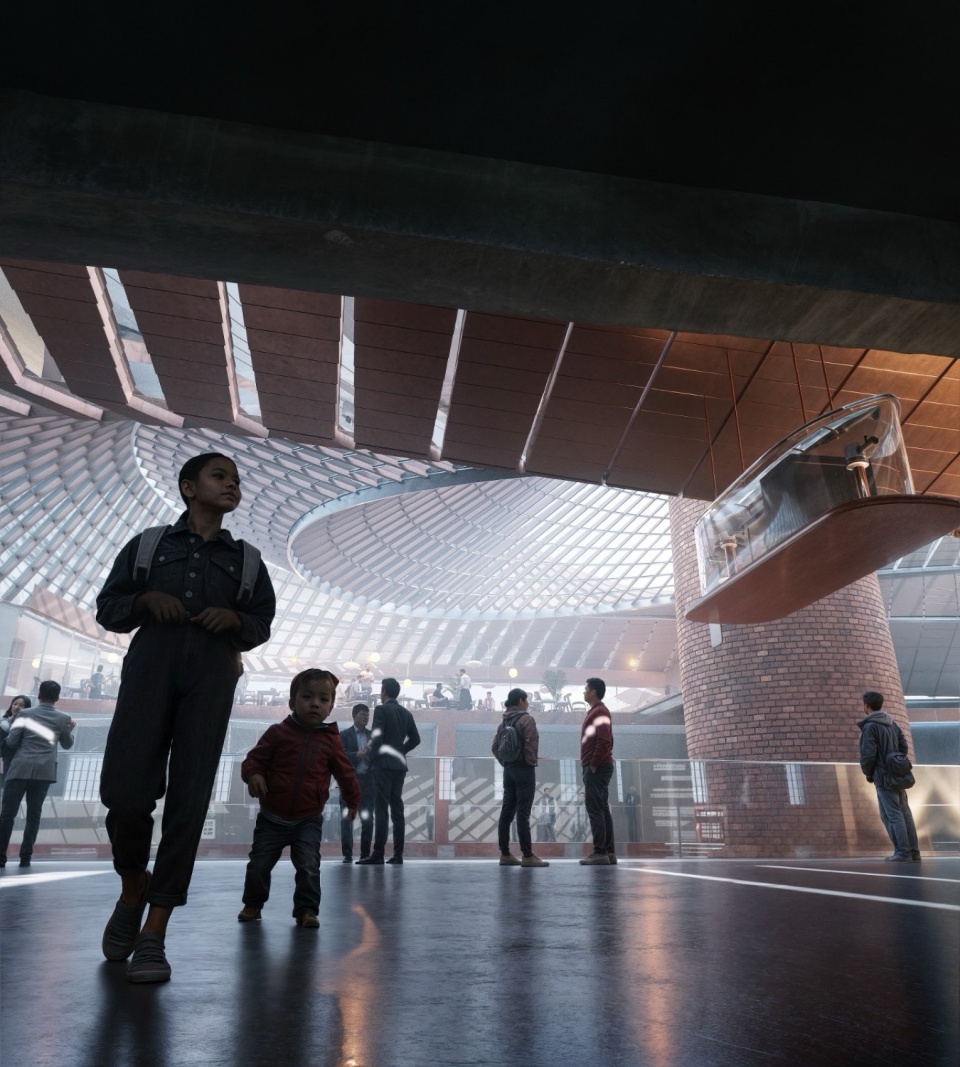
工厂西侧外墙将新增一个圆形入口,引导访客进入三层挑高的中央中庭,该空间以历史烟囱为中心,是整个博物馆(占地13,400平方米)的核心区域。为提升空间的流通性和功能性,设计在旧工厂的隔墙上开凿出椭圆形通道,形成一系列三维球形空间。从西侧入口向东延伸,通过中庭,最终到达博物馆东端的特斯拉纪念碑,形成了连贯的视觉动线。
A new circular opening in the factory’s western façade will be the public entrance leading visitors to the triple-height central atrium anchored by the historic chimney at the heart of the 13,400 square metre museum. To enhance circulation and functionality in the building’s continued life as a museum, ellipsoidal sectional openings will be carved within the walls that divide the old factory’s interior. These openings define a series of three-dimensional spherical voids that create an extended perspective viewed from the western entrance, through the atrium and terminating at the Tesla memorial at the eastern end of the museum.
▼入口中庭,Atrium Entrance © Render by Norviska
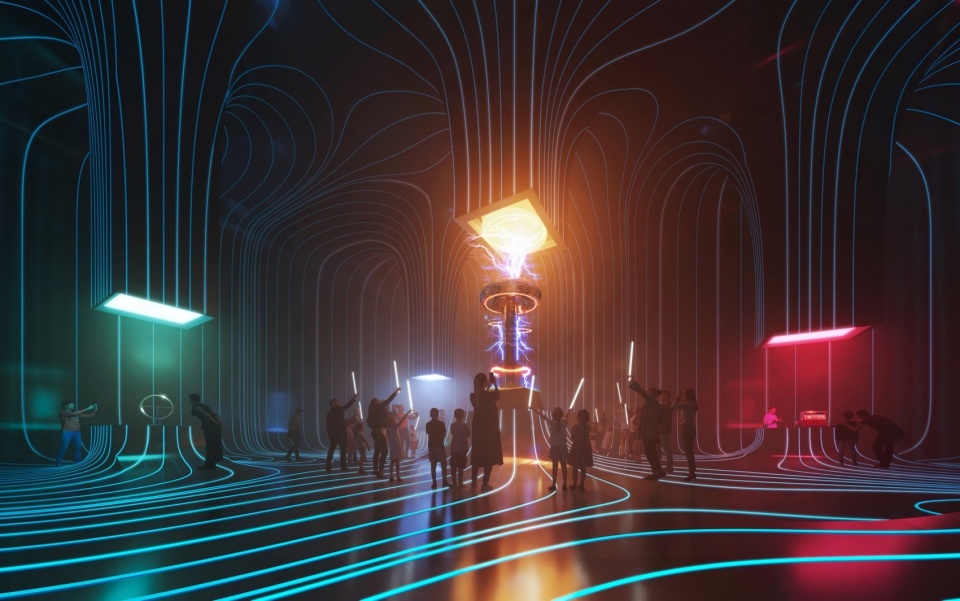
博物馆一层将展出历史文物、互动展示和沉浸式体验,而临时展厅将举办不断更新的展览与活动,为回访观众带来全新体验。博物馆内还设有一座沉浸式的“特斯拉电子变压器展厅”,其中展示一台1200万伏特的变压器,体现特斯拉的创新精神。其他设施包括咖啡馆、多功能厅,以及一座可俯瞰萨瓦河的屋顶餐厅,为游客提供全景视野。
The museum’s first floor galleries incorporate historical artifacts, interactive displays and immersive presentations, while temporary galleries will host an ever-changing programme of exhibitions and events, ensuring a new experience for returning visitors. Featuring a 12-million-volt transformer, the immersive Tesla Electronic Transformer Gallery will capture imaginations and showcase Tesla’s pioneering spirit. The museum’s visitor amenities also include a café, a multipurpose hall and rooftop restaurant offering panoramic views of the Sava River.
▼顶层空间,Top Galleries © Render by Norviska
建筑外部的尼古拉·特斯拉广场设计灵感源于特斯拉的电磁场概念。广场的蜿蜒步道、花园和广场不仅提升了可达性,还将其与贝尔格莱德滨水区和城市交通网络连接起来。通过被动设计以及可再生能源与地热能源的利用,造纸厂的修复在保留其历史外立面、拱形天花板和砖石结构的同时,实现了生态影响的最小化。这一改造项目将其转变为贝尔格莱德最重要的文化地标之一,推动文化与经济的双重发展。
Outside the building, Nikola Tesla Square will serve as a new public space for the city. Inspired by Tesla’s concepts of electromagnetic fields, the square’s flowing pathways, gardens and plazas will enhance accessibility and connect with Belgrade Waterfront as well as the city’s transportation network. Minimising ecological impact through passive design in addition to the use of renewable and geothermal energy, the paper mill’s restoration preserves its historic façades, vaulted ceilings and masonry, while updating its structure to serve as one of the city’s most important cultural destinations.
▼展览空间,Coil Room © Render by Xuniverse
Project Team
Client: Belgrade Waterfront
Zaha Hadid Architects (ZHA)
ZHA Project Director: Manuela Gatto
ZHA Project Team: Besan Abudayah, Thomas Bagnoli, Armando Bussey, Alicia Hidalgo, Panos Ioakim, Jung Yeon Kwak, Catherine McCann, Yevgeniya Pozigun, Houzhe Xu, Zixin Ye
ZHA Smart Museum Design: Uli Blum, Danial Haziq
ZHA Sustainability Team: Bahaa Alnassrallah, Aditya Ambare, Carlos Bausa Martinez, Abhilash Menon, Disha Shetty, Jing Xu
Bureau Cube Partners (BCP)
BCP Project Director: Milan Rašković
BCP Project Team: Danijela Bakic, Milos Bojinovic, Nadica Davidovic, Ana Maria Gaspar, Milena Ivanovic, Milena Kalinic, Sasa Kostic, Sanja Kostic, Bojana Maksimovic, Zora Pajcin, Aleksanda Stevanovic, Ana Suman, Nikola Umicevic, Sara Vasic, Stefan Jovanovic
Sustainability Engineering: Max Fordham
Structural Engineering (New additions): Lanik I. S.A
Structural Engineering (Restoration): DB Engineering d.o.o
MEP Engineering: Conventus Consultants d.o.o
Lighting Designer: Lichtvision Design Ltd
Visualisers: Xuniverse, Norviska, 3D Point d.o.o
More:Zaha Hadid Architects。更多关于:Zaha Hadid Architects on gooood









效果看着不错
DK
还得是扎哈
造型凹的好啊
这效果图可以预定今年十佳了,有点牛逼。
落地了再看
扎哈国内国外的项目不在一个水准
展开讲讲到底怎么个厚此薄彼
业主也不在一个水准hh