
非常感谢 Avenier Cornejo Architectes 和 Gausa Raveau actarquitectura 予gooood分享以下内容。更多关于:Avenier Cornejo Architectes on gooood
Appreciations towardsAvenier Cornejo Architectes and Gausa Raveau actarquitectura for providing the following description:
城市一体化 Urban Integration
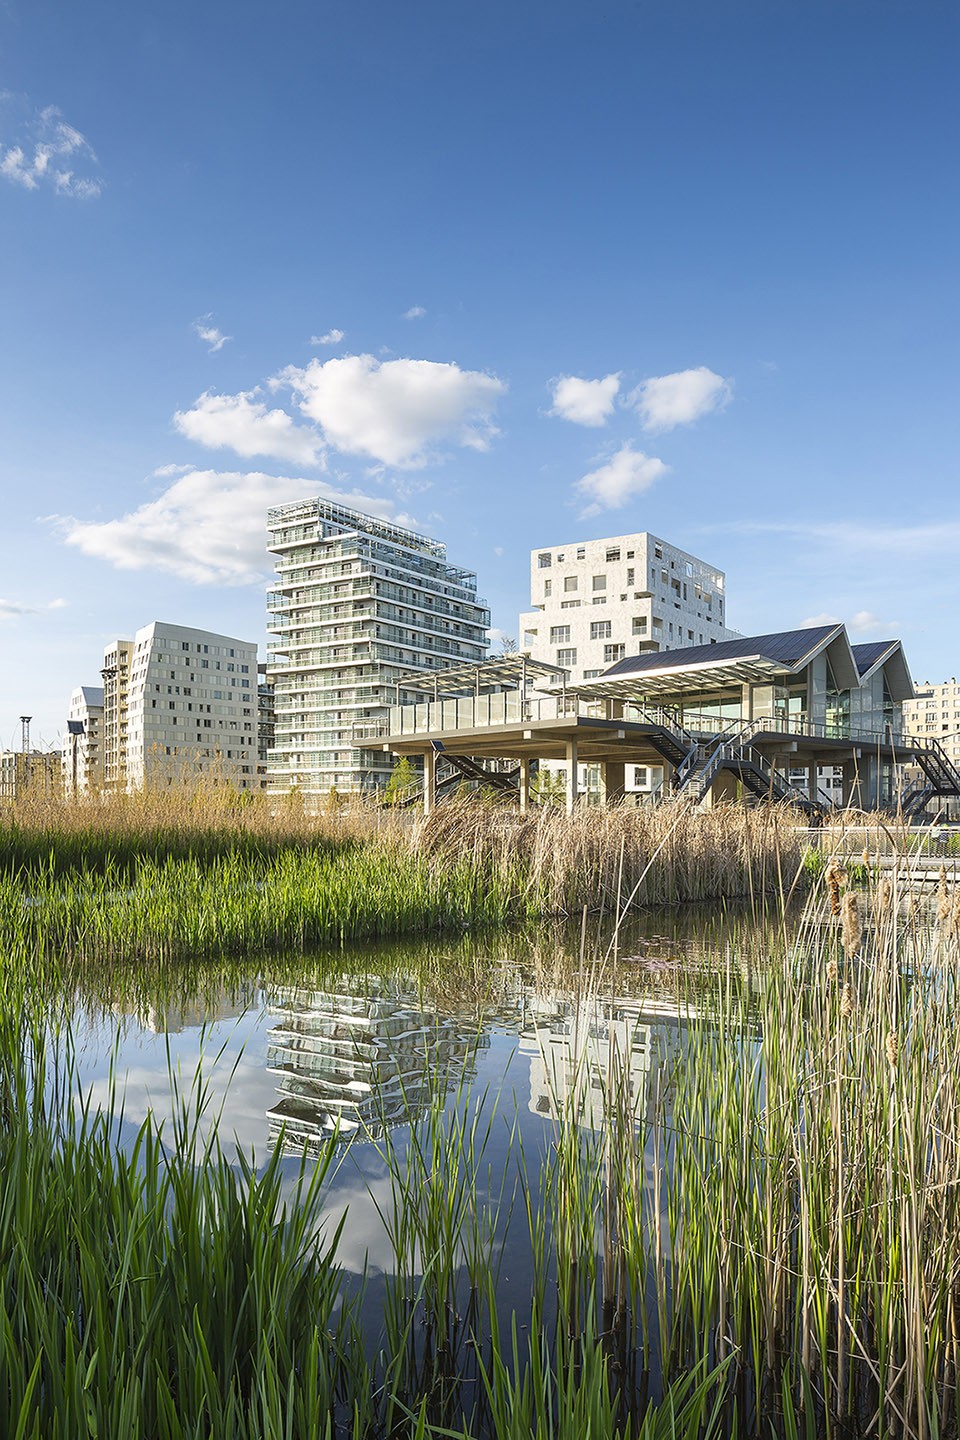
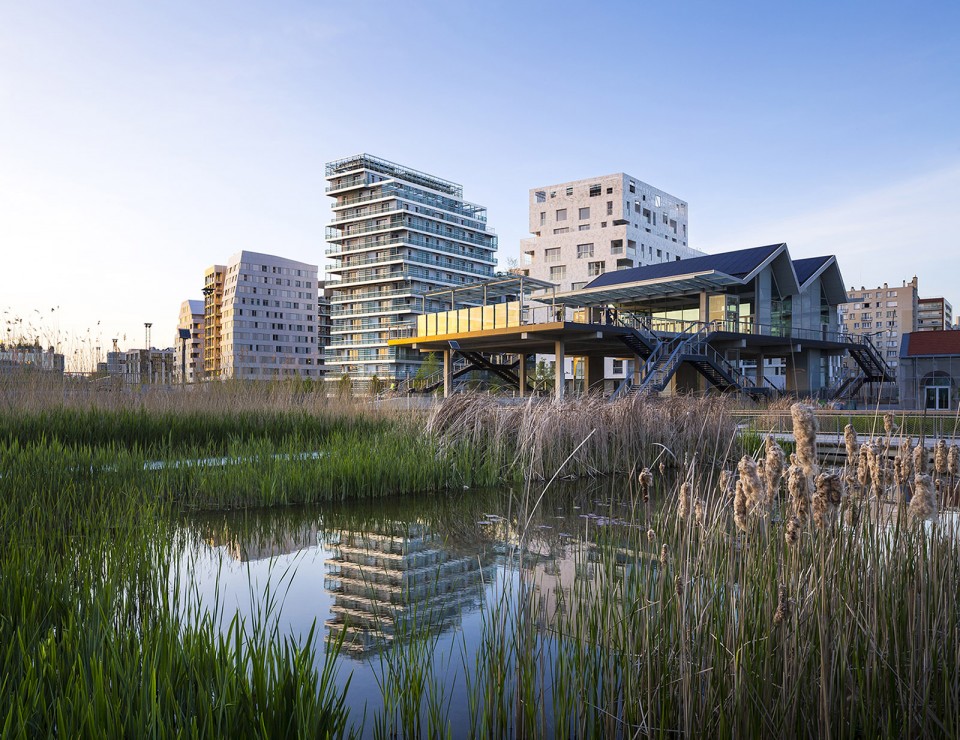
该项目由145个住宅单元、残疾护理中心和母幼保护中心组成。基地与巴黎多重的城市网络相融合,与 Grande Couronne、大片绿地和基础设施网络成为一体。ZAC Clichy-Batignolles项目是建筑与景观的新连接,是一扇面向历史街区开敞的城市大门。
The project is consist of 145 housing units, disability care center and mother and child protection center. The site is integrated into the multi-urban network of Paris, the Grande Couronne and major green spaces and infrastructure networks. The ZAC Clichy-Batignolles is perceived as a new landscape of connection, a wide-open urban door along the major territorial arches towards the historic city.
▼该项目由145个住宅单元、残疾护理中心和母幼保护中心组成,The project is consist of 145 housing units, disability care center and mother and child protection center.
从尺度中跳脱出来
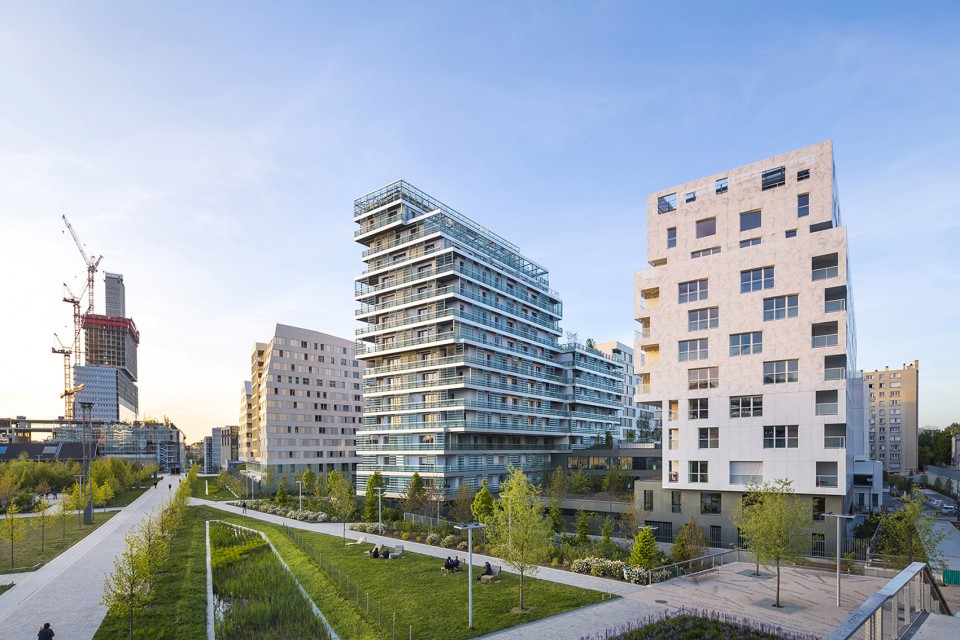
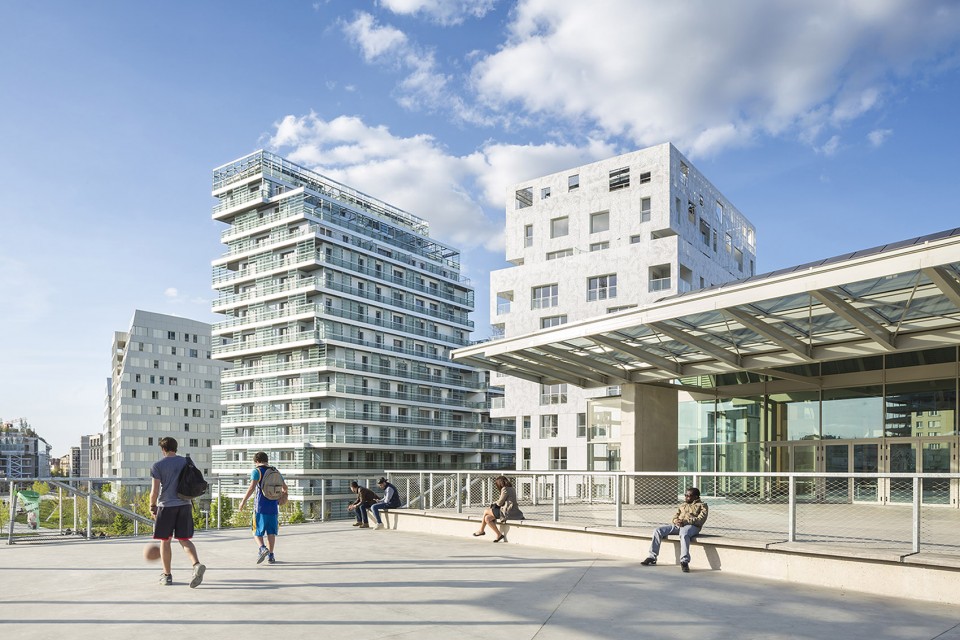
该基地是重要的城市平台,是巴黎空间关系系统中的重要一环。其扮演着从不同尺度中的过渡角色:领土,城市,环境,社会,文化和基础设施。ZAC Clichy-Batignolles 和马丁路德金公园处于一片相邻的空间中,处于城市各种连接线的一点:电力线,出油管线,也是人们交流的社交线。项目置身于连贯优雅的环境中,并回应着周边的建筑。
▼项目置身于连贯优雅的环境中,并回应着周边的建筑,Echoing the adjacent buildings, the project inserts itself in a coherent and consistent elegance.
城市绿岛
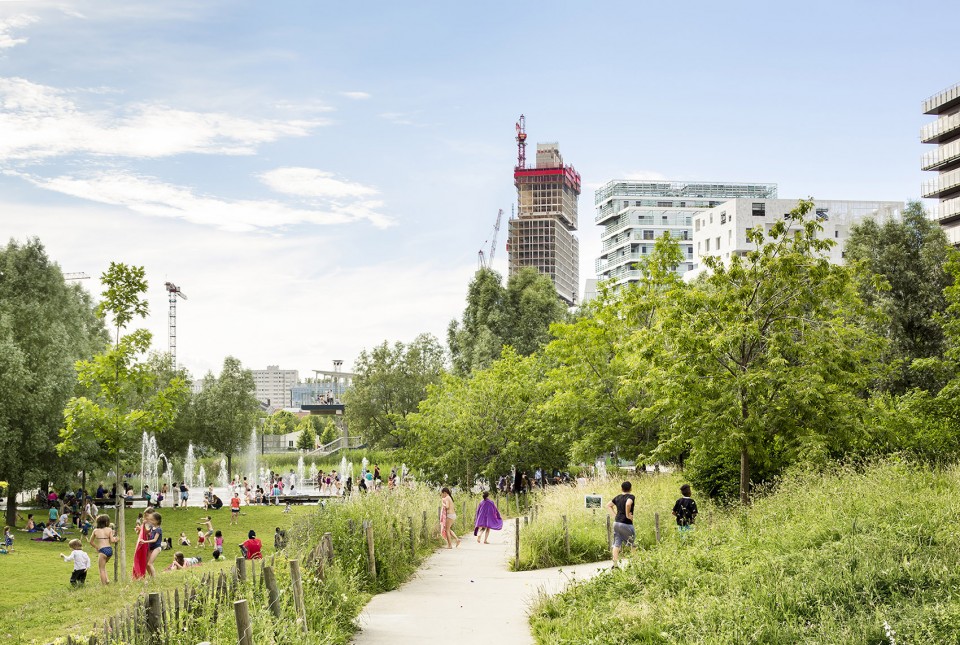
项目的基本特征之一是建筑师在街区中创造了一个几乎完全开敞的入口,垂直于马丁路德金公园,像是公园的一部分,一直延伸至街区的中心、街道甚至是建筑上。因此建筑可以饱览公园的景观, 没有任何阻挡,反之亦然。学校和社区也受益于其毫无阻挡的景观。除此之外,建筑的地面层通透明亮,使公园与街道之间的联系最大化。
▼公园一直延伸至街区的中心、街道甚至是建筑上,as a true extension of the park, prolonging it to the heart of the block and bringing it to the street and beyond
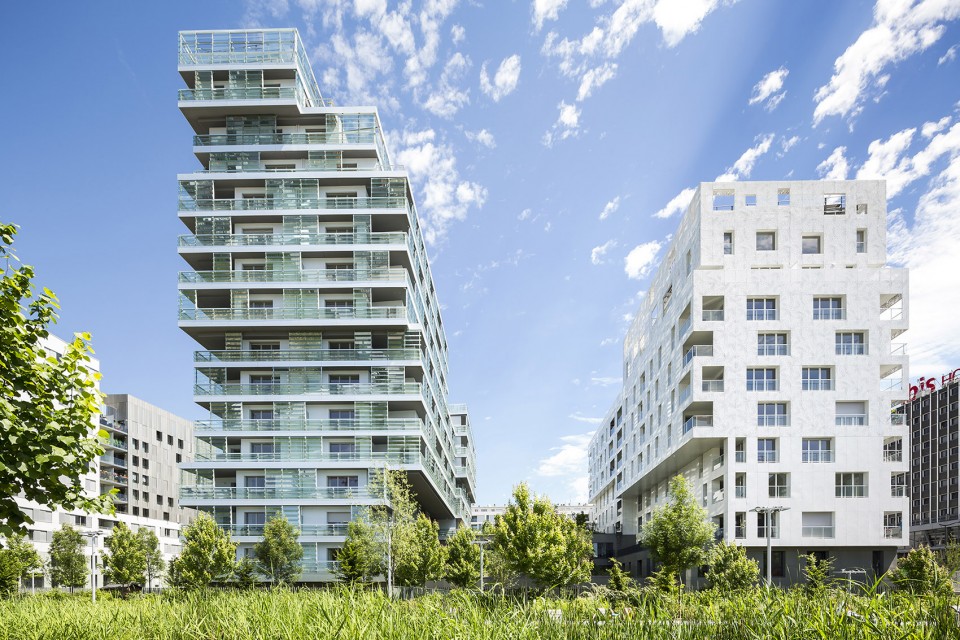
▼建筑可以饱览公园的景观, 没有任何阻挡,反之亦然,nothing obstructs the view from the park to the lot and vice versa
紧凑的布局与景观
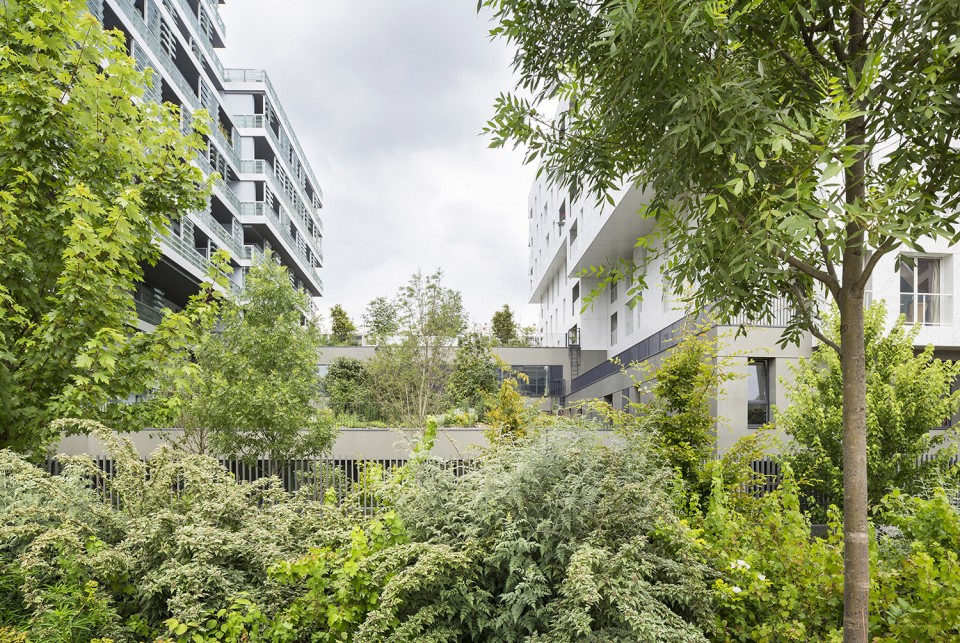
环境策略的整合与其开放的建筑环境一样重要,若干环境策略催生出体量相对厚的建筑,因此建筑空间更紧凑和密集,显著减少了能源消耗。此外,在平面布局上没有任何空间是单向面对街道的,都可以通过建筑开口俯瞰花园享受晴好的气候。
▼建筑空间更紧凑和密集,显著减少了能源消耗,This provision implicates creating thicker buildings, the buildings thus created will be more dense and compact, significantly reducing energy loss
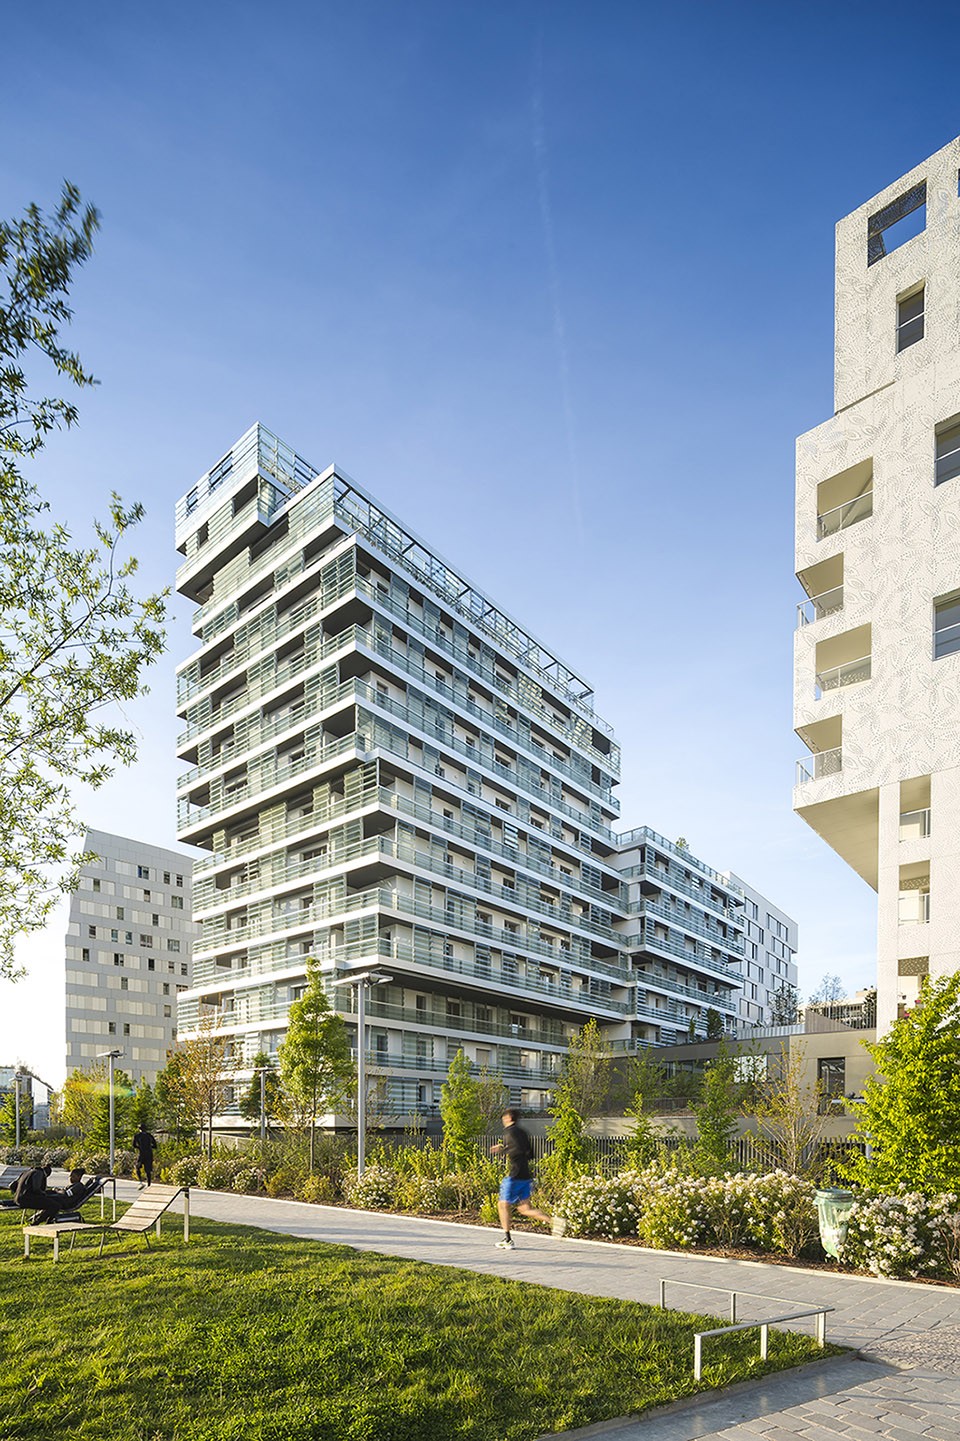
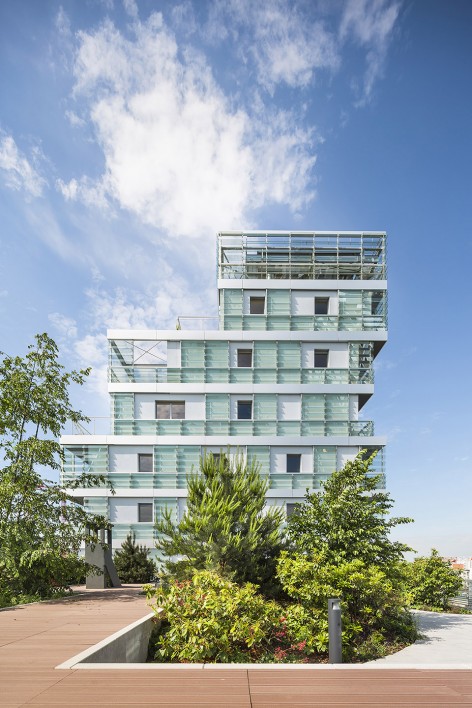
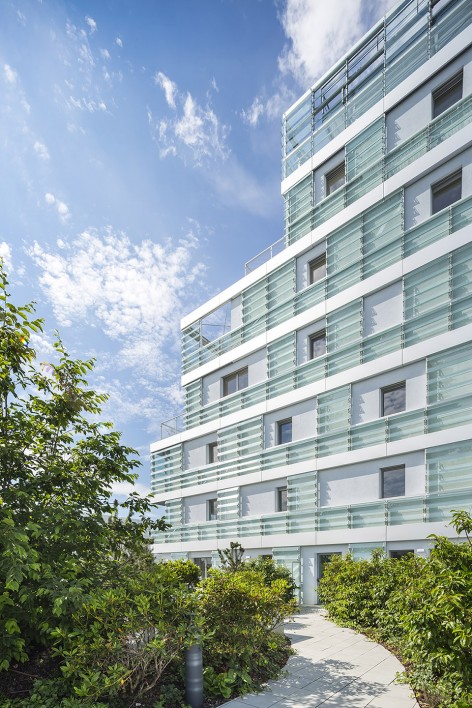
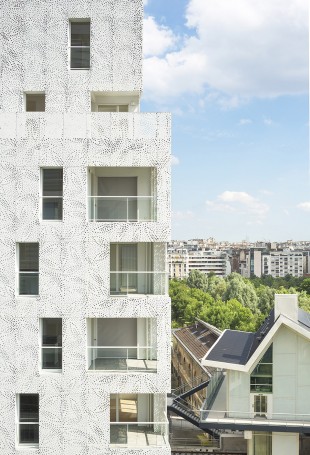
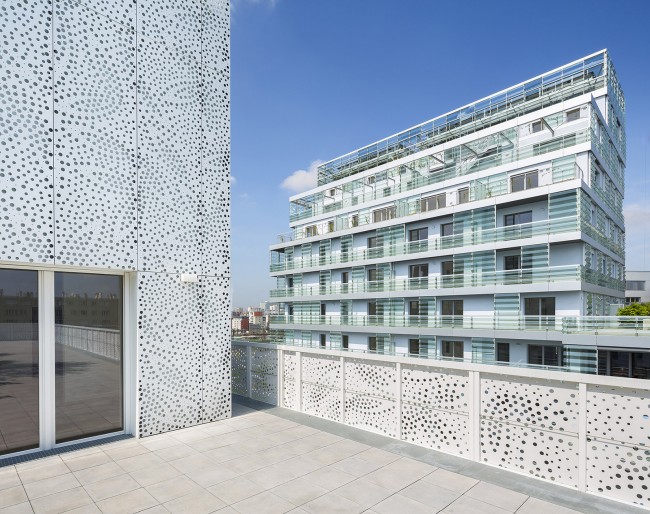
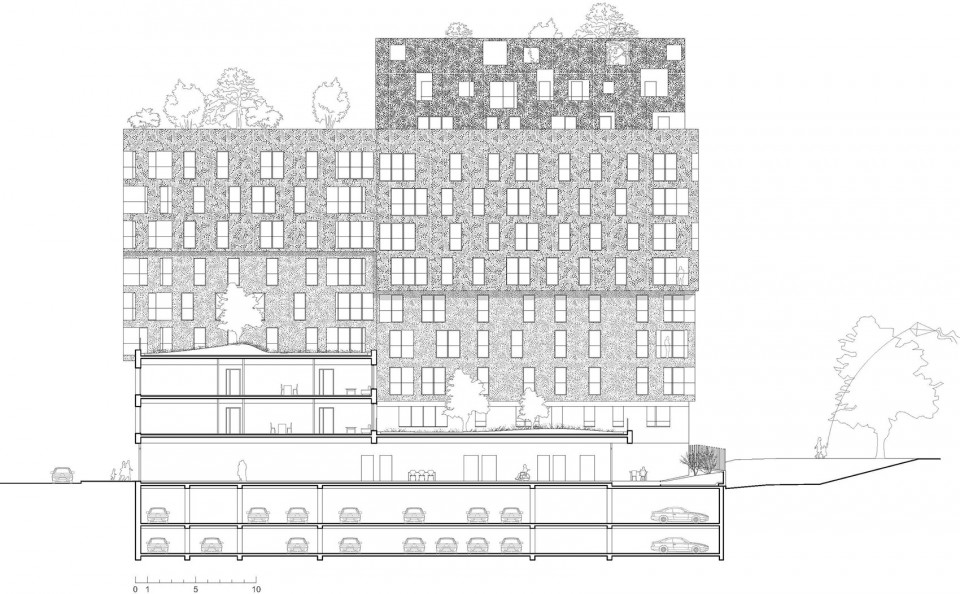
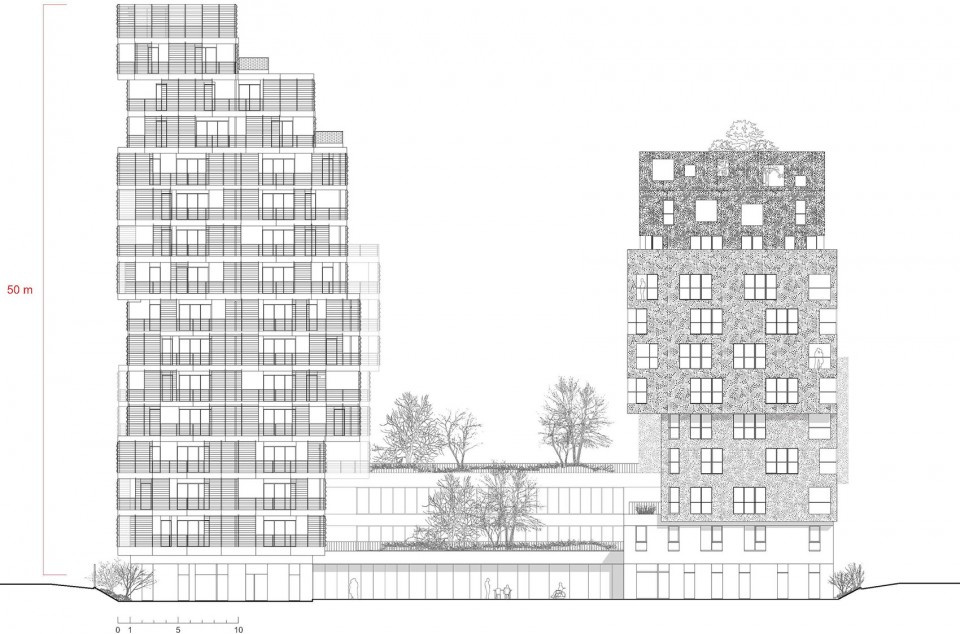
两栋建筑的住宅高度不尽相同,建筑最高处为50米。新街区中的各个体块相互重叠偏移。此项目也在动态的体量上创造出了动感富于韵律的空间效果,其丰富了建筑并使之成为周边环境中的“城市之声”。建筑体量上的偏移也形成了更多的室外空间。建筑设计经过详细的思考,以避免其被划分为高层建筑的建筑类型。
▼建筑体量上的偏移也形成了更多的室外空间,these offsets allow for more outdoor space.
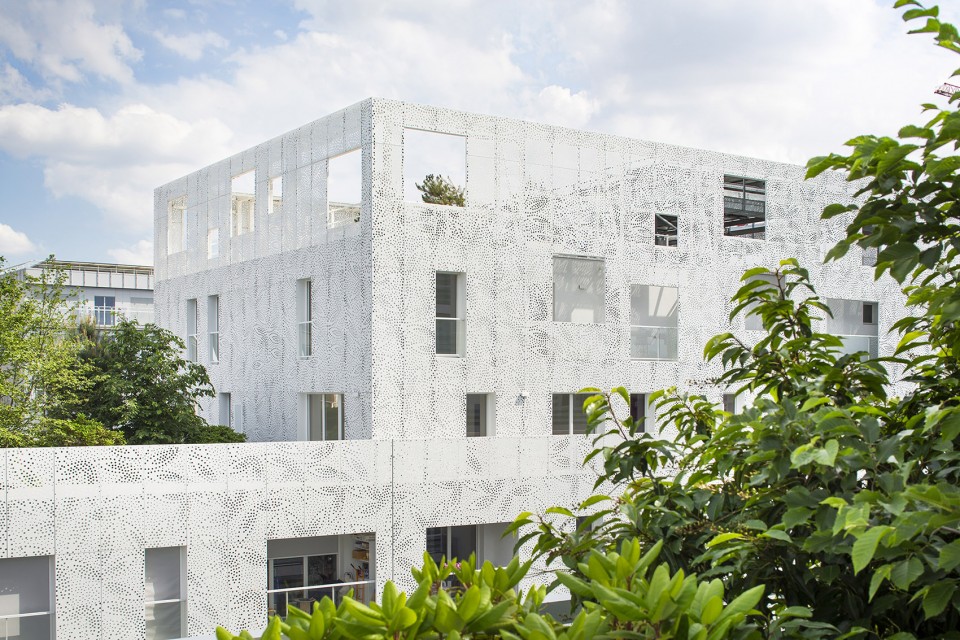
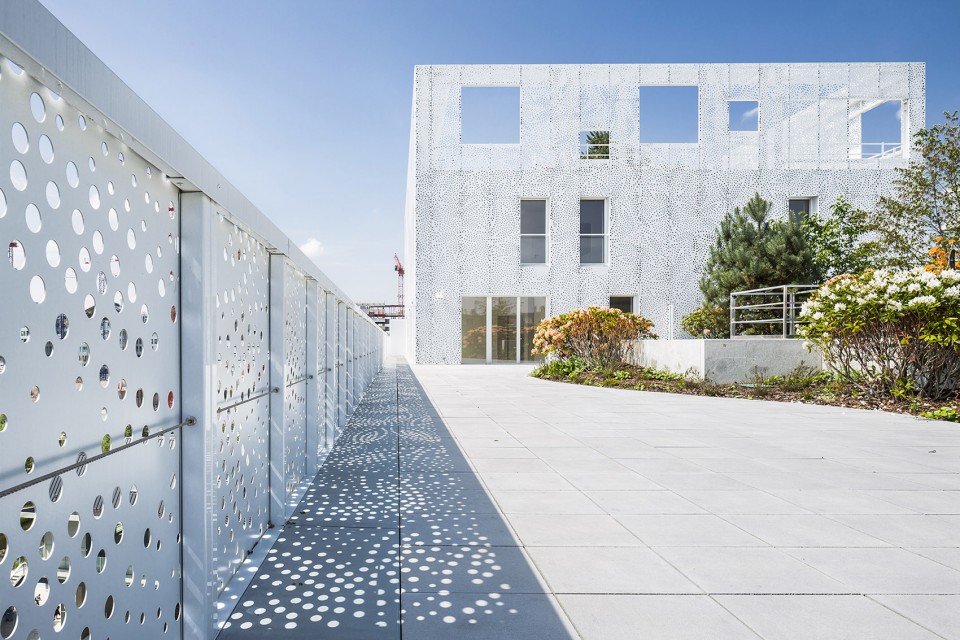
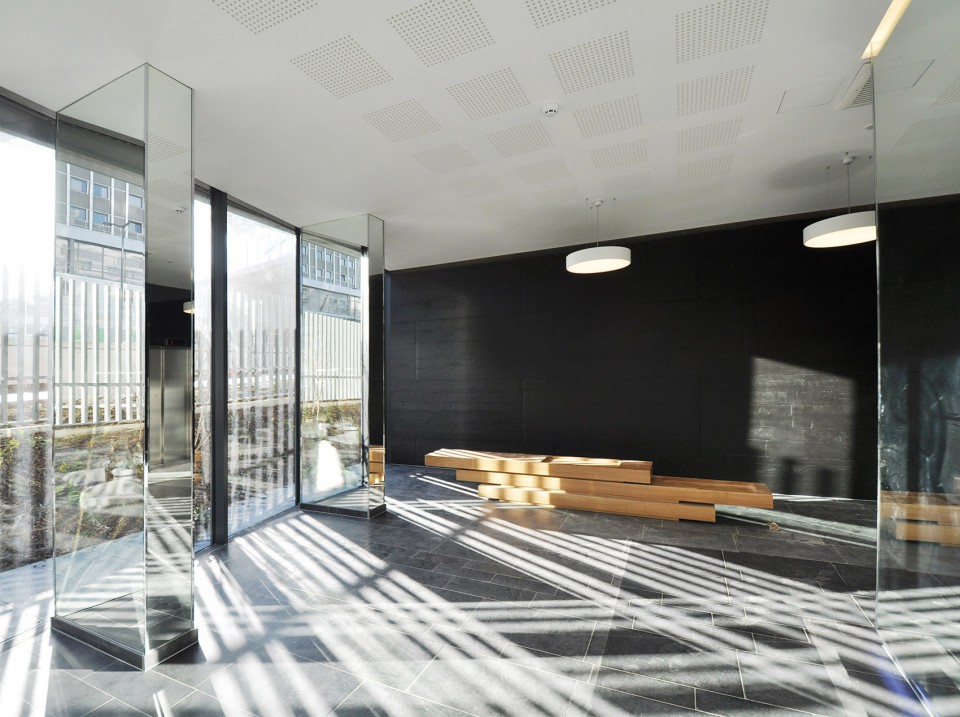
▼建筑内部公共空间,Interior View-public space
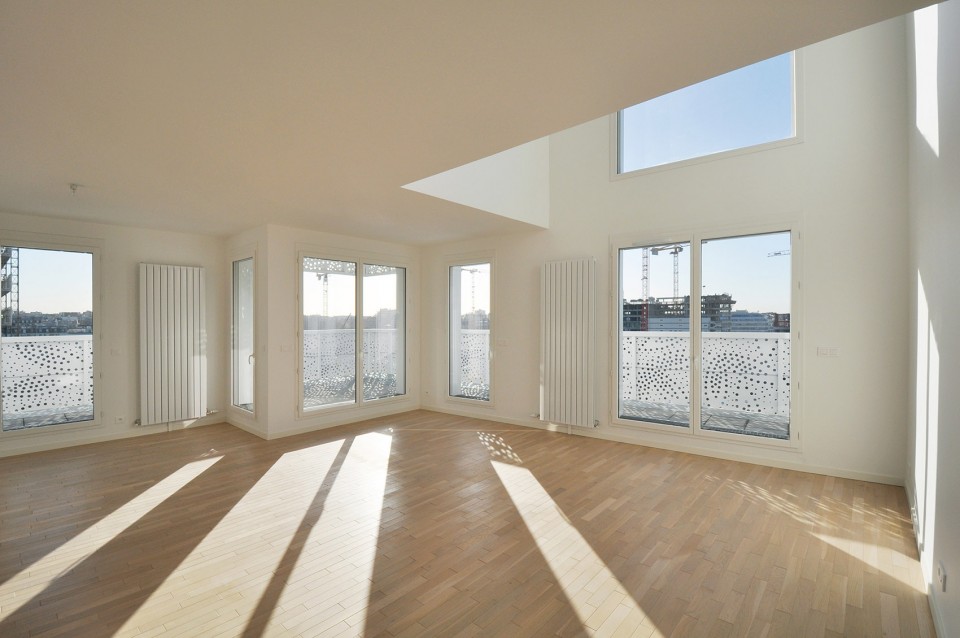
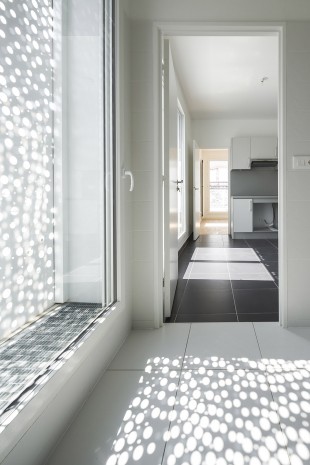
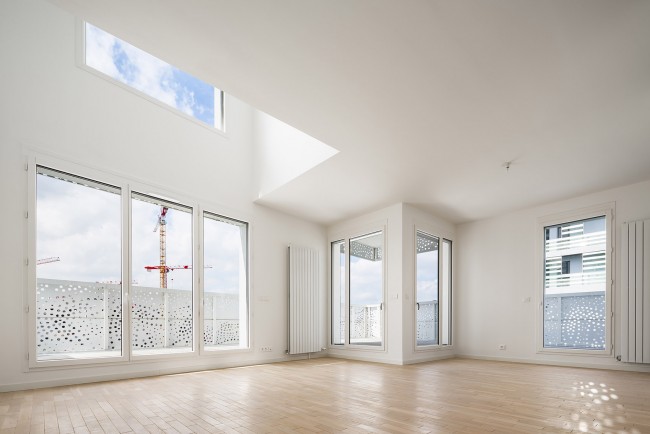
▼建筑内部,Interior View
Jumps of scale to understand the place
The site becomes an important urban platform, an exchange node inserted into the system of great Parisian relational spaces. It holds a role of transition between different scales, them being territorial, urban, environmental, social, cultural, and infrastructure standpoints. The ZAC Clichy-Batignolles and the Martin Luther King Park are based in a large relational space, an interface of connection lines and urban relationships: powerlines, flowlines, lines of connection and interaction. Echoing the adjacent buildings, the project inserts itself in a coherent and consistent elegance.
An island crossing
One of the fundamental characteristics of the project is the creation of an almost complete opening in the block, perpendicular to the Martin Luther King Park. This opening acts as a true extension of the park, prolonging it to the heart of the block and bringing it to the street and beyond. Thus, nothing obstructs the view from the park to the lot and vice versa. The school group and other residences also benefit from the relatively clear views over the park. Furthermore, greater transparency has been sought at the ground level of the project, completing the idea of a maximal link from the park to the street.
Search for compactness and views
This opening constitutes as well, and more importantly, the integration of an environmental strategy. This provision implicates creating thicker buildings, the buildings thus created will be more dense and compact, significantly reducing energy loss. Moreover, due to this configuration no accommodation will be mono-oriented street side. They will therefore benefit from openings overlooking the park and sunny climate.
Moving masses
The two buildings comprising the residences are broken down into volumes of different heights, the tallest building’s height being 50 meters. These new created blocks are superimposed and offset from each other. The objective is to create dynamic movement over static volumetries, more rhythm than fixed objects. These movements and rhythms associated with the already rich architecture of the immediate context allow to create new “sounds of the city”. Furthermore, these offsets allow for more outdoor space. The architectural strategy of this project is the result of a thorough reflection to avoid an IGH (high-rise building) classification of the building.
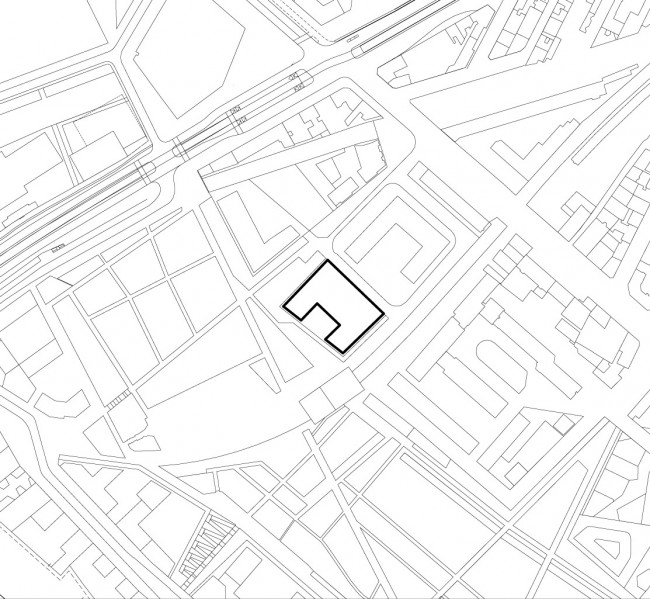
▼总平面,Master Plan
▼总平面,Site Plan
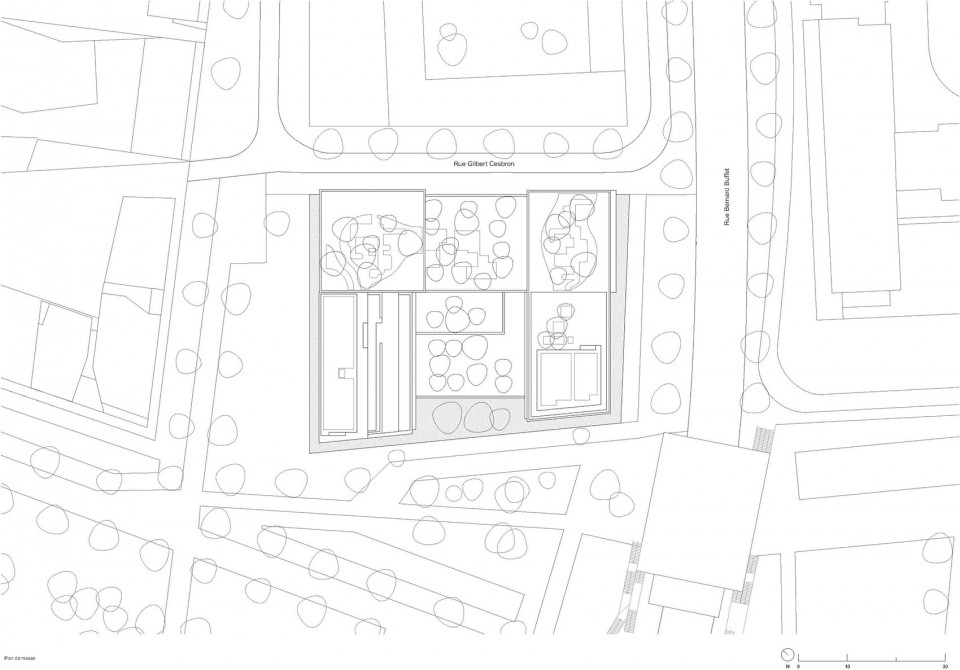
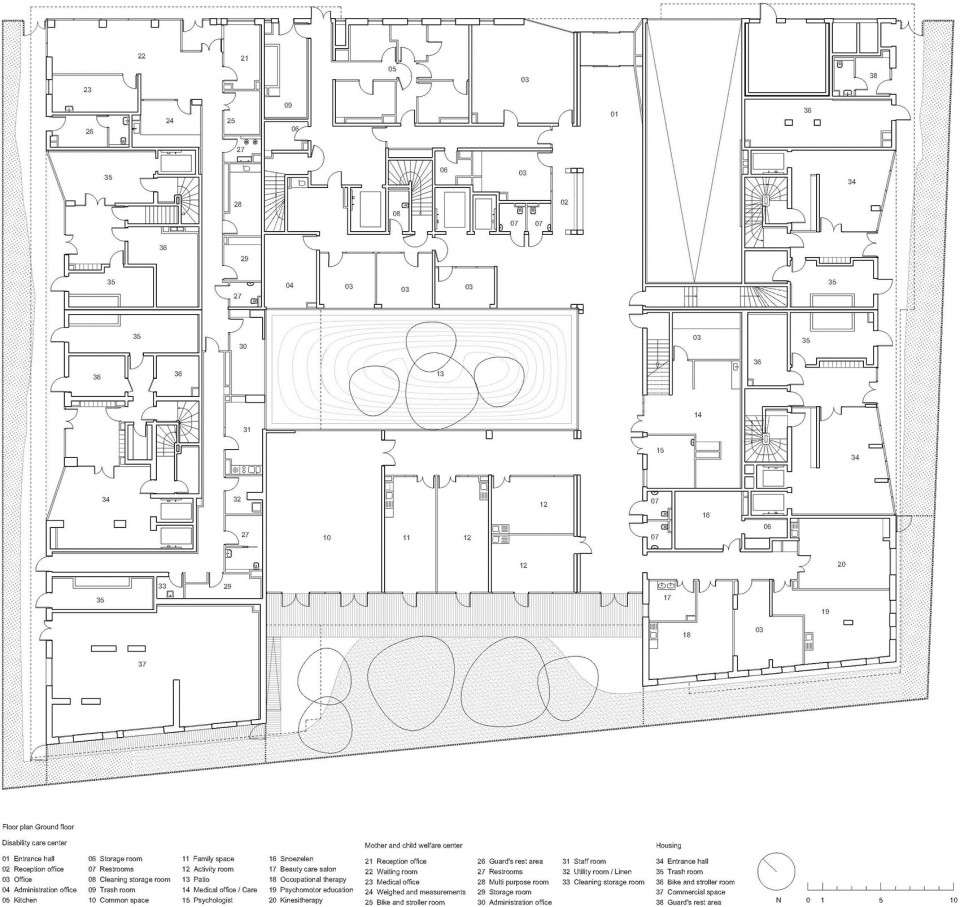
▼首层平面图,Ground Floor Plan
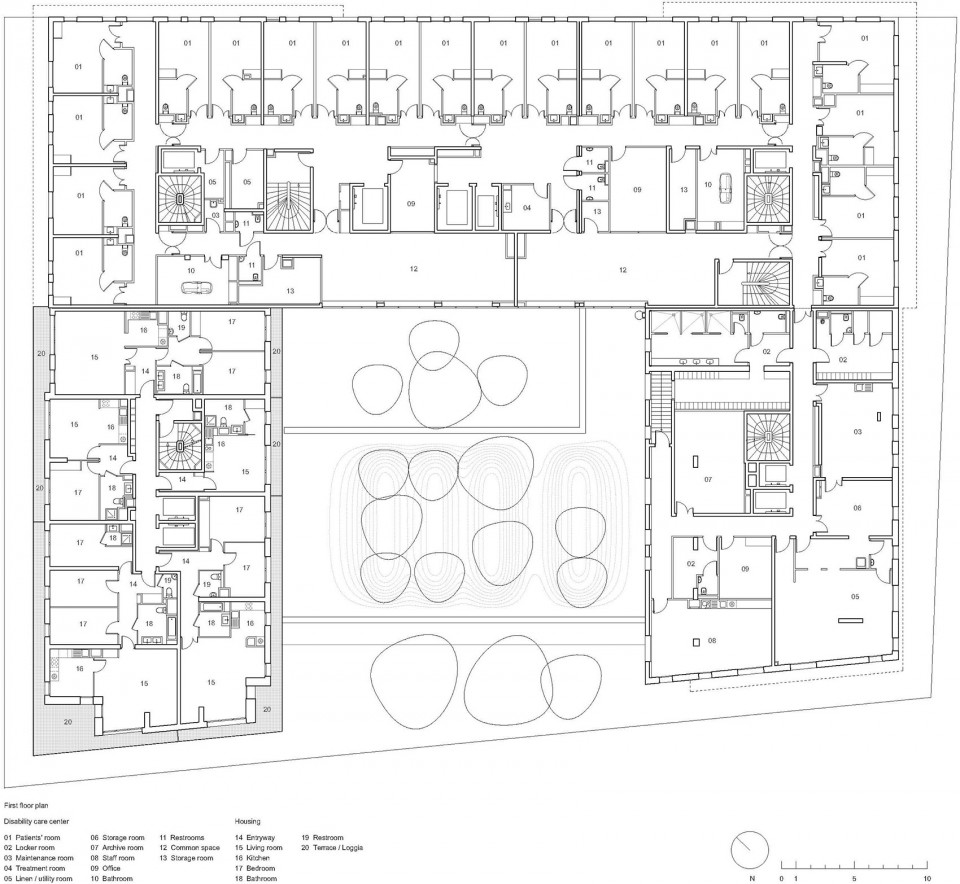
▼一层平面图,1st Floor Plan
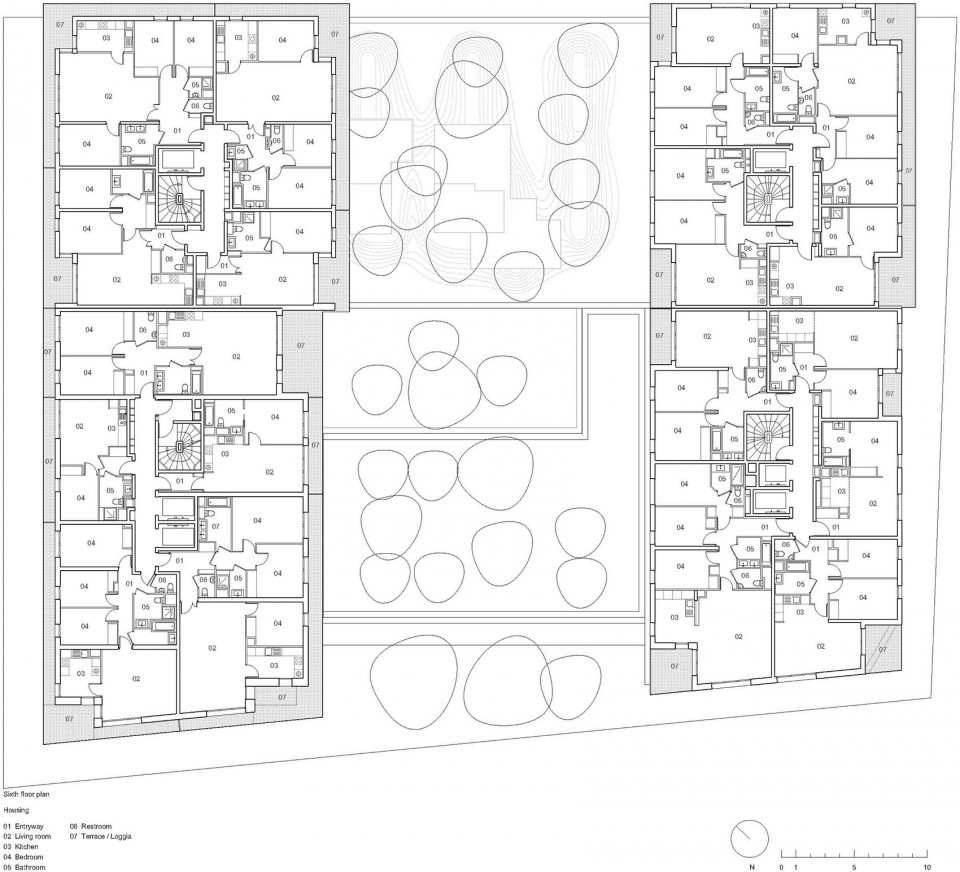
▼六层平面图,Sixth Floor Plan
▼剖面图,Section
▼立面图,Elevation
©SergioGrazia
©AvenierCornejo
More:Avenier Cornejo Architectes and Gausa Raveau actarquitectura,更多关于:Avenier Cornejo Architectes on gooood








景观真心不赖,国内啥时候有这种级别的居住环境啊~
那个建筑是不是外廊啊?下雨会不会很不方便啊?
家里的阳台也会淋着雨嘛,一个外廊哪有啥不方便的
按你这逻辑外廊的建筑全都要废了~