
来自景会设计 和 刘宇扬建筑事务所 对gooood的分享。更多关于他们,请至:Atelier Liu Yuyang Architects on gooood,Ares Partners on gooood
Appreciation towards ARES Partners and Atelier Liu Yuyang Architects for providing the following description:
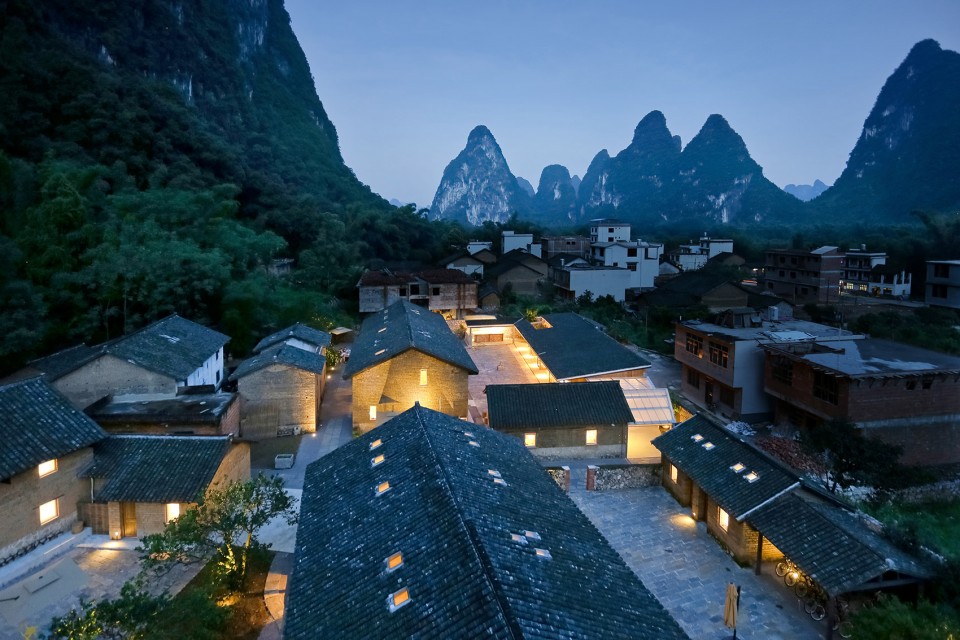
位于广西興坪的“云庐”是由散落在一個自然村中的几栋破落的农宅改造而成, 酒店深藏于漓江好山好水间。项目是从老农宅的改造开始,逐步梳理宅与宅之间的空间、并将一栋老宅拆除扩建为餐厅和客人可聚集的场所。设计師采取一种对当地文化和周围村民的尊重和谨慎态度,對原有狹小凌亂的農宅與場地進行梳理改造。 云廬酒店的幾棟老建筑与环境的关系紧密,与当地村民的房屋也没有明显的隔绝,与周围环境的自然共生和与当地村民的和谐共存是我们设计的出发点。 另一方面,酒店的主要服务对象大多来自现代城市, 如何找到城市生活的舒适和农村生活的淳朴之间的平衡也是我们的重点考虑。
▼ 整体鸟瞰夜景,bird view
▼ 餐厅鸟瞰夜景,bird view
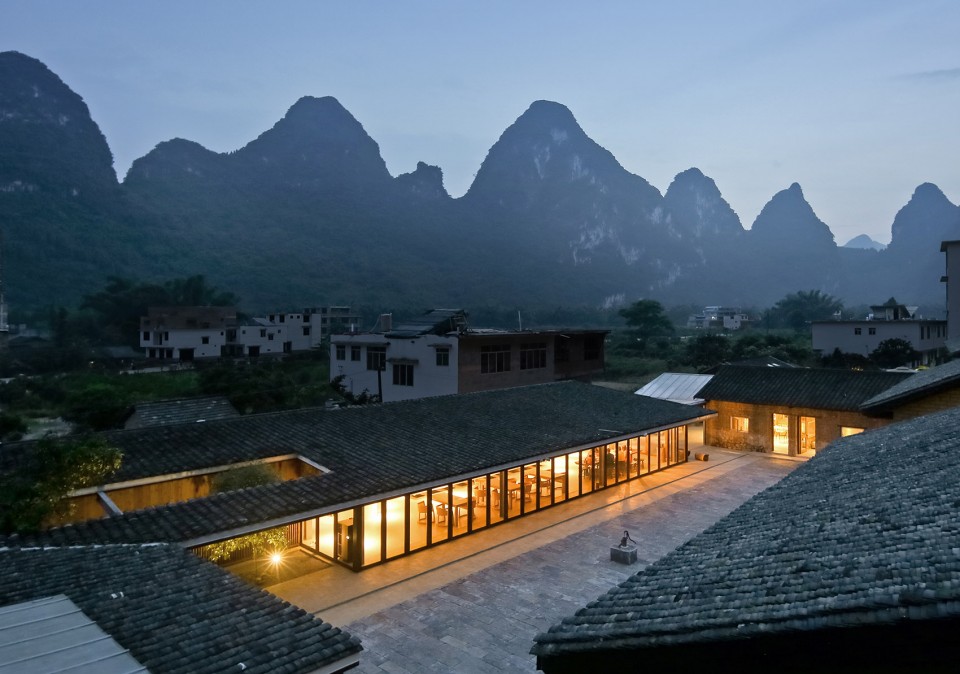
Yun Lu is a boutique eco-resort nestled within a village at north eastern part of Yangshuo which situated along the dramatic landscape of the Li River. The site consists of nine renovated old farm houses and one new addition which functions as an all-day dining restaurant for hotel guests. Taking on a sensitive approach to the local culture with villagers still living nearby, the overall planning and landscape design blends into the original village structure without creating new boundary conditions to the villagers. The rammed earthed buildings were retrofitted to accommodate refreshing and uncompromisingly contemporary living, while the new restaurant addition adopts an understated presence with the use of steel frame, glass pivot doors and windows, in contrast with the locally sourced rough-cut stone blocks, charcoal treated wooden louvers and terra-cotta roof tiles to provide a rich tactile experience. The spatial dialogue and sense of continuity between the old and the new buildings maintain an order of symbiosis between the foreign (hotel) and the local (village). The same design principle extends into the interior space of the hotel. The dialogue between people, space, light and landscape is well thought out. The typical layout of the vernacular house here is a three bay structure with a double height volume in the middle bay. Each typical building consists of four guest rooms with a shared living and hangout space in the center. Bamboo, wood, galvanized steel, concrete finishes and pebble washed stones are main materials being used in interior spaces. Most of wood beams and existing wooden doors are being refurbished and reused on the project.
▼ 小院,鸟瞰,bird view
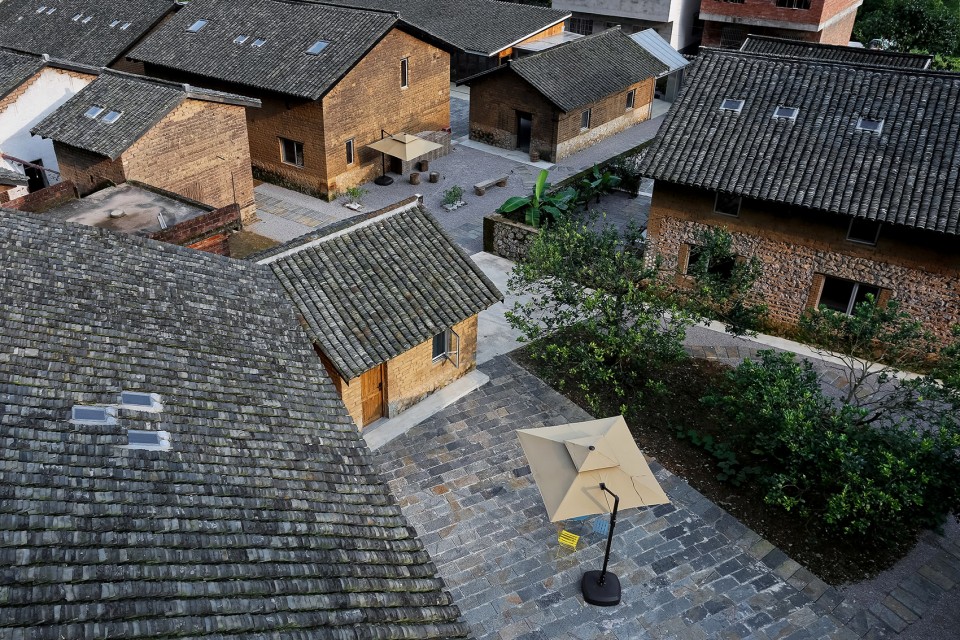
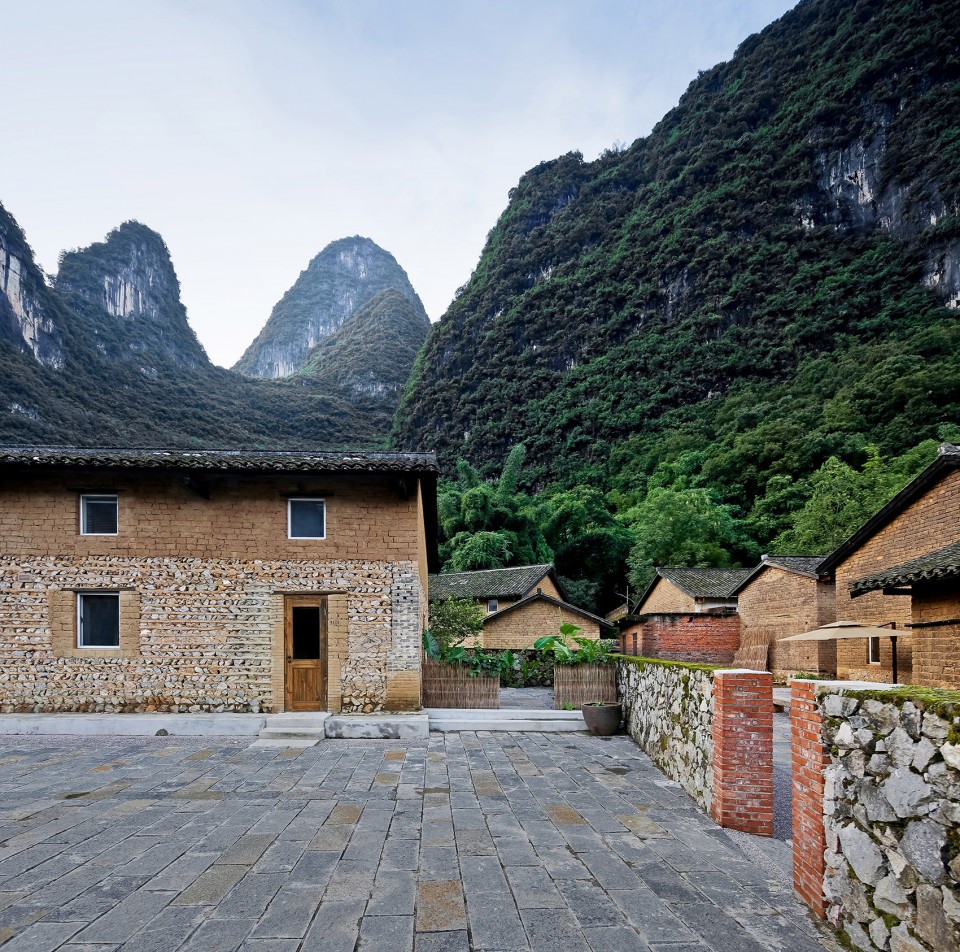
在不破坏原外观的前提下,老的夯土建筑被改造为符合当代生活品质的酒店客房。新建的餐厅则用了一种更为低调的建筑语汇,以变截面钢结构和玻璃中轴门窗系统与毛石外墙、炭化木格栅、和屋面陶土瓦形成一种材料对比,新老建筑形成的空间对话和延续感则是维系外来(酒店)与本土(农村)自然共生的基本法则。
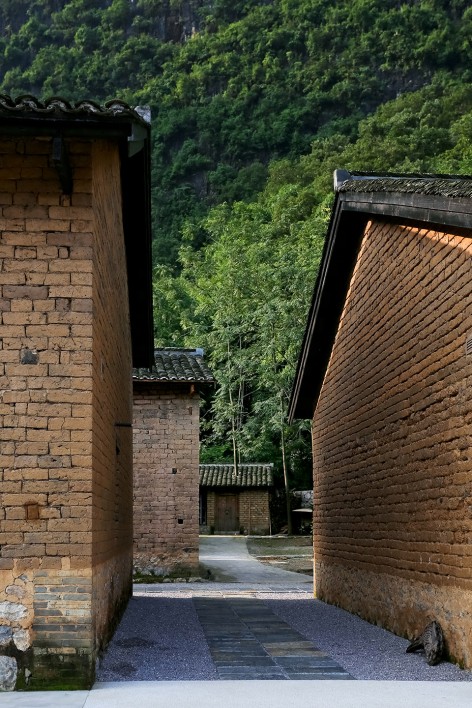
▼深藏于漓江好山好水间的破败农宅大变身后依然与环境协调 We would very much like to see the symbiosis of nature and architecture of tradition, of local villagers, modern city visitors (intruders), of present and past that are all opposing entities.
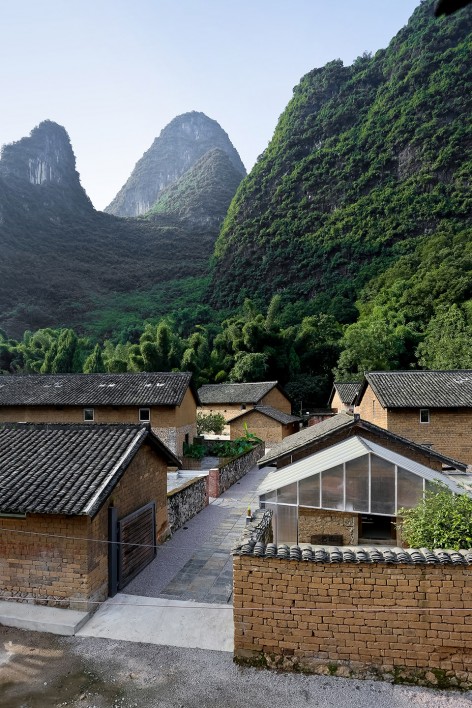
There are issues which we expected and issues that we did not anticipated through design stages. The owner prefers to achieve certain number of guest rooms which requires adding a second floor. To make sure the houses are structurally stable after renovation is a major concern. For the interior space, we decided to keep the east and west ram earth brick walls as they are and adding new gypsum boards to the south and north walls. The cavity between the new added gypsum boards and the existing brick wall is the space for housing all M&E ducts and pipes. However, the corner detail when the new and old meets take quite an effort to resolve. Besides all the technical issues, we also have to answer to comments and demands raised from the villagers live nearby on daily bases.
Our objective is not to just preserve these traditional houses. We would very much like to see the symbiosis of nature and architecture of tradition, of local villagers, modern city visitors (intruders), of present and past that are all opposing entities. These opposing entities being in an interactive collaboration evokes multivalent and ambivalent meanings through differences and tension.
▼新餐厅,低调的建筑语汇,以变截面钢结构和玻璃中轴门窗系统与毛石外墙、炭化木格栅、和屋面陶土瓦形成一种材料对比,新老建筑形成的空间对话和延续感则是维系外来(酒店)与本土(农村)自然共生的基本法则。The rammed earthed buildings were retrofitted to accommodate refreshing and uncompromisingly contemporary living, while the new restaurant addition adopts an understated presence with the use of steel frame, glass pivot doors and windows, in contrast with the locally sourced rough-cut stone blocks, charcoal treated wooden louvers and terra-cotta roof tiles to provide a rich tactile experience.
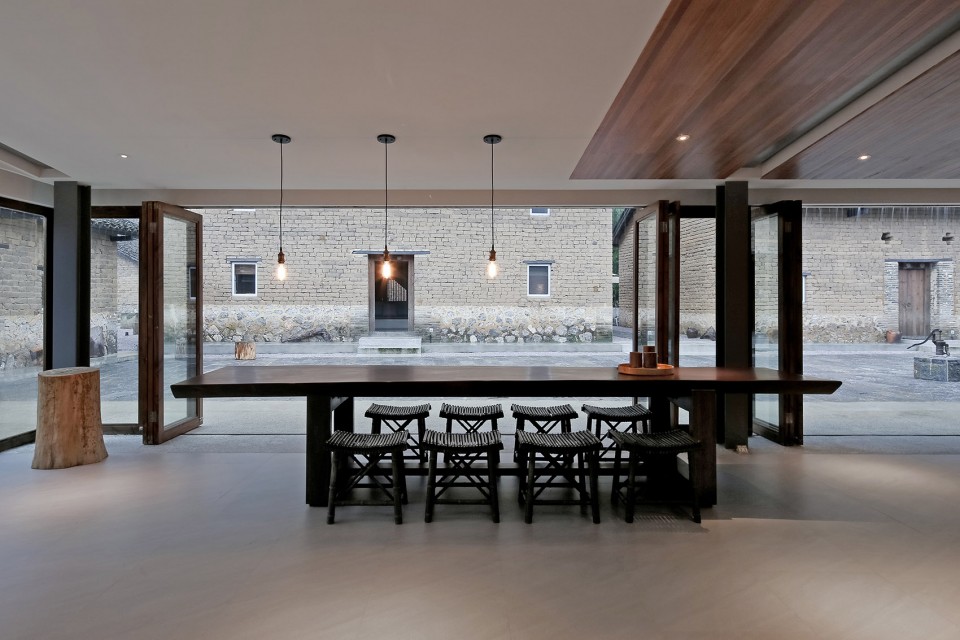
▼新餐厅 restaurant
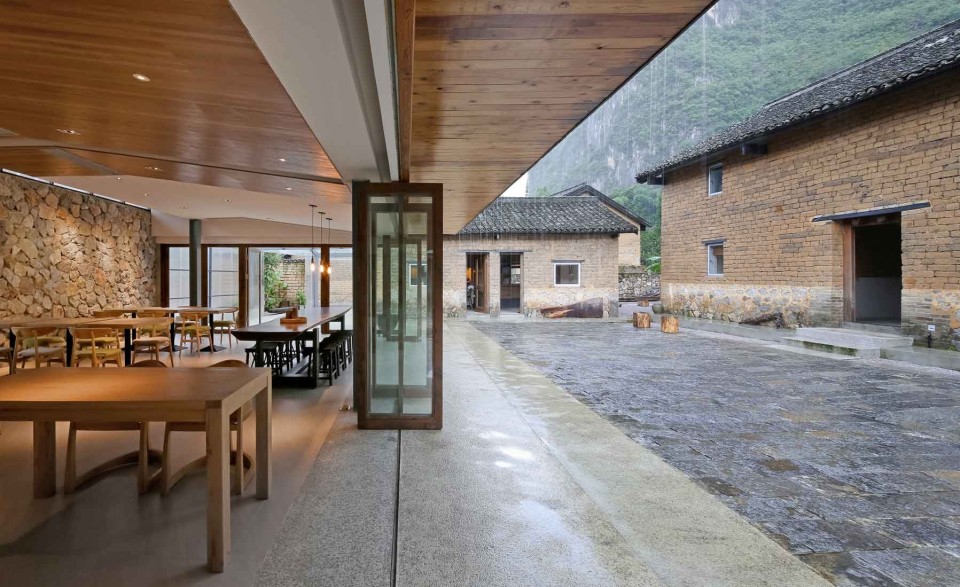
▼ 新餐厅 restaurant
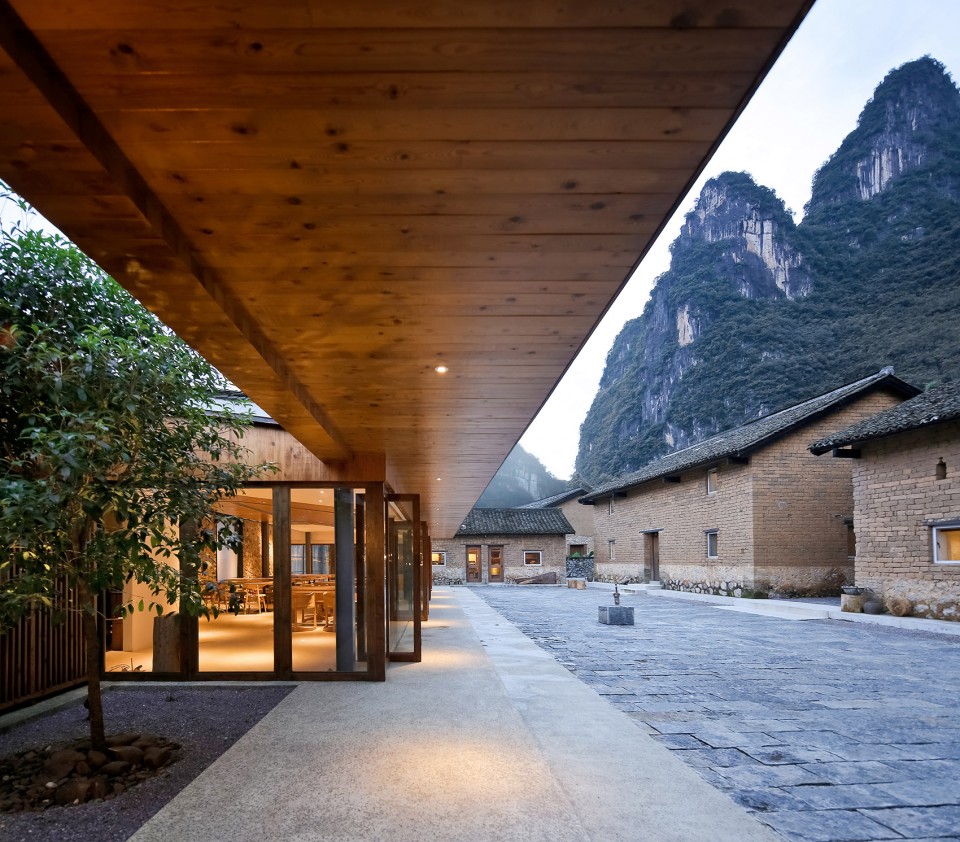
▼ 新餐厅 restaurant
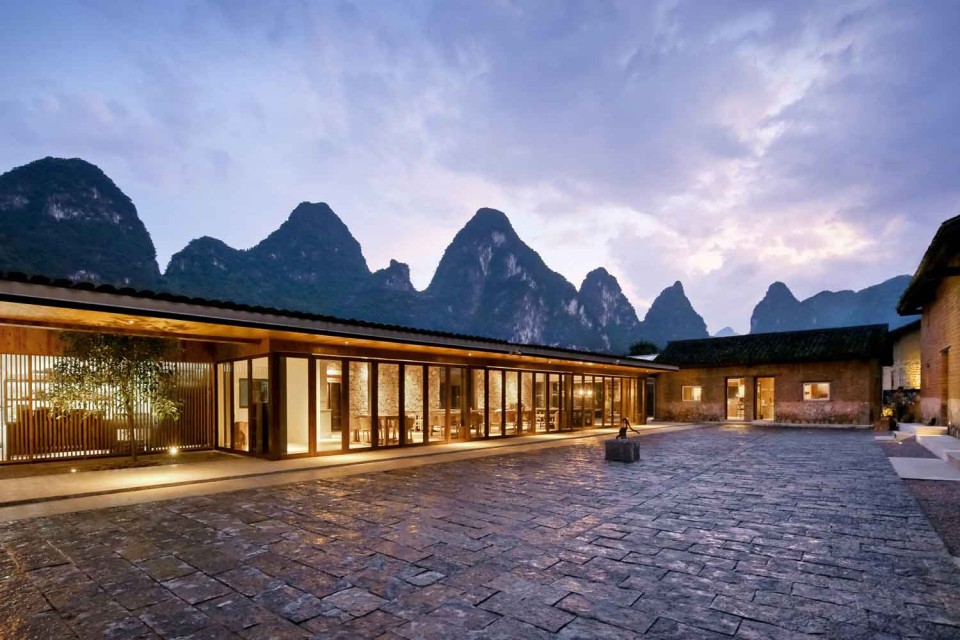
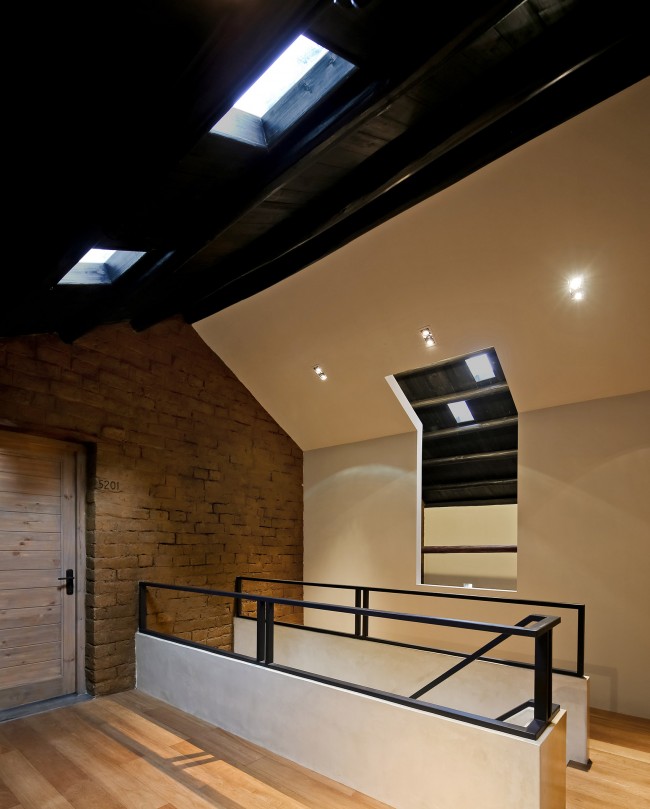
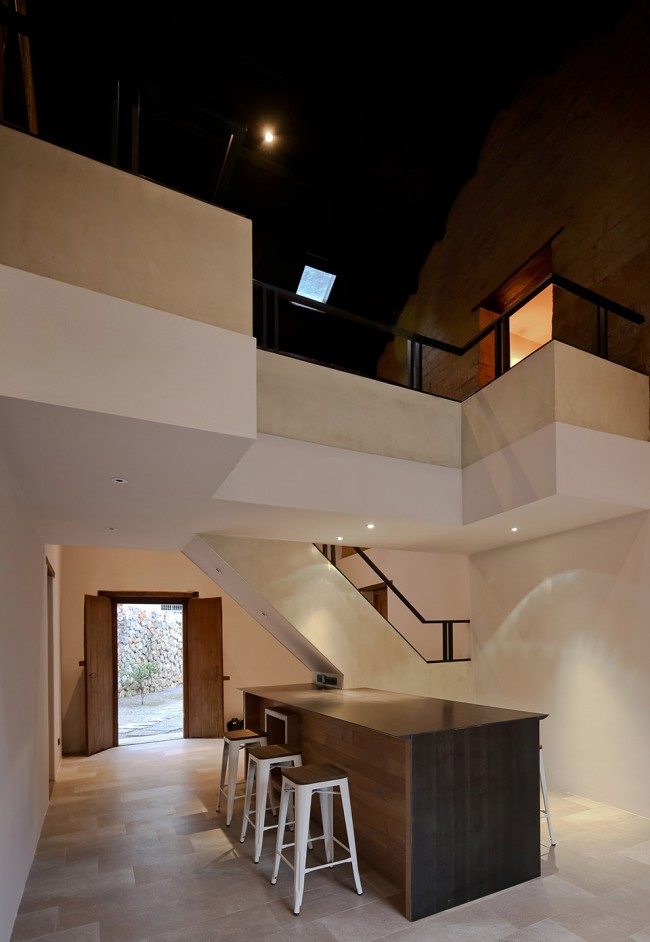
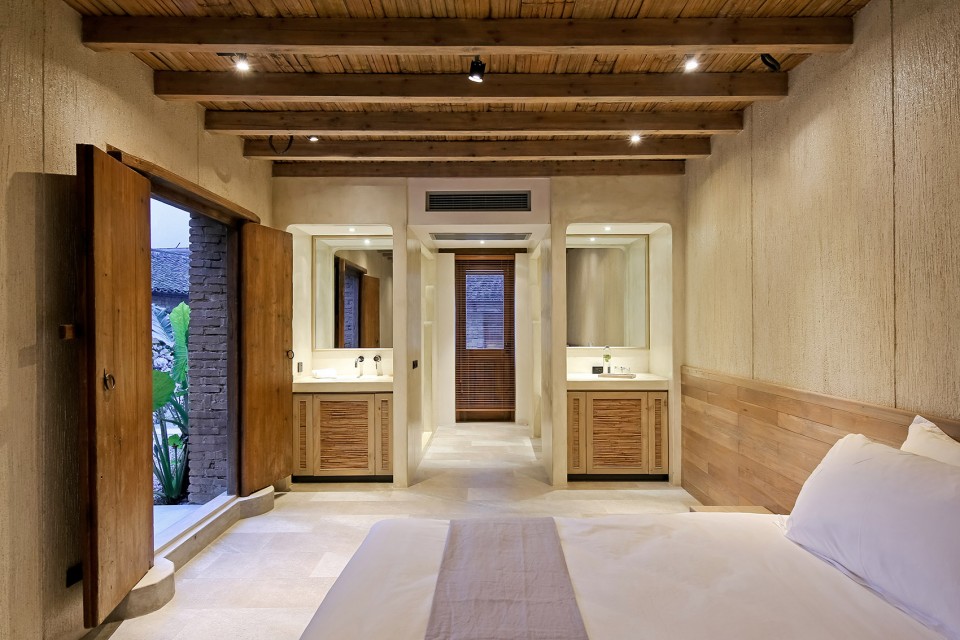
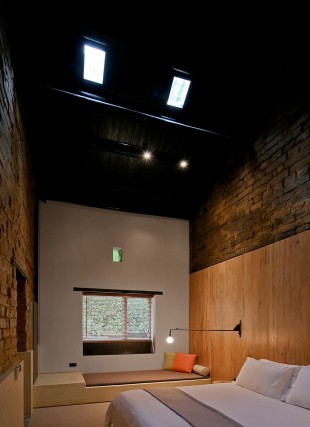
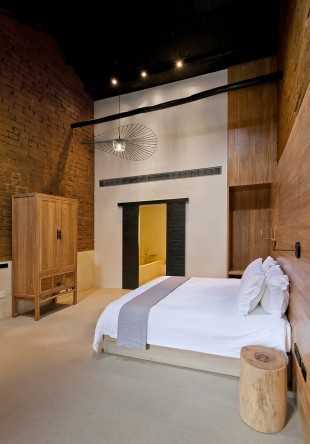
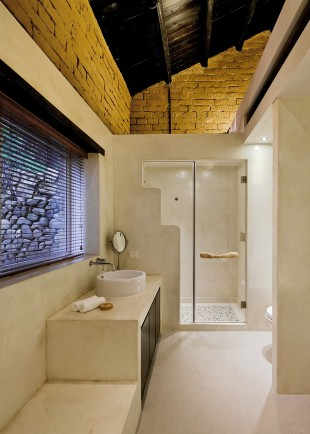
在室内设计中,依然遵循了自然共生的法则。为了不影响依山傍水的好风景及与老村落的协调,低调的新建餐厅为一层楼高的坡屋顶建筑并尽可能的降低了尺度,而室内空间在满足了空调等功能需求的前提下, 尽可能的提升了层高,与建筑呼应,让空间明快,简洁,流畅。 原有农宅的室内虽然久经年代的风雨而显得破旧,但却不失空间上的趣味, 典型的一栋青瓦黄土砖屋为三开间,中间为二层挑高的厅堂,两侧各有四小间房,二层为杂物储藏用。在改造中,保留了原建筑的木结构,黄土墙,坡屋面及顶上透光的“亮瓦“,在功能上一层的厅堂保留并设有吧台,沙发, 是客人小聚的社交空间, 客厅的两侧各有一间客房,厅堂中增加了通向二层两间客房的楼梯。对于东西方向的室内墙面,只是作了必要的清洁和修缮,南北方向的墙面在土砖墙以内增加了轻钢龙骨石膏板墙, 新旧墙体中间的空隙满足了所有管线,管井走向的需求。 在空間改造中侧重于思考现代人的生活方式与原生态空间的对话,空间本身与光影的对话,室内与室外空间的互动。在材料運用上,室外保留了纯朴厚重并显得与当地桂林山水浑然一体的夯土外墙和青瓦屋面,原来的旧木窗换作了现代的铝合金窗框,新与旧的对比让老建筑有了几分现代感和新老建筑的对话场景。室内采用了再生老木,素面水泥,竹子,黑色钢板等材料,力求遵循朴实,自然,简单的原则。这些现代材料与原始的土坯墙形成了一种对比,但都有著一种厚重感,整体上有着相似的历史感。
The material we picked for interior space is mainly concrete, wood and natural finish black steel. We wanted to avoid glitz and glamour in this project. The main idea is to bring clam and tranquility atmosphere into the space. We wanted people to concentrate on enjoying the spatial relationship, the dialogue between indoor and outdoor space and how the natural light casts onto the surface throughout different time of the day and of the year rather than concentrate on many different materials. The exterior building material is quite modest and unpretentious which we would want the interior to echo.
▼ 带有吧台和沙发的厅堂,lobby(酒店小楼中,中间为二层挑高的厅堂,两侧各有四小间房,二层为杂物储藏用)


▼ 客房 rooms
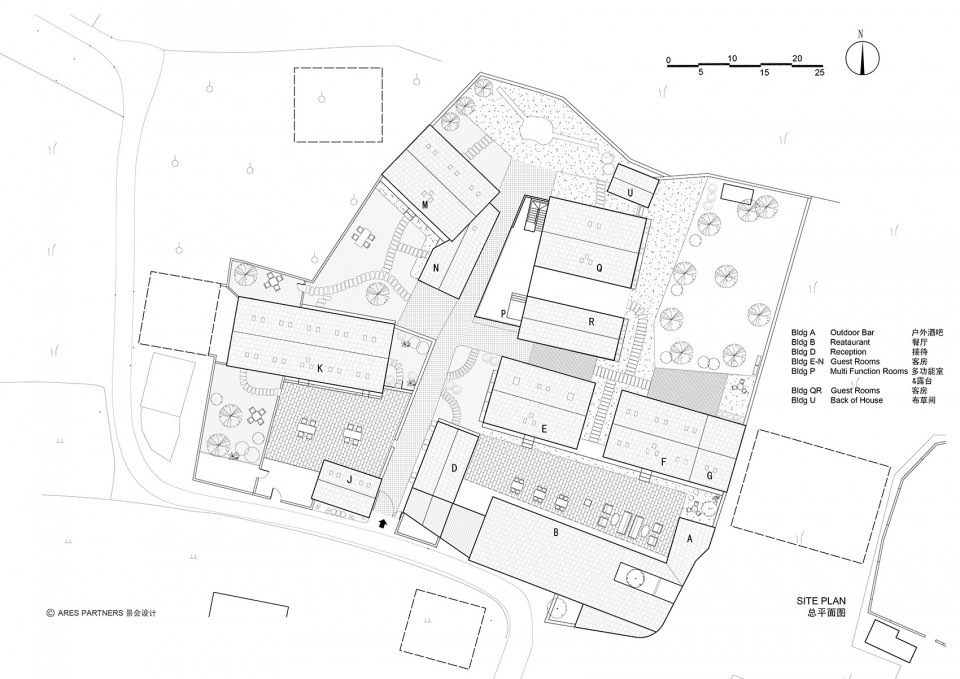
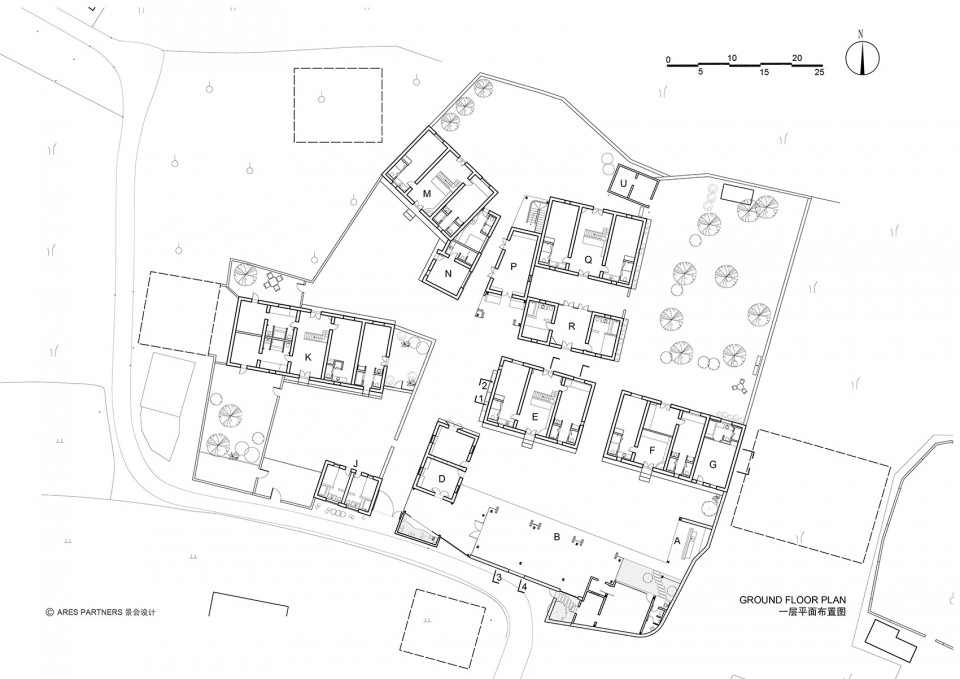
▼ 图纸 drawings
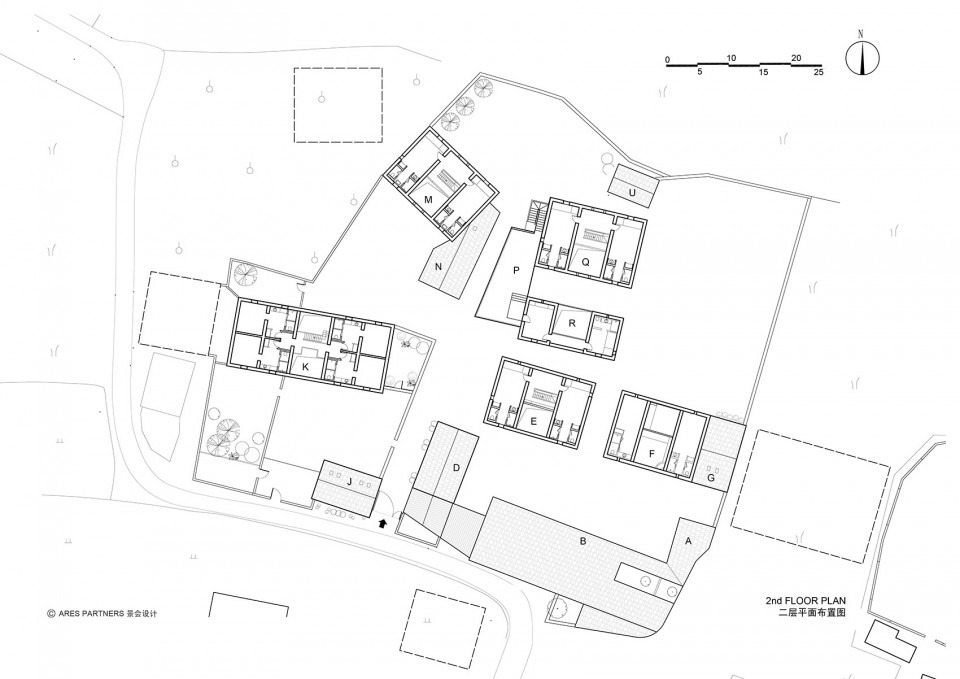
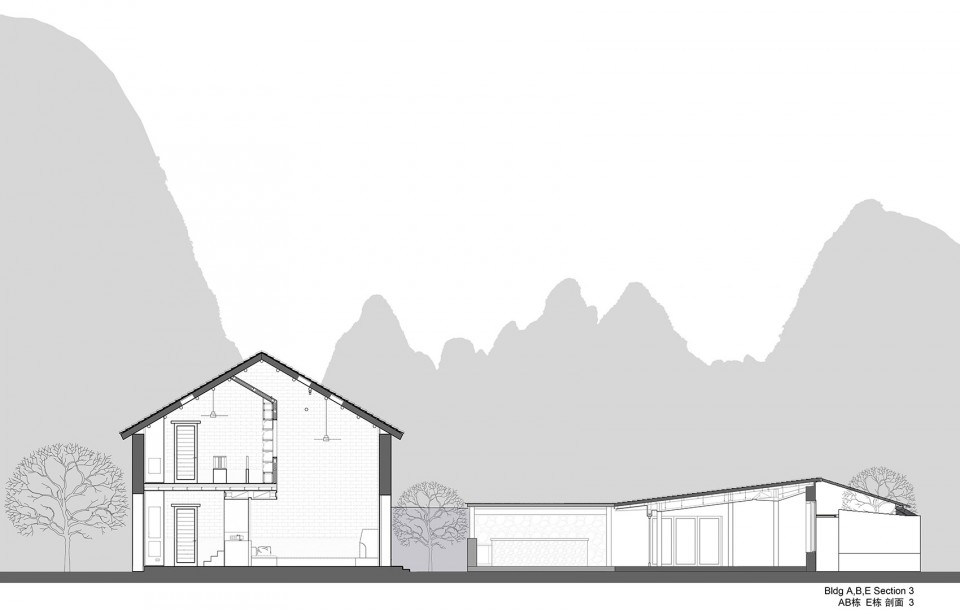
项目名称:云庐老宅精品酒店
项目地点:桂林阳朔兴坪镇
总用地面积:3,700 m²
设计时间:2012年8月-2013年5月
完成时间:2014年5月
开业时间:2015年8月
总体规划: 刘宇扬建筑事务所
老建筑改造与室内设计:景会设计Ares Partners
新建筑设计: 刘宇扬建筑事务所
景观与灯光设计:景会设计 Ares Partners
结构与机电顾问:刘涛、颜兆军
施工方:上海卓浩
摄影师:苏圣亮
MORE: 景会设计 Ares Partners, 刘宇扬建筑事务所 ,更多关于他们,请至:Atelier Liu Yuyang Architects on gooood,Ares Partners on gooood










风貌保护的很好,土坯墙有历史的厚度的美感。客房有几间感觉过高了,空空的。景观我觉得不做就很好呀,外面的山那么好看,不需要再做景观去东施效颦了
建筑确实做的很用心,老建筑的保护重生体现的很好,但是室外景观和室内设计就显得太过于粗糙,有人说周围环境漫山遍野都是绿化不够吗?要清楚住在公园里和住在花园里是两个完全不同的情境.
1
中间那个压水井有意思
一看就是桂林山水~
背景的山真的好美
室外空间尺度都比较大,待不住人,从总图上室外胡乱摆放的桌椅看,室外根本就没有精心的布置规划,缺乏一些比较私密的小型室外空间;卧室两层通高的空间尺度也比较大了,感觉像睡在仓库里一样。尺度感是硬伤。
个人觉得很好,没有过多的手法处理,没有打破原有的房屋布局和质感,和民居融为一体,朴实内敛。远处的群山绿树作景观足矣,屋前青石板路干净整洁,尺度也不大,没有栽种树木也不觉得遗憾。
个人更喜欢它”没有景观“,多了景观有点画蛇添足。囧。
绿化好少,室外空间给人生硬死寂的感觉,暂时不能欣赏这一点
作为精品酒店,倒是可以吸引这方面空间偏好的小众群体吧
房子之外,漫山遍野的绿化
非常有味道,不过感觉室内墙面还应该处理一下。
虽然没做过这类的 但是看着很舒服
从建筑专业来说的确挺好,从景观专业来说只能说什么都没有做。不过国内不重视景观也不是一天两天的事情了
我觉得室内的处理很不错了啊,再多就累赘了。
改造项目的品质和还原度本就不好把控,做成这样实属不易,与周边建筑风格、当地自然环境等融合较为自然、合理,边际关系处理的也很到位,这样改造案例的思路方法应该多给予鼓励而非抱怨局部细节!
一看就是纯建筑公司做的设计,好看不实用,室外毫无空间可言
真心不错,是用心的作品。纯粹宁静的空间享受。
妙
好棒啊~!
改造的很棒哦! 只不过有一些小细节可以提升啦!
建筑老 做的室内 ,都很将就。室外有做过吗,只能说周边自然环境很好。
我不同意您的看法,无所谓室内室外这个是一体化考虑的设计。就是重整体效果轻装饰利用建筑本身的空间来做文章。很喜欢这种改造的项目。
您好呀 想请教前辈 从哪些点看出这个案例的室内装潢不是很好呀 谢谢!
一点个人看法:
1.空间尺度比较任性;
2.室内的改造新添元素形式感太强,但又缺乏美感,显得喧宾夺主,比如那个二层的连桥;
3.人工光源太强,都造成了一种逛博物馆的幻觉,虽说可能作为一个改造项目在墙上开大窗可能比较困难,但无论卧室还是公共空间都用了大量射灯,感觉就简单粗暴了,光源采用直射还是漫反射,色温怎样控制,我觉得还是有改进的余地。
呵呵,算了
谢谢你的分析!
环境很好 不过室内做的真差
可以具体一些评论么?大家交流交流,我也不会做室内