来自 门里设计(联系邮箱:indoor977@qq.com)对gooood的分享。更多关于:INDOOR DESIGN on gooood
Appreciations towards INDOOR DESIGN (contact: indoor977@qq.com) for providing the following description:
渔芙南的第六年,我们迎来了第三家胡同店——隐海渔芙南。在创造渔芙南时我们就希望每一家店都是独特的,虽然一直扎根在胡同,从杨梅竹、白塔寺、什刹海,中间尝试过跳出胡同出现在太古里,每一个地方都有时间与空间的交集而赋予它独有的魅力,在这个历时一年打造的空间里,我们注入了更多后疫情时代里人与空间、人与美食、人与人的情感思考。
The 6th year into the operation of The Southern Fish, we ushered in the third alleyway shop—The Southern Fish · Yinhai. When creating this brand, we expected that every shop could be unique. Based in the alleyway, through Yangmeizhu, Shicha Lake, to Tai Koo Li when we once tried to jump out of the alley space, we find every place charming in its own way for the time and space converged there. We spent one year creating this space, in which we have injected our thinking of the human- space, human-food, and human relations in the post-epidemic age.
▼建筑外观,Exterior view ©周倩倩
隐 | HIDE
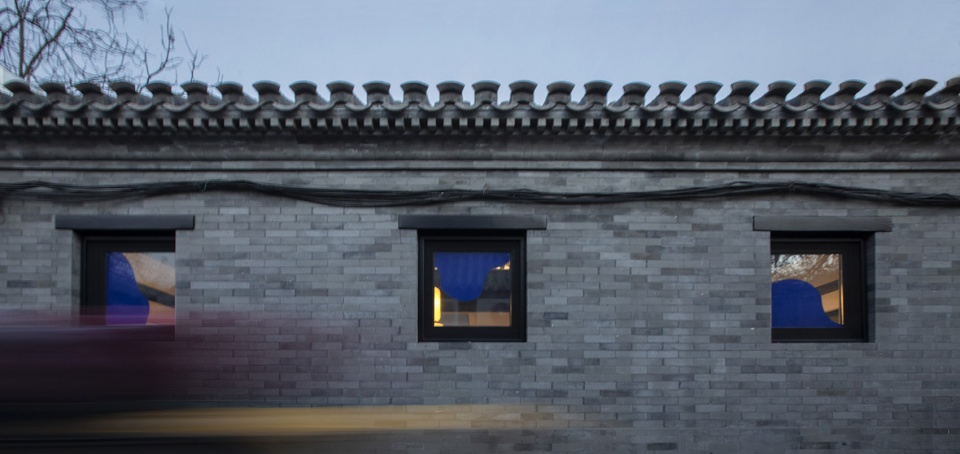
新店地址隐藏在什刹海的胡同里,北京独栋的胡同建筑感受是它独有的,青砖灰瓦、繁花古木、繁荣与衰败都能通过“眼睛”很直观的去体验,窗户一直是设计的重要细节,通过它们去借光取景,将平常万物变得可观。
The new shop is hidden in the alley of Shichahai. This freestanding alley building in Beijing adds a unique ambience to the shop—black bricks and grey tiles, bouquets of flowers and old trees, rise and decline right “in front of your eyes”. The window has always been an important detail of design, through which a scene is taken, and everyday things admirable.
▼外立面现状,The facade after renovation ©周倩倩
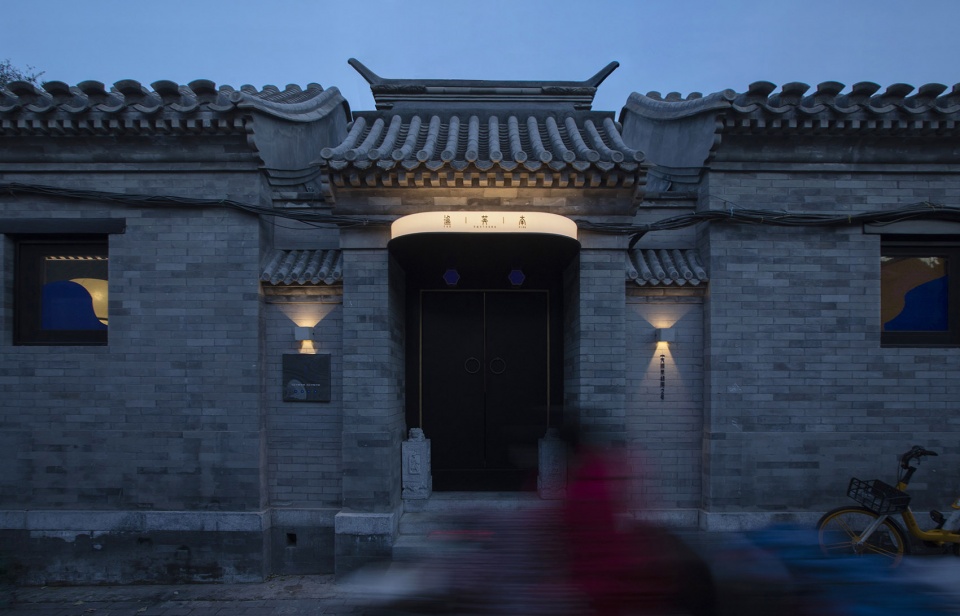
作为餐厅我们希望它能融入在胡同生活,外立面仍然传承了胡同的肌理,保留了原始的窗户和入户木门形式,只是悄悄改变了它的颜色,隐匿又突破的黑色。
As a restaurant, it is expected to integrate into the alleyway life. Therefore, the façade reserves the texture of a traditional alleyway, and the initial windows and wooden door at the entrance are saved, only with a different color—the secluded, detaching black.
▼庭院(改造后)©周倩倩
The courtyard corner after renovation
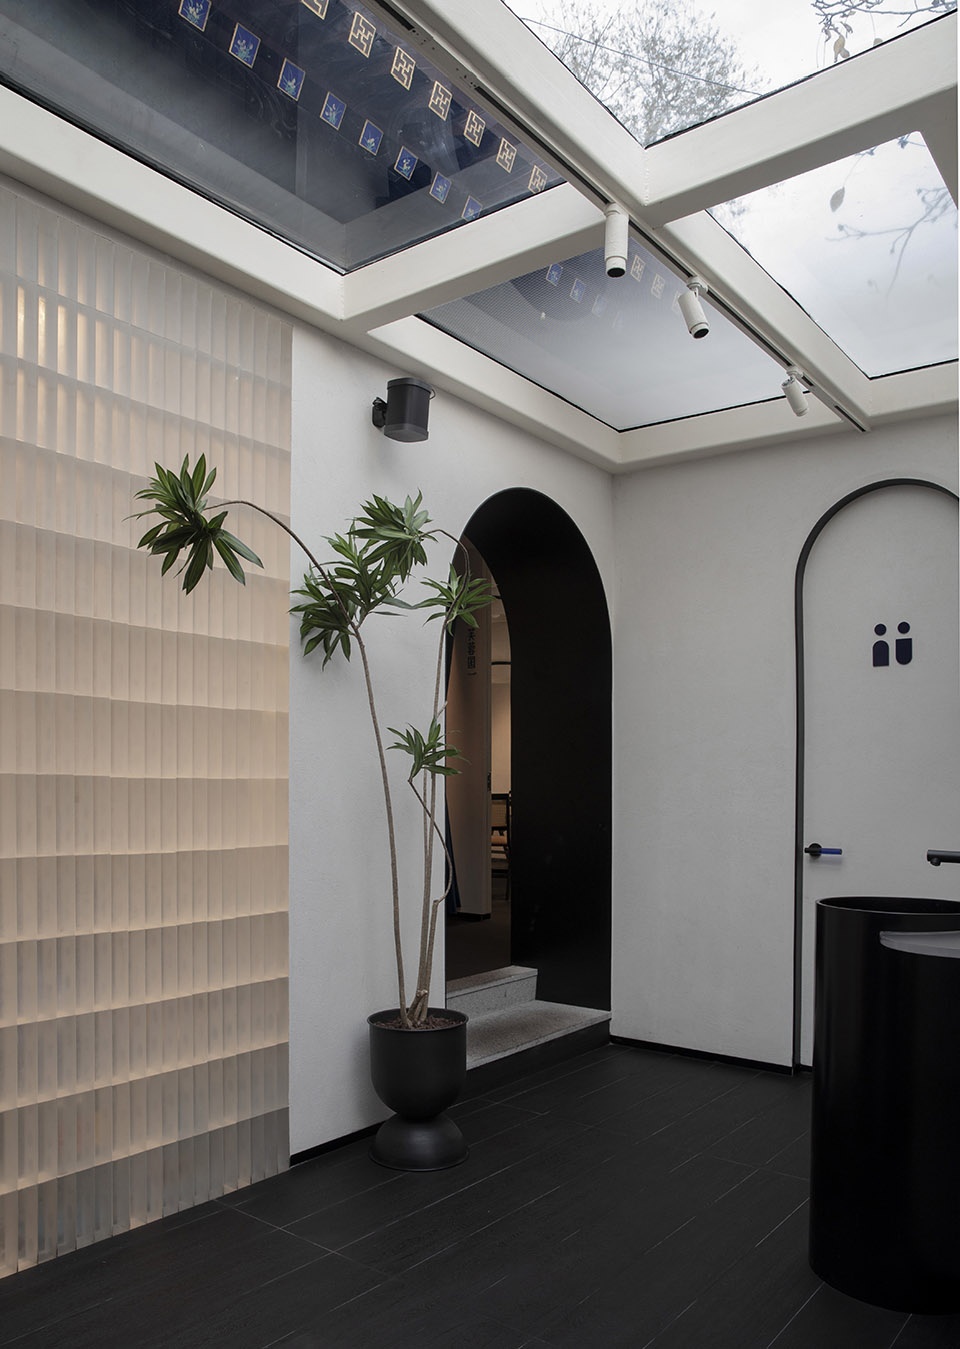
▼庭院一角,A corner of the courtyard ©周倩倩
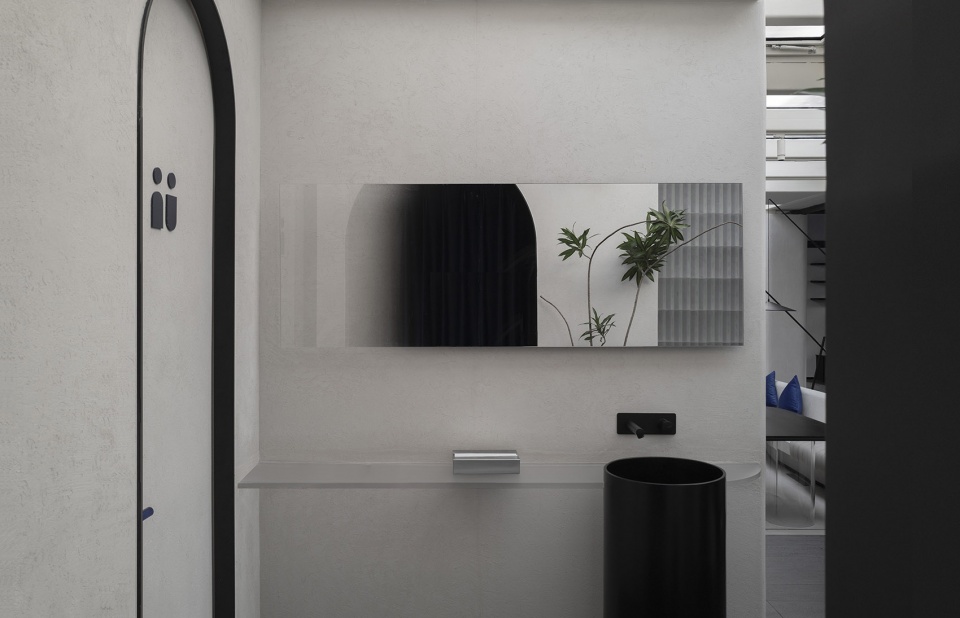
▼下沉庭院,Sinking courtyard ©周倩倩
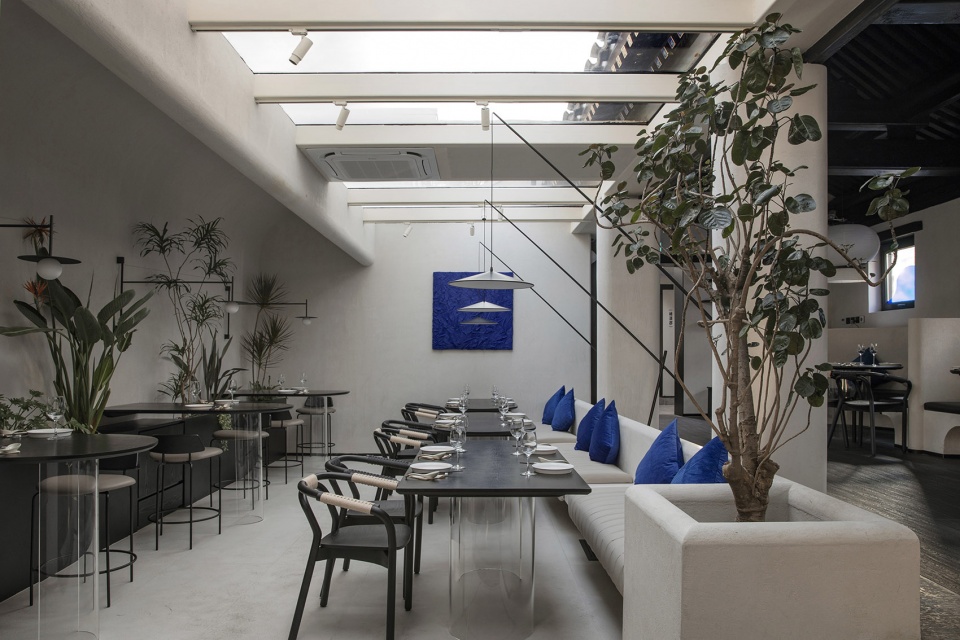
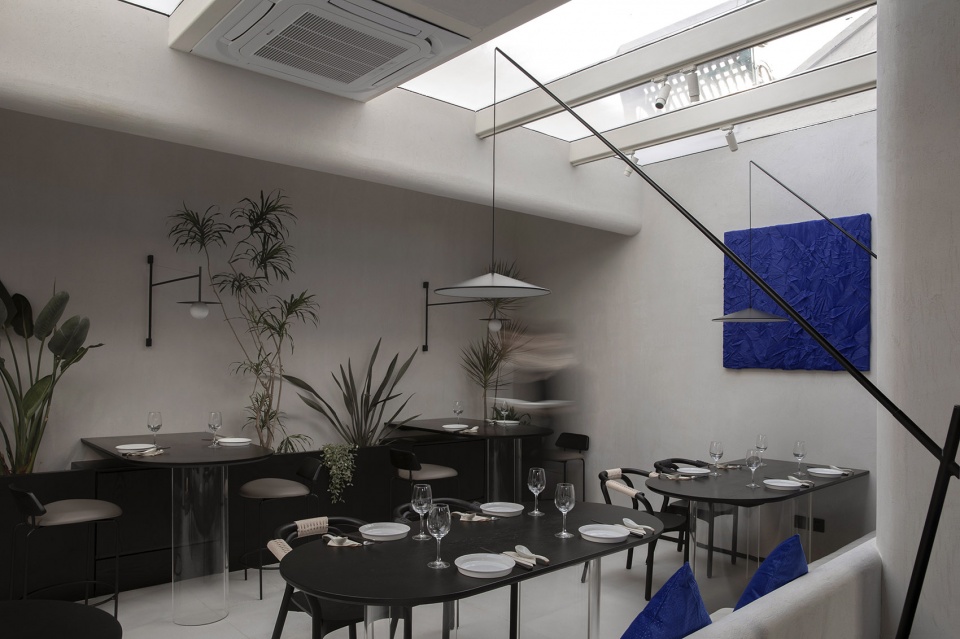
海 | SEA

受限于面积和经营性质的缘故,我们封闭了原庭院的顶部空间,连接原庭院与室内空间并打造三种不同就餐区域带来像海浪般的空间起伏感。
蓝色是“自由、天空和大海”的颜色,因第三家店在什刹海的后海水域。我们在装饰和器皿上都有蓝色的点缀,也是希望食客在品尝菜品之余能够感知背后的惊喜。
Limited by the area and the type of business, we closed the top space of the original courtyard, connected it to the indoor space and divided the dining area into three different styles, creating the undulating wave-like space-experience.
Blue is the color of “freedom, the sky and the sea”. This third shop is located near Houhai of Shicha Lake, for which we add a touch of blue to the decorations and utensils, to hint the diners the background of the dishes.
▼大厅就餐区,Main dining area ©周倩倩
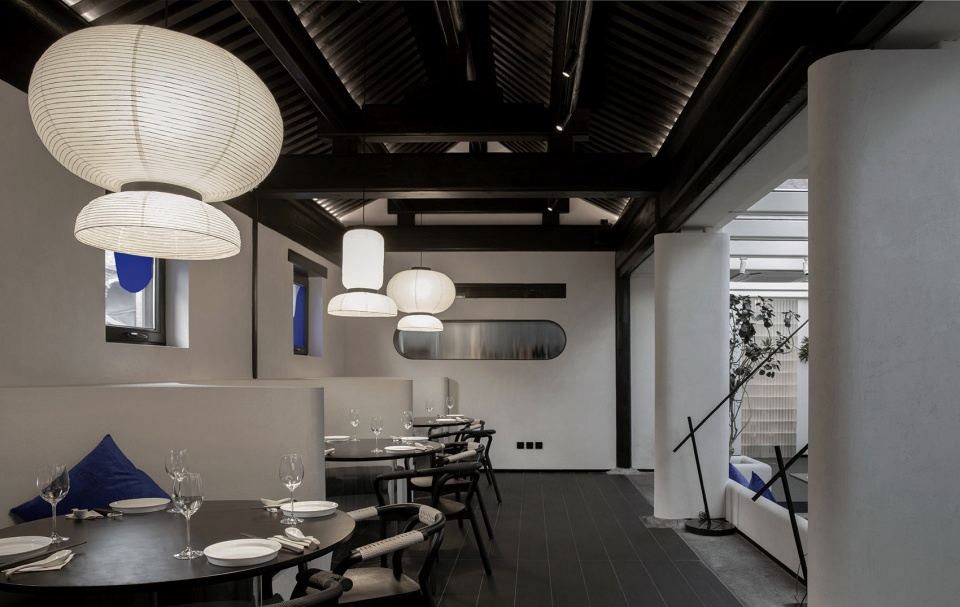
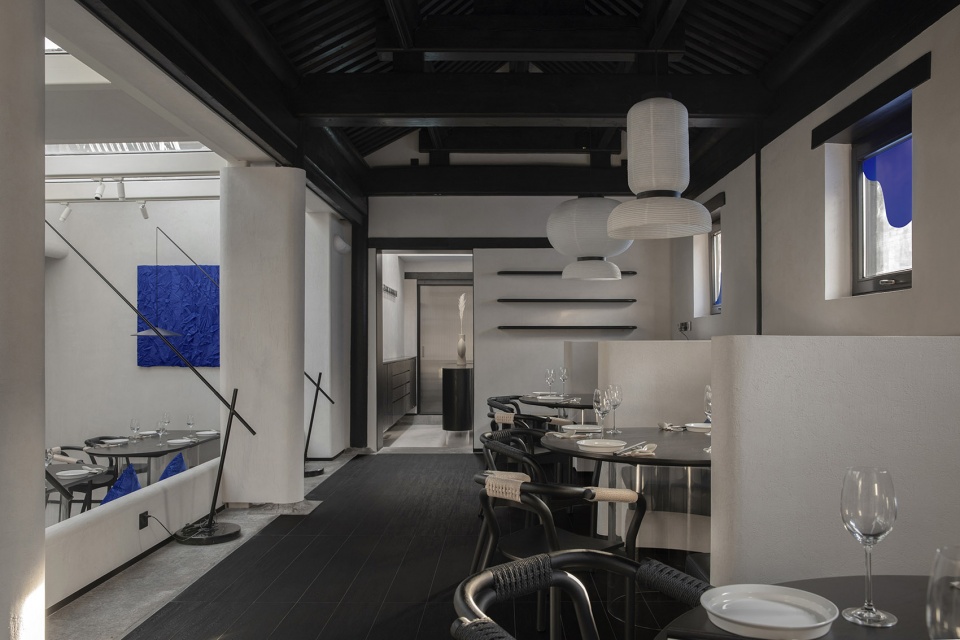
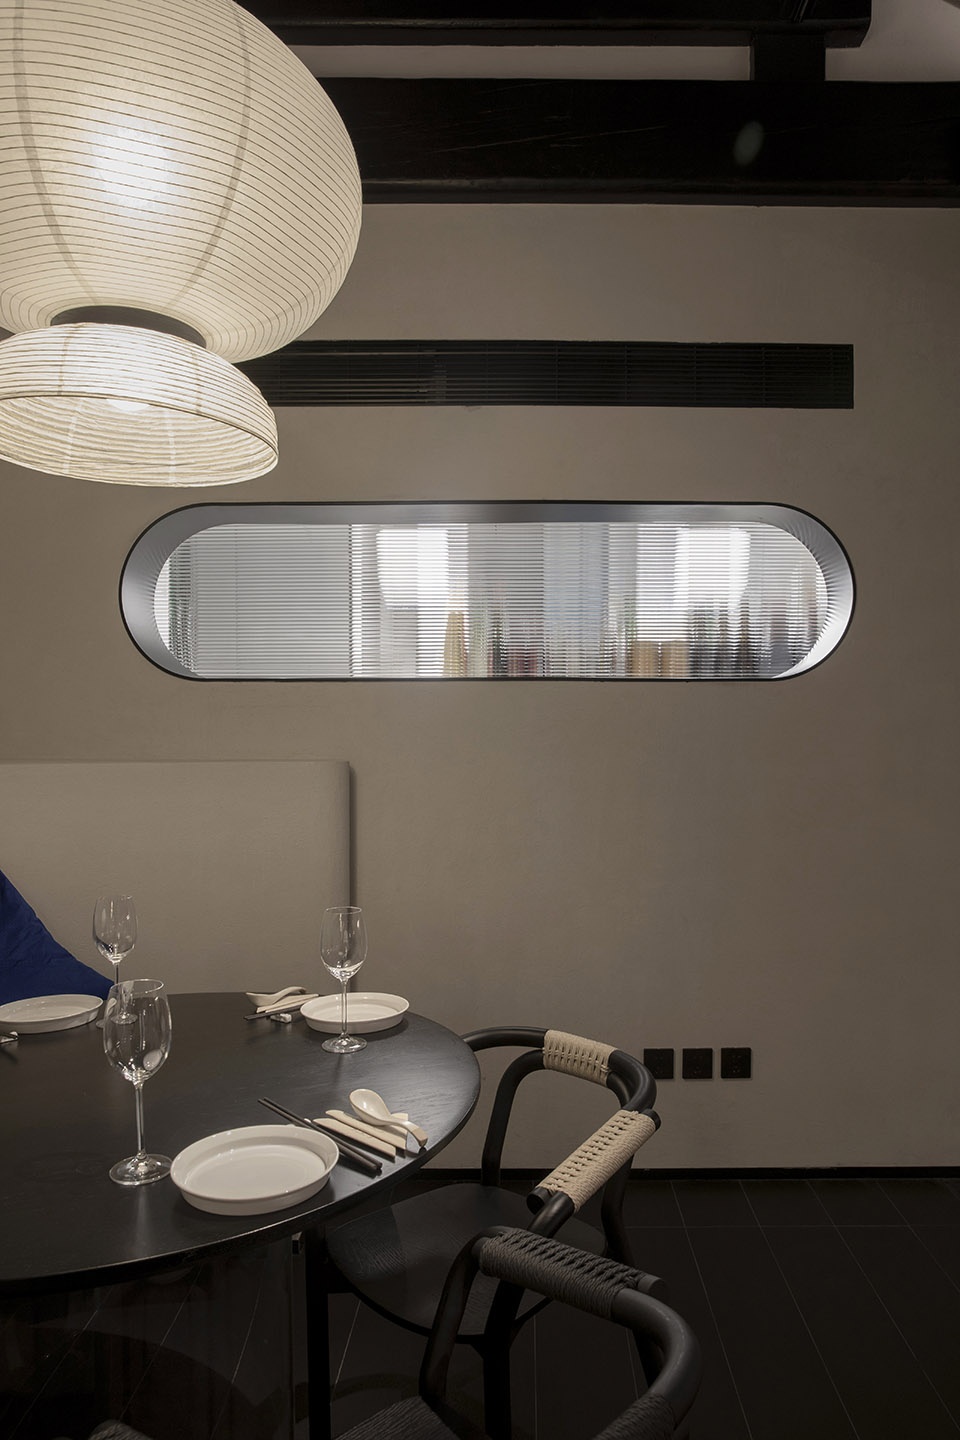
▼用餐区细节,dining area details ©周倩倩
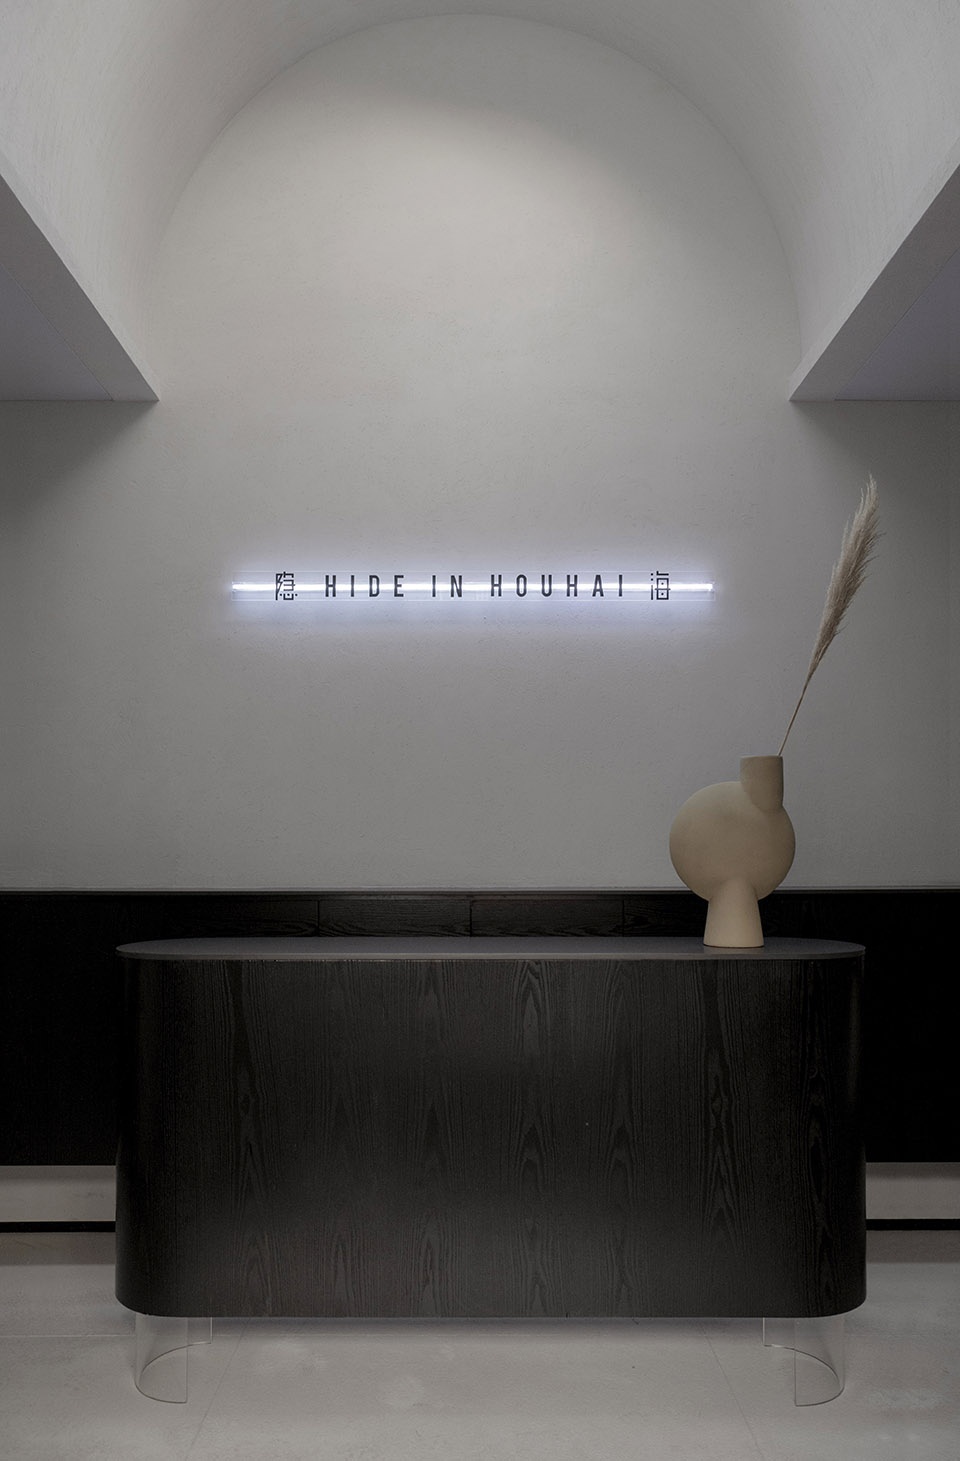
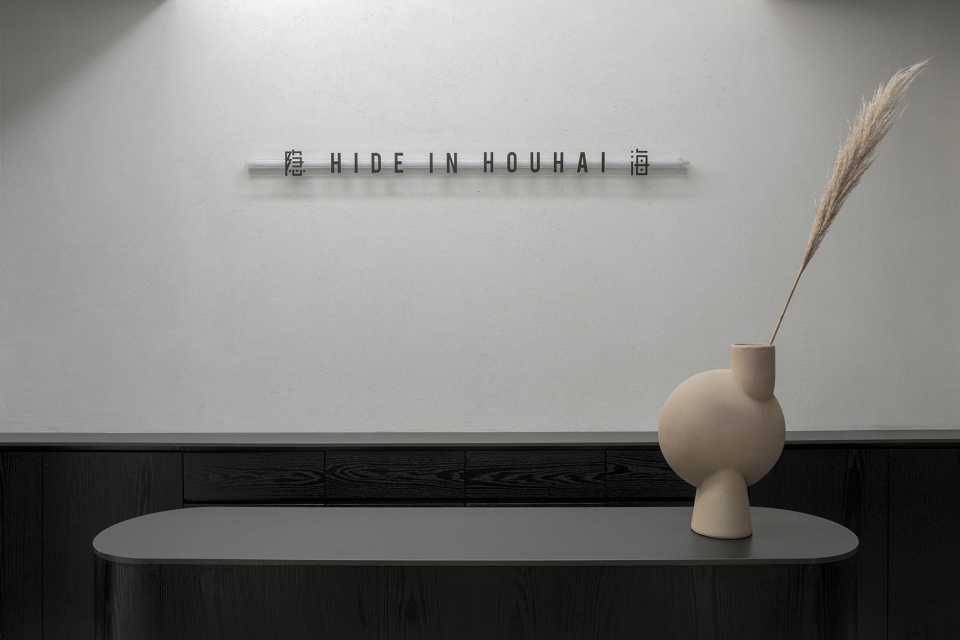
▼门厅接待,The reception ©周倩倩
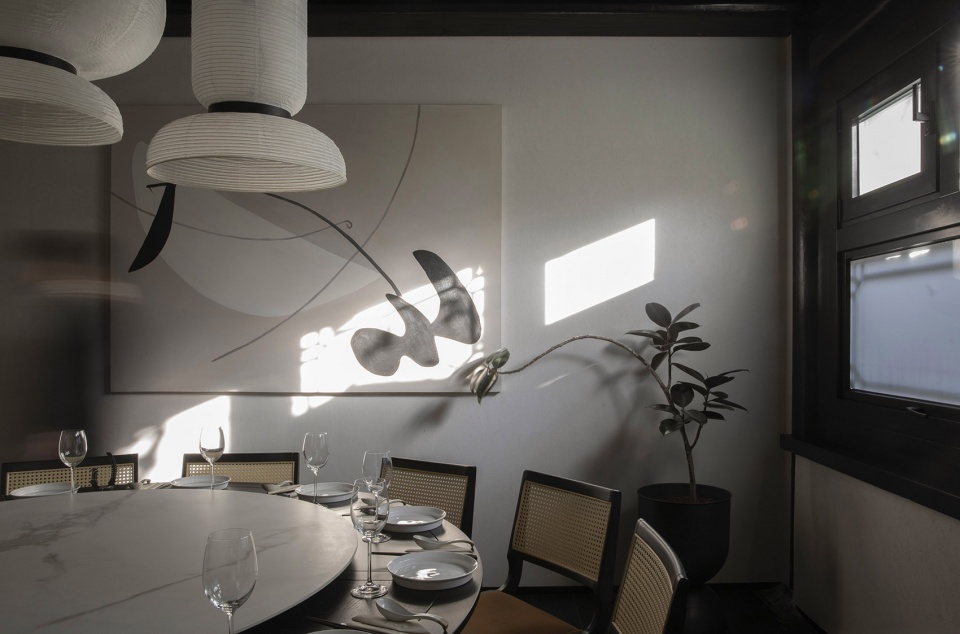
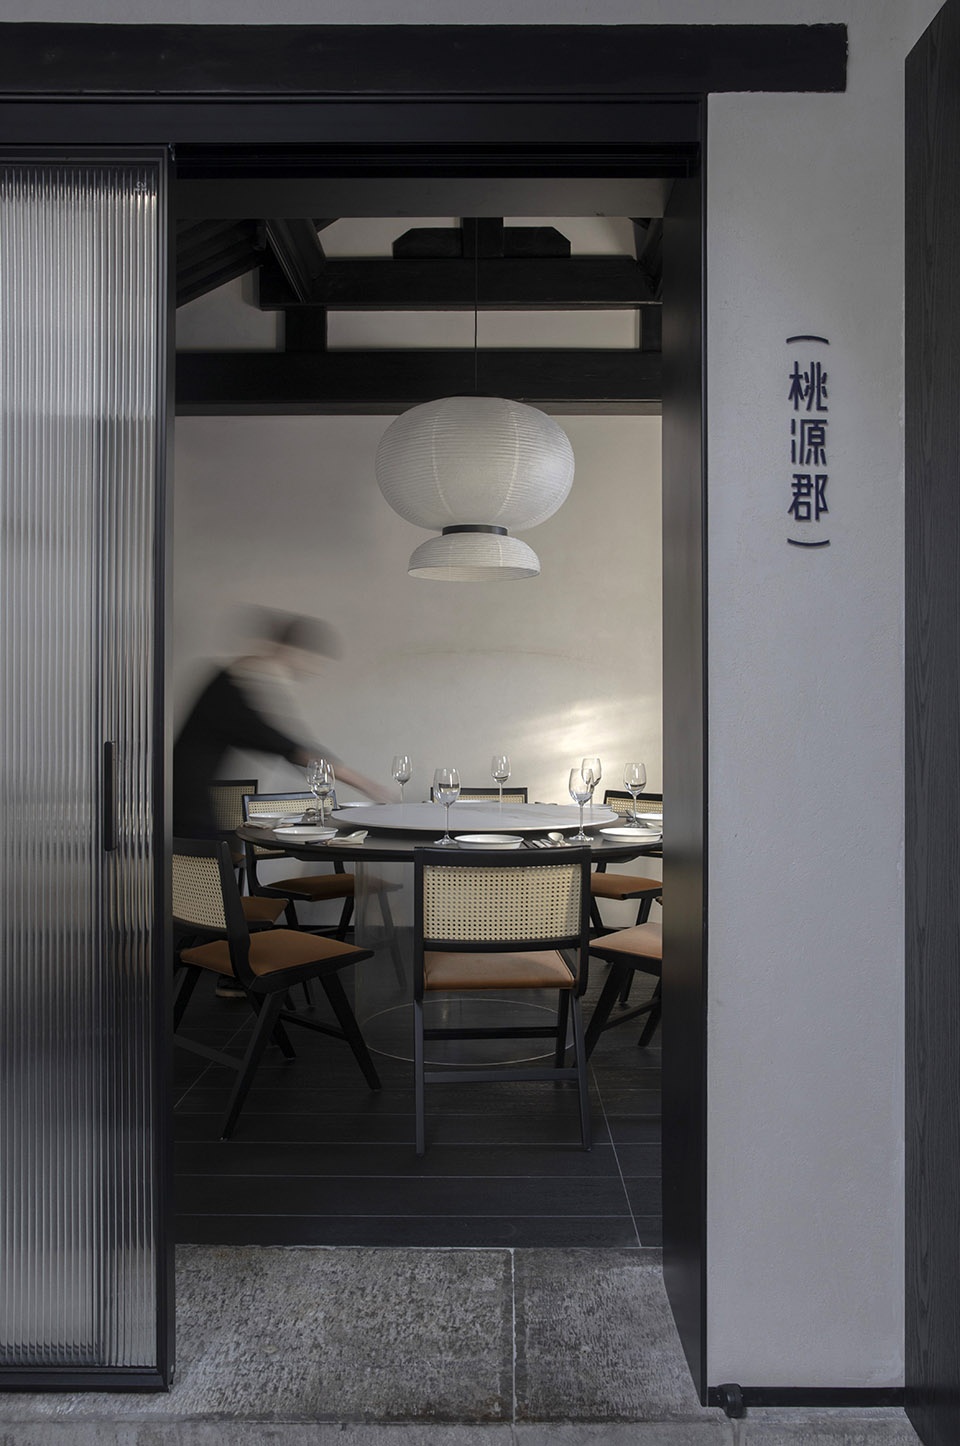
▼大包间,Private room ©周倩倩
▼小包间日景 ©周倩倩
Private room in the daylight
食 | FOOD
新店的定位是私厨,有别于传统大众湖南菜的小炒和重调味,隐海渔芙南更尊重食材本身,用湖南料理的方式去最大程度还原食物本身的味道。“食自山海、赏味芙南”是隐海店想表达的理念。
The new shop is built as a private kitchen. Different from the sautéed and heavy flavored dishes of traditional Hunan cuisine, The Southern Fish · Hermit respects the ingredients more and tries to restore the real taste of the food with Hunan style. “Taste the food from distant places at The Southern Fish”—this is the idea we want to express.
▼室内细节,Interior detailed view ©门里设计
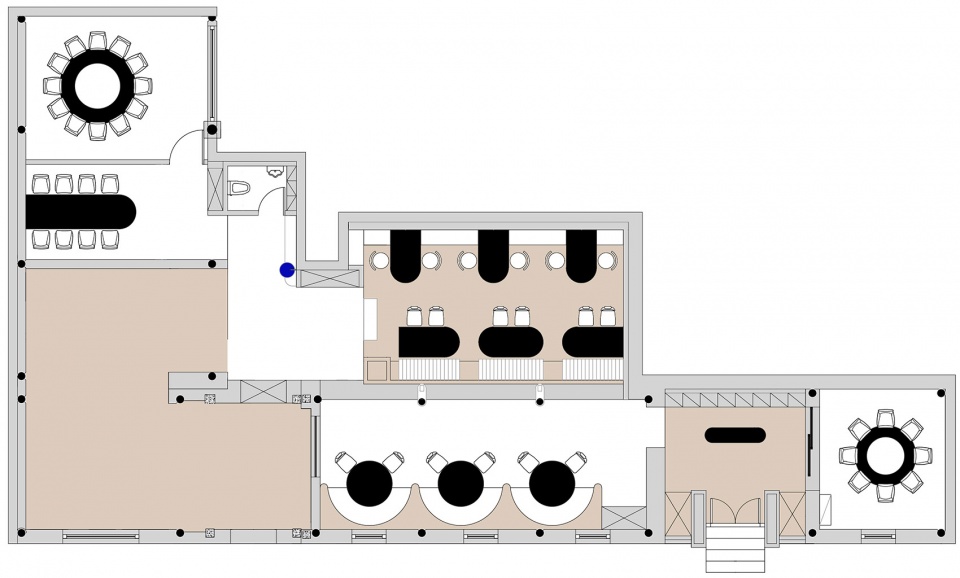
▼平面图,Plan ©门里设计
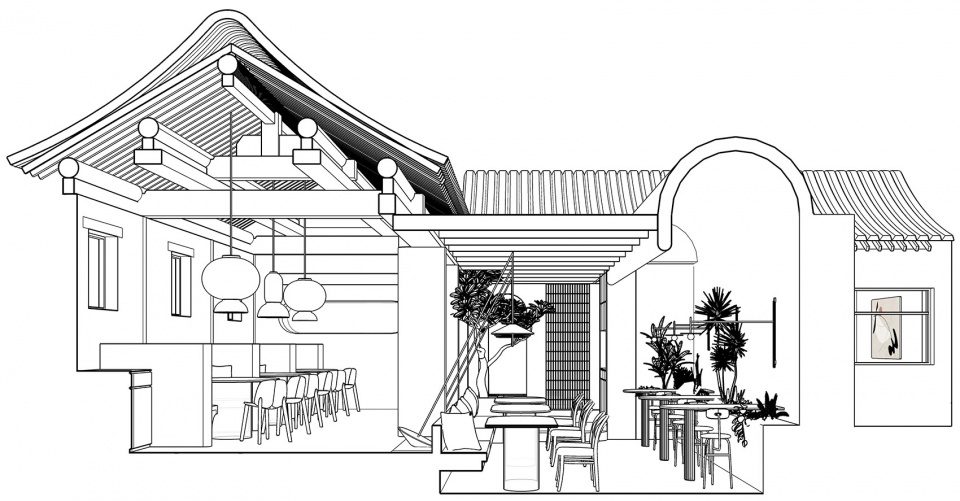
▼立面图,Elevation ©门里设计
项目名称:渔芙南隐海私厨
项目地点:北京大翔凤胡同 2 号
所属类别:餐厅
设计公司:门里品牌顾问(北京)有限公司
空间面积:220 m²
建成时间:2020 年 11 月
空间摄影:周倩倩
公司微信公众号:indoorgroup
Project Name: YUFUNAN private kitchen
Location: No. 2, Daxiang Feng Hutong, Beijing
Type :Restaurant
Design Company: INDOOR DESIGN
Area: 220
Completion time: In November 2020
Photographer:Qianqian zhou
The company WeChat: indoorgroup
More: 门里设计(联系邮箱:indoor977@qq.com)
更多关于:INDOOR DESIGN on gooood









还是可以在精简下元素
禅意~
感觉卫生间确实小了点,至少也得两个坐便位比较合适。
坐便器与小便斗的关系很尴尬,考滤过使用感受嘛?坐便器靠北竖向排放再加上隔断更合理些
新旧处理不错
平面图上左边一大片空的是干嘛的
一般那里都有一行字:专业公司二次深化
估计后厨
克莱因蓝!!!!
改造后的外立面效果蛮不错,夜景壁灯的运用很棒