非常感谢来自 HWA安琦道尔 对gooood的分享。更多关于他们:HWA on gooood
Appreciation towards HWA for providing the following description:
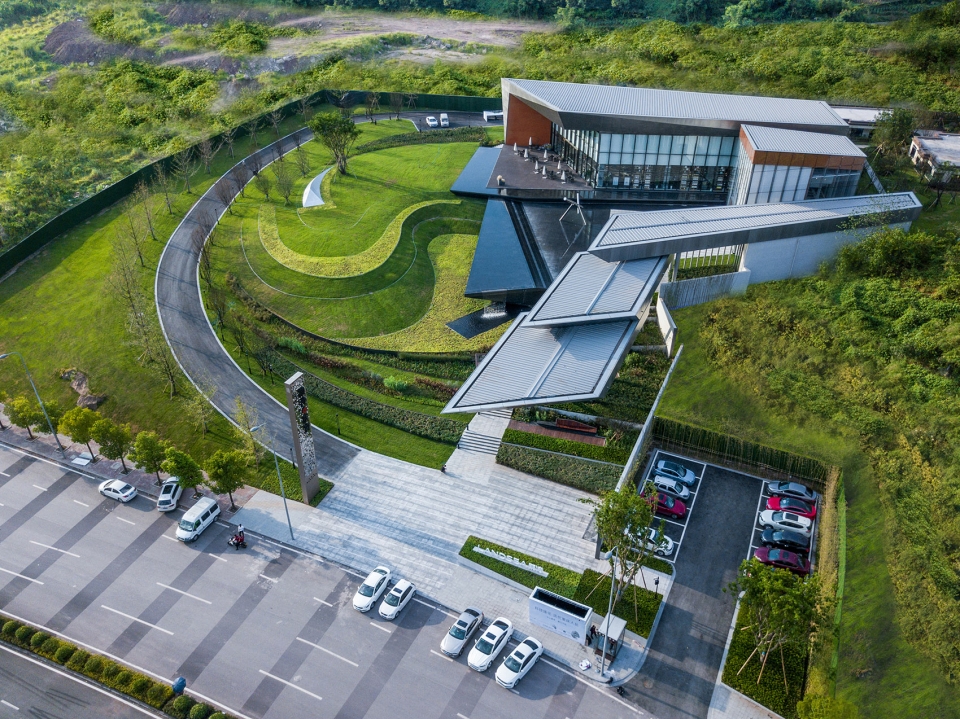
项目位于重庆北碚区蔡家组团,场地西、北、东三侧临接自然山体,南侧邻新城主干道同康路。场地现状是一座高约60米的山丘,展示区依丘而建,建筑主体与沿街道路高差约6米。项目的用地性质是公园绿地,展示区未来将会移交市政,作为城市公园文化建筑的一部分使用。
The project is located in caijia group, beibei district, Chongqing. The west, north and east sides of the site are adjacent to the natural mountain, and the south side is adjacent to tongkang road, the main road of the new town. The current site is a hill about 60 meters high. The sample area is built on the hill. The height difference between the main building and the road along the street is about 6 meters. The nature of the land used for the project is park green space. The sample area will be handed over to the municipal government for use as part of the cultural building of the city park.
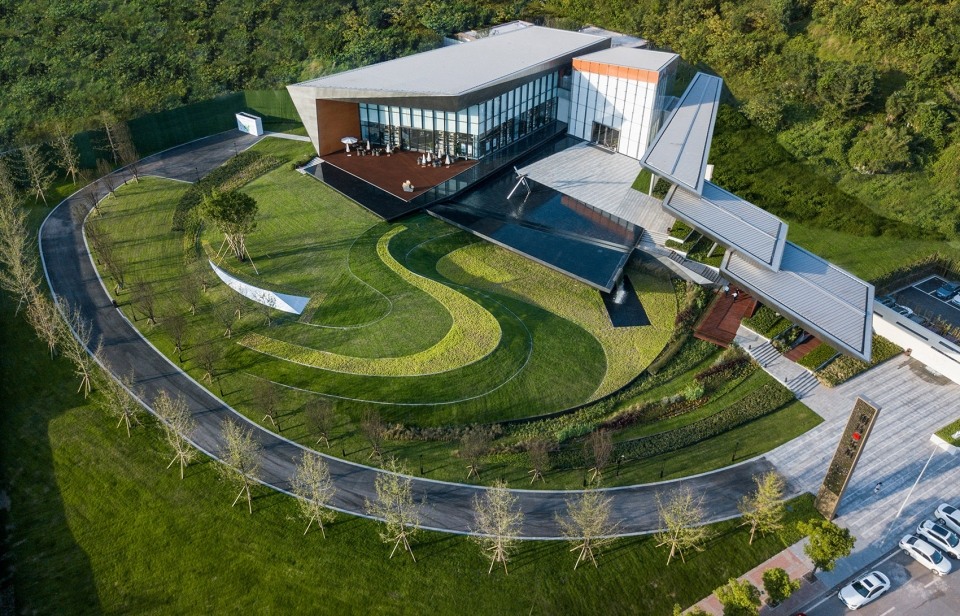
▼建筑鸟瞰,aerial view
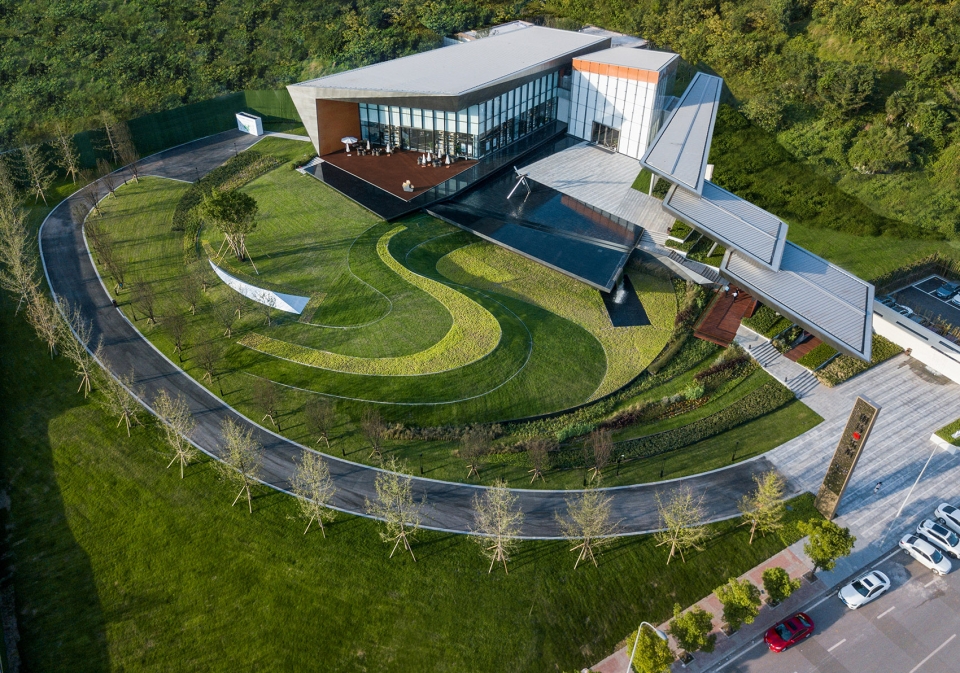
考虑到项目的公建化属性与场地原生的情感记忆,不同于常见的“围合式”、“内向型”展示中心,设计希望打造一个开放的、艺术的、轻盈并贴近自然的场所,如同一座悬浮着的、坐落于森林中的美术馆。
Considering the public nature of the project and the original emotional memory of the site, different from the common ” enclosed” and ” inward” exhibition centers, the design hopes to create an open, artistic, light and close to nature place, like a suspended art museum located in the forest.
▼建筑概览,over view
美术馆:公共、艺术、畅想
Art gallery: public, art, imagination
直线属于人工,曲线归于自然,通过曲与直的对比,张扬与内敛的对比,坚硬与柔软的对比,使建筑与自然脱离开来,美术馆建筑如同是一座漂浮的森林之上的天空之城。
The straight line belongs to artificial, and the curve belongs to nature. Through the contrast between curve and straight, outgoing and introversion, hardness and softness, the building is separated from nature. It is like a city of sky above floating forest.
▼通过曲与直的对比,使建筑与自然脱离开来,through the contrast between curve and straight, the building is separated from nature
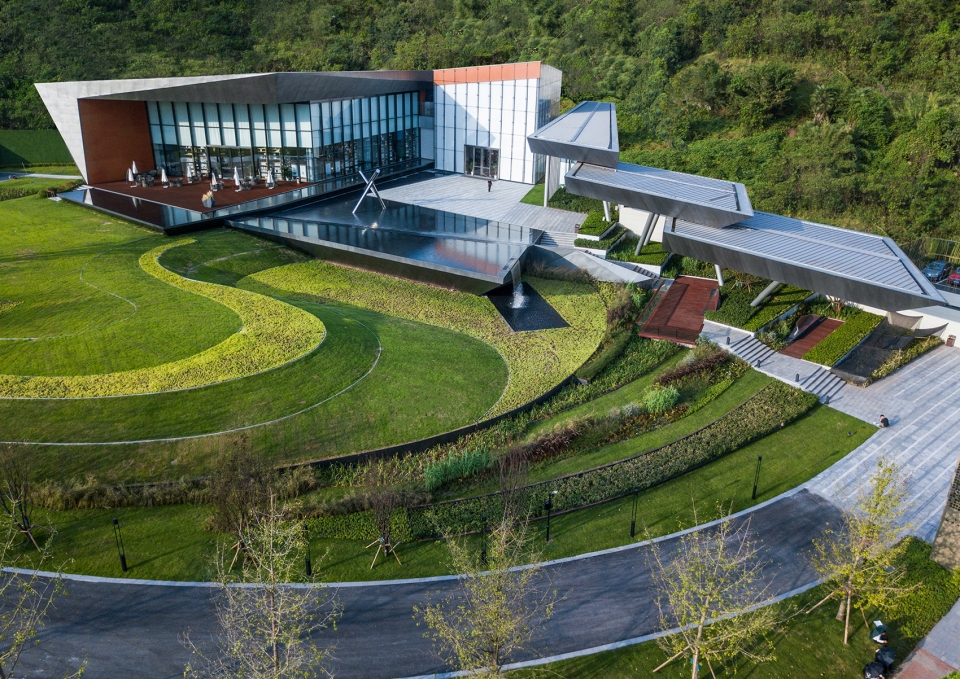
▼美术馆建筑如同是一座漂浮的森林之上的天空之城,the building is like a city of sky above floating forest
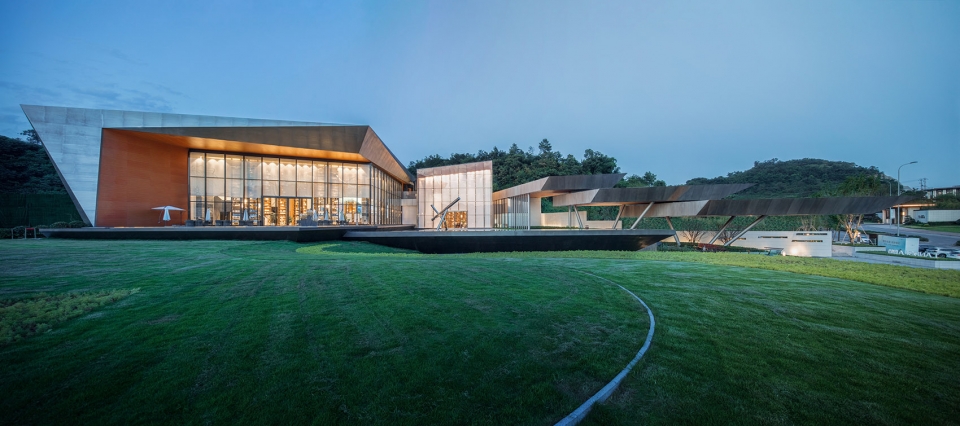
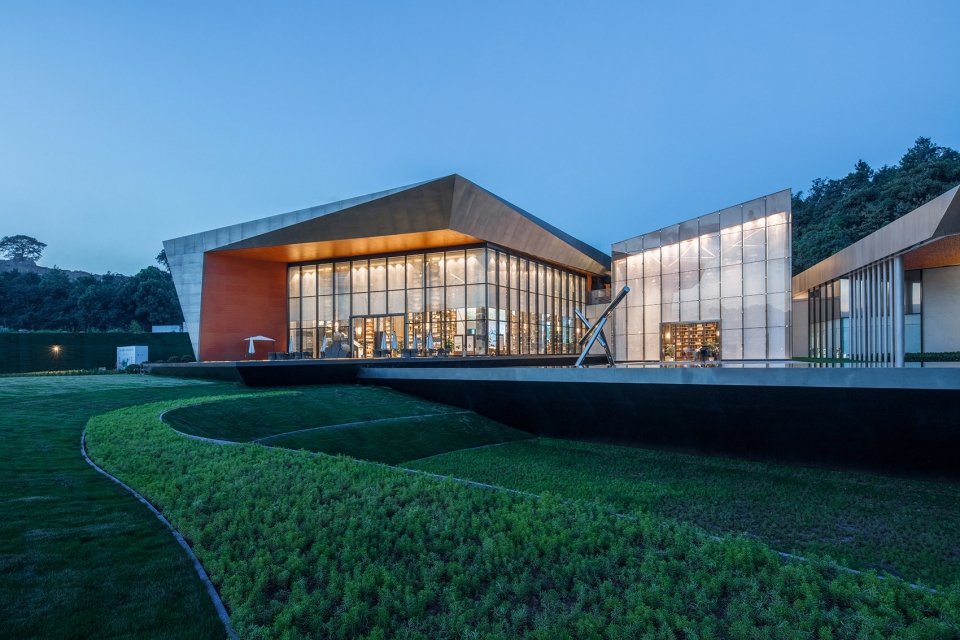
强化山地剧烈的高差,使得人工的构筑与自然分离,突出建筑物的悬浮感。
To strengthen the elevation difference in mountains, make the artificial construction separate from nature, and highlight the suspension feeling of buildings.
▼场地全景,矛盾而又统一的整体,site panorama, contradictory and unified whole.
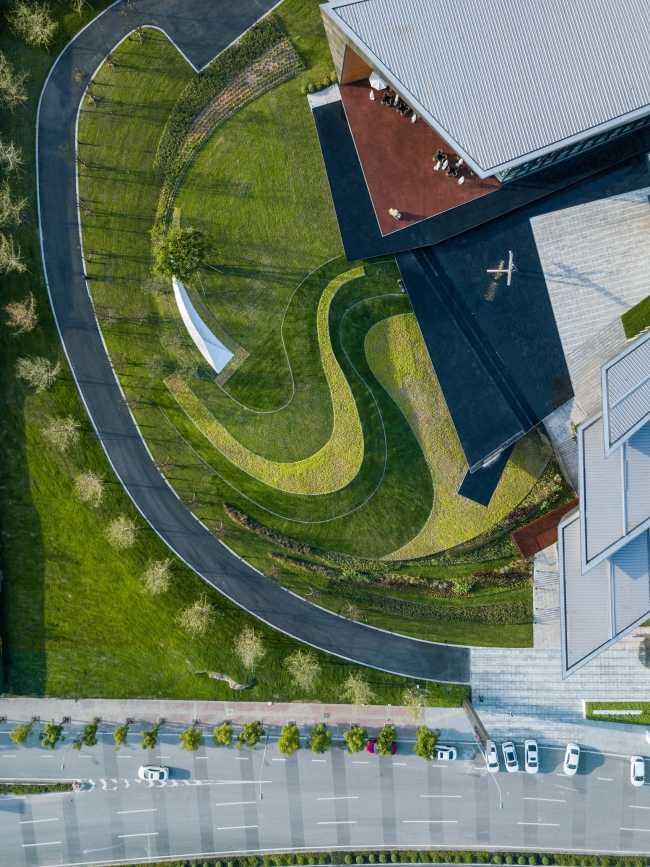
森林:地景艺术、记忆、触碰、听见
Forests: landscape art, memory, touch, hear
自然是永恒的主题,以艺术化的方式保留、还原场地内原生的台地与草甸风貌,回应场地的文化记忆与重庆人与生俱来对于山地特殊的情感。
Nature is an eternal theme, which preserves and restores the original tableland and meadow features in the site in an artistic way, responding to the cultural memory of the site and Chongqing people’s innate special emotions for mountains.
▼飞扬笔直的大挑台入口,个性而冲突,被大地的曲线包裹其中,straight large platform entrance, personality and conflict, surrounded by the curvature of the earth
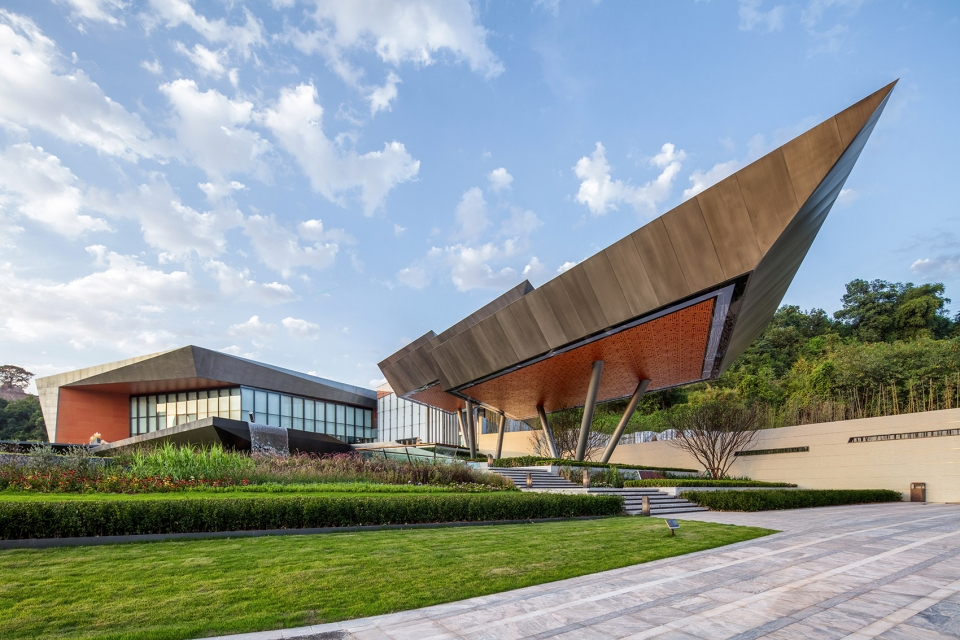
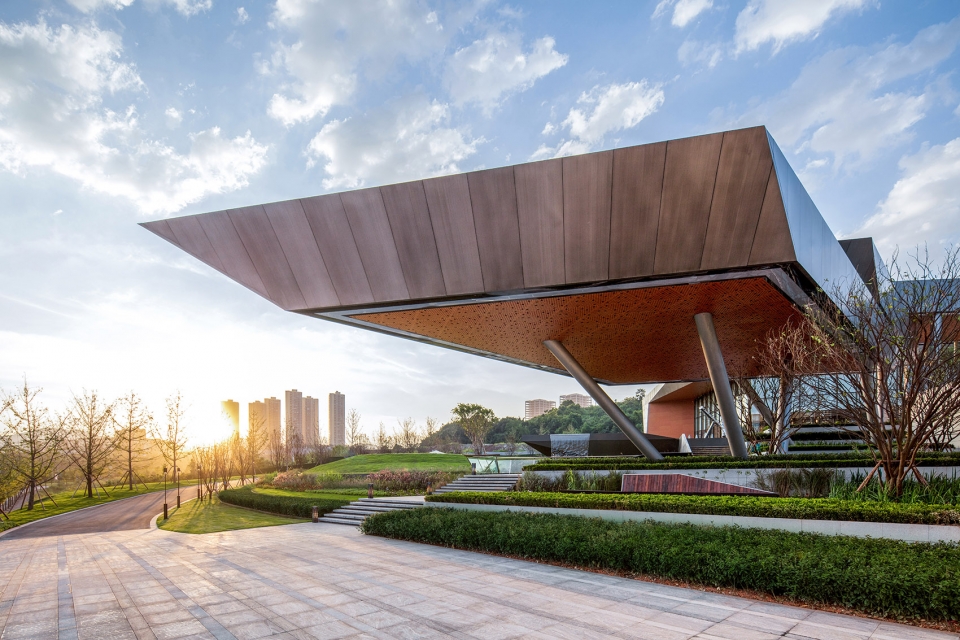
▼入口平台,entrance platform
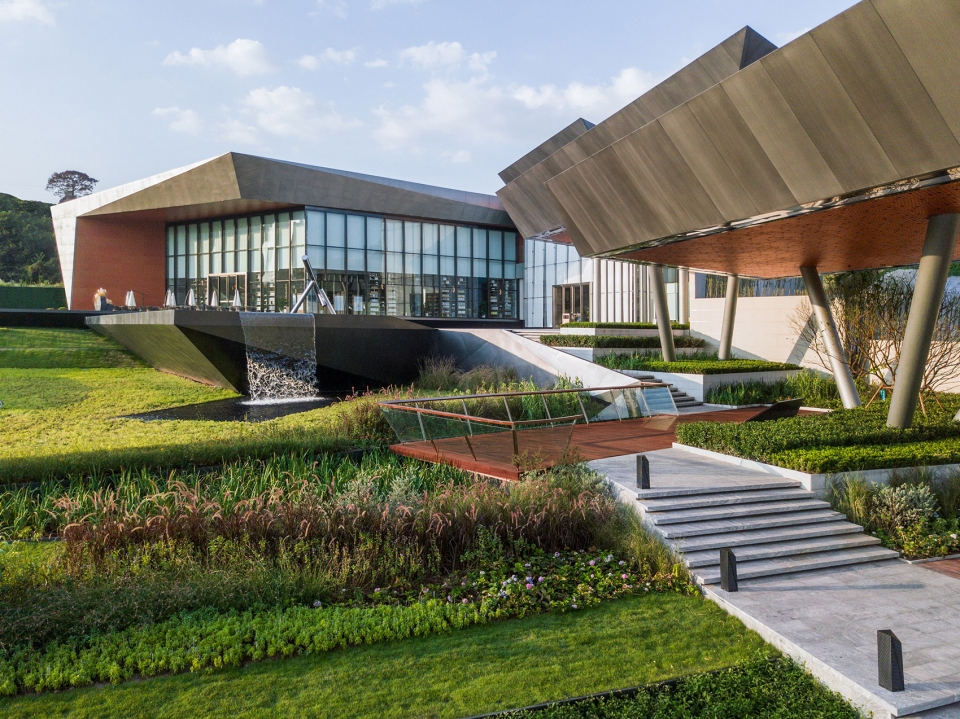
▼台阶依地势拾级而上,the steps are rising by the terrain
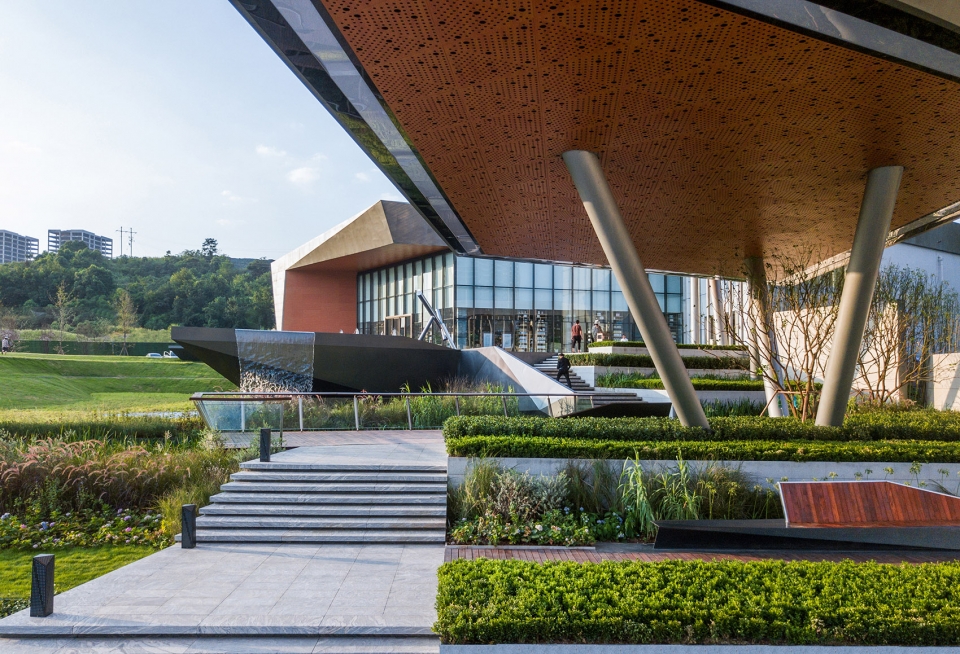
▼台阶细部,details
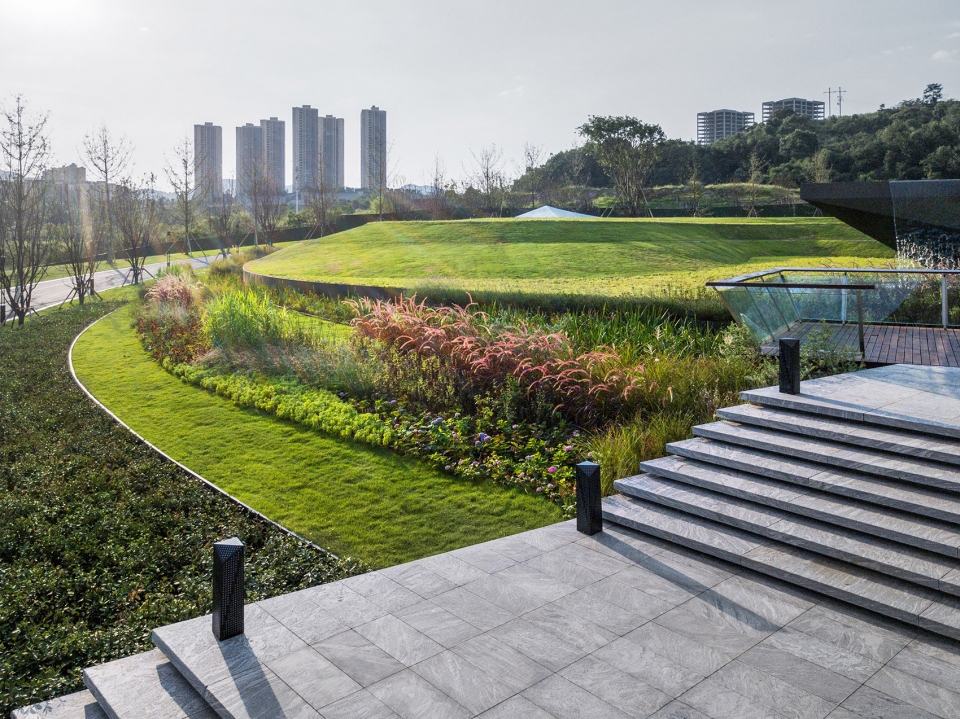
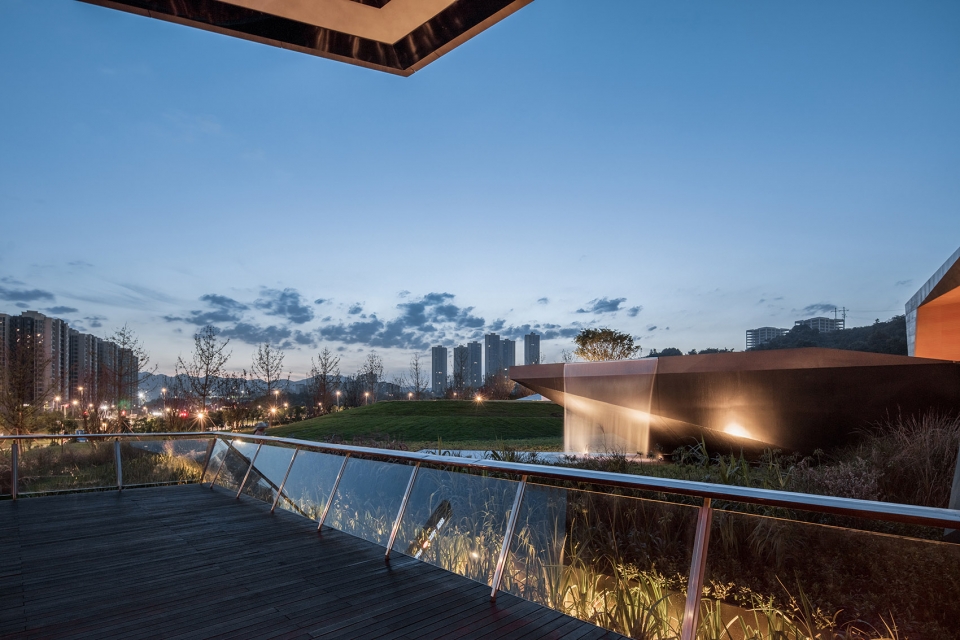
站在悬挑而出的观景平台,可以听到潺潺的叠瀑,触摸到柔软而又粗糙的狼尾草,随风摇摆的细叶芒与溅起的水花,联想到身处在森林中的氛围与感受,赋予场地自然的情感属性。
Standing on the overhanging viewing platform, you can hear rippling cascading waterfalls, touching soft and rough Pennisetum, swaying with the wind and splashing water, associating with the atmosphere and feelings in the forest, and endowing the site with natural emotional attributes.
▼悬挑而出的观景平台,overhanging viewing platform
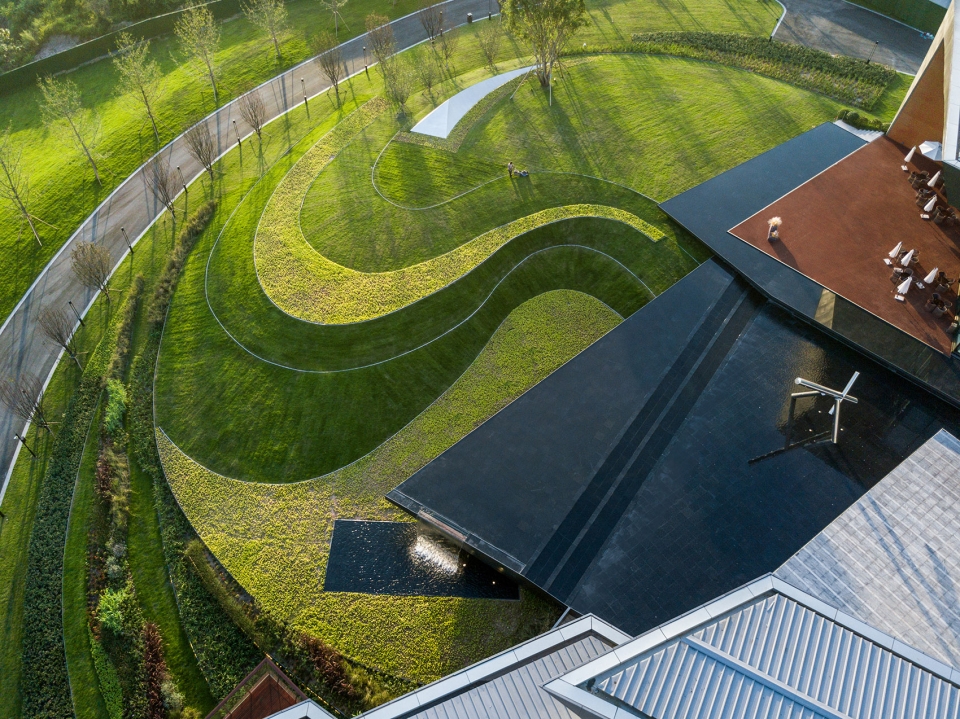
▼叠瀑,cascading waterfalls
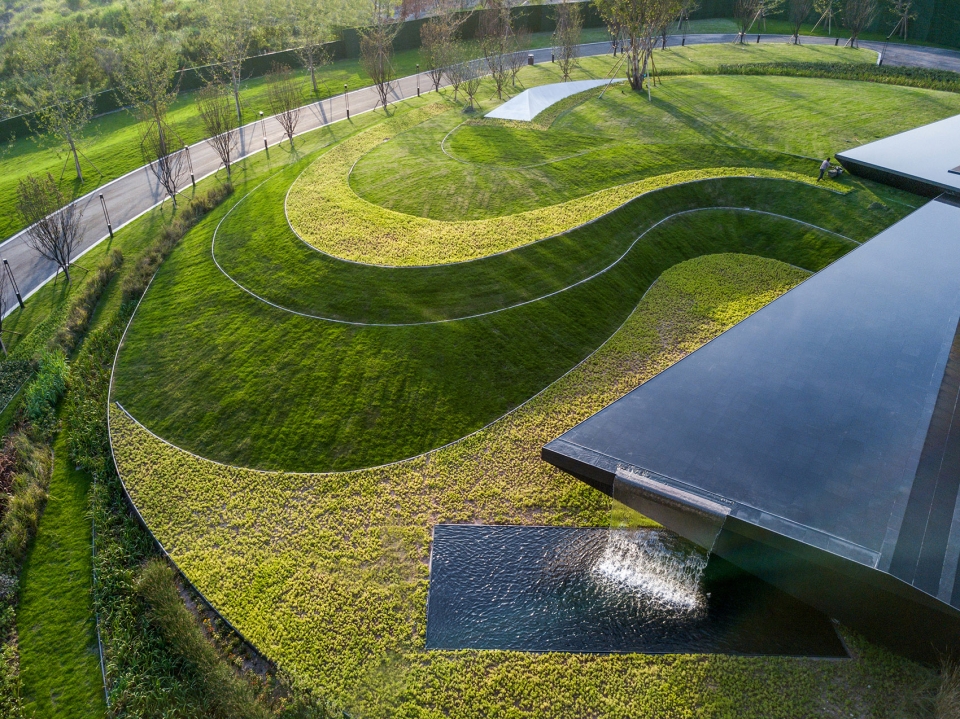
▼叠瀑细部,cascading waterfalls details
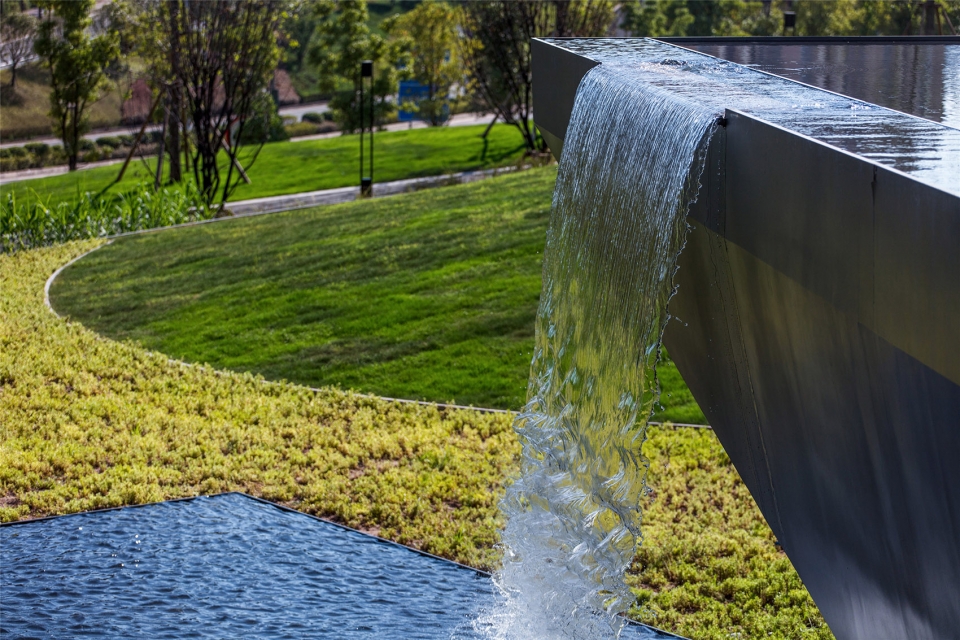
悬浮:冲突、消失、分离
Suspension: conflict, disappearance, separation
悬浮的观景挑台是坚硬与柔软的组合。木质材质,玻璃栏杆,模糊了构筑与自然的边界。林间叠瀑,风吹草动,流水蝉鸣。
The suspended viewing platform is a combination of hard and soft. Wooden material and glass railing, blurring the boundary between the building and nature. Cascading waterfalls in the forest, the wind blowing grass, flowing water and cicada singing.
▼木质材质与玻璃栏杆模糊了构筑与自然的边界,wooden material and glass railing, blurring the boundary between the building and nature
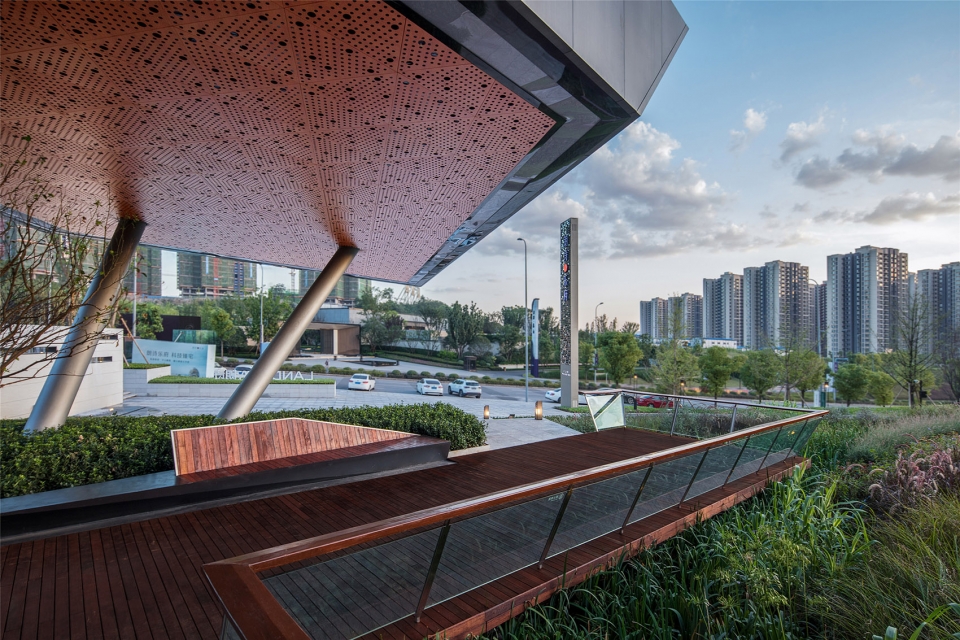
▼夜景,night view
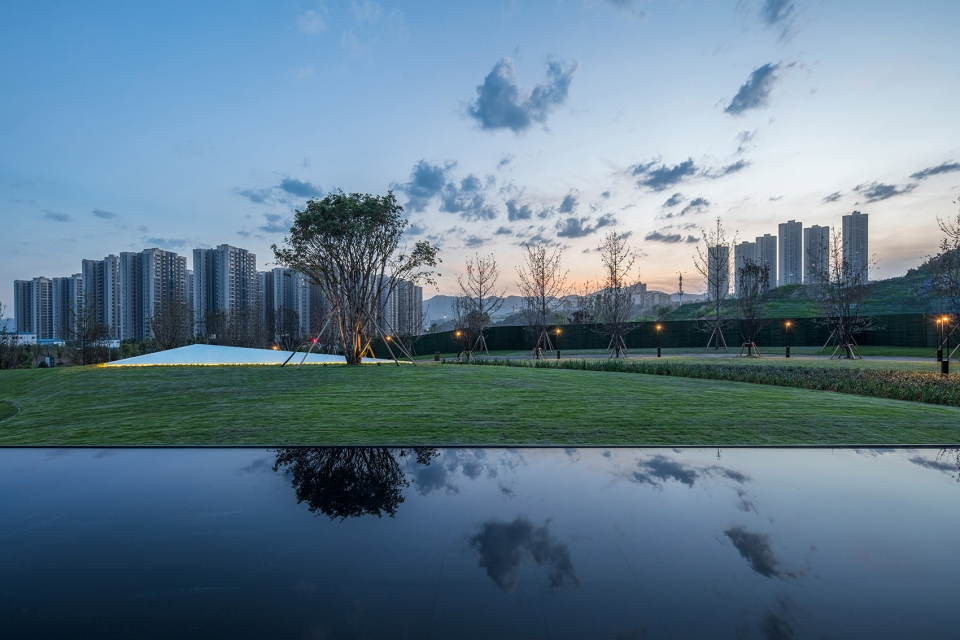
巨大的镜面水池倒映天光、自然与建筑,人工与自然在这里和谐相处。
The huge mirror pool reflects the skylight, nature and architecture, Artificial and nature here is harmonious.
▼镜面水池,mirror pool
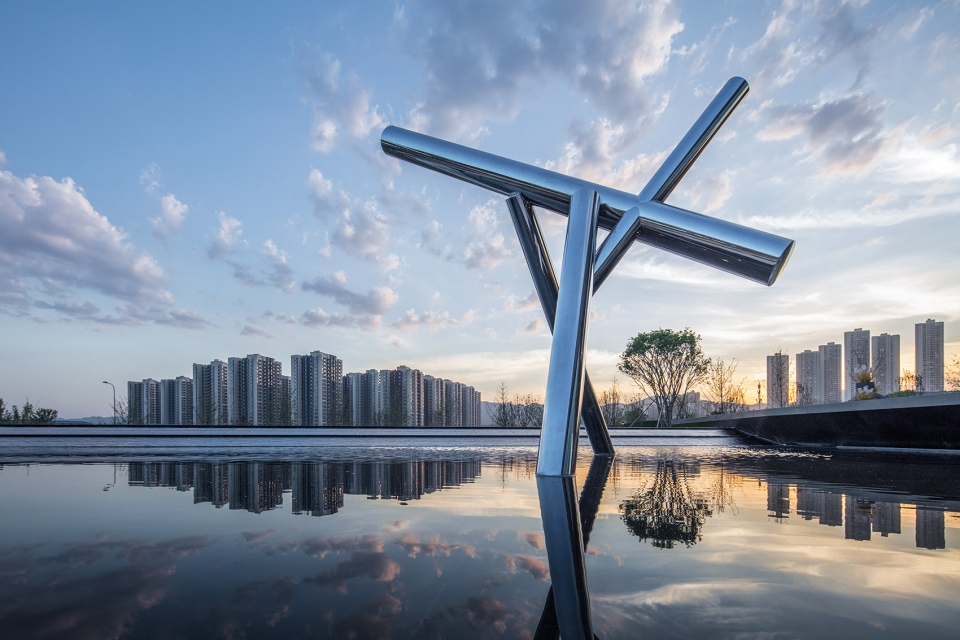
▼水池中的构筑物,installation in the pool
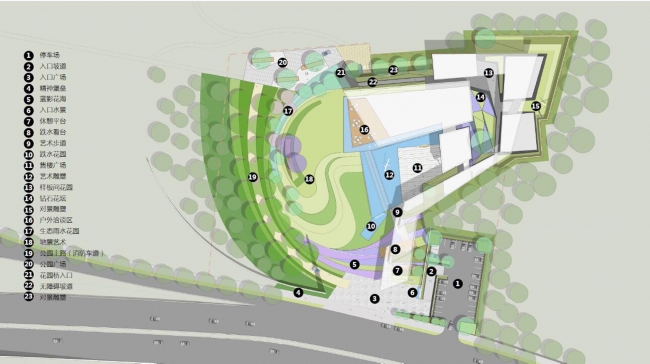
▼平面图,plan
地址:重庆市北碚区蔡家
业主单位:朗诗集团
项目面积:12000㎡
建成时间:2018年7月
景观设计:HWA安琦道尔
设计团队:常磊、洪菲、邵建、王敏、刘万红
施工单位:四川锦天下园林工程有限公司
文字来源:HWA安琦道尔
摄影:Holi河狸景观摄影
Address: Cai Jia, beibei district, Chongqing, China
Client : LANDSEA
Project area: 12000 ㎡
Completion date: July 2018
Landscape design: HWA
Design team: Chang Lei, Hong fei, Shao jian, Wang min, Liu wanhong
Construction: Sichuan Jintianxia garden engineering co., ltd.
Text source: HWA
Photography: Holi
More: HWA。更多关于他们 :HWA on gooood








@死鱼眼的猫 小朋友,别乱说话,小心闪了自己的舌头。
不知道你是专业水军,还是生来无脑,或者天生就是个喷子,到处咬。
其一,你说复刻,起码得有理有据,并且把项目名称说清楚(最好附上图片)。
其二,请问上谷德的任何一家单位,哪家不要给赞助费?难道等你这种只会哔哔,不上作品的人免费捐?就算你肯,谷德未必看得上。
其三,相信你也是业内人士,请在评论别人作品前,也要掂量一下自己。你并没有从一个成品作品中吸收优点,反而各种武断得评论,实在狭隘至极。当然,或许你很牛壁,那也请你秀秀你得作品,让大家学习。
总之,你牛壁你上,你小壁就别装壁。
你好,毛肚青年。
既不是专业水军,也不是生来无脑,哦。喷喷抄袭的东西 咬咬也无妨。怕被我咬?
1.复刻的重庆龙湖•昱湖壹号城市展厅 / 上海天华建筑设计 的作品
https://www.archdaily.cn/cn/893242/zhong-qing-long-hu-star-yu-hu-yi-hao-cheng-shi-zhan-ting-shang-hai-tian-hua-jian-zhu-she-ji?ad_source=search&ad_medium=projects_tab#
2.并不是全给的。
3.暂时没发现这个项目的太多亮点。我不牛,但是不代表我不能喷人。
马主任,针对你认真的“喷”,也给你相应的回复:
1、“重庆龙湖·昱湖壹号城市展厅/上海天华建筑设计 的作品”,请你看看自己发的链接,是个纯粹建筑设计作品,楼主分享的是建筑设计吗?
2、确实好作品可以不用给钱,已求证。
3、嗯,你可以“喷”,你也可以“咬”。。。
马主任,针对你认真的“喷”,也给你相应的回复:
1、“重庆龙湖•昱湖壹号城市展厅 / 上海天华建筑设计 的作品”,请你看看自己发的链接,是个纯粹建筑设计作品,楼主分享的是建筑设计吗?
2、确实好作品可以不用给钱,已求证。
3、嗯,你可以“喷”,你也可以“咬”。。。
抄袭得毫无优化。。。施工也不行。。。败笔。
你活着就是个败笔
。。来我诊室看看吧。
极具风格,真棒。
我都惊呆了。这个难道不是重庆龙湖的展示其的复刻版?难道不是天华做的?竟然都在重庆还做了设计的搬运工。给谷德赞助了多少- -!~