非常感谢 本哲建筑 予gooood分享以下内容。更多关于他们:Benzhe Architecture on gooood.
Appreciations towards Benzhe Architecture for providing the following description:
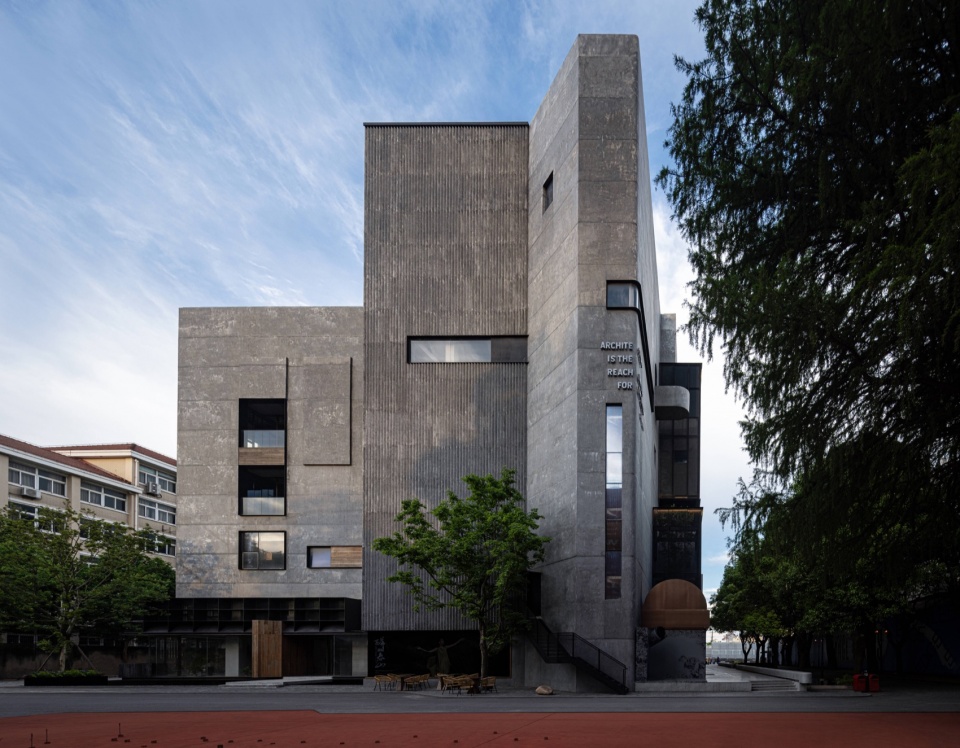
EKA天物艺术街区位于上海浦东新区金桥板块,原址为上世纪五六十年代中船航海仪器厂,受业主方委托对该地区进行整体规划改造设计。「远舰」原为航海仪器厂的机电楼,作为街区单体体量最大的建筑,且占据主入口的优势位置。在对其梳理与更新中,本哲建筑尊重历史遗产和保留原有航海文化记忆,巧妙地运用当代设计语言,赋予建筑新的生命力。踏足EKA天物的第一刻起,就感受到街区独有的航海精神。
EKA Art District is located in Jinqiao district of Pudong New Area, Shanghai. It is originally the China Shipbuilding Naval Instrumentation Factory (CSNIF) in the 1950s and 1960s. Commissioned by the owner, we carried out the overall planning and renovation design of the area. Yuan Jian was originally the electrical and mechanical building of China Shipbuilding Naval Instrumentation Factory. It is the largest single building in the district, which occupies a dominant position at the main entrance. In the renovation and renewal of the building, Benzhe Architecture respects the history and preserves the original nautical culture and memory, while skilfully applying contemporary design language to give the building a new vitality. At the first moment we set foot on EKA, we felt the unique nautical spirit in the district.
▼中环边上的远舰,Yuan Jian at the middle ring ©苏圣亮
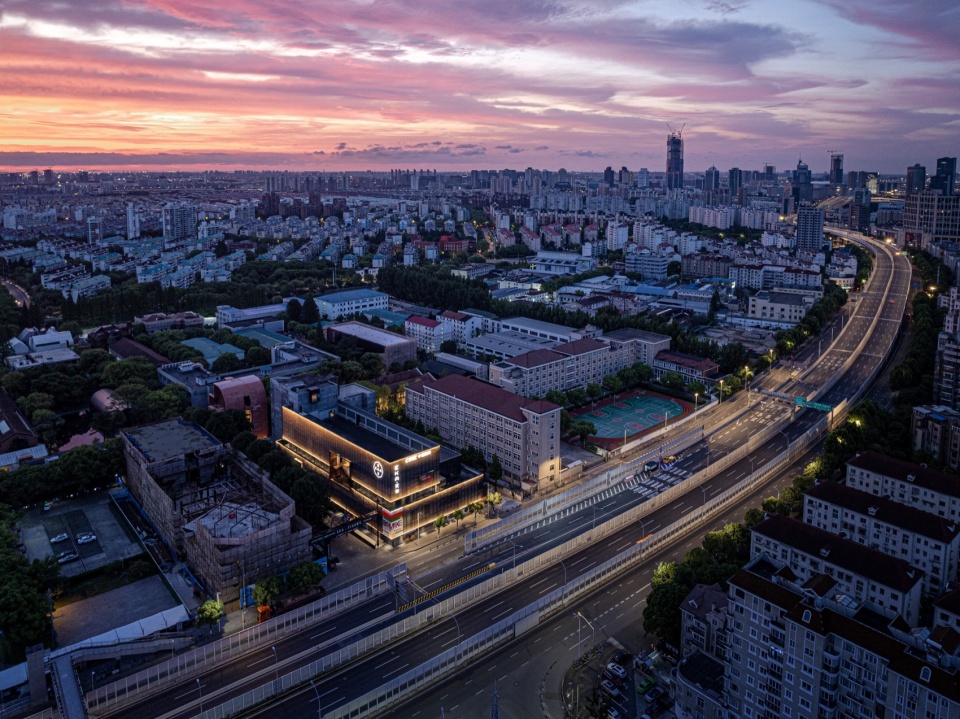
▼俯视下的北立面,Aerial view of the north elevation ©苏圣亮
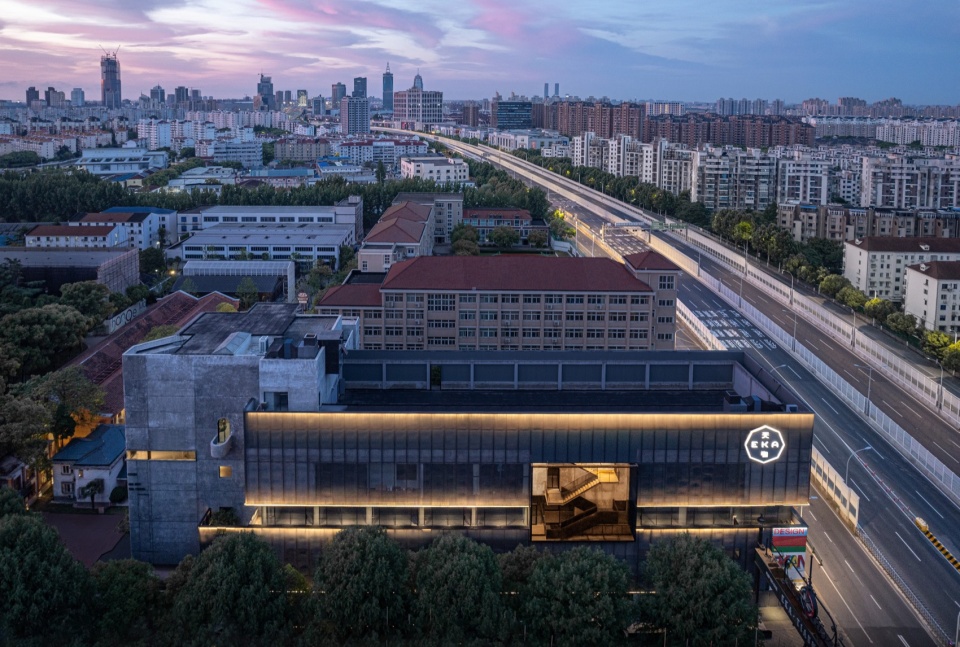
「远舰」位于街区主入口,与中环隔空相望,也是EKA天物对外的展示窗口。原有建筑为长方体厂房形态,略显单薄,外观传统排布。我们决定采用大面积钢丝网面,将旧建筑通体合围,体块叠加重置,原有外部肌理被保留,新旧融合。包裹艺术的运用,让整个建筑外观统一,气势尤升,远似巨舰,唤醒园区的航海记忆。黑色钢网包裹中的建筑隐约而神秘,让人一探究竟。
▼建筑旧貌,Original appearance of the building © 本哲建筑
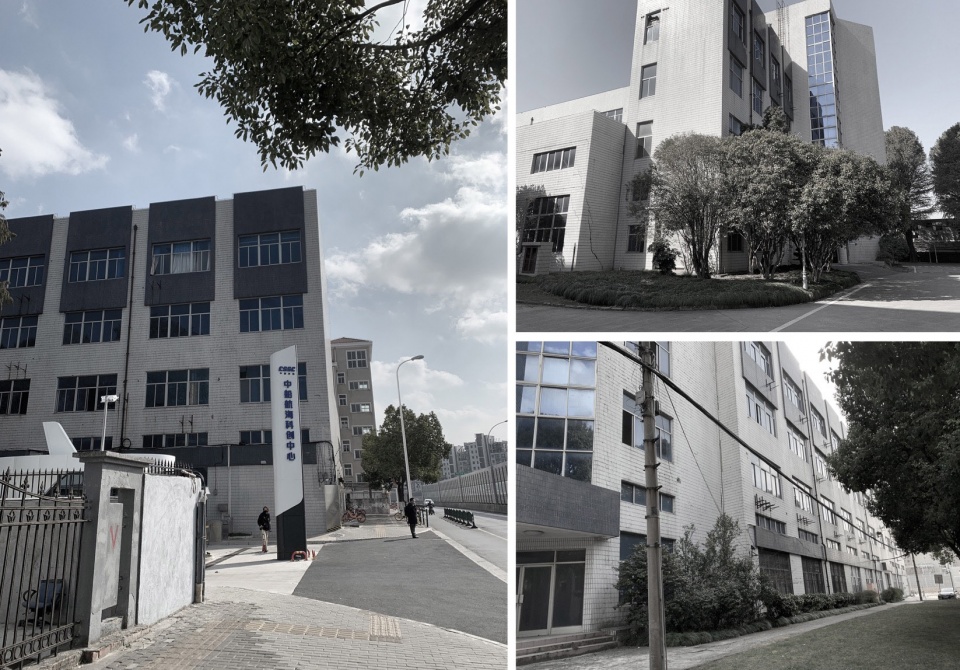
▼远舰在EKA·天物街区的定位,Positioning of Yuan Jian in the EKA district © 本哲建筑
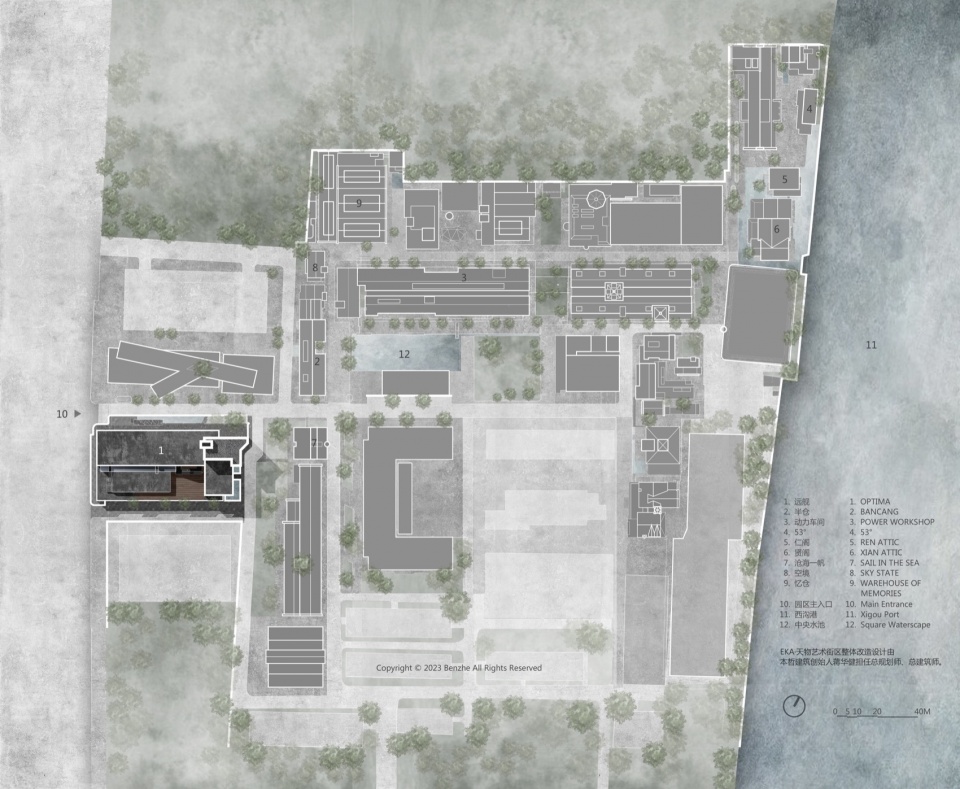
Located at the main entrance of the district and facing the middle ring, Yuan Jian is a window to the outside world of EKA. The building was originally a rectangular factory building, which is slightly thin and has a traditional appearance. We decided to use a large area of steel wire mesh to enclose the old building, superpose and reset the blocks, preserve the original external texture and blend the old with the new. The use of wrapping art gives the whole building a unified appearance and a risen momentum. It looks like a giant ship from a distance, which awakened the nautical memories of the park. The building wrapped in black steel mesh is vague and mysterious, attracting people to explore.
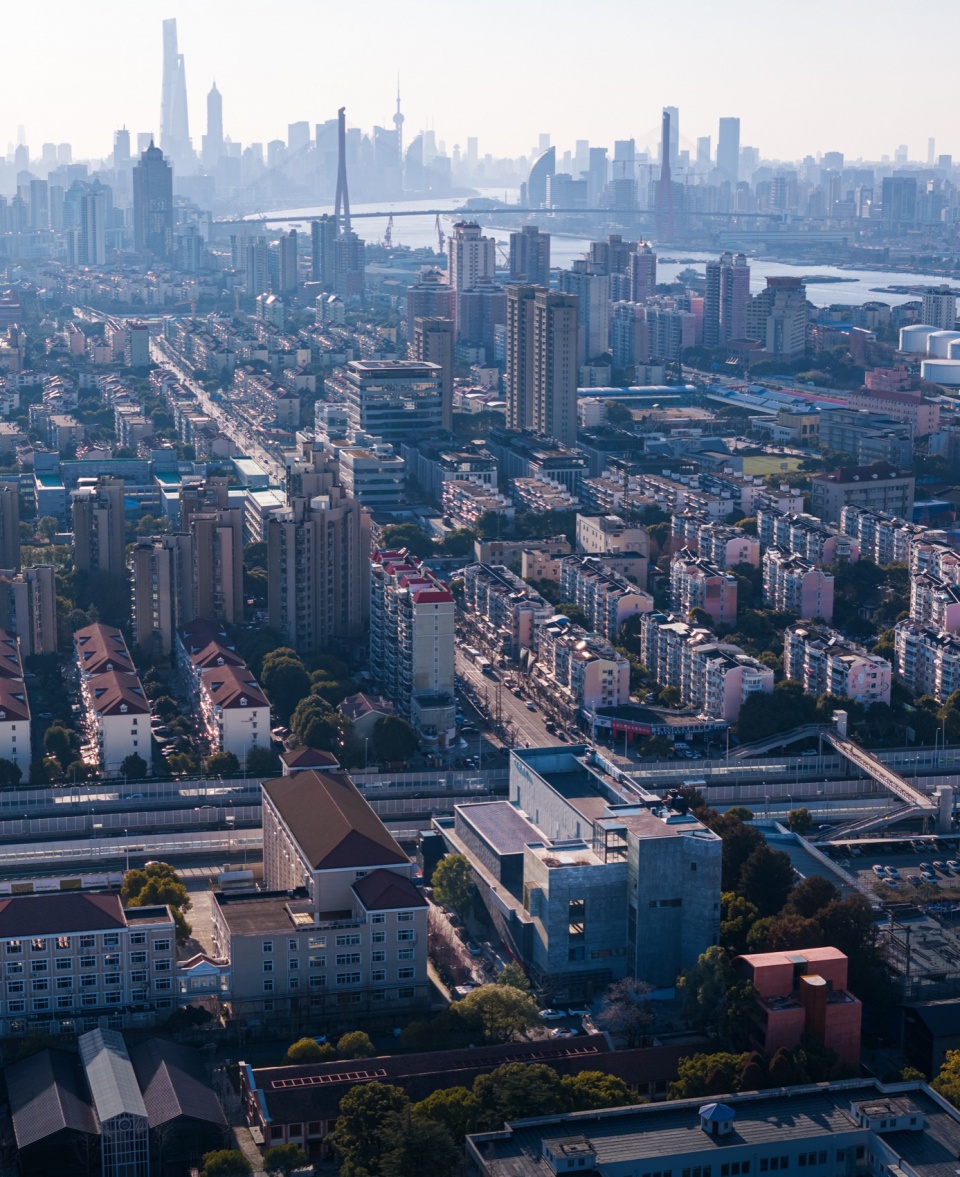
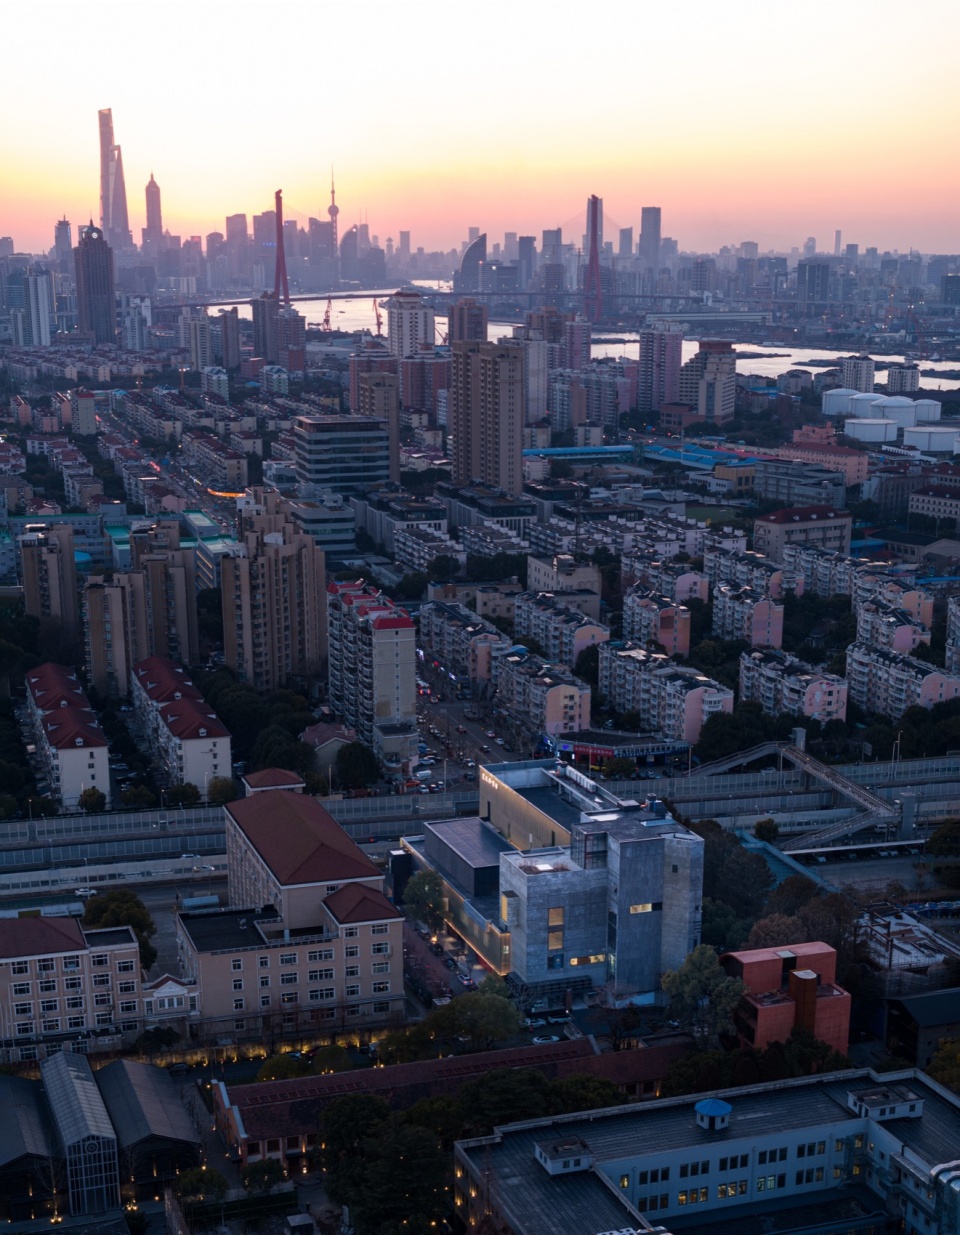
▼鸟瞰中的远舰,远处上海母亲河黄浦江,
Aerial view of Yuan Jian, with the Huangpu River, Shanghai’s mother river, in the distance ©苏圣亮
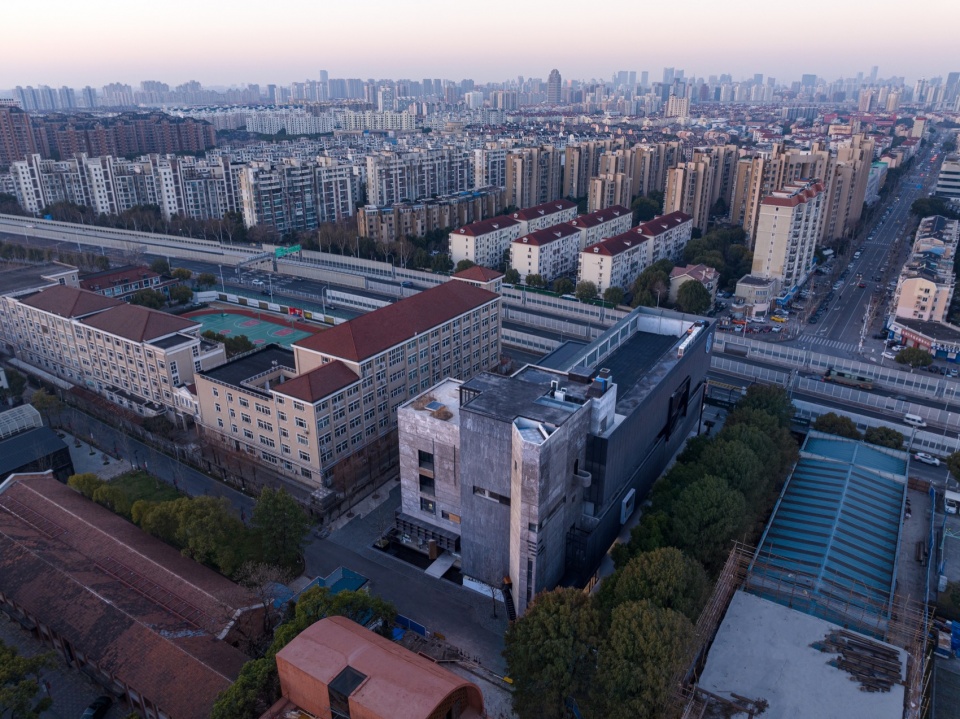
▼俯视下的东立面构成与肌理,Aerial view of the composition and texture of the east elevation ©苏圣亮
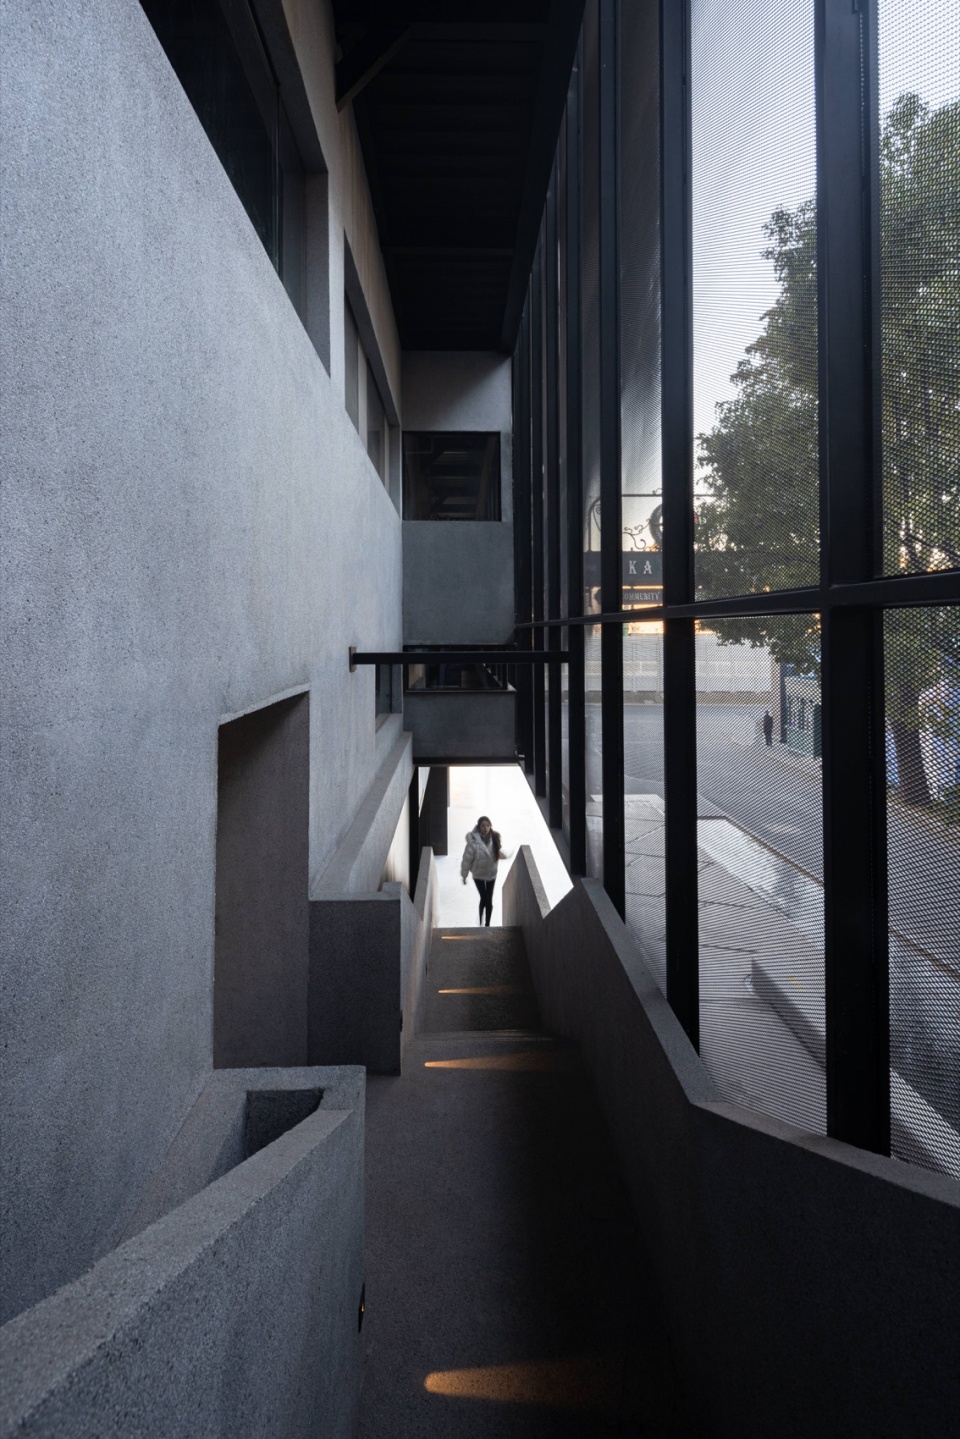
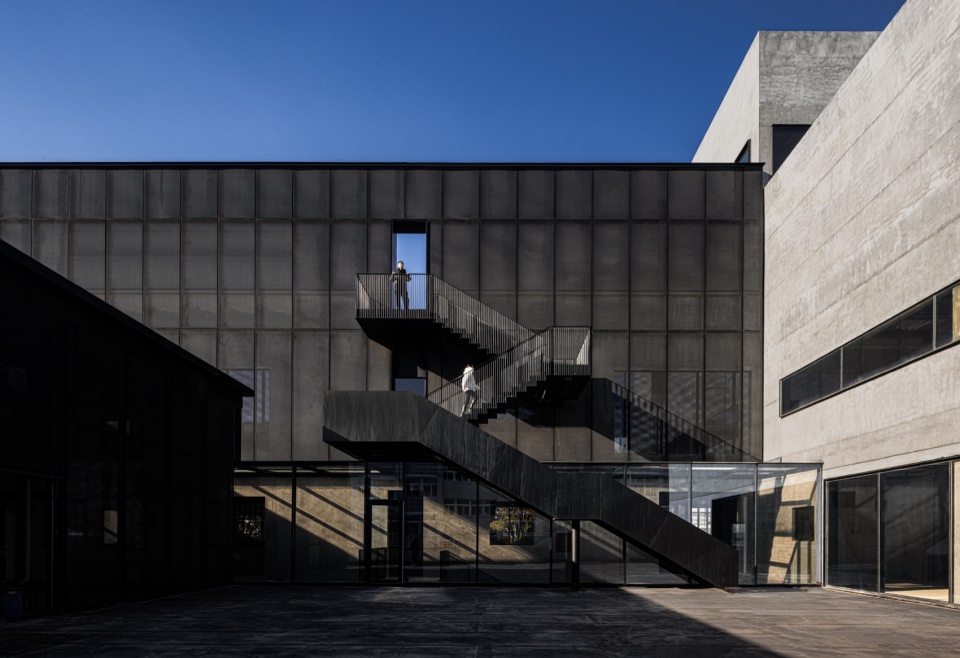
一楼开放式设计,北侧新置外挂楼梯,底部、上部两处。上部楼梯蜿蜒折叠,打破建筑外观的平衡。底部楼梯由水刷石营造,颇具雕塑感,穿行于建筑内外,虚实变化。北侧立面穿插多处露台,高低错落,极具几何美学,方便人们交流与观赏。入口地面嵌入导览图,具有展示与引导作用,叠阶式水景的设置,隔开人流与车流,打造舒适宽松的环境。
The ground floor was designed to be open, with new external staircases on the north side, one at the bottom and one at the top. The upper staircase meanders and folds, breaking the balance of the building at appearance. The bottom staircase was made of granitic plaster, with a sense of sculpture. It travels from inside to outside of the building, and changes from virtual to real. The north façade is interspersed with a number of terraces of varying heights and geometric aesthetics, which are good places for communication and sight seeing.The guide map embedded in the entrance ground has the function of displaying and guiding. The stacked steps-type waterscape separates people and traffic, creating a comfortable and relaxed environment.
▼北立面丰富的肌理,Rich texture of the north elevatio ©苏圣亮
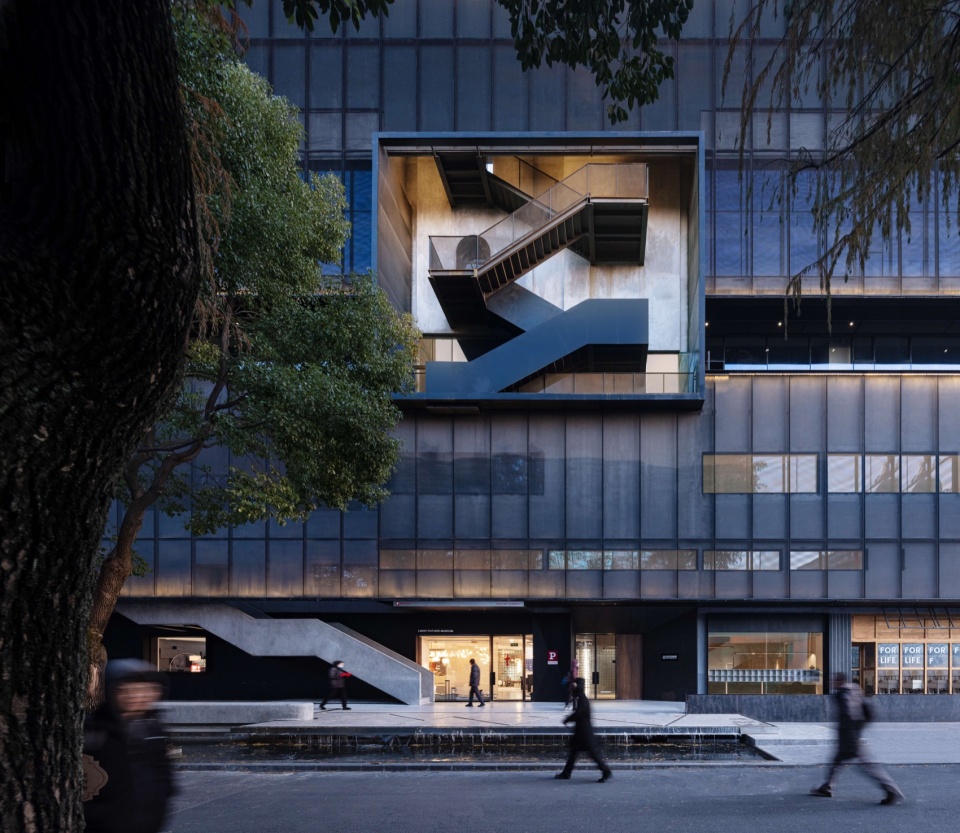
▼穿行于建筑内外的外挂楼梯,
External staircases running from inside to outside of the building ©苏圣亮
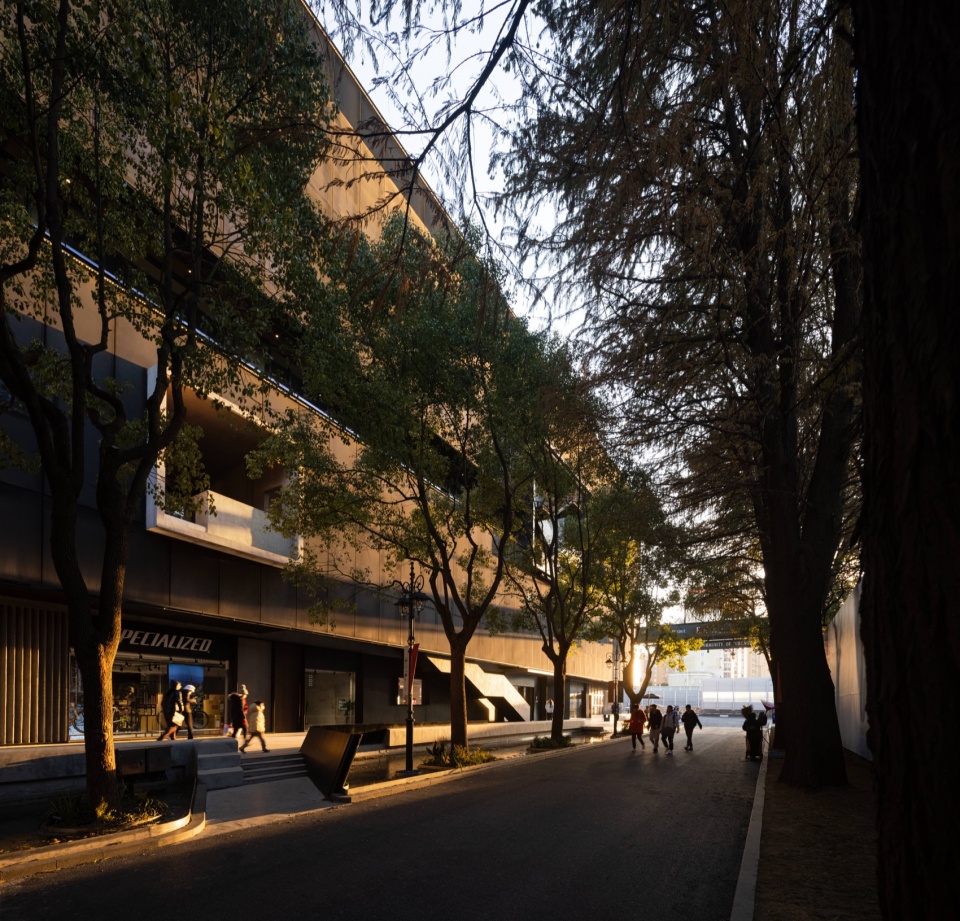
▼远舰与百年老树共生,Yuan Jian and Century-old Trees in Symbiosis ©苏圣亮
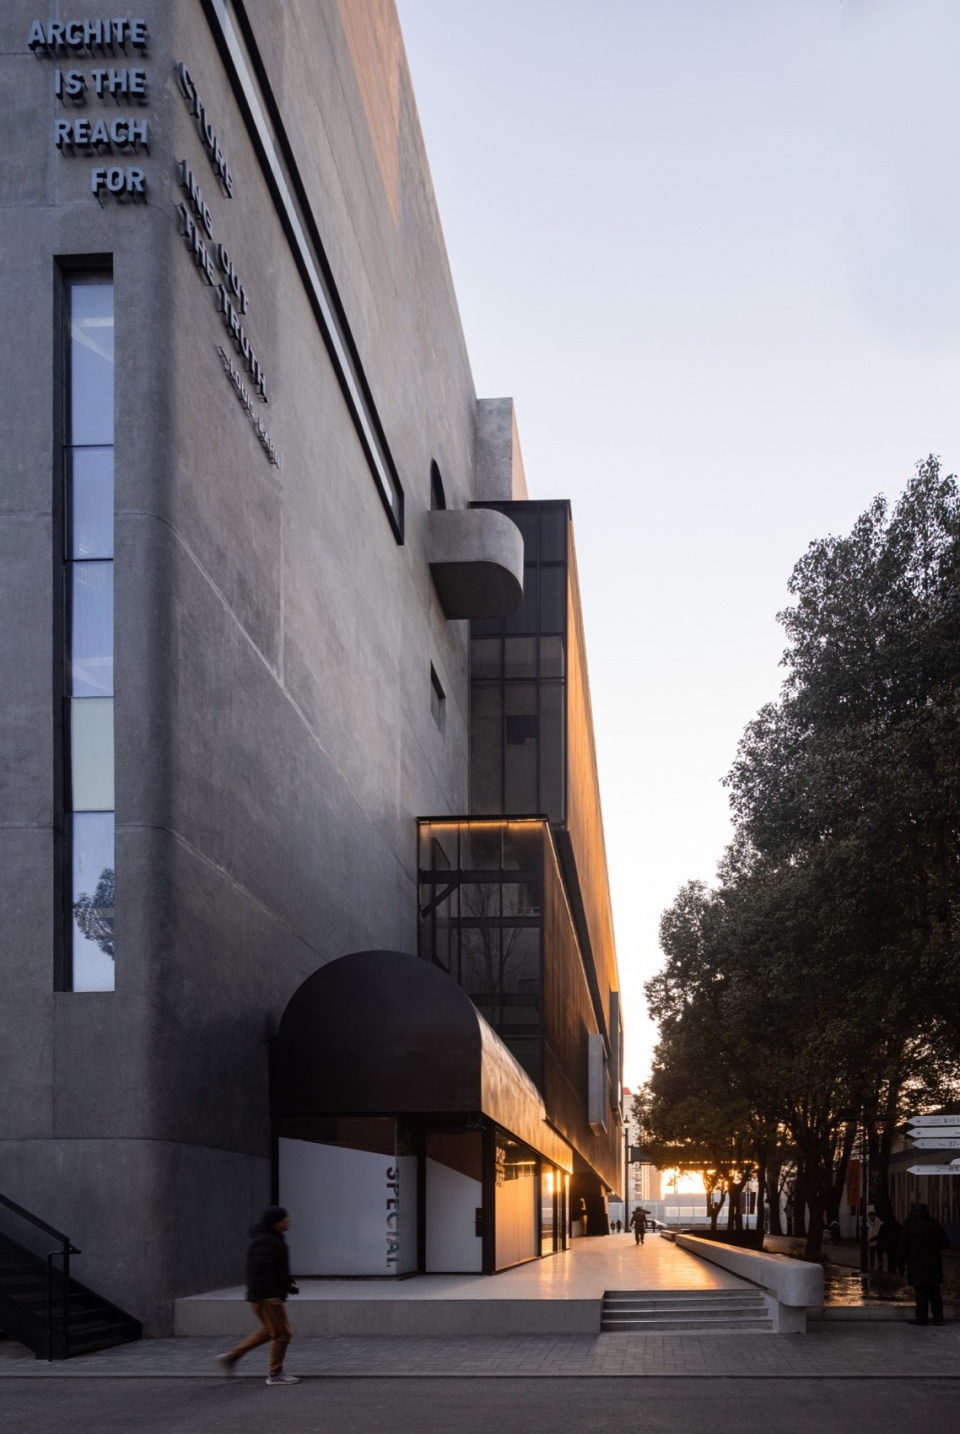
建筑的东侧面保留了原有的建筑形态,传统质朴的灰色水刷石饰面覆盖了原有外墙肌理,与西侧黑色的网面相呼应,局部制作褶皱的线条纹理,丰富了外观的多样性。东立面并开有凹凸有致,大小各异的方形玻璃窗,呈现点线面的构成美,简约而不失细节。
The original architectural form was retained for the east side of the building. The original texture of the facade was covered by traditional and simple grey granitic plaster finish, which echoes with the black mesh on the west side. Pleated lines and textures were produced locally, which enriched the appearance. The east elevation has concave and convex square glass windows of different sizes, presenting the beauty of the composition of dots, lines and surfaces, which are simple but rich in details.
▼晚霞中的远舰,Yuan Jian in the Evening Sunset ©苏圣亮
▼打破平衡的露台,Balance Breaking Terrace ©苏圣亮
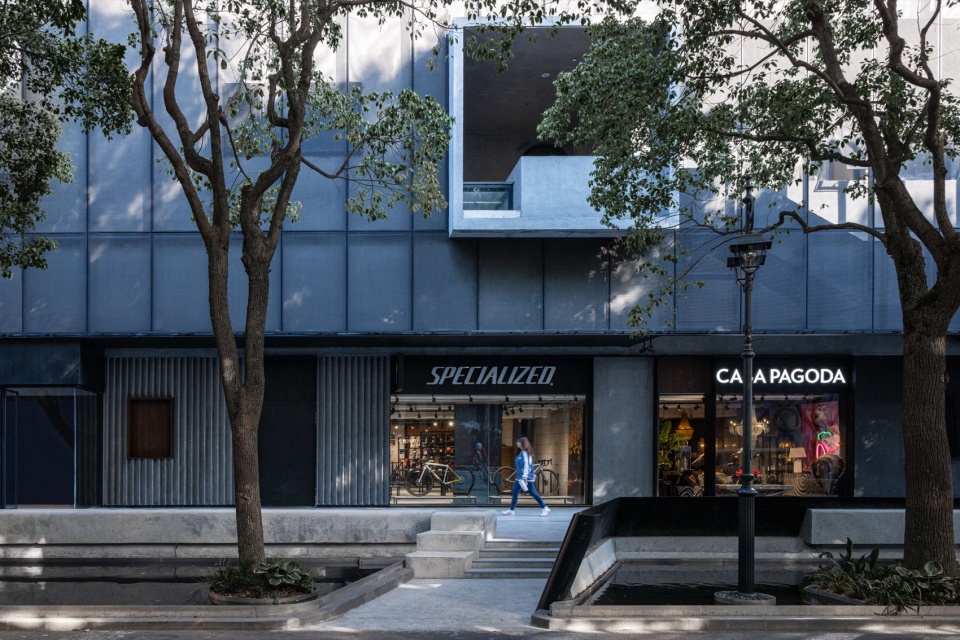
▼阳光下的立面肌理,Texture of facade under the sun ©苏圣亮
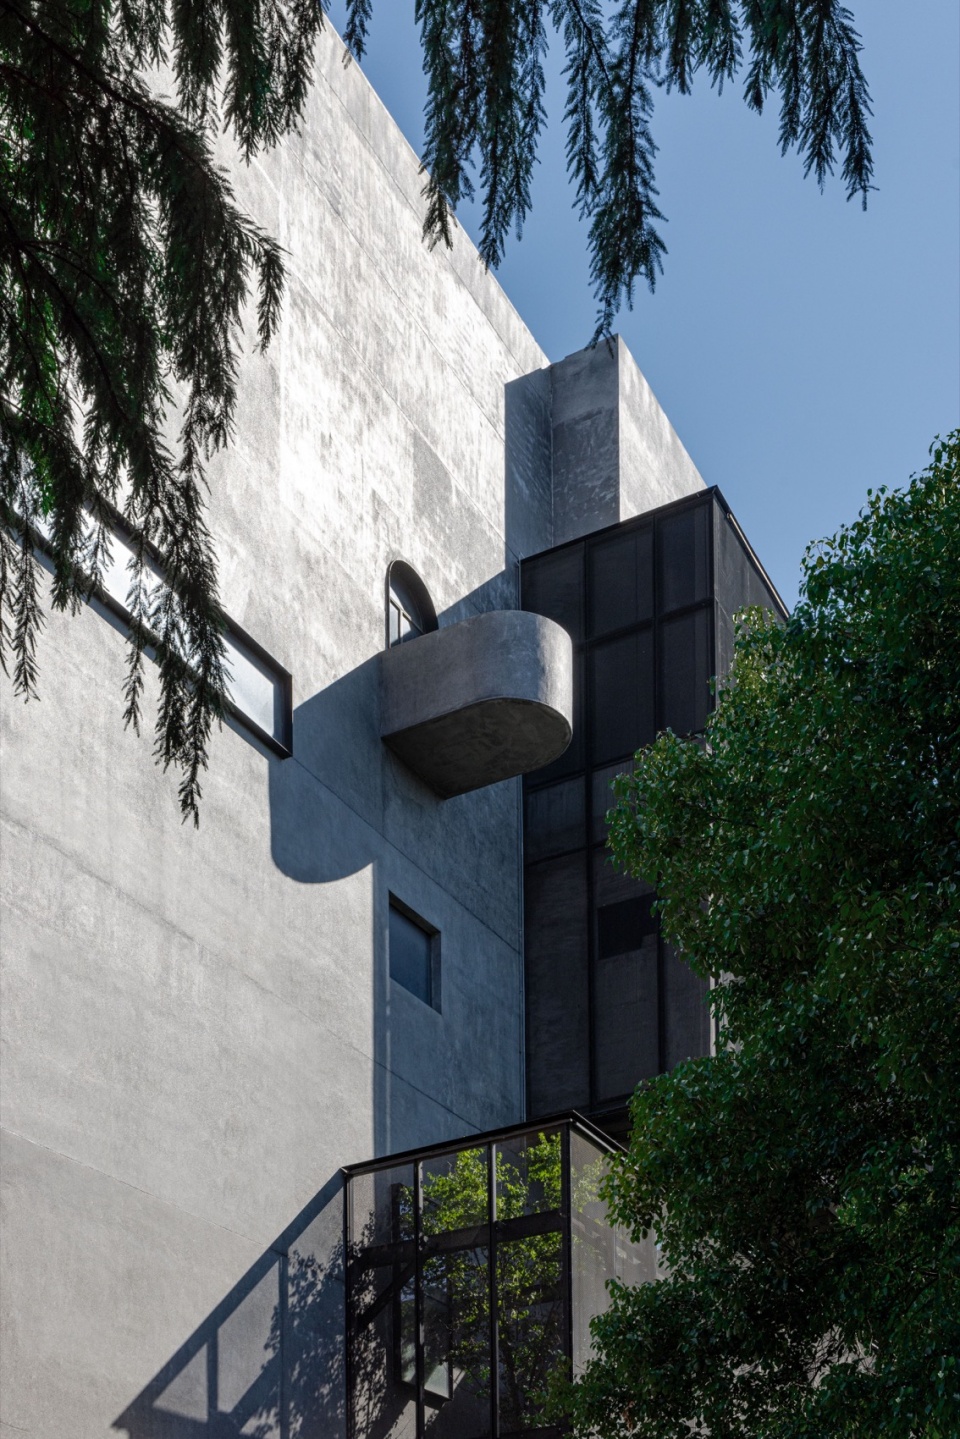
机电楼原为两栋建筑,我们进行了一体化的整合设计,体块叠加处理,南侧体块顶部设有宽敞露台,远似舰船甲板,人们在此自由呼吸、交流、休闲。露台内侧北体块外置钢制楼梯,楼梯护栏由实到虚过渡,虚实转移。
There were originally two mechanical and electrical buildings. We carried out an integrated design by stacking blocks. On the top of the south block, there is a spacious terrace, which look like a ship deck from a distance, where people can freely breathe, communication, leisure. Inside the terrace, the north block is equipped with outlaid steel staircase, and the staircase guardrail is transitioned from real to virtual.
▼点线面的几何构成,Geometric Composition of Points, Lines and Surfaces ©苏圣亮
▼由实到虚过渡的转角楼梯,Corner staircase transiting from real to virtual ©苏圣亮
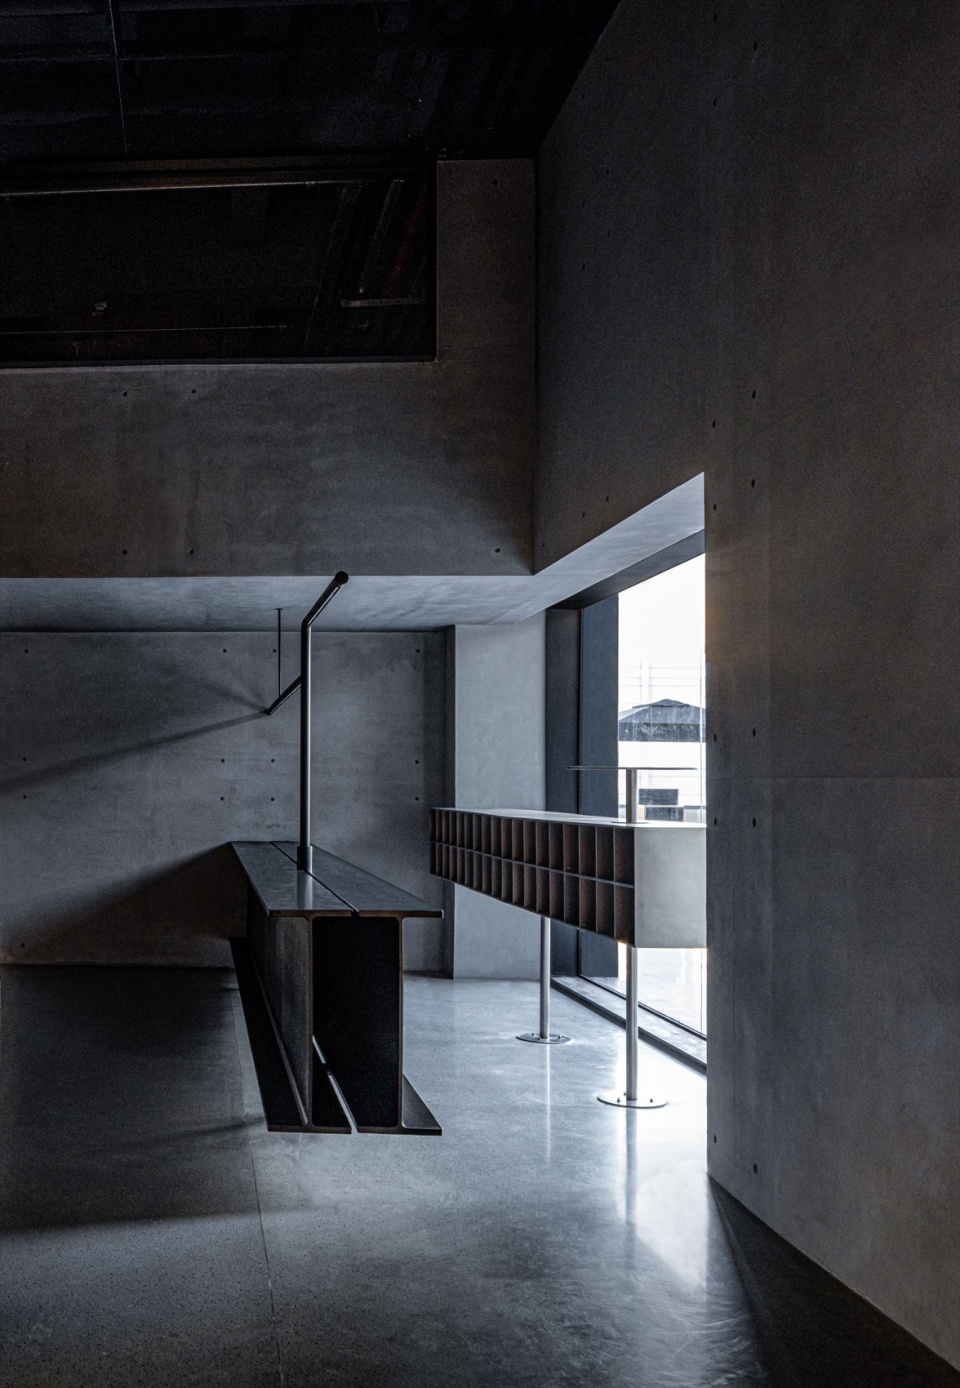
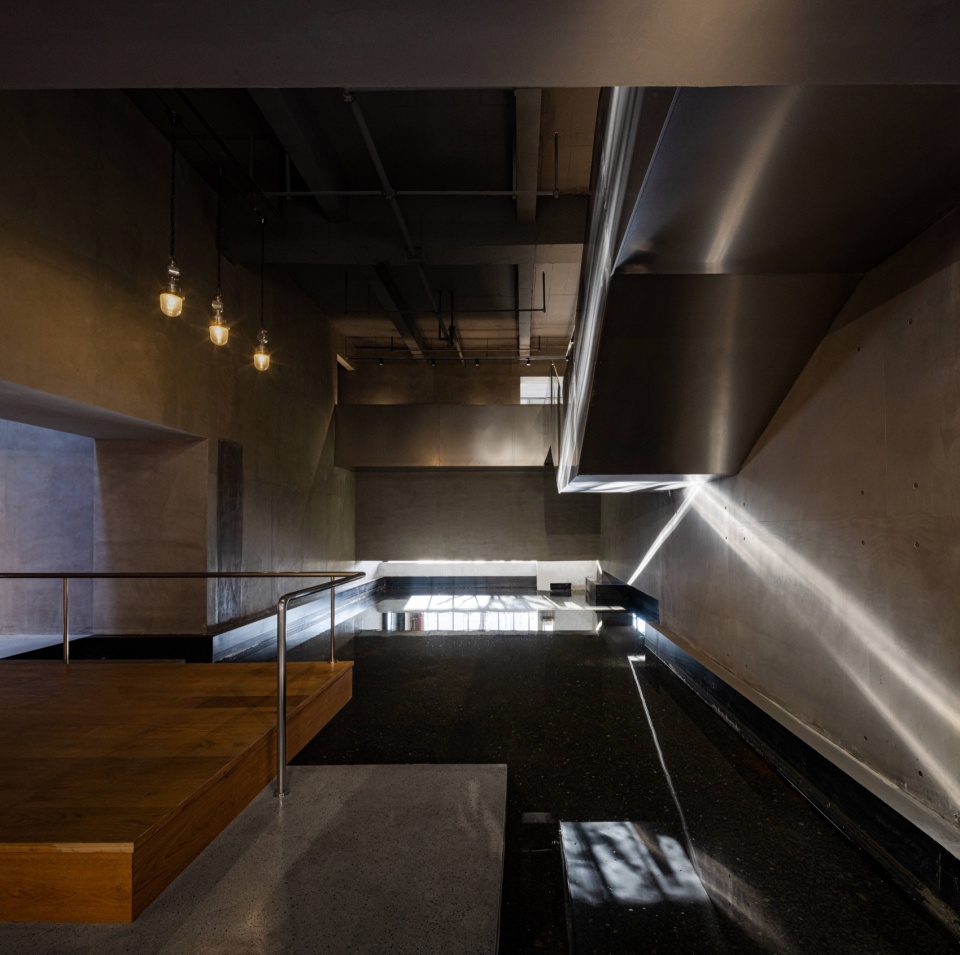
在一楼大厅设有接待区,接待台由两个长形工字钢并置而成,不加修饰,原始又粗犷。休息区,新辟出一块半开放式水域,夕阳下的水面波光粼粼,原木、水磨石平台相互交叠,漂浮在水面之上,人们驻足于此,感受到时光的流淌。
A reception area was set in the hall on the ground floor. The reception desk is made of two long I-shape beams juxtaposed without any modification, which are primitive and rough. In the rest area, a new piece of semi-open water was created, in which the water sparkles under the setting sun, and logs and terrazzo platforms overlap each other and float on top of the water surface. People can stop here and feel the flow of time.
▼一楼接待区及休息区,Reception and lounge area on the ground floor ©苏圣亮
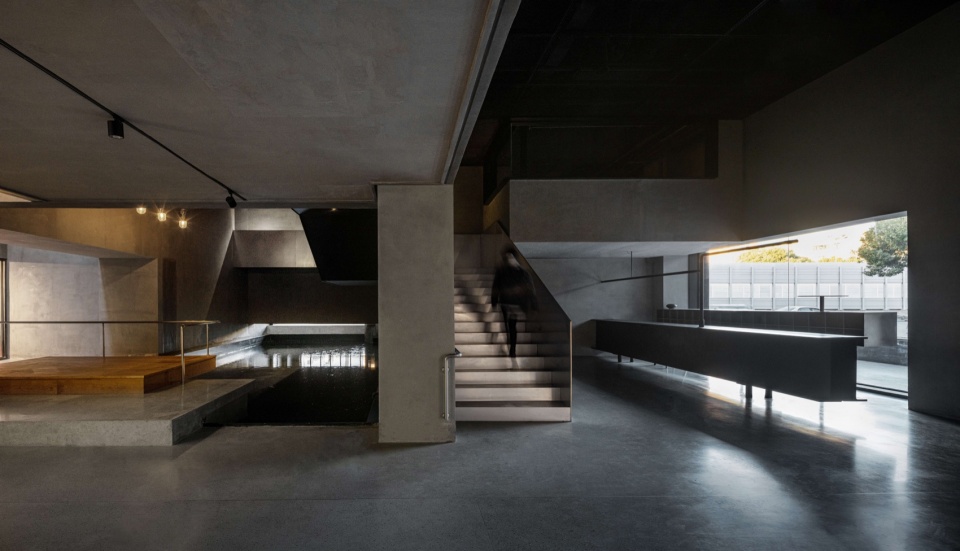
▼接待台细部,Detail of the reception desk ©苏圣亮
▼夕阳穿透到水面,Sunset penetrates into the water ©苏圣亮
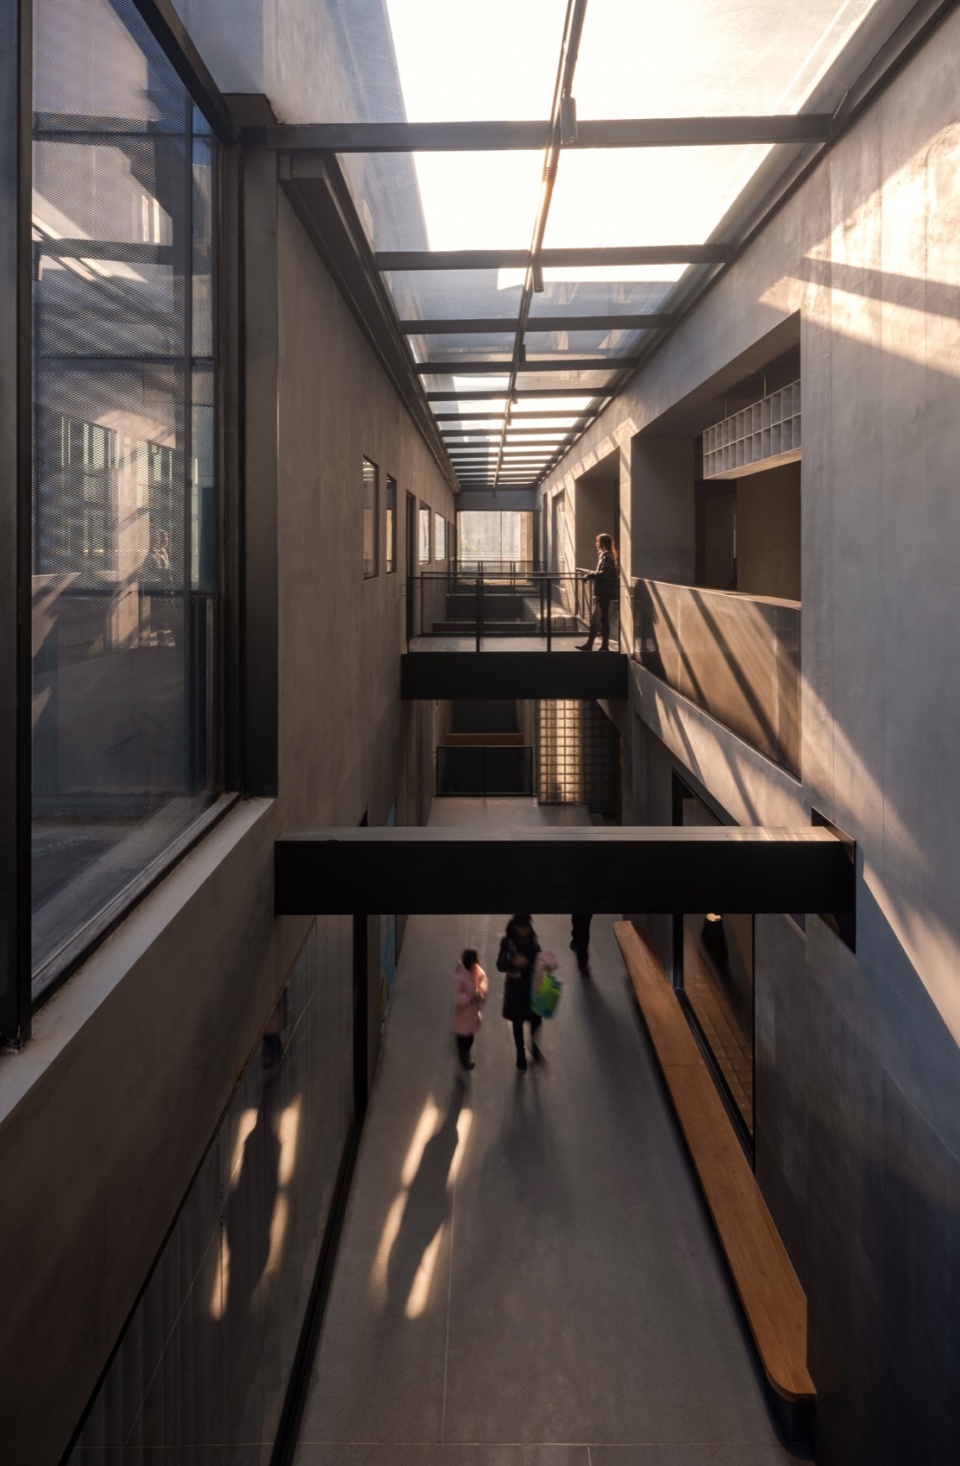
▼挑高中庭设计,Elevated atrium ©苏圣亮
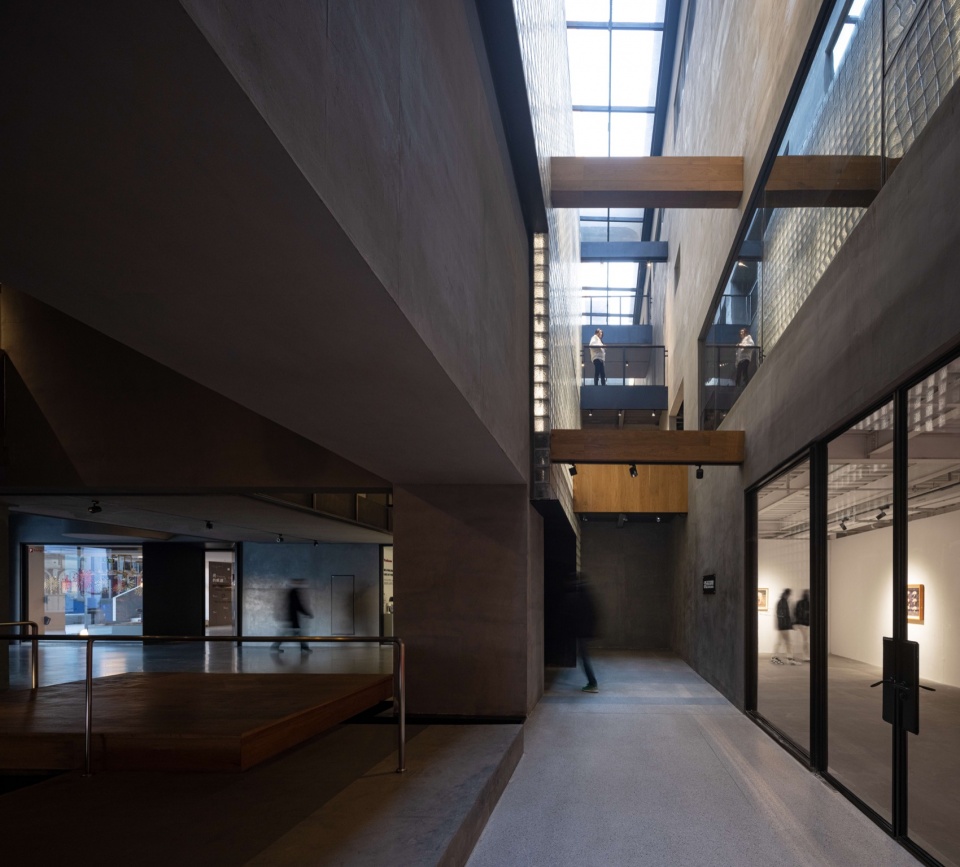
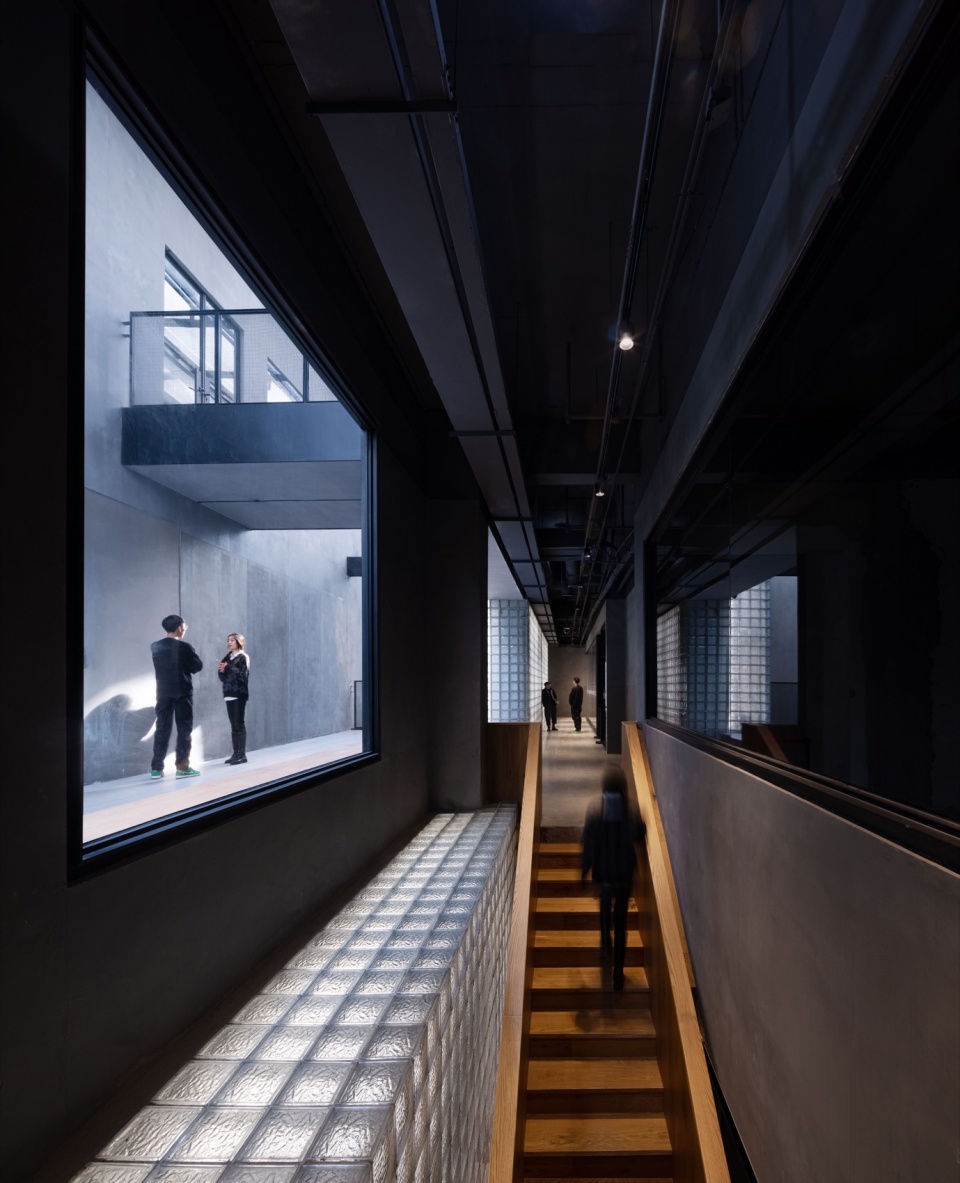
建筑内采用挑高错层设计,并开设数个天窗,为室内引入充足的阳光与自然气息。光与影的变化也调和了工业质感的严谨与直率。内部空间采用开放式设计,不同空间以廊桥相连,方便了人们之间的互动与对话。
The building was designed with a high rise and staggered floor. Several skylights were set to bring in enough sunlight and nature flavor to the interior. The change of light and shadow reconciles the rigour and bluntness of the industrial texture. The interior space is open, with different spaces connected by corridors and bridges, facilitating interaction and dialogue between people.
▼从多个角度感受水景的存在,Experience the waterscape from many angles ©苏圣亮
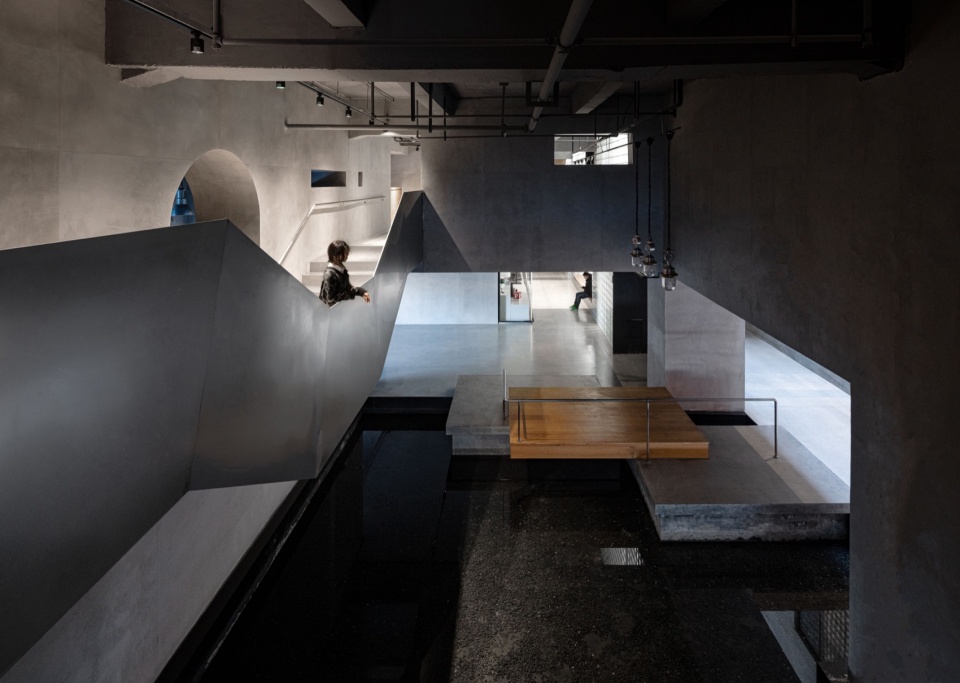
▼运营中的远舰,人们在中庭里穿梭,
Yuan Jian on business. People travelling through the atrium ©苏圣亮
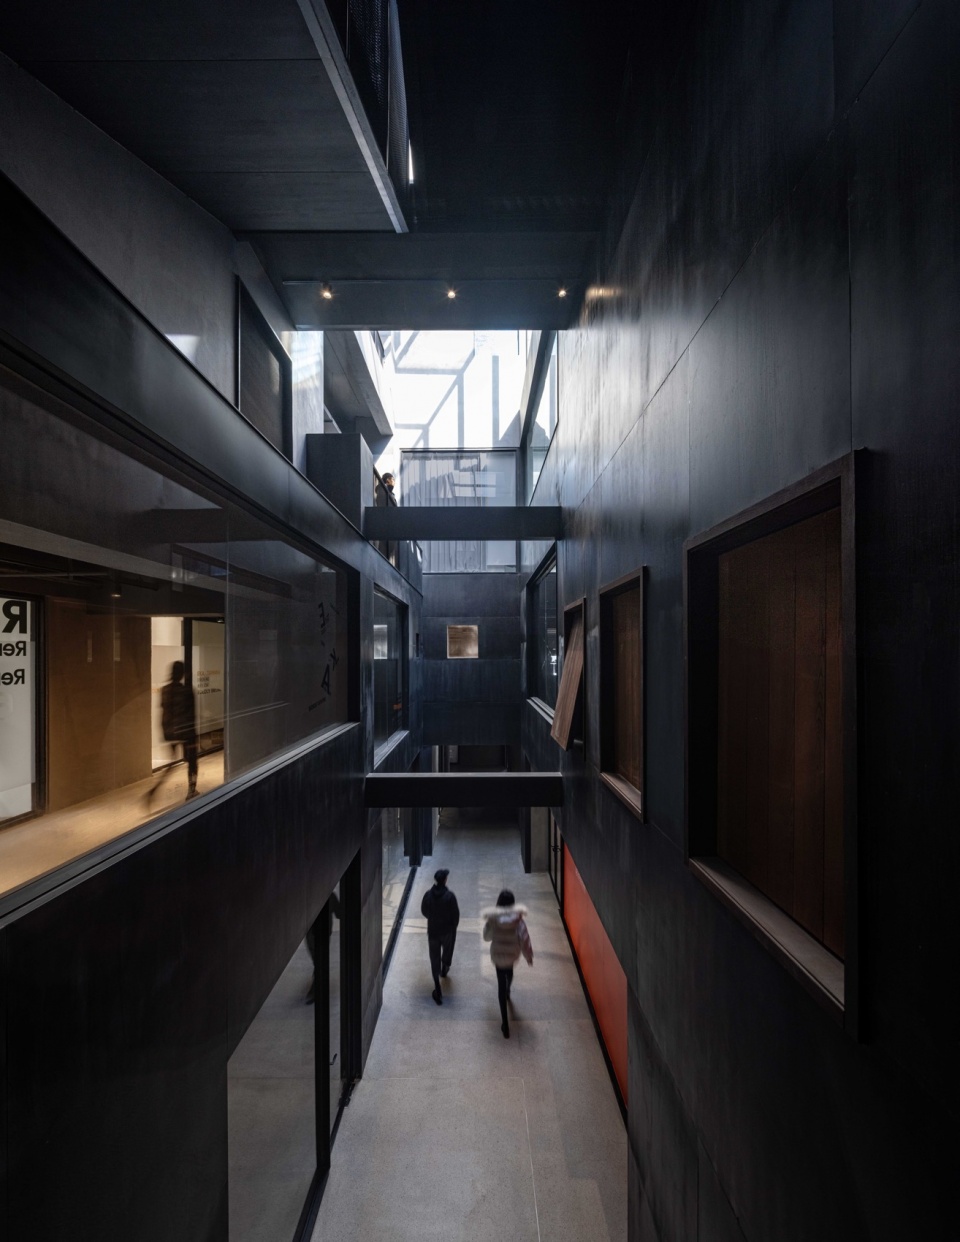
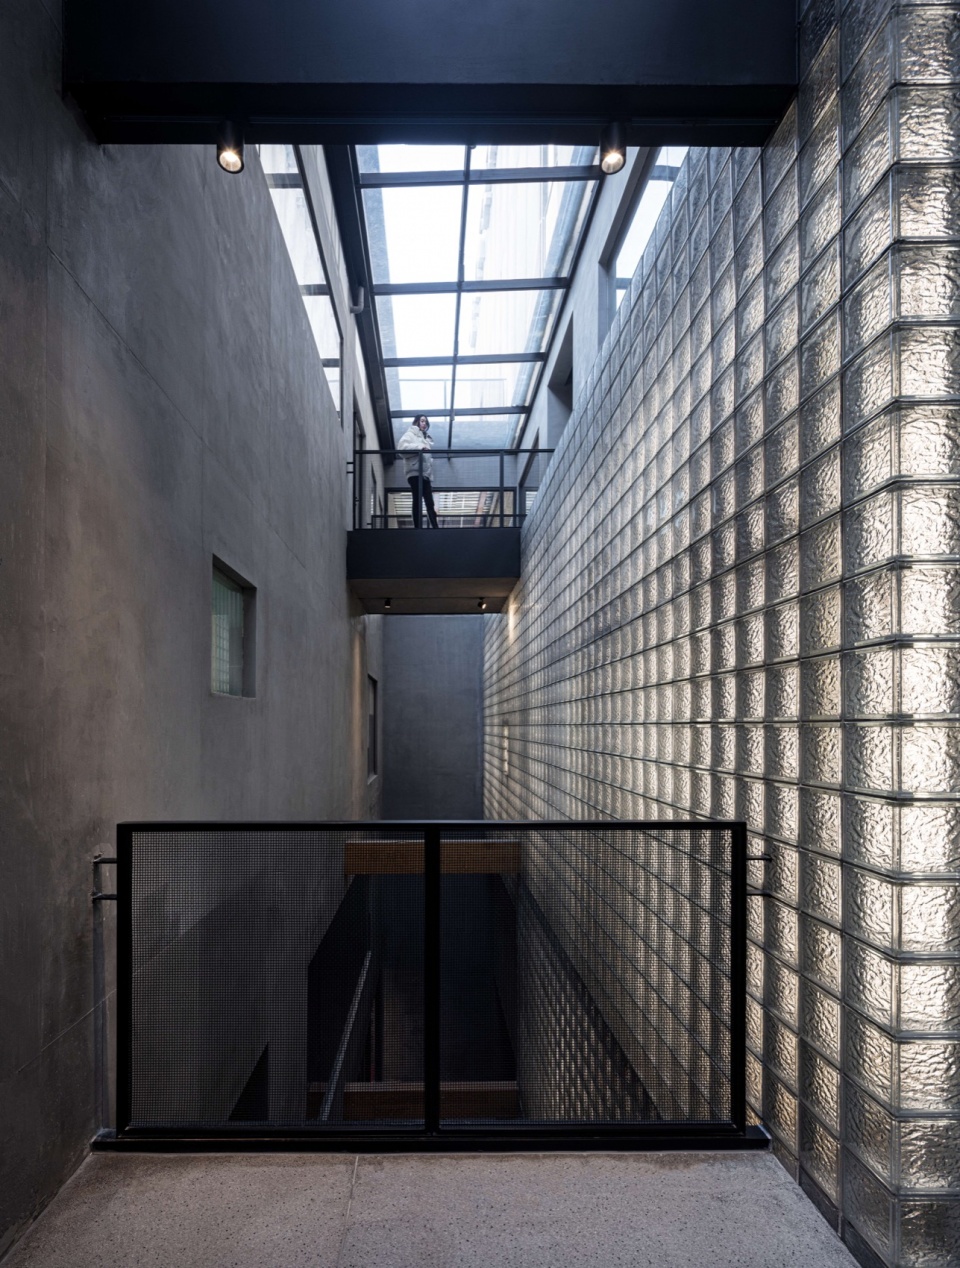
清水泥、水磨石构成内在的主要肌理,素性、朴实,也是外在肌理的延伸。排列组合的玻璃砖隔断让室内通透又明亮。对于穿行于内部空间的楼梯、廊桥,则使用了耐候钢、不锈钢和原木等多种材质,冷与暖、工业与自然的碰撞与共生。
Plain cement and terrazzo form the main inner texture, which is plain and simple, and is an extension of the outer texture. The glass block partitions in combination make the interior space transparent and bright. For the staircases and bridges running through the interior space, various materials such as weather-resistant steel, stainless steel and raw wood were used, showing the collision and symbiosis of cold and warm, and industry and nature.
▼细节2,Details 2 ©苏圣亮
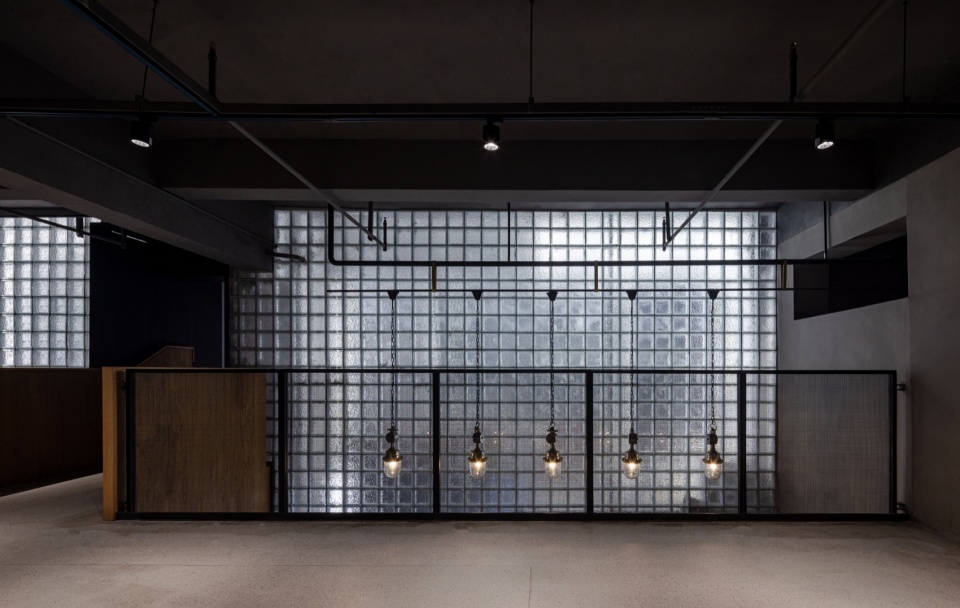
▼玻璃隔断通透又明亮,Glass partition making it transparent and bright ©苏圣亮
▼折叠而上的木制楼梯,Folded wooden stairs ©苏圣亮
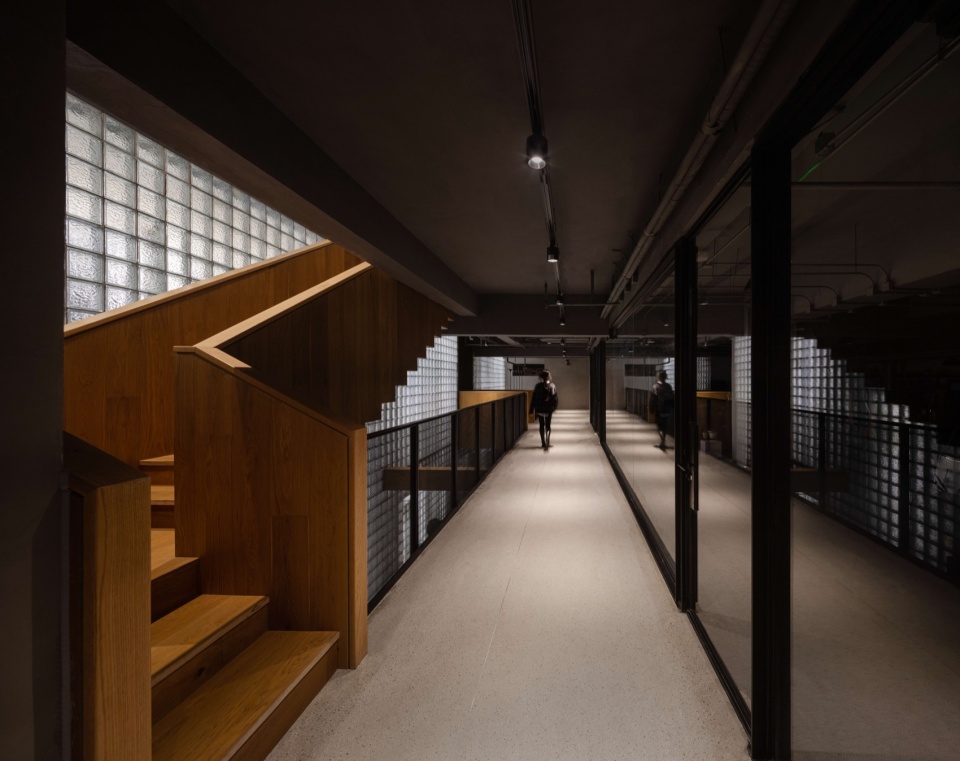
▼穿行于内部空间的楼梯与廊桥,Stairs and bridges running through the interior space ©苏圣亮
▼南北两栋合围而成的中庭,Atrium enclosed by the north and south buildings ©苏圣亮
包裹艺术下的旧筑新生,「远舰」已经准备好重新起航。
The old building is reborn under the art of wrapping. Yuan Jian is ready to set sail again.
▼鸟瞰图,Aerial view ©苏圣亮
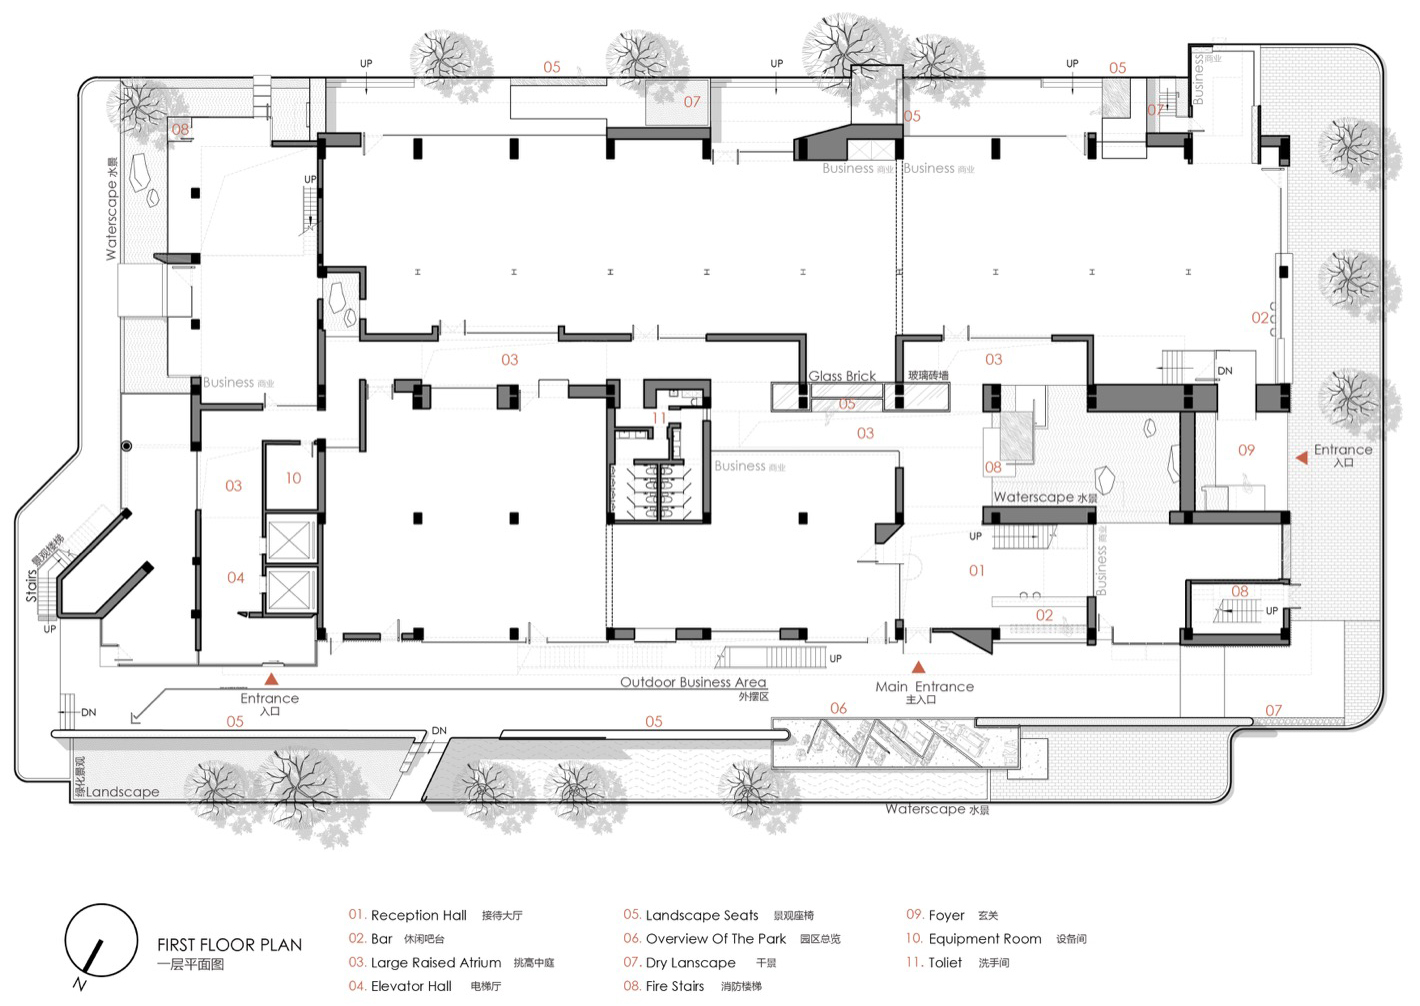
▼1F平面图,1F Plan © 本哲建筑
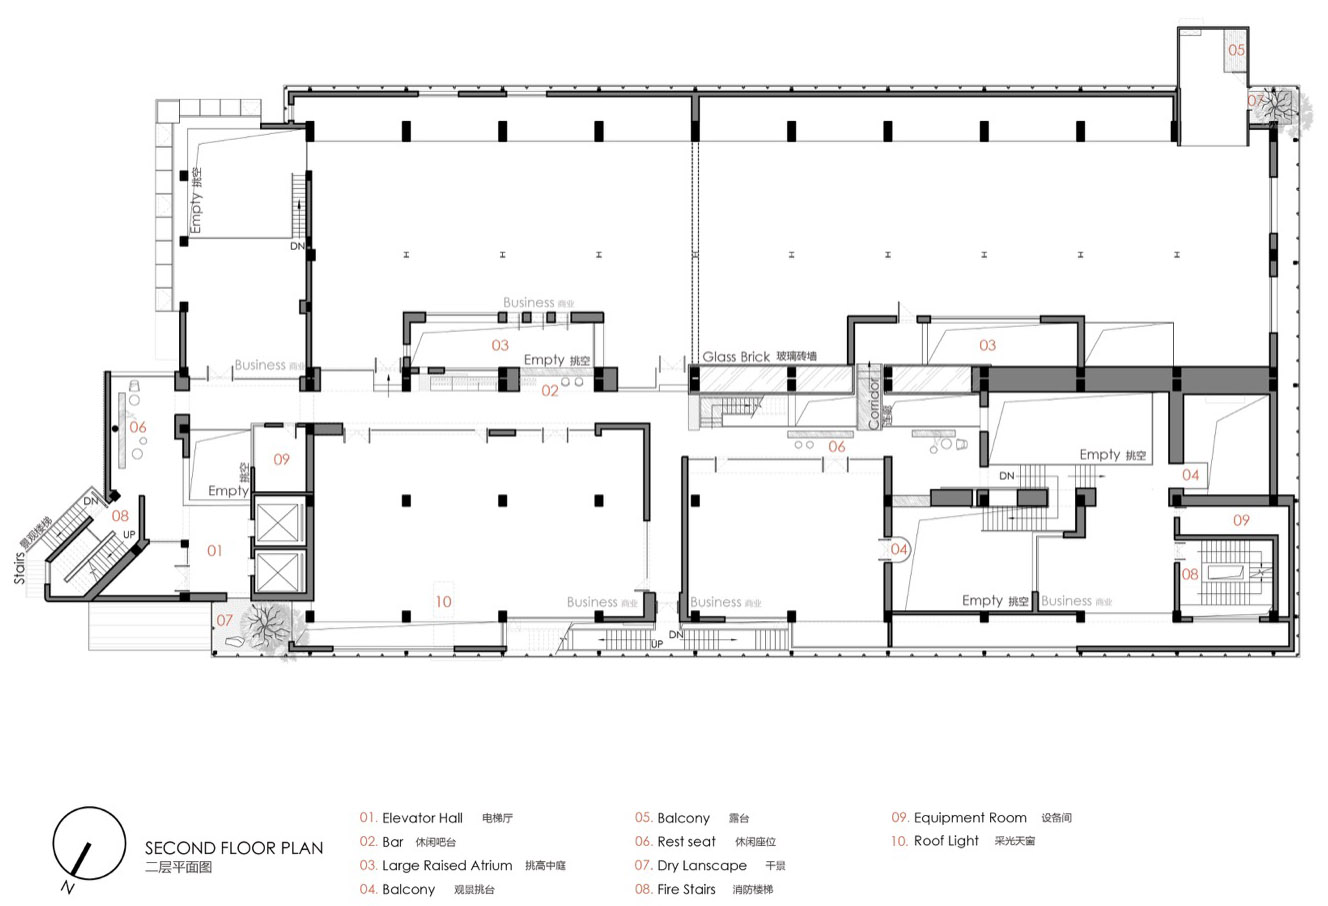
▼2F平面图,2F Plan © 本哲建筑
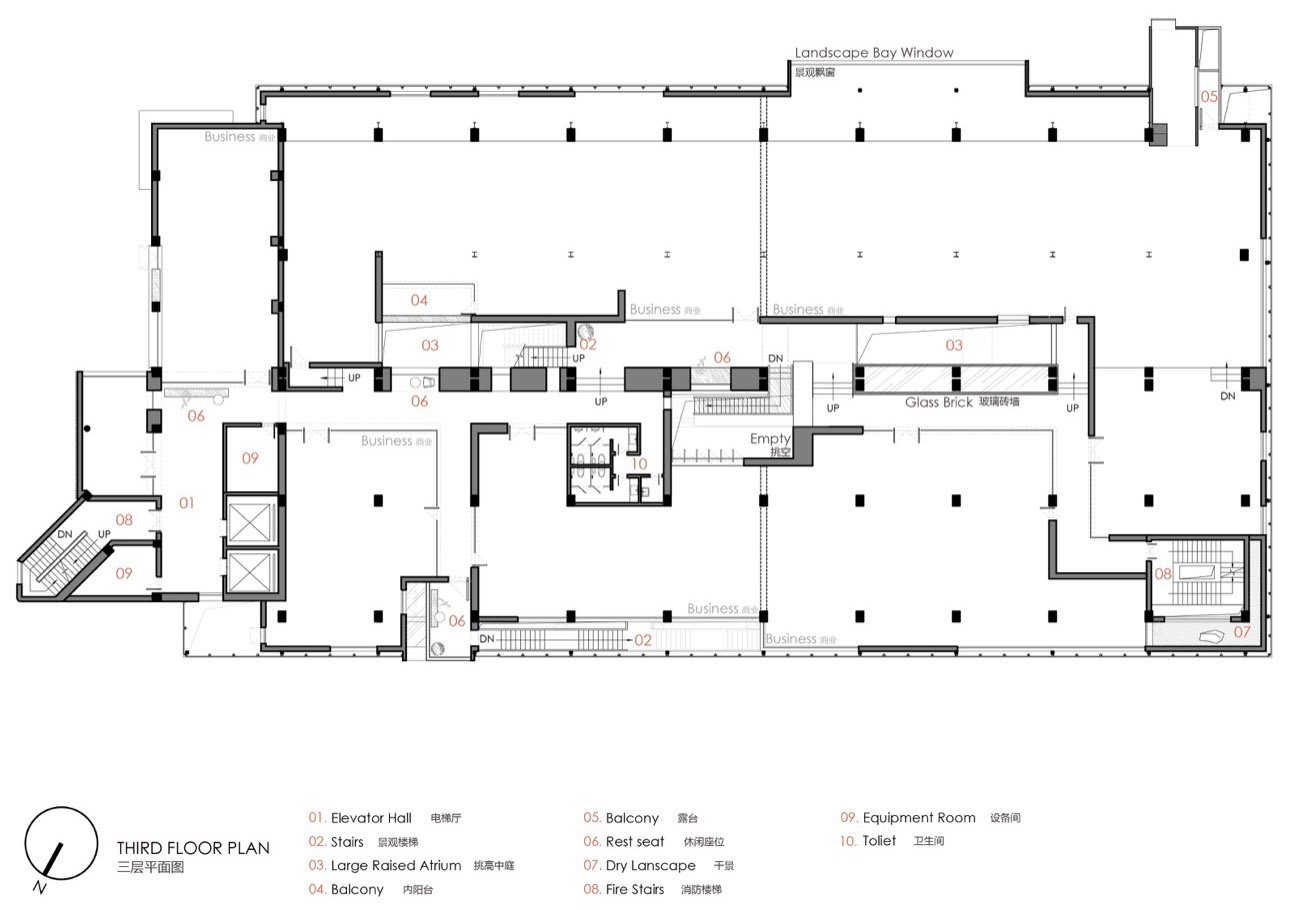
▼3F平面图,3F Plan © 本哲建筑
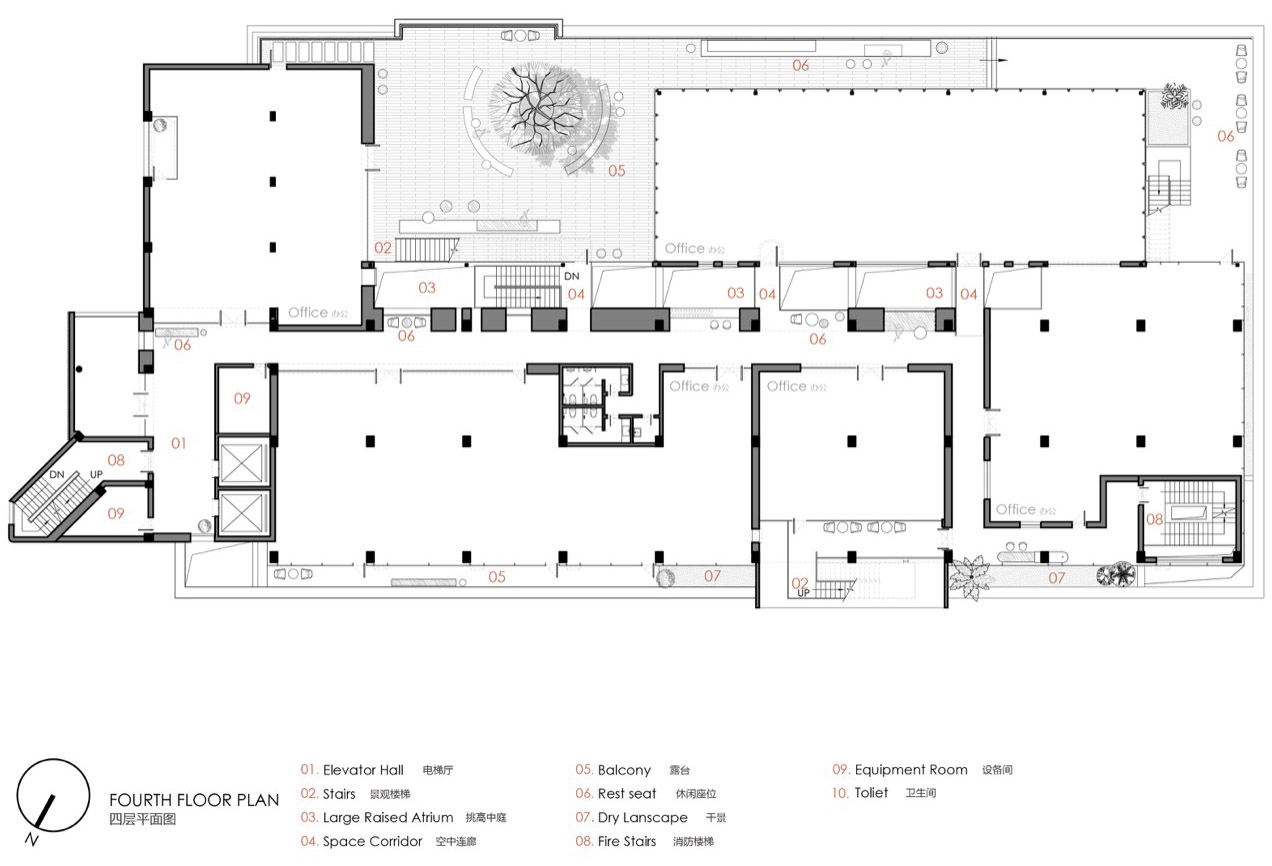
▼4F平面图,4F Plan © 本哲建筑
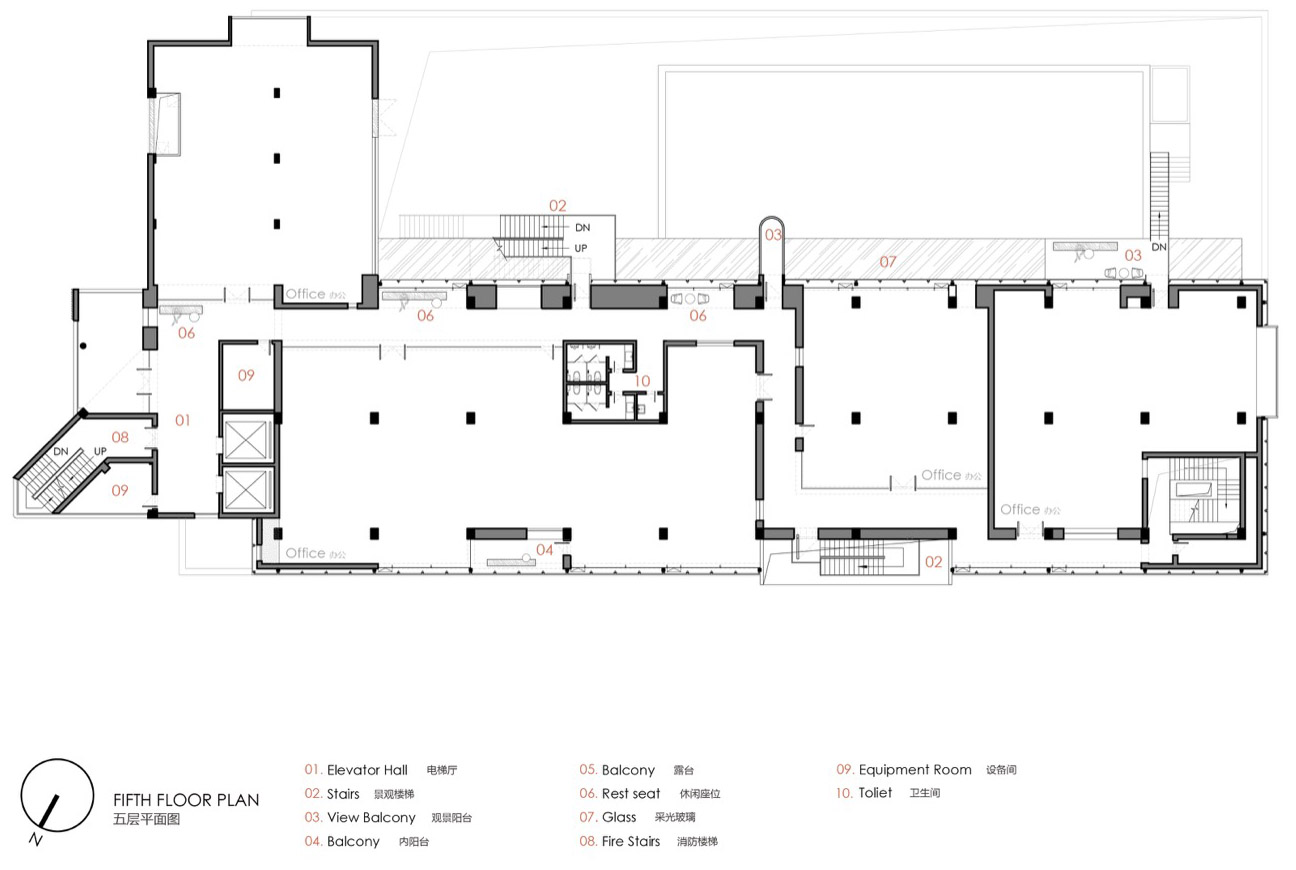
▼5F平面图,5F Plan © 本哲建筑
▼西立面图,West elevation © 本哲建筑
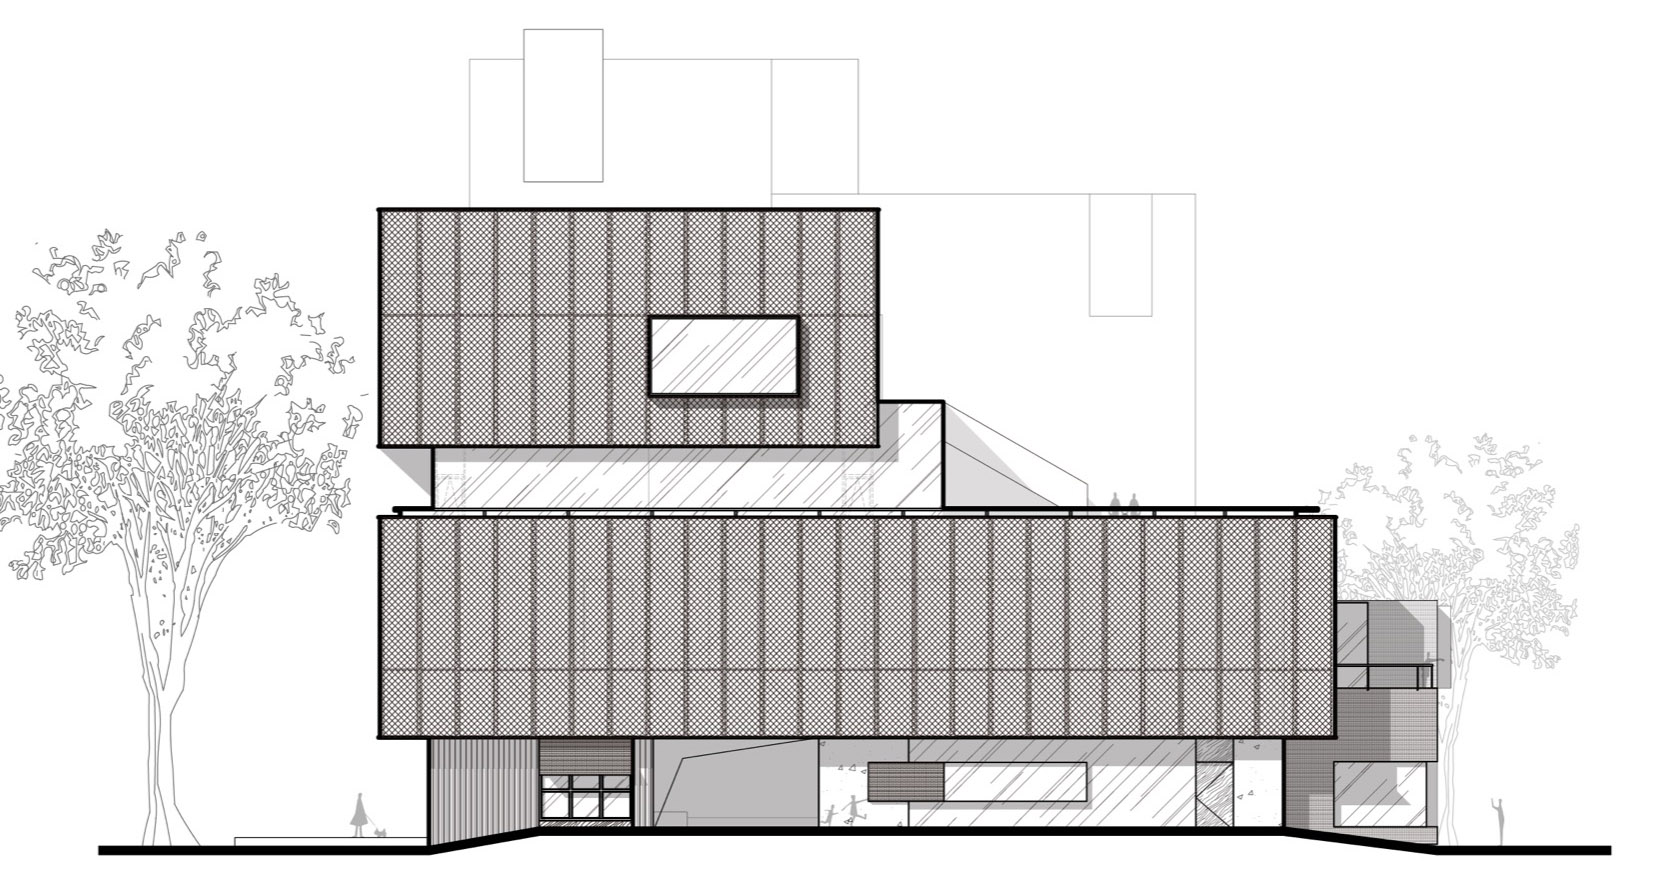
▼北立面图,North elevation © 本哲建筑
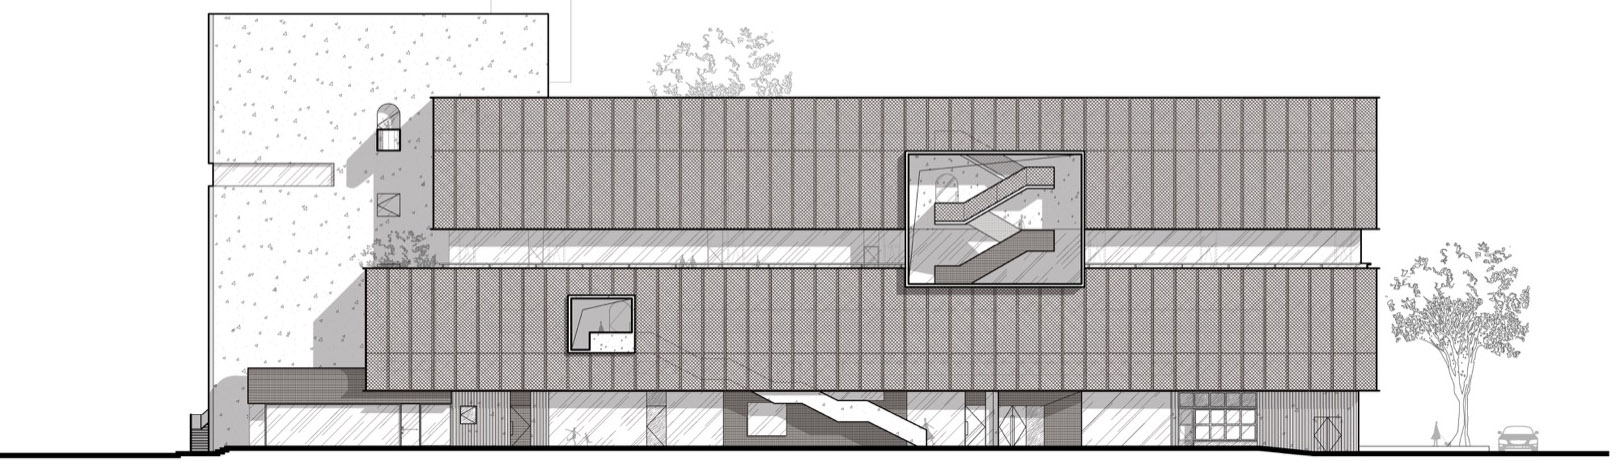
▼东立面图,East elevation © 本哲建筑
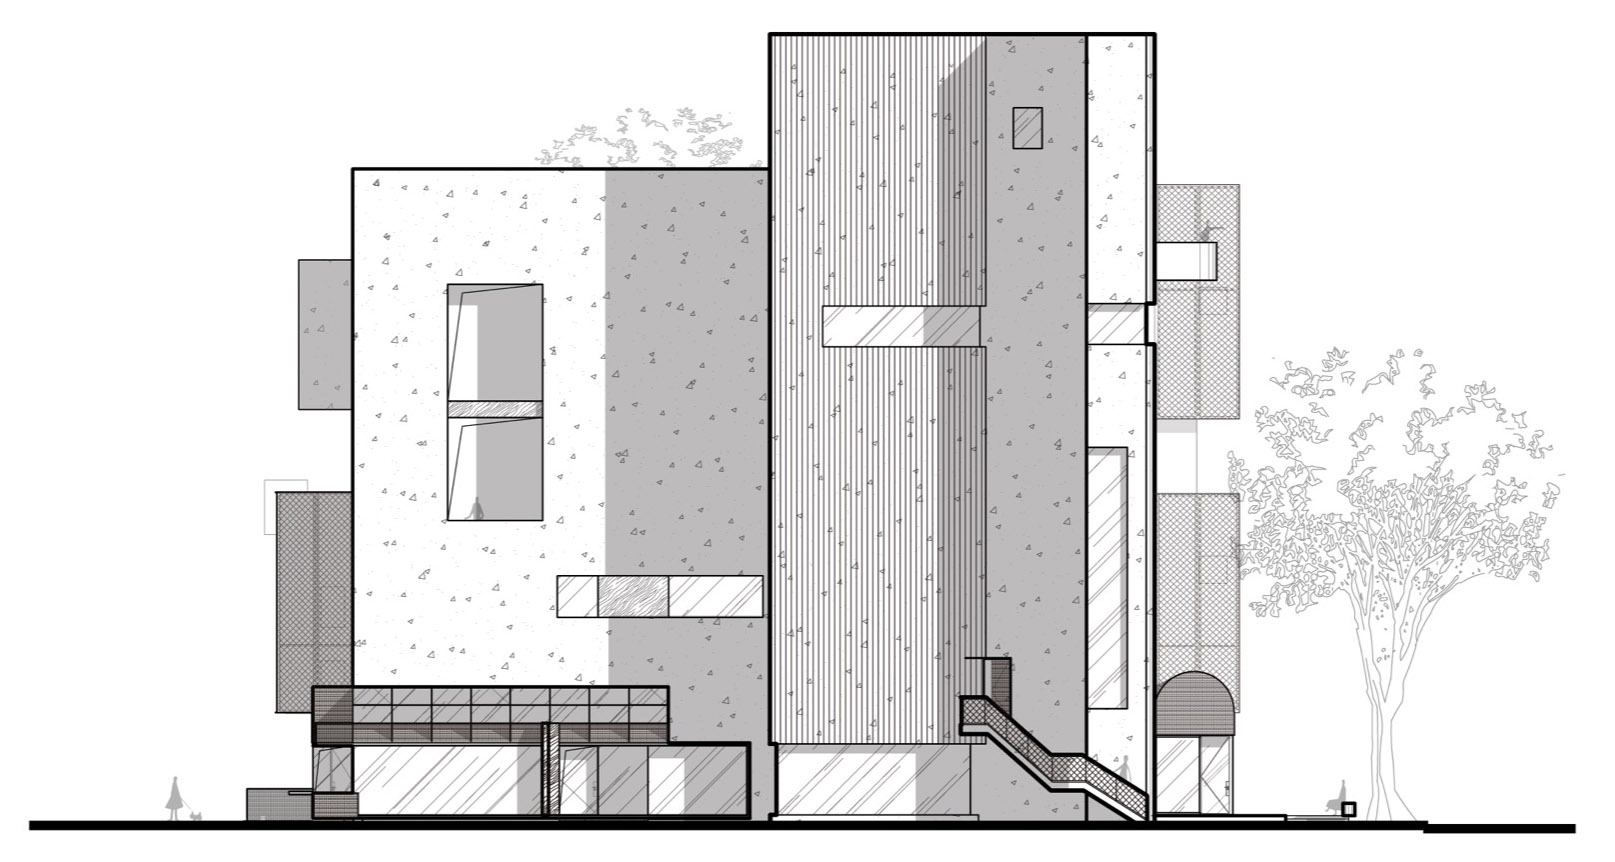
▼南立面图,South elevation © 本哲建筑
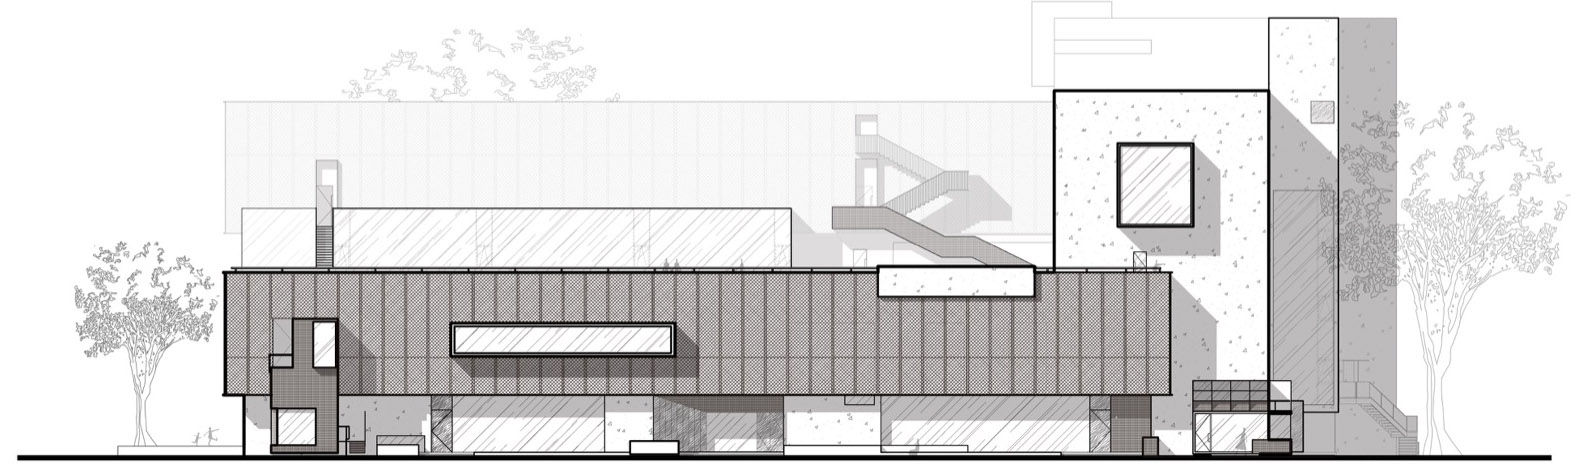
项目名称:远舰
项目地点:中国上海市浦东新区金桥路535号(EKA·天物)
建筑/室内/景观设计:本哲建筑
主创建筑师:蒋华健
设计团队:姚瑞艮 林桐
建筑面积:6748 m²
设计时间:2022年2月-2022年6月
竣工时间:2023年6月
公司网站:http://www.benzhedesign.com/
公司邮箱:bd@benzhedesign.com
业主方:上海嘉韵投资管理发展有限公司
结构设计:上海同宴土木工程咨询有限公司
摄影:苏圣亮
Project name: Yuan Jian
Location: 535 Jinqiao Road, Pudong New Area, Shanghai, China (EKA)
Building/interior/landscape designer: Benzhe Architecture Design
Senior architect: Jiang Huajian
Design team: Yao Ruigen, Lin Tong
Building area:6748 m²
Design time: February 2022- June 2022
Completion time: June 2023
Company website: http://www.benzhedesign.com/
Company Email: bd@benzhedesign.com
Owner: Shanghai Jiayun Investment Management Development Co.,Ltd
Structure Designer: Shanghai Tongyan Civil Engineering Consulting Co.,Ltd
Photography: 苏圣亮
More: 本哲建筑。更多关于他们:Benzhe Architecture on gooood









与周围环境和谐,又有提升
DK
建筑感很棒啊
很不错,我现在很喜欢这种梁的处理方式,楼梯的处理方式,收藏
把一个园区所有的单体建筑单独写篇文章我是没想到的,不过也算把每个单体都给读者介绍详尽了吧