非常感谢 张华建筑 及天津大学建筑设计研究院予gooood分享以下内容。更多关于他们: Zhanghua Architects on gooood.
Appreciation towards Zhanghua Architects and Tianjin University Research institute for providing the following description:
于庆成是世界著名的原创泥塑家,风格独特,自成一家,蜚声中外。

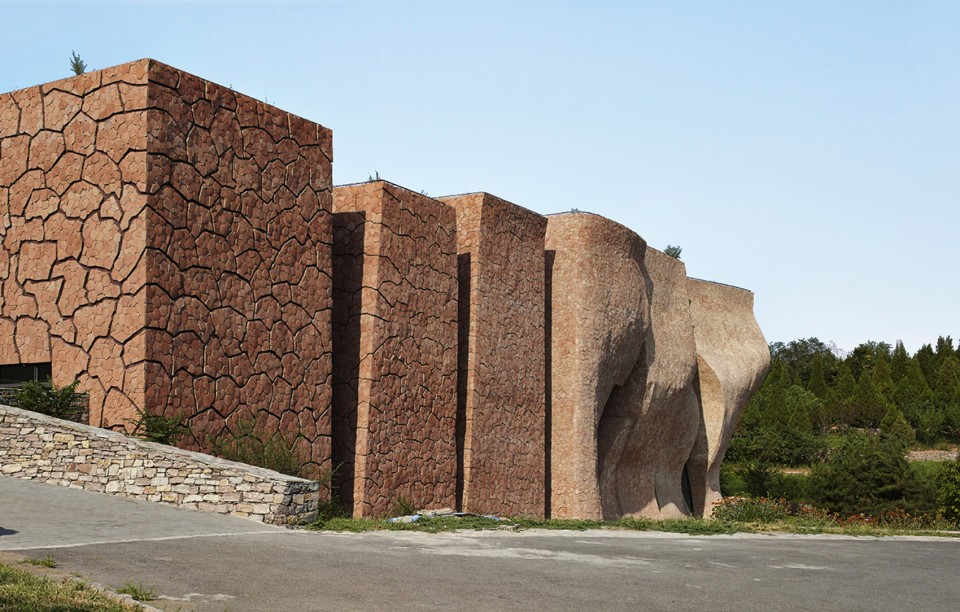
于庆成美术馆设计构思用感性的词形容是“捏泥巴”,理性的词是流形。在设计中把近年来的思考作了一个总结,提出一个新概念“流形”,一个从头至尾充满运动变化的并有两个或多个不同表现形式端头的形体,该形体表现的不是一个结果而是一个过程,一个不断流动变化的空间形体,一个从静态到动态的过程,一个时空演变的过程。一个机体生长的过程,一个没有焦点的建筑,一个包含有从线性到非线性变化的几何构成,兼具拓扑与分形的特征。
▼ 一个不断流动变化的空间形体,a continuous flowing and changing physical space
Yu Qingcheng is a world famous original clay sculpture artist who is renowned in China and oversea, the unique style strike out a new line for himself.
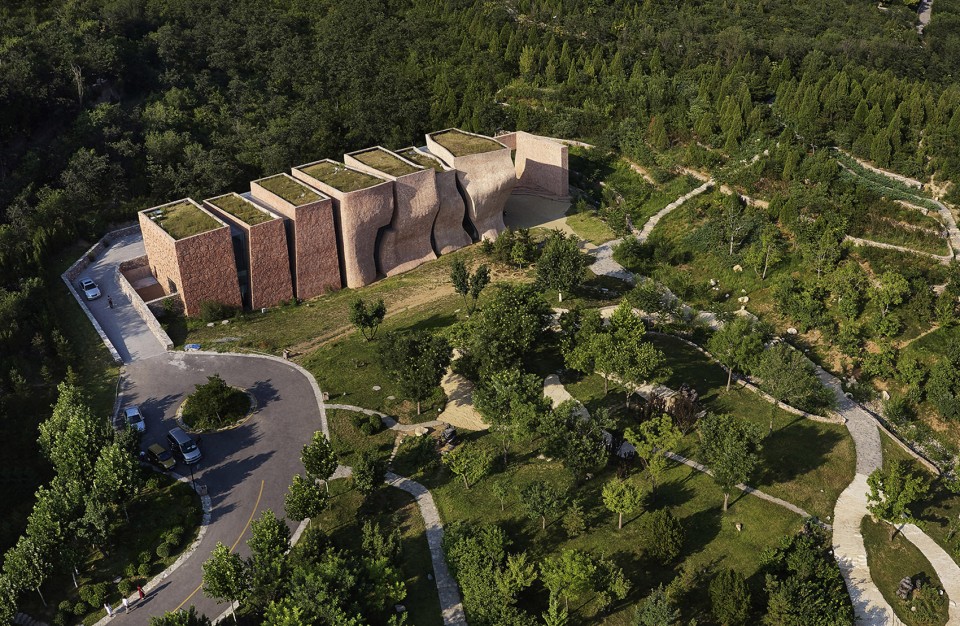
To describe this design with the emotional word is “hold mud”, rational words is “manifold”. The thinking is a main idea of the designer in recent years, he put forward a new concept of “manifold”— From first to last, the building is full of movement and has two or more different forms at the different ends, the form is not a result but a process, a continuous flowing and changing physical space, a process from static to dynamic, a temporal spatial evolution process. A body growing process, a non-focus building, a geometrical composition from linear to nonlinear changes with both topology and fractal characteristics.
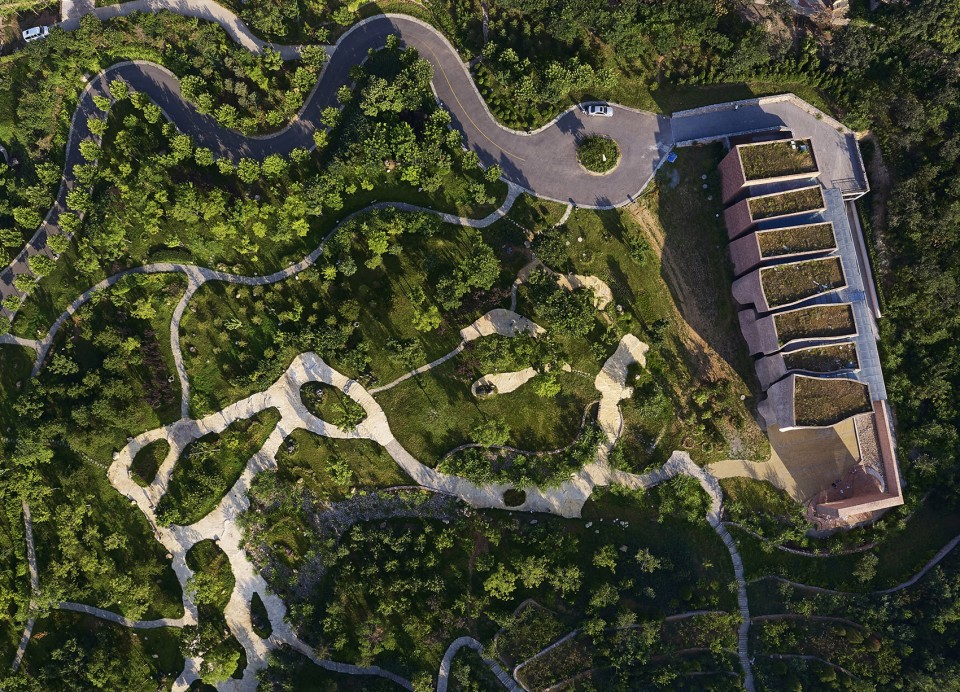
▼ 顶视图,areal view
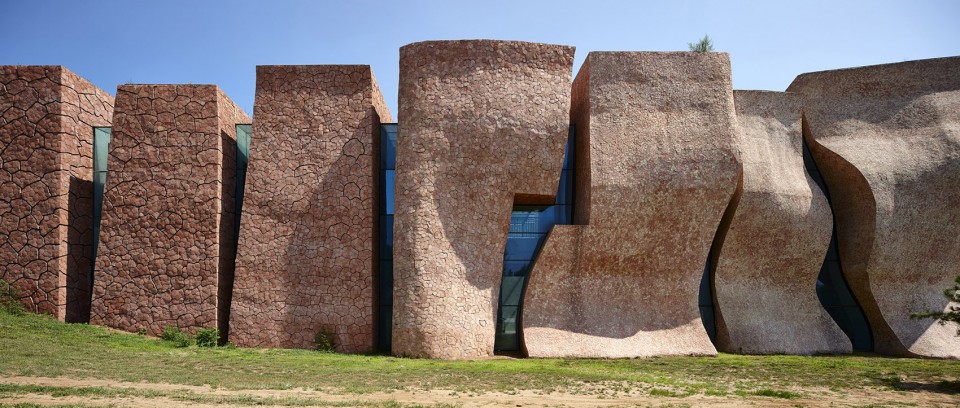
于庆成美术馆建筑形体空间具有十个变化;1、力学—体态从静到动,2、微分—形式从直到曲,3、层级—分块从大到小,4、光学—颜色从深到浅,5、测量—面层从厚到薄,6、计量—缝隙从宽到窄、7 物理—质感从粗到细,8、维数—空间从二维到三维,9性状—气质从刚到柔,10哲学—属性从阴到阳。
Physical space of this gallery has ten changes; 1, Mechanics—- the shape from static to dynamic, 2, Differential—- line from straight to curve, 3, Level—- block from large to small ,4, Optics —-color from dark to light, 5, Measurement—- surface layer from thick to thin, 6, Meterage—- gap of each face brick from broad to narrow, 7 Physical —-texture from coarse to smooth, 8, Dimension —-space from two-dimensional to three-dimensional, 9, Character —-temperament from rough to soft, 10 Philosophy—- attributes from Yin to yang.
▼ 形式从直到曲,line from straight to curve
西藏上师索甲仁波切1996年写的<西藏生死之书>畅销全球,其中说道“:科学家告诉我们,整个宇宙只不过是变化、活动和过程而已–一种整体而流动的改变”,“生和死被当做一连串持续在改变中的过渡实体”。
Tibet master Alfonso Karupoche wrote a book <the Tibet book of the dead > in 1996 which sold around the world, he said”: scientists tell us, the whole universe is just change, activity and process — a whole flow of change “,” life and death were seen as a continuous sequence of transition entity in a changing”.
▼ 起伏的曲面,the curves
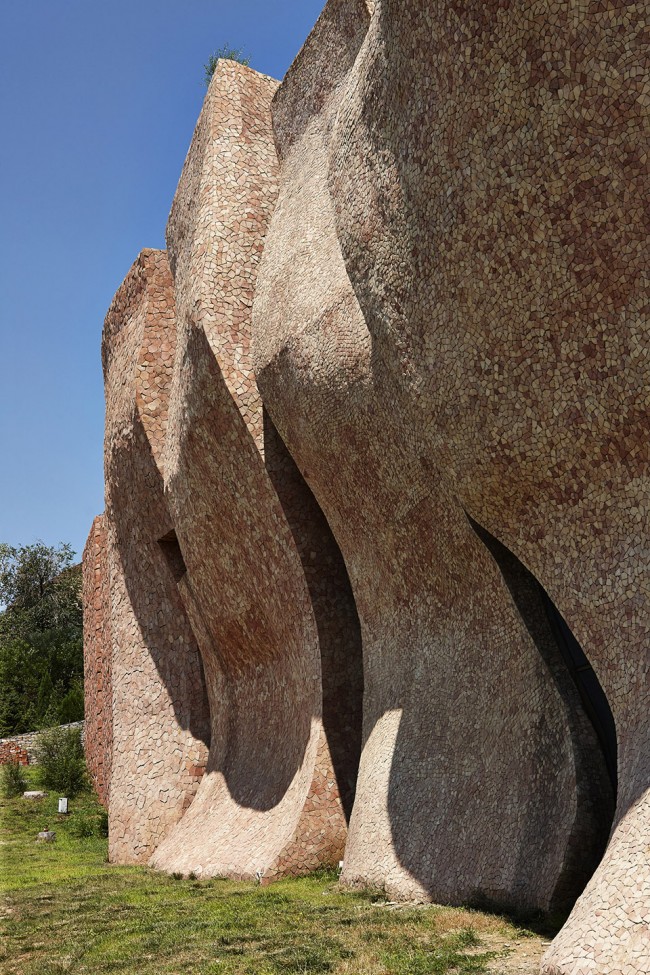
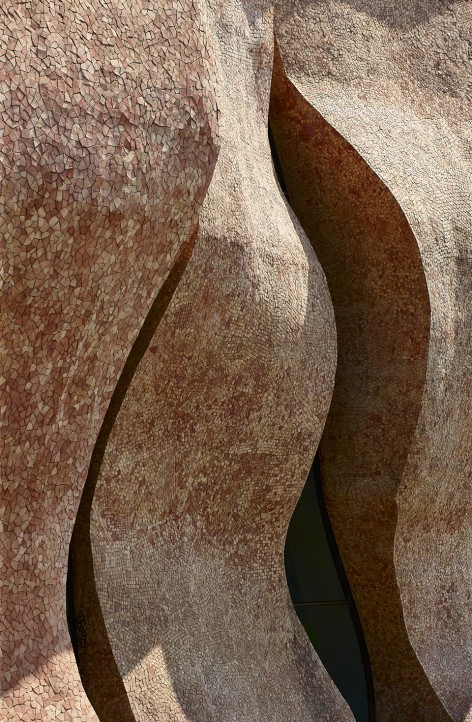
▼ 质感从粗到细,texture from coarse to smooth
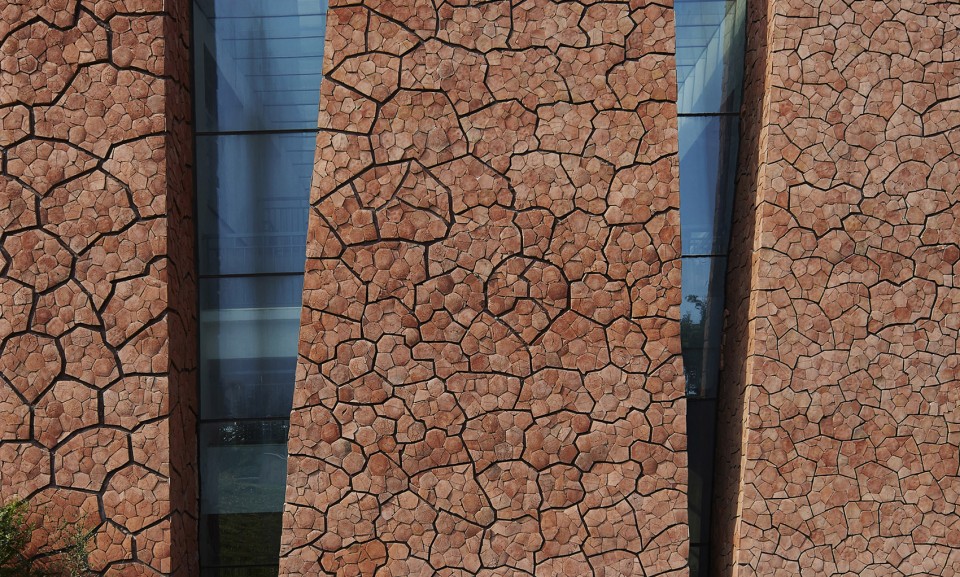
美国影评人罗杰·伊伯特说“每一个热爱电影的人最终都会抵达小津安二郎的视界,领会到电影的本质是运动与静止之间的抉择。”
American critic Roger Hubert said “every people who love movies will eventually arrived at Yasujiro Otsu’s vision, grasp the essence to the film is the choice between movement and stillness.”
▼ 入口处的框景,entrance

科学、宗教和艺术三者的描述看起来没有区别。
Science, religion and art three have much in common.
▼ 内部空间,interior space
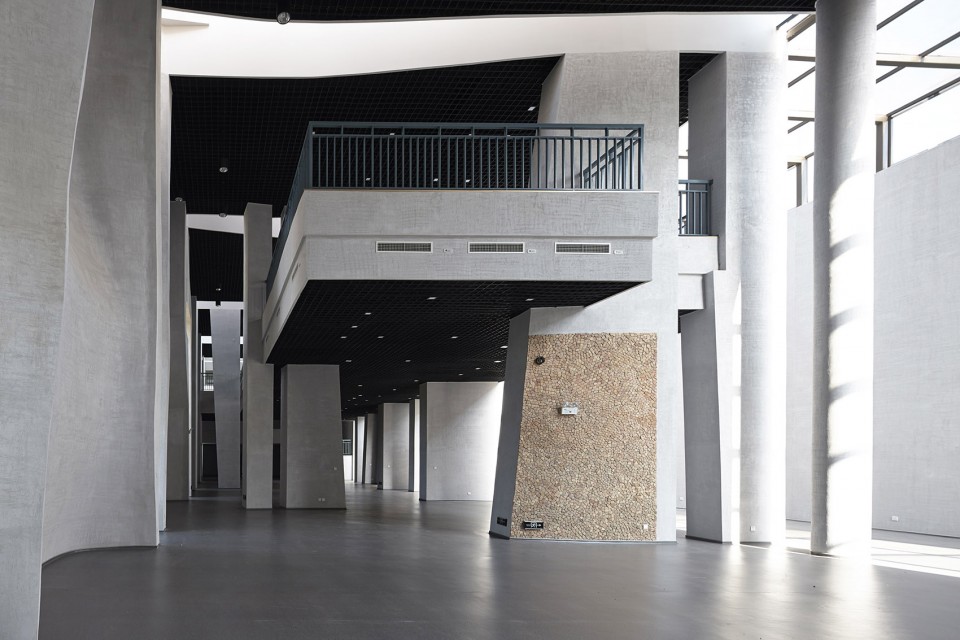
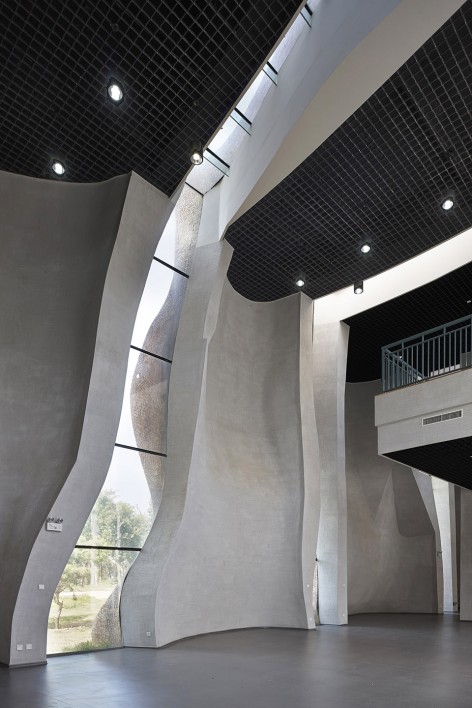
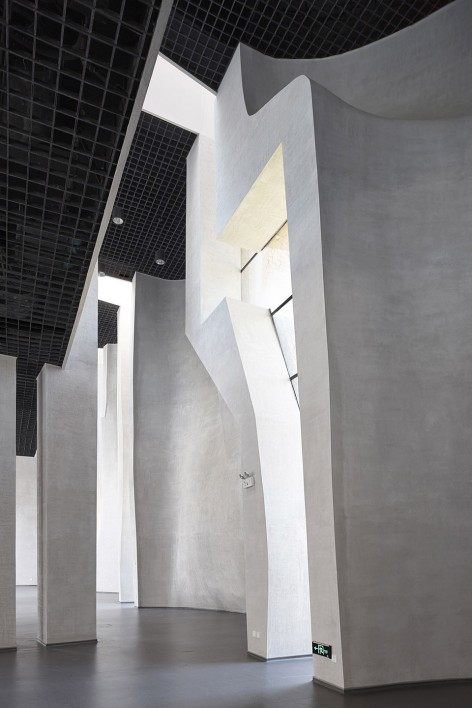
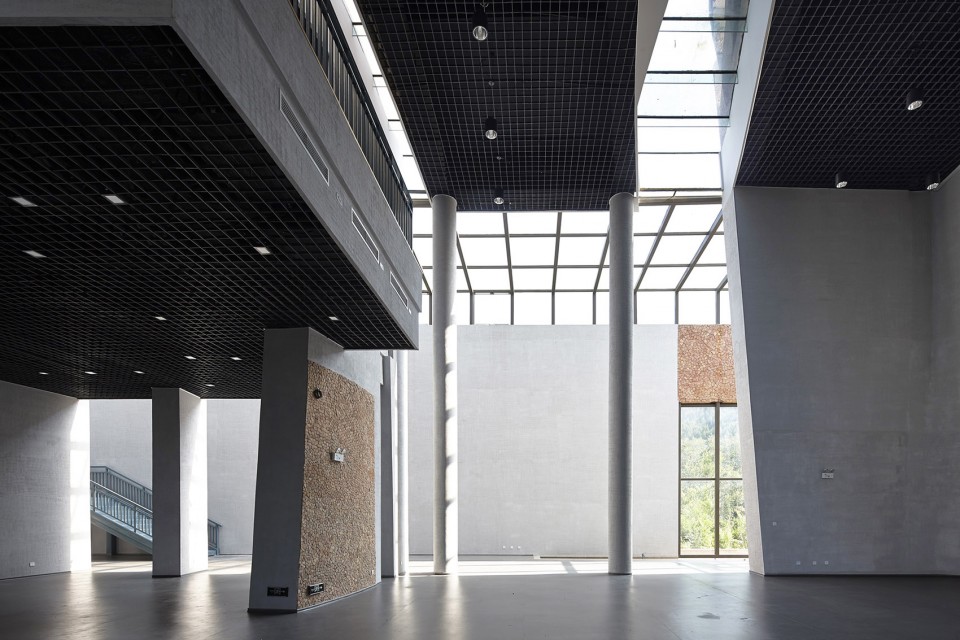
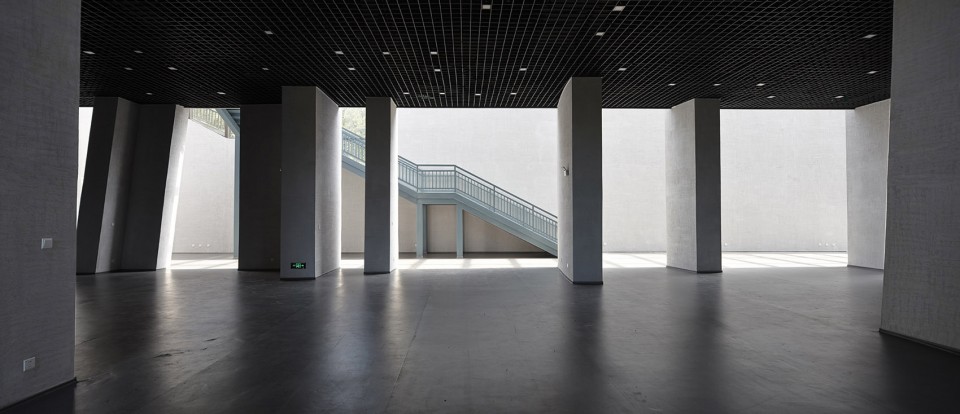
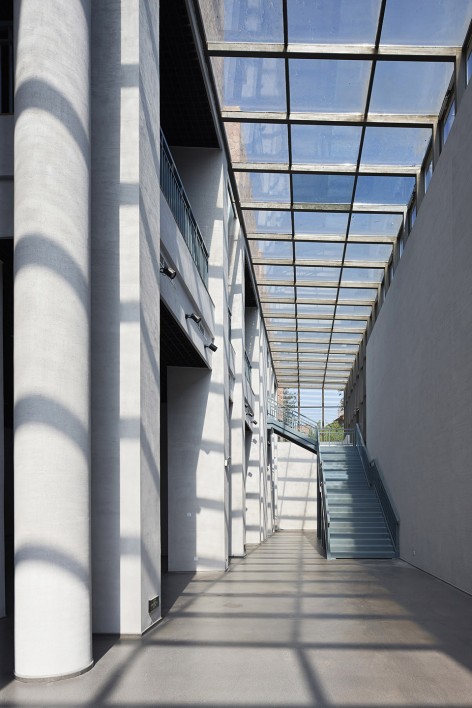
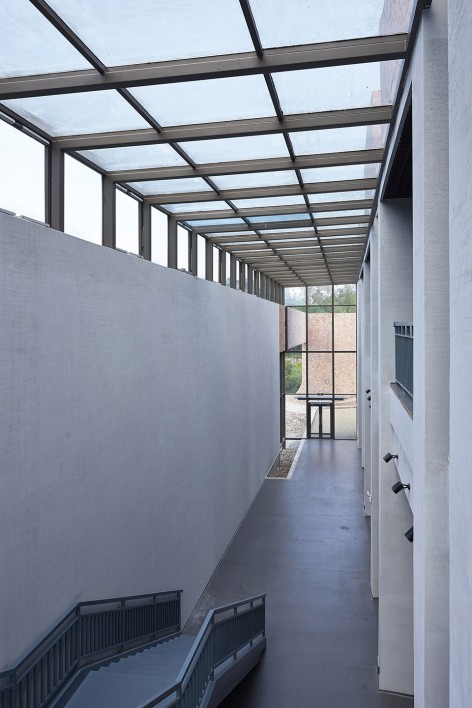
我们曾经习以为常的方既是方,圆既是圆的惯性思维被颠覆,这个不方不圆的形体不合常理而合乎逻辑。曲线与直线不再以对比的,机械的,刚性的欧式几何面孔出现,而是从同胚、同伦到非同胚等一系列的拓扑变换下作非线性的变化。
We used to be accustomed to that a building is either square or round \bases on either straight line or curve, this building with both square and round\ straight line and curve is not logical. Curve and linear are no longer in contrast, but changes from the homeomorphism, non homeomorphic homotopy to a series of topological nonlinear transformation.
▼ 一层,first floor
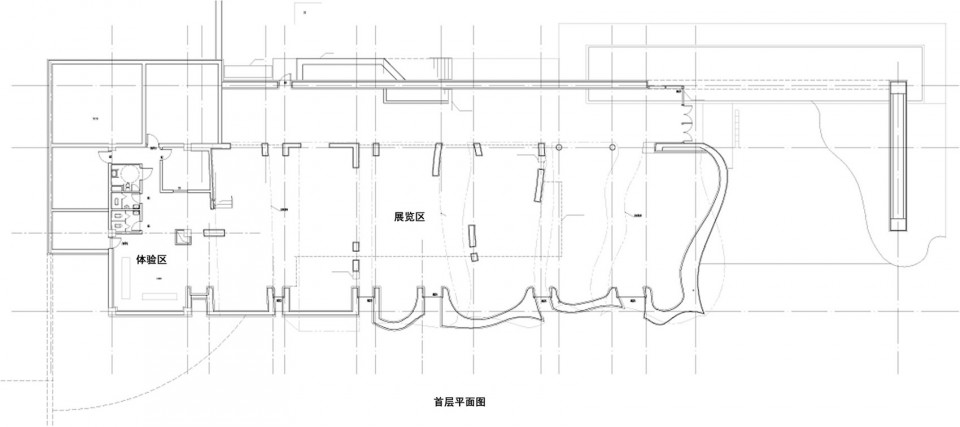
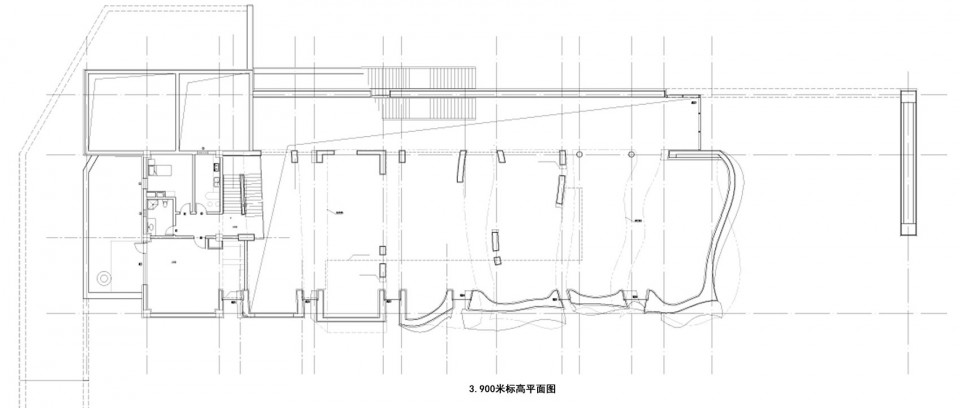
▼ 3.9米标高平面,3.9m level
▽ 立面图,elevation

项目名称:于庆成美术馆
建设地点:天津蓟县
建筑面积:1800平方米
设计单位:天津大学建筑规划设计研究院
设计人员:张华、黄南北、王倩、孙晴雯、刘婷婷、翟相涛、李倩
Project Name: Yu Qingcheng Gallery
Construction location: Jixian\ Tianjin\China
Building area: 1800 square meters
Design: Architectural Design and Research Institute of Tianjin University
Designer: Zhang Hua, Huang Nanbei, Wang Qian, Sun Qingwen, Liu Tingting, Zhai Xiangtao, Li Qian
MORE: 张华建筑 Zhanghua Architects ,更多关于他们: Zhanghua Architects on gooood.








连6小时快题都不如
恕我直言,母亲哺乳的那个雕像真的丑(本来是一件很美好的事情),啥玩意?人不人鬼不鬼的,
外部材质大体看上去是粗犷的,走近看却是由一块块”鳞片“构成的,感觉很别扭,个人感觉像是一条鱼被剁成一段一段的被摆在那里。
和外部创意十足的外型比起来,内部空间确实有点枯燥了,水平方向切割一般般,纵向也没啥亮点,顶多就通两层高。刚看到一个北京民生现代美术馆,感觉空间做得相当好。
静止与流动的界限有点硬
创意不错
挺不错的
让装修建筑师和雕塑建筑师来个灵魂碰撞吧。
这个是我在古德看到的做得最差的作品了。概念刚开始说得很好,但是落实到实处就差远了。建筑立面,造型,室内空间根部说不上好,统统一切都看不到合理和新颖,美感。总结来说设计主创以刚开始就在一个设定好的形式内做建筑功能,然而把控能力不足,想法不到位,结果只有黄了。
请原谅我的粗俗,我怎么感觉看到了一个个大屁股。。。对不起对不起,是不是有点太污了
建筑实施停留在了方案草图阶段,可以看出时间很紧张,很多地方还没有想清楚就盖了,不谈施工建筑的尺度和比例还有装修都显得比较临时。
嗯,高手,所谓内行说的就是你吧
这都看得出来~有依据么
可能某些角度,机电空调以及楼梯步道围栏的选择和方式比较草率,其实可以藏起来或做的更隐蔽,还原真实的内部空间流动感
我就想知道柱子怎么放的
一些粗浅的观点:1,不去理会包装的那些概念,就建筑形式和材料的使用来说,有新意和亮点。2,存在争议的是建筑形式和内部空间关系的决裂。3,内部空间确实乏善可陈,如果内部可以像建筑形式表现出来的那么清晰,纯粹该多好。
没评论说的这么不堪,已经属于不错的建筑了
室内空间惨不忍睹
不愧是世界著名原创泥塑家的美术馆,就外观形态以及材质来看,可以说是很有特色,周围的环境也很优美,室内不好妄加评论,可能有设计师自己的一些空间想法。。。但是不能忍受的是外部景观,雕塑还是很不错的,就是整体路网的设计和景观氛围的营造差了些,纯属半成品…
今年天大风景园林快题题目就是这个……
一位精通科学、哲学与艺术的伟大建筑师,哈哈
室内柱子又多又乱啊,室外还挺酷的,徒有其表了
感受到貌似很有设计感和艺术性,但不能感受更多
很会扭~~
好酷,有机与无机的结合
傻逼
你的评论也很有机。。。
长见识了
想不到连建筑类别的资讯下边都有你这种人,真是长见识