感谢 ALTS DESIGN OFFICE 予gooood分享以下内容。更多关于他们:ALTS DESIGN OFFICE on gooood.
Appreciation towards ALTS DESIGN OFFICE for providing the following description:
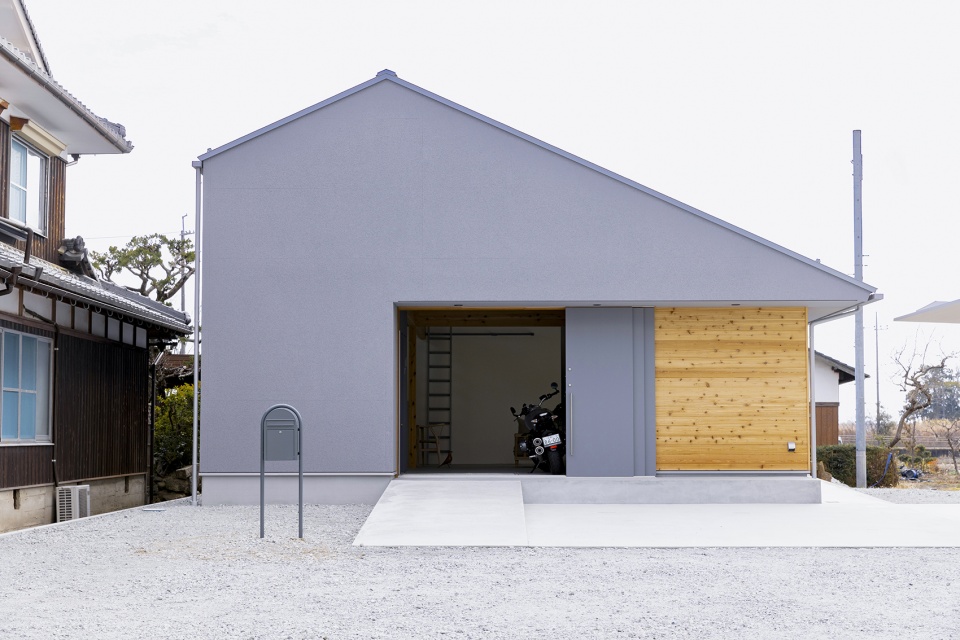
该项目位于滋贺县安须市老建筑群中530㎡的地块上,包括拆除旧屋和建造新屋。基地南侧和东侧皆是私人住宅,西侧是业主所有的空地,它旁边还有一块空地,归他人所有。这两块空地都不朝向道路,所以在这一侧建设住宅的可能性不大。我们也由此决定将住宅建在另一侧,并使其向西侧开放。
This project involved the demolition of an old house and the construction of a new one on a 530m2 plot of land surrounded by other old houses in the city of Yasu, Shiga Prefecture. The south and east sides of the site are lined with existing private houses, and on the west side is a vacant lot also owned by the owner — and next to that is another vacant lot with a different owner. It is unlikely that houses will be built in these vacant lots since both of them are not facing the road. For this reason, we have decided to plan a house that opens to the west.
▼项目外观,external view of the project ©ITP project

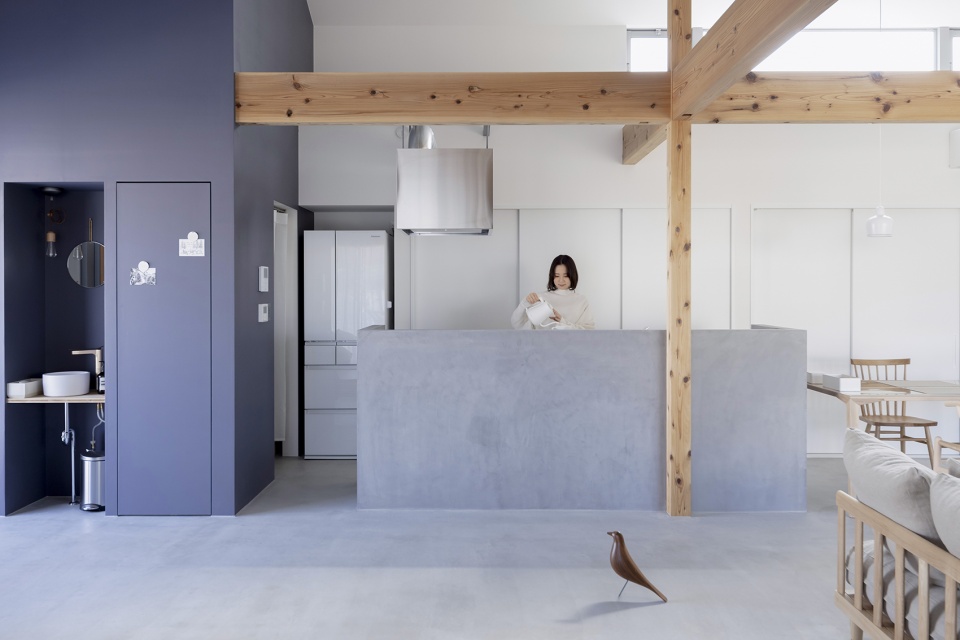
业主是摩托车爱好者,因此他希望房屋内可以有一段土制地面。我们认为可以在入口至房屋西侧采用土制地面,从而创造出开放空间。这个想法是围绕“可通行的土制空间”的理念展开的,我们在该空间周围设置储藏室和生活空间,营造出室内外交融的感觉。
The client has a hobby of riding motorcycles, and thus he wanted to have a section of earthen floor inside of the house. We thought it might be ideal to create an open space with an earthen floor from the entrance all the way to the west side of the house. The idea is centered around the concept of an earthen space that could be passed through. Around the space, storage and living spaces are arranged, adding the feeling of being both inside and outside.
▼室内一览,overall view of the interior ©ITP project
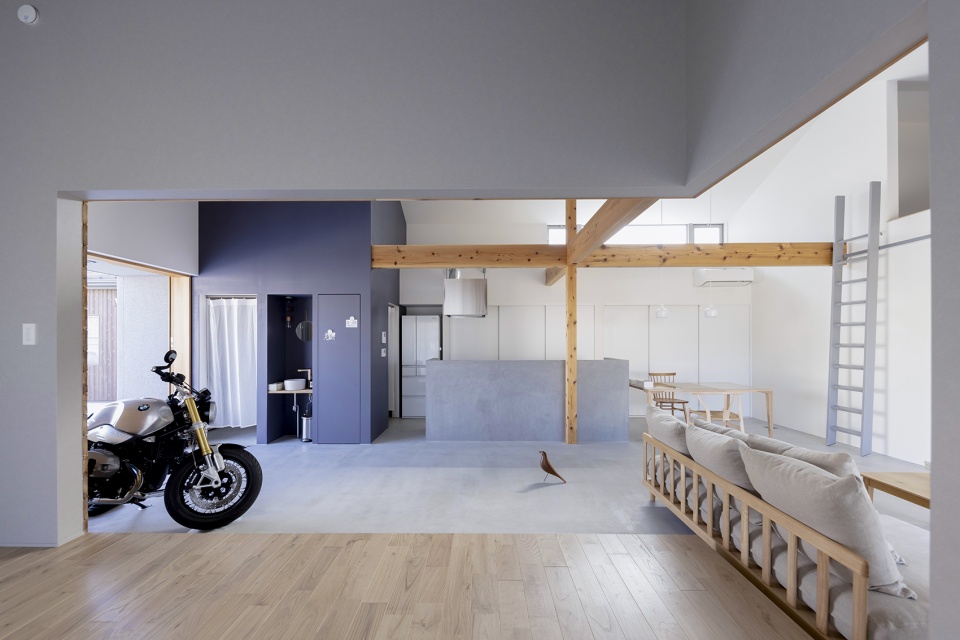
▼通过土制地面营造开放空间,creating an open space with an earthen floor ©ITP project
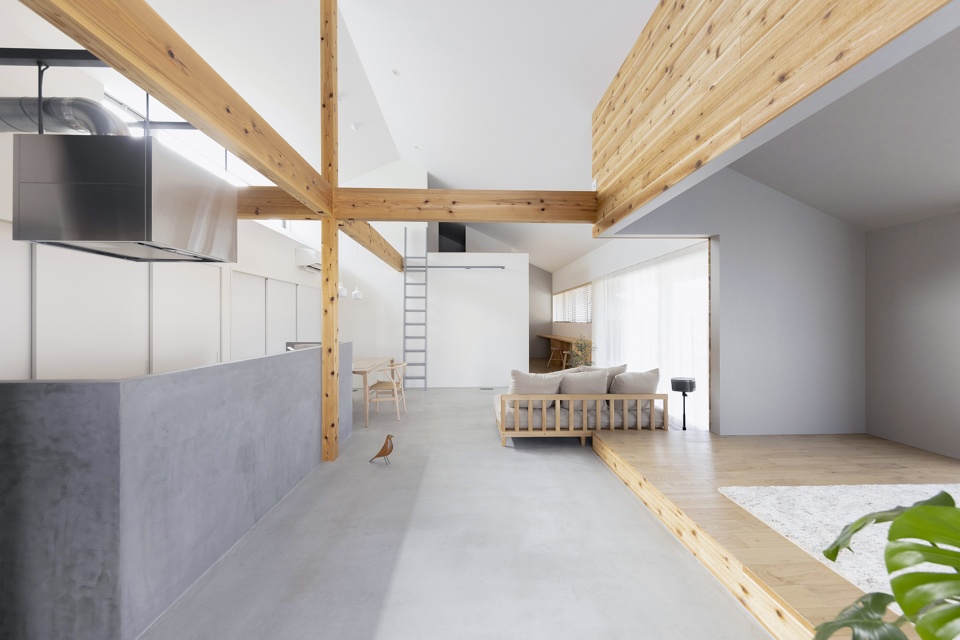
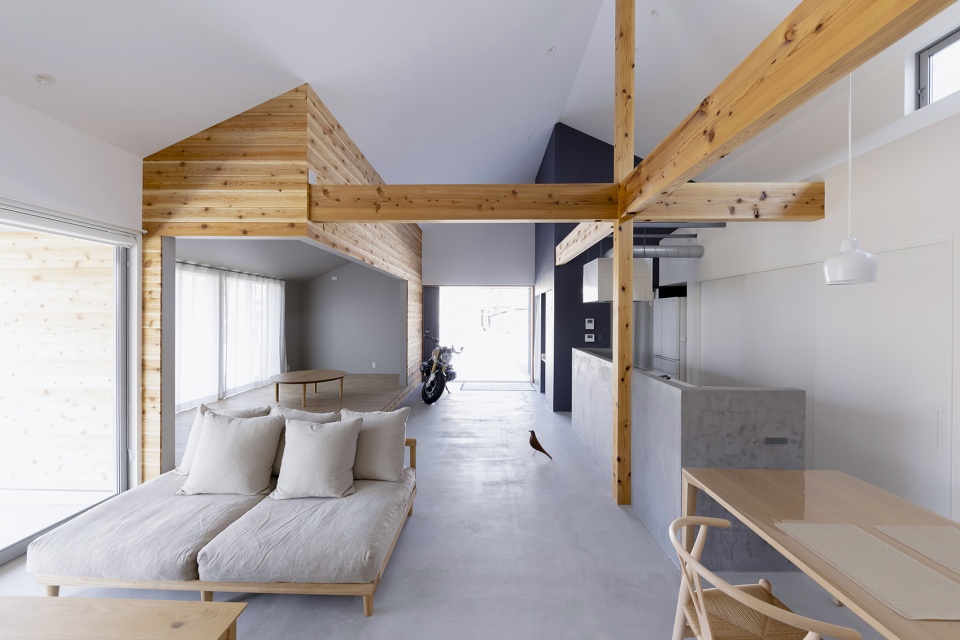
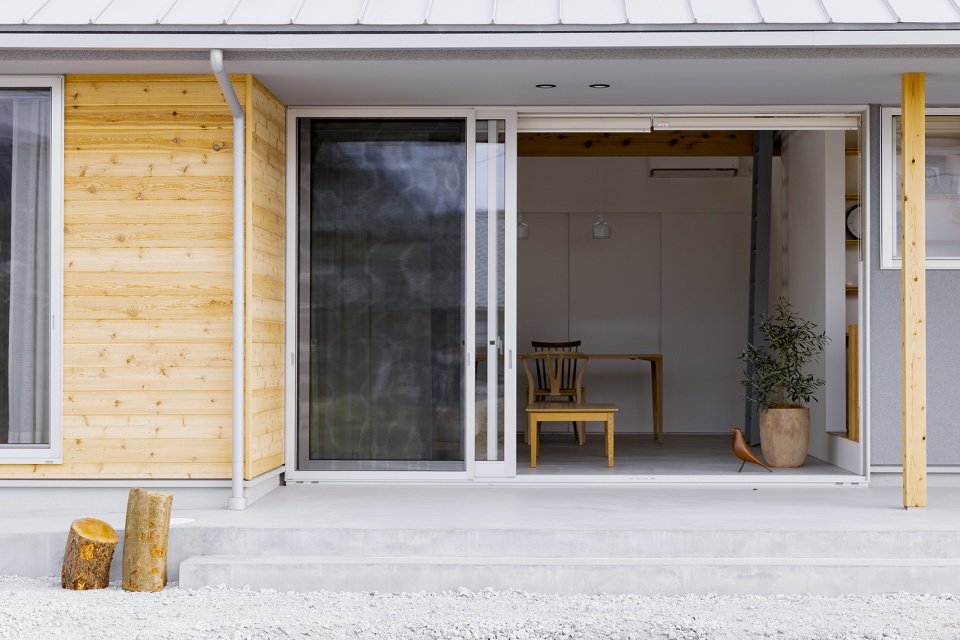
房屋利用大块基地的优势,仅设置了一层,并通过东侧中庭将光线引入室内。房屋西侧设有大屋檐,使室内免受西晒影响,屋檐下还设有连接室内外的空间,越往房屋内部走,空间私密性就越高。
Taking advantage of the large plot, the house is designed with only a single story. It is planned in a manner that brings in light through the atrium from the east side. The west side of the house is designed with large eaves to protect the house from the western sun and to create a space under the eaves to connect the inside and outside. The deeper you go into the building, the more private the space becomes.
▼生活空间一览,overall view of the living space ©ITP project
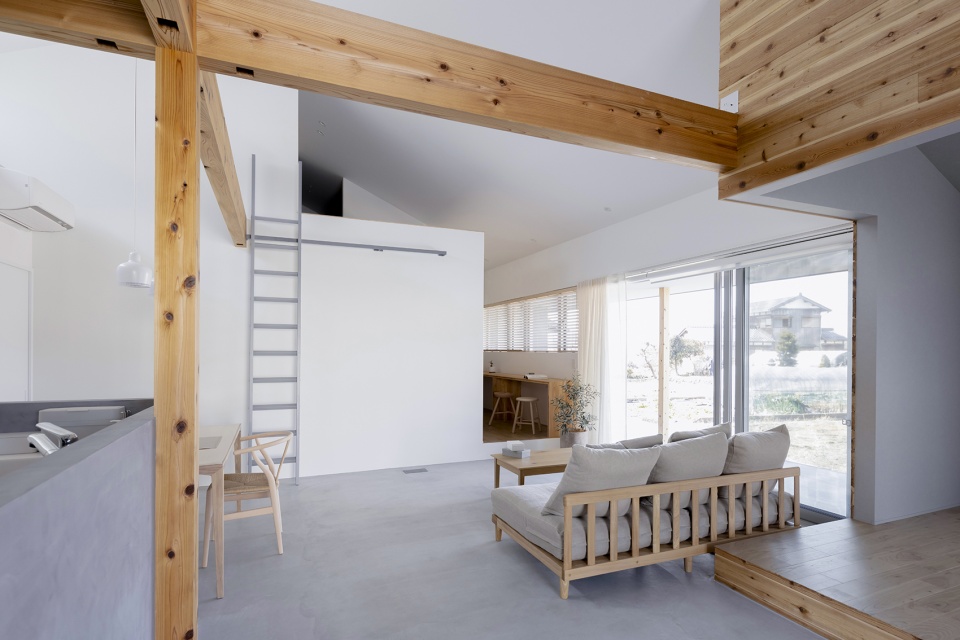
▼客厅,living room ©ITP project
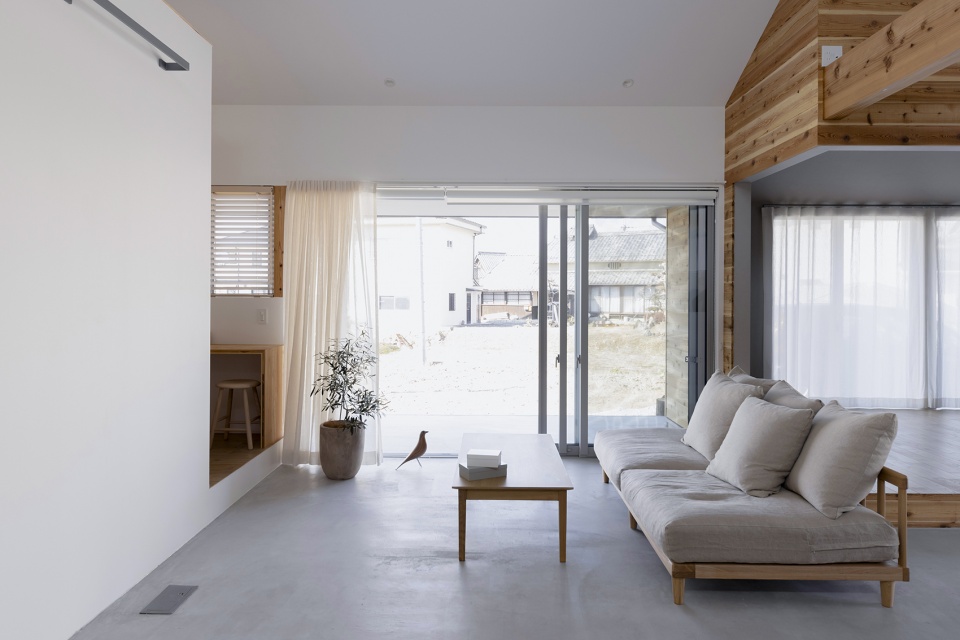
▼由客厅望向餐厅&厨房,view to the dining room & kitchen from the living room ©ITP project
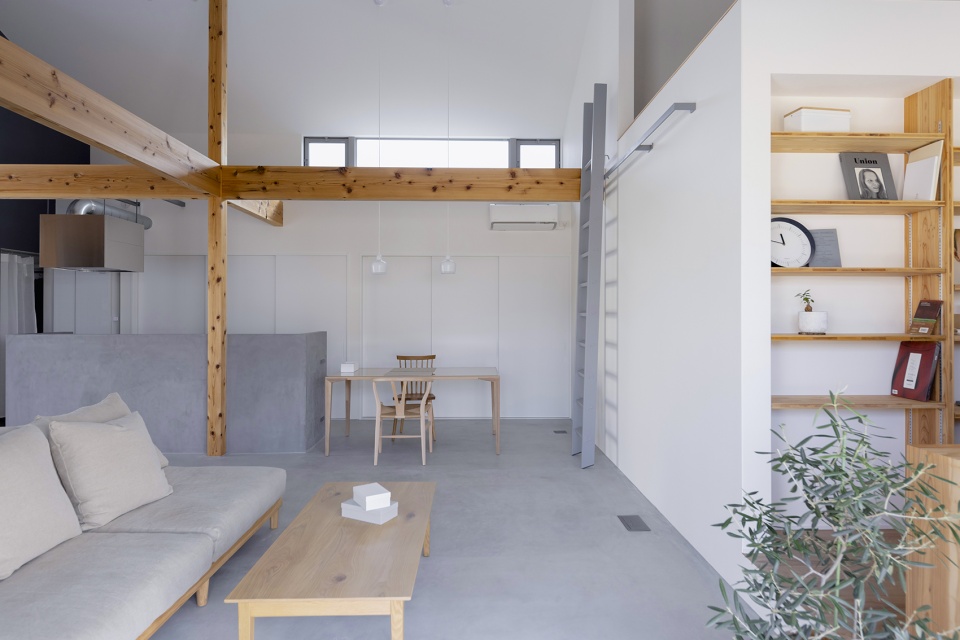
▼厨房,kitchen ©ITP project
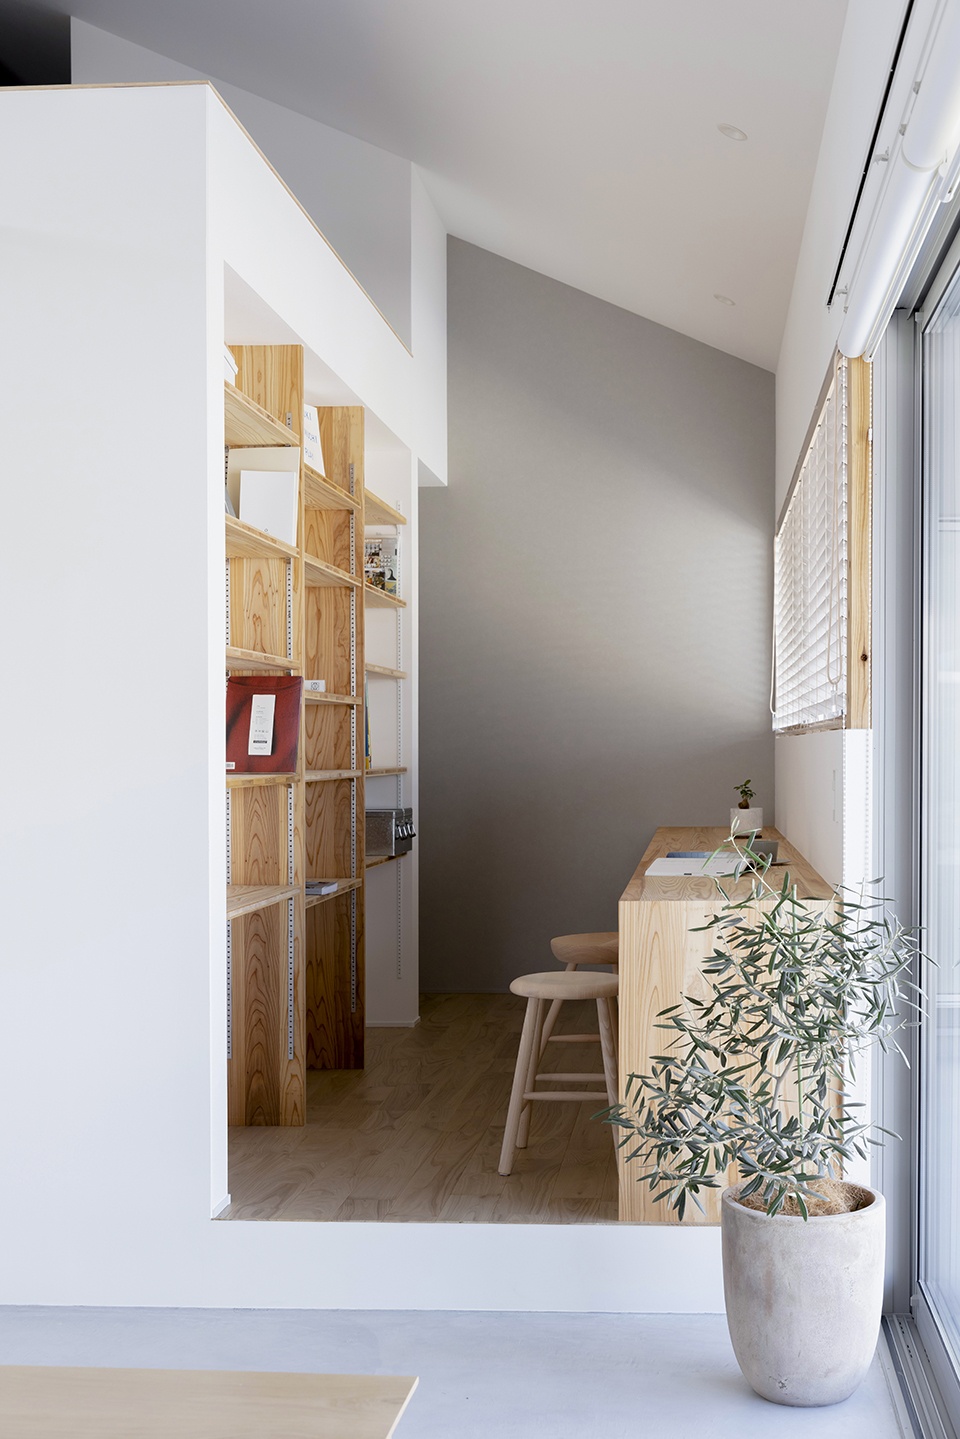
▼书房,study ©ITP project
土制地面从北入口延续至房屋西侧,自然地邀请访客进入开放空间。室内空间围绕土制地面展开,使人们体会与外界的联系,形成丰富的感受。
The earthen floor that starts from the entrance on the north side to the open site on the west side naturally invites visitors to the open site. The space opens up around the earthen floor, which makes people feel the connection with the outside and feel enriched.
▼西侧檐下空间,space under the west eaves ©ITP project
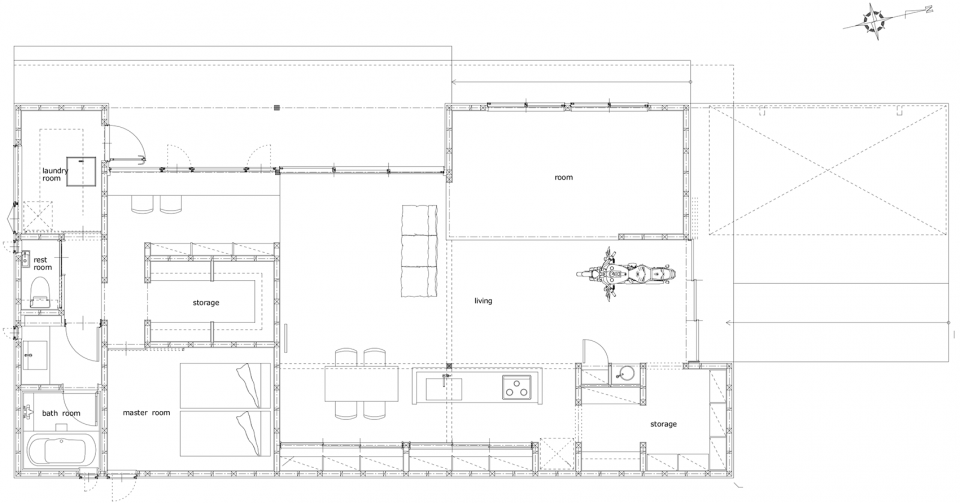
▼平面图,plan ©ALTS DESIGN OFFICE
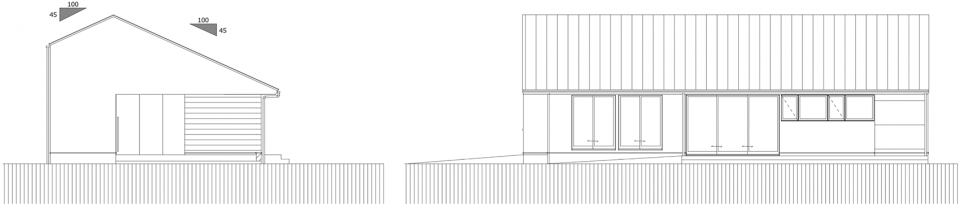
▼立面图,elevations ©ALTS DESIGN OFFICE
Project Title: YOSHIKAWA HOUSE
Designer/Artist: ALTS DESIGN OFFICE
Country: japan
Location: yasu, Shiga, Japan
Creative/Design/Art Director: alts design office sumiou mizumoto
Client: private person
Photographer: ITP project
Year: 2021/12
Wooden two-storied building
The lot area: 530.34㎡
Floor space: 111.17㎡
1floor area: 102.07㎡
The total floor area: 102.07㎡
More: ALTS DESIGN OFFICE 更多关于他们:ALTS DESIGN OFFICE on gooood









选材过于粗糙了,沙发位置怪怪的
这鸟显灵气了
梁柱好看
摩托喜欢
小摩托不错
很舒服的空间,咖啡太帅了
想拥有