
来自 yoshichikatakagi + associates 对gooood的分享。
Appreciation towards yoshichikatakagi + associates for providing the following description:
这座住宅的主人希望在室内环境中营造出户外的感觉,同时也要在外观上充分反映出建筑作为“住屋”的形状。主人喜欢被其他房屋环绕、如村落一般的居住体验,但实际场地却是一个规范的住宅区,周围都是已经建造好的房子。
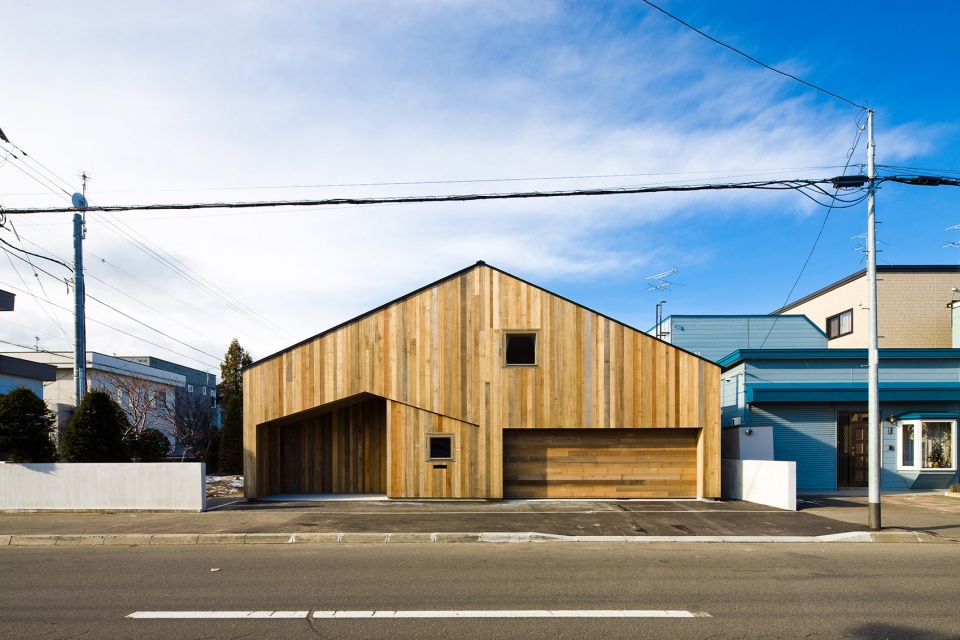
For this residential housing project, the client desired an open space within an indoor environment. But at the same time, one of the other conditions was that it should reveal the house shape on the exterior. This was on account of the client’s wishes, as they liked the village feeling of being surrounded by other residential houses, but the actual site was in the regular residential area surrounded by manufactured houses.
▼住宅外观,exterior view ©Seiya Miyamoto
考虑到北海道的寒冷天气,营造一个开阔的室内空间并将其视为户外场地。同时还要保持住宅的外观,似乎并不是最合理的选择。设计团队试图营造出一个既是“室内”(从热环境的角度来说是封闭的),又能给人以户外感的空间,使其充当建筑内部的大背景。
▼剖面图和剖面图,plan & section © yoshichikatakagi + associates
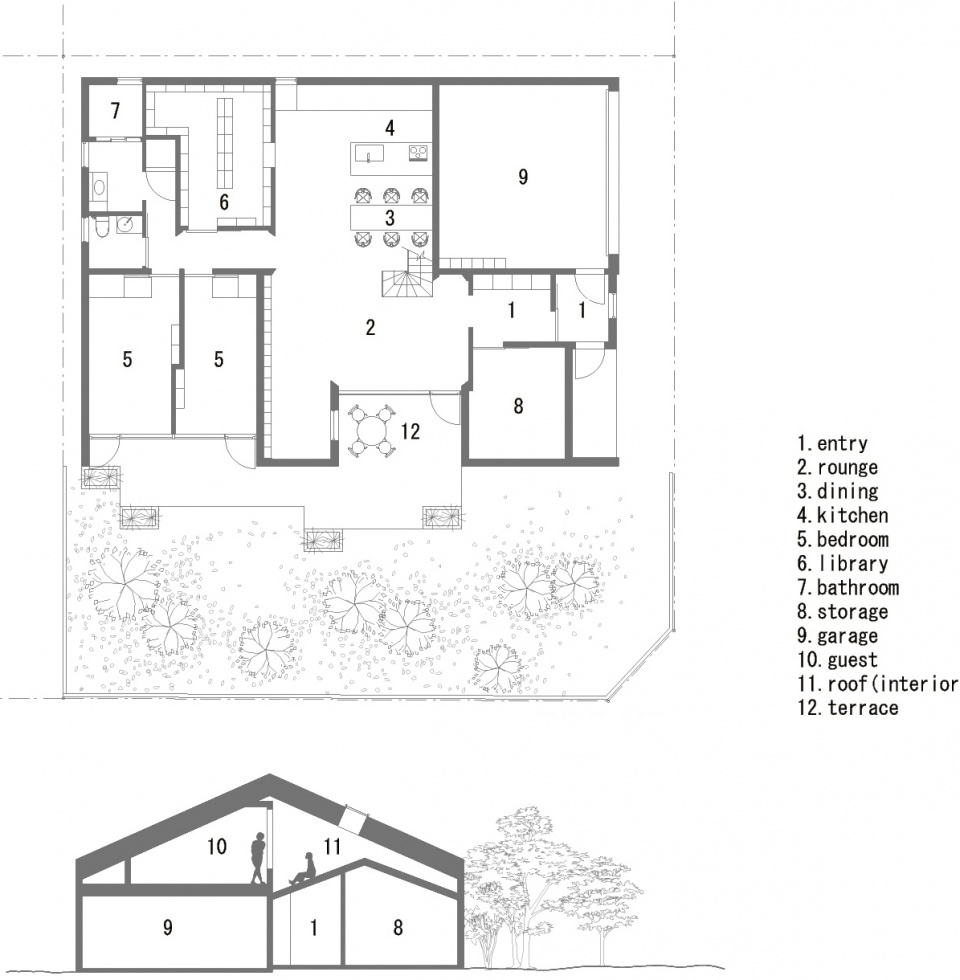
Considering the cold climate in Hokkaido, it didn’t seem to be the most appropriate solution to make a wide open interior space as outdoors, yet, keeping the house shape on the exterior. We tried to see if we could design a space that would be ‘indoor’ (which was closed in terms of the thermal environment) but would give a feeling of being ‘outdoors’ as a backdrop within the building.
▼室内概览,interior overall view ©Seiya Miyamoto
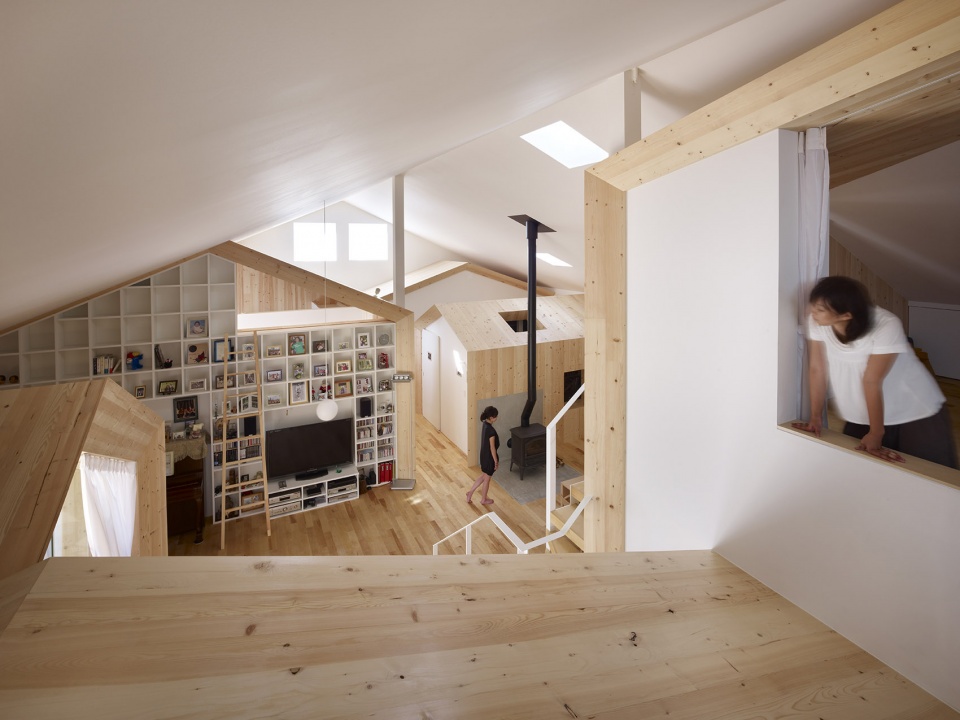
在既有条件下,一个由多座“小屋”组成的室内空间被打造出来,成为一个开放的室内空间。将这些房子的形状分散开来,就会呈现出一种村落般的景象。房子的形状指示出室内外空间的界限,而“村落”的形态又给人以身处户外的感觉。
▼入口和大厅空间,entrance and lounge area ©Seiya Miyamoto
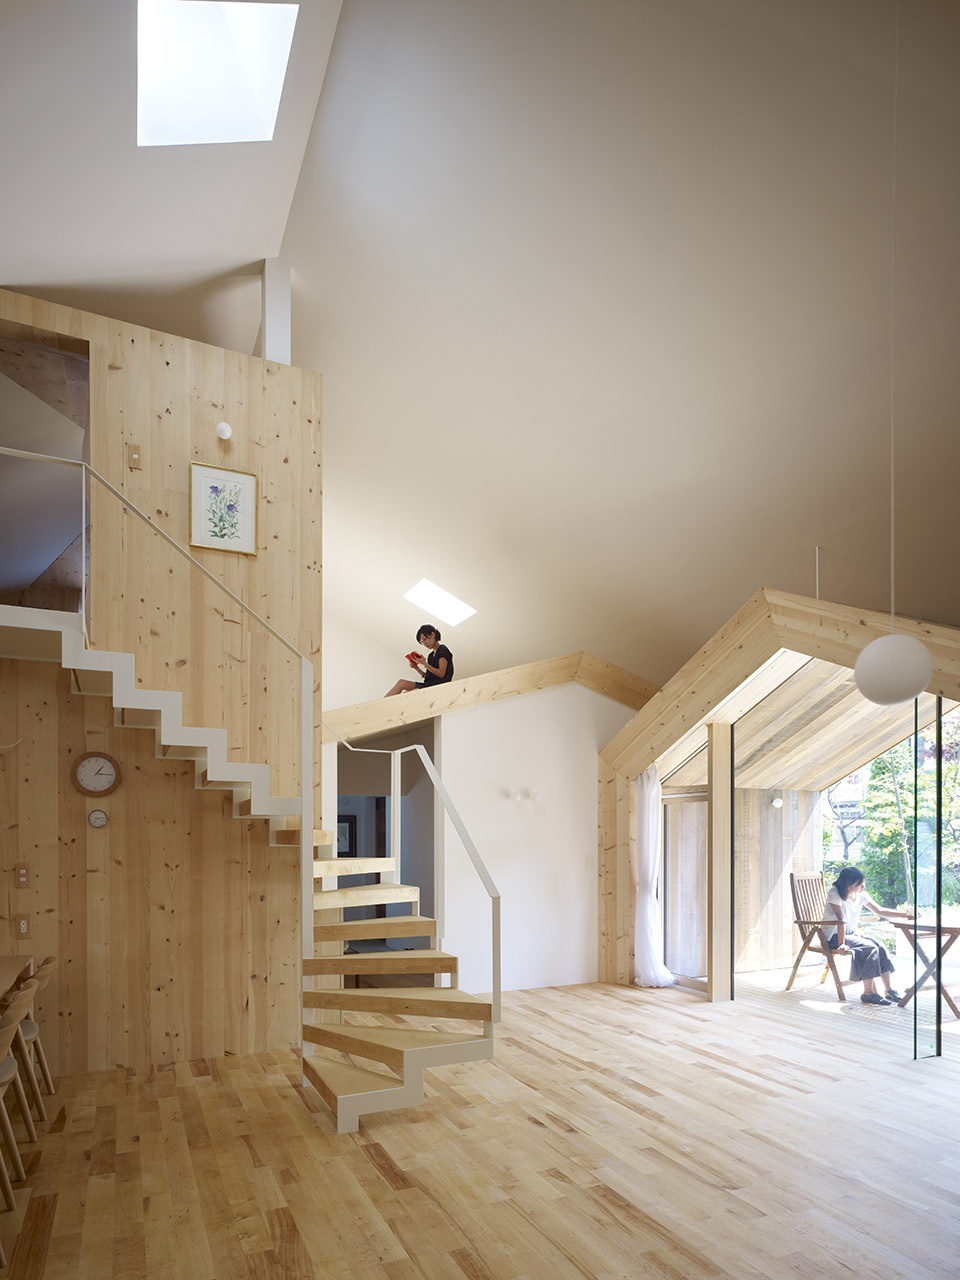
The given condition of making an open indoor space led directly to the idea of making house-shaped indoor rooms. If these house shapes were scattered, it would give a village-like view. The shape of a house is a code for dividing space indoors and outdoors, and a village is a code that implies outdoors. By using these codes, we thought that an interweaved scenery of indoor and outdoor would be made possible.
▼餐厨空间,dining and kitchen area ©Seiya Miyamoto
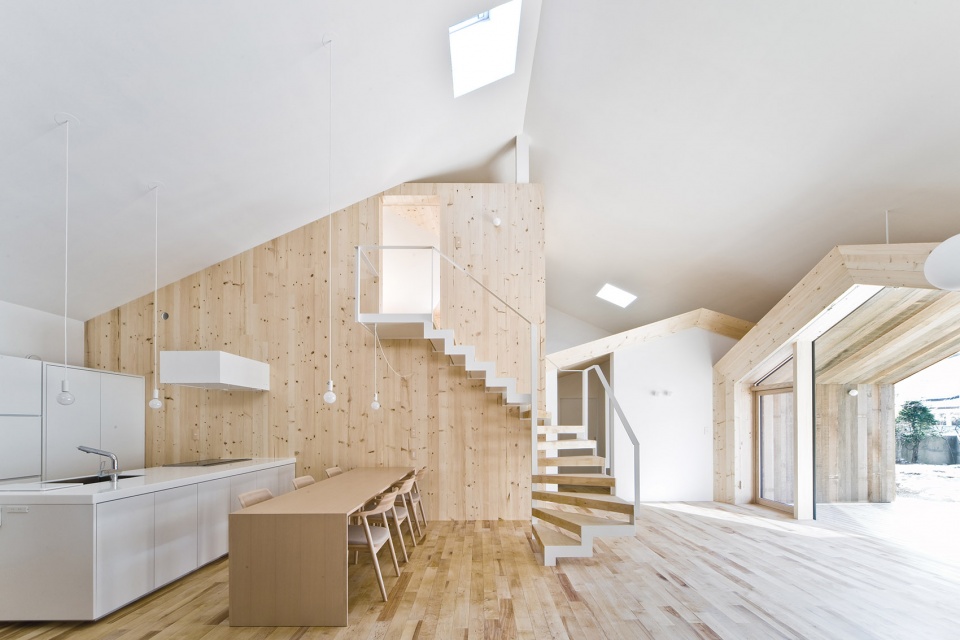
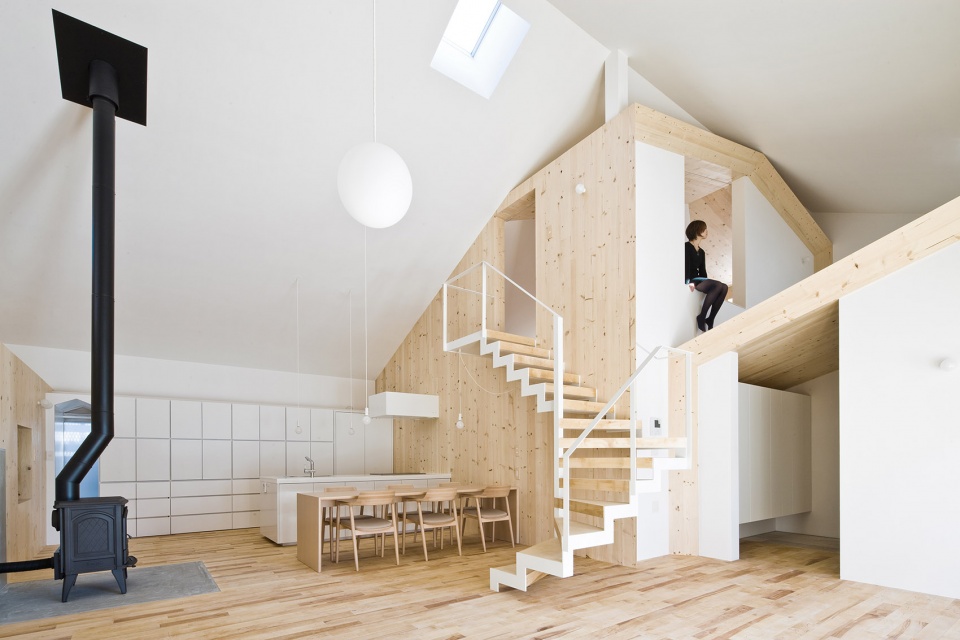
经过一番试验之后,设计团队发现,似乎3座以上的房子就可以带来村落般的效果,同时也能够建立起室内外的连接关系。在此基础上,如果再用一个更大的“房子”来容纳这些“小房子”,那么从热环境的层面上,这些房子本身也可以成为一个室内空间。最终,设计团队成功地创造出一种介乎室内与室外的混合场景。6个“小屋”被囊括在一个“大房子”内,成为一个整体性的场所。
▼设计示意,diagrams © yoshichikatakagi + associates
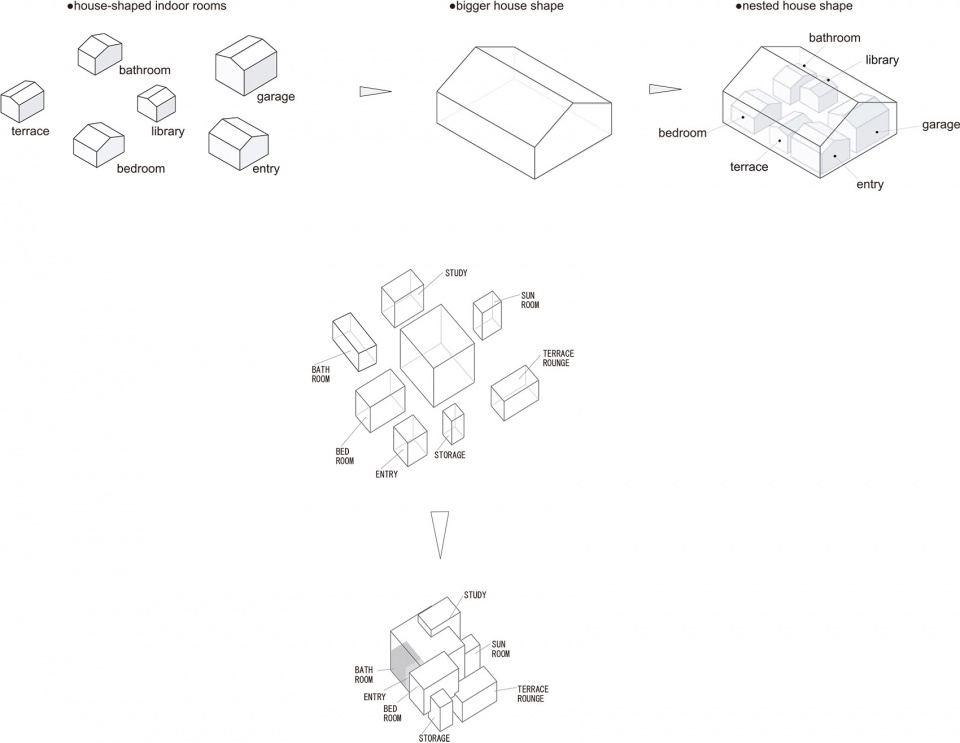
After some trials, it seemed that a set of more than 3 house shapes would give a village feeling, which would potentially create a relationship between indoor and outdoor. If we could cover these entirely with a bigger house shape, this would function as an indoor space in terms of thermal environment. Eventually, we managed to create a interweaved scenery between ‘indoors’ and ‘outdoors’ by placing 6 house-shaped profiles within one large exterior that envelops the entire place.
▼6个“小屋”被囊括在一个“大房子”内,6 house-shaped profiles are placed within one large exterior ©Seiya Miyamoto
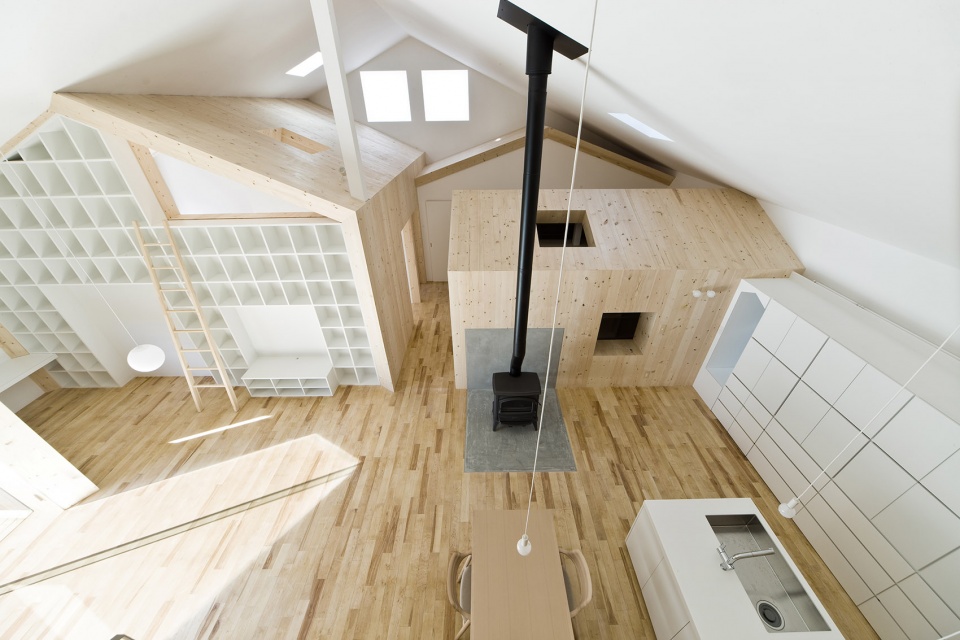
▼村落般的体验,a village-like experience ©Seiya Miyamoto
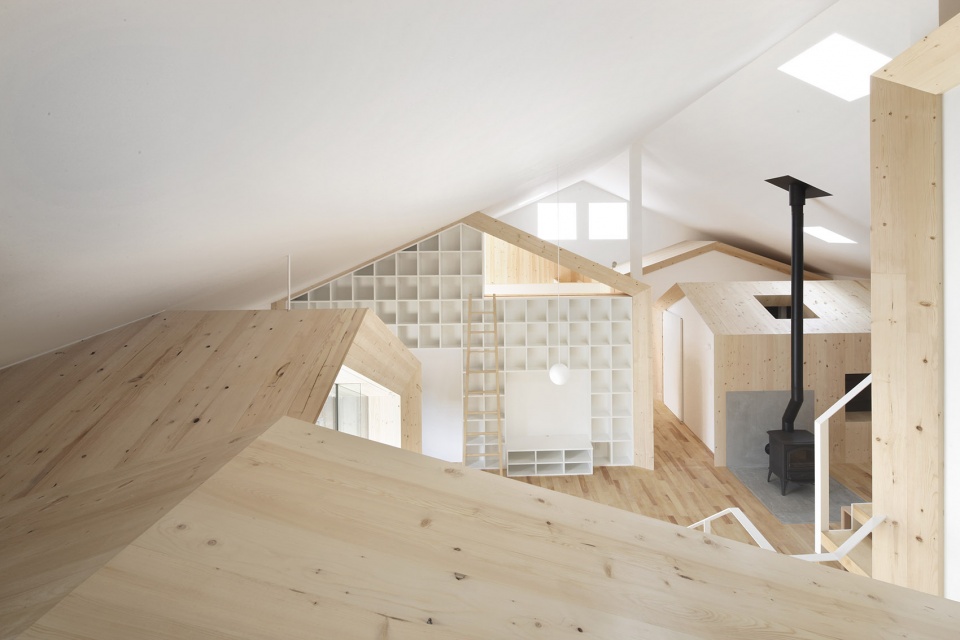
▼介乎室内与室外的混合场景,a interweaved scenery between ‘indoors’ and ‘outdoors’ ©Seiya Miyamoto
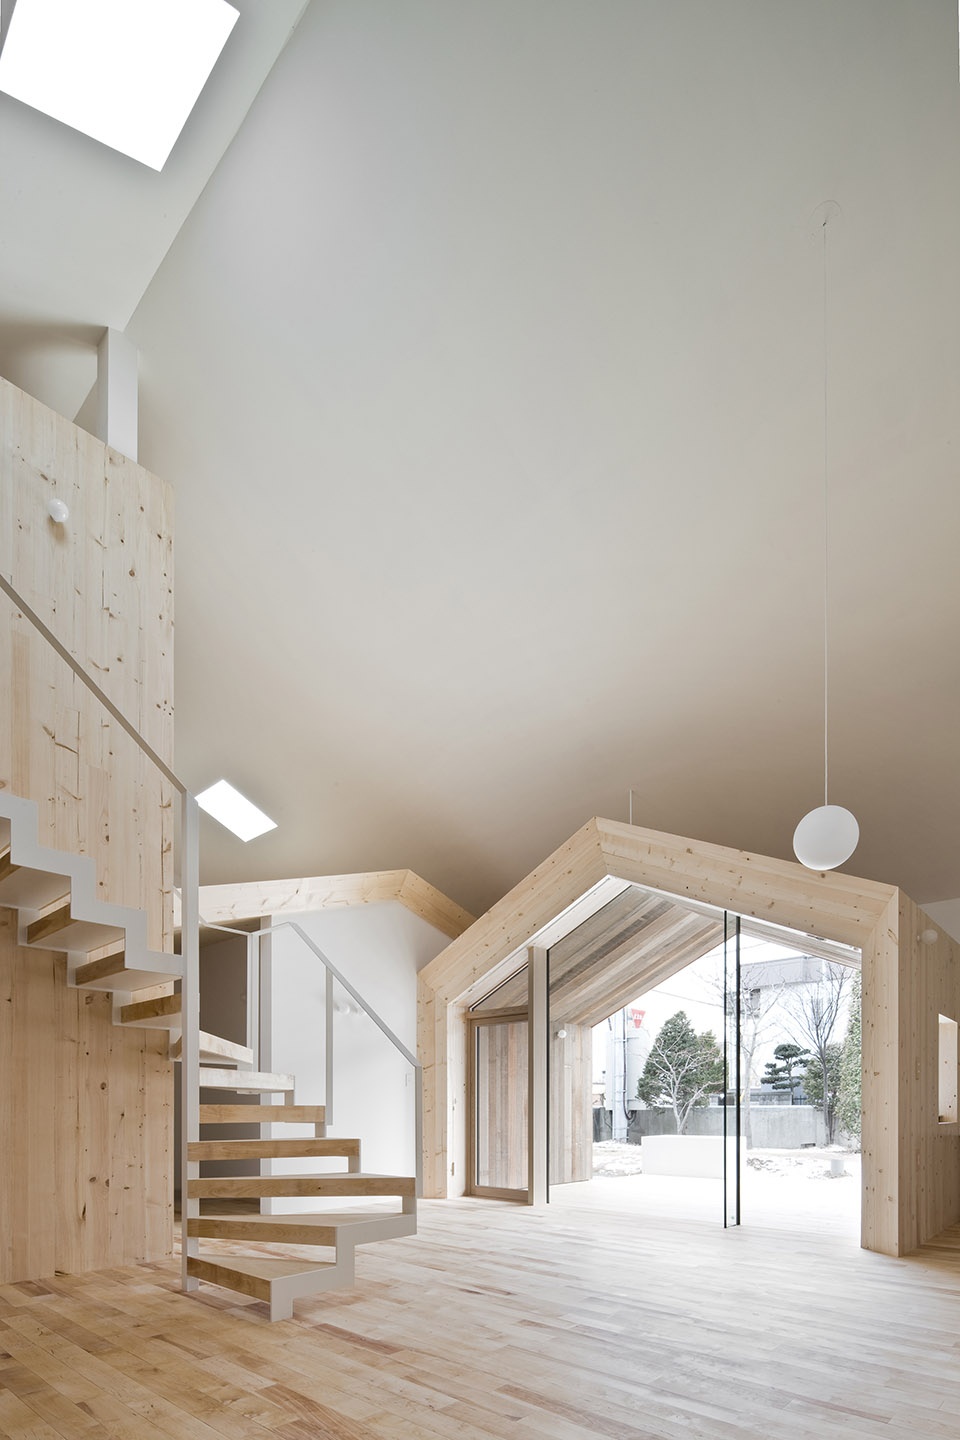
其中的一座小屋被设计为室外露台。其余的小屋在室内形成类似于村落的景象。这种处理方式模糊了室内与室外的界限,让不同类型的空间体验真正地交织在一起。
One of the six house shapes was made into an outdoor terrace. Indoors, there would be a village-like view using the help of the code for outdoors, inside the building. This kind of control functions to blur the definition of ‘indoors’ and ‘outdoors’, and this is where interweaving takes place.
▼从大厅望向室外露台,view to the outdoor terrace from the lounge ©Seiya Miyamoto
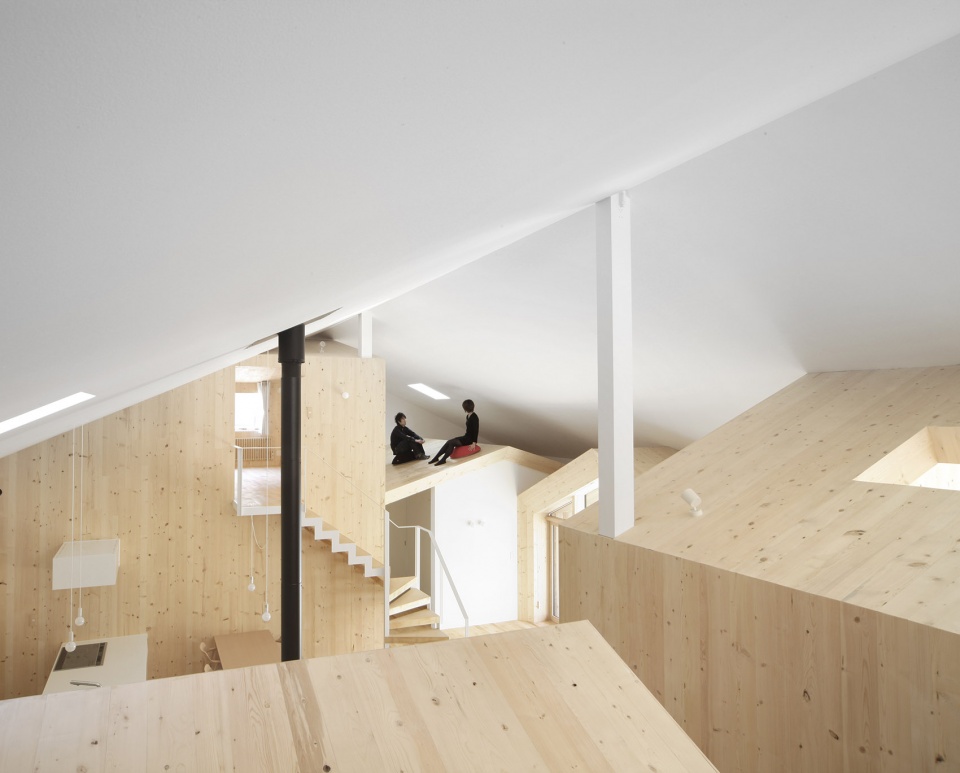
▼有趣的生活场景,interesting scenes of living ©Seiya Miyamoto
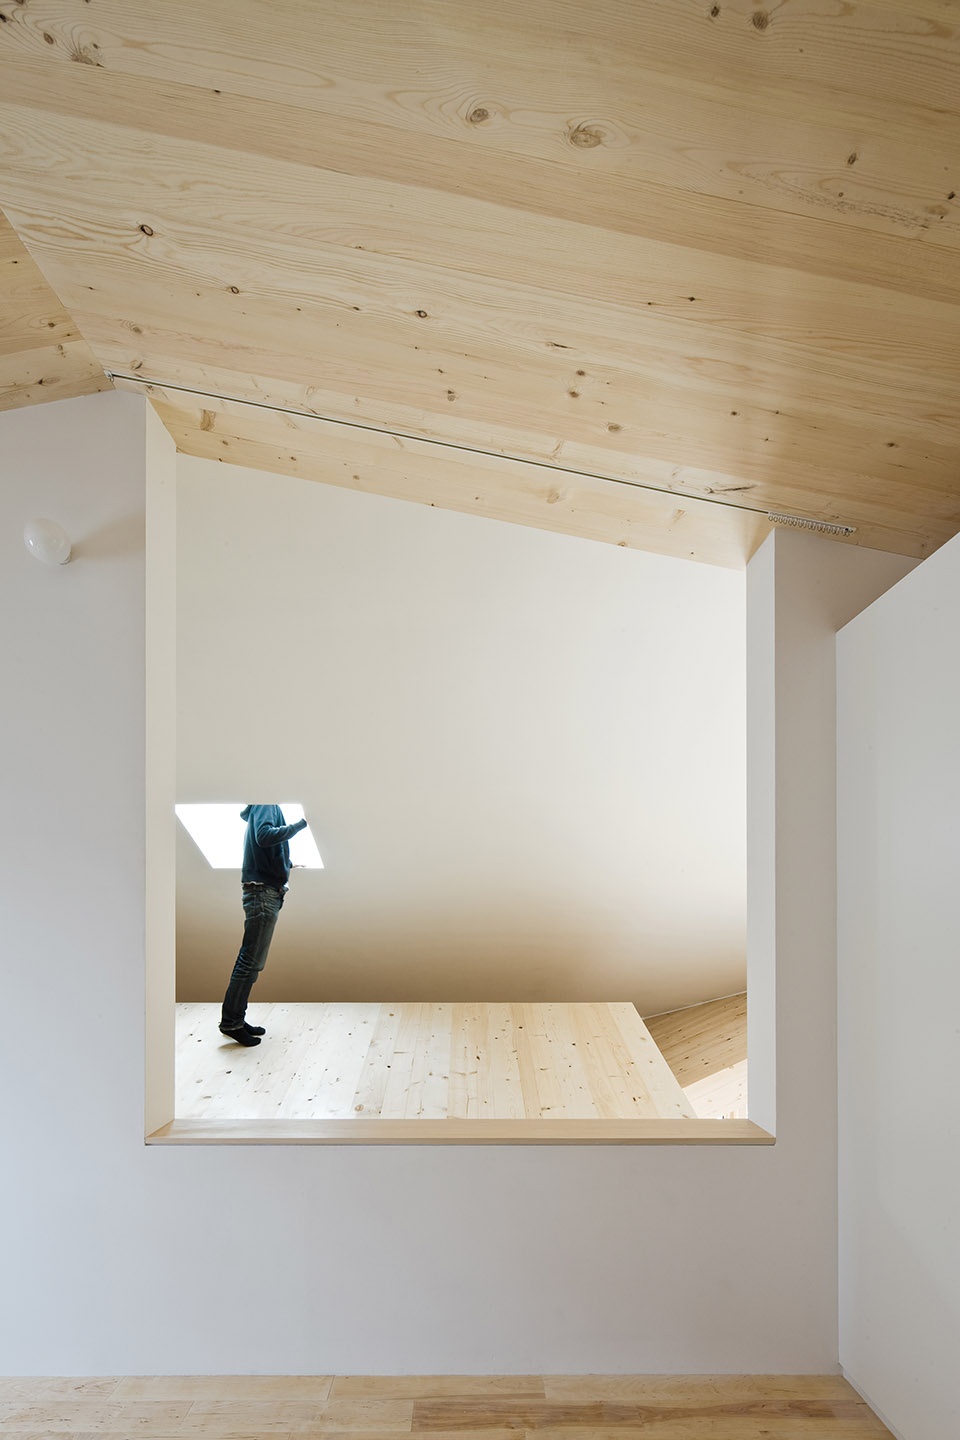
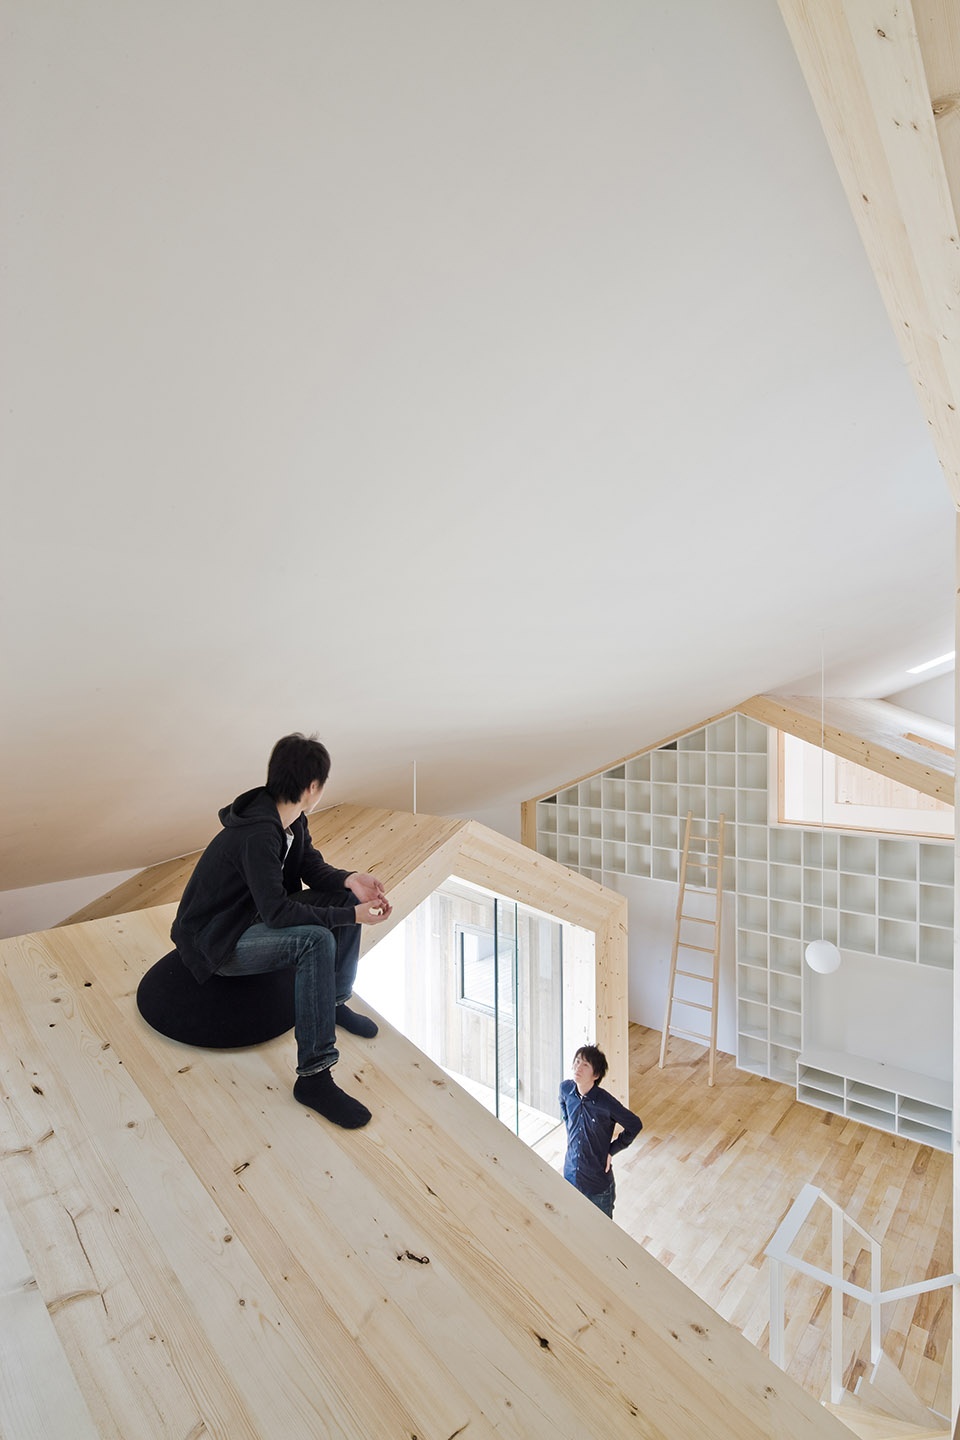
作为容器的“大房子”被当做室内空间来塑造,但当人们真正居住和使用它的时候,就会感受到室内与室外空间的不断切换。该项目所想要表达和实现的正是这样一种交织又融合的居住体验。
As a container, we made those big house shapes as interior, but when people actually live there and use the space, the feeling of the interior switches between an indoor space to an outdoor space. It would only be then that this idea of an interweaved living space would be expressed and perceived.
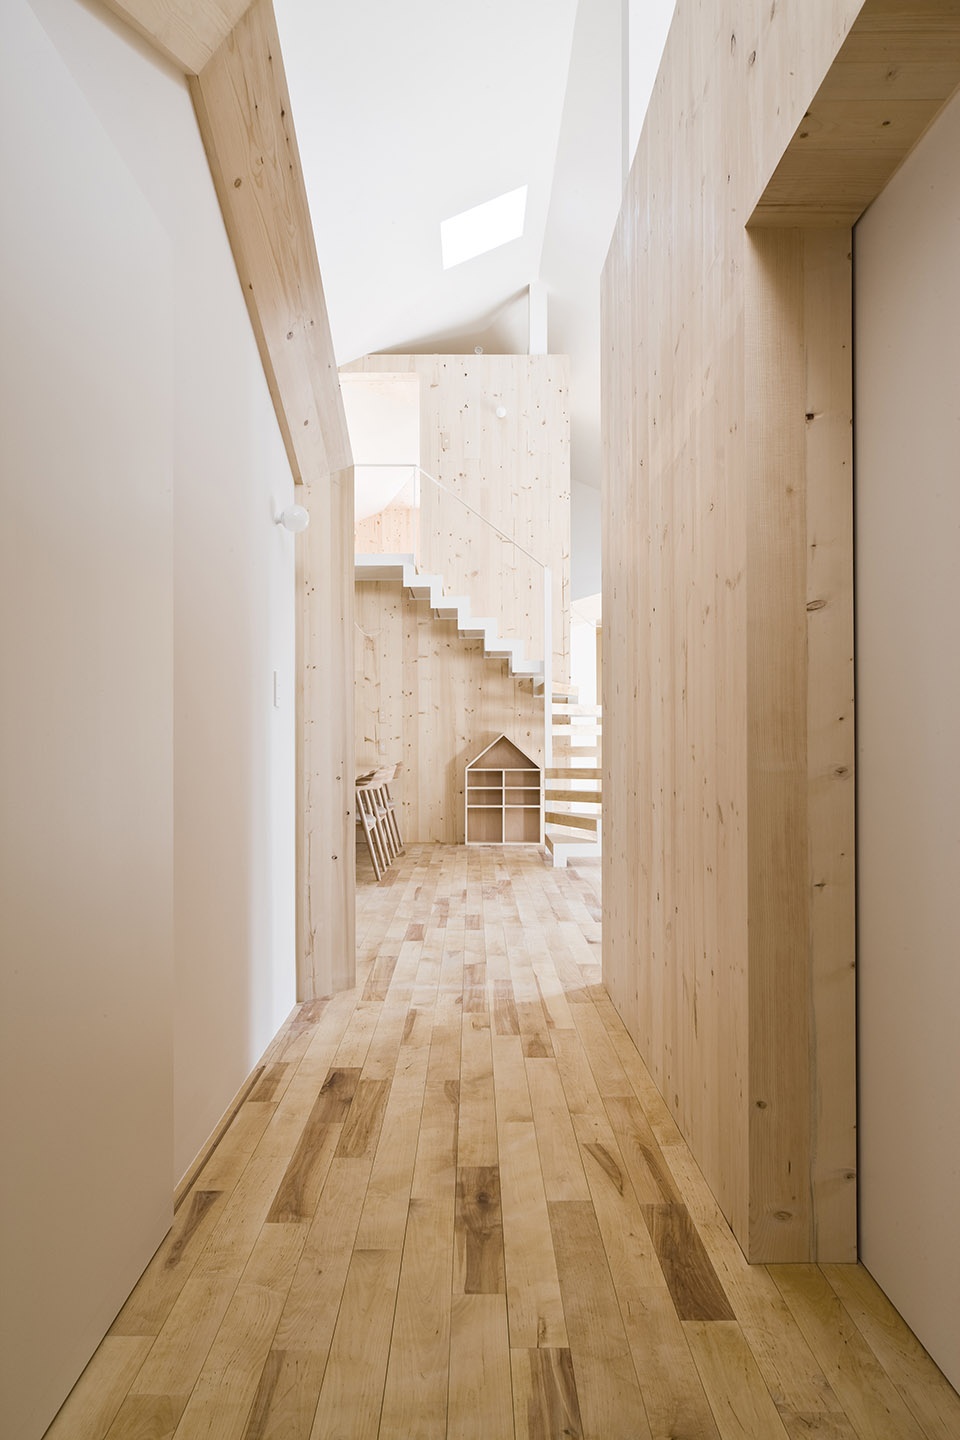
▼走廊,corridor ©Seiya Miyamoto
▼从露台望向大厅,view from the outdoor terrace ©Seiya Miyamoto
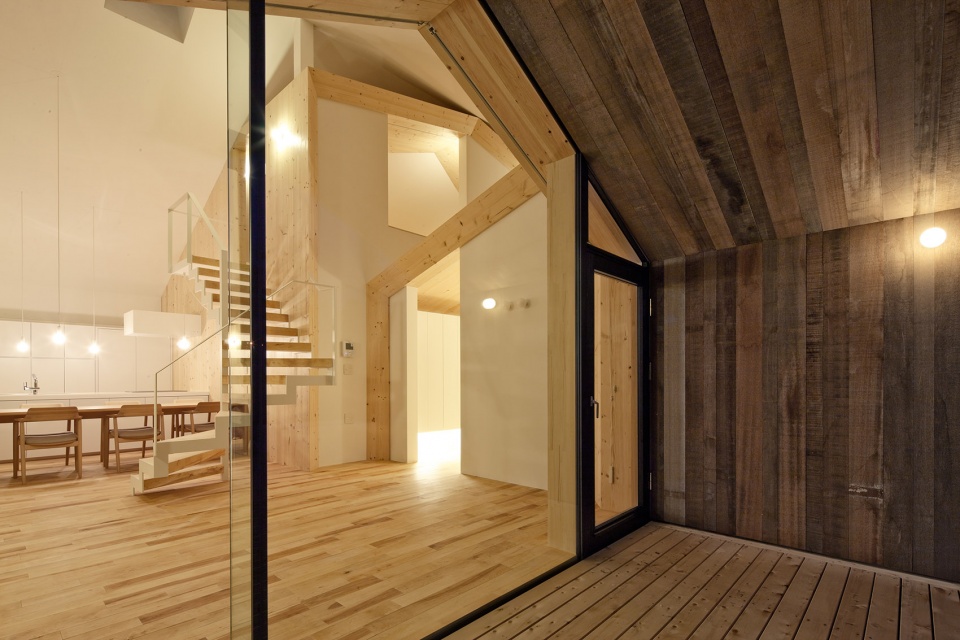
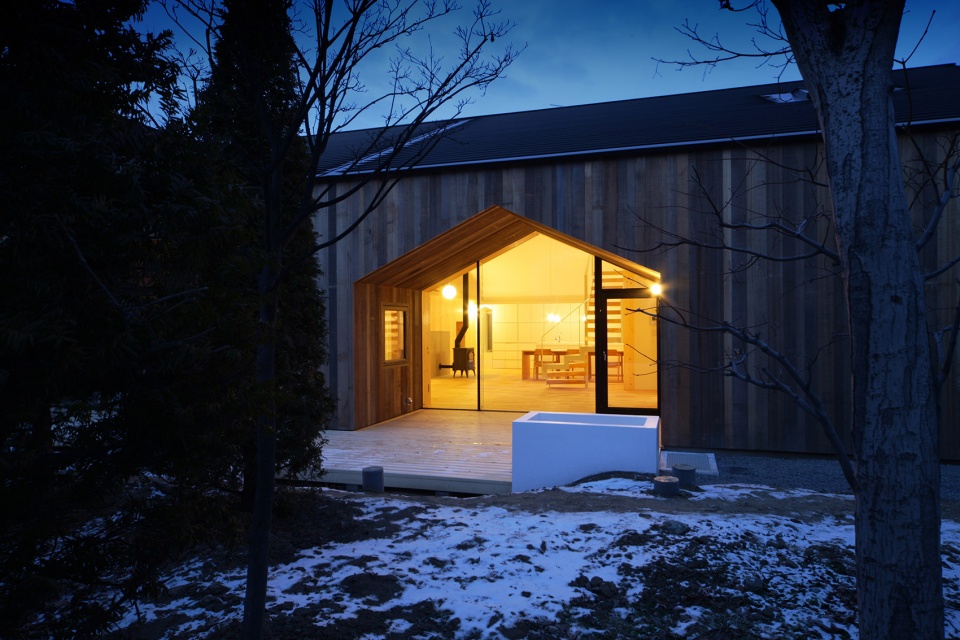
▼夜景,night view ©Seiya Miyamoto
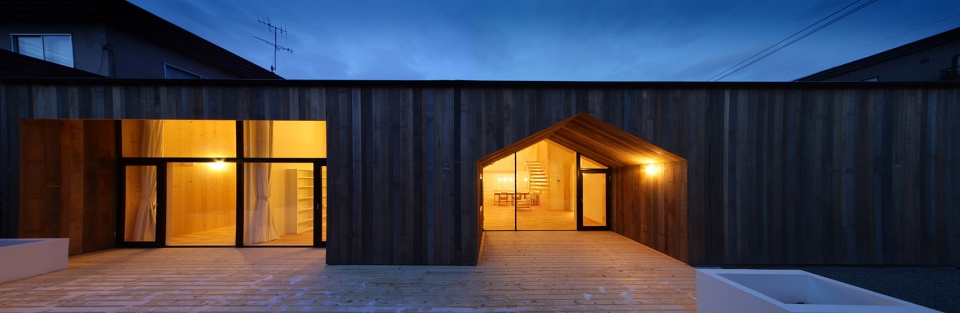
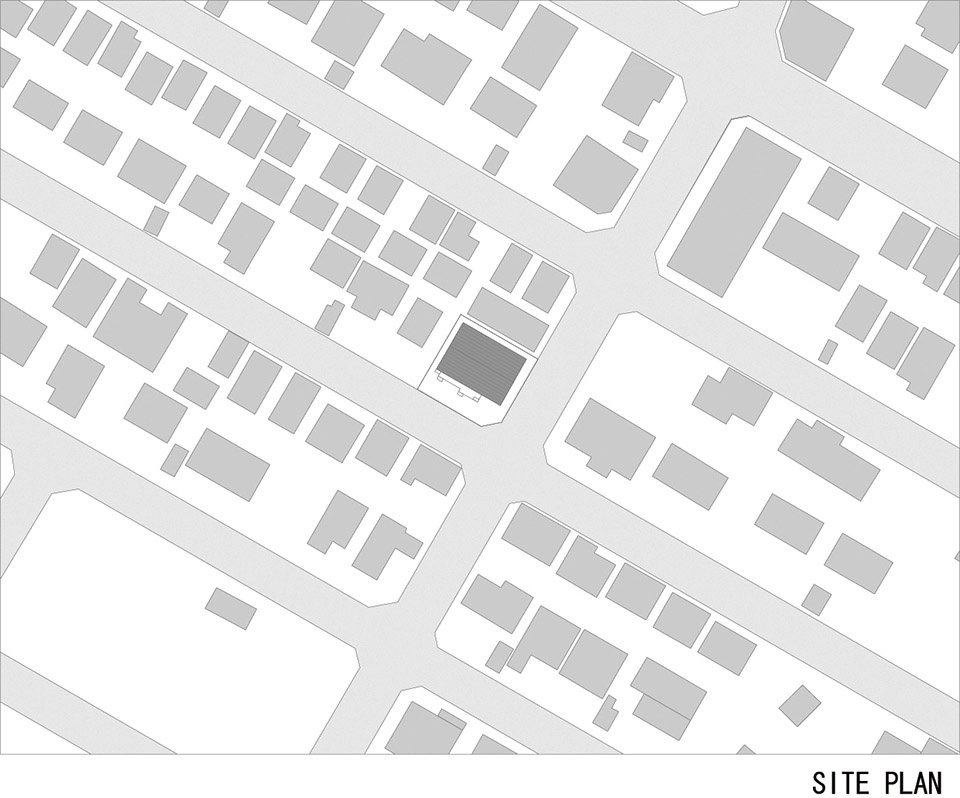
▼场地平面图,site plan © yoshichikatakagi + associates
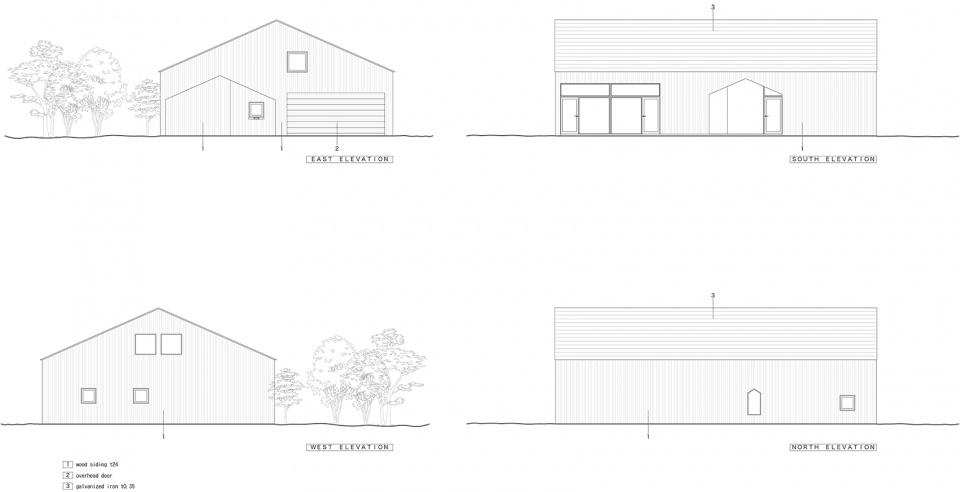
▼立面图,elevations © yoshichikatakagi + associates
Location: Sapporo, Hokkaido, Japan
Purpose of the Building: Residential
Structure of the Building: 2-Storey Wooden Structure
Site Area: 379.58 m2
Building Area: 193.77 m2
Total Floor Area: 226.06 m2
Design: Yoshichika Takagi (Sekkei-Sha)
Construction: Daisuke Hasegawa (Daisuke Hasegawa & Partners)
Photo credit: Seiya Miyamoto








棒
坐在屋顶上感觉不错
很有趣,但是作为住宅需要打扫卫生可能会比较头疼
疫情期间住在这样的房子里面应该也不会无聊吧
内可容山川,外也可如归家般,思维转换,收获良多。
这个比较有趣。
“木屋”的内部空间很棒
房子套娃作为类型已经不再鲜见,但这个案子对空间效率和效果的平衡做的非常好。