来自 康希建筑 对gooood的分享。更多请至:Kostas Chatzigiannis Architecture on gooood
Appreciation towards Kostas Chatzigiannis Architecture for providing the following description:

由康希建筑设计事务所设计的上海瑜伽教室在环境上充分体现出静谧的氛围和平静祥和的体验并且与周围密集嘈杂的生活环境形成对比。设计师认为这不仅是身体的运动同时也是心灵上对平静的追求,与瑜伽的原理更好地匹配。瑜伽馆的内部空间被构思设计成城市的缩影。作为主体,不同的房间像是城市中耸立的建筑而公共区域的空间更像是城市中来往的街道点缀着城市里的风景。
KCA has created a Yoga Studio in Shanghai that aims to provide a serene sensory expe-rience in contrast to the dense surrounding urban environment. More than the feeling of exercise, the experience of relaxation and well-being are deemed to match better with the practice of yoga. The interior organization of the space is conceived as a cityscape, a micrograph of a city, where rooms stand in the place of buildings and the public functions occupy the negative space, the city’s streets.
▼吧台:原生材料营造舒适氛围,juice bar: the comfort that the raw materials brings
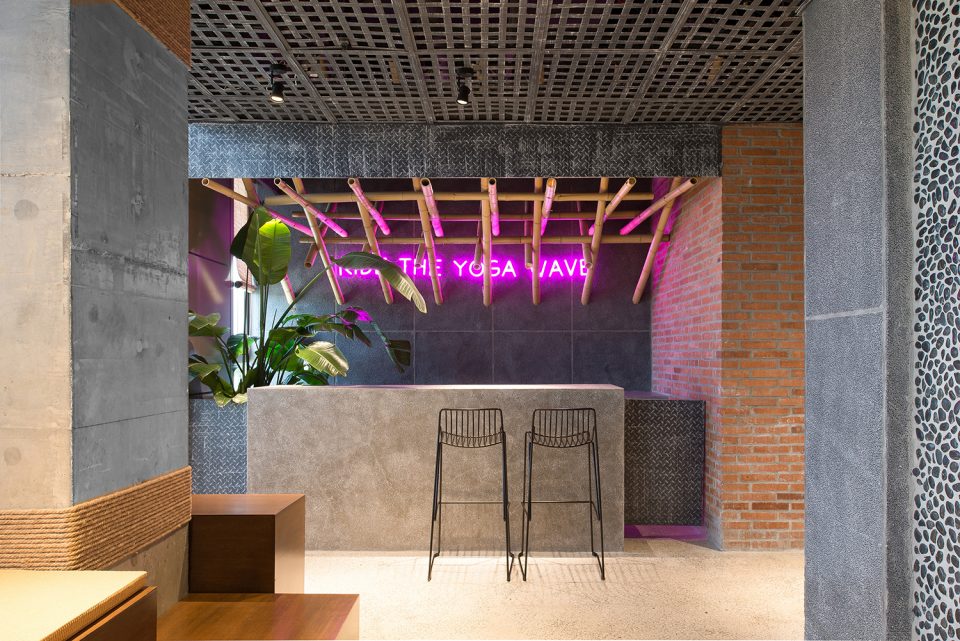
▼休息厅,lounge area
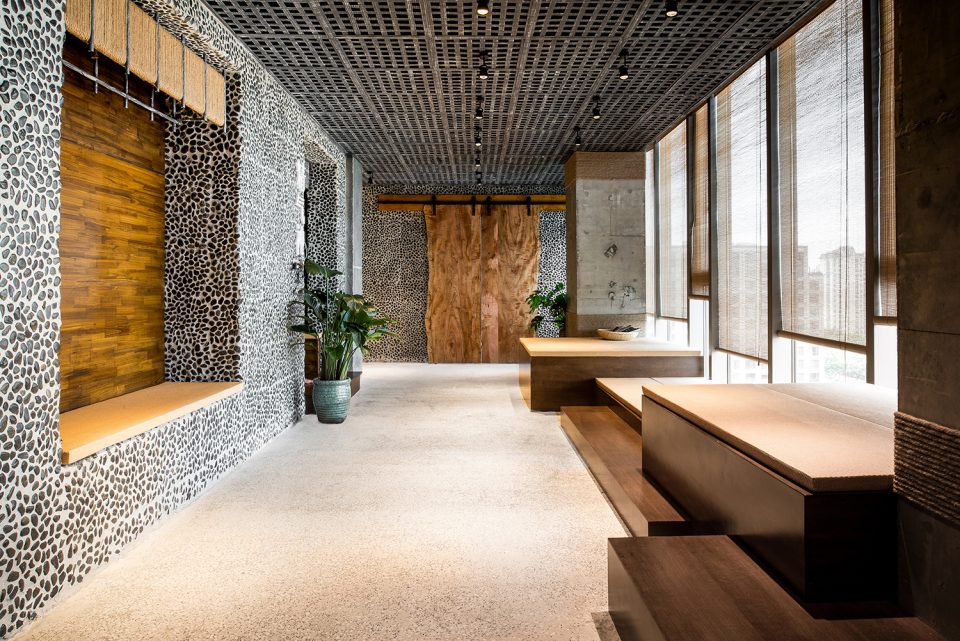
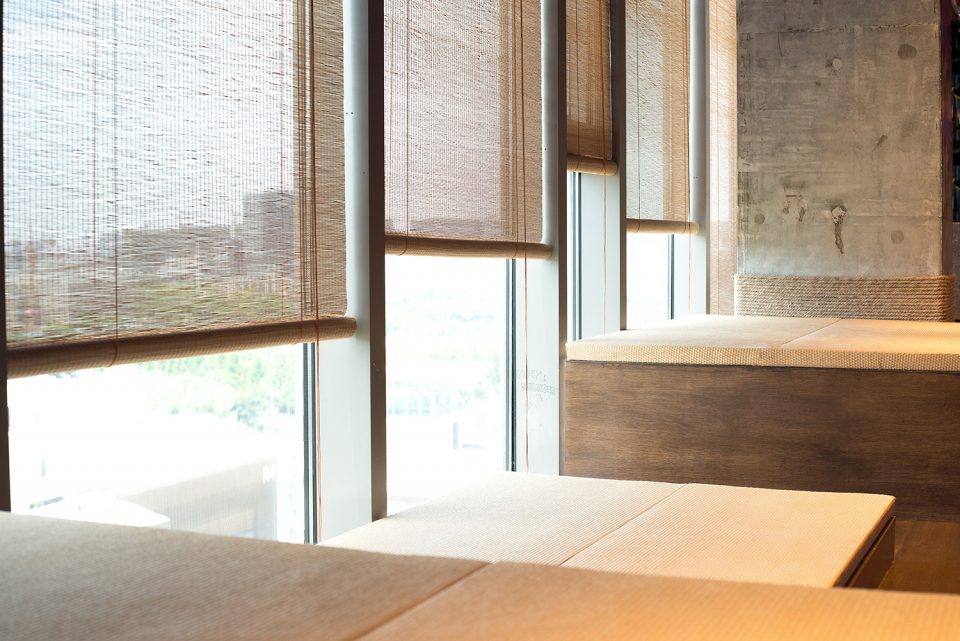
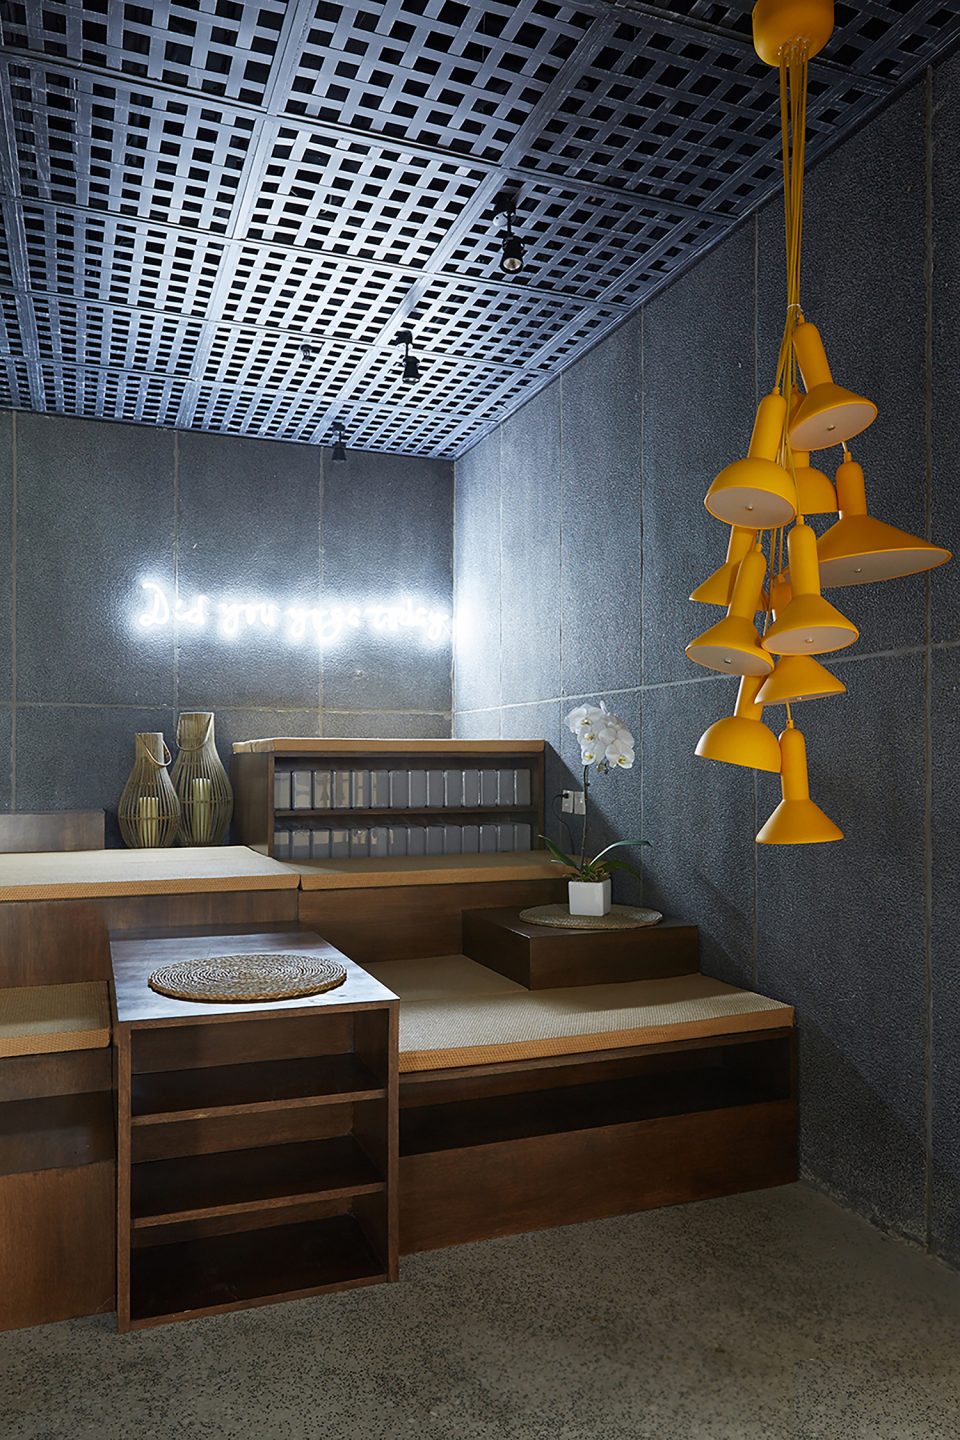
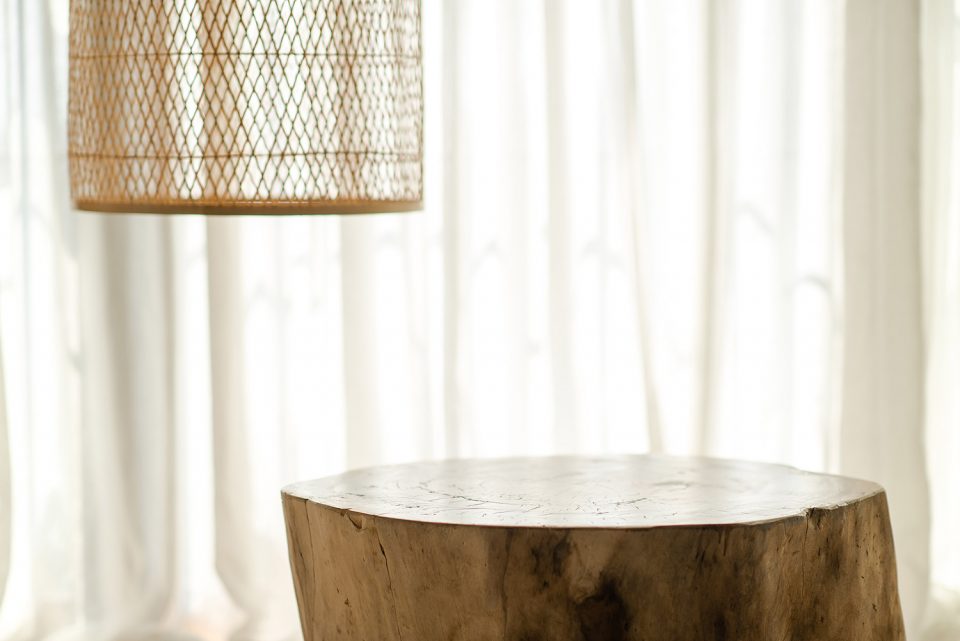
在休息室和接待处,设计师采用了不规则的木艺品及榻榻米平台,提供给客人在瑜珈课之间小憩和静思的地方。同时,灯光的光线通过竹子互相交错,给人一种午后的太阳照射到身上暖洋洋的感觉,心情顿时平静下来,平和的气氛正好呼应了瑜伽馆的主旨让身心回归自然。
In the rest and reception areas, the architect has created irregular wood and tatami plat-forms where people rest and lie down in be-tween yoga classes. In those areas, the warm western light is diffused through the bamboo blinds and creates a peaceful at-mosphere, in line with yoga principles.
▼休息厅的榻榻米平台给人提供小憩,tatami plat-forms are provided for guests

▼休息区细部,detail of the lounge area
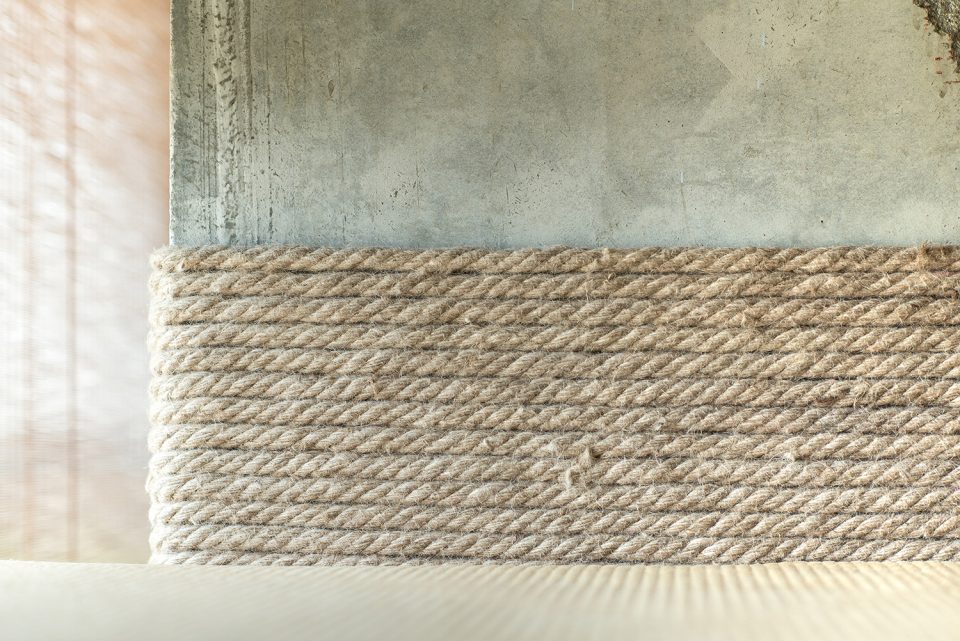
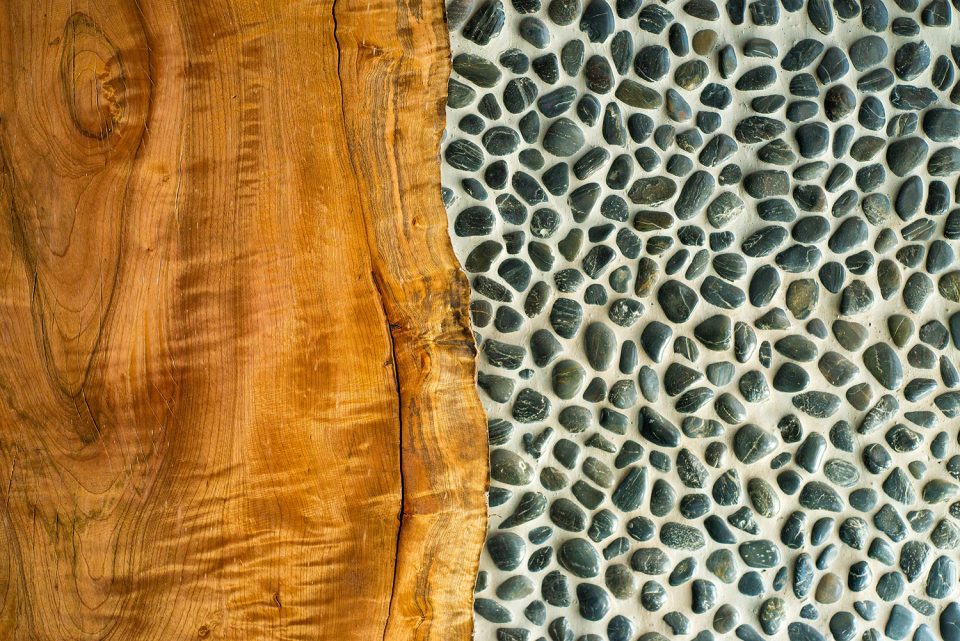
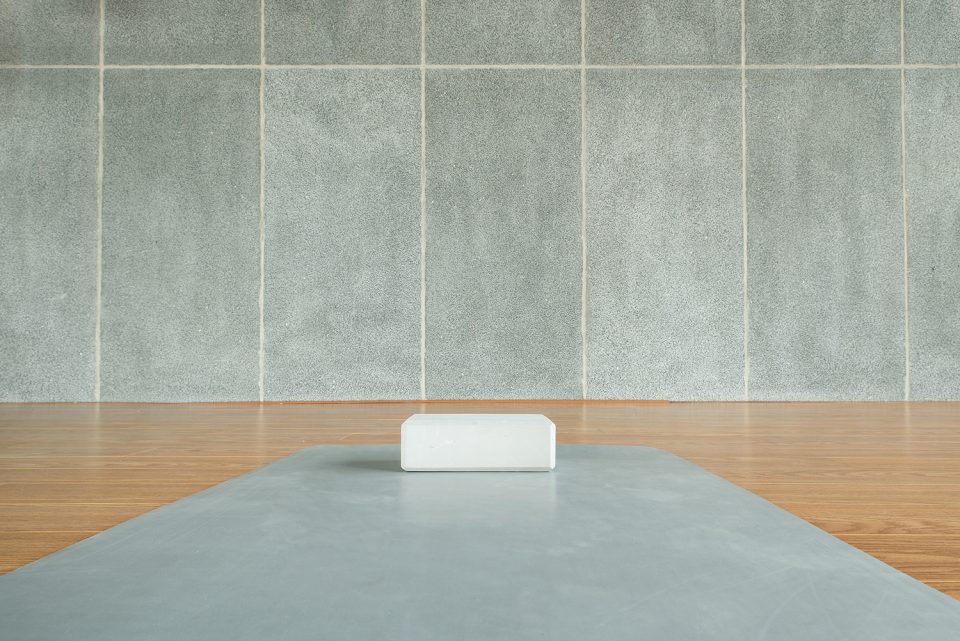
设计主要在于材料的运用上。室内的墙面以及地板都铺上了鹅卵石、水磨石和水泥,仿佛漫步在城市中的街道,宁静平和。而这些原生材料和木制,竹子,编织物以及榻榻米这些柔和的材料在不经意间趋向于一种平衡的状态。大部分材料都采纳于20世纪的上海本地或者半殖民时期的建筑,材料在空间上的分布和色调的平衡更像是在和城市作进一步的对话。围绕着以平静作为整个设计的中心思想,通过材料、颜色、质感以及灯光引导人们进入瑜伽的世界。
The overall design focuses on the materiali-ty of things. The interior walls and floors are covered with pebble stones, terrazzo and cement, to emulate further the exterior feel of buildings as one walks around a city. This roughness is counter-balanced with the use of warmer materials such as wood, bamboo, woven straw and tatami mattresses. The material and color palette of the space is in further dialog with the city as most of these materials are found in Shanghai’s 20th century architecture, both local and coloni-al. An Asian touch is introduced in terms of materials, colors, textures and light quality, centered around the main principle of tran-quility.
▼鹅卵石铺满室内墙壁,interior walls are covered with pebble stones
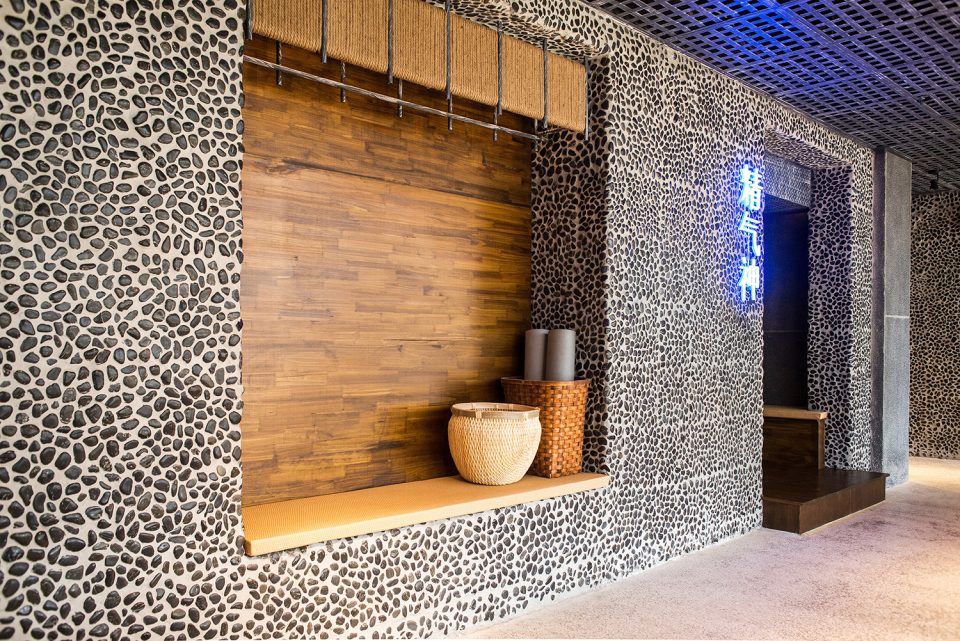
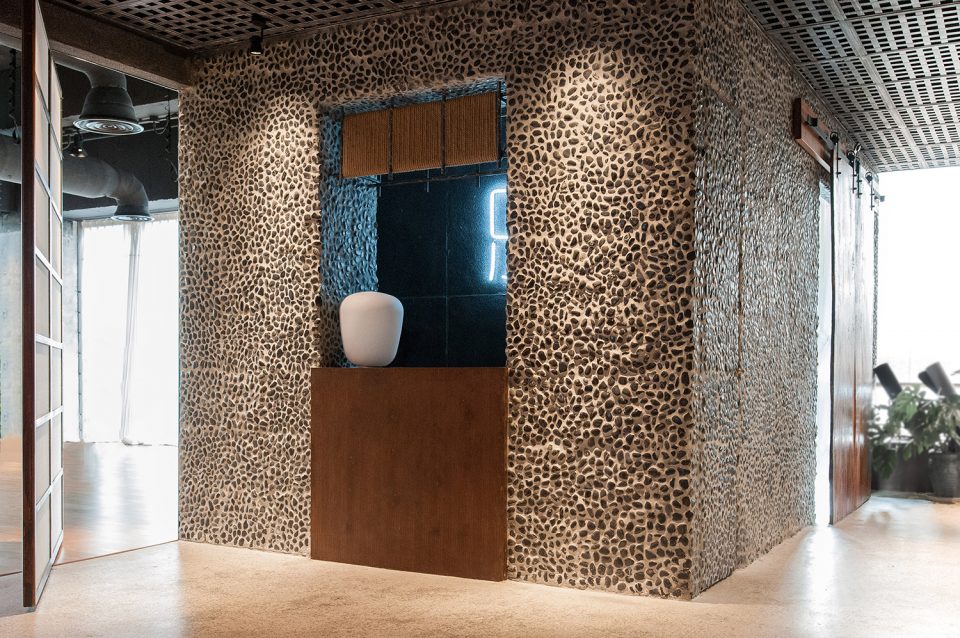
▼各种不同材料相互和谐,different materials are harmonious within each other
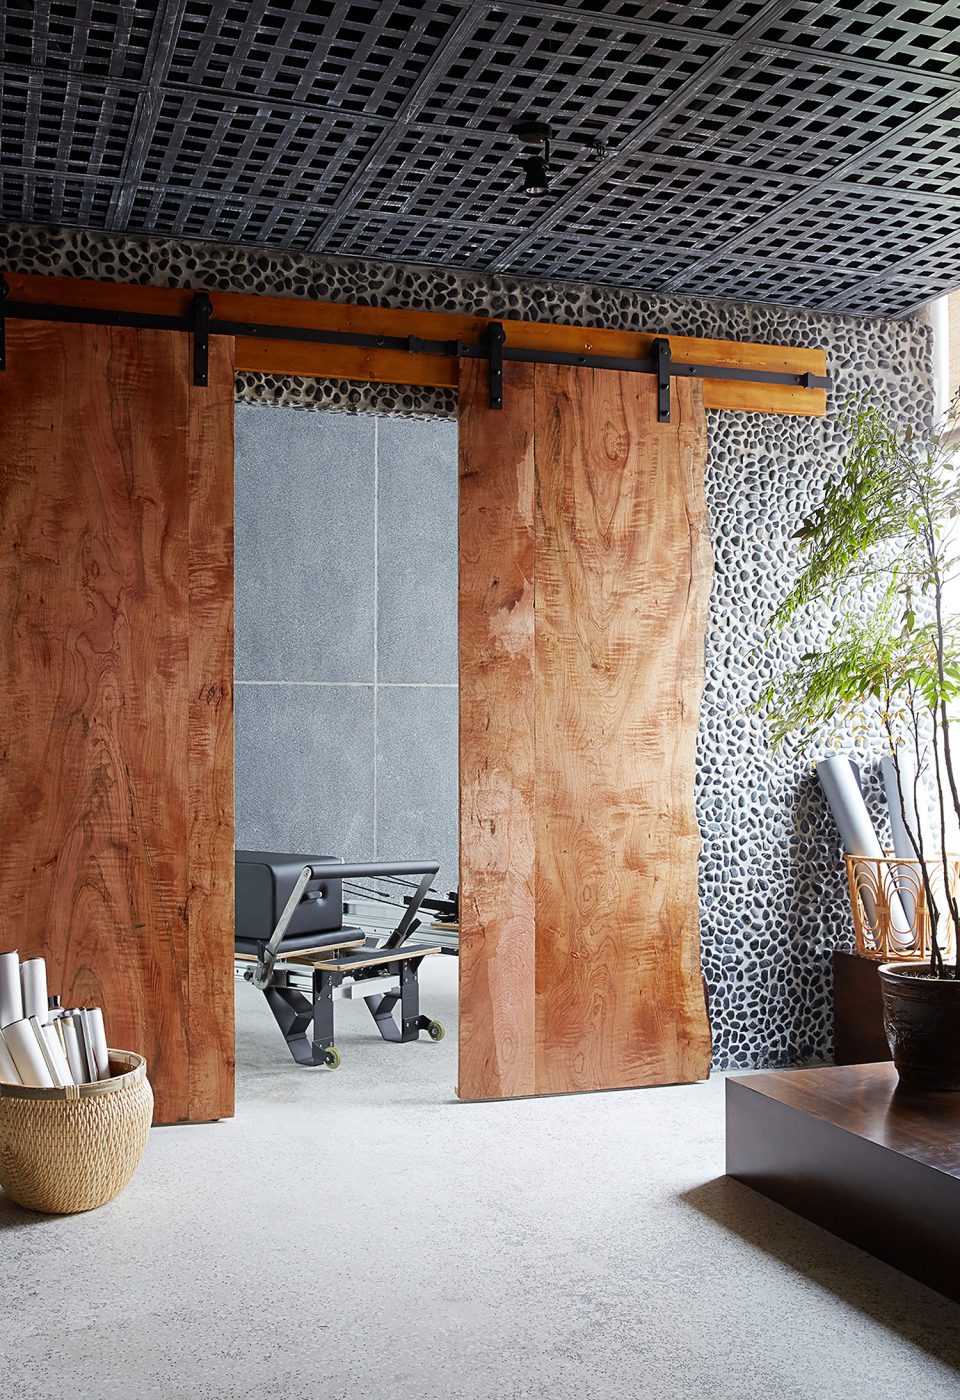
▼休息室营造安静的氛围,rest area creates a silent space

通过一个巨大的旋转门和8米长的折叠门瑜伽教室被分成了不同的区域,在私密领域和公共区域之间形成一个良好的平衡。走进瑜伽教室,形态各异的灯具和编制篮刻意的悬空,连同飘荡在空中的瑜伽带延伸至天花板,创造身临其境的视觉效果,提高练习瑜伽的体验。
The classrooms balance between privacy and openness, via a large revolving door and an 8-meter folding door. Inside the rooms, clusters of lamps and woven bas-kets drop down from the ceiling and, to-gether with the fly yoga fabrics, create an immersive visual experience that enhances the practice of yoga.
▼8米长折叠门将瑜伽室分割出不同区域,the classrooms balance between privacy and openness via an 8-meter folding door
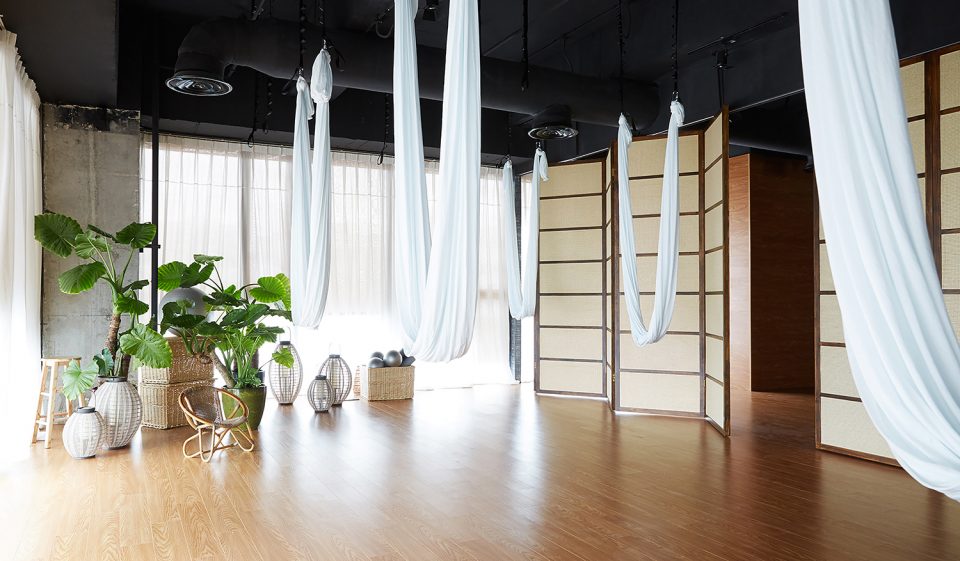
▼形态各异的灯具,悬空的编织篮和飘荡的瑜伽带,创造身临其境的视觉效果,clusters of lamps and woven bas-kets drop down from the ceiling and, to-gether with the fly yoga fabrics create an immersive visual experience
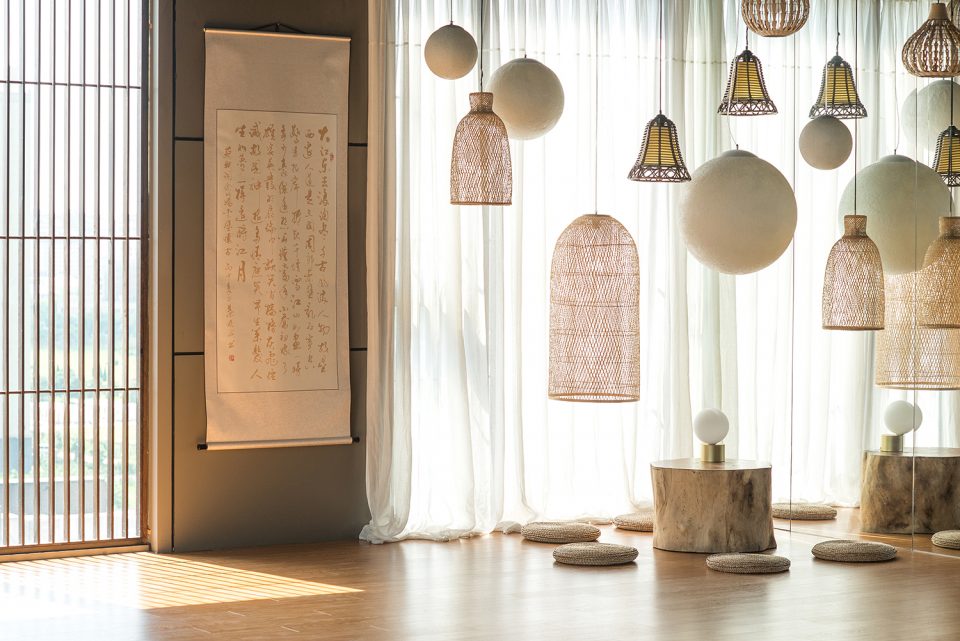
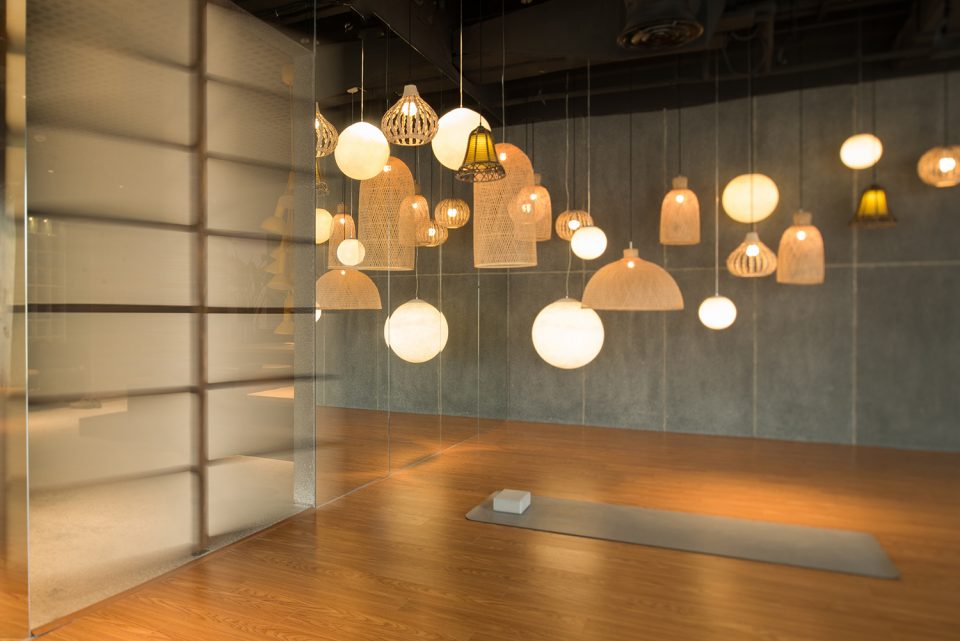
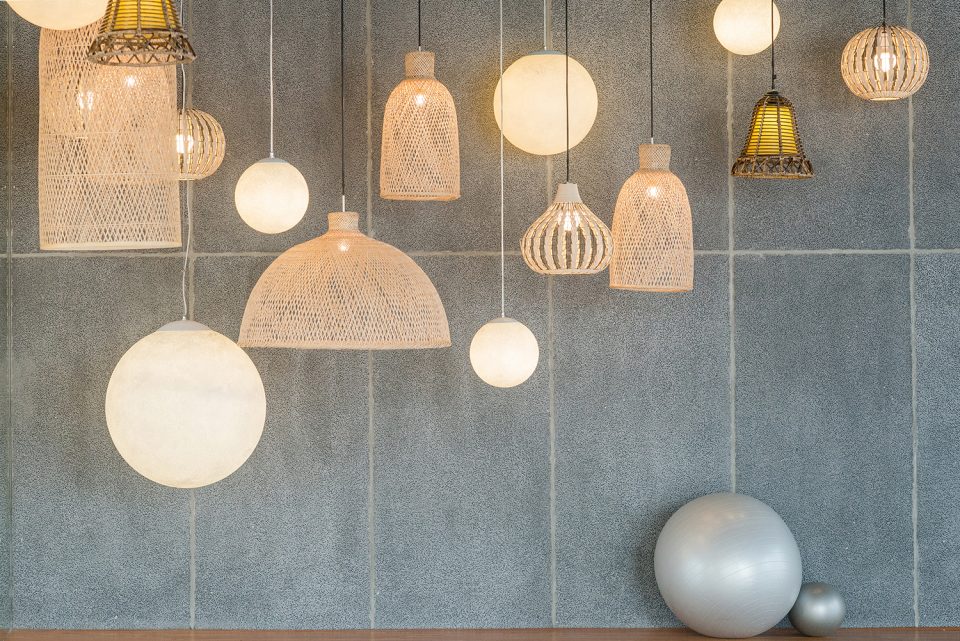
▼瑜伽教室细部装饰,details in the classroom
▼平面图,plan
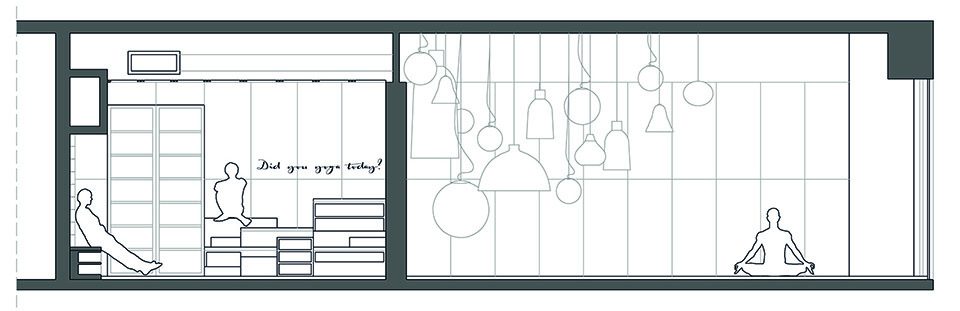

▼剖面图,section

More: Kostas Chatzigiannis Architecture,更多请至:Kostas Chatzigiannis Architecture on gooood









我觉得可能是参与设计的人熬夜太多 透射了自己对精力的需求 才有精气神这3个字的
这个地点在哪呀?想去这里练瑜伽
哈哈哈 原谅我看到,精气神,这三个字笑场了。练瑜伽人是冲着精气神来的么?我觉得有精气神不如选择广场舞或者扭秧歌。
设计者肯定没练过瑜伽
设计者根本没有理解瑜伽和禅意,是个材料堆砌的展示区
密集恐惧症没法练瑜伽~~哈哈
那面墙看着像豹纹 哈哈
意境有了