非常感谢 亘建筑事务所 予gooood分享以下内容。更多关于他们,请至:genarchitects on gooood.
Appreciations towards genarchitects for providing the following description:
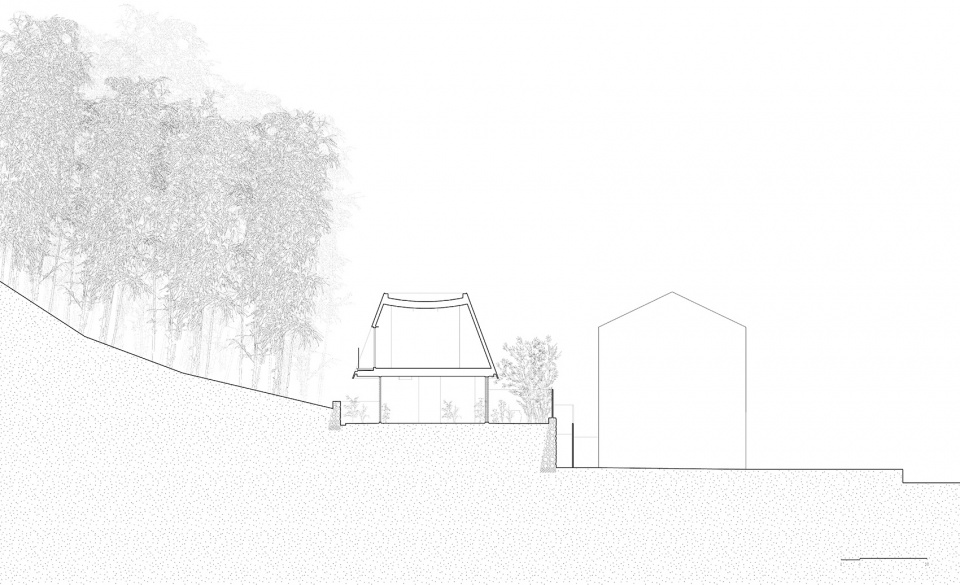
项目位于浙江桐庐,作为一个乡村酒店的独立会客厅和餐厅使用。用地南边是竹林山坡,西边和北边被其他建筑包围,只有东边开敞,原是一块菜地,业主希望把它变成一个小小的花园。一庭亭就在这块袋状用地的尽头,访客需要从东边的台阶上来,经过花园小路,方能到达。
▼视频,video © 亘建筑
Located in Tonglu, Zhejiang, Yitingting Cottage functions as an individual drawing room and a dining room for a rural hotel complex. The site is bordered by a bamboo forest hillside to the south, and surrounded by other buildings to the west and north. Only the east side is open, which is originally a vegetable plot that the owner wanted to turn into a small garden. Our cottage sits at the end of this pocket site, and visitors need to come up the steps from the east and take the narrow path through the garden to reach it.
▼外庭院景象,outer garden © 陈颢
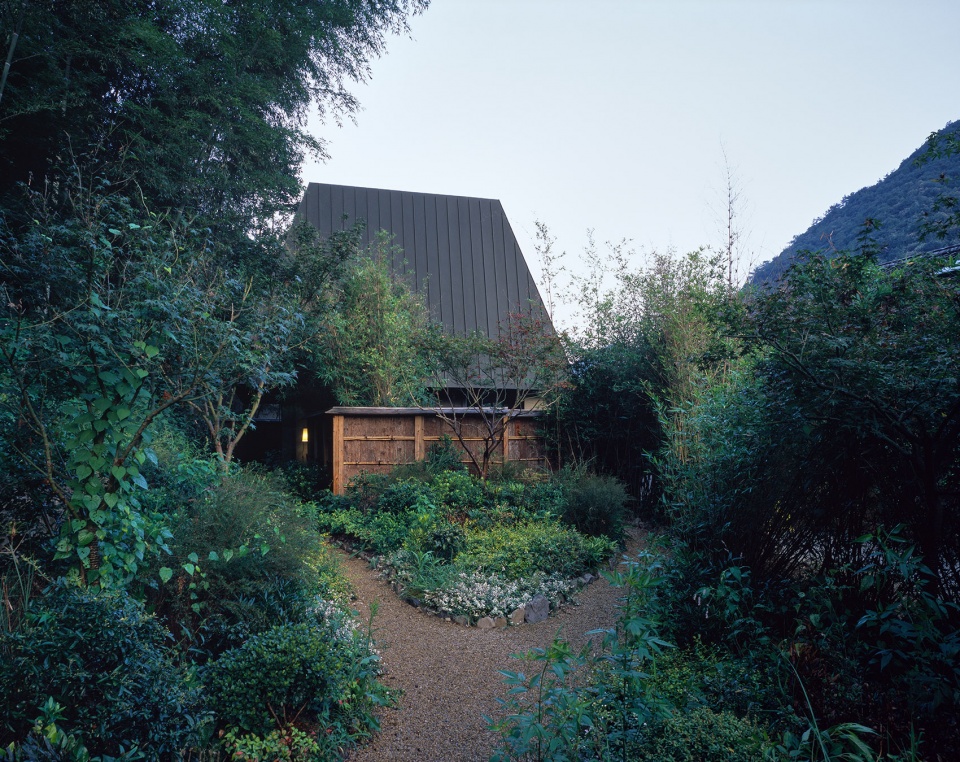
▼场地图,site plan © 亘建筑
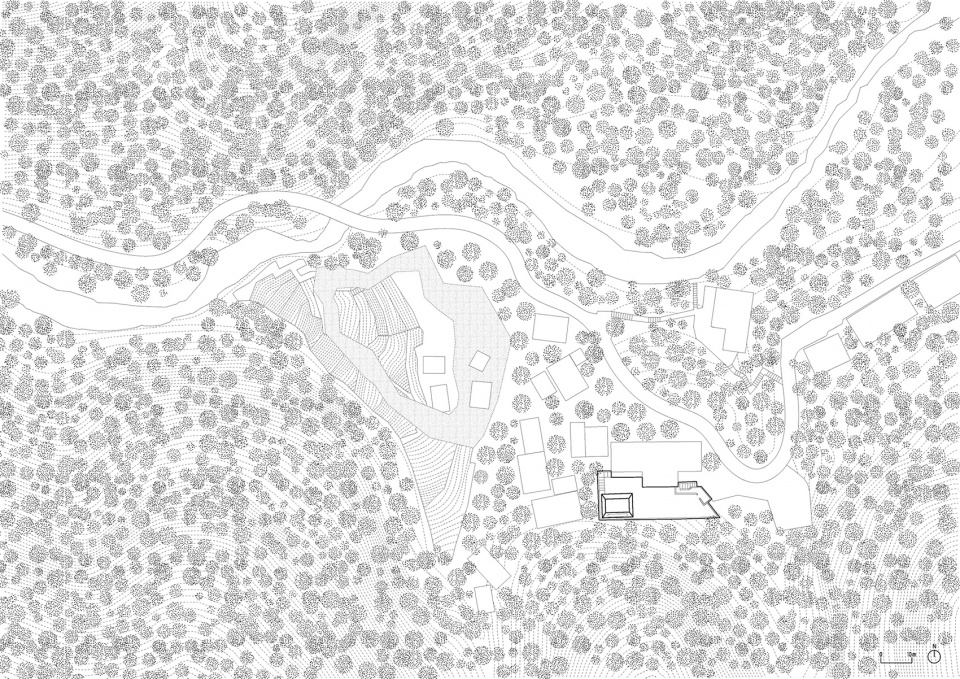
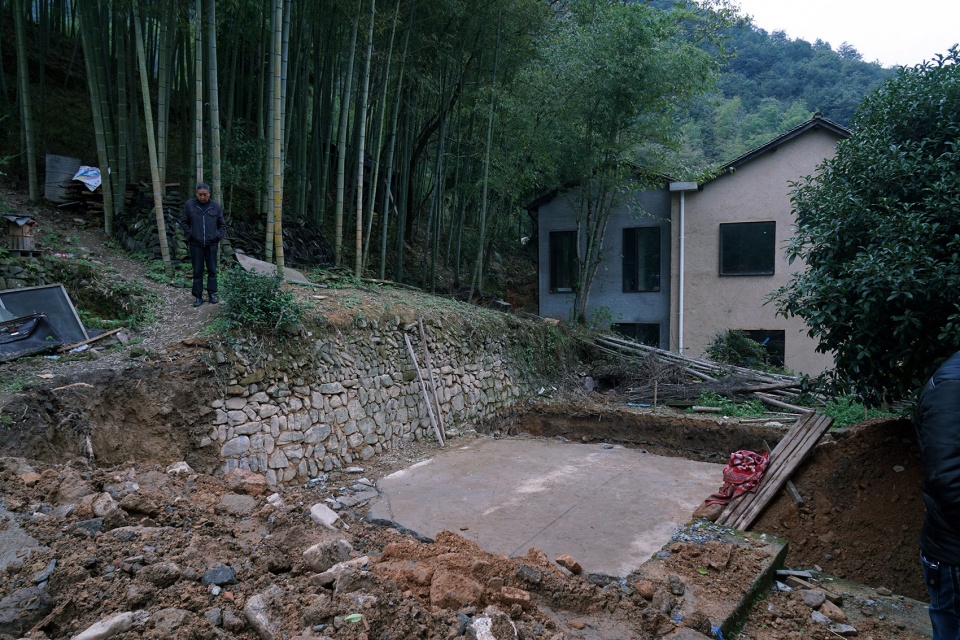
▼现状民房北立面 &现状民房拆除后的场地 © 亘建筑
north elevation of the original folk house & site after the demolition of the original folk house
▼模型,model © 亘建筑
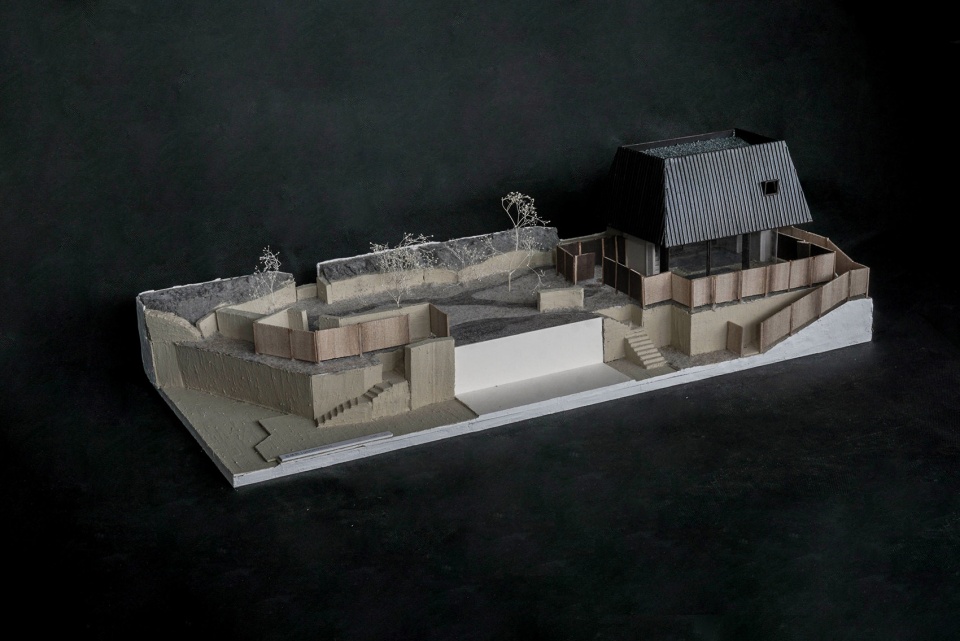
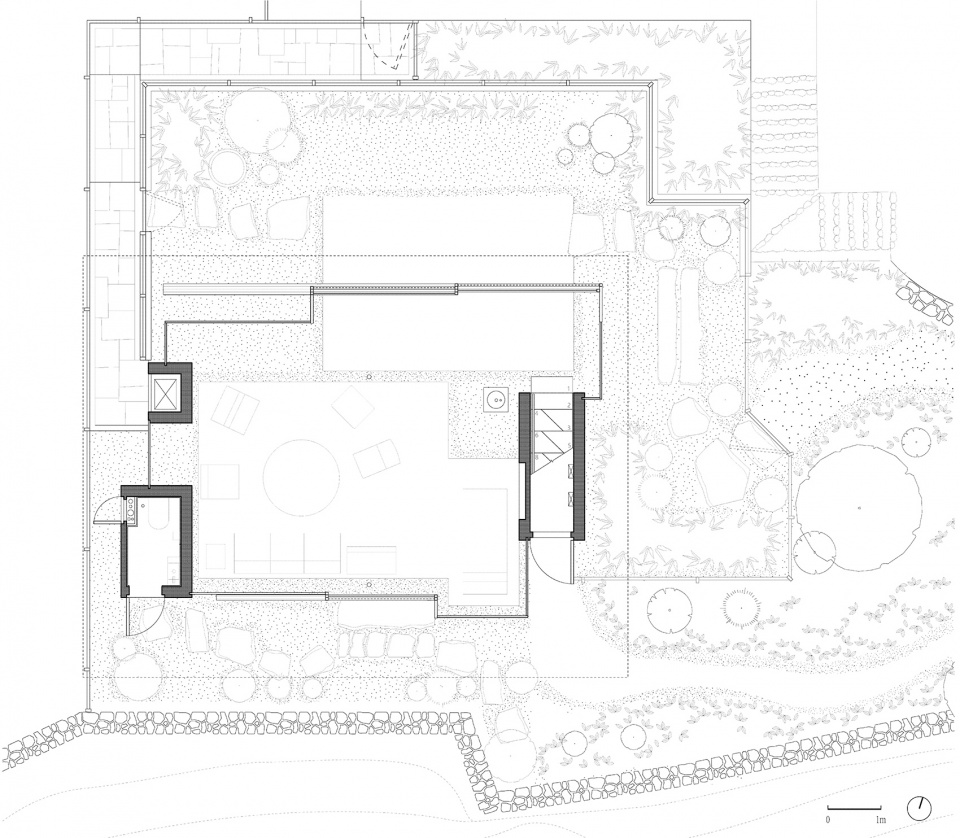
建筑红线范围很小,每层只能容下一个房间。我们希望模糊一层空间的边界,和庭院融为一体。地面上的所有东西都被视为平等的要素:楼梯、卫生间、送餐电梯、洗手池、家具、篱笆、植物、土…….包括地面和门,都是作为独立物品来考虑,没有一个统一的秩序规定它们的位置和形式。
The property line of the building is so small that one room can fill the entire floor. We want to blur the boundary of the first floor space and blend it with the exterior courtyard. All things on the ground are treated as equal elements: staircase, washroom, dumbwaiter, basin, furniture, plants, soil … and even the flooring and doors are taken as independent objects. There is no dominant order to define their position and forms.
▼一层会客厅入口,entrance on the first floor © 陈颢
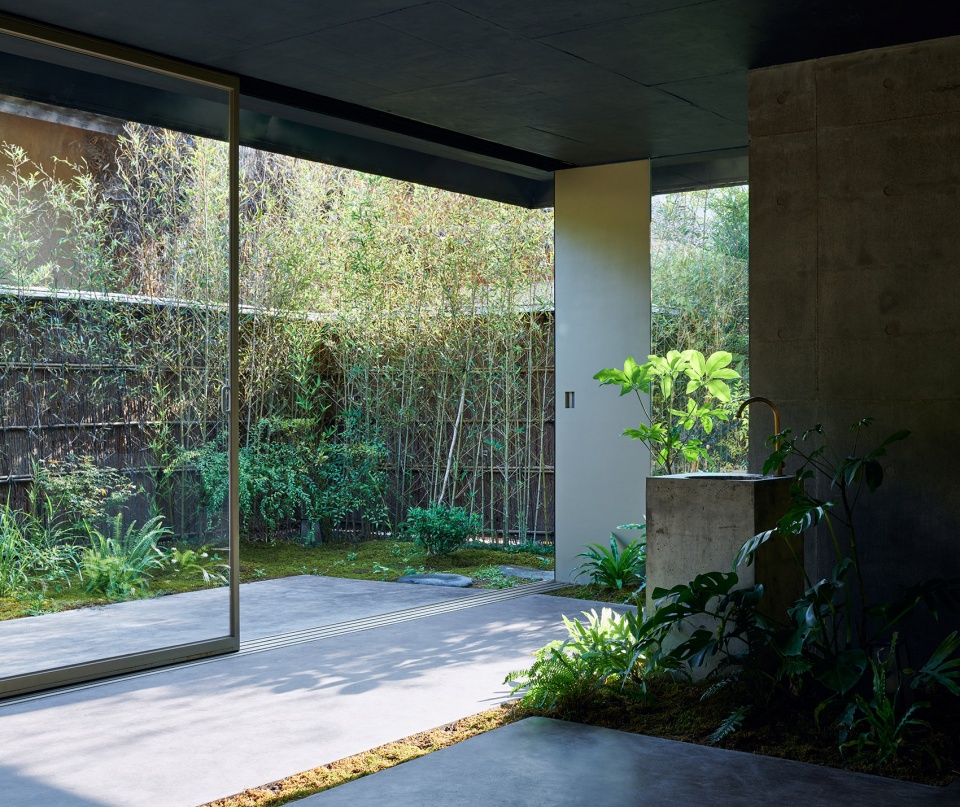
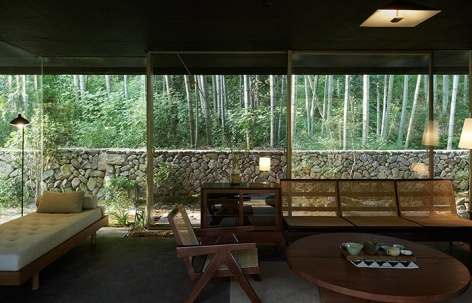
▼一层会客厅看向内庭院,looking to the inner garden from the drawing room on the first floor © 陈颢
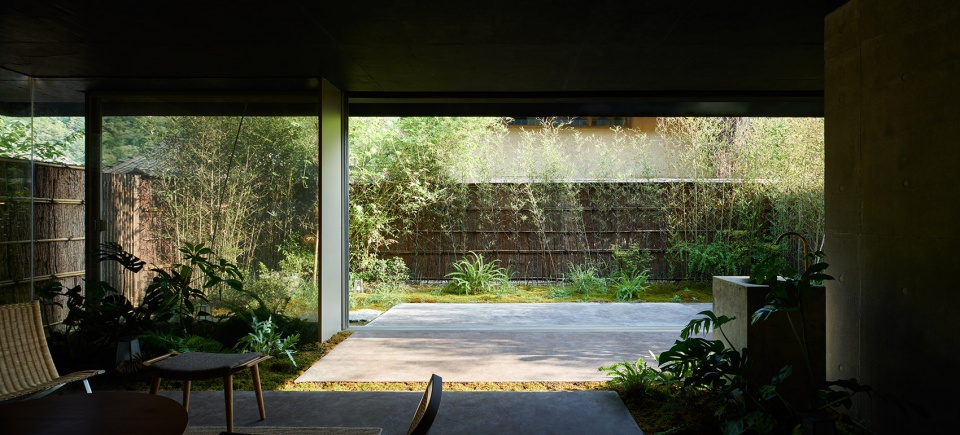
▼一层会客厅局部,detail of the drawing room on the first floor © 陈颢
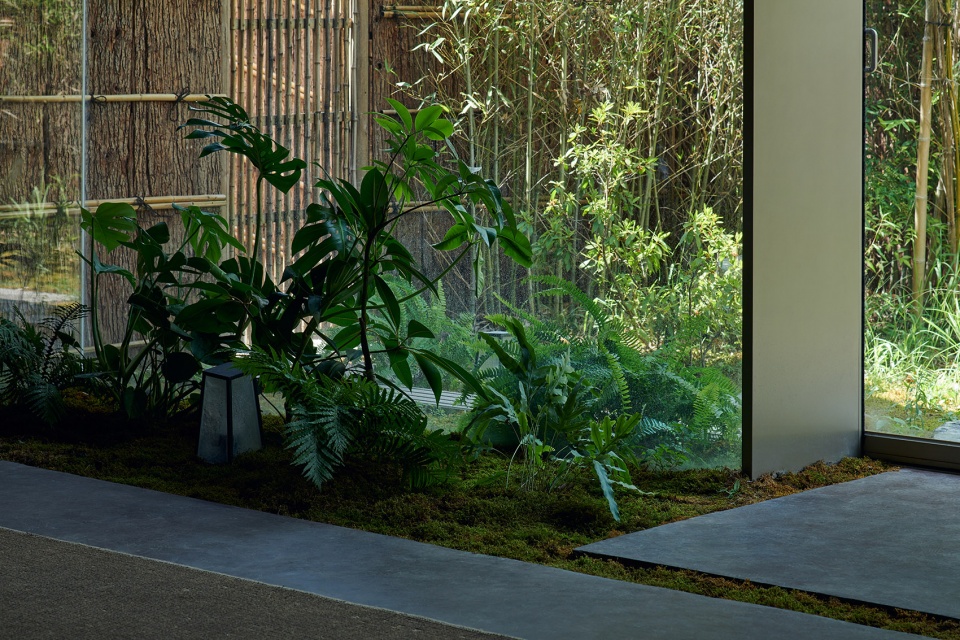
▼内庭院,inner garden © 陈颢
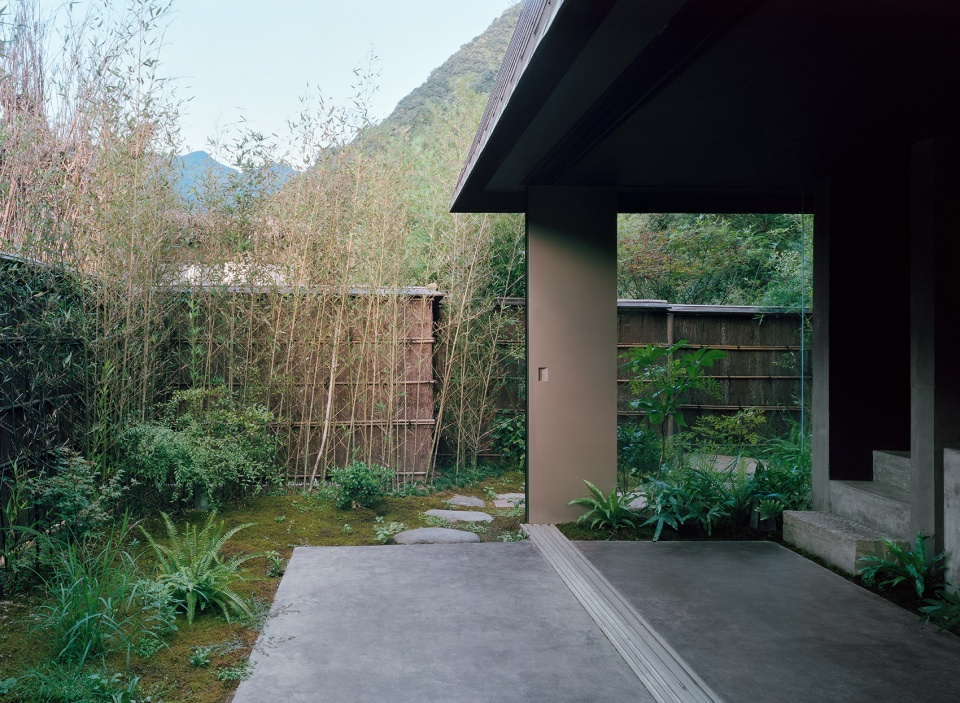
▼一层会客厅入口及楼梯,entrance on the first floor and stairs leading to the second floor © 亘建筑
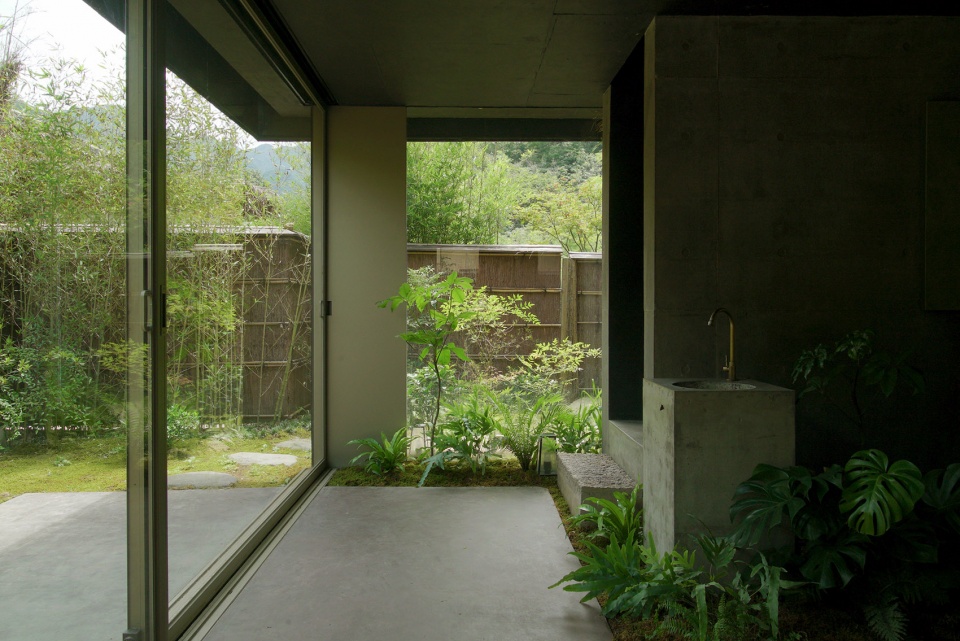
▼一层会客厅看向竹林,looking to the bamboo groove from the drawing room on the first floor © 陈颢
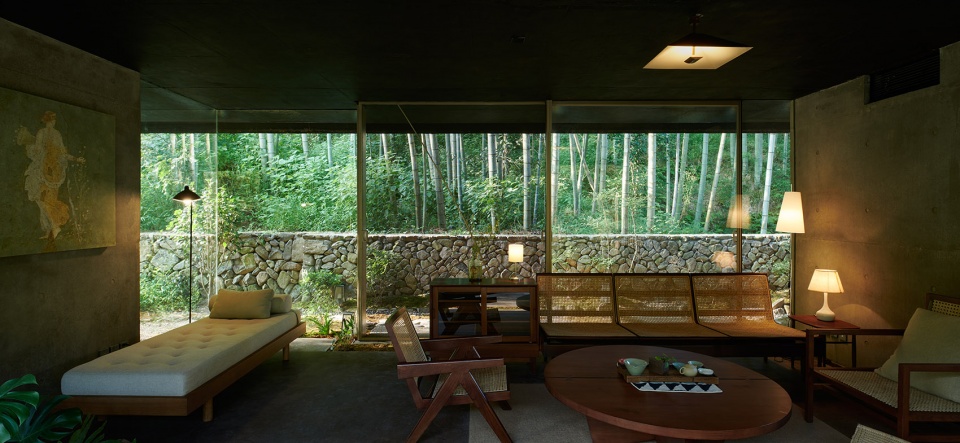
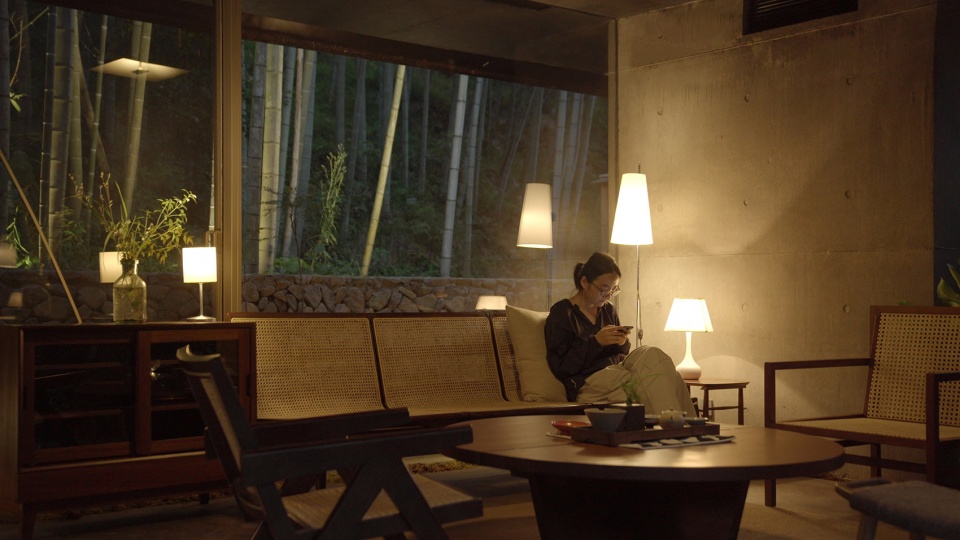
▼夜晚的一层会客厅,first floor interior in the evening © 亘建筑
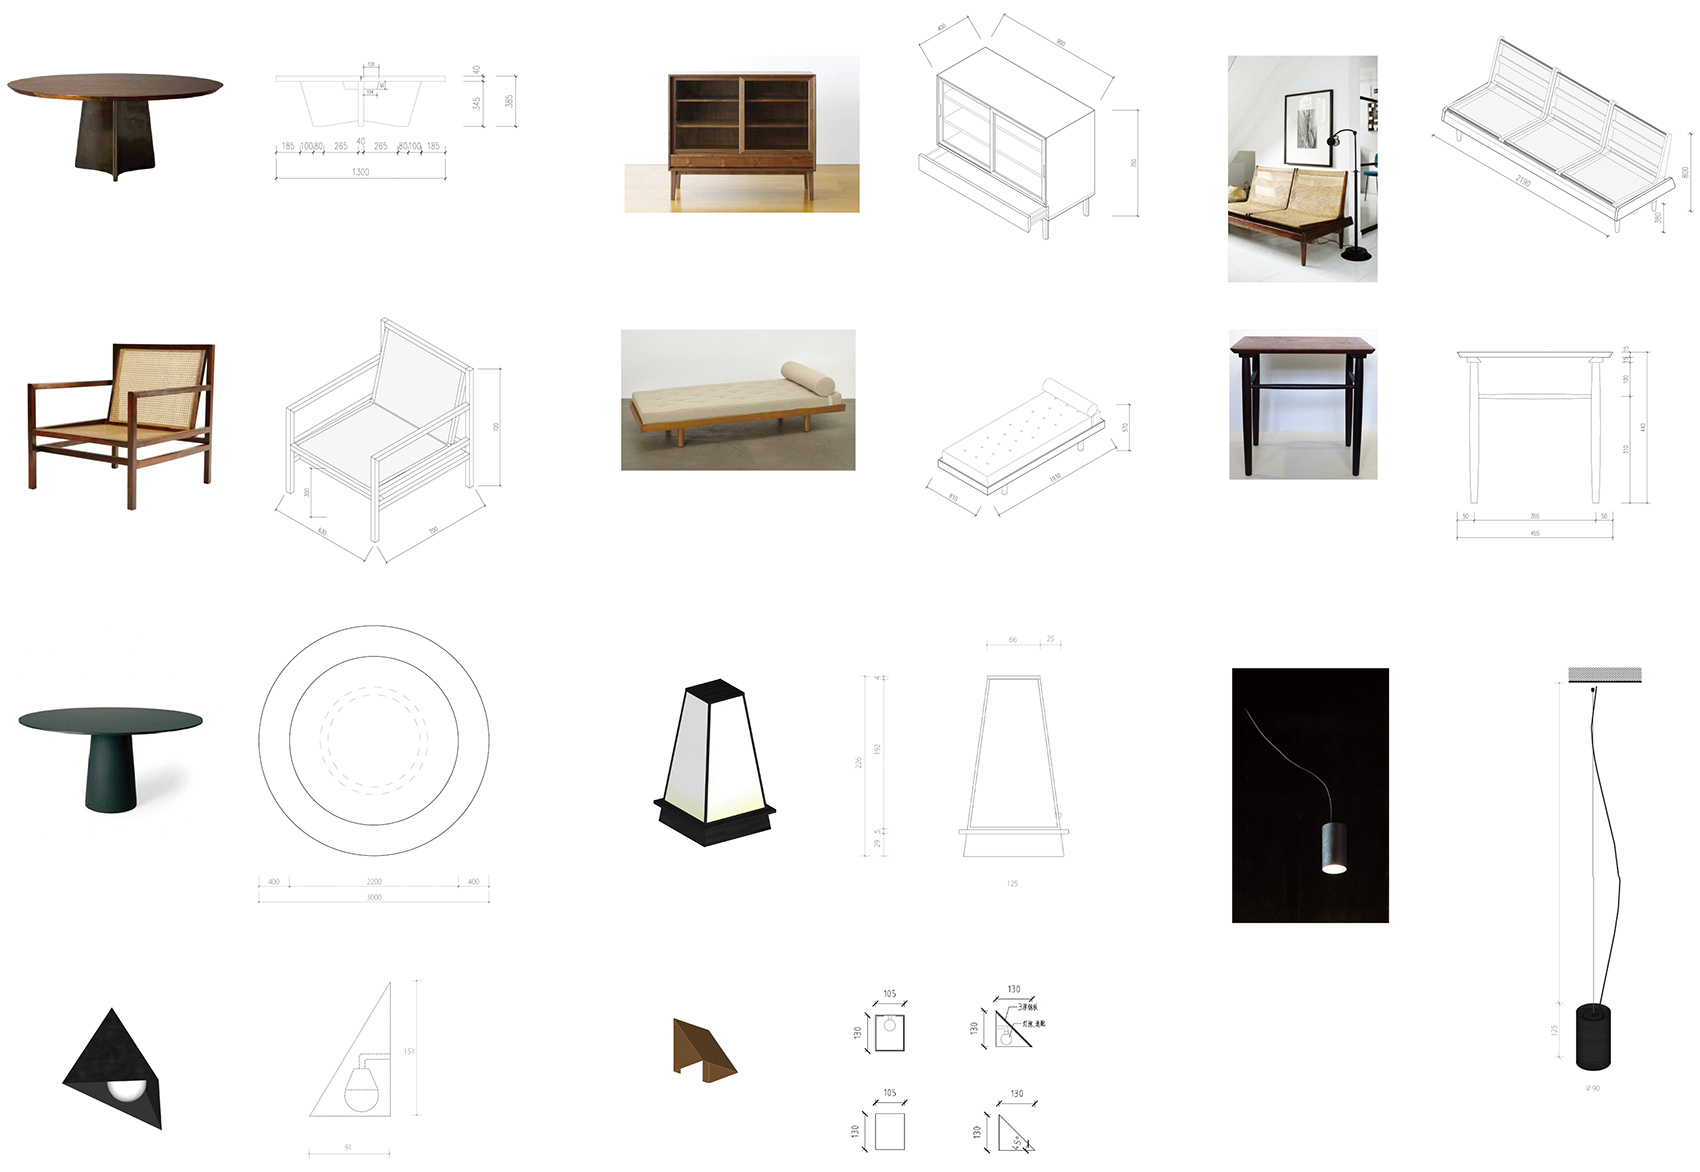
▼定制家具与灯具,furniture and lighting customization © 亘建筑
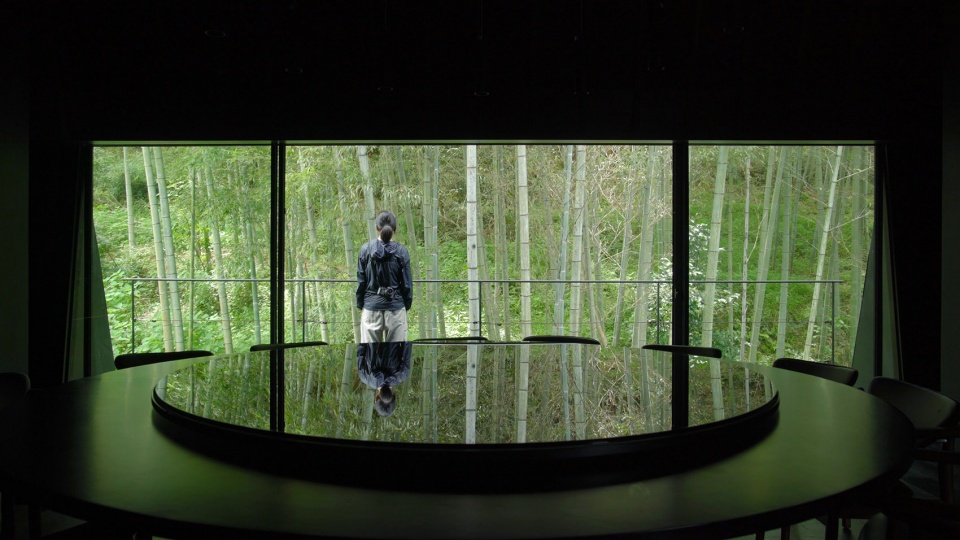
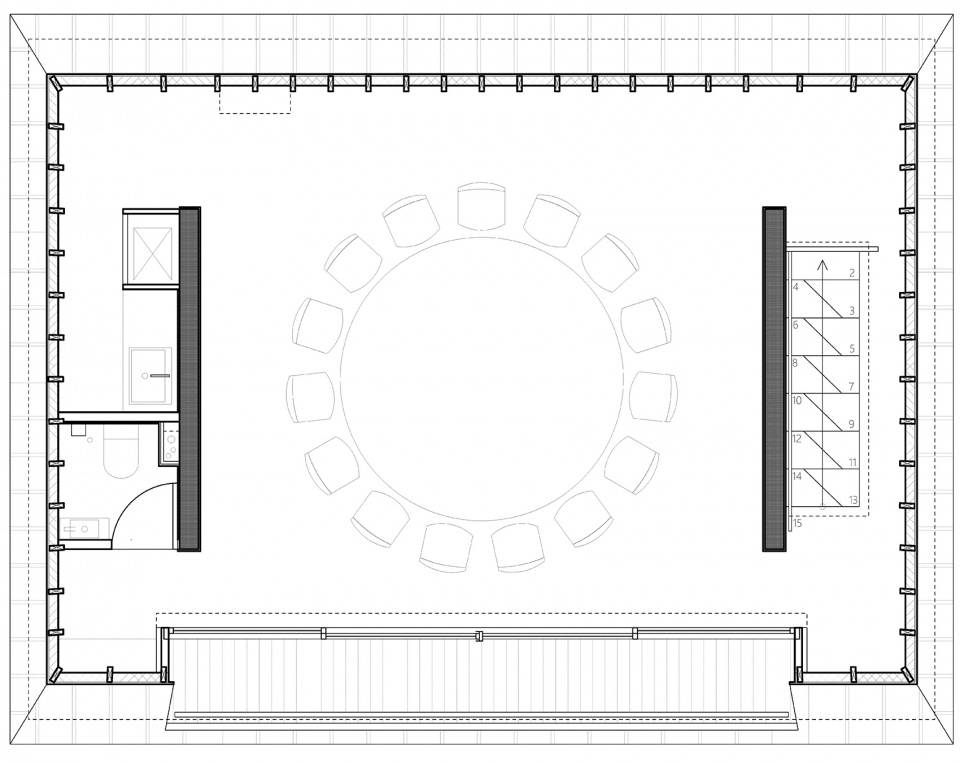
地面层的客厅是一种零零落落的感觉。上到二层,就像进了阁楼,立刻被确定的形体包裹起来,光线很暗,人们围坐吃饭,只有餐桌被打亮。窗口只裁切出竹林的片段,无头无尾,变得抽象。
While the drawing room gives a piecemeal feeling with no particular boundary, the second floor appears like an enclosed attic. Stepping into it, people are immediately wrapped by an identified form in dim light. When dining, only the table itself is illuminated. A view of the bamboo grove was cropped out by the window frame. With no beginning or end, it takes on an abstract look.
▼二层餐厅面对竹林,dining room on the second floor facing a bamboo groove © 亘建筑
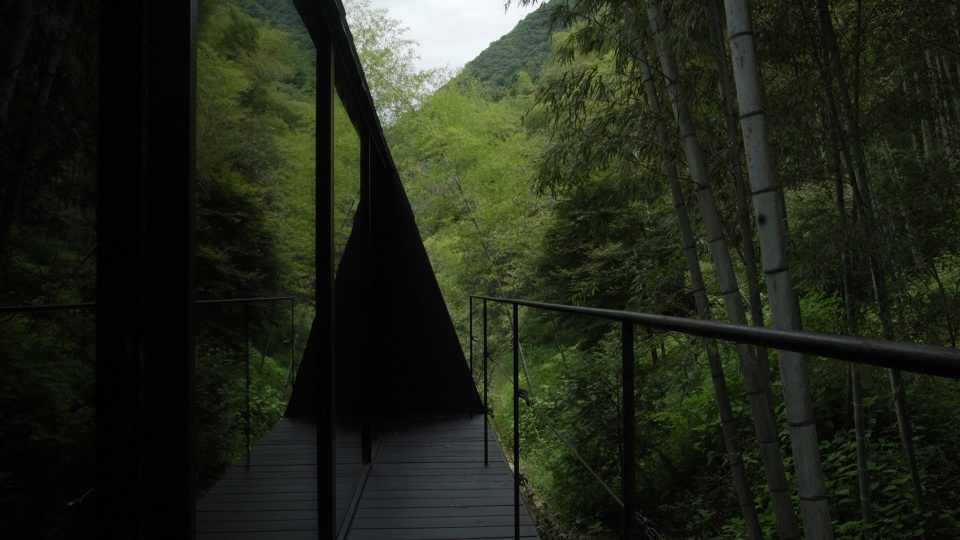
▼二层阳台,balcony on the second floor © 亘建筑

▼通往二层的楼梯,stairs leading to the second floor © 陈颢
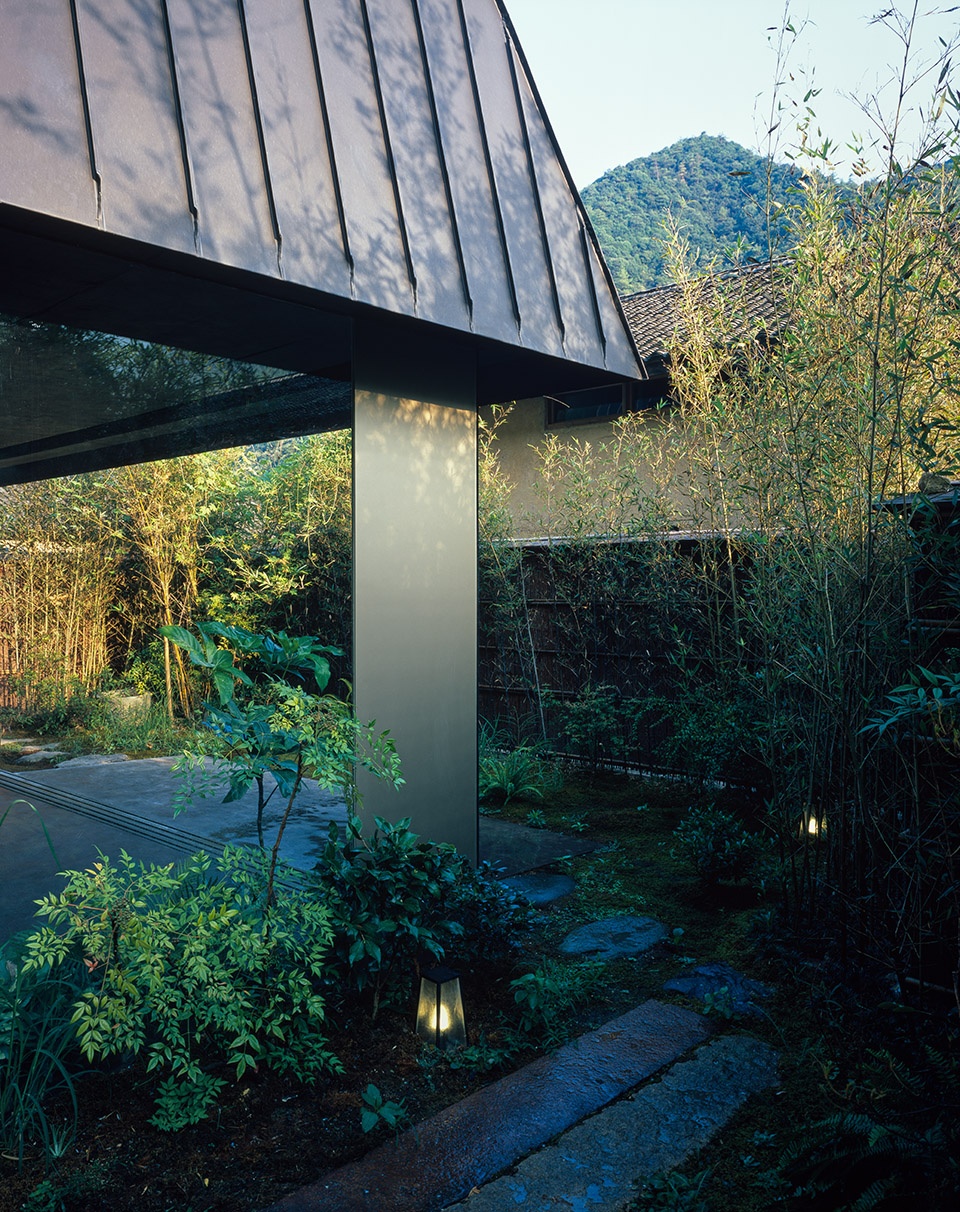
▼内庭院一角,a corner of inner garden © 陈颢
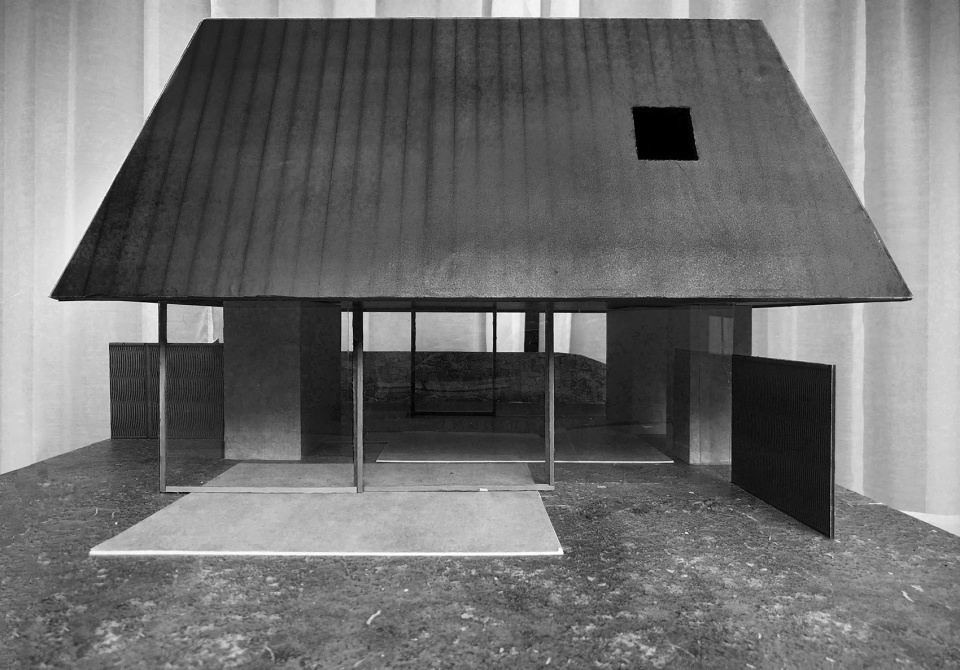
▼模型,model © 亘建筑
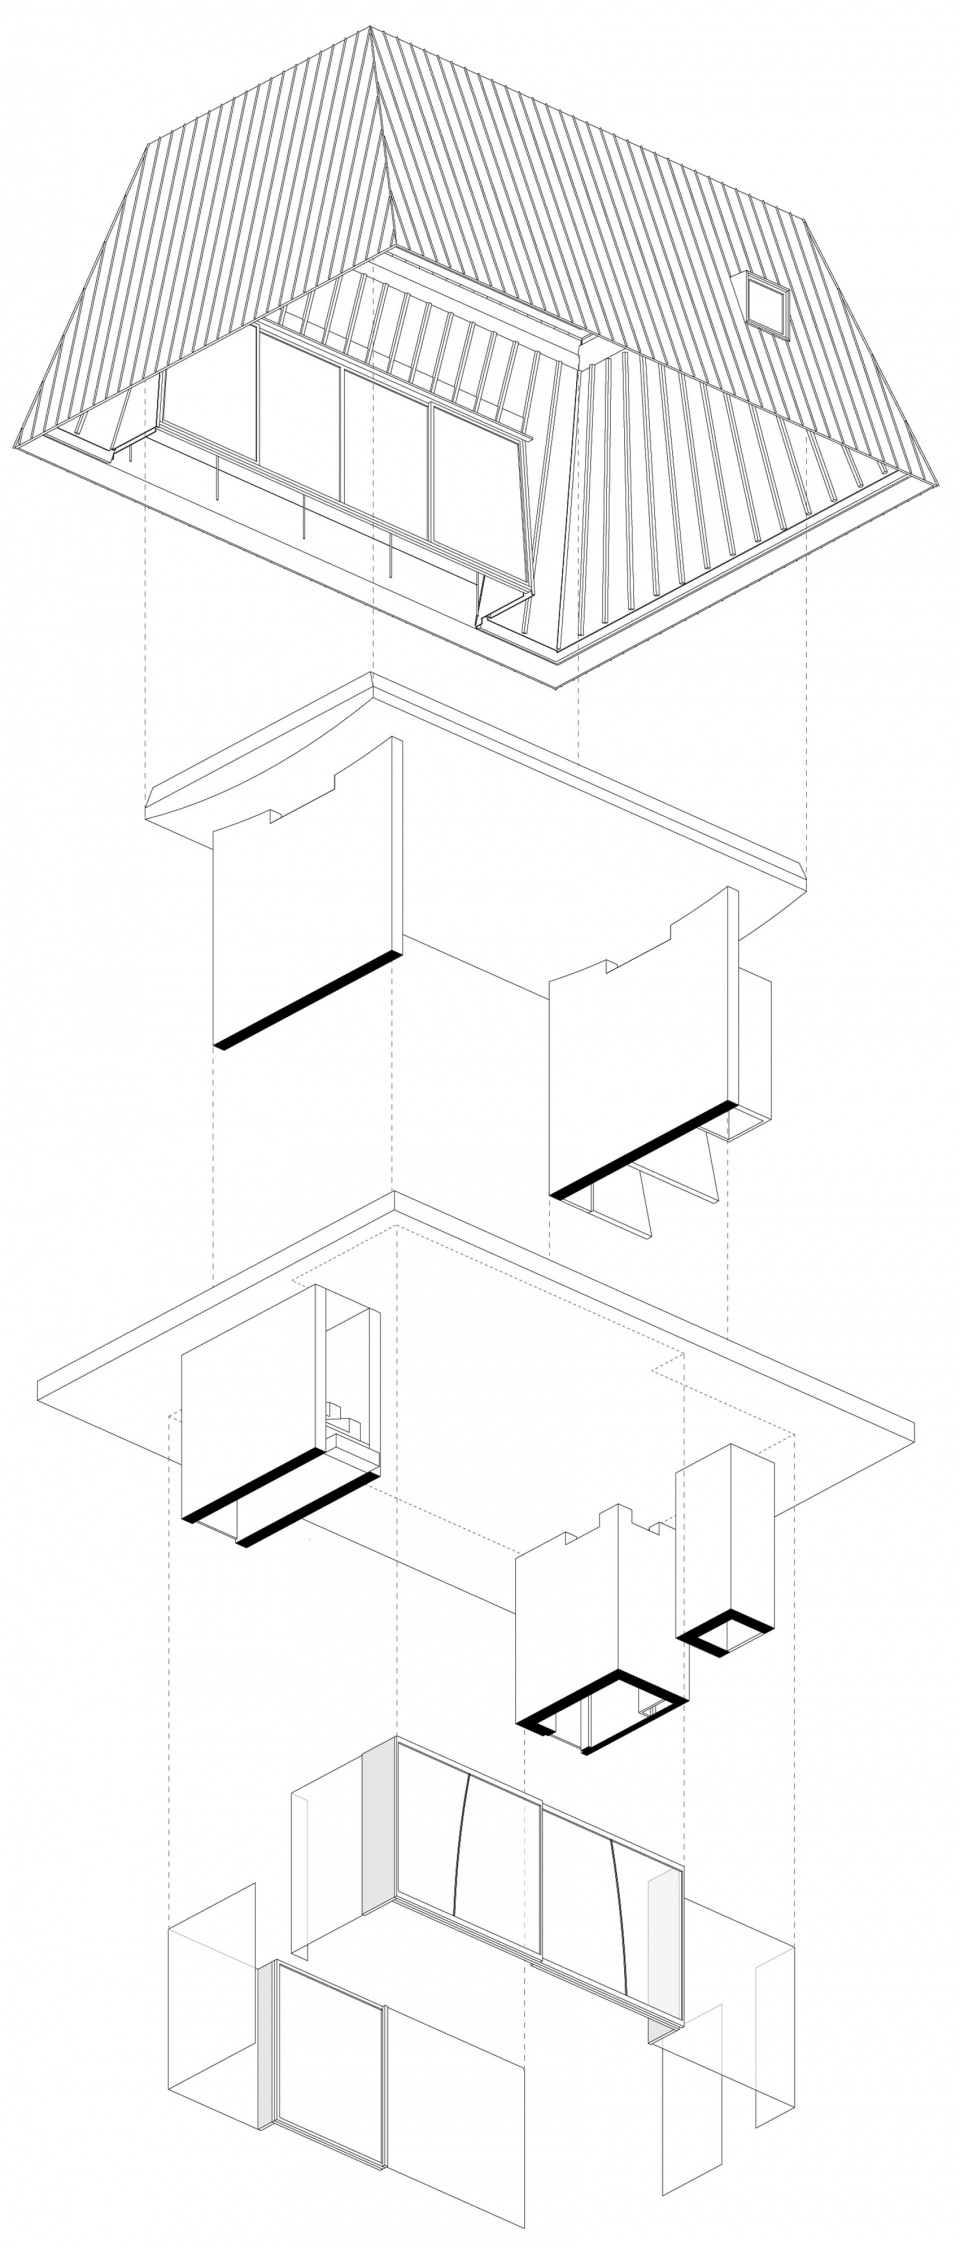
▼结构与围护,structure and envelope © 亘建筑
▼总平面图,masterplan © 亘建筑
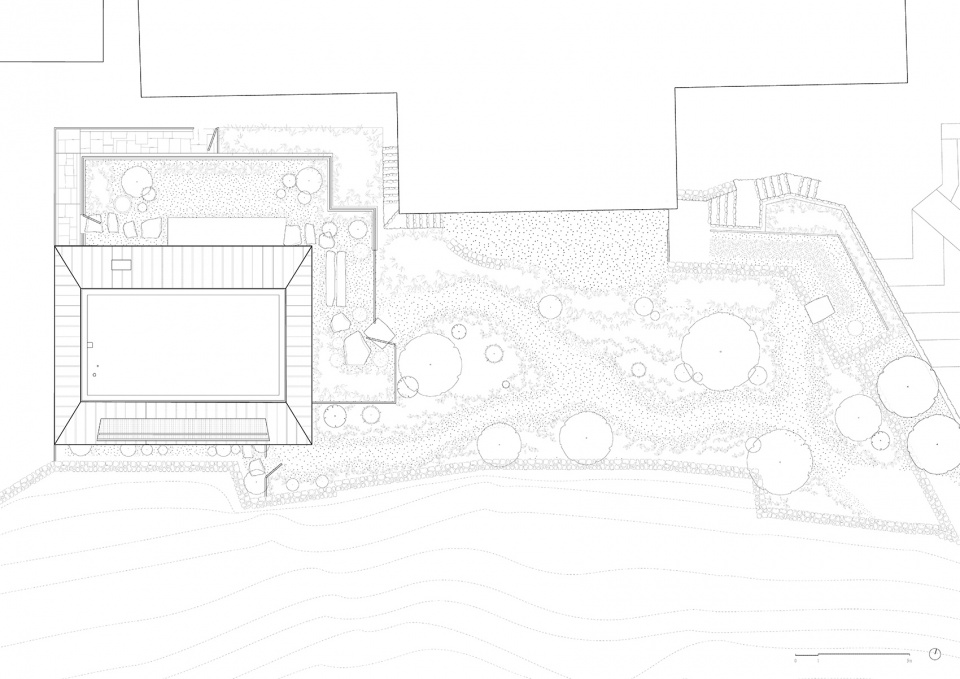
▼一层平面图,first floor plan © 亘建筑
▼二层平面图,second floor plan © 亘建筑
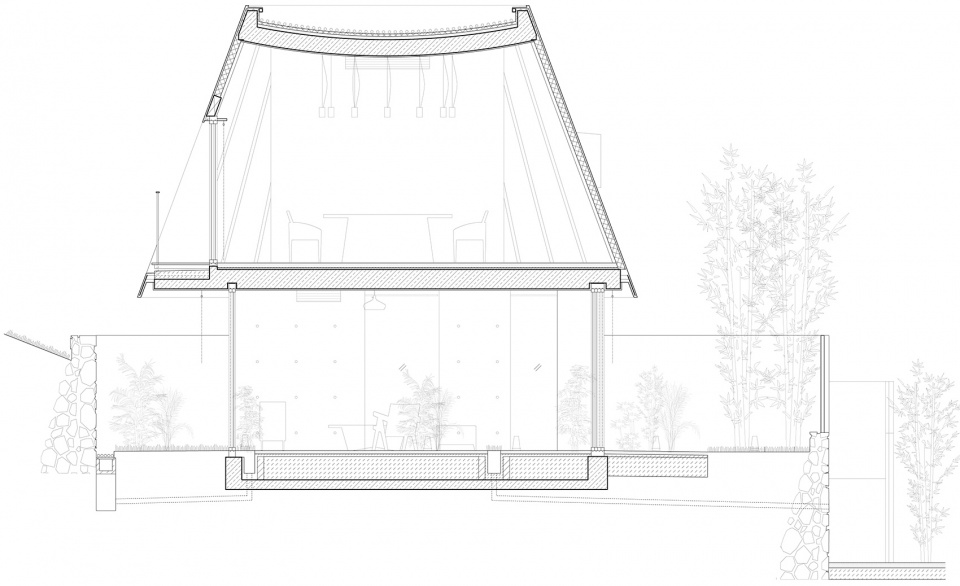
▼场地剖面图,site section © 亘建筑
▼构造剖面图,sectional detail © 亘建筑
项目名称:一庭亭
项目地点:浙江桐庐
设计者:亘建筑事务所
主持建筑师:薛喆、范蓓蕾、孔锐
项目负责人:冼浩辉、王诗羽
设计团队:钱佳、陈希、唐翱、李兰若、郭正浩、黄钒郎、李墨君、杨天雨、曹苾茹
结构顾问:张准 / 和作结构建筑研究所
施工团队:素造建筑
材料:OIKOS涂料 / 上海蕴澄
定制家具:体物之作
门窗系统施工团队:上海日朗门窗
类别:新建,酒店及休闲
功能:会客厅及餐厅
业主:上海风语筑文化科技股份有限公司
场地面积:430平方米
建设面积:98平方米
设计时间:2018.05-2019.01
建设时间:2018.11-2019.12
建成时间:2019.12
摄影:陈颢、亘建筑
project name: Yitingting Cottage
site: Tonglu, Zhejiang
design: genarchitects
architects in charge: Xue Zhe, Fan Beilei, Kong Rui
project architect: Xian Haohui, Wang Shiyu
project team: Qian Jia, Chen Xi, Tao Ao, Li Lanruo, Guo Zhenghao, Huang Fanlang, Li Mojun, Yang Tianyu, Cao Biru
structural consultant: Zhang Zhun / Archi-Neering Design Institute
construction: Suzao Construction
material: OIKOS / Shanghai Yuncheng Industry Co., Ltd.
furniture customization: TIWUWORKS
door and window system construction: Shanghai Rilang Doors&Windows Co.,Ltd.
type: new built, hospitality and leisure
function: reception room and dining room
client: Fengyuzhu Exhibition
site area: 430 sqm
floor area: 98 sqm
design period: 2018.05-2019.01
construction period: 2018.11-2019.12
completion:2019.12
photo credits: Chen Hao, genarchitects
More: 亘建筑事务所。更多关于他们,请至:genarchitects on gooood









我被禅到了
是不是在卒姆托工作室干过……
家具是在哪定制的想问
家具定制:TIWUWORKS
这楼梯合理吗
终于看到一个用青苔而不是碎石子的了,赞
室内到室外过度的那块,处理的好巧妙
有点项脊轩的感觉,很文人,那片短白墙有点日里日气,其余的很国风
要是个居所就好了
是故意设计得这么暗吗?
阴翳之美
挺文艺青年的感觉
模型很好看,曲径通幽的感觉也很好,但感觉主体的内部空间太大了,有些配不上院子的设计
这个我真太喜欢了,很像是日本住宅设计,哎,要是国内也能自己买地盖住宅多好
外庭院景象太棒了,真的是曲径通幽