非常感谢 Brenac & Gonzalez & Associés 予gooood分享以下内容。更多关于他们请至:Brenac & Gonzalez & Associés on gooood.
Appreciation towards Brenac & Gonzalez & Associés for providing the following description:
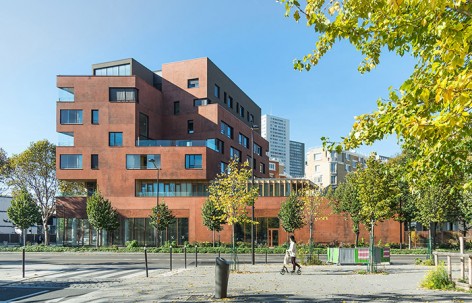
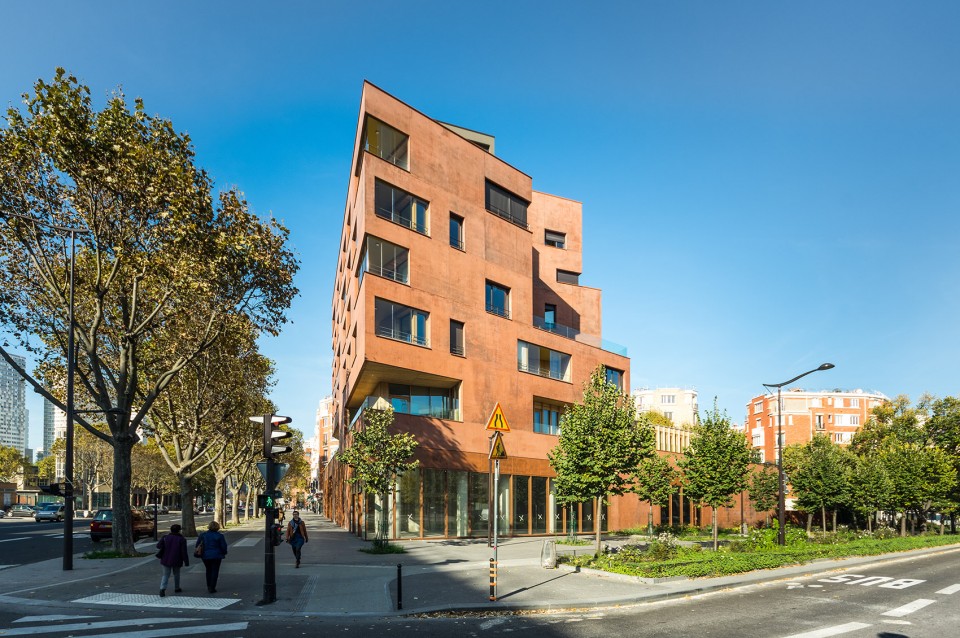
在巴黎,街角对于城市与建筑空间而言极为重要。这座位于la Porte d’Ivry大街与Charles-Régaud大街的交汇处的三角形建筑是一座老年公寓,同时也为被阿尔茨海默症所折磨的病人提供日间医疗服务。建筑师希望能够打造一个如茧蛹般安全的环境,为这些长期流离失所的老年人提供栖身之地。开阔的起居空间、有着巨大露台的餐厅、框出美丽风景的落地玻璃与沐浴在自然阳光下的交通空间让他们彻底放松,重归社区生活,学会分享。而同时,带有专属木阳台与玻璃推拉门的单人卧室又提供了独处的私密空间,让他们能够慢慢遗忘在过去折磨着他们的残酷的街头流浪生活。
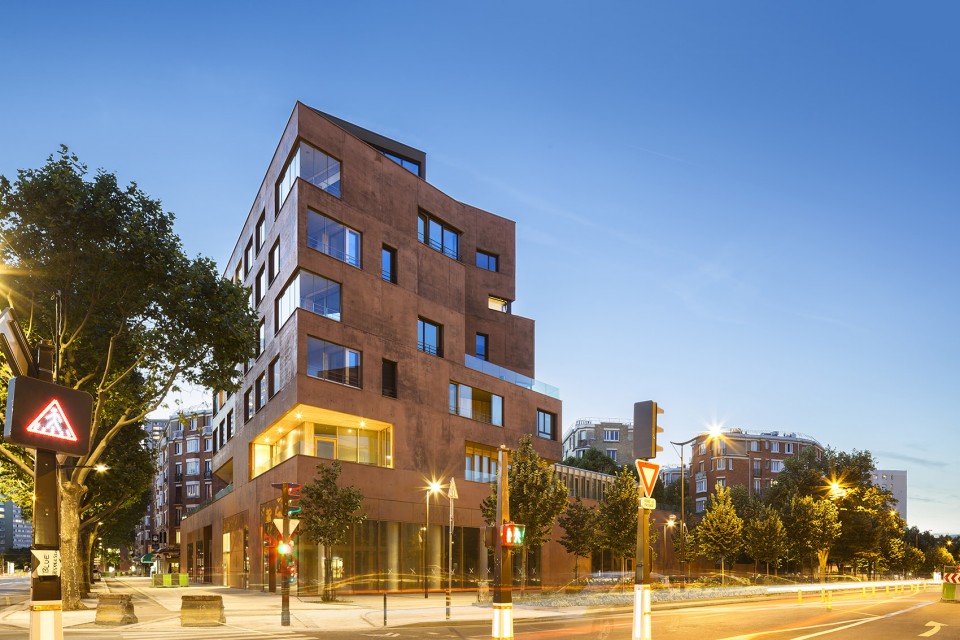
In Paris, a street corner is always viewed as an urban and architectural event.
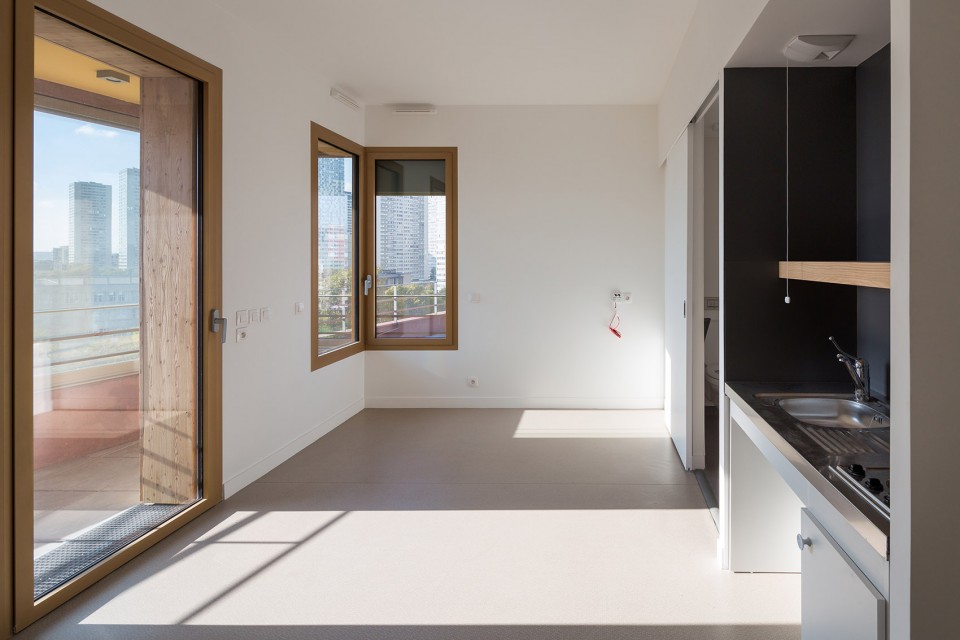
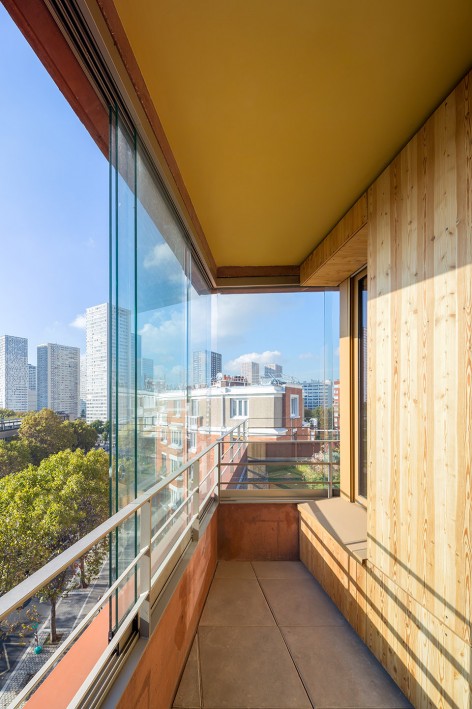
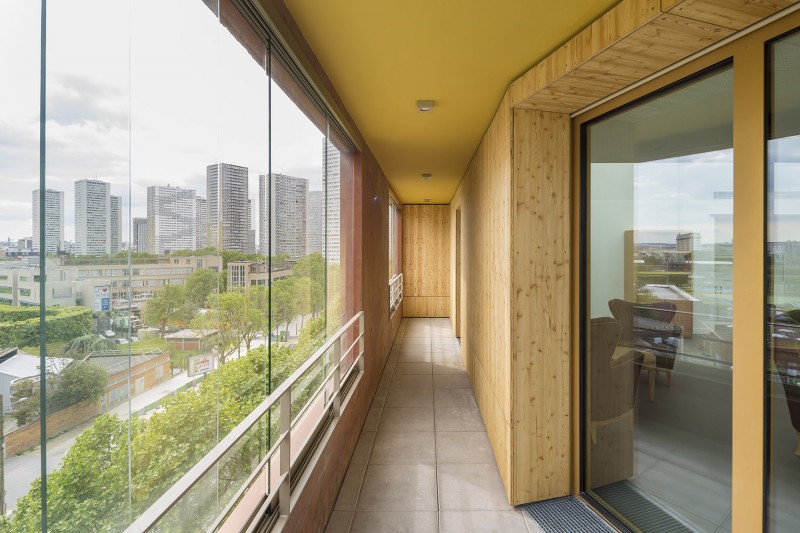
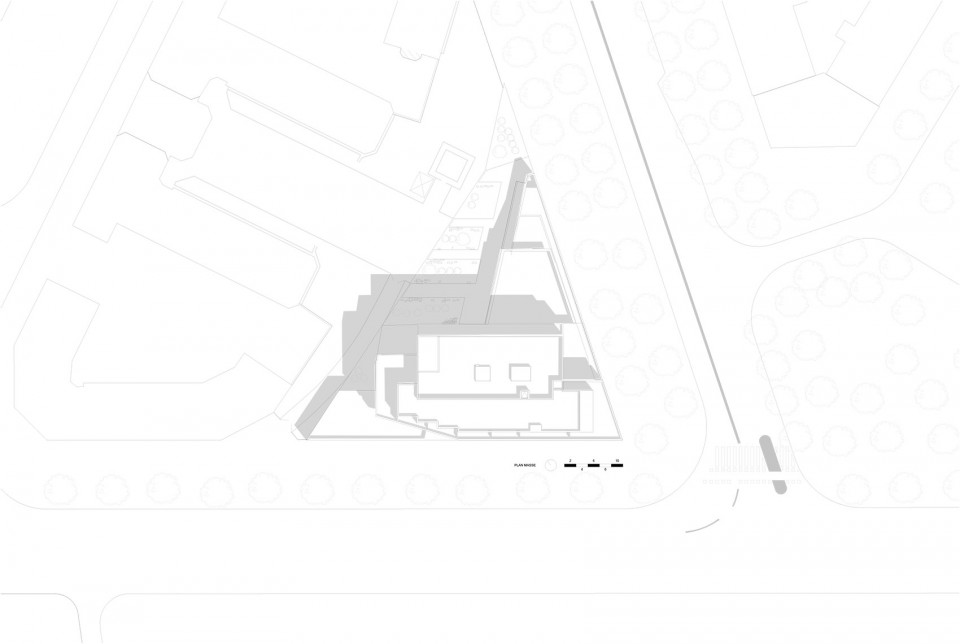
Triangular in shape, bordered by the Avenue de la Porte d’Ivry and the Avenue Charles-Régaud, the Yersin city block is mainly home to a building of housing for senior citizens and a day hospital for Alzheimer’s sufferers. Under the framework of the first program, the workshop wished to set up a protective cocoon, a shelter for long-term homeless men and women. This commitment led it to search for both a space conducive to sharing, where one relearns how to live communally – with large living areas, dining rooms with broad terraces, generous picture windows, and bright circulations filled with natural light, but also places for privacy and intimacy – individual bedrooms with loggias clad in wood and enclosed by glass panels, all providing protection against the harshness of street life the residents have suffered for so long.
▼ 位于街角的三角形建筑,triangular architecture locates at the street corner
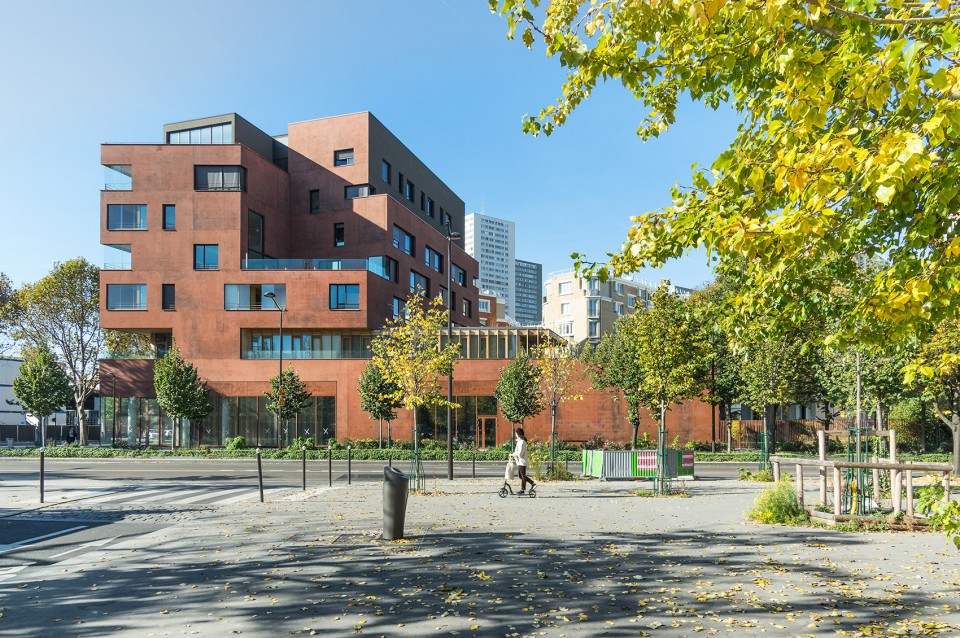
▼ 建筑体量微微内切,与邻侧的HBM保障性住宅社区的体量相呼应,
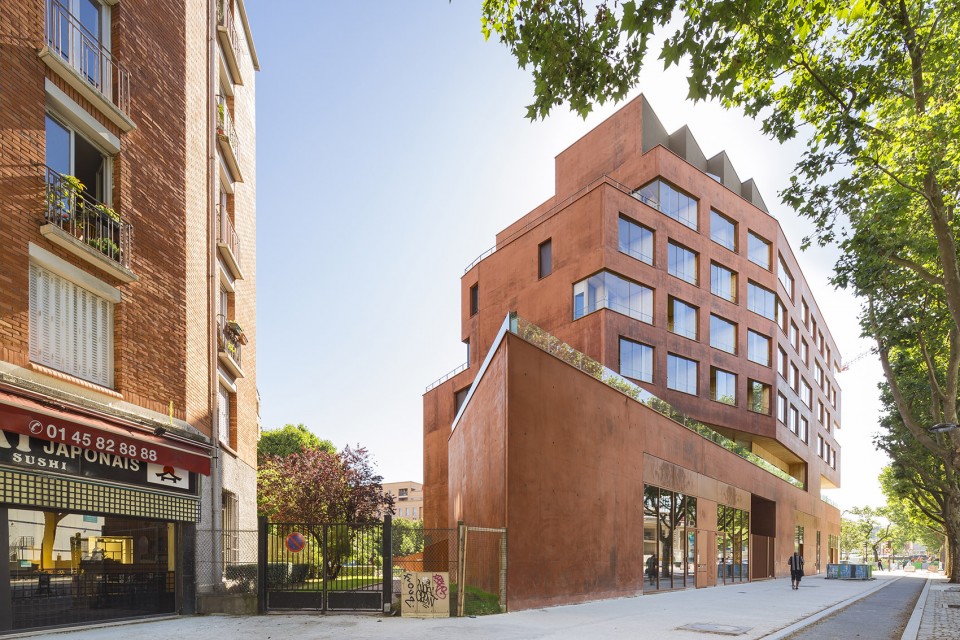
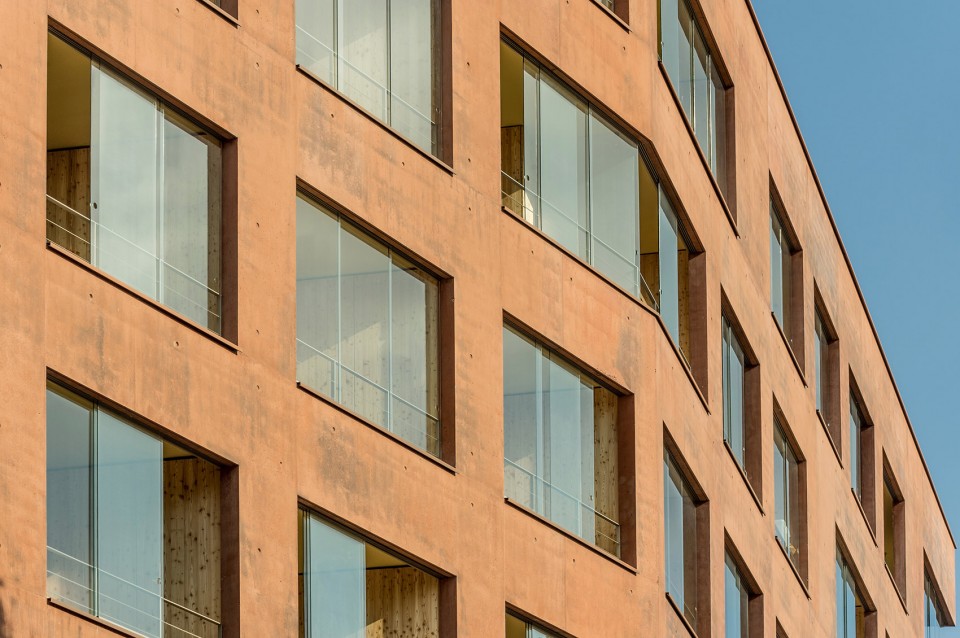
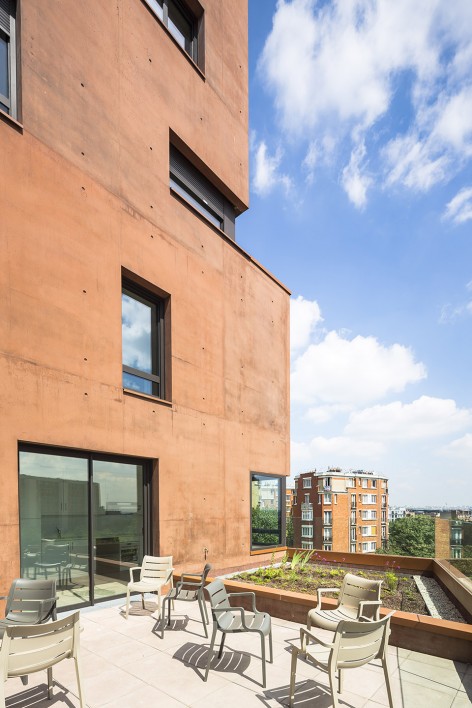
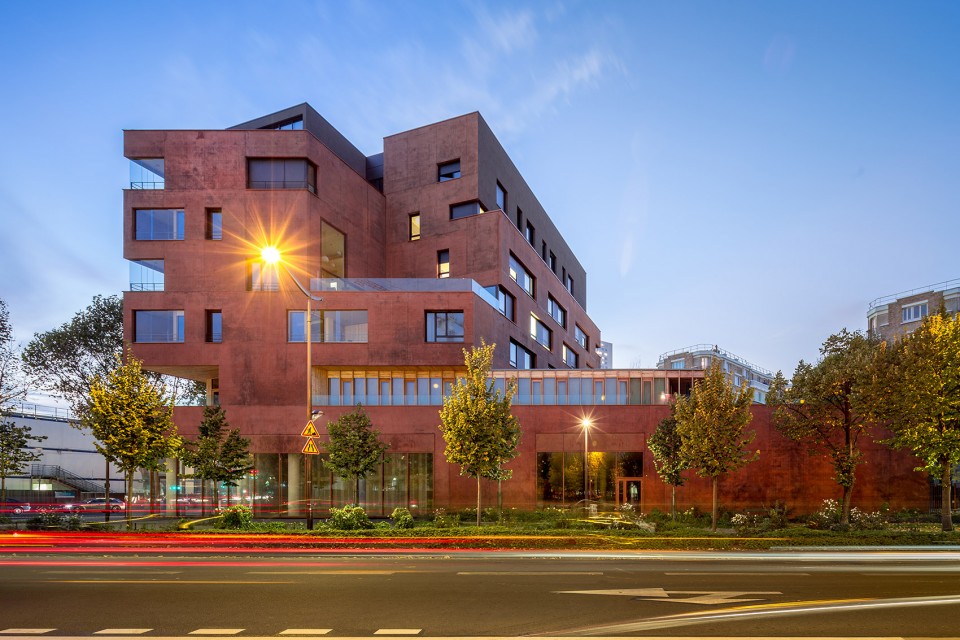
锈色混凝土与锈蚀钢板的搭配让建筑在城市中显得分外醒目。而极富雕塑感的建筑体量仿佛是根据功能或其所处城市环境所一点点篆刻、拼接出来一般。
From the exterior, the residence is identified by the rusty texture of its self-consolidating Corten concrete. Very sculptural in appearance, it evokes a volume that seems to have been chiseled or carved or put together according to the programmatic or urban situations encountered.
▼ 极富雕塑感的建筑体量,sculptural in appearance
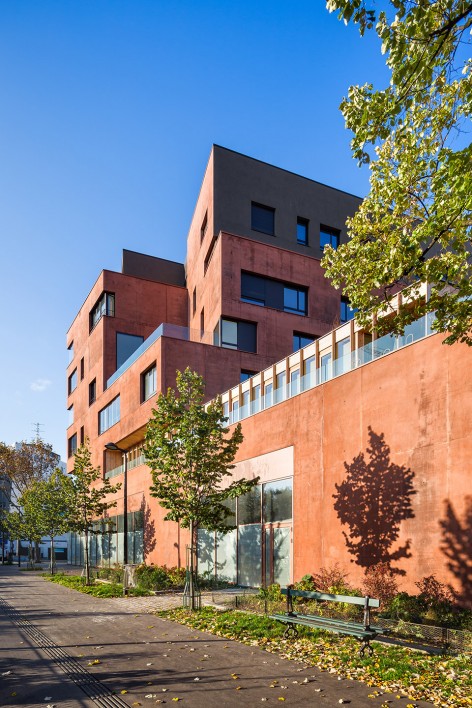
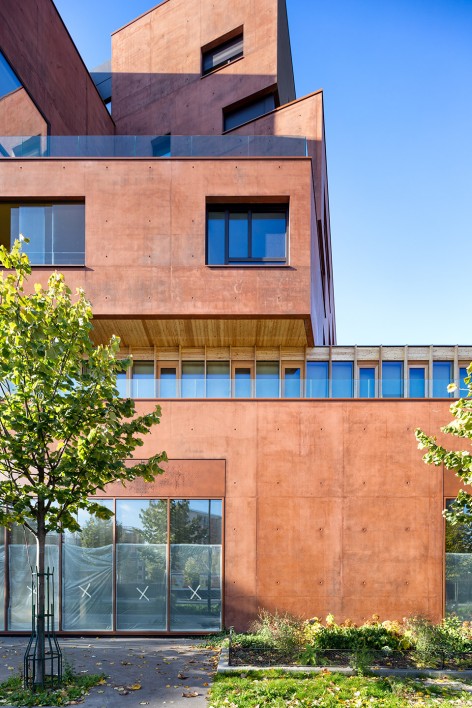
▼ 锈色混凝土与锈蚀钢板的搭配让建筑分外醒目,the residence is identified by the rusty texture of its self-consolidating Corten concrete
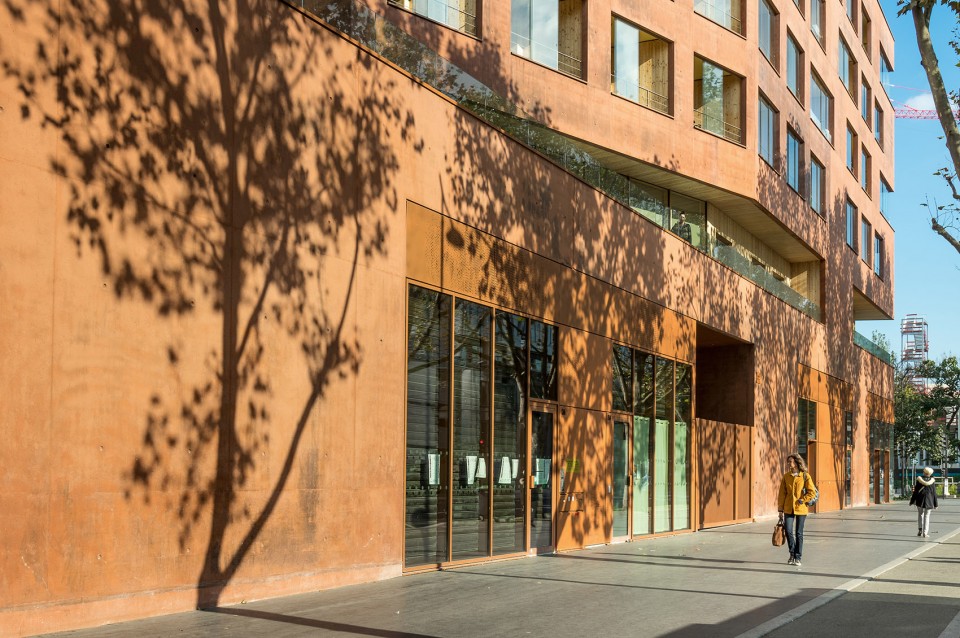
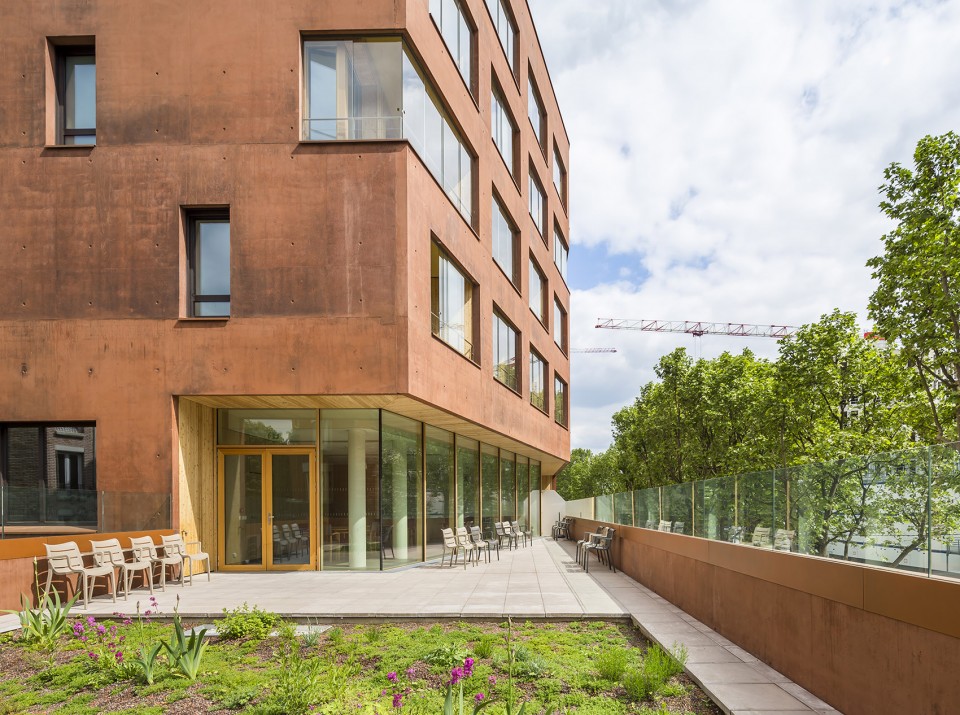
▼ 锈色混凝土墙面与内凹的阳台,the rusty concrete and the loggias overlooking the city
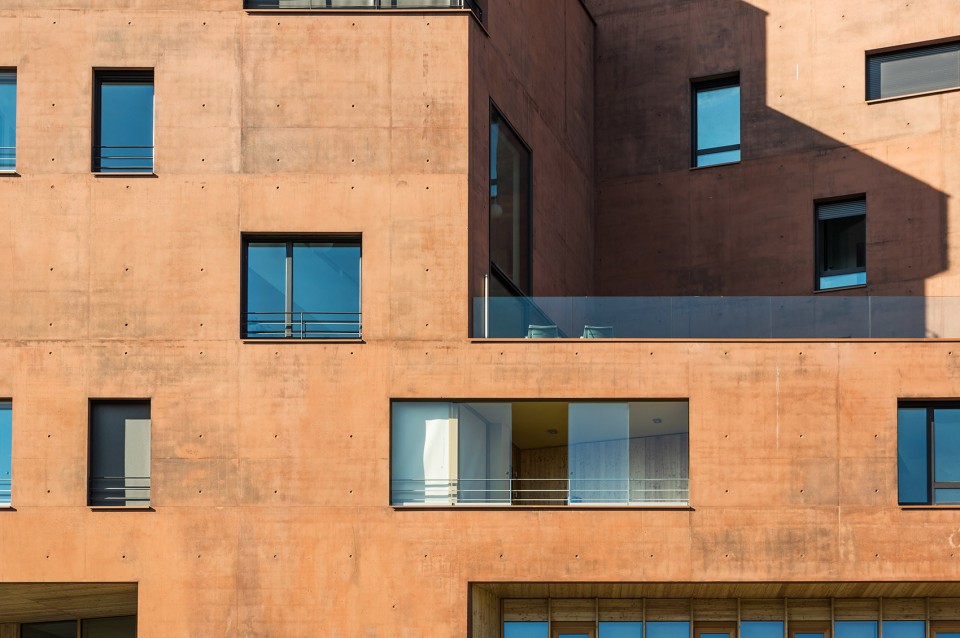
而阿尔茨海默症中心则洋溢着温馨而舒适的氛围,让病人与其家人卸下心防,融入彼此的生活。温暖的色系与明亮的自然光线必不可少,开阔的走道连接着室内空间与建筑后侧让人能够放松心身的疗养花园。在建筑内部,巨大的起居空间让所有身处其中的人们能够一起用餐、休息与歌唱。
The Alzheimer’s center was designed as a welcoming place that enables families of Alzheimer’s sufferers and the patients themselves to break their isolation. The structured spaces are organized around a number of sensitive markers: color, lighting, a pathway, and a therapeutic garden provide a range of reassuring bearings. These spaces are completed by large living areas for activities, where, together, all can dine, plan and sing.
▼ 建筑后侧的疗养花园,the therapeutic garden
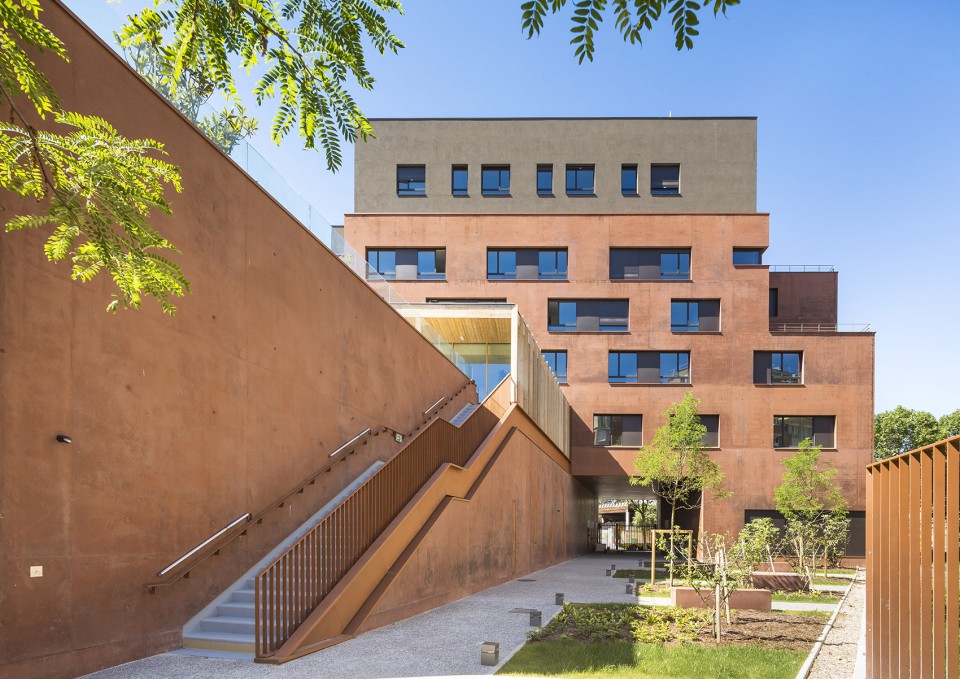
建筑的一层体量顺应着城市街道的肌理延伸,形成了一个巨大的三角,再随着高度的增长慢慢错落起伏,形成主要体量。在西侧,建筑体量微微内切,与街道形成了一个夹角,使得建筑与邻侧的HBM保障性住宅社区的体量相呼应。而一个个向内延伸的内凹空间则是住宅单元中能够俯瞰城市的小阳台。街角处的锐利尖角让其极富存在感。而在建筑西侧,则是层层退台的景观露台与一个空中花园。建筑材料的粗糙纹理与倒映在落地窗户上的蓝天与阳光产生了强烈的对比,极富视觉冲击力。锈色的建筑如同一艘轮船的船头般,镇守着三岔路口的一角。
The volume is first of all marked by a massive base placed in alignment with the street grid, then by its varied geometry, as the block rises to form the main core. A volumetric tilt shifts the building toward the interior, its folding thereby facilitating the integration of the nearby HBM (low cost housing). Its mass has been hollowed out to create depth and space for the loggias overlooking the city. At the corner, its profile is thinner to enhance the impression of thrust and monumentality overlooking the intersection. On the west side, this composition ends with generous landscaped terraces and a hanging garden.
Its visual power arises from the opposition between the rough appearance of the materials and the reflection, the brilliance of the big picture windows, the rusted silhouette, whose ship’s prow shape is nevertheless familiar.
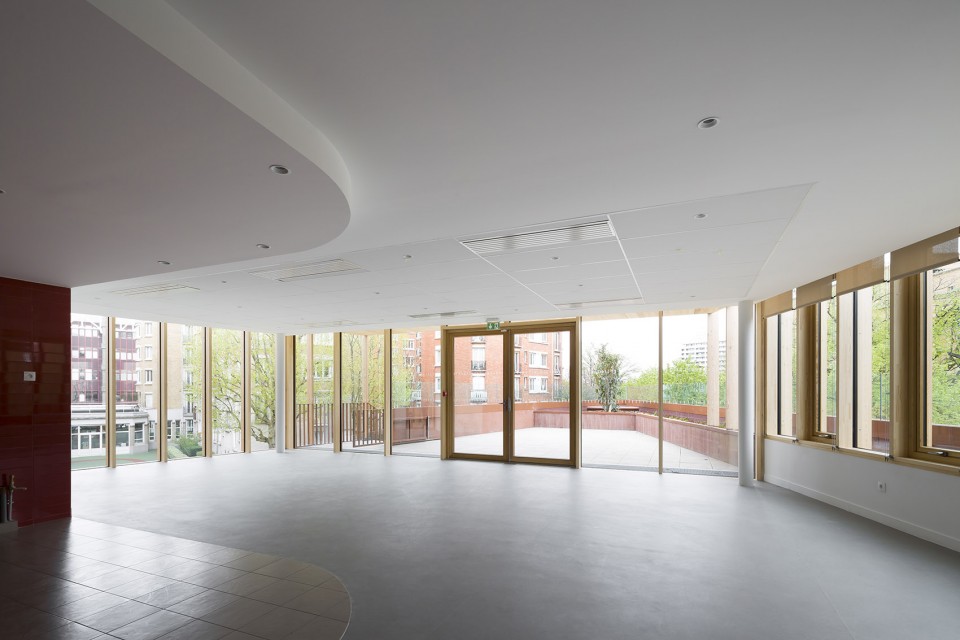
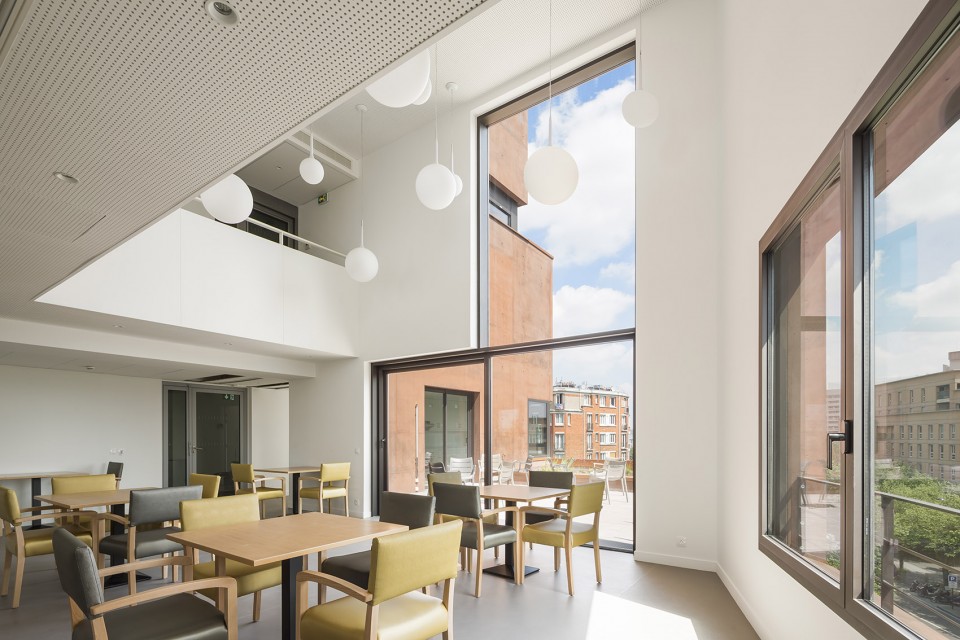
▼ 二层活动空间与露台,first floor living space and terrace
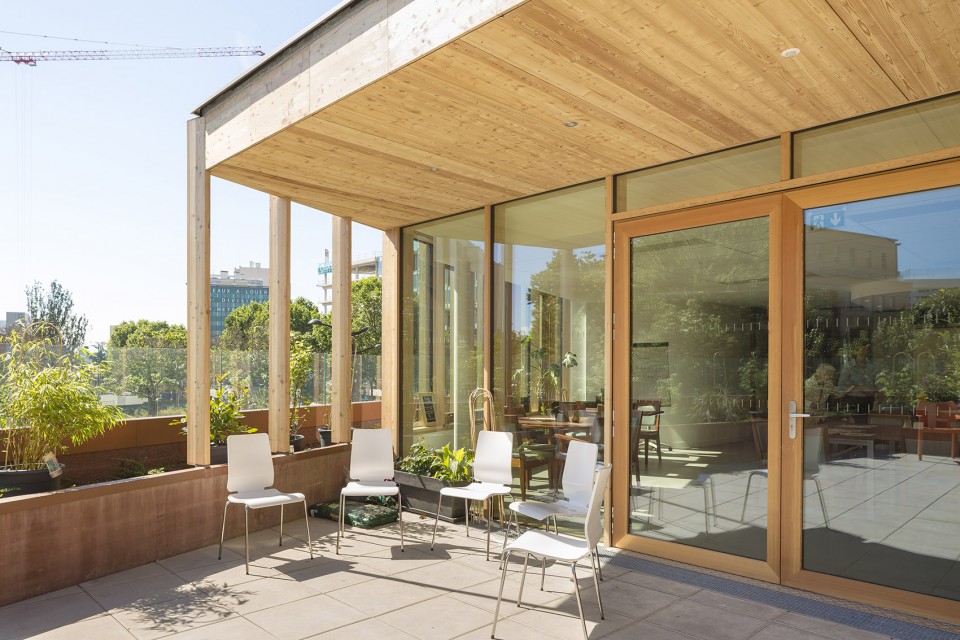
▼ 有着巨大露台的餐厅让人们彻底放松,重归社区生活,学会分享,one relearns how to live communally with dining rooms with broad terraces
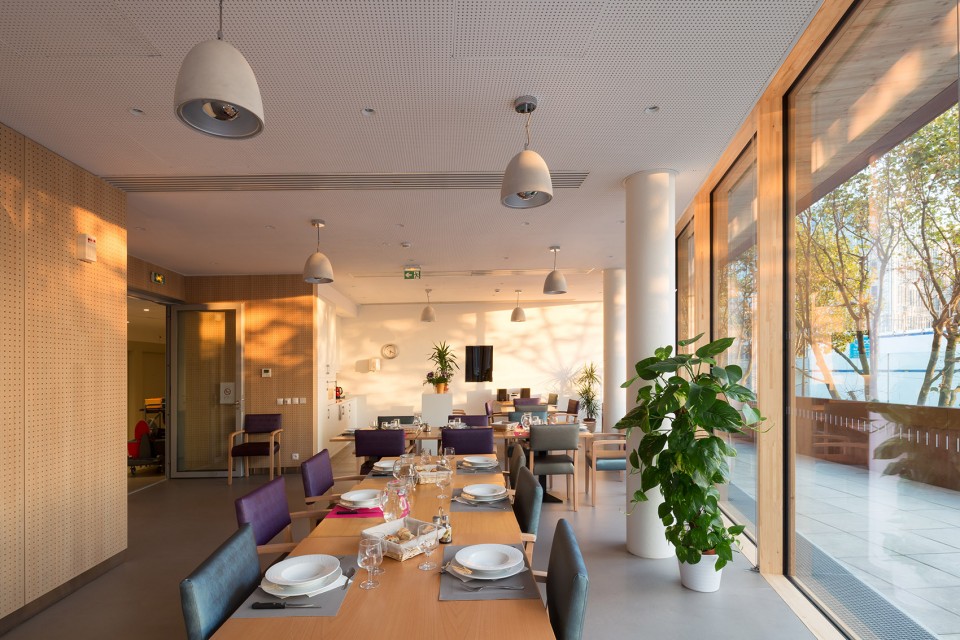
▼ 露台与空中花园,terrace and hanging garden
▼ 四层公共空间,public space at the third floor
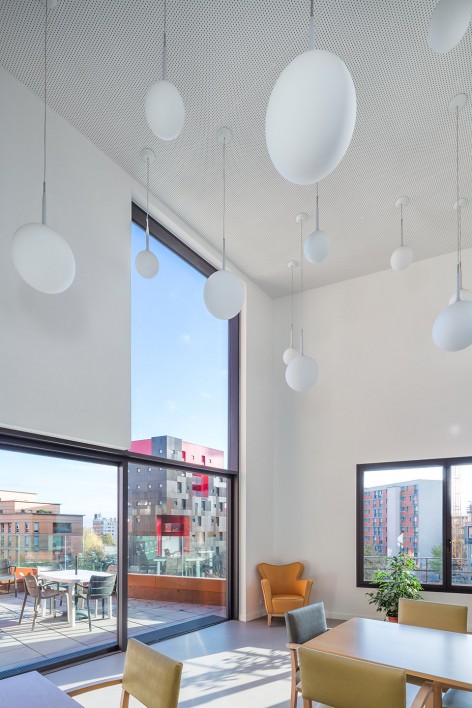
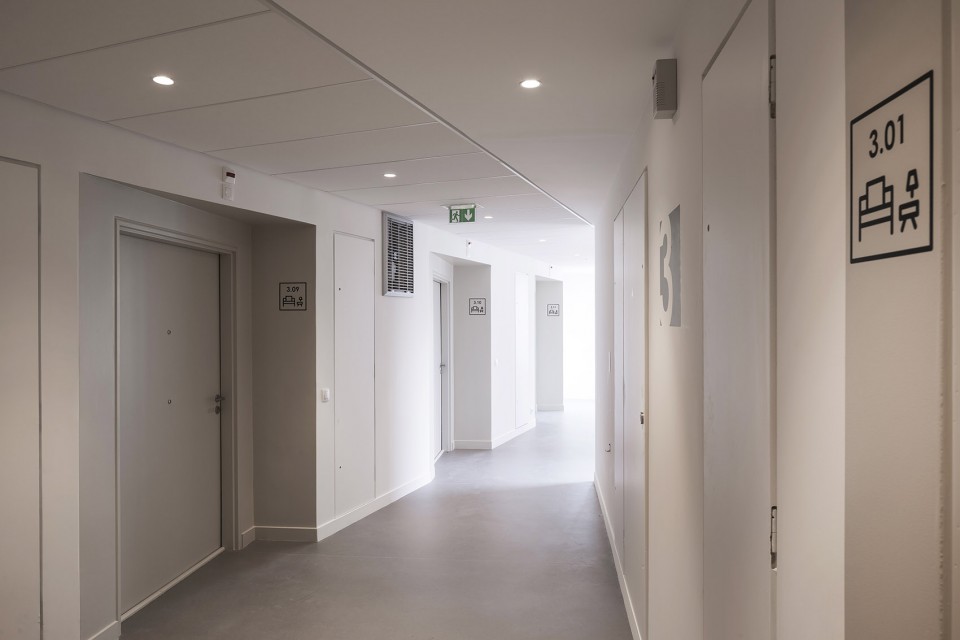
▼ 公寓走廊,corridor
▼ 独立的居住空间,private bedroom
▼ 俯瞰城市的阳台,the loggias overlooking the city
▼ 夜景,evening view
▼ 总平面图,site plan
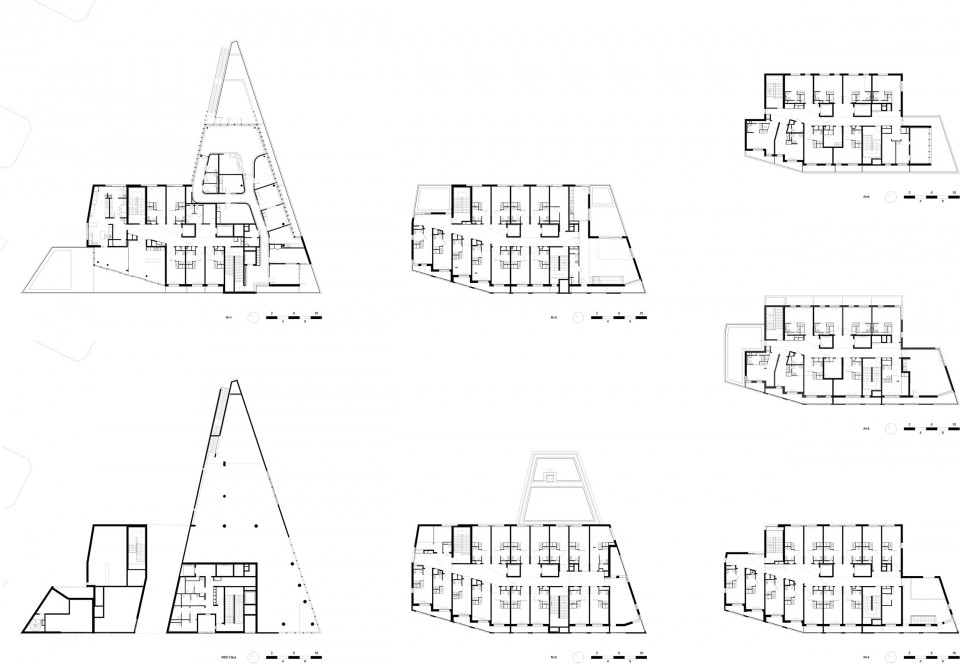
▼ 平面,plan
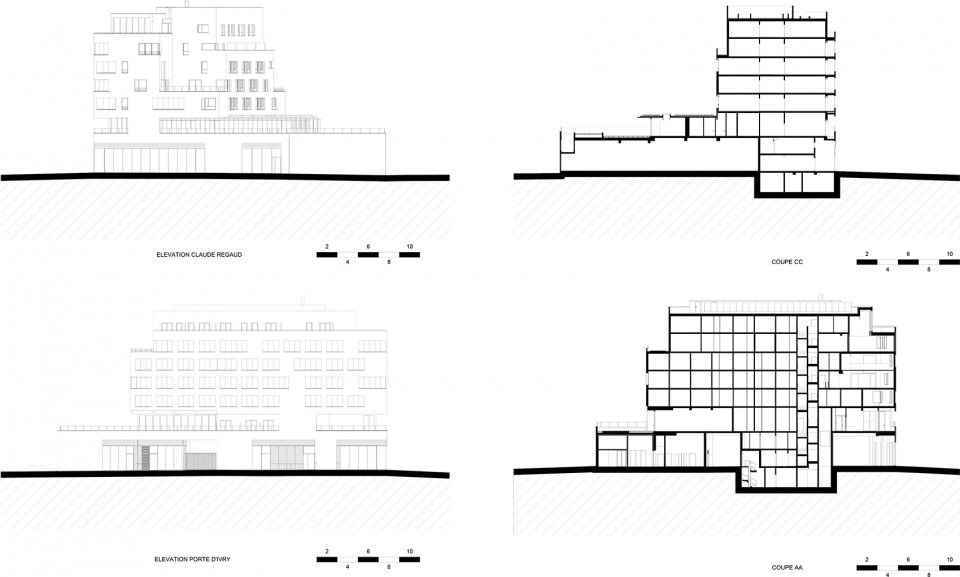
▼ 立面与剖面,elevation and section
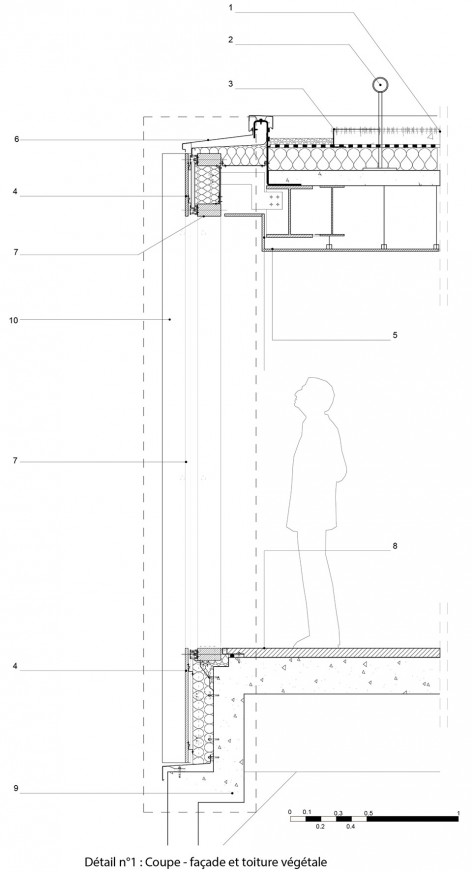
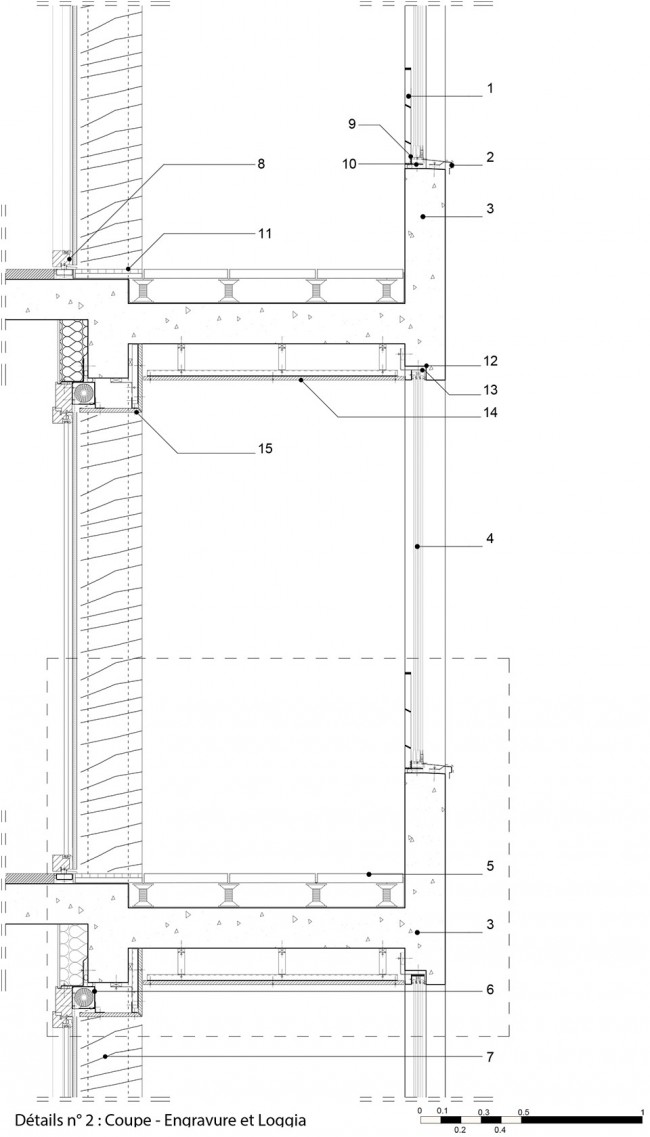
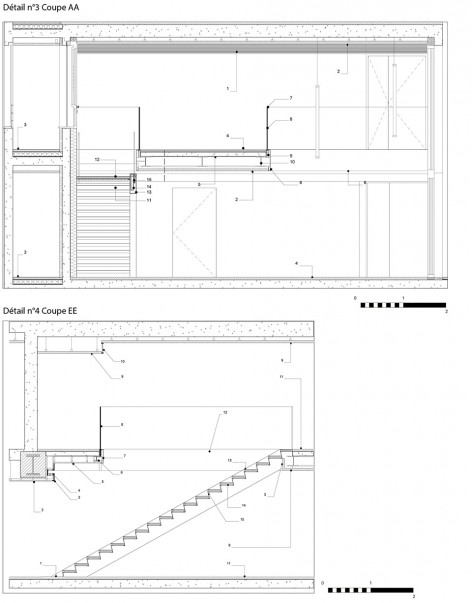
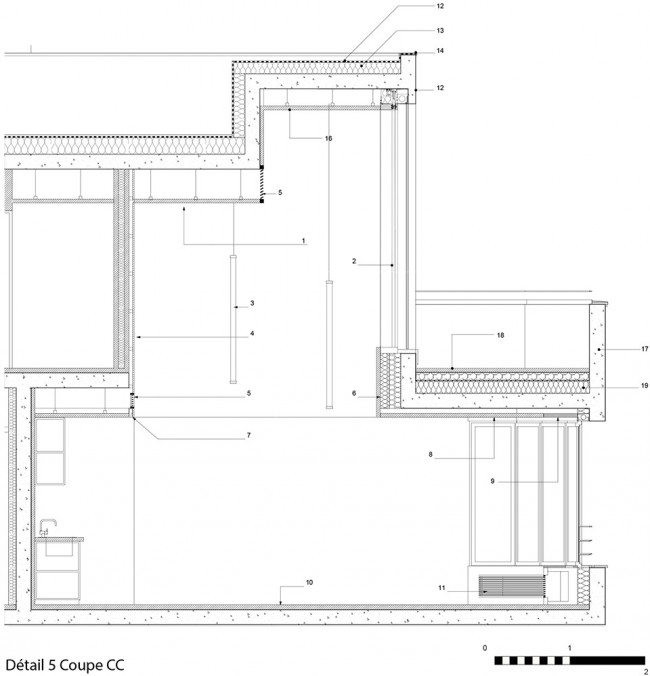
▼ 细节设计,detail design
Location: Îlot Yersin, Paris 13e, France
Project management: Paris Habitat
Architect: Atelier d’architecture Brenac + Gonzalez et associés /
Project manager: Sébastien Compère
General engineers: SNC Lavalin
Acoustical engineers: ACV
Program: résidence pour les personnes âgées, centre d’accueil de jour Alzheimer, centre médical, café social
Surface: 3,500 m2
Cost : €8m excl. VAT
Calendar: delivered 2016
Energy performance: Plan Climat Paris, RT 2005
Photos: Sergio Grazia, Pierre L’Excellent & Stefan Tuchila
More:Brenac & Gonzalez & Associés ,更多关于他们请至:Brenac & Gonzalez & Associés on gooood.









有点冷淡 缺乏温馨感