非常感谢MDS将项目介绍和项目图片授权gooood发行。更多请至:MDS on gooood
Appreciation towards MDS for providing the following description:
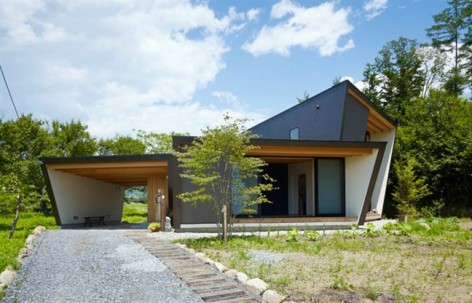
这座小屋的业主是一对老年夫妇,他们在城郊买了这块群山包围的田园土地准备安享自己最后岁月。
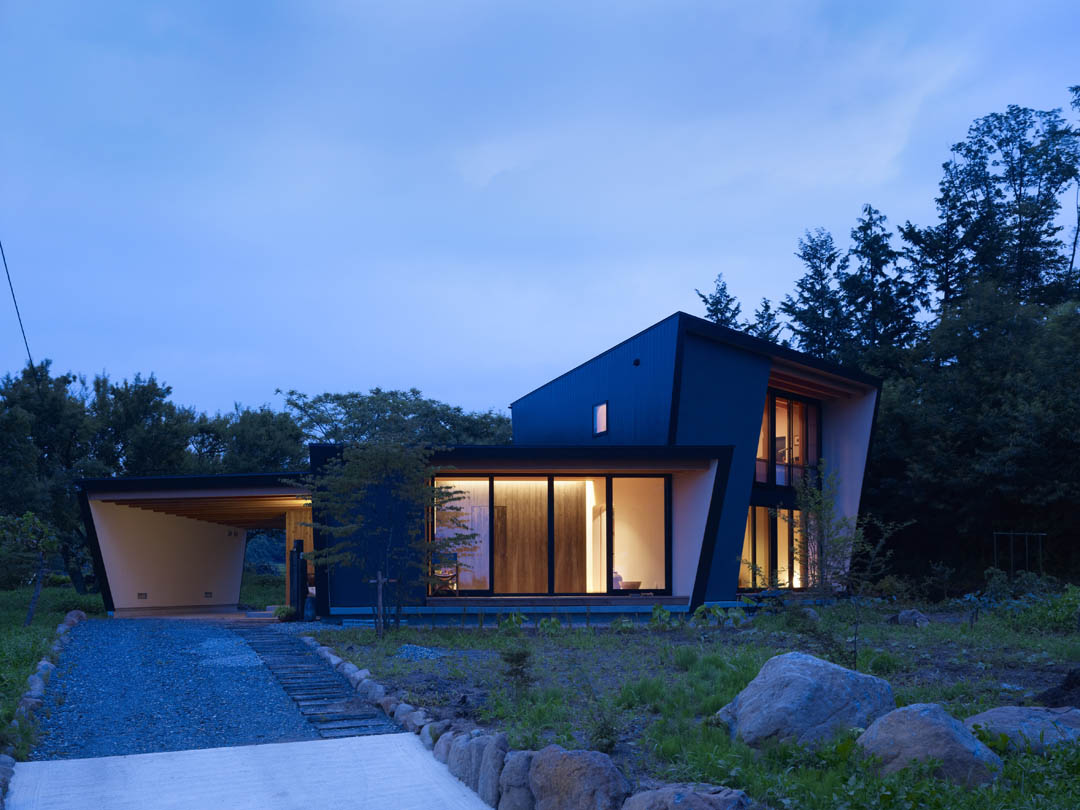
The villa with a farm where the residents can grow their own vegetable is located at thefoot of the mountain. The house invites the surrounding natural environment inside.
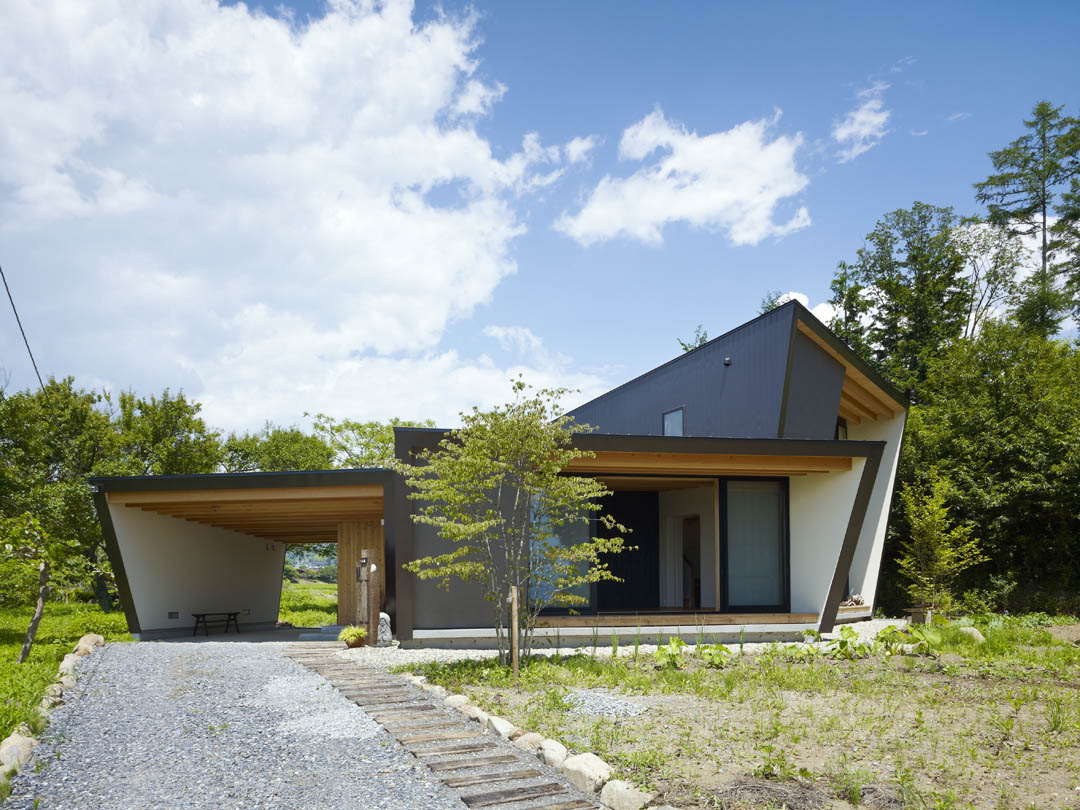
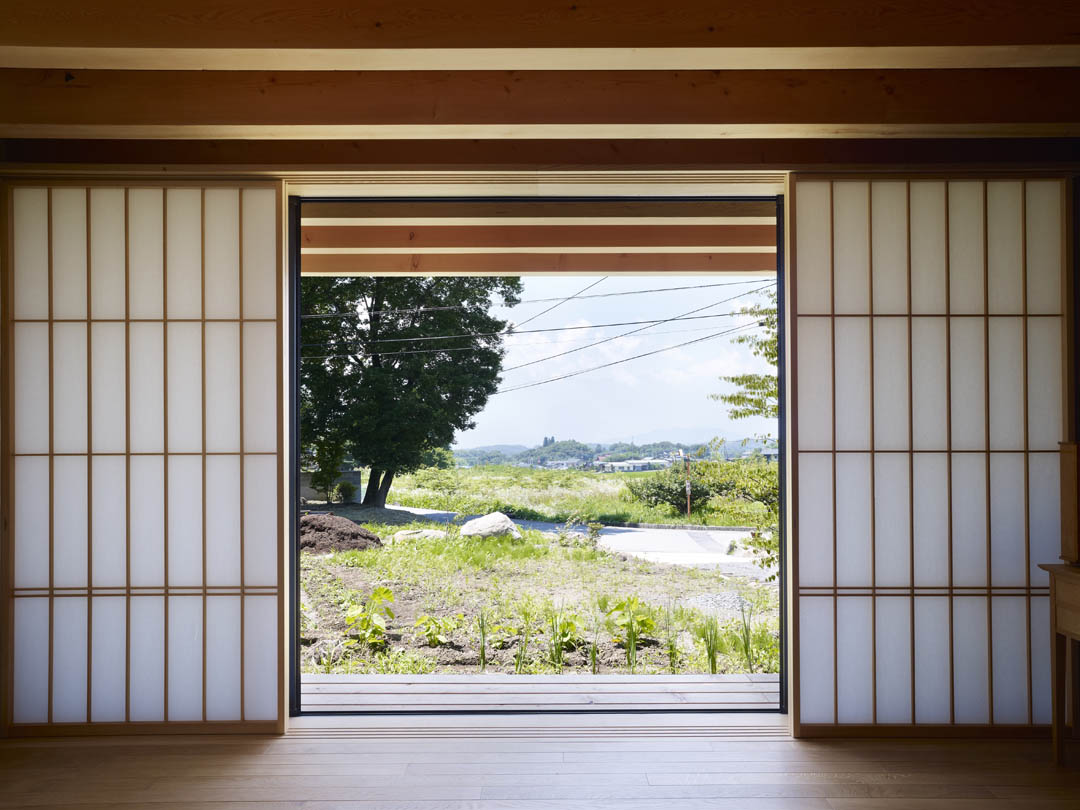
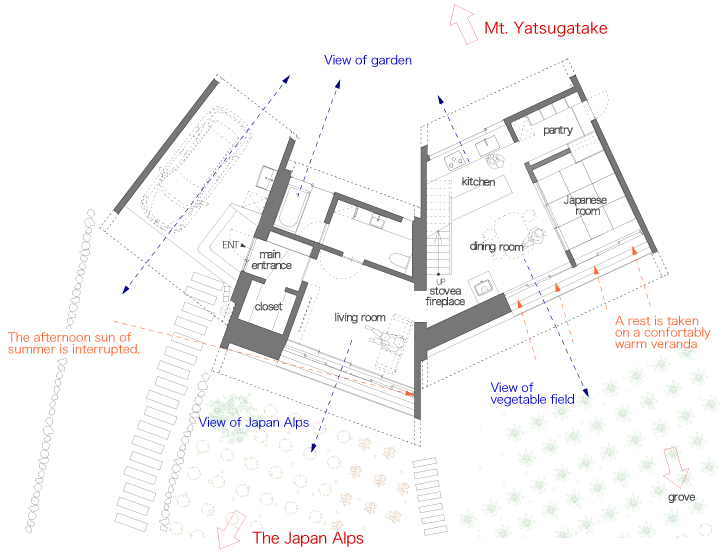
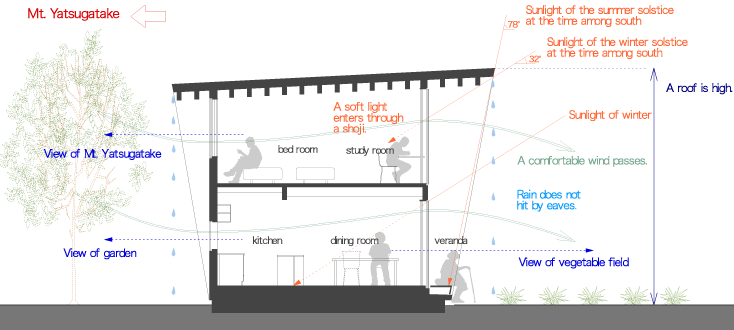
小屋周围的农场种植着蔬菜,日本美丽的四季在这里轮回不息。建筑与自然共存。小屋离日本避暑胜地不远,这里健壮的生长着西红柿和黄瓜。按日本标准看,这里的夏天较热冬天也较冷。因此建筑师设计了一个不依赖空调的冬暖夏凉室内自然环境。扇形的平面布置,开口大的一边朝南,温暖的阳光在冬季进入建筑内部,在夏季被屋檐遮挡,南北双向开窗引入对流风。虽然布局简单,但是不同的房间有不一样的风景。
Although a small island country, Japan is long in the north-south direction, and thus, has varying climate and culture. The beauty exists in each season in these different locales which has their own climates and cultures. Since the ancient times, the people in Japan has nurtured their aesthetic sense as they coexist with the nature. Mt. Yatsugatake is located in the middle of this archipelago. The middle part of the mountain’s side is known as one of Tokyo’s summer getaways. Lower down in elevation, vegetables such as tomatoes and cucumbers are grown. The site for this villa is located in the area in between these two where it is a little too hot, for Japanese standard, in summer and very cold in winter.
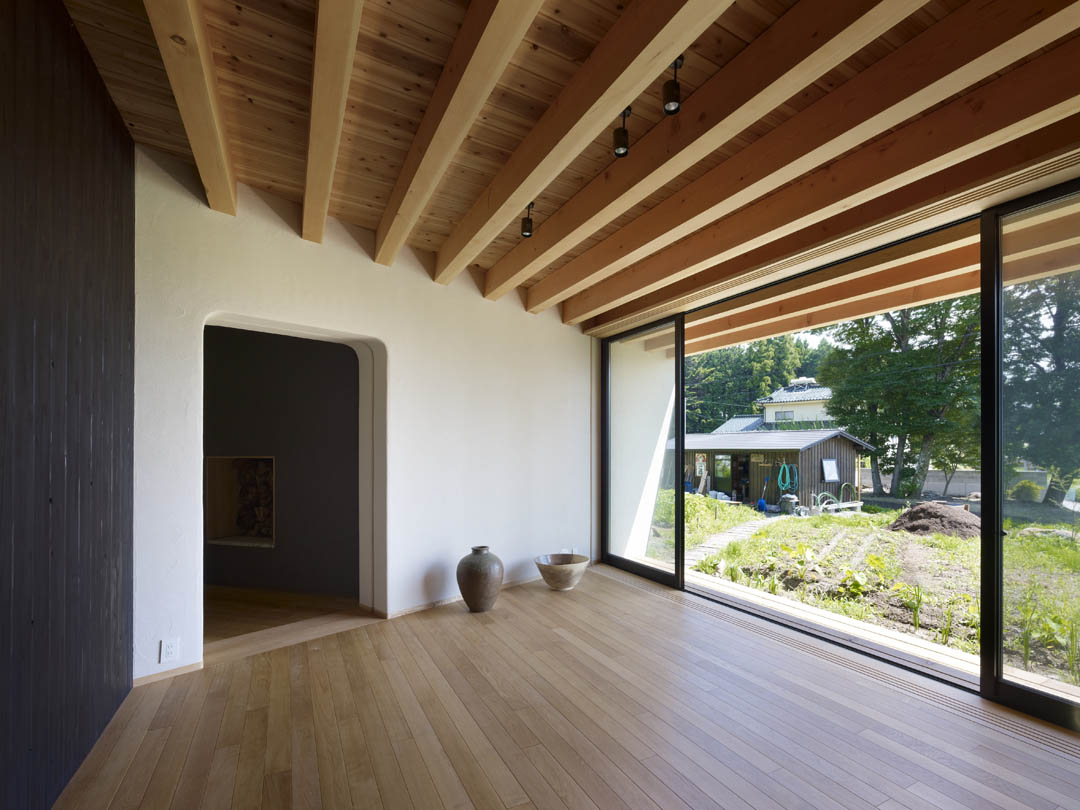
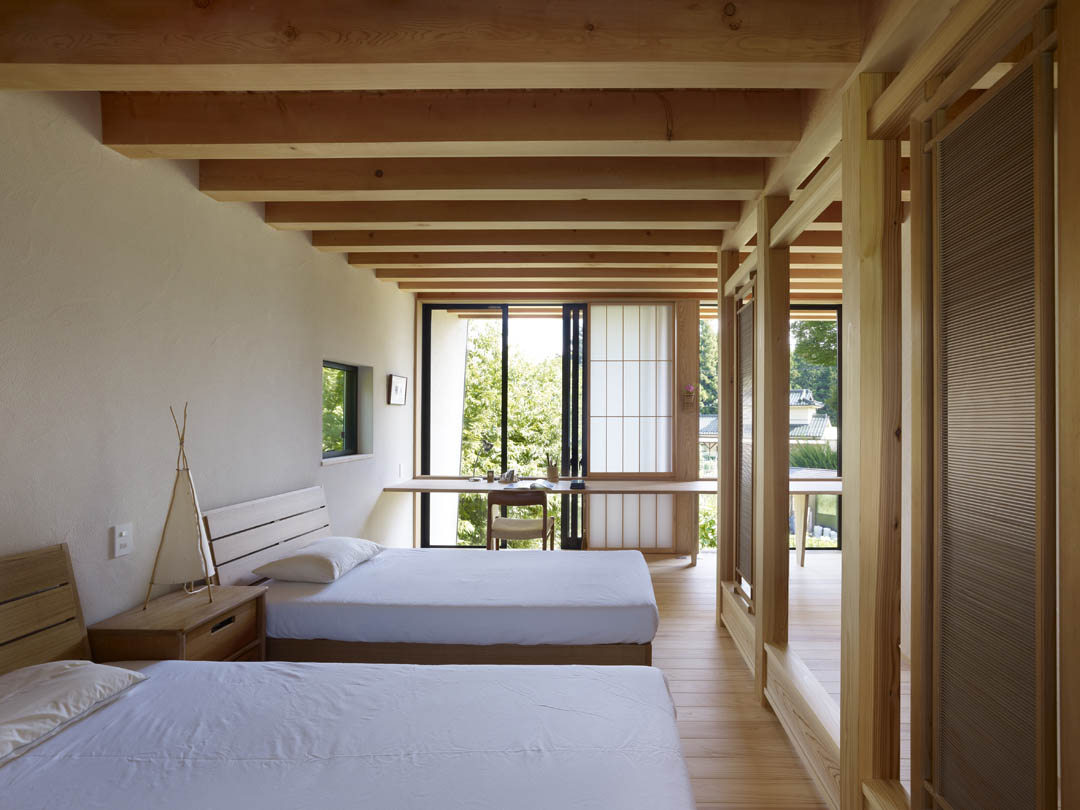
The client is an elderly couple who left the life in the city and moved to this land surrounded by beautiful mountains to spend their remaining lives farming. Located in the harsh environment, it was necessary for the house to provide an interior environment without relying on air conditioning for the residents to stay cool in summer and warm in winter. First of all, considering the cold period in winter, the building is arranged in fan-shape open toward the south, so that the amount of sun light entering the building is maximized, and the residents can enjoy the warmth of the sun at any time of the day. In summer, on the other hand, the extended, gate-shaped, roof and walls block the bright sun and shade the interior. The windows placed on the south and north invite the breeze to cool down inside.
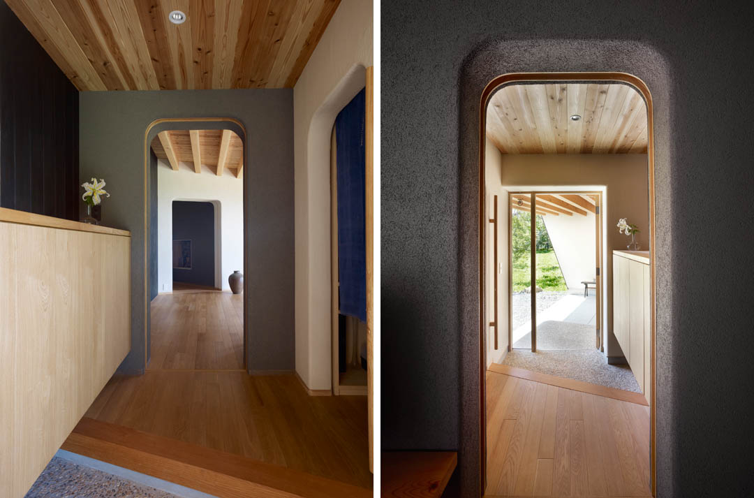
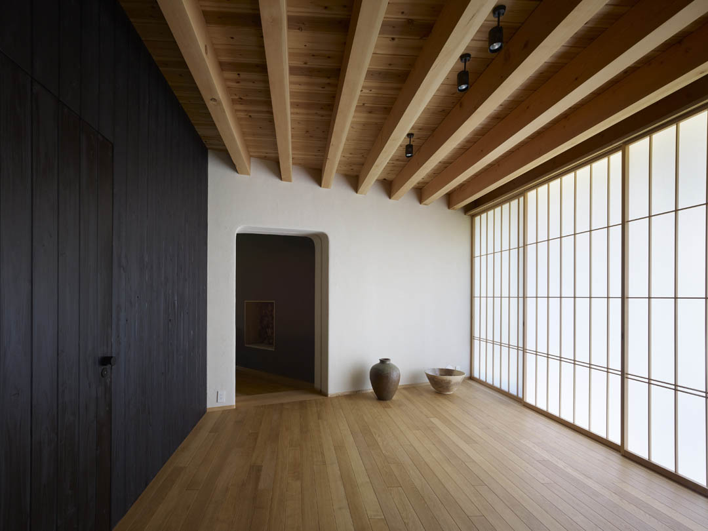
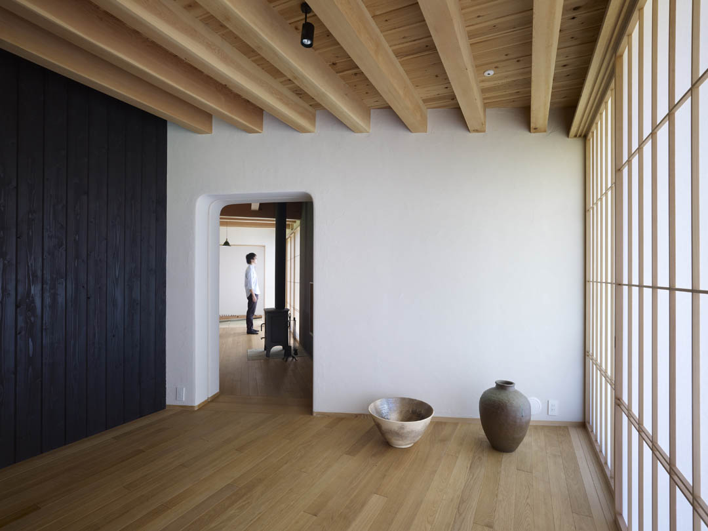
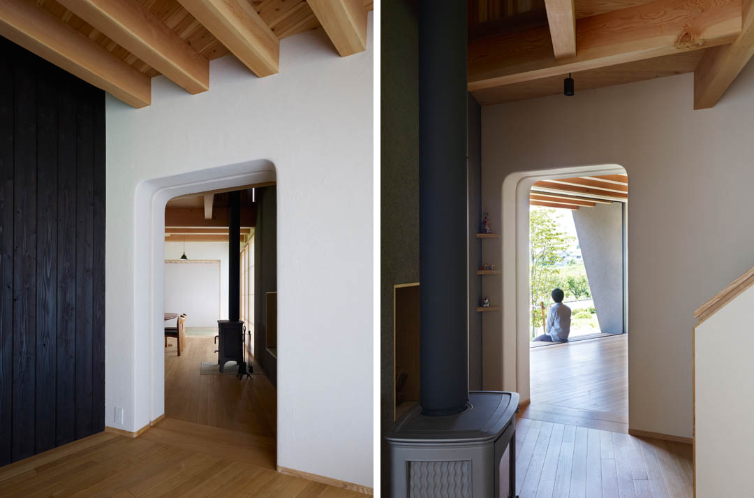
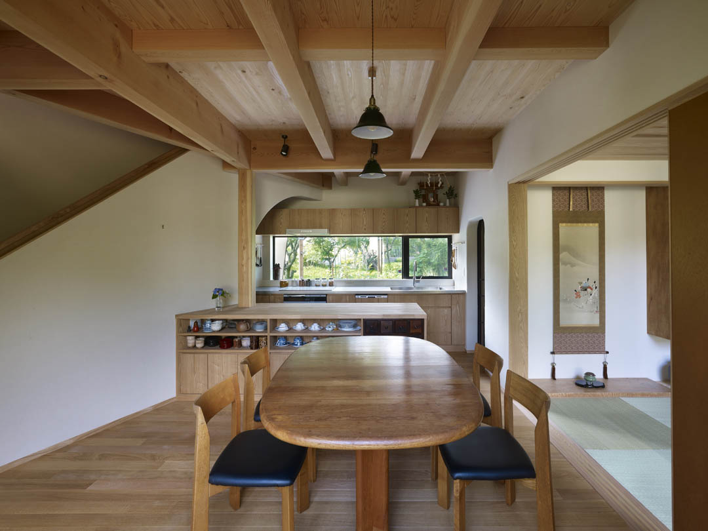

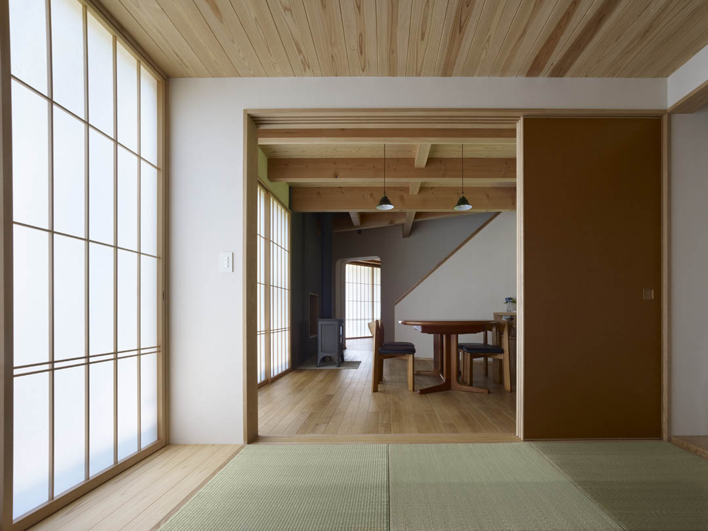
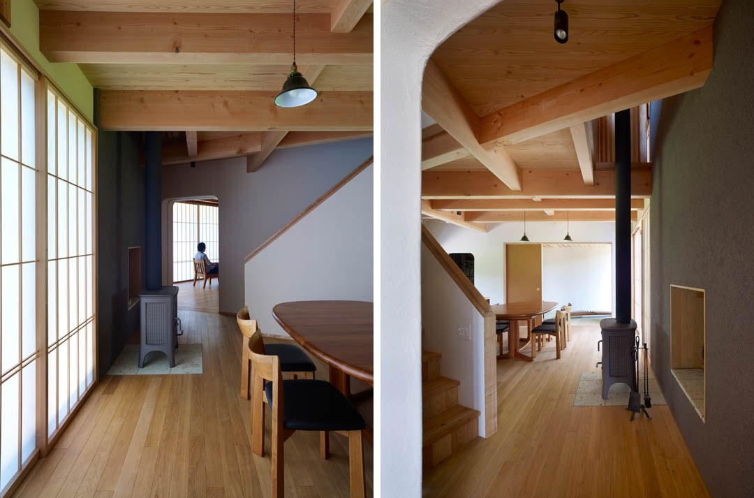
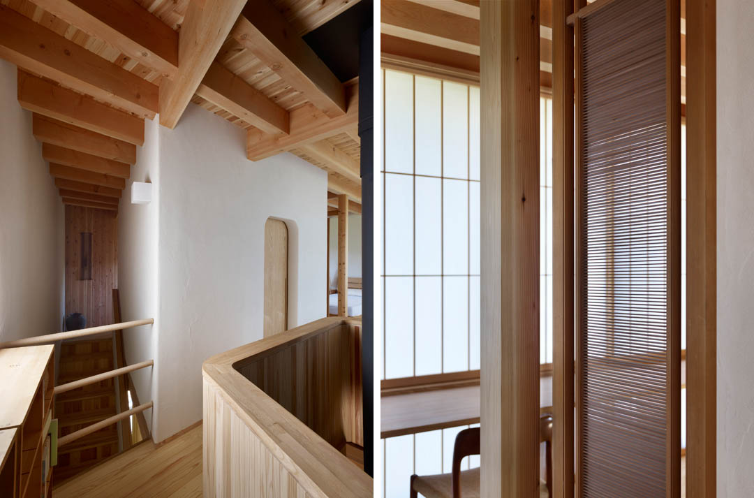
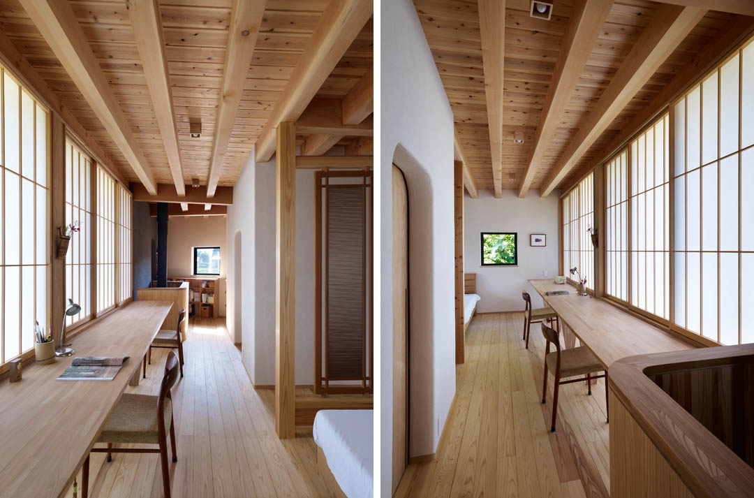
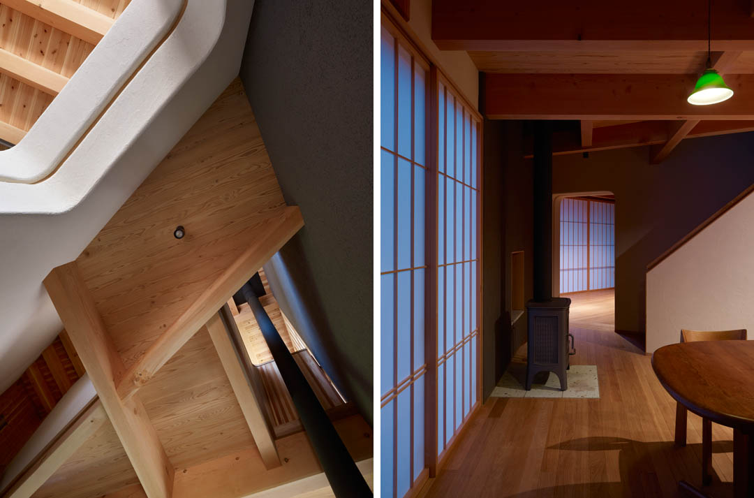
Thanks to the spatial arrangement of the plan, which was derived from the thermal environment of the house, the sceneries with varying depth extend beyond the openings connecting the rooms. The various spatial qualities and scenes unfold inside the house despite its simple plan.
Credit Information
Architecture : Kiyotoshi Mori & Natsuko Kawamura / MDS
Photography : Toshiyuki Yano
Project Outline
Location : Hokuto-City,Yamanashi
Date of Completion : 2012
Principal Use : Residence
Structure : Wood
Site Area : 691.00m2
Total Floor Area : 110.01 m2 (71.65 m2/1F, 38.36 m2/2F)
Material Information
Exterior Finish : plasterer
Roof : galvanized color steel sheet standing-seam roofing
Floor : oak flooring
Wall : plasterer
Ceiling : acrylic emulsion paint + plaster board
MORE: MDS,更多请至:MDS on gooood









精彩,细致入微。
一层公共空间、半公共空间、私密空间划分明确;
景观、日照、通风、遮阳、滴水都考虑的很周全;
玻璃窗、半透明屏风推拉门双重作用;
几种疏密程度的屏风龙骨;
车库做成半封闭:不影响景观,节约成本;
学习了!
谢谢!
喜欢
喜欢
这个建筑我太愿意住进去了,我感觉到很强烈的为人考虑的设计啊