感谢 CHELSEA HING 对gooood的分享。更多关于他们:CHELSEA HING on gooood。
Appreciation towards CHELSEA HING for providing the following description:

住宅位于维多利亚州雅拉谷葡萄酒产区,环境僻静,可以眺望葡萄园及远处群山。房子仅使用了七年,但由于没有足够的空间容纳家人,业主才邀请设计团队进行改造。该项目耗时近四年完成。业主最初希望扩建出客房、私人主卧、供三个闹腾的男孩玩耍的房间并全面更新厨房、浴室和储藏空间。
Set in Victoria’s Yarra Valley wine region, this house enjoys a secluded setting, overlooking a vineyard with views to the mountains beyond. The clients had originally built the house only 7yrs prior to engaging us to overhaul it, as they were already suffering the growing pains of not having enough space for their family.All up, the project took nearly four years to complete. The clients originally came to us with an expanded brief to create a guest suite, a private master bedroom zone, more room for their rowdy three boys to play, and an overall update to the kitchen, bathrooms and storage throughout.
▼项目概览,preview © Sean Fennessy
保持建筑的原有占地面积具有一定局限性,因此设计的对策是将二层扩建扩建出客房,并围合一层内部花园,使娱乐室扩大一倍。设计团队还建议将主卧和更衣室调换,并在后部增设浴室套间,以及通过在楼梯外设置私密入口来增加景观面。这些改造超出业主所能接受的范围,在经过多次讨论后,业主花了六个月的时间进行考虑并最终决定去除扩建客房的部分,保留其他改造设计。因此设计团队的主要任务是在原有占地面积基础上扩建浴室套间和娱乐室。
Given the limits of retaining the existing building footprint where possible, the design response was to extend the first floor to include a guest suite and enclose an internal ground floor garden to double the size of the rumpus room. We also proposed a complete flip of the master bedroom & robe to capitalise on the view by providing a private entry point off the stair and adding an ensuite onto the rear. The scope was a little more than the clients were comfortable with, so after much discussion, they took 6 months out to think about it. Eventually, they returned with a reduced brief to exclude the guest suite addition but to proceed with the rest of the design. This allowed us to work primarily within the existing footprint with the minor addition of the new ensuite and extending out the rumpus.
▼入口,entrance © Sean Fennessy
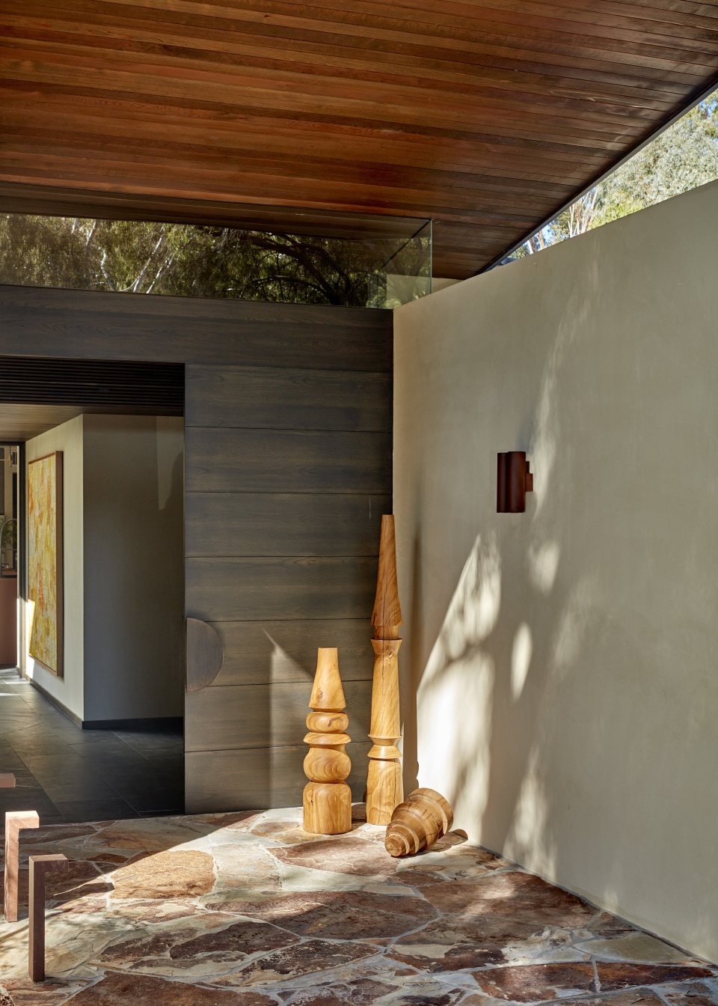
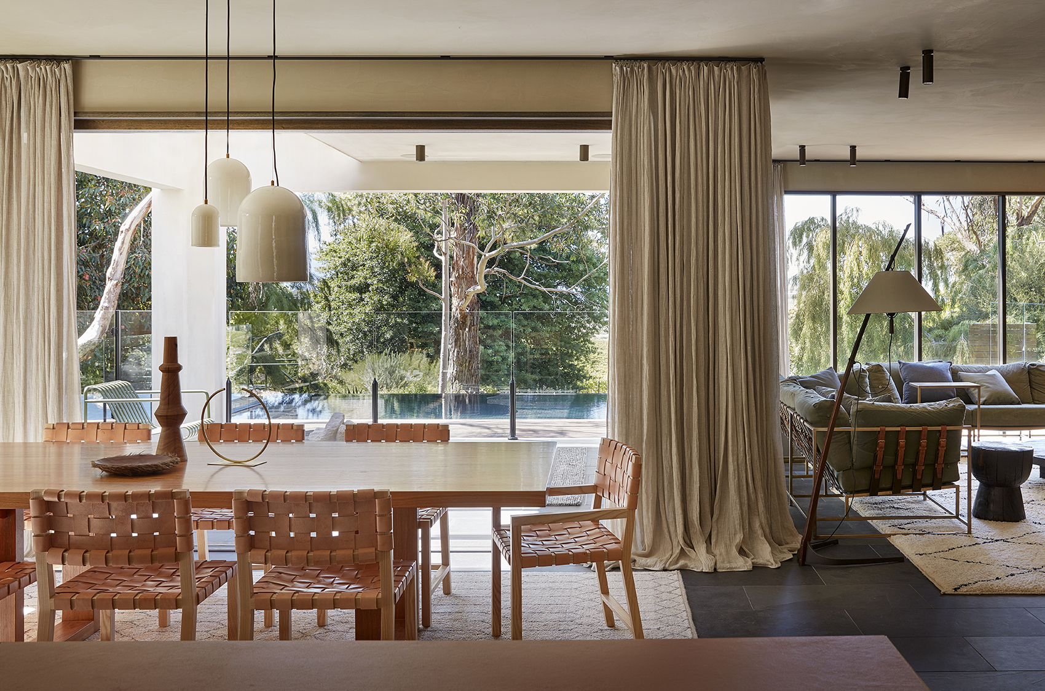
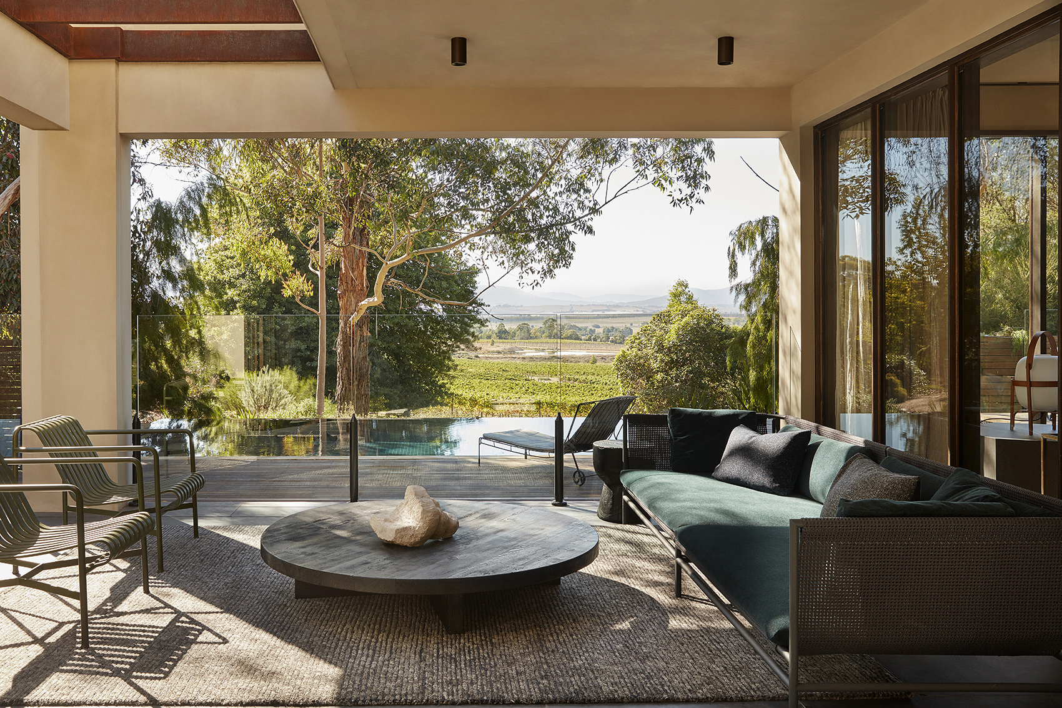
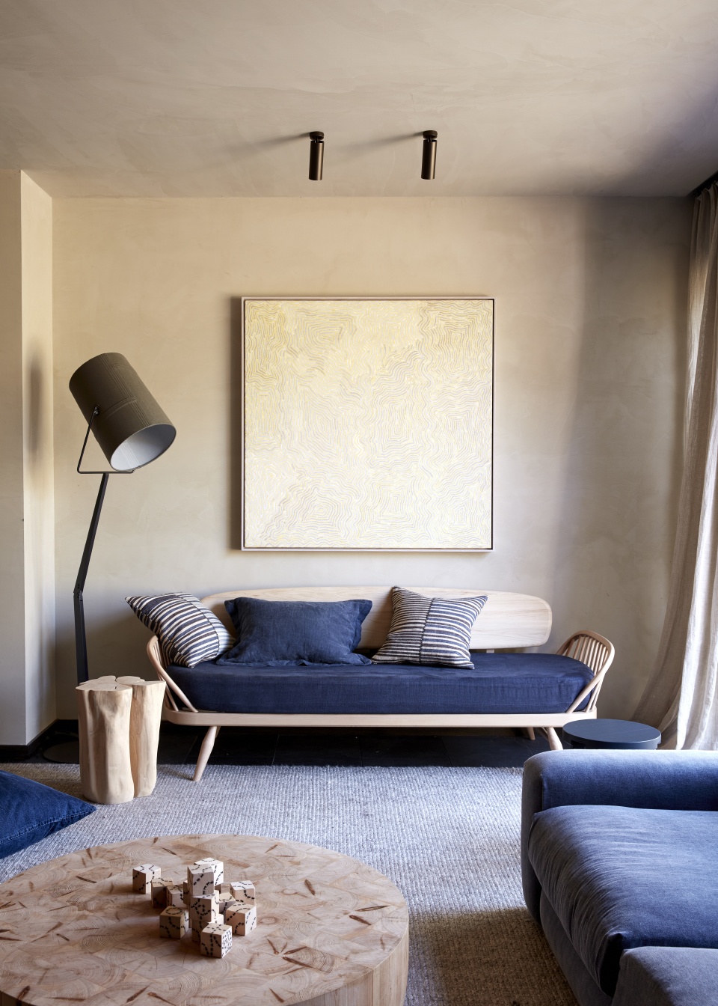
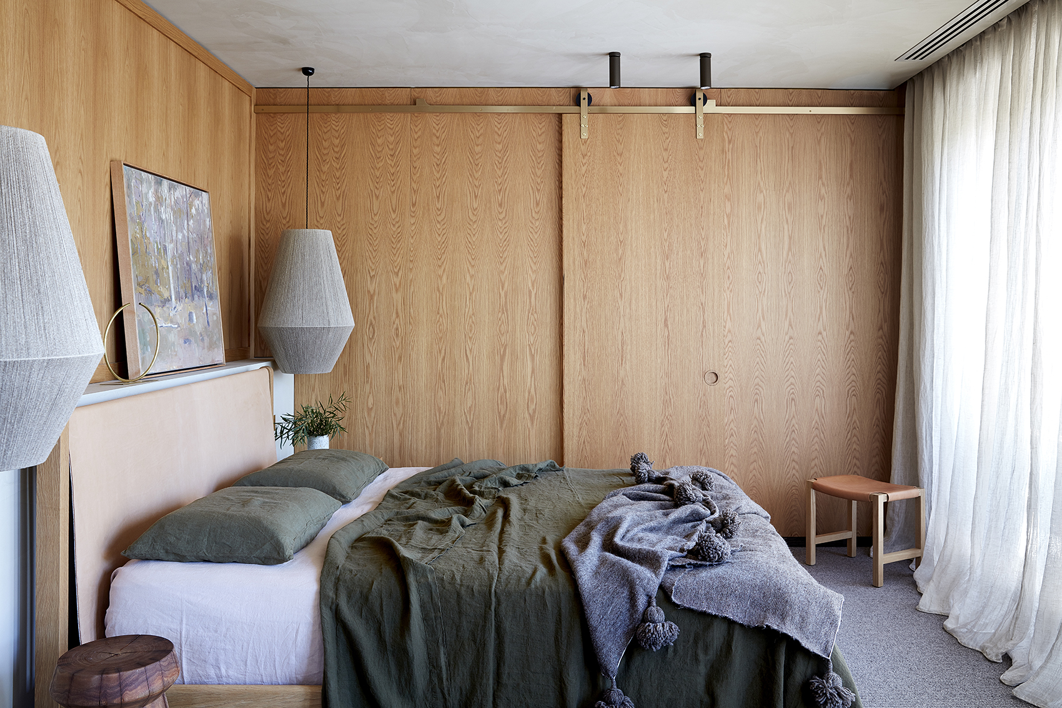
当设计师第一次走进房屋,通过客厅的窗户远眺山谷时,完全被周围美丽的景色吸引。桉树的幽灵灰、葡萄藤的新绿、土壤的赤红、树皮的炭黑构成了丰富的色彩。室内陈设利用这些色彩呼应周围景观。丰富多彩的陶土、鞍棕色的皮革、抛光灰泥、石板、雪松和喷砂木材在室内外营造出温馨的氛围。由于天花低矮,所有墙壁和天花涂抹抛光灰泥,创造出深浅不一的纹理并将光线反射到天花上。设计团队还更换了所有窗户,用落地窗代替重复的小窗,勾勒出绝美的景色并将泳池景观引入起居空间。同时给房屋外立面重新涂刷灰泥,使其看起来更像现代的澳大利亚乡村住宅。
On my first visit to the house, I looked out through the living room windows, down into the valley and was struck by all the beautiful colours in the landscape. Ghost greys of the eucalypts, the washed out greens of the grapevines, the terracotta blush of the soil and the blackened bark of the trees. I had my colour palette.It seemed an obvious thing to build the interior finishes around these colours to create a language with the landscape. Rich terracottas, saddle tan leathers, polished plaster, slate, cedar and sandblasted timber were used to effect a warmth and familiarity between inside and out. Limited by the low ceilings throughout, we coated all the walls and ceilings in polished plaster to create textural shade and bounce light onto the ceilings. We changed out all the windows, cleaning up repetitive runs with large picture windows to frame those fabulous views and bring the pool deck to life. We wrapped new render around the entirety of the house and in this way, it began to feel like a modern Australian country home.
▼客厅,落地窗勾勒出绝美的景色,living room,large picture windows framing those fabulous views © Sean Fennessy
▼墙壁和天花涂抹抛光灰泥 © Sean Fennessy
all the walls and ceilings coated in polished plaster
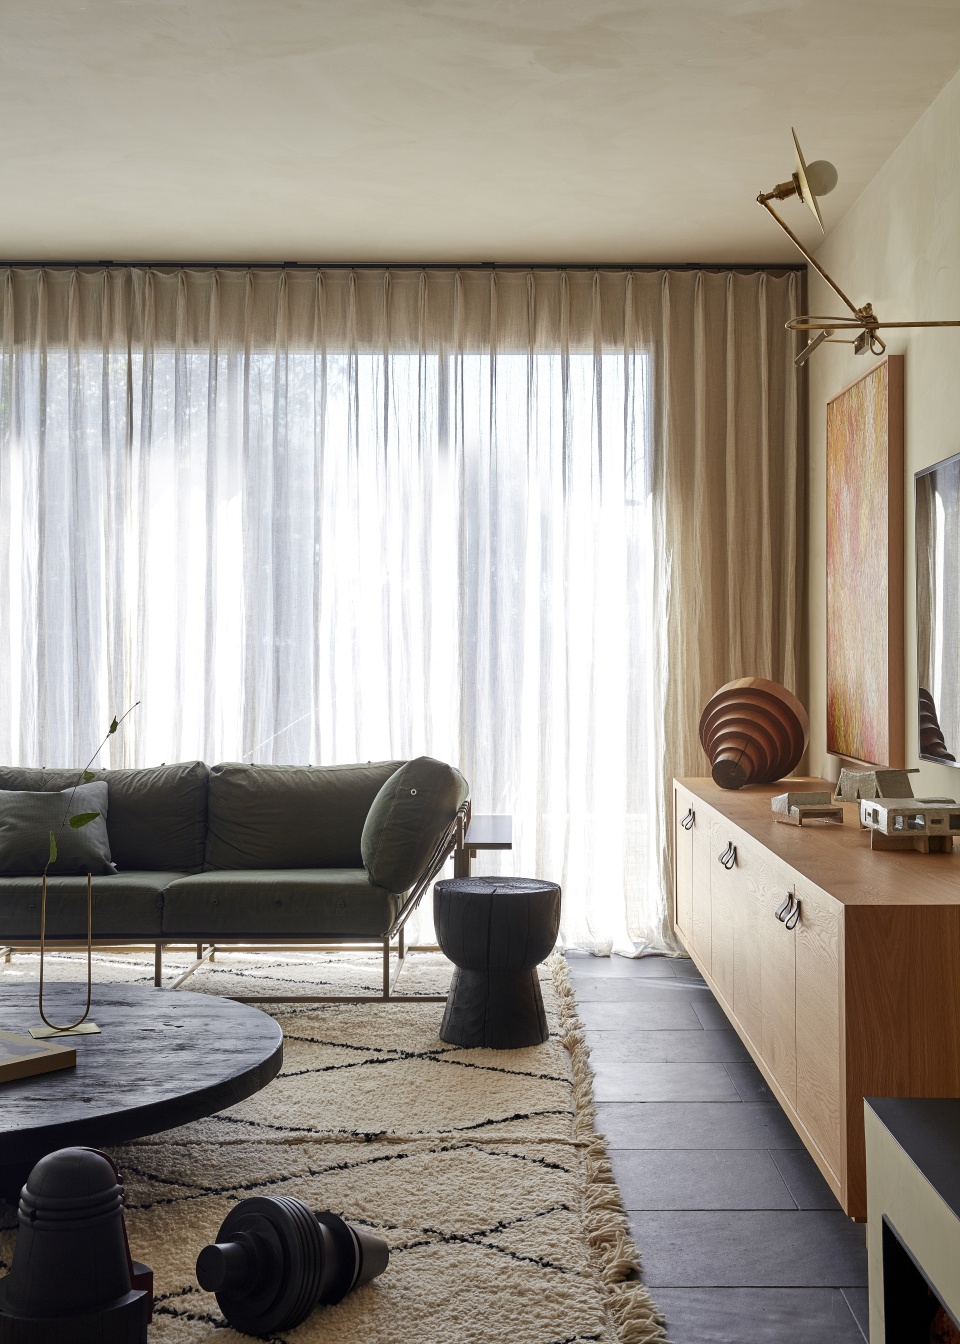
▼客厅细部,details of living room © Sean Fennessy

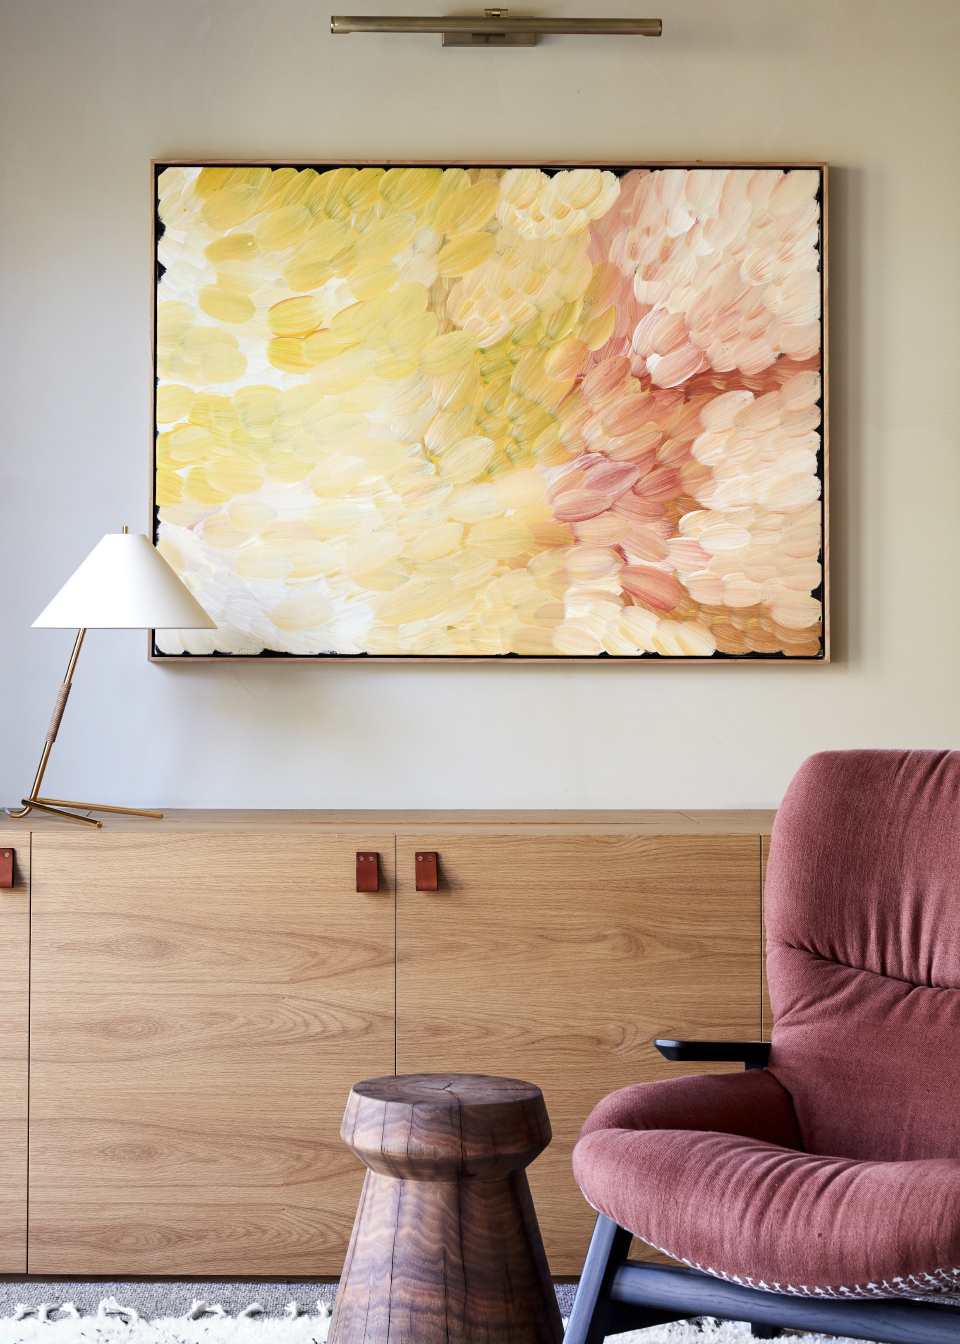
▼餐厅,dining room © Sean Fennessy
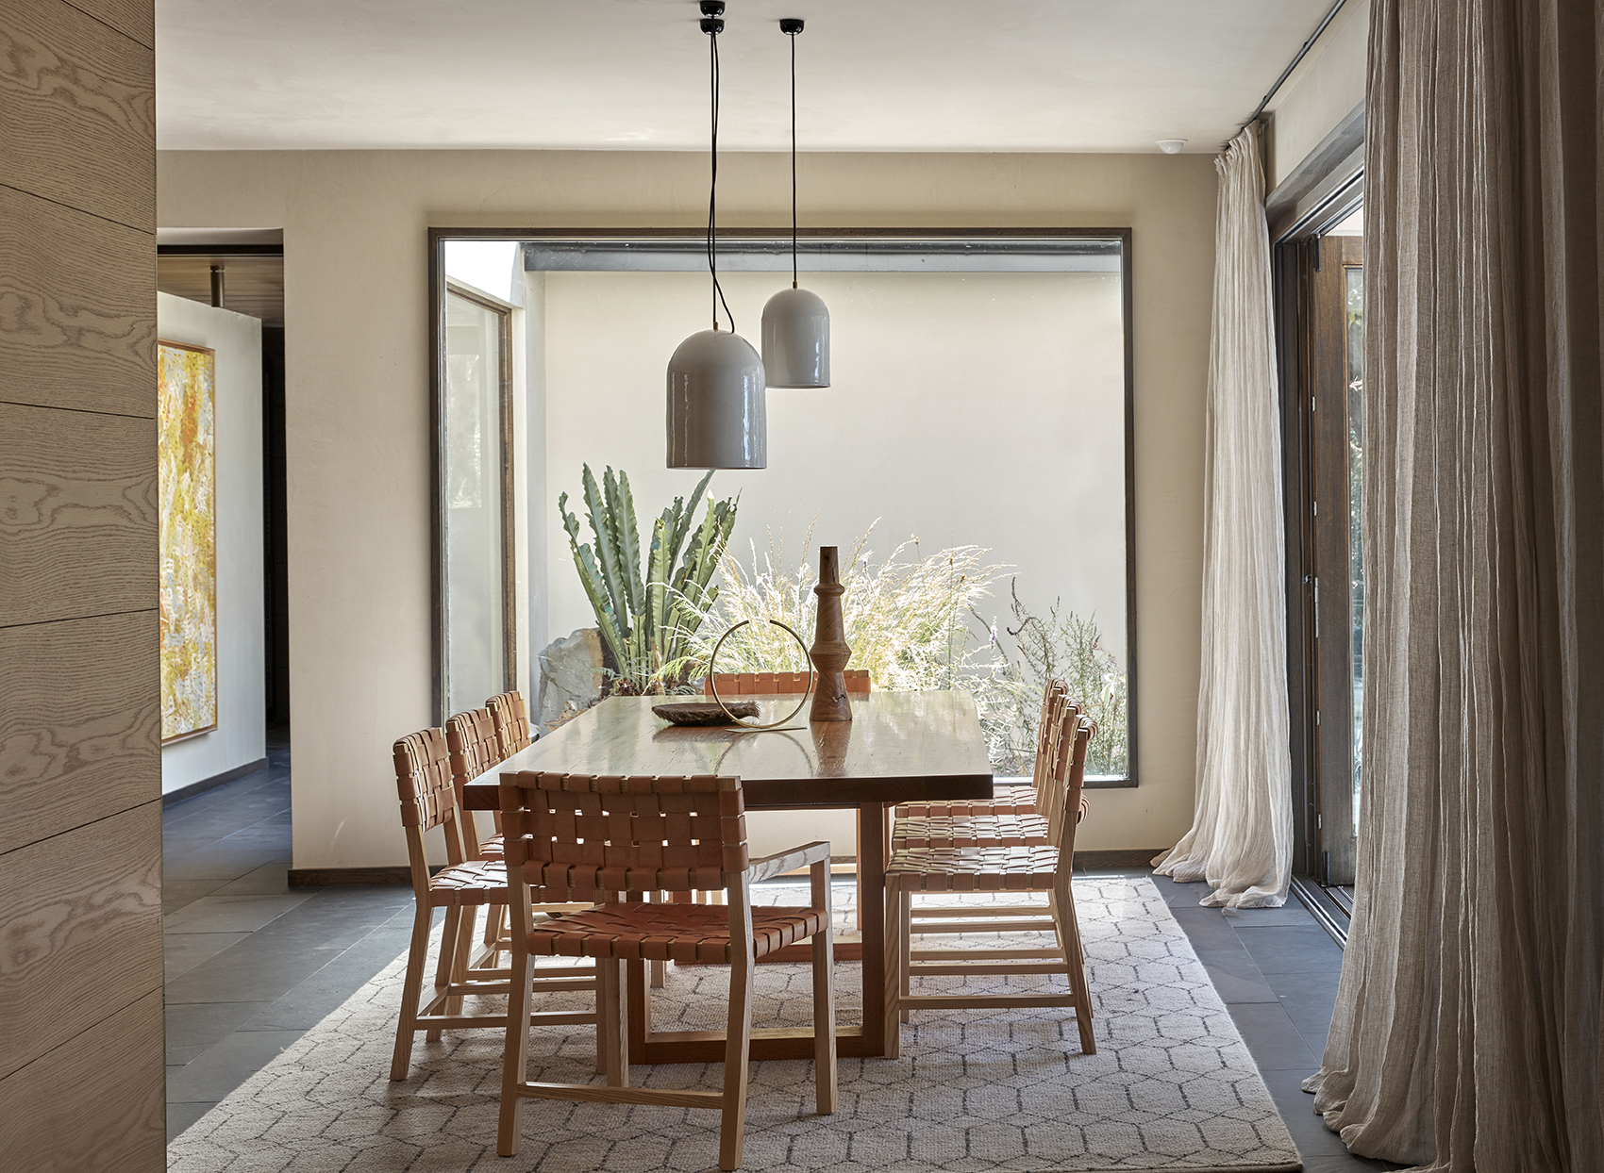
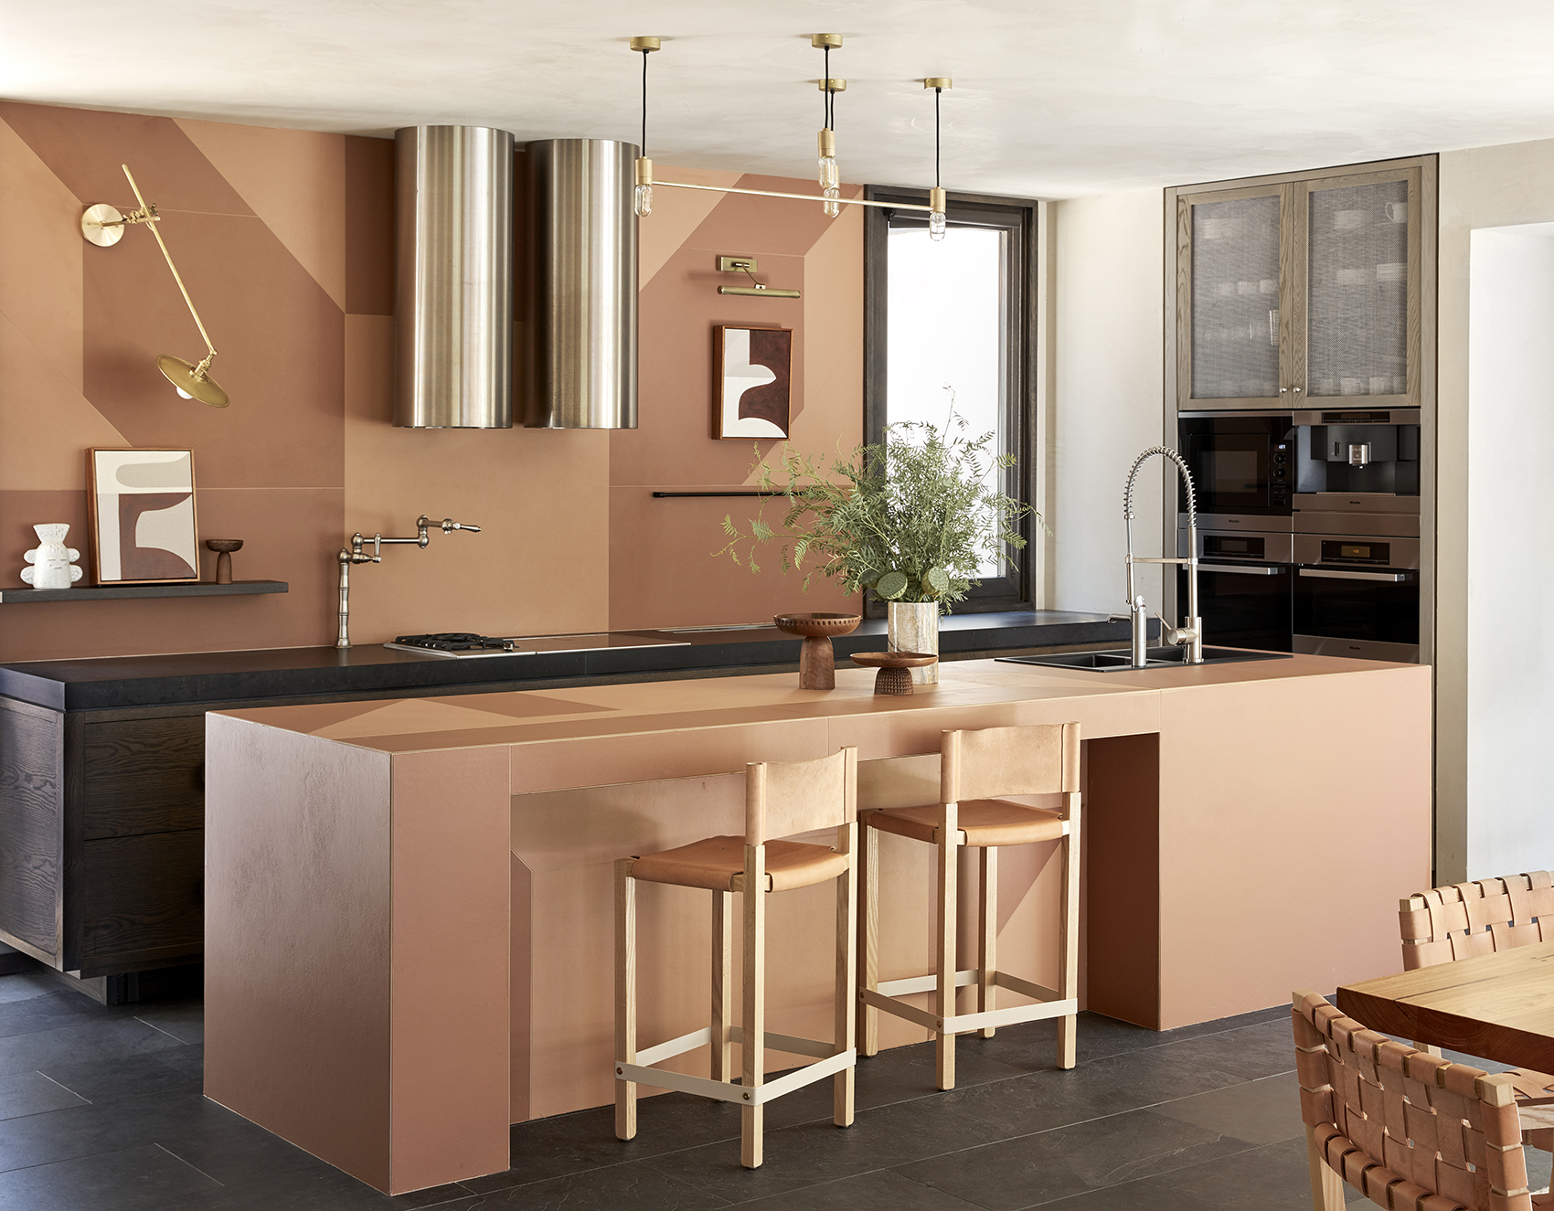
▼厨房,kitchen © Sean Fennessy
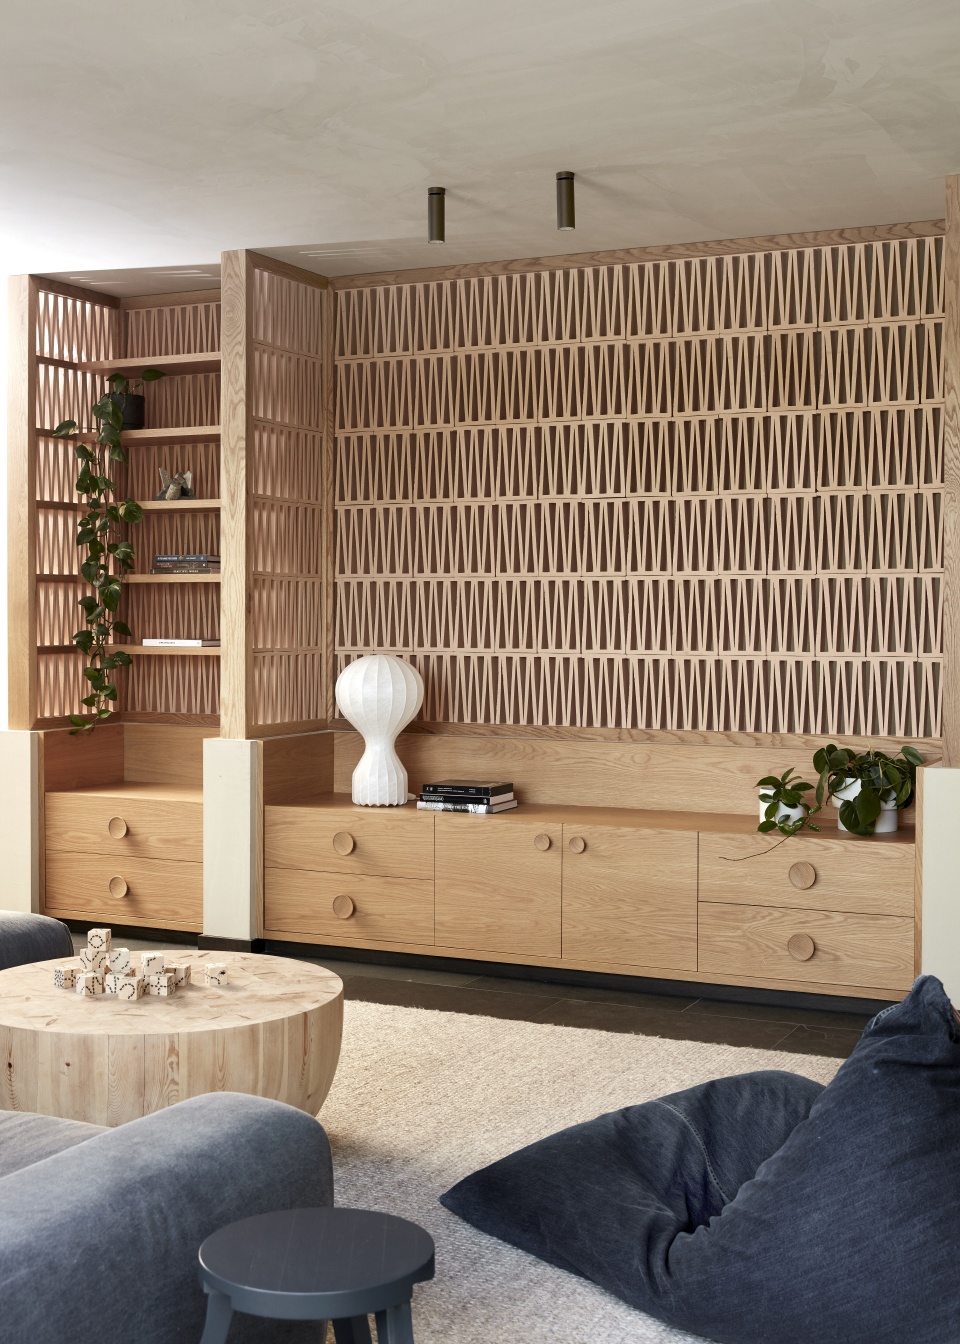
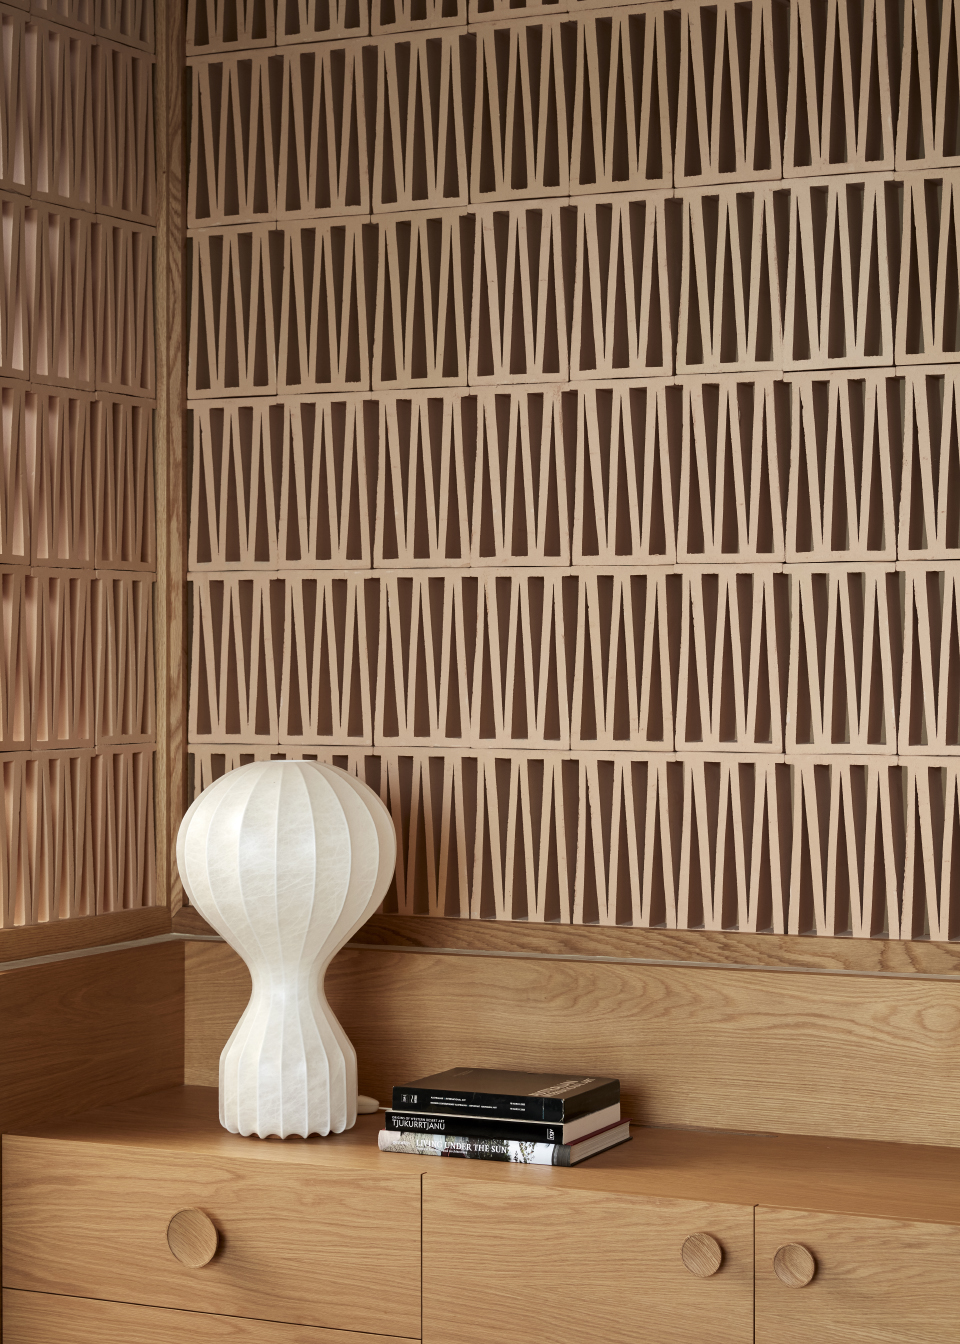
▼娱乐室,镂空陶土砖隔断 © Sean Fennessy
rumpus,hollow terracotta brick screen
▼室内陈设营造出温暖氛围 © Sean Fennessy
interior furniture creating warm atmosphere
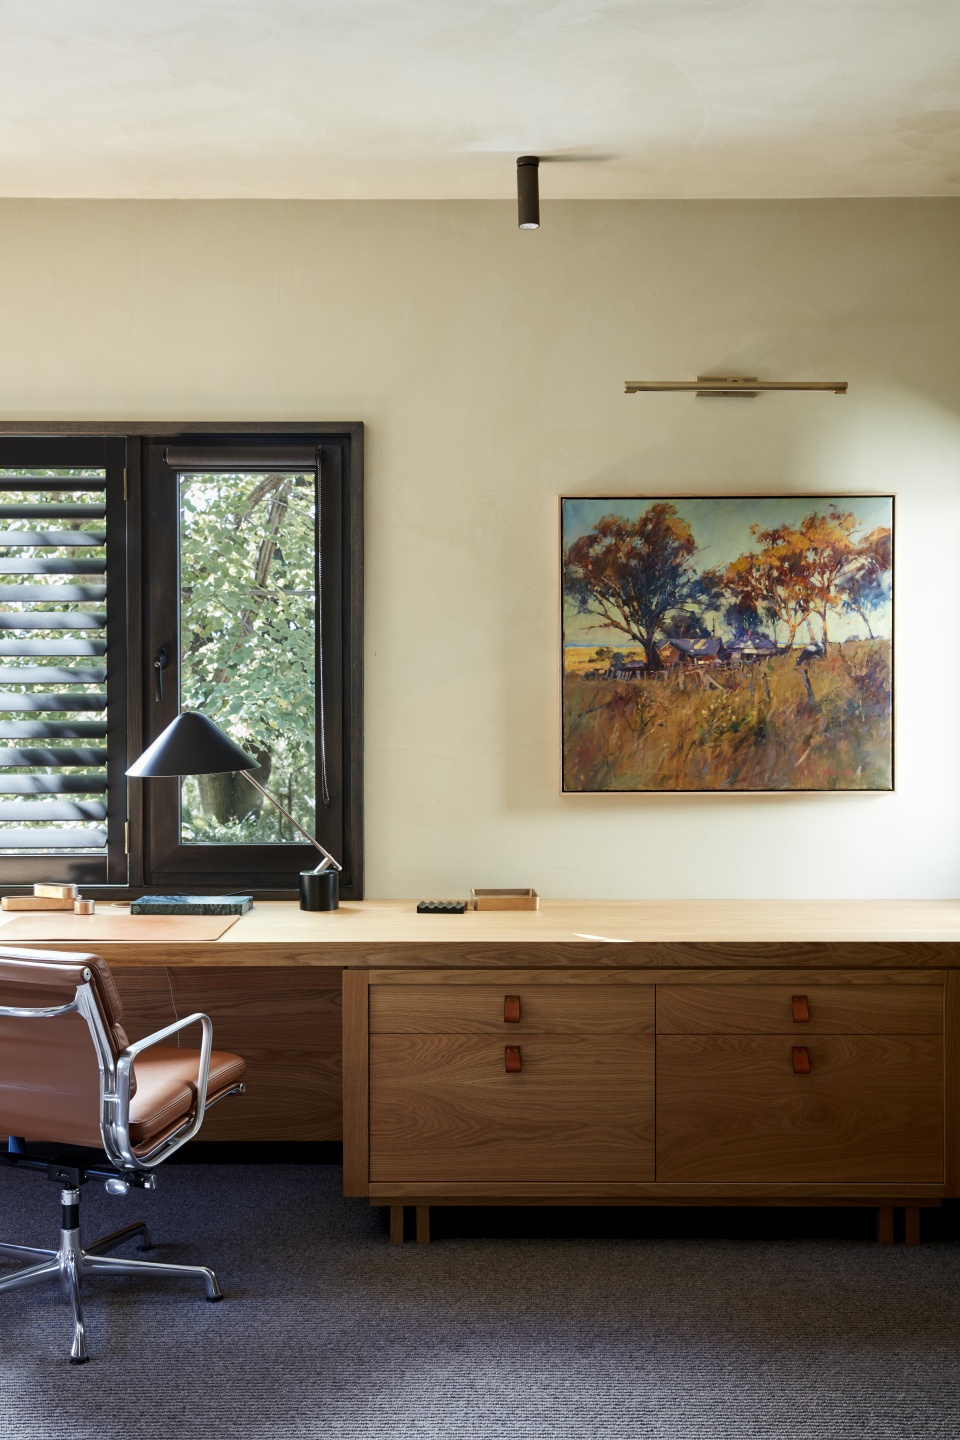
▼书房,study © Sean Fennessy
▼主卧,master bedroom © Sean Fennessy
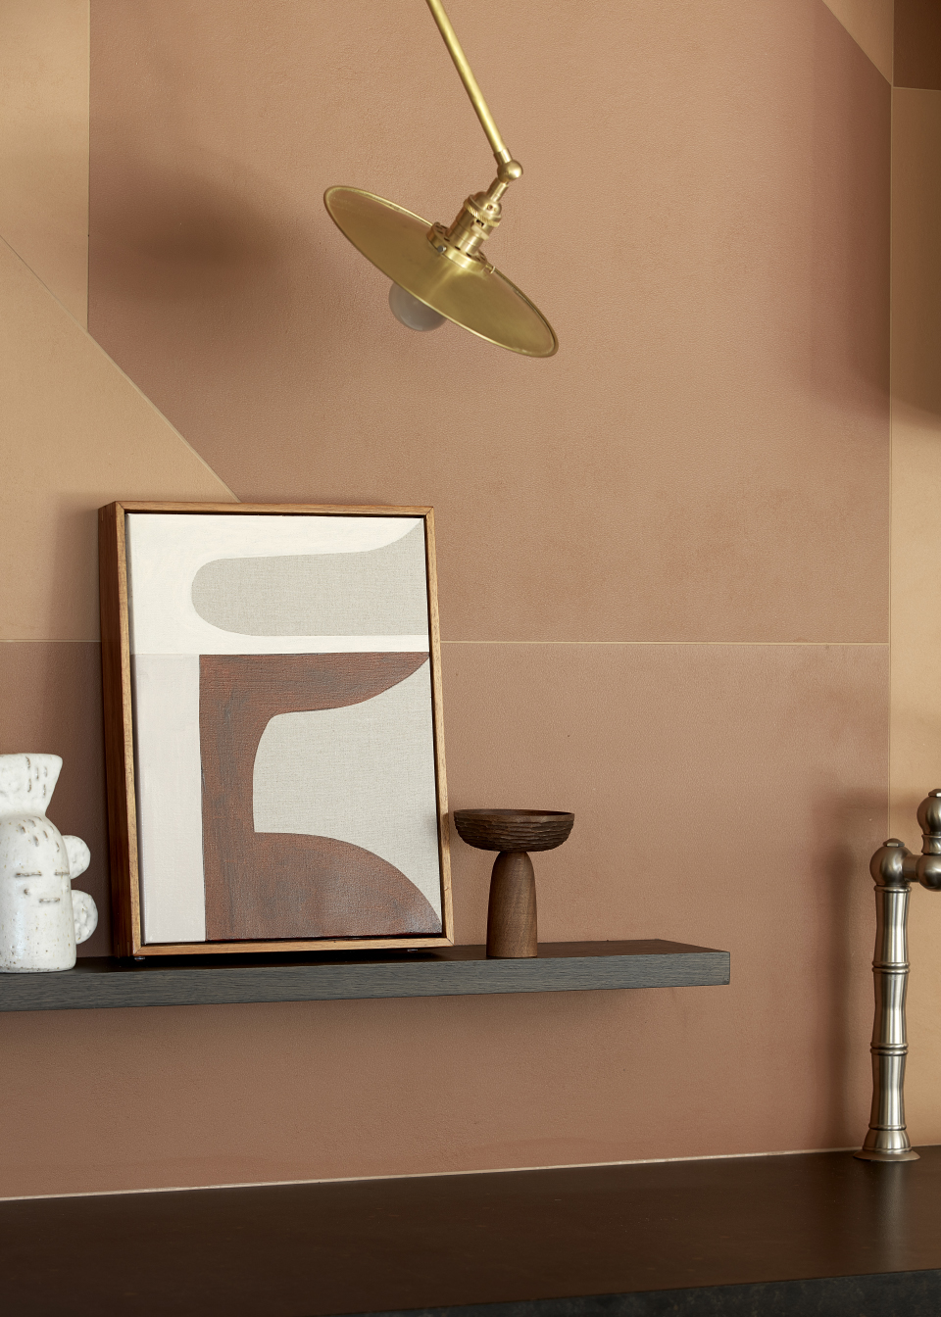
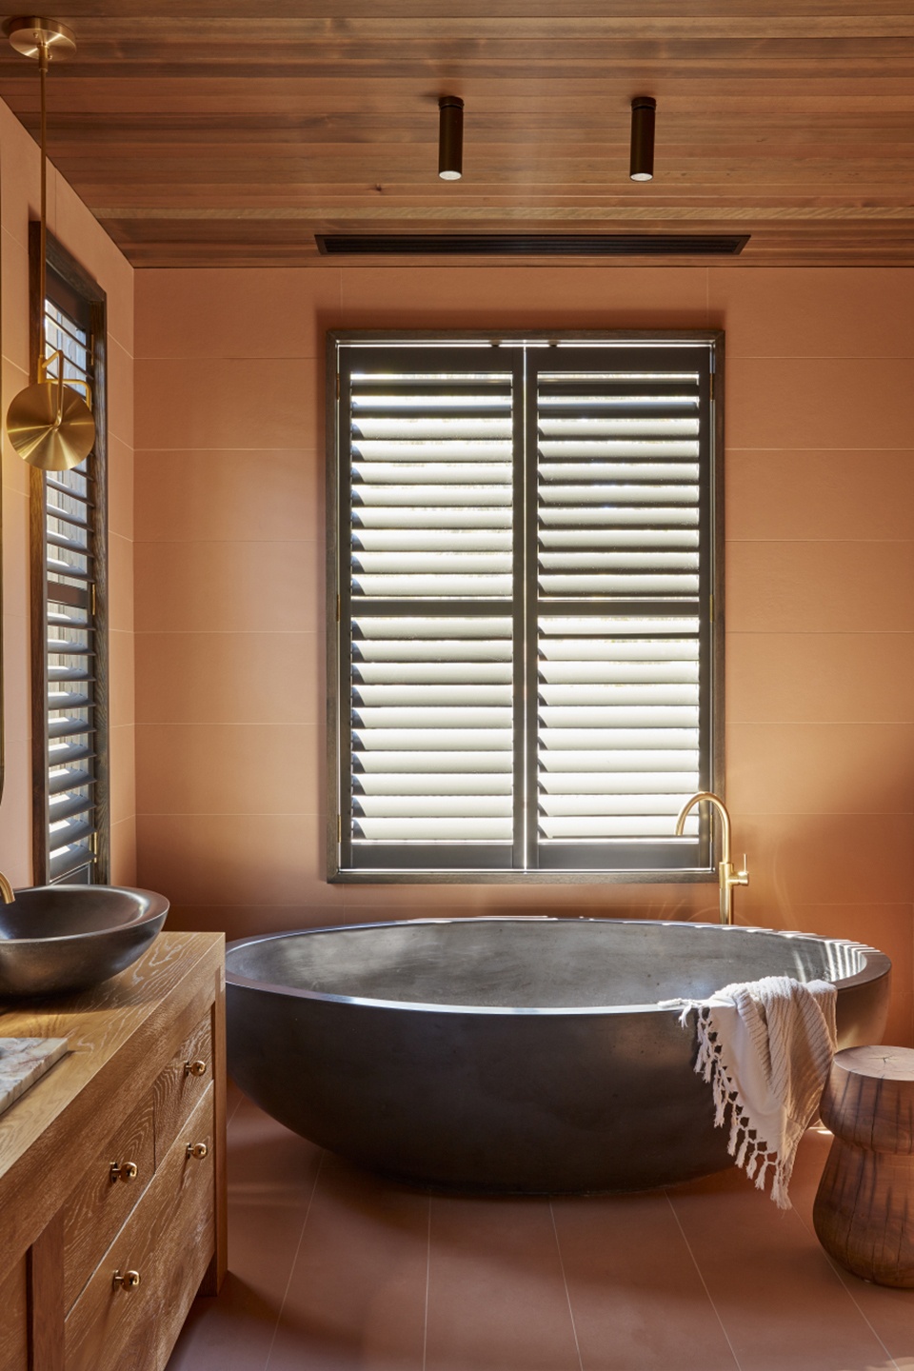
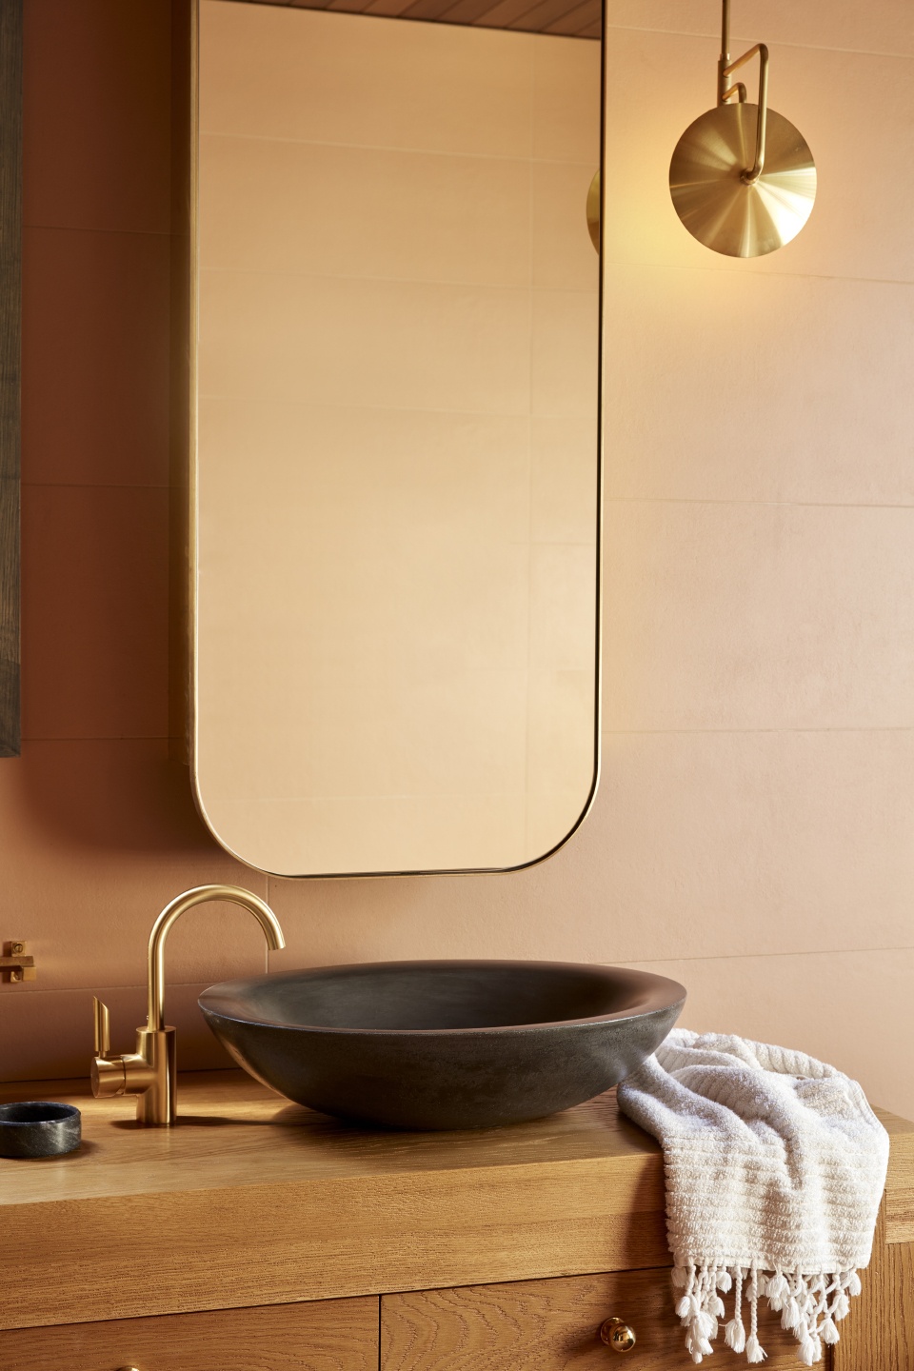
为了给室内增添现代气息,厨房墙壁和岛台采用Patricia Urquiola设计的几何图案砖,娱乐室采用镂空陶土砖制作的隔断,将光线引入另一个封闭的空间。百叶门、网状食品橱柜、绳索把手、喷砂橡木洗手盆以及混凝土浴室和盥洗台等元素出乎意料地与乡村风格相得益彰。室内突显丰富的质感和层次,家的每个角落都能感受到工匠的手艺。
To lend a modern edge to the interior, graphic elements like the Patricia Urquiola tiles were used to wrap the kitchen walls and island bench, and the terracotta brick screen in the rumpus throws light into an otherwise land locked hall. Unexpectedly these elements are mixed tongue in cheek with country classics; louvred robe doors, meat safe mesh kitchen cupboards, rope wrapped handles, sandblasted oak vanities and concrete baths and basins. Texture and layering were paramount in this interior. And the hand of the artisan is felt throughout every inch of this home.
▼细部,details © Sean Fennessy
▼浴室,bathroom © Sean Fennessy
More: CHELSEA HING 更多关于他们:CHELSEA HING on gooood









材质融洽,非常迷人
高级
想看改造前后对比
好喜欢这个风格
浴室好有意思,一个大盆,一个小盆
独特的视角哈哈哈,浴缸也是可以洗脸的
很暖的感觉