非常感谢 厦门方式设计机构 将项目介绍和项目图片授权gooood发行。更多请至:Xiamen Fancy Design & Decoration Co., Ltd on gooood
Appreciation towards Xiamen Fancy Design & Decoration Co., Ltd for providing the following description:
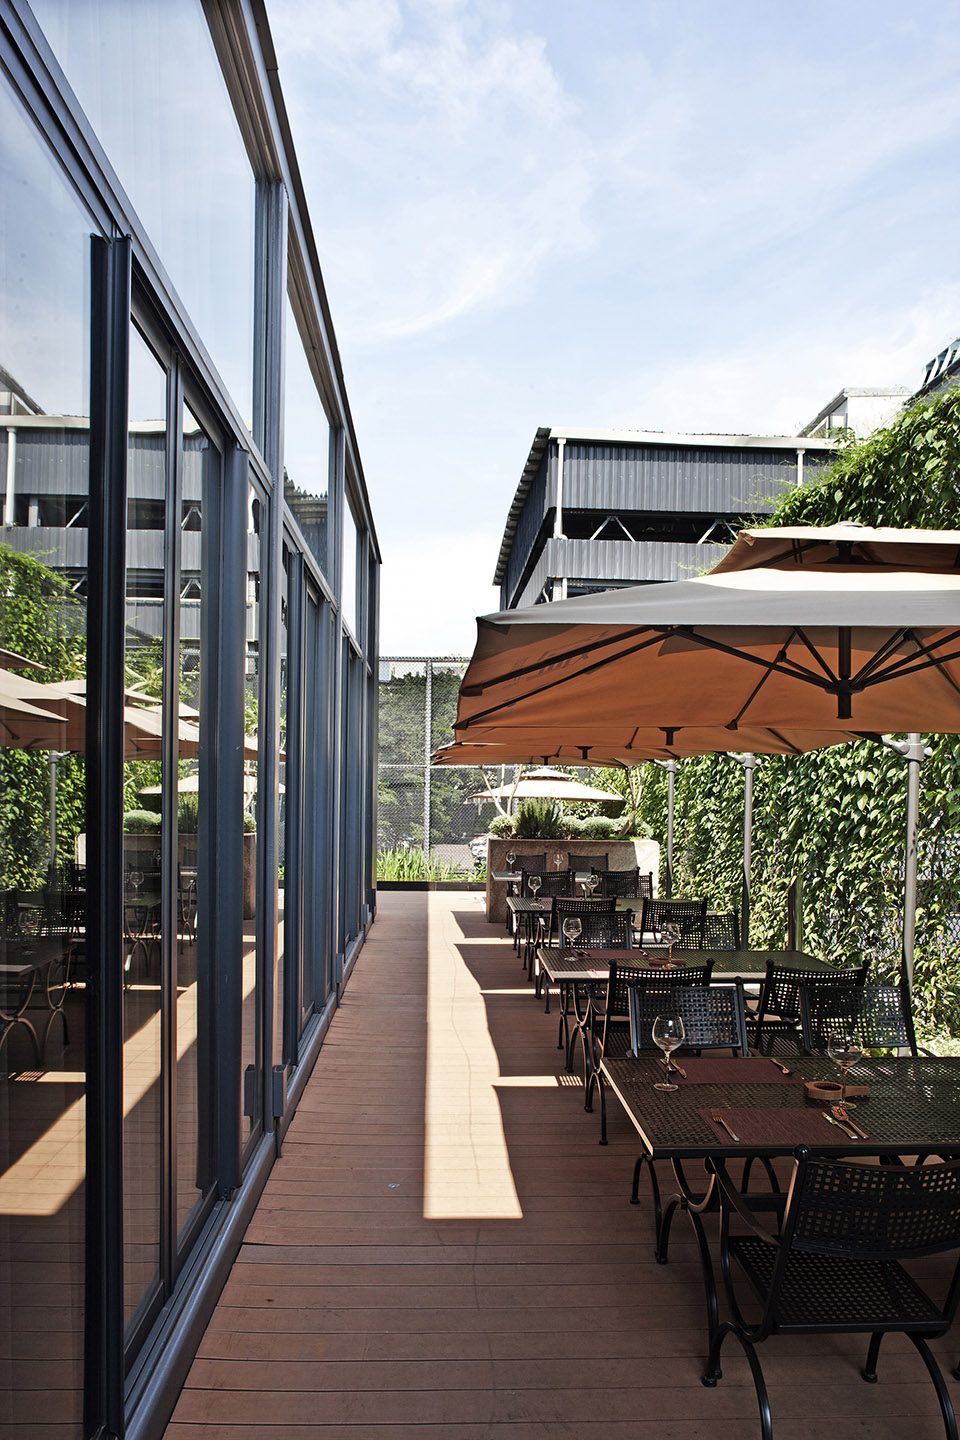
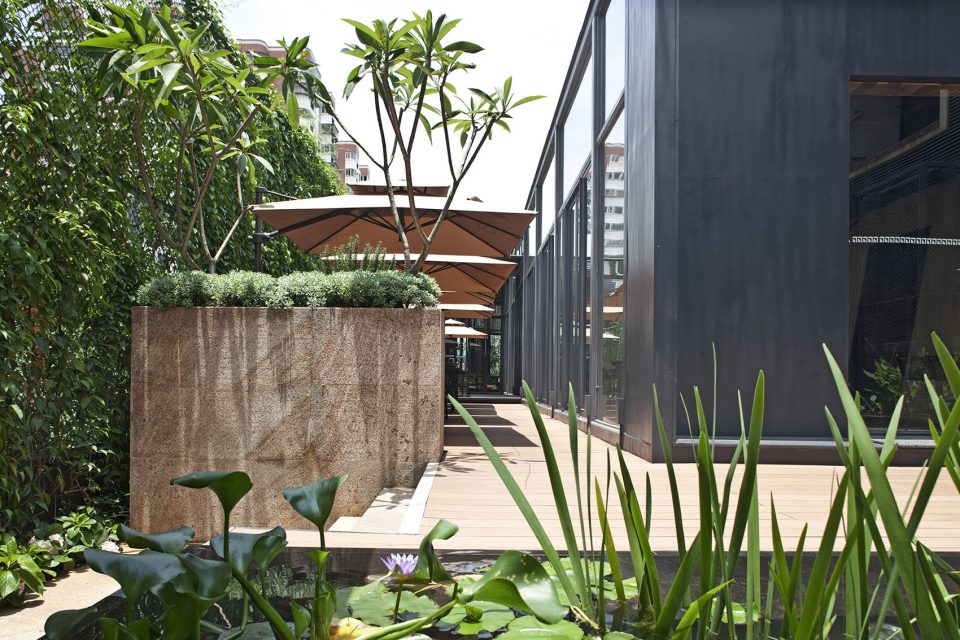
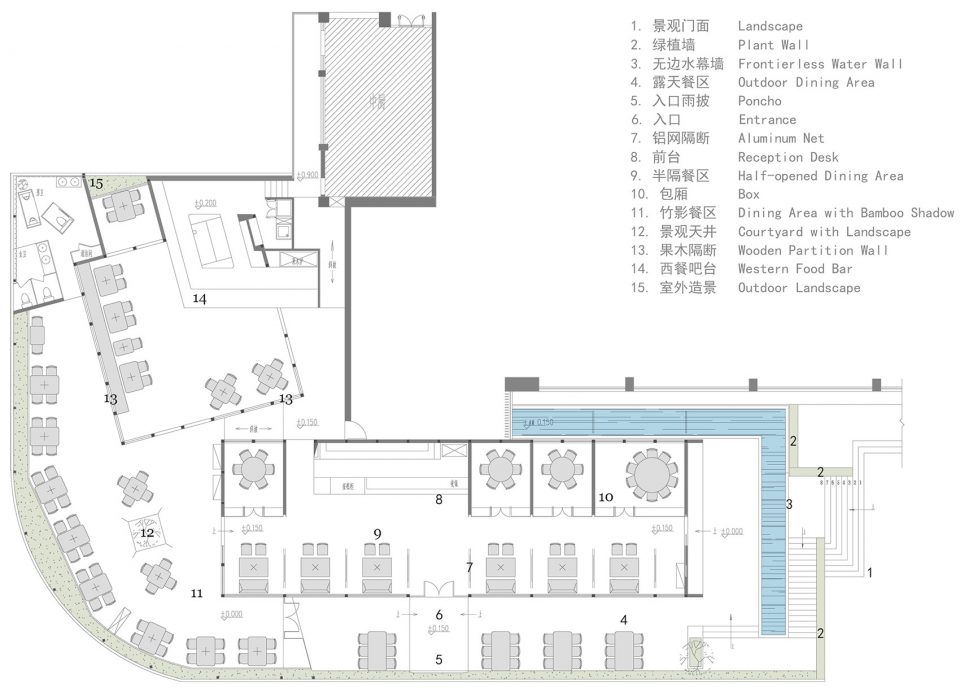
肴约餐厅前身是一座闲置的露台,又处在旧厂房围绕的环境中,和外部喧嚣的城市有了鲜明的对比。因此,设计决定从兼容自然和工业气息出发,打造一座“城市中的绿色浮岛”。餐厅平面呈现字母“L”型,给了设计移步换景的条件。空间分为室外、室内公共空间及包间三个类别,在同一个大空间中创造多个不同氛围的小空间。整体设计以竹片和绿植为主要元素,在施工之前就提前让爬藤提前生长,到完工之时,爬藤已经完全覆盖外部隔网,洒下一片绿荫。竹子、隔网和爬藤的纹理使阳光穿过三者时,能够因时间、天气及动线的变化,形成自然变幻的光线,加上外部的水声潺潺,给予使用者视觉、听觉等感官上的多层次体验。
Located in a zone of old factories, Yaoyue Restaurant was once an unused terrace. Different from the noisy city outside, the designer wants to integrate nature and industry style together and creates a “floating green island in the city”. The planar graph of the restaurant looks like the letter L, which enables the users to see different views when they change their steps. The whole space can be divided into three kinds of spaces: the outdoor space, the public space and the compartments. Designer uses bamboo chips and plants as the main elements. Before construction, workers planted climbing vines. Therefore, when the case was done, the climbing vines has already covered the filter and cast a green shadow over the restaurant. When the sun shines across the bamboo chips, the filter and the climbing vines, the light and shadow will change randomly according to the variation of time, weather and the trace of walking. Moreover, the murmur of water in the outside pool gives the users multiple kinds of experience.
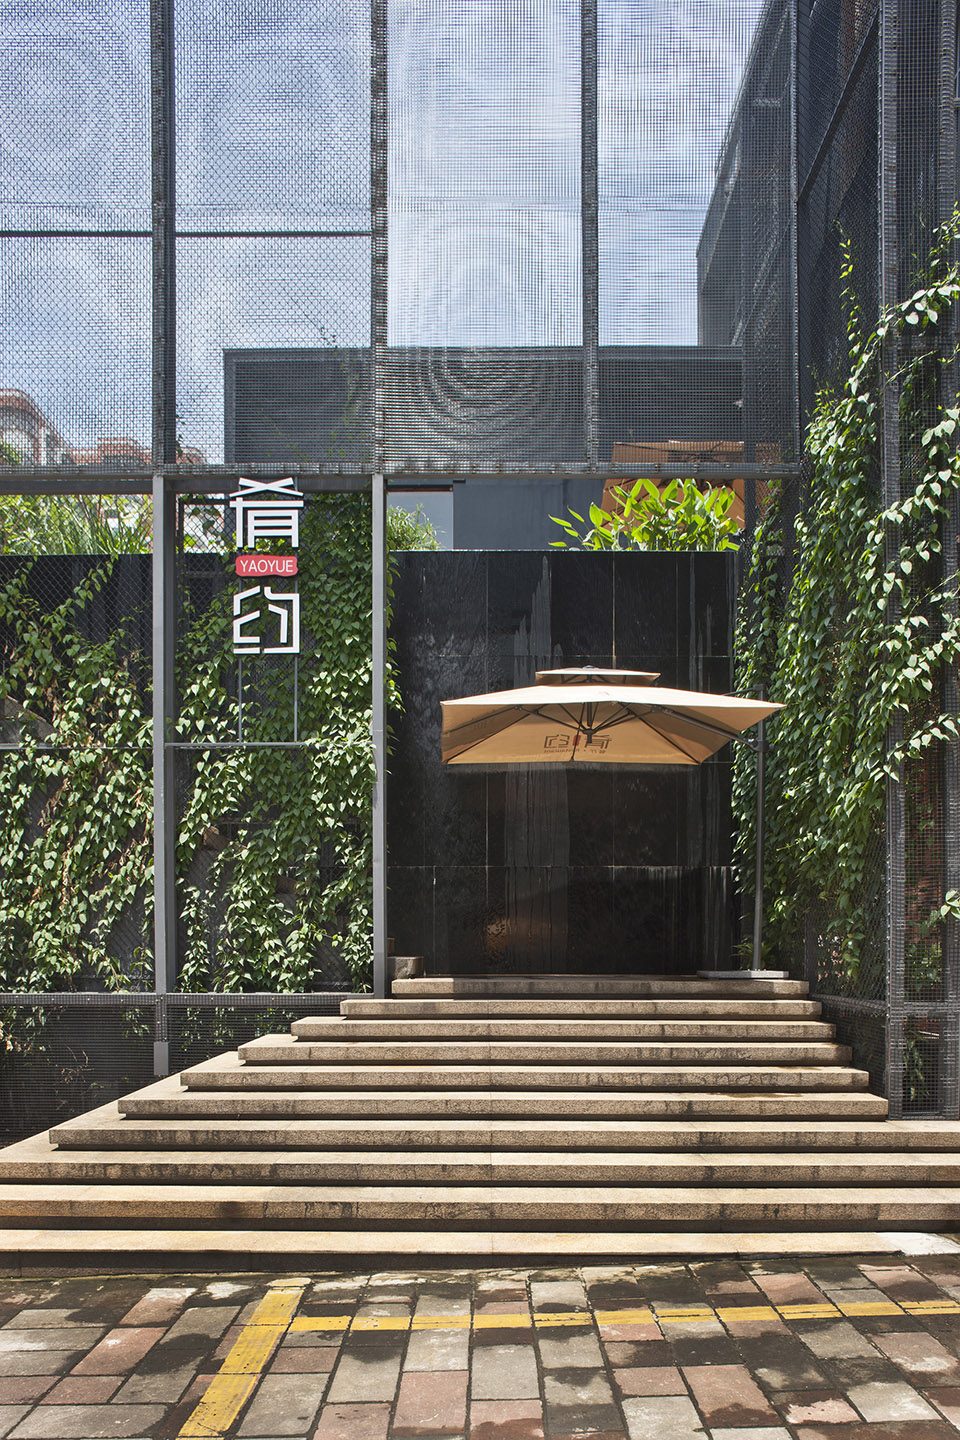
▼餐厅入口,the entrance
▼爬满绿植的户外用餐空间,the outside dining space

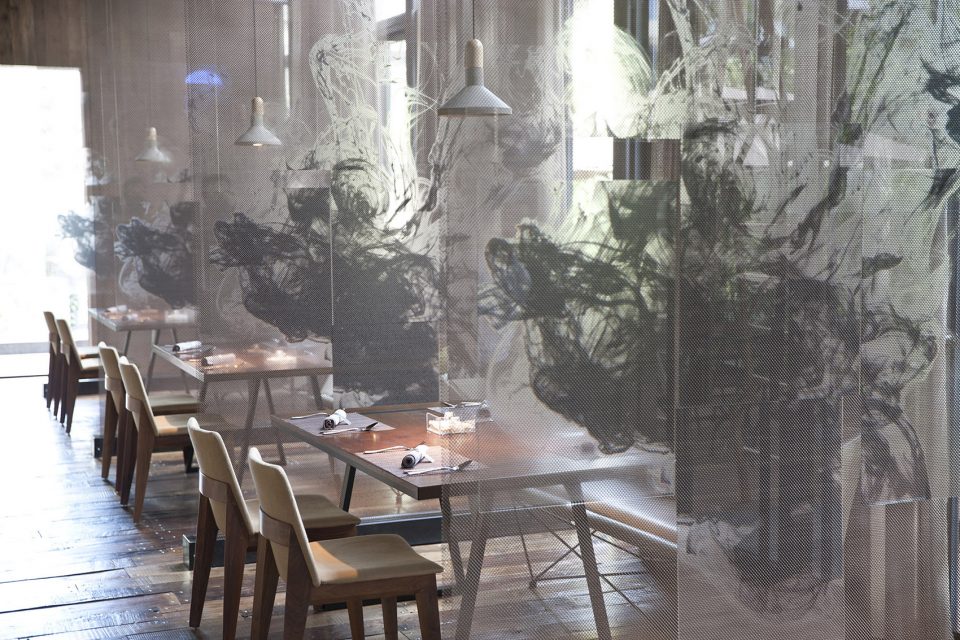
与此同时,设计在白天和夜晚赋予了餐厅完全不同的就餐氛围。如果说,白天的肴约餐厅是一座漂浮的清新绿岛,夜晚它则变身为摇曳生姿、魅惑撩人的光影空间。模拟星空的灿烂,餐位之间以丝网和烟雾缭绕的图案作为隔断,拉近人与人之间若即若离的关系。餐厅设计旨在将菜肴风格及空间设计完美融合,肴约餐厅借助不同时间、天气、动线条件下的自然变化,为顾客提供了一个视觉、味觉高度融合的就餐环境。
Meanwhile, designer provides different atmosphere for users in the daytime and at night. If we can compare Yaoyue Restaurant in the daytime to a fresh floating island, the restaurant changes into a charming attractive space at night. The simulated starry night and the misted partition improve people’s relationship. The design of the restaurant aims to completely mix the style of dishes as well as the space together. By borrowing the nature change in different time and weather, the restaurant provides a delicacy space where the users’ vision and taste can be highly blended.
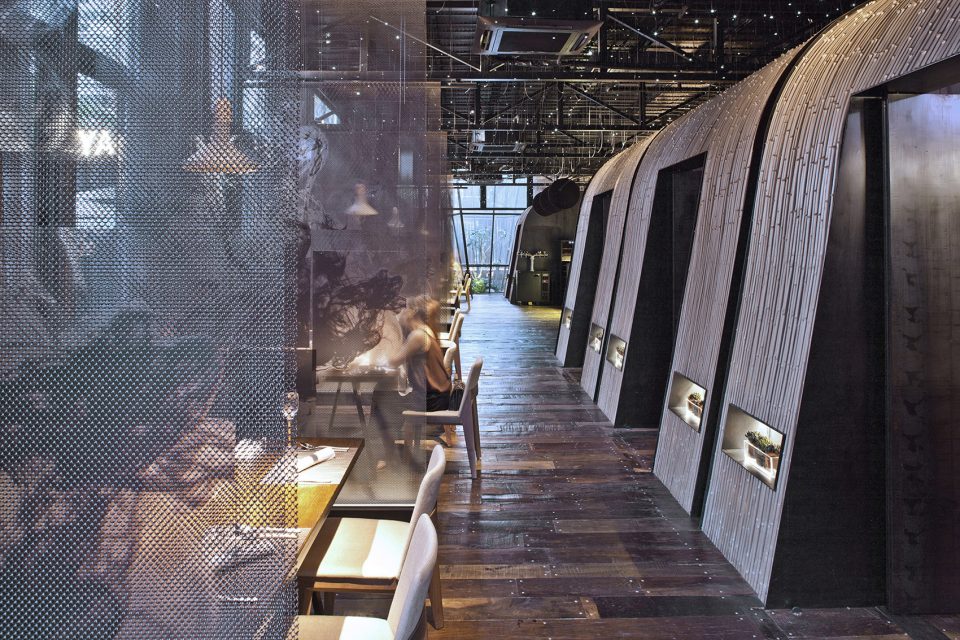
▼丝网烟雾缭绕的用餐空间,the misted partition enclose the dining space
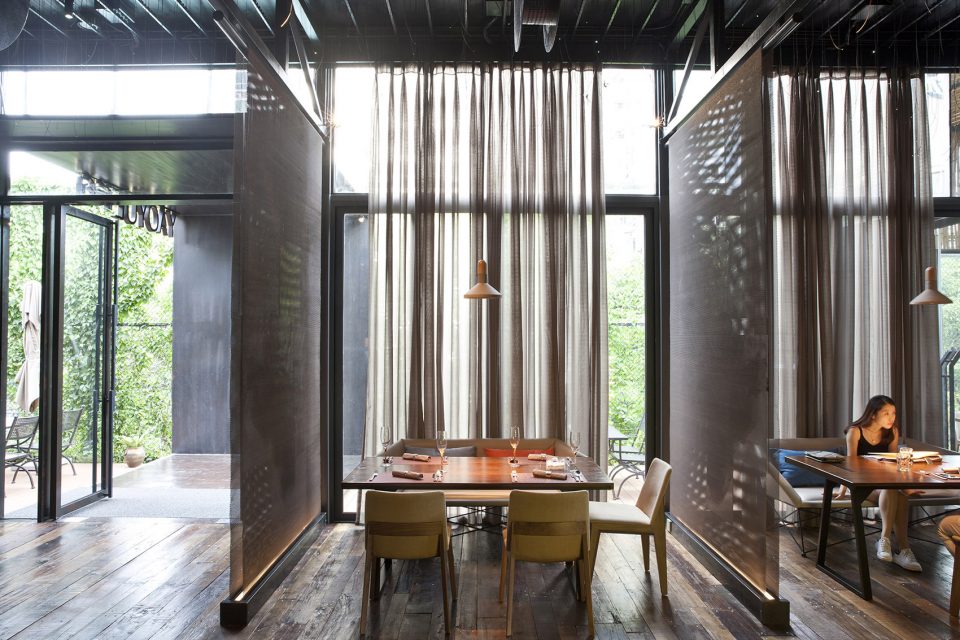
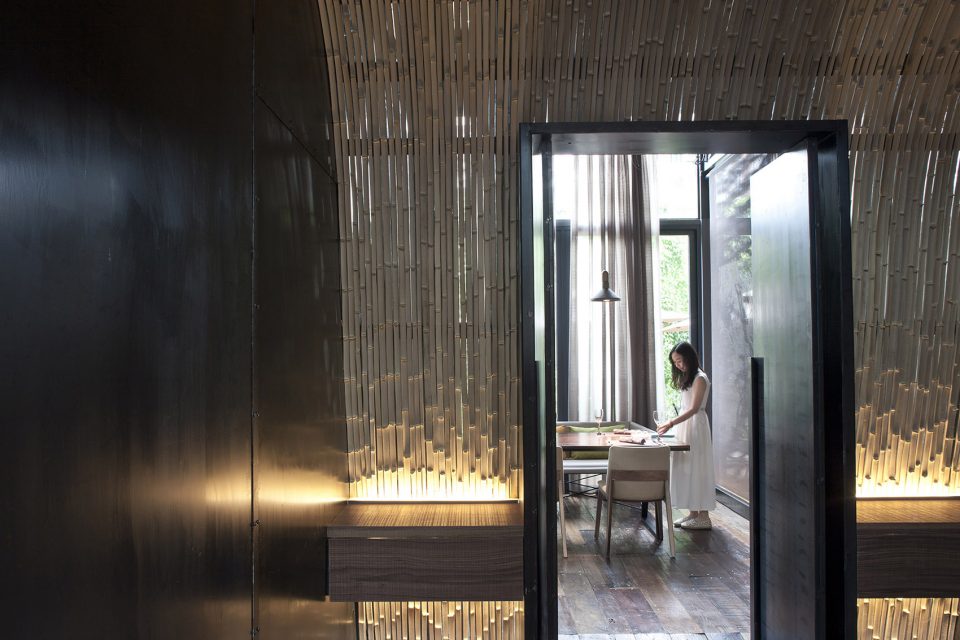
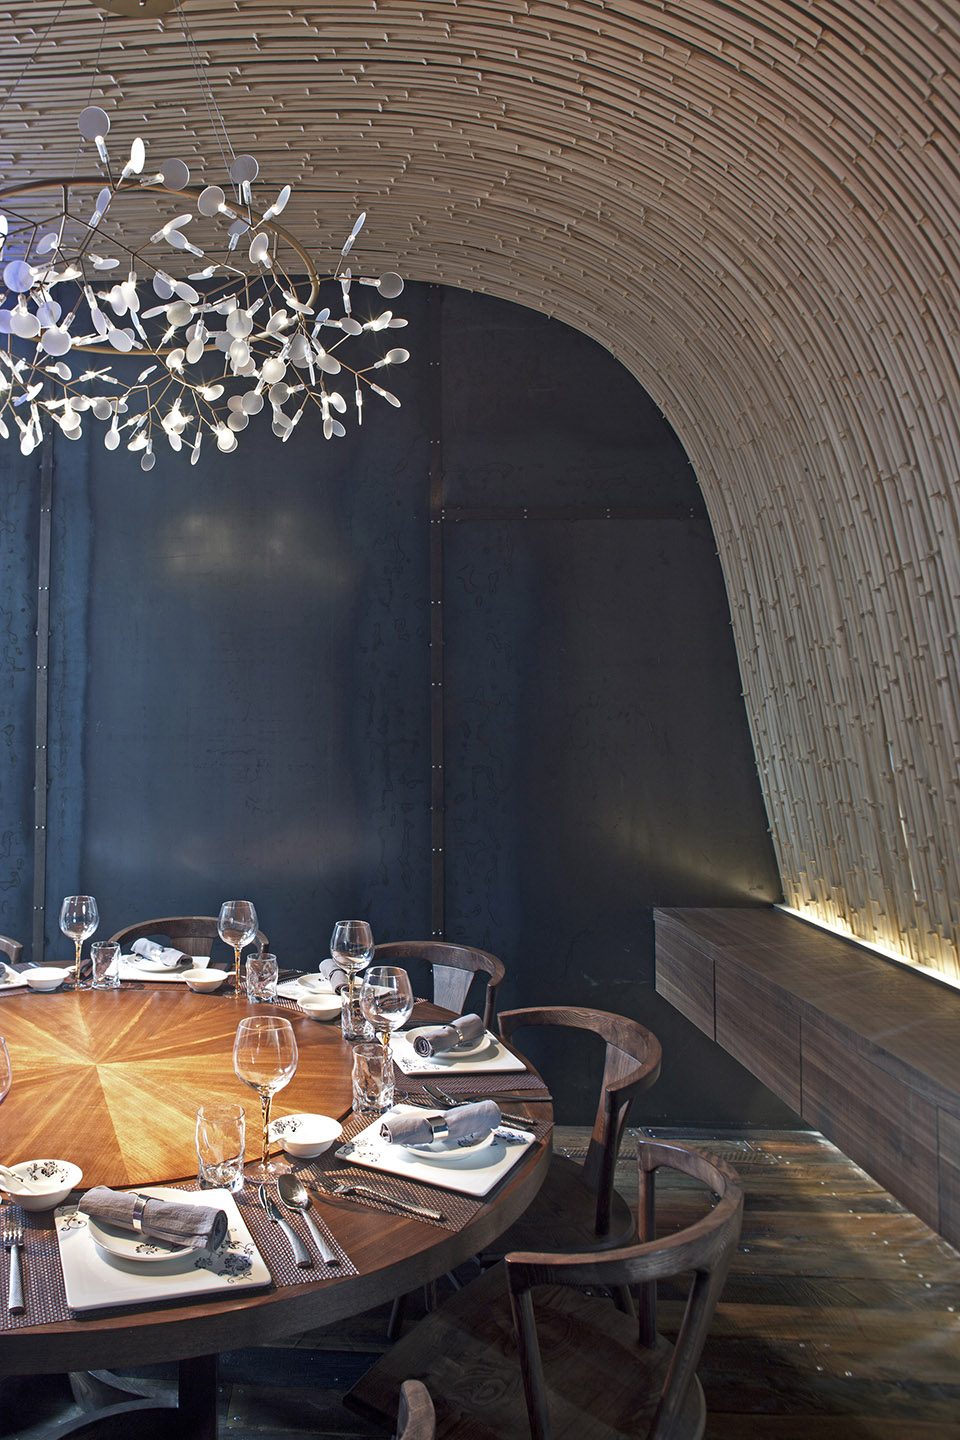
▼包房,private dining space
▼赋有工业气息的用餐环境, to integrate nature and industry style together
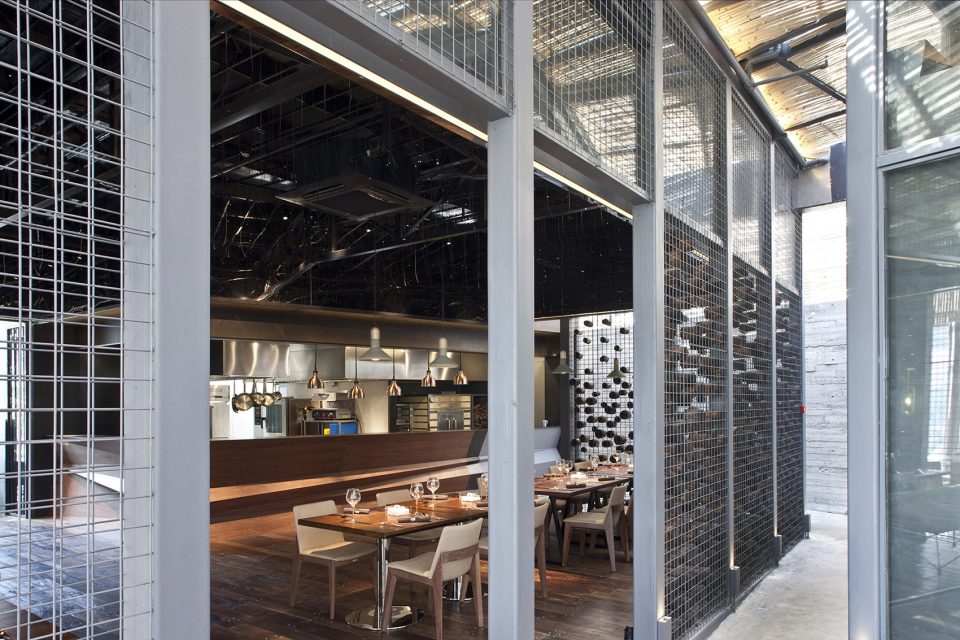
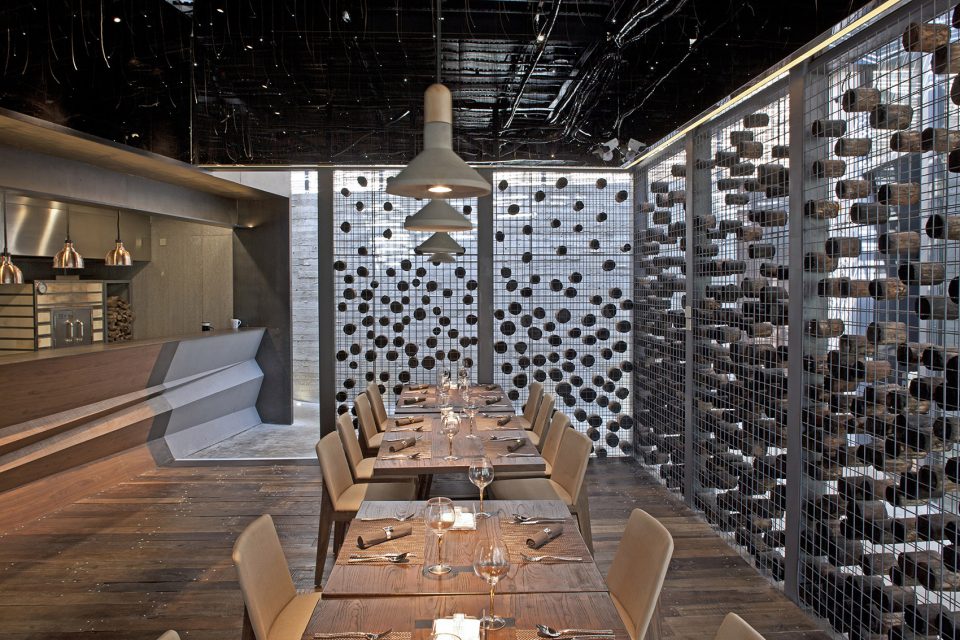
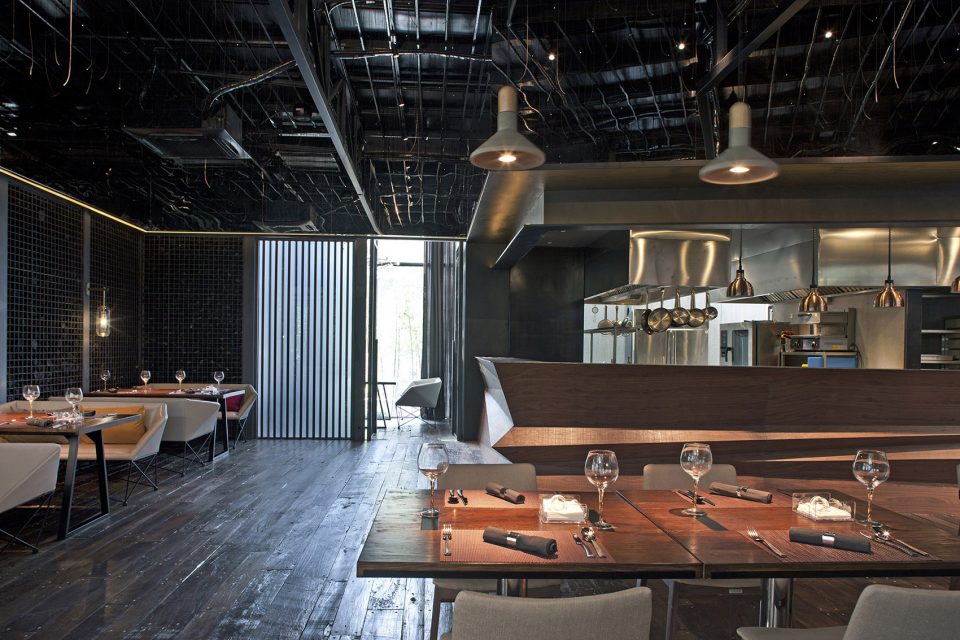
▼用餐环境里的光影交错,the natural light in the dining space
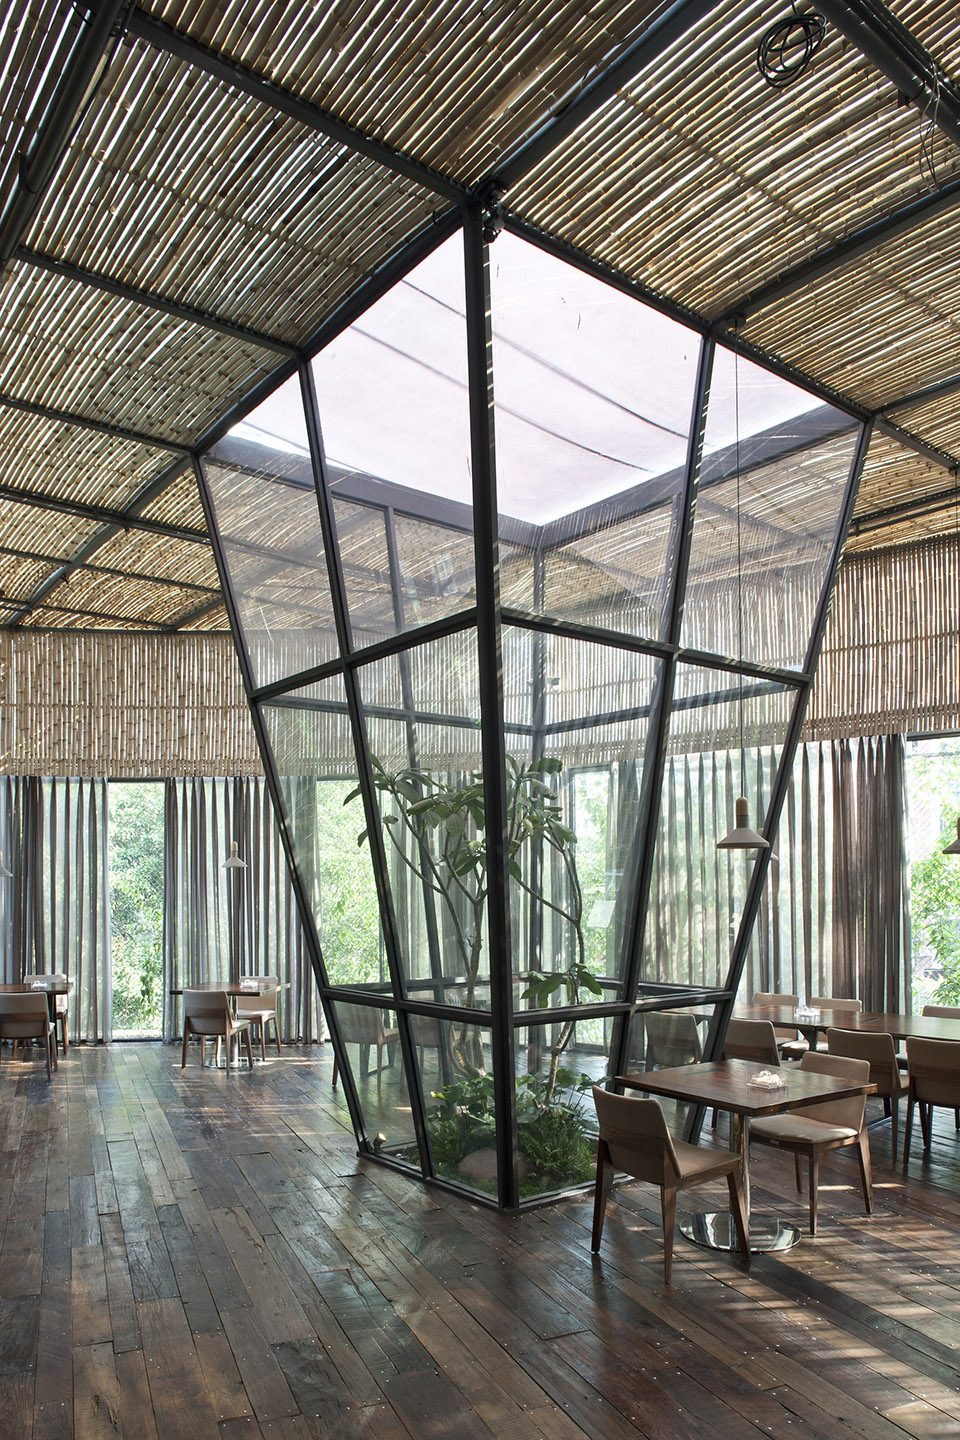
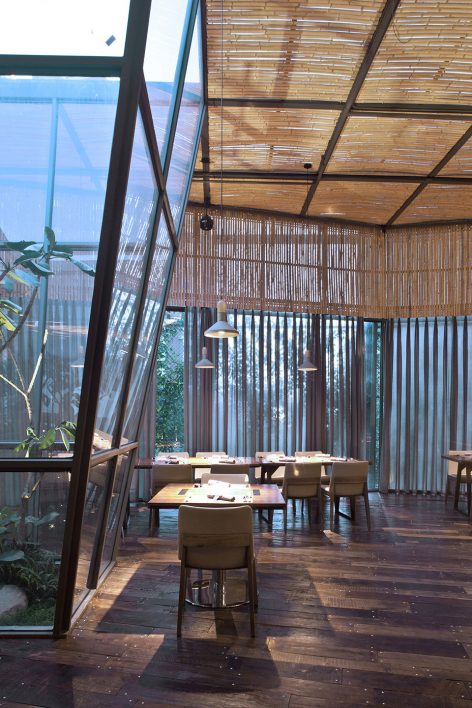
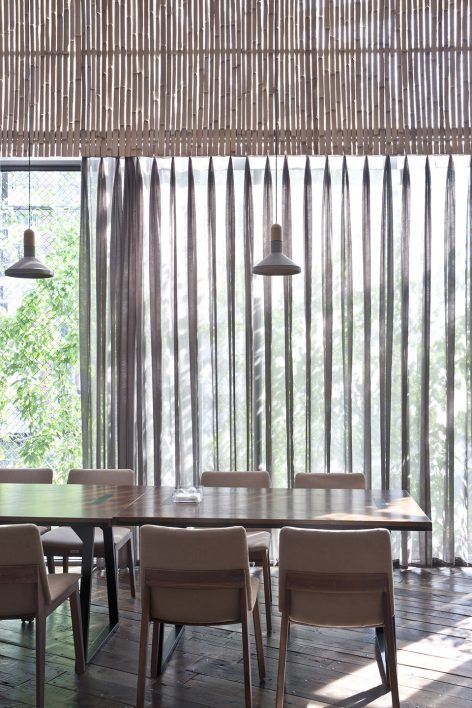
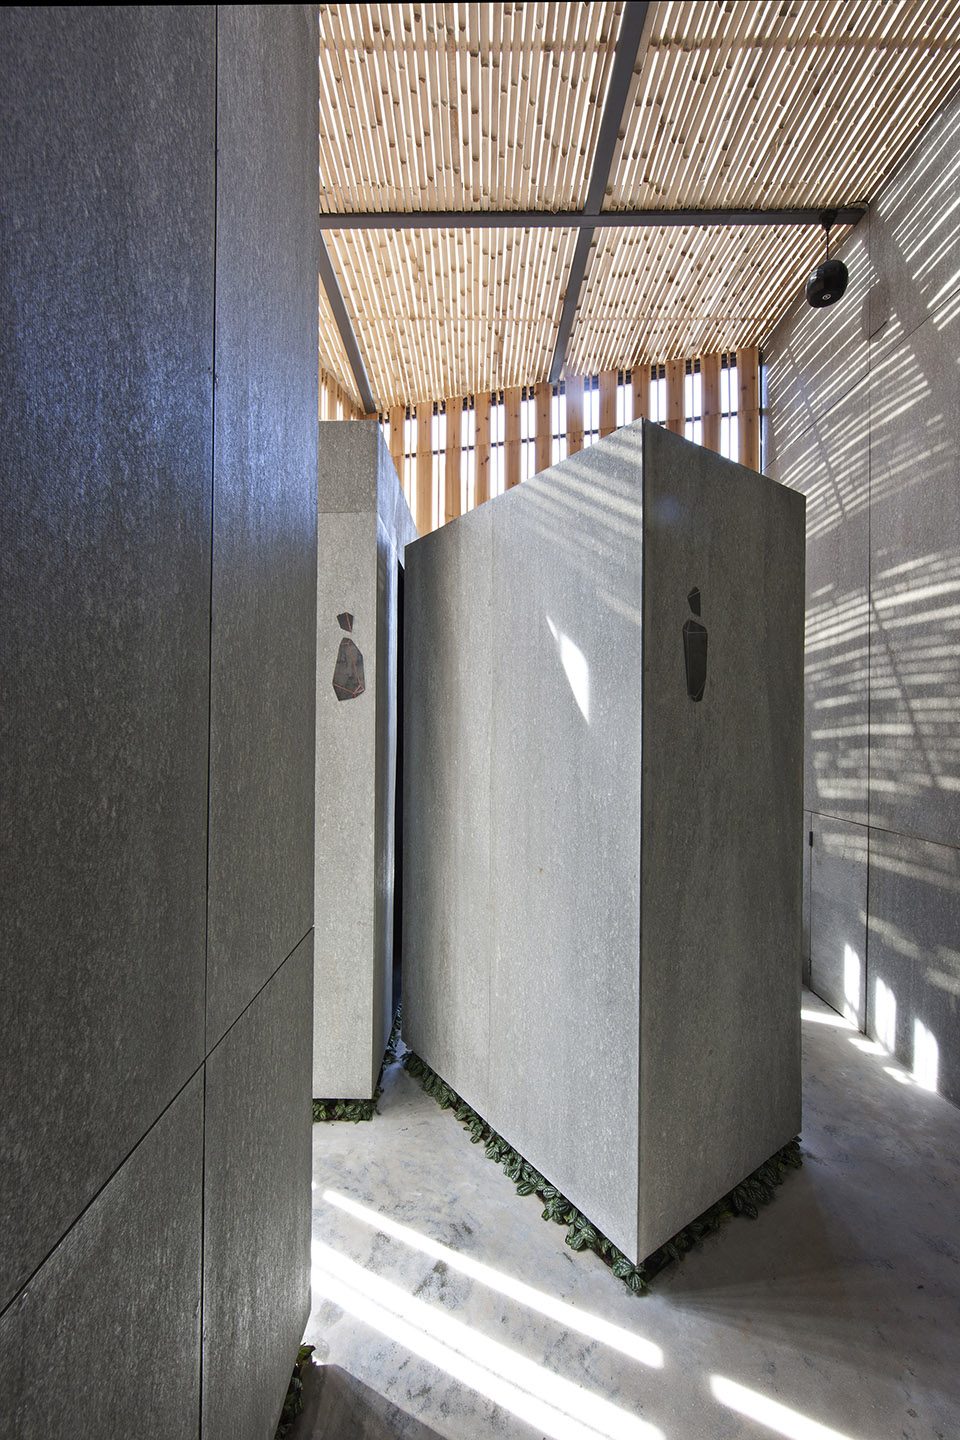
▼洗手间,restroom
▼平面图,plan
设计公司:厦门方式设计机构
设计师: 方国溪、曾灿芳
项目地点: 福建省厦门市湖里区湖里大道10-12号海峡建筑设计文创园
项目面积: 717㎡
摄影师: 吴永长
主要材料:竹、水泥纤维板、热轧板、枕木(加工木地板)
设计时间:2016年11月
竣工时间:2017年5月
Design Company: Xiamen Fancy Design & Decoration Co., Ltd.
Designers: Fang Guoxi, Zeng Canfang
Project Location: Strait Building&Design Cultural Creative Park, N0.10-12 Huli Avenue, Huli District, Xiamen
Area: 717 square meters
Photographer: Wu Yongchang
Main materials: Bamboo, cement fiber plate, hot rolled steel sheet, railroad tie(processed wood)
Design Time: September, 2016
Completion time: May, 2017
More: Xiamen Fancy Design & Decoration Co., Ltd,更多请至:Xiamen Fancy Design & Decoration Co., Ltd on gooood









那个墨迹隔帘个人感觉有点迷。
洗手间墙面下方的绿植好评,洗手间图标也很抽象,餐厅包间吊灯很漂亮,竹子的颜色和暗色金属搭配融洽,玻璃绿植景观不困于室内,像一个结界,很喜欢这种设计想法。
空间和装修都很漂亮,只是餐位数量并不少,卫生间的规模好像不太够用呢