非常感谢 意匠建筑 予gooood分享以下内容。更多请至:Meta-Artisan Studio on gooood
Appreciations towards Meta-Artisan Studio for providing the following description.
意匠建筑设计的姚家宅位于陕南安康的青山环抱之间,景色瑰丽,环境宜人。项目规模约一千平方米,它不仅作为主人自住生活之用,也是招呼各方友人之所。建筑体块方正有序,在每层插入空中露台作为观景花园平台,与周边景色遥相呼应
Located among the mountains of Ankang, Shaanxi, Yao Villa, designed by Meta-Artisan Architecture & Design Studio, sits on the magnificent scenery as well as the pleasant environment. In approximately one thousand square metered area, the project is not only for host’s residence, but it also the place for welcoming friends. The building, which featured the sense of mass, adhere the conception of founder and order. Terraces were set in each floor as garden space for sight view, continuous with the scenery of surrounding terrain.
▼建筑坐落于青山之间,the house sits on the magnificent scenery 摄影©谭啸
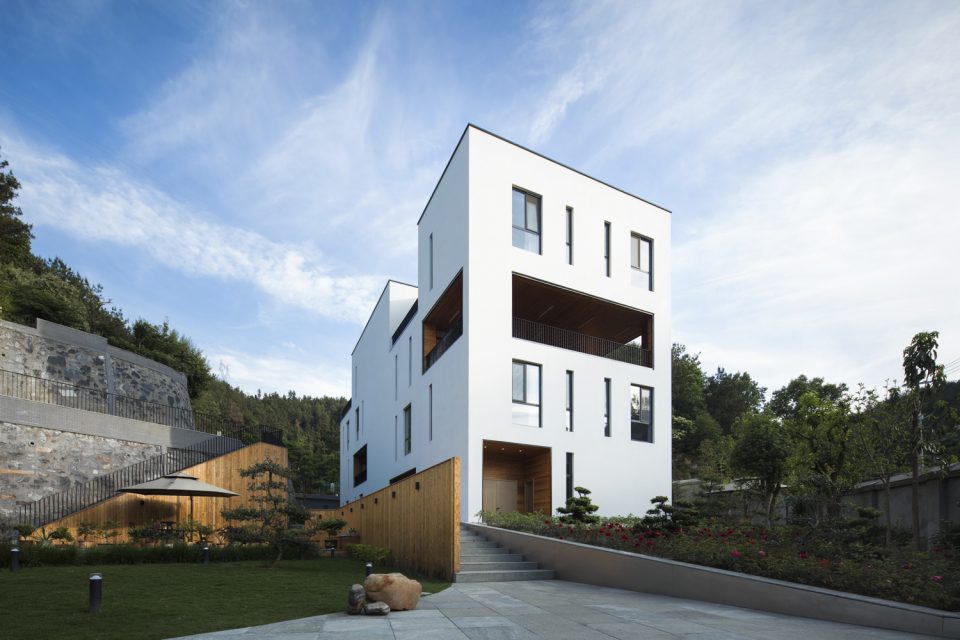
▼基地周边环境,the context 摄影©谭啸
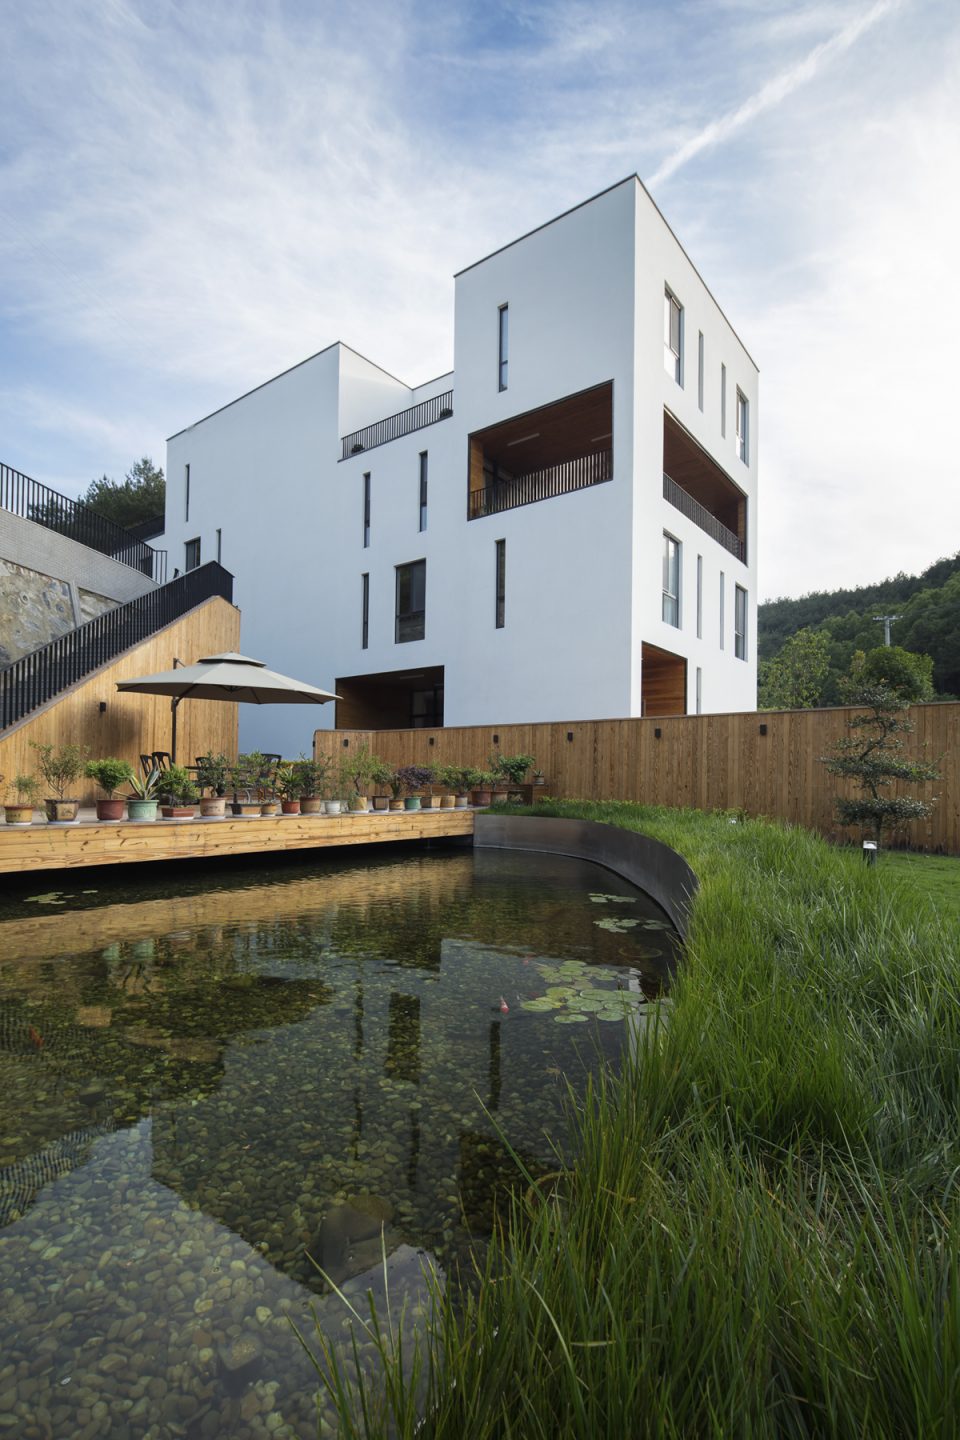
▼院子里的水景,the water features in the yard 摄影©谭啸
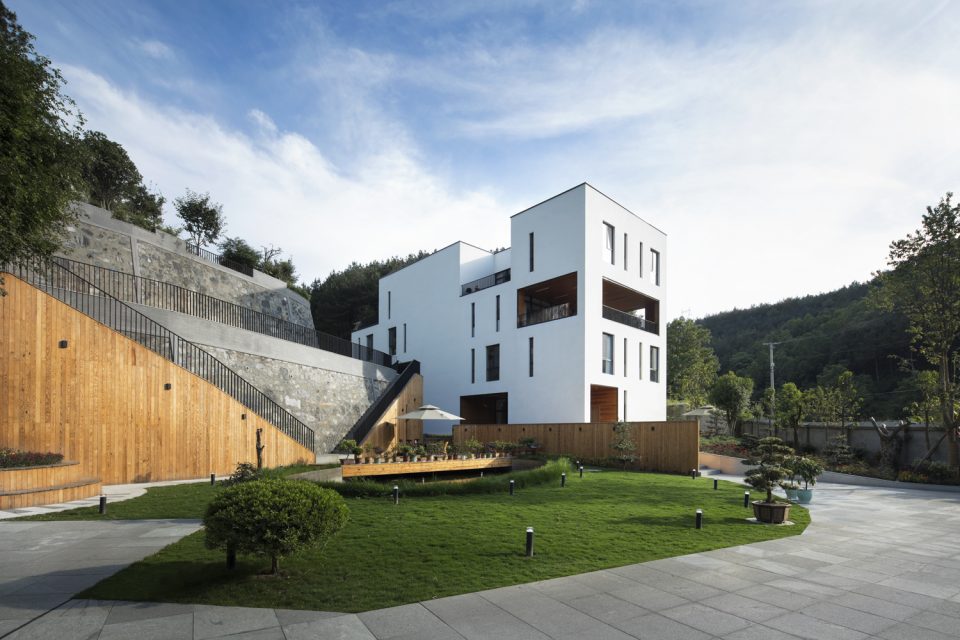
▼通往前院的主入口,the main entrance leading towards the front yard 摄影©谭啸
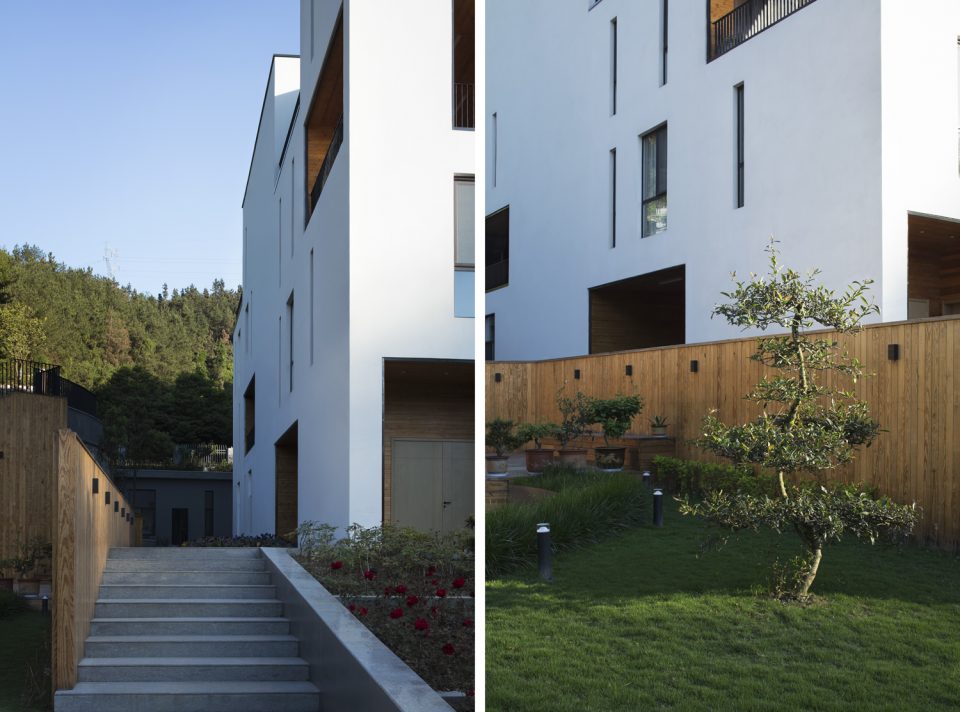
▼通往后山的次要入口,the secondary entrance leading towards the hillside 摄影©谭啸
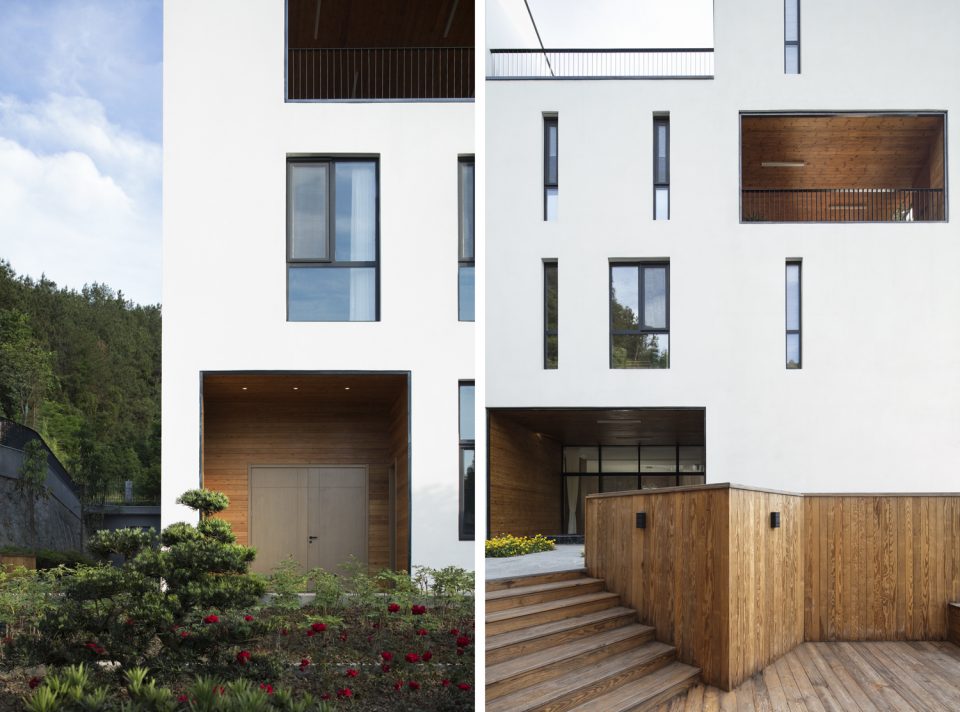
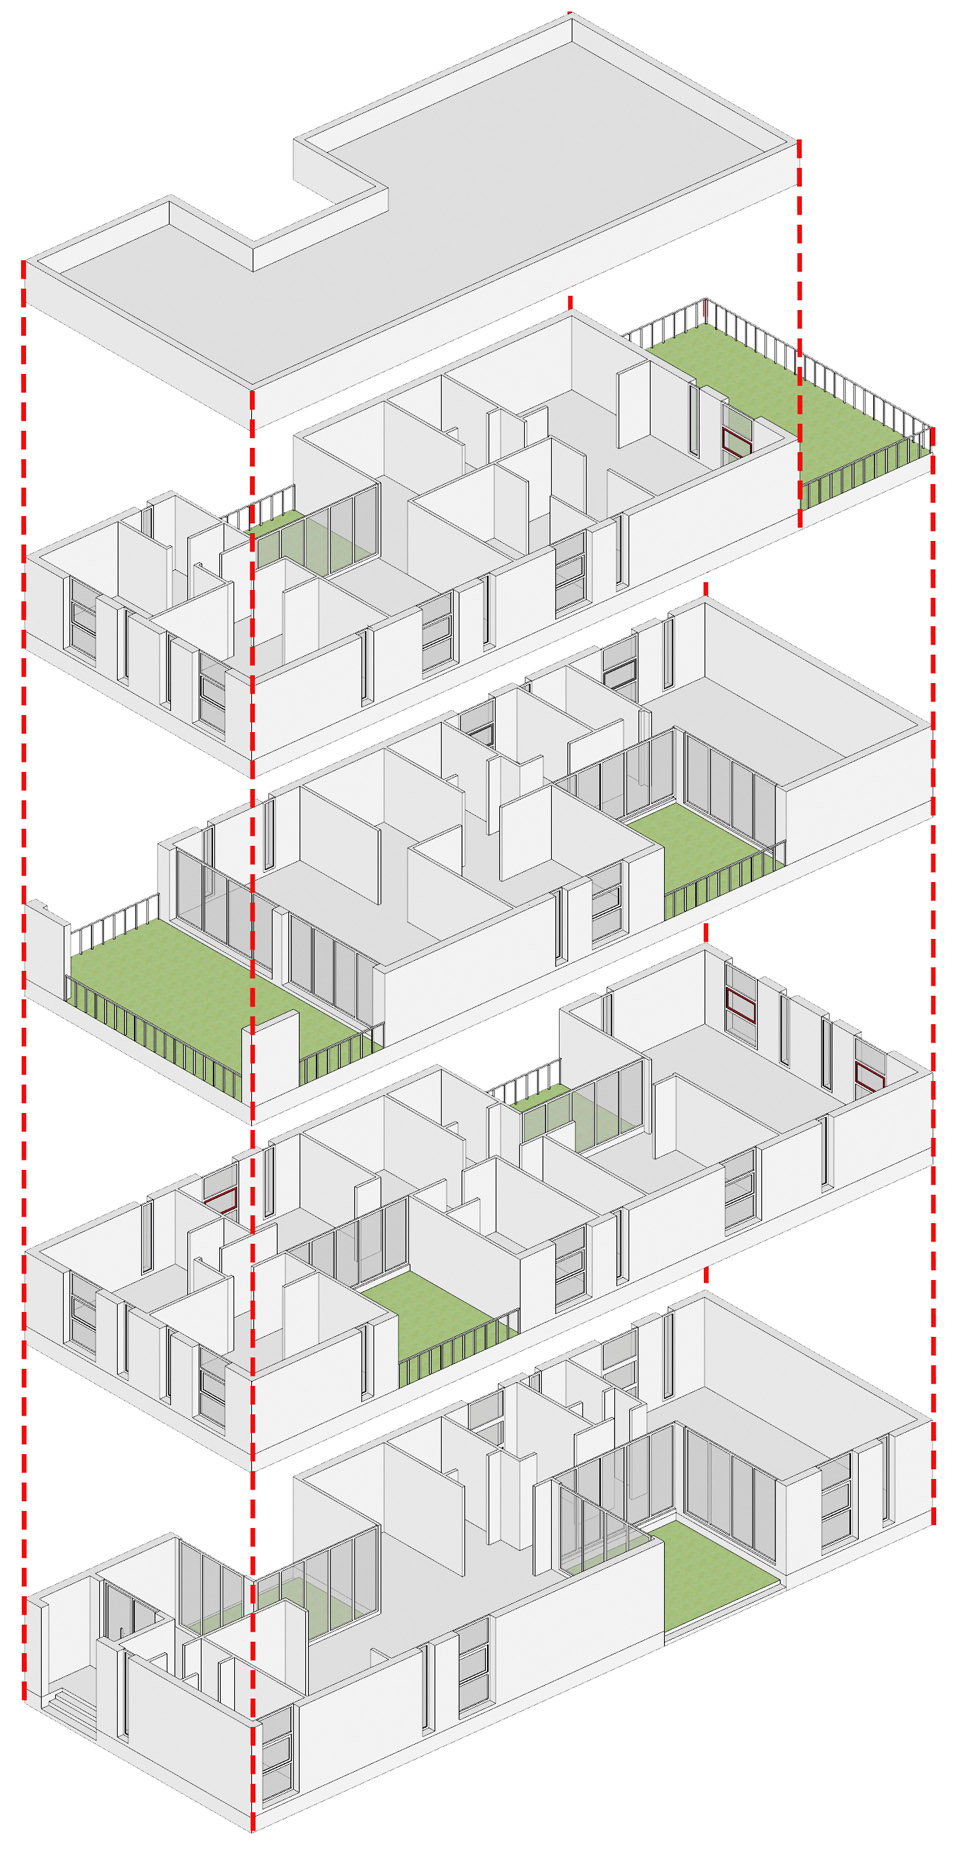
首层是主人会客之所,主要布置入口玄关、主人的会客厅、收藏展厅和视听室;二层作为客人休息之所,布局客人卧室、餐厅和健身房;三层是主人生活起居的主要处所,设有书房、茶室、琴房和大露台;顶层是主人的卧室和家庭活动厅。建筑外立面的竖向窗洞在严格的模数下布局,展现鲜明的构图感。白色的建筑立面,就如同青翠山林间的一颗珍珠。
As the space for meeting guests, the first floor consists of hallway, living room, collection gallery and home theater. Guest room, dining room and gym were located on the second floor, which was used as guest lounge area. The third floor was the main space for the daily life of the hosts, which was composed of home office, tearoom, piano room as well as a large terrace. Master bedroom and family room were set on the top floor. The arrangement of the vertical windows on the external elevation were strictly followed the modulus to reveal a distinct pattern of layout. The white colored building elevation, is like a pearl in the verdant forest.
▼位于一层的客厅,living room on the ground floor 摄影©谭啸
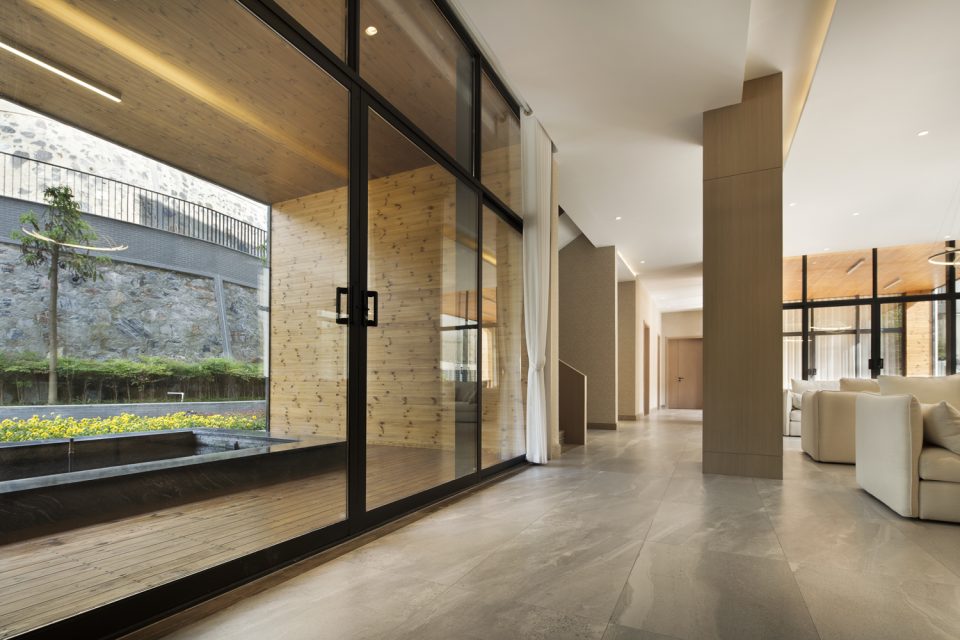
▼书房,study 摄影©谭啸
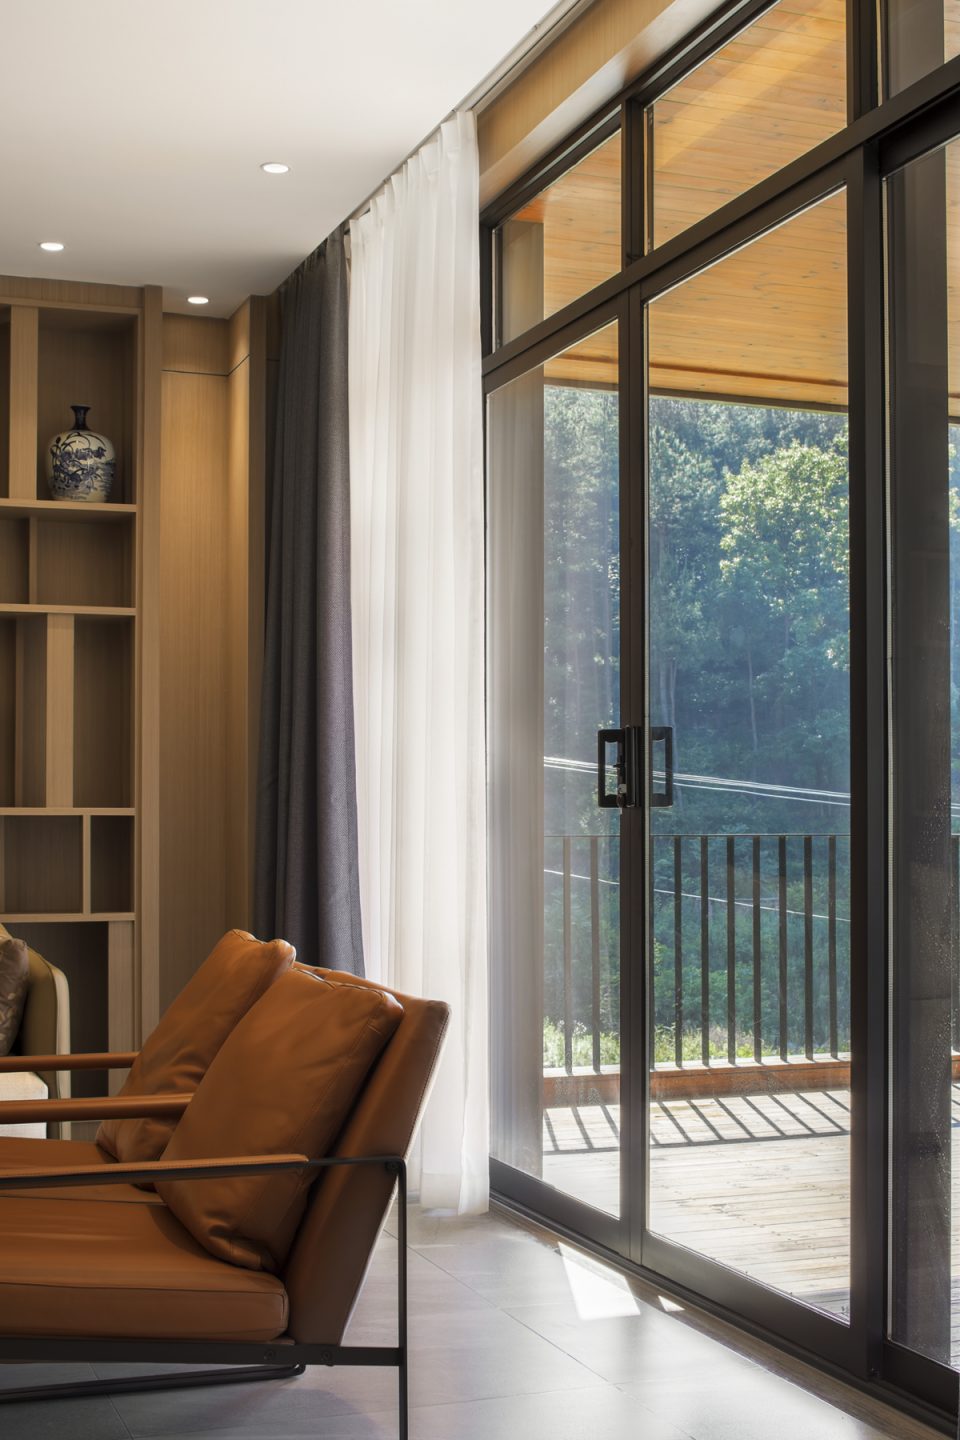
▼茶室,tearoom 摄影©谭啸
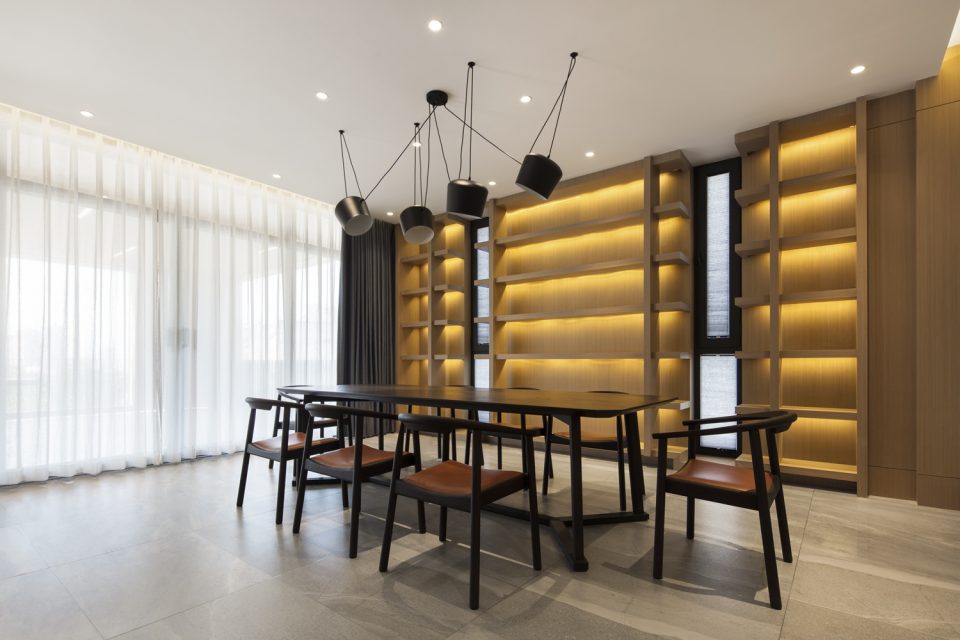
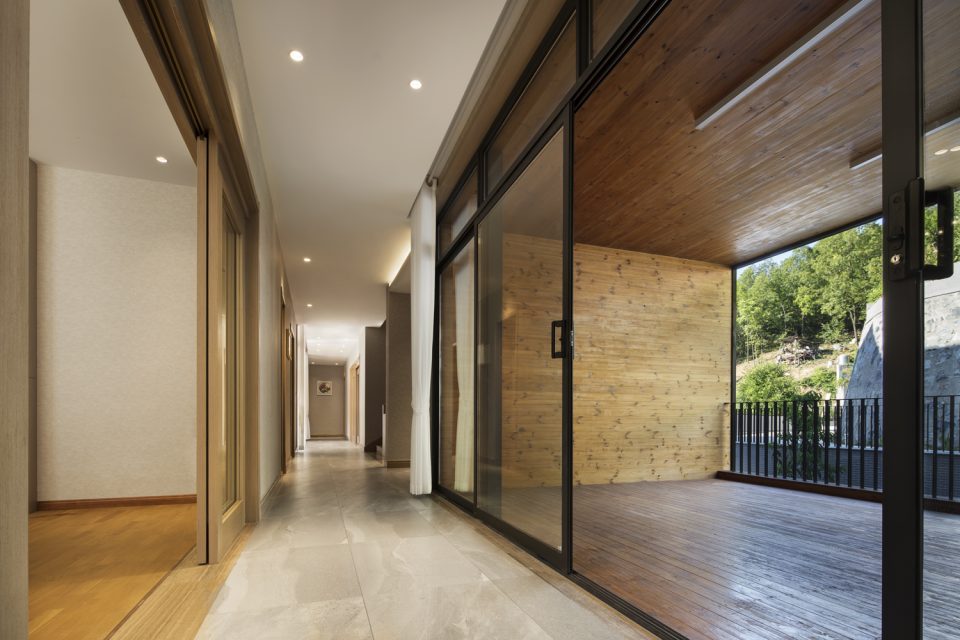
▼走廊,corridor 摄影©谭啸
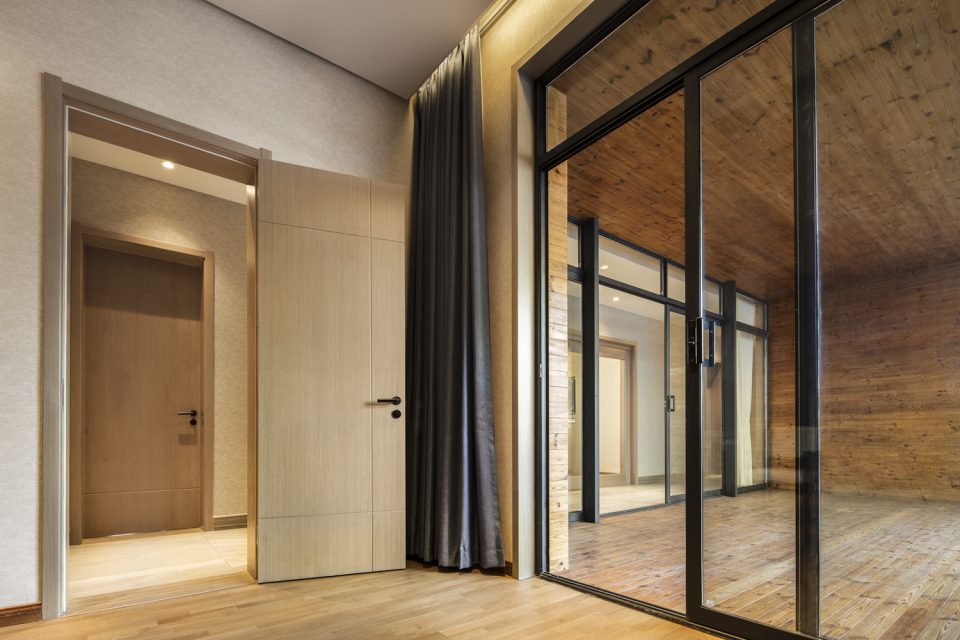

▼露台,terrace 摄影©谭啸
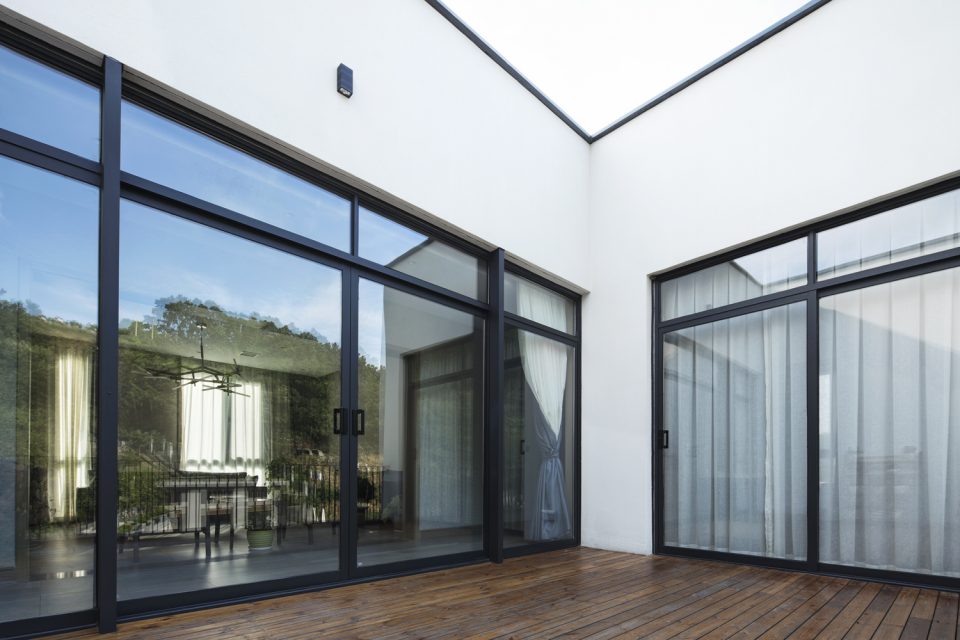
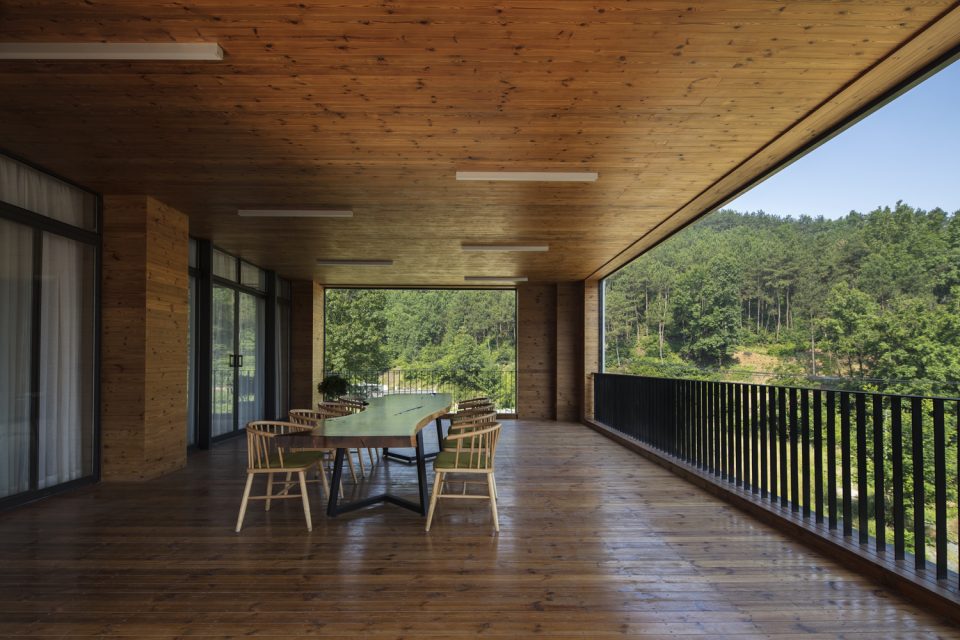
姚家宅的室内设计关注两个方面:留白和空间。与商品住宅所展示的样板间截然不同,姚家宅是主人每日生活的场所,因此室内设计中考虑到诸多留白,以满足主人自己的诗情画意。同时室内设计中将更多的注意力集中在了空间的趣味和表现上,试图将建筑设计的空间构想也能完整全面的体现在室内空间中,使得建筑内外景色之间融会贯通。
The interior design concept of Yao Villa attended to two aspects, which were leaving blank and forming space. Yao Villa as the site for daily living to the host, it represents distinct-different from commercial residential buildings. Leaving blank was carefully considered during the design process to create an idyllic scene. Meanwhile, to deliver the complete spatial concept of the architectural design in the interior space, more attention was focused on the interest and presentation of space, which integrated the interior and exterior scene of the building.
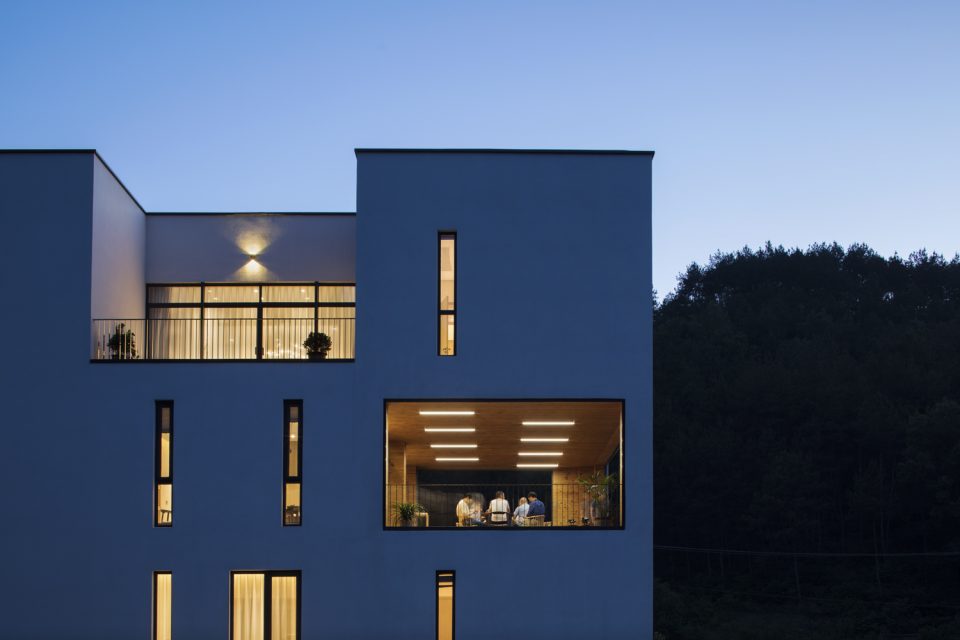
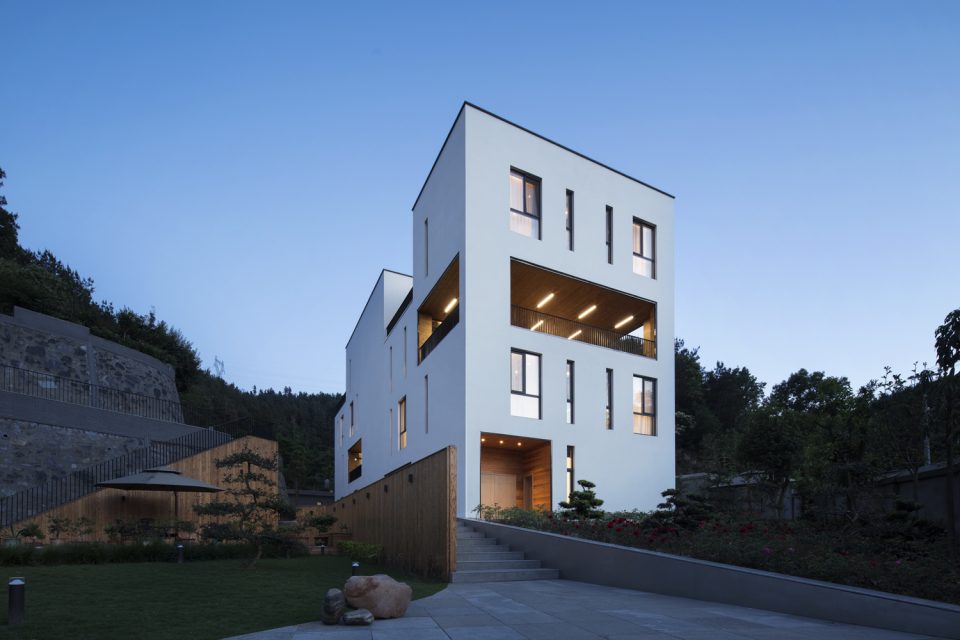
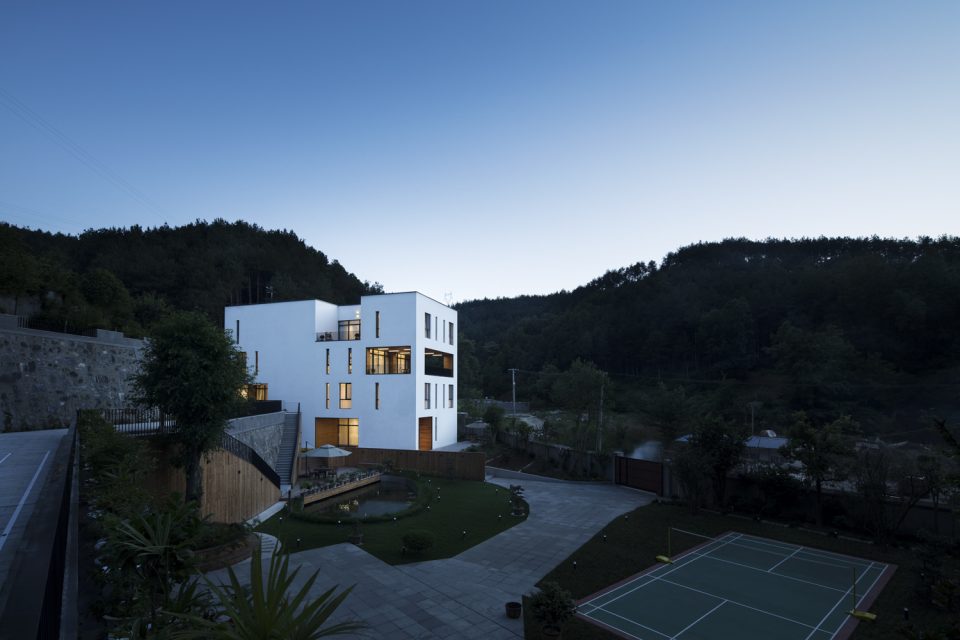
▼夜景,night view 摄影©谭啸
▼分析图,diagrams
▼平面图纸,plans
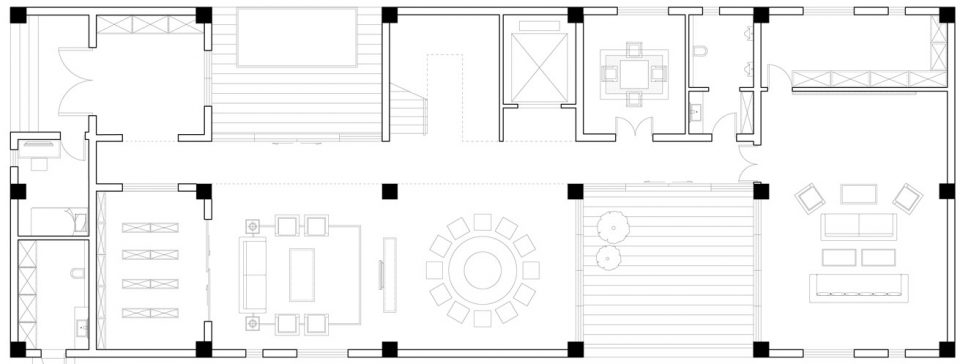
↑ 一层平面图
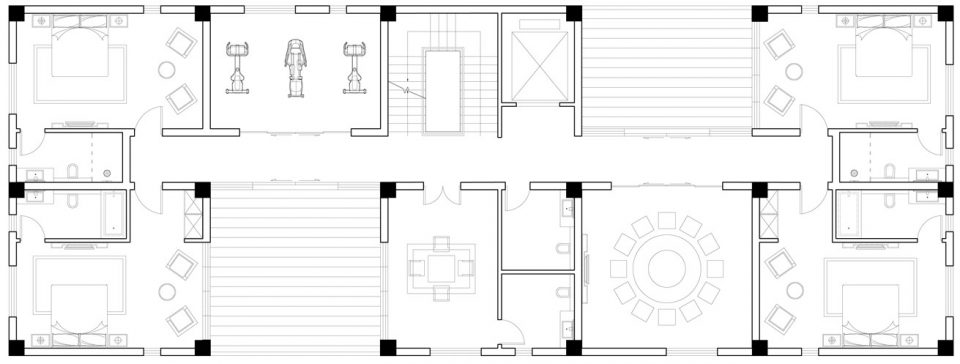
↑ 二层平面图
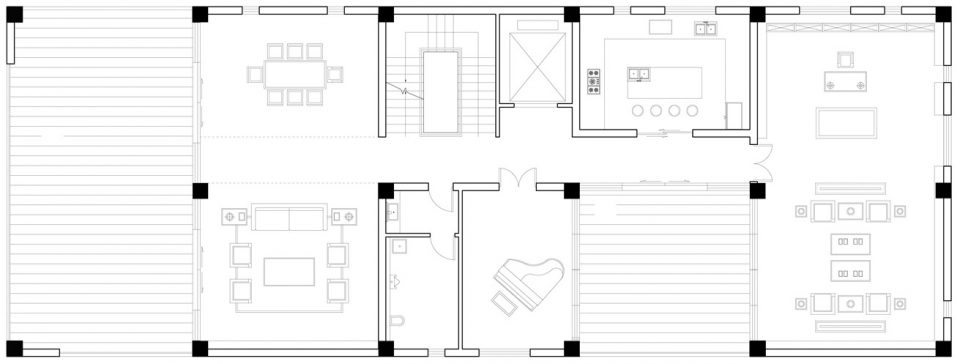
↑ 三层平面图
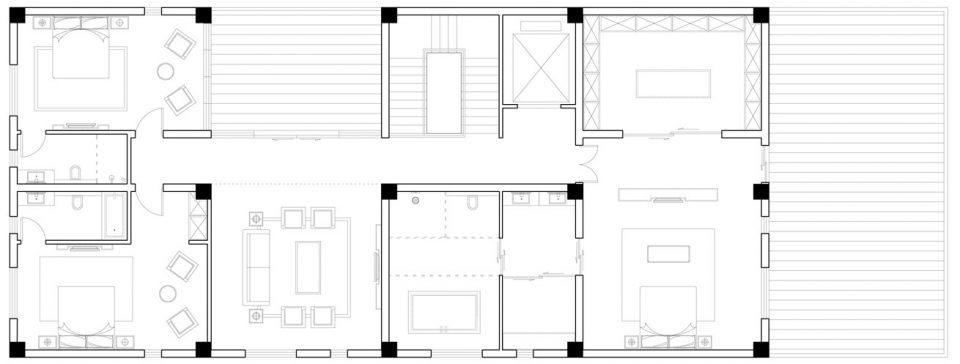
↑ 四层平面图
设计机构:意匠建筑
主持建筑师:李子奇、陈曦
团队建筑师:郝佳、魏强、张栩嘉、刘宁宁
类型:别墅
材料:混凝土、砖、玻璃
时间:2015.10 – 2017.04
摄影:谭啸
翻译:张轩诚
Design: Meta-Artisan Architecture & Design Studio
Chief Architect: Ziqi Li, Xi Chen
Team: Jia Hao, Qiang Wei, Xujia Zhang, Ningning Liu
Category: Villa
Materials: Concrete, brick, and glass
Time: 2015.10 – 2017.04
Photographer:Xiao Tan
Translator: Xuancheng Zhang
More: 意匠建筑 ,更多请至:Meta-Artisan Studio on gooood








虽然可能项目本身可能没啥亮点,但是是在我的家乡安康这个小城的项目,也难能可贵。凡事循序渐进
没有指北针
无功无过,不过私人住宅设计增多以后应该会是一大趋势,不再是某某开发项目的附赠添头,大家懂的~~~P.S:一层没有厨房?
一层的处理手法还是可借鉴的,但是不知道为什么没有用在二三层上。整个座位主要通道的是一条笔直的走廊,然后将空间分成一个个小方块,实用性肯定是有,但是文中所说的趣味性和诗情画意我看不到,只能看到设计师在把玩这几个方块,可能是我眼拙。如果要将室内外景观融会贯通,完全可以在室内做一些景观的过渡,而不是做一面面巨大的玻璃墙,让人觉得窗外景色可望不可及。这种所谓的视觉通透只能照顾到视觉,照顾不到感受。总之楼下的几位也说了一些,这栋建筑的商业气息相当浓厚。
这个生活动线真的是,,,啧啧
匠气十足
显眼,但是笨拙
感觉这个别墅像会所一样