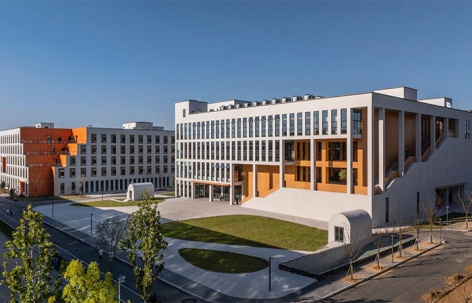
感谢 超城建筑 予gooood分享以下内容。更多关于:CU Office on gooood。
Appreciation towards CU Office for providing the following description:
01
项目概况
Project Overview
烟台城市科技学院位于中国山东省烟台市福山区。项目用地近似梯形,东西长约600米,南北长约400米。基地南侧紧邻已建成的一期工程,规划用地面积共351亩,与一期150亩用地共同组建501亩用地规模的烟台城市科技学院。场地内现有二期-1已建成的建筑五栋,包括位于中心位置的图书馆,以及两栋教学楼,一栋体育馆和一栋宿舍楼。建筑面积共约60000平方米。二期-2在实施前首先对2期的校园总体规划做出了调整。其主要任务是在二期351亩的用地范围内,在已建成的五栋建筑和部分路网的基础上,对原规划方案进行总体性的调整,使其转变为以学生为主导的,开放式的校园环境。以体现学校的“以学生为本、无处不学习、无处不创新”的教育新理念。二期-2的全部建筑将分阶段实施,本阶段共完工6栋主体建筑,包括:食堂一栋,宿舍四栋以及马术馆一栋。总建筑面积约88000平方米,其中地上建筑面积约80000平方米。
▼规划调整前的现状鸟瞰照片和二期用地条件现状图,Bird’s-eye view of the site before the master plan adjustment and land use conditions of Phase II © 超城建筑
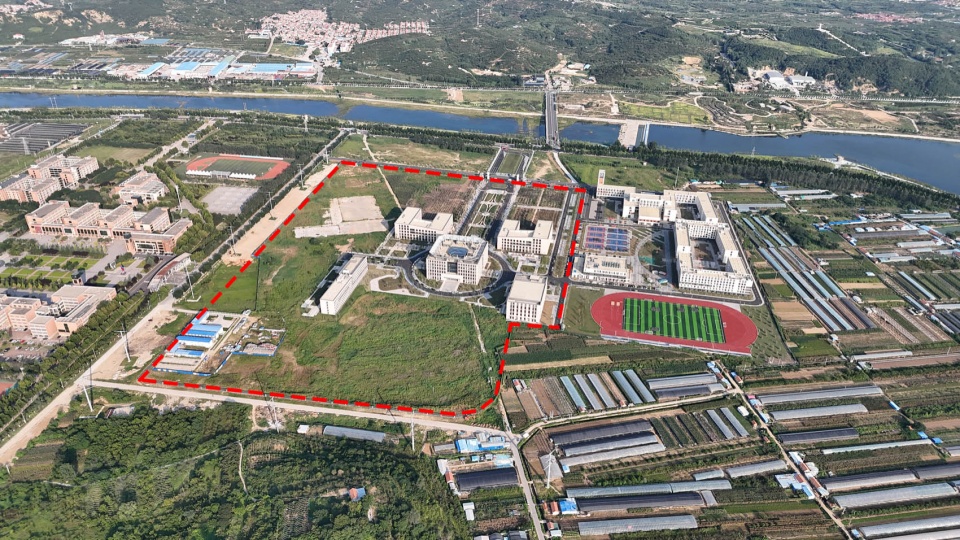
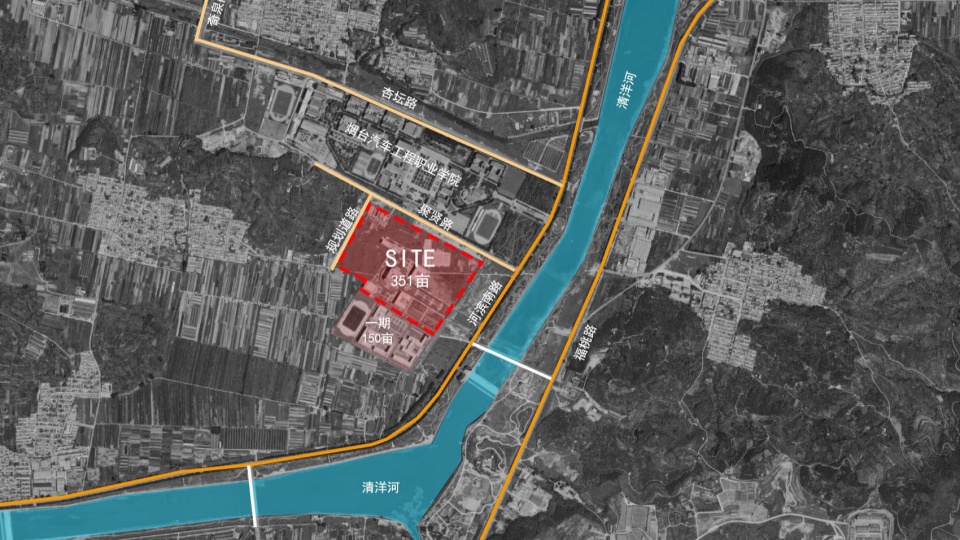
Yantai City College of Science and Technology (YCCST) is located in Fushan district of Yantai in Shandong province of China. The project site is approximately trapezoidal, about 600 meters long from east to west and about 400 meters long from north to south. The Phase II site covering an area of 351 Mu (1 hectare = 15 Mu) and the Phase I area of 150 Mu together constitute the total campus area of 501 Mu of YCCST. There are five completed buildings in Phase II-1 of the site, including a centrally located library, two teaching buildings, a gymnasium and a dormitory building. The total construction area of Phase II-1 is about 60,000 square meters. Before the implementation of Phase II-2, the overall campus plan of Phase II was adjusted. Its main task was to make overall adjustments to the former master plan of the 351 Mu land area of Phase II, based on the five completed buildings and part of the road network, to transform it into a student-oriented, open campus environment, to reflect the school’s new educational concept of “student-centered, learning everywhere, innovation everywhere”. All the buildings of Phase II-2 will be implemented in stages. At present, 6 main buildings have been completed, including: a canteen, four dormitories and an equestrian hall. The total construction area is about 88,000 square meters, of which the above-ground construction area is about 80,000 square meters.
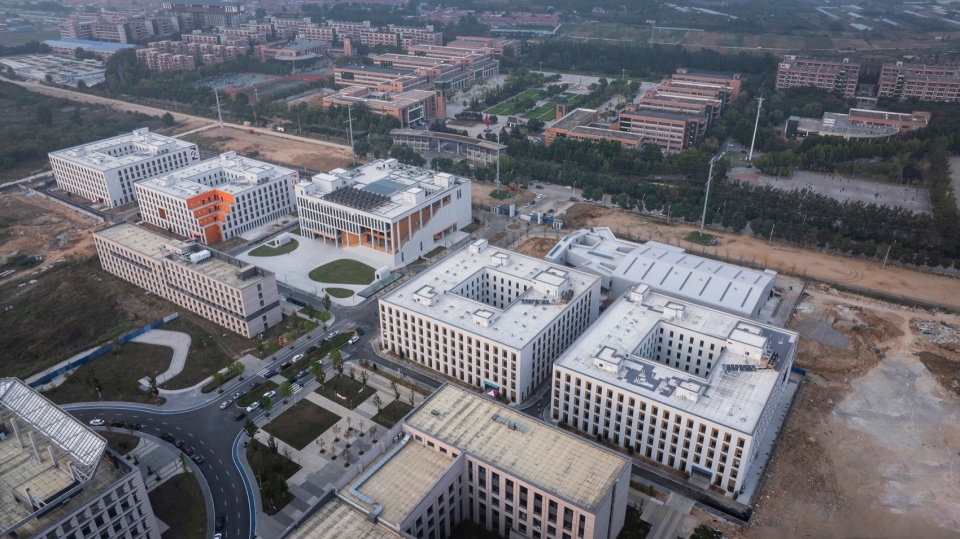
▼鸟瞰,aerial view © 金伟琦
02
对原规划的调整:校园规划以学生为中心
Adjustment of the former master plan: student-centered campus planning
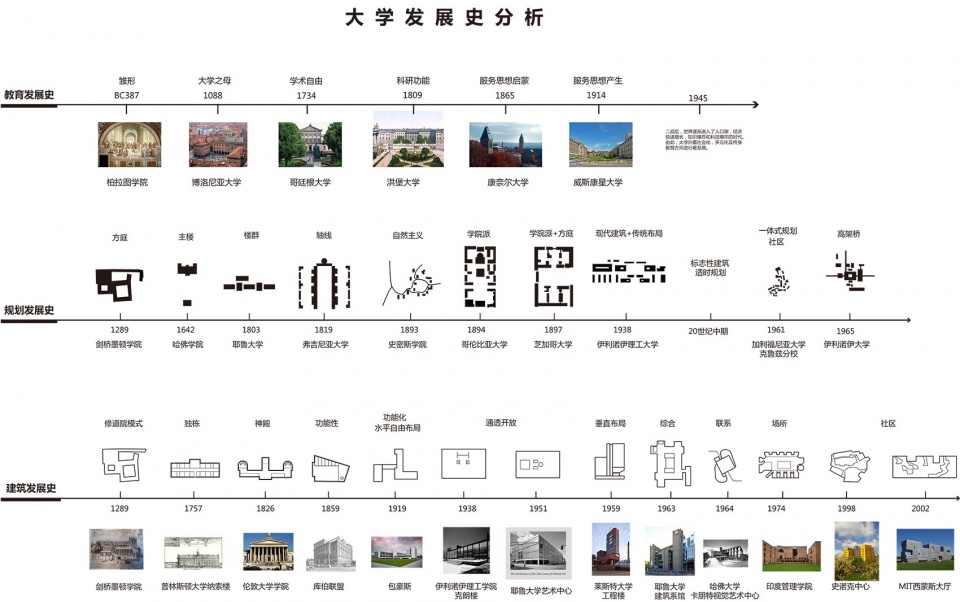
在知识共享与信息开放的当代社会,大学的功能与社会角色正在经历剧烈地转型:从知识传授到知识生产,从集中式学术传承到分布式协同创新的转型。校园的转型——从象牙塔到“知识超市”;学生的转型——从学徒到知识生产者;管理的转型——从以教师为中心到以学生为中心。流动与开放的信息网络使得图书馆不再具有无可替代的知识传授的核心功能,而无处不在的公共空间则将学习与生活、工作与休闲有机地整合在一起。打破了学科与专业的壁垒,使得协同与交叉的知识创新成为大学的核心功能。因此对原规划的调整将从以图书馆为中心的十字轴线集中式转变为多中心、社群式的开放校园空间。
▼校园规划形态研究,Research on Campus Planning Form © 超城建筑
▼社群式校园规划,Community-Based Campus Planning © 超城建筑
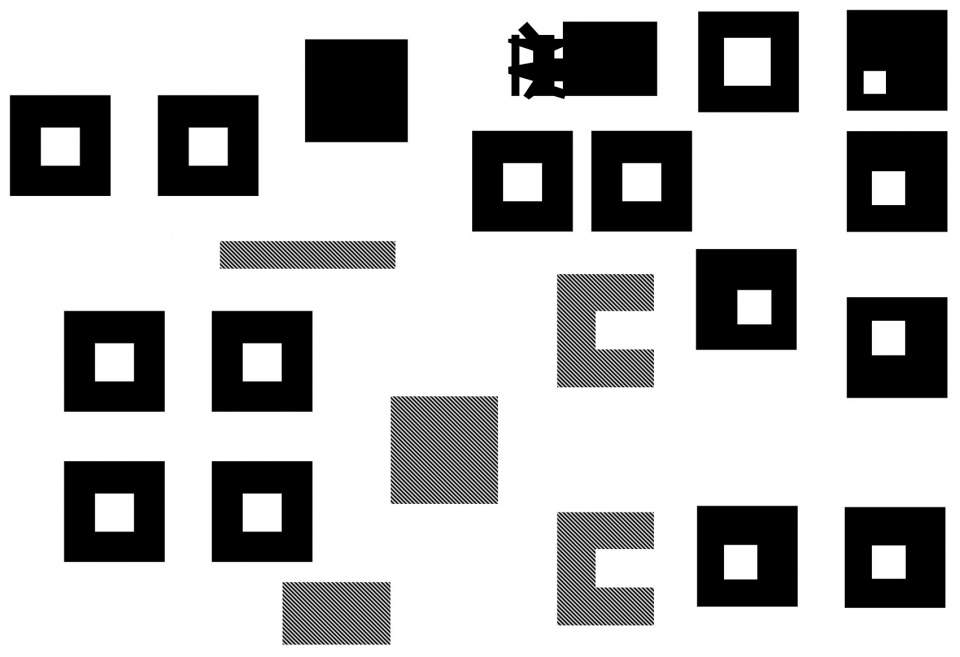
In the contemporary society of knowledge sharing and information openness, the functions and social roles of universities are undergoing drastic transformation: from knowledge imparting to knowledge production, and from centralized academic inheritance to distributed collaborative innovation. The transformation of campuses – from ivory towers to “knowledge supermarkets”; The transformation of students – from apprentices to knowledge producers; The transformation of management – from teacher-centered to student-centered. The fluid and open information network has made the library no longer have the irreplaceable core function of imparting knowledge, while the ubiquitous public space has organically integrated learning with life, work and leisure. It has broken down the barriers between disciplines and majors, making collaborative and cross-cutting knowledge innovation become the core function of universities. Therefore, the adjustment of the former master plan will be to transform from a cross-axis centralized type centered on the library to a multi-center, community-style open campus space.
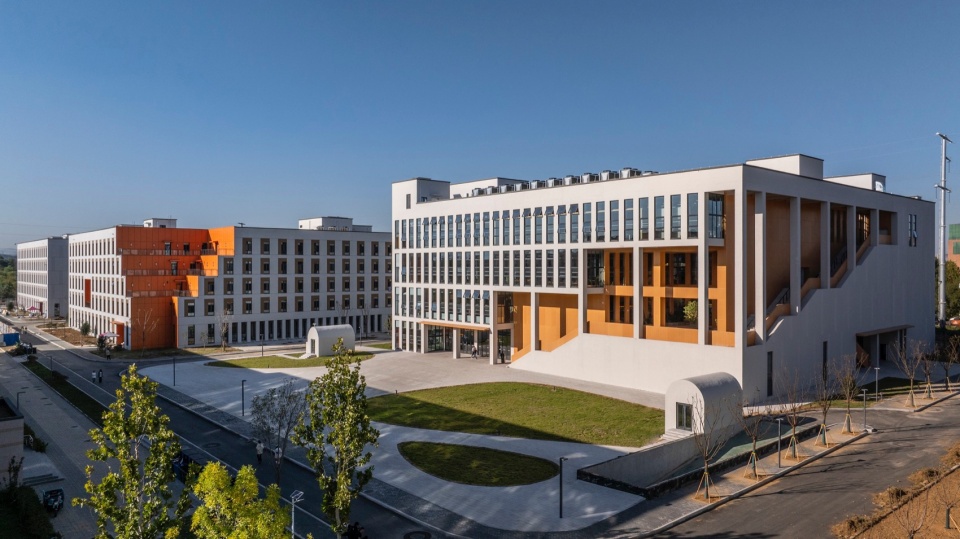
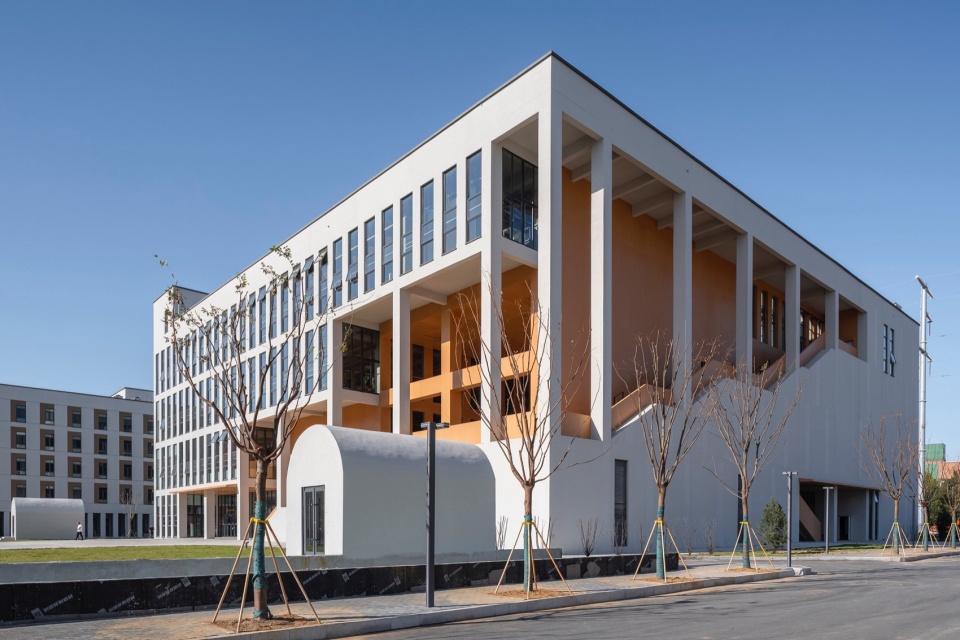
▼外观概览,exterior overview © 金伟琦
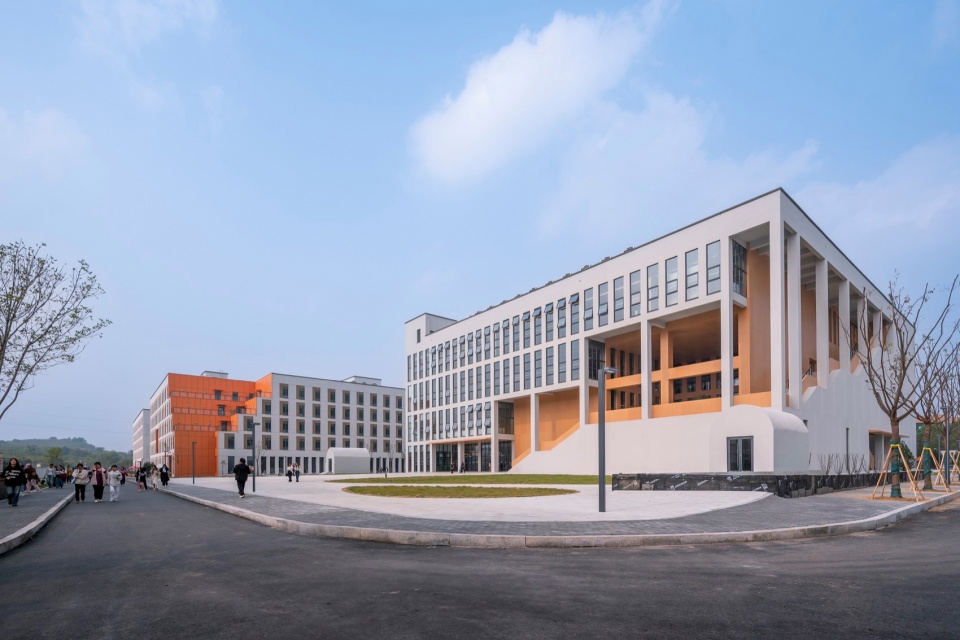
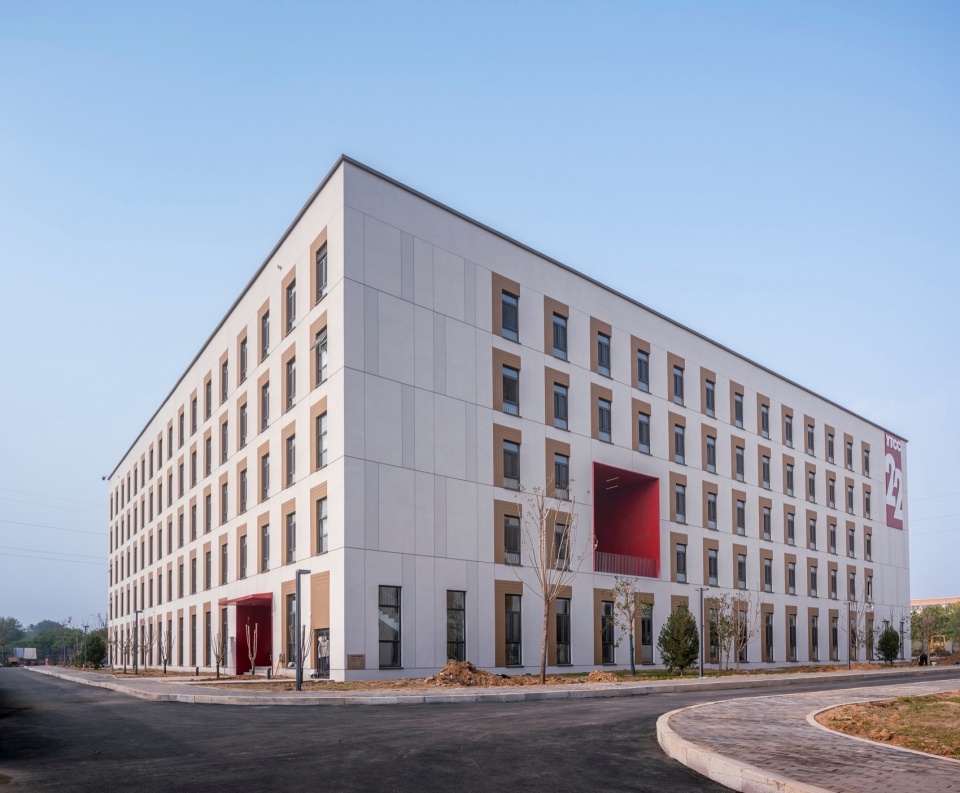
▼街道视角,view from street © 金伟琦
03
设计策略:像设计城市一样设计大学校园
Design strategy: Designing university campuses like designing cities
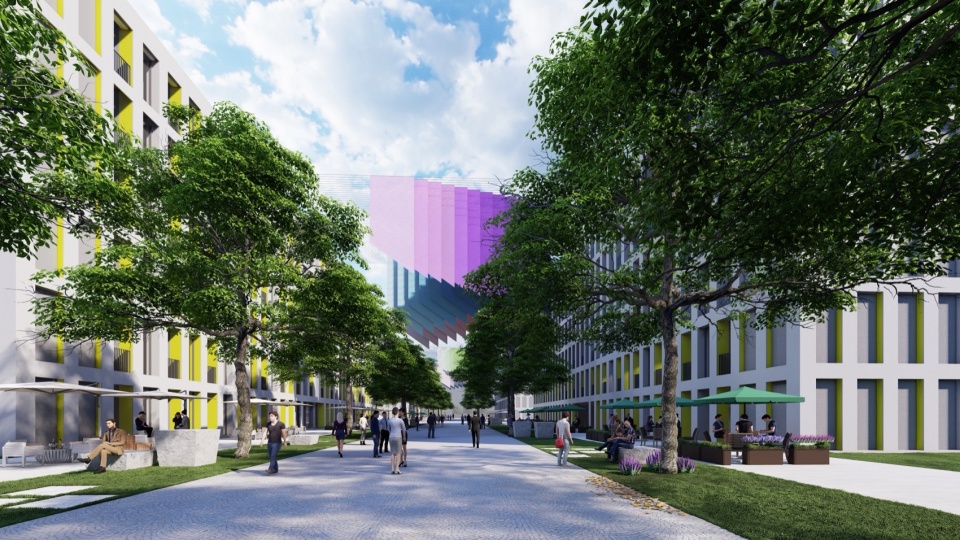
新方案同时注重将生活、教育与校园规划相结合。大学校园是学生进入社会前的最重要的人生阶段。对于大多数学生都是从家庭式内向型生活向城市外向型生活转变的过渡阶段。大学校园具有引导学生如何成为一名有责任心的合格市民的社会功能。因此,要像设计城市一样设计大学校园成为该规划的首要策略。原规划方案以图书馆为校园的几何中心,最宽的主路呈十字轴线贯穿校园,该方案是以机动车优先为导向的。新版总图流线保留原有校园主要入口位置不变的前提下,增加了慢行系统,更加强调校园内的步行体验,有利于机动车降速和提高校园生活品质。整体流线实现沿校园围墙形成环线,内部以步行为主的一定程度上的人车分流。
▼步行十字街效果图,Pedestrian Cross Street Rendering © 超城建筑
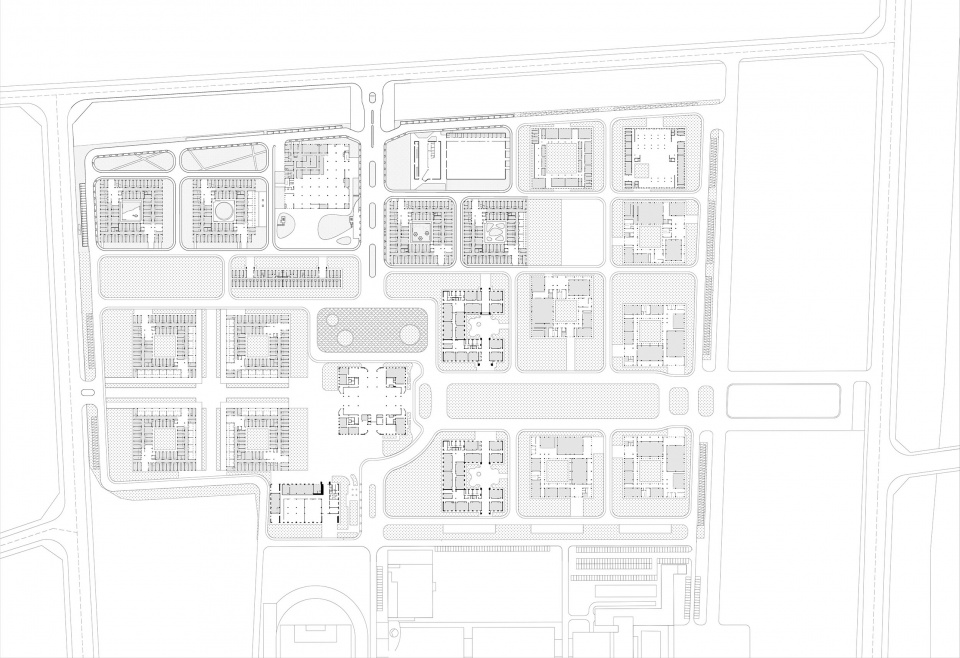
▼调规总平面图,Master Plan © 超城建筑
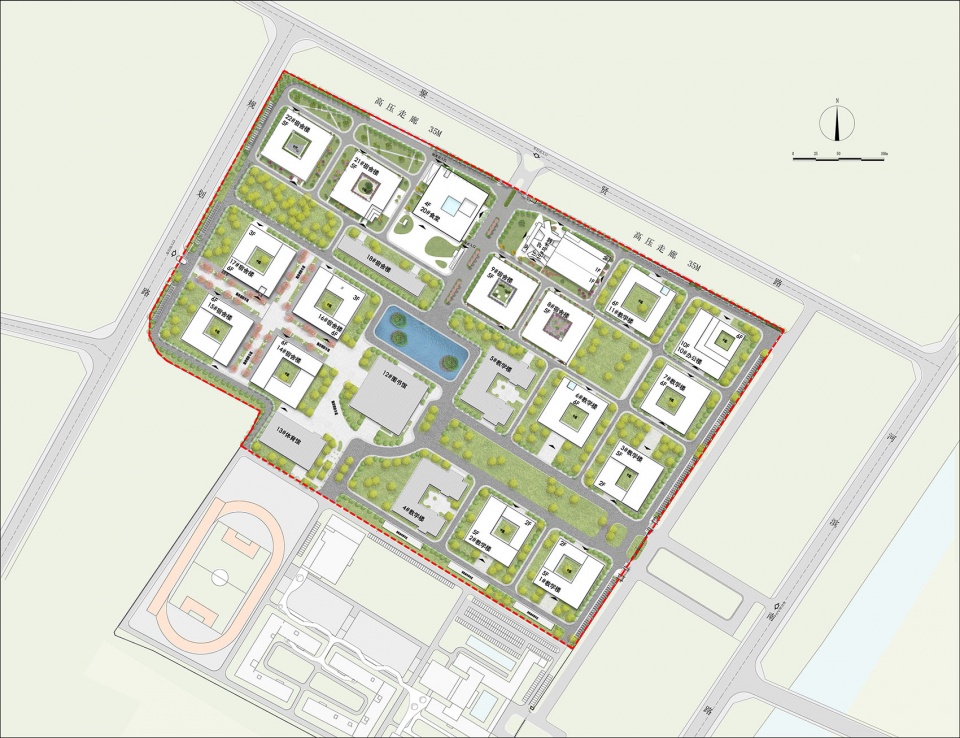
The new plan also focuses on combining living and education with campus planning. The university campus is the most important stage in students’ lives before they enter society. For most students, it is a transitional stage from a family-oriented introverted life to an urban extroverted life. The university campus has the social function of guiding students to become a responsible and qualified citizen. Therefore, designing the university campus like designing a city has become the primary strategy of the plan. The original plan took the library as the geometric center of the campus, and the widest main road ran through the campus in a cross axis, which was oriented to motor vehicle priority. The new master plan keeps the original main entrances of the campus, while adding a slow-moving system, emphasizing the walking experience on campus, which is conducive to reducing the speed of motor vehicles and improving the quality of campus life. The overall circulation is planned to organize the motor vehicles driving in a loop road along the campus boundary wall, and the interior is mainly pedestrian-oriented, which separates pedestrians and vehicles to a certain extent.
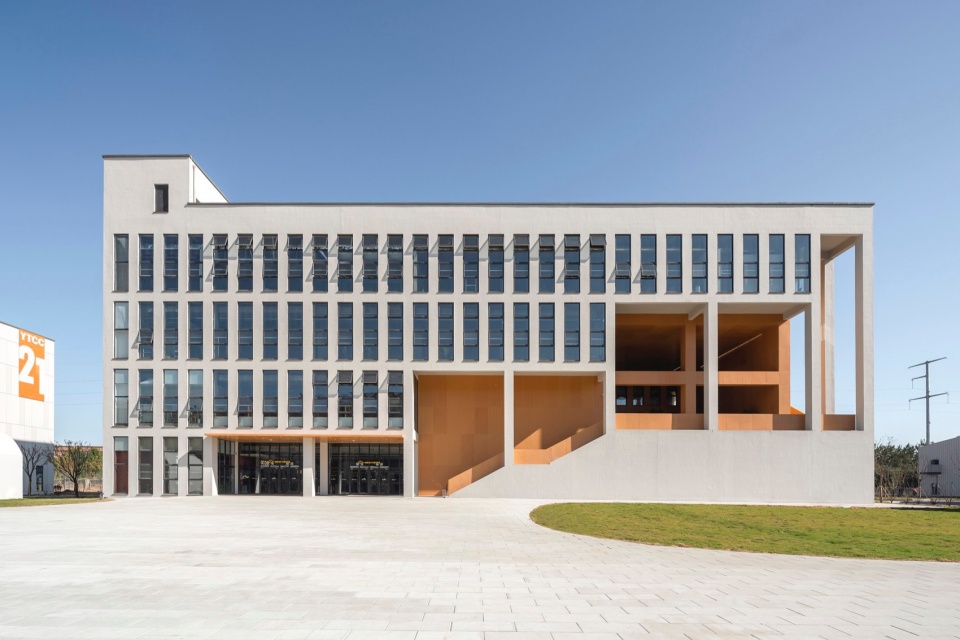
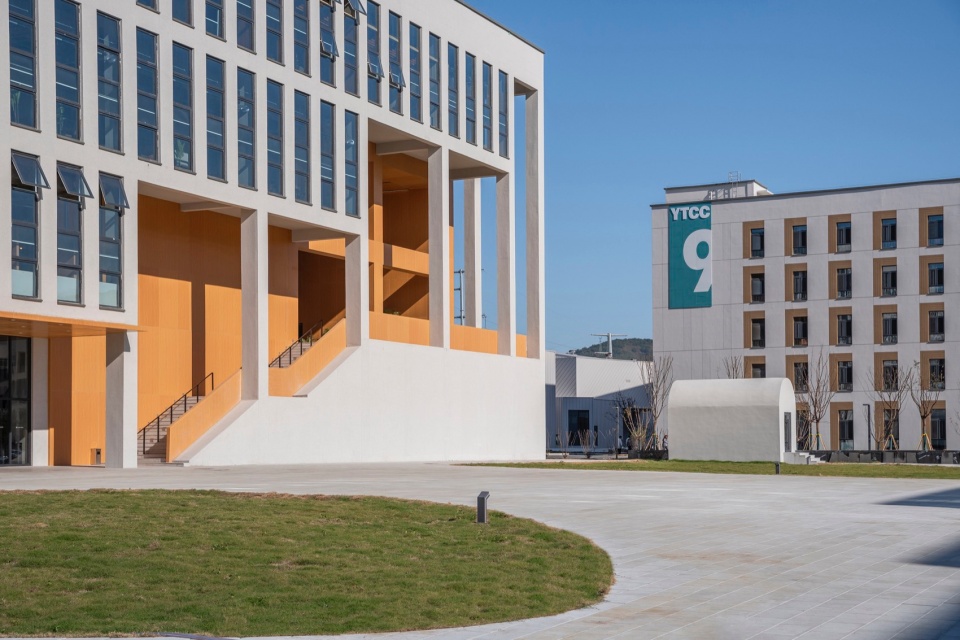
▼立面,facade © 金伟琦
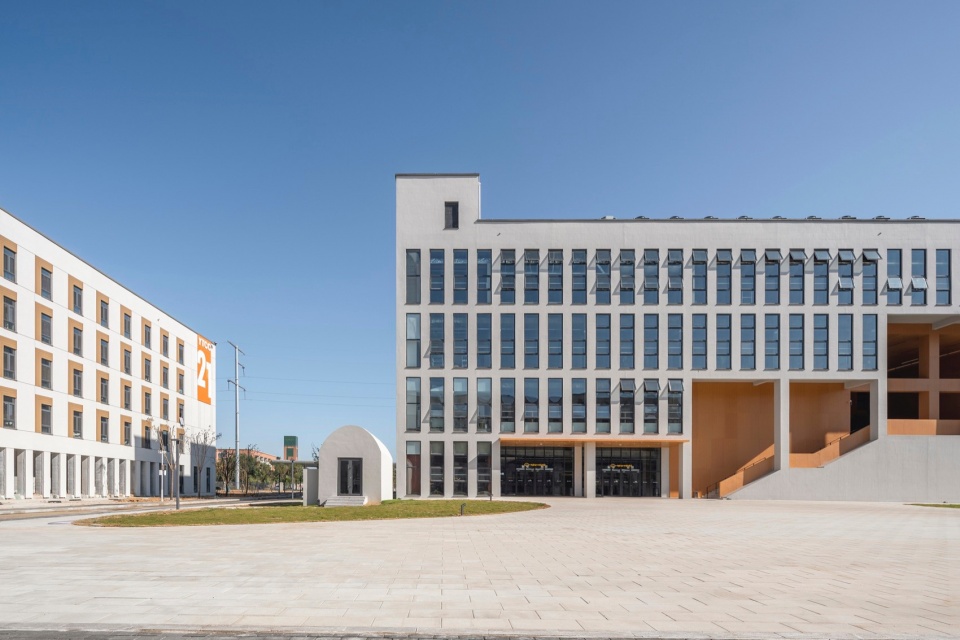
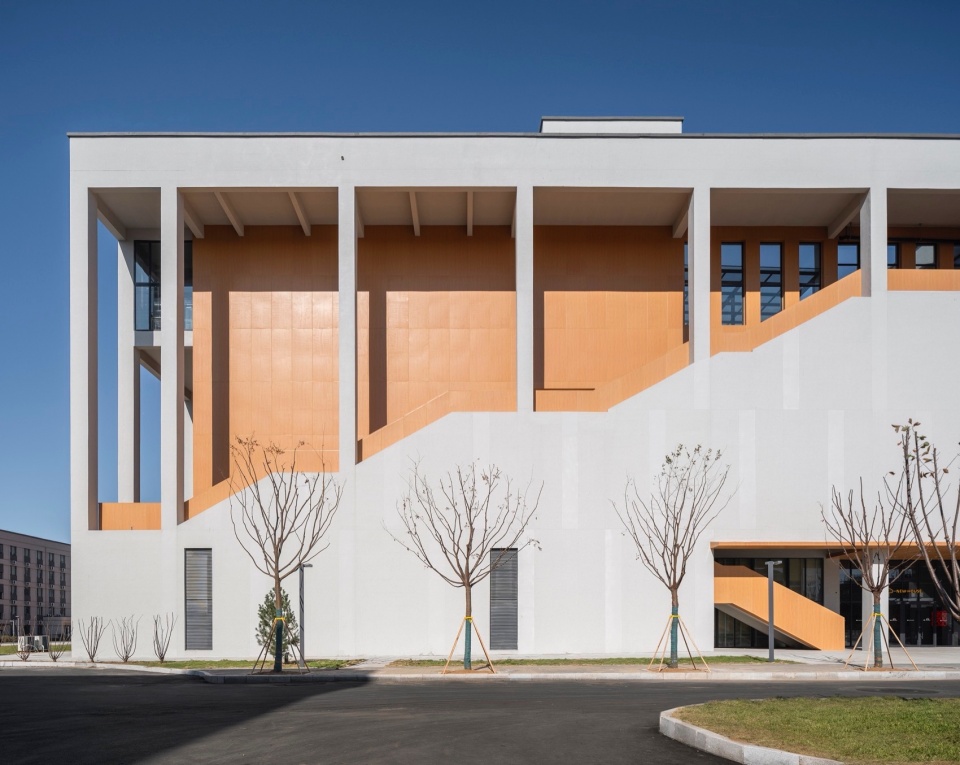
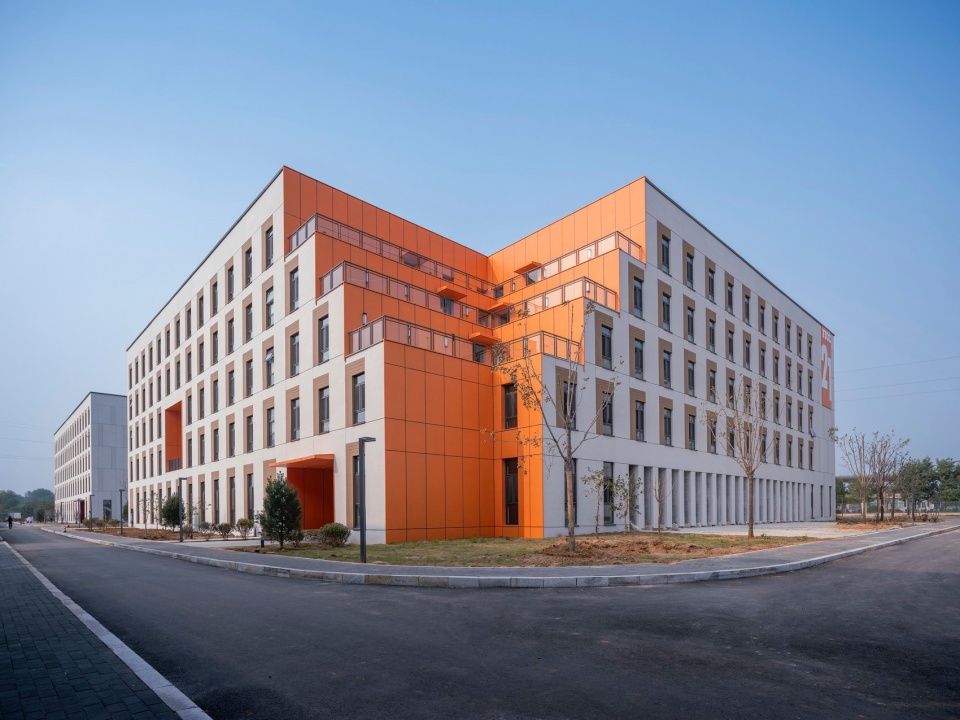
▼一角,corner © 金伟琦
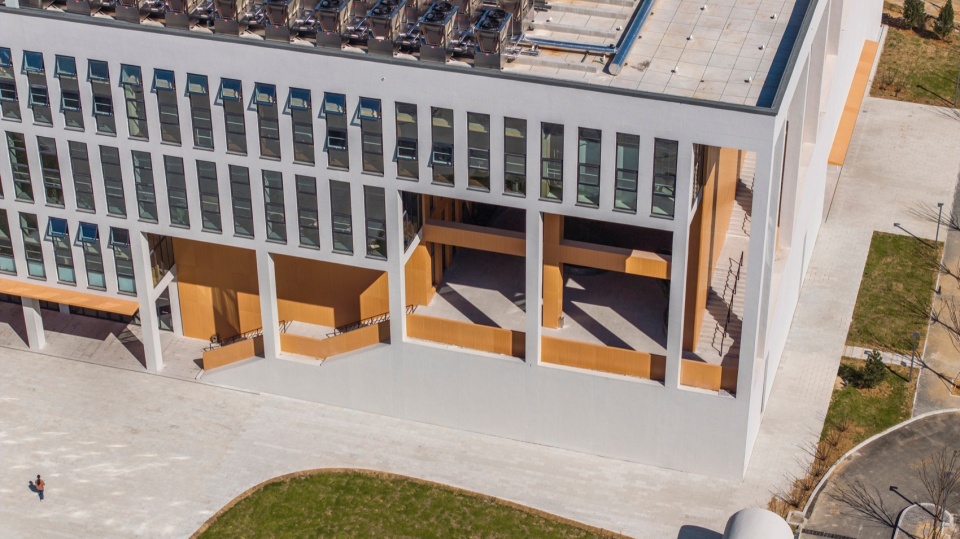
▼鸟瞰,aerial view © 金伟琦
04
空间规划:“多中心、社群式”的开放街区
Spatial Planning: “Multi-center, community-based” open blocks
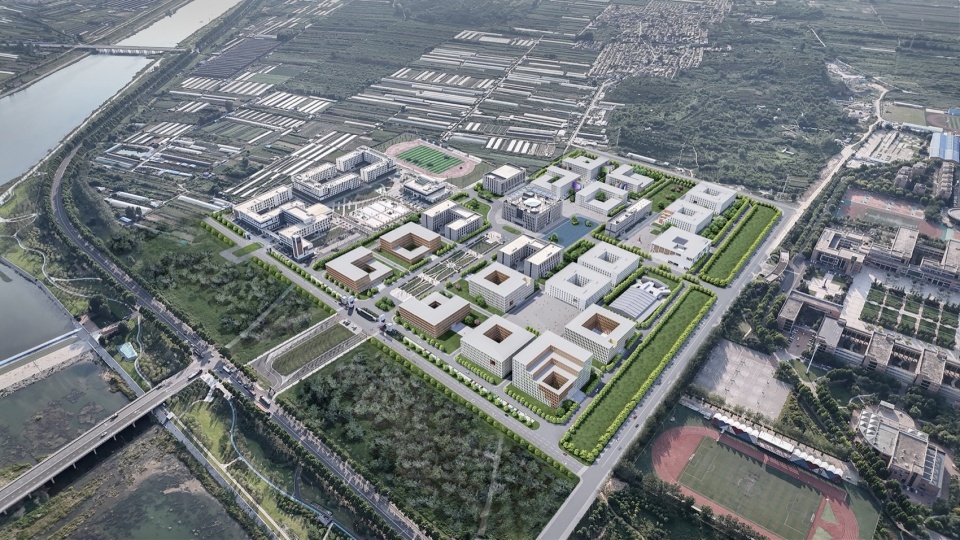
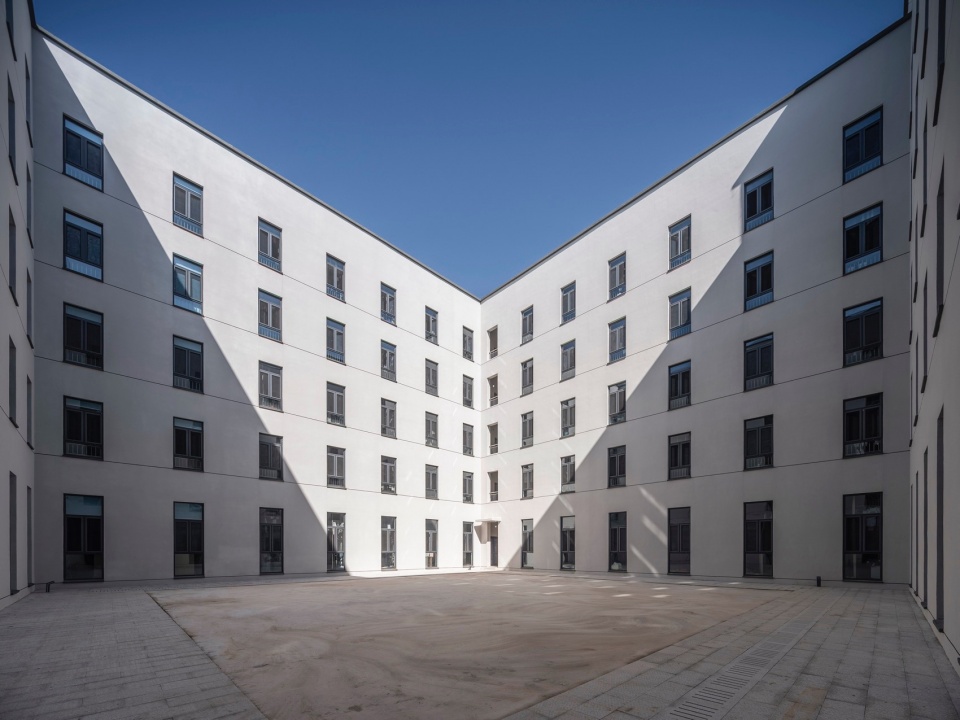
新的校园规划采用“多中心、社群式”的开放街区来组织建筑功能布局,营造“开放、绿色、共享、活力”的校园生活。构成街区的基本建筑单元的形态为口字形,其中围合的内院空间与外部空间相连接,成为校园开放空间的有机组成部分。即使是封闭式管理的学生宿舍,其内院通过开放的门厅仍然可以自由出入。整个校园的空间规划打破了传统的内部封闭空间与外部开放空间的界定,而是被划分为开放式交往空间与封闭式功能空间两大部分。封闭式功能空间保证了差异性的功能,开放式交往空间则将这些差异性的功能空间有机地组成了社群。分布在校园内的广场、街道与花园等构成了“城市”街区的多个中心,而每一栋建筑的开放内院,则构成了形式类似而内容多样的社区空间。
▼开放式交往空间与封闭式功能空间规划图,
Plan of Open communication space and closed functional space © 超城建筑
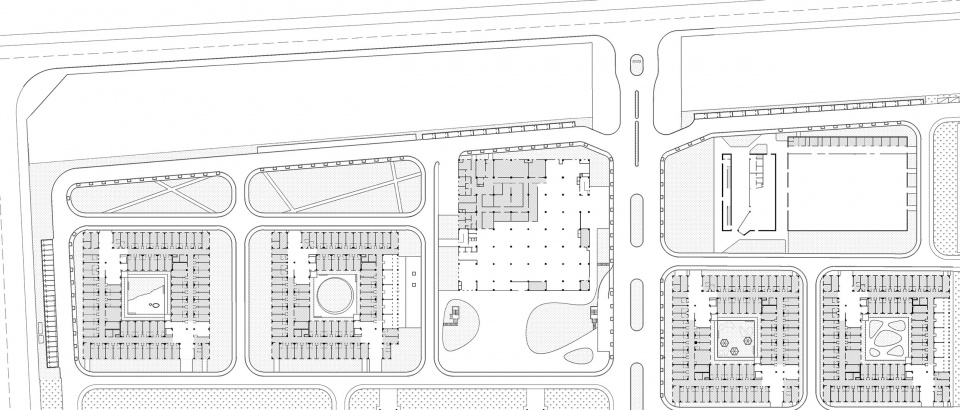
The new campus master plan organizes the functional layout of buildings with “multi-center, community-based” open blocks and create an “open, green, shared and vibrant” campus life. The basic building units that make up the block are in the shape of a square, in which the enclosed inner courtyard space is connected to the external space, becoming an organic part of the campus open space. Even in closed-management student dormitories, the inner courtyard can still be freely entered and exited through the open lobby. The spatial planning of the entire campus breaks the traditional definition of internal closed space and external open space, and is divided into two major parts: open communication space and closed functional space. The closed functional space ensures the different functions, while the open communication space organically combines these different functional spaces into a community. The squares, streets and gardens distributed in the campus constitute multiple centers of the “city” block, while the open courtyards of each building constitute community spaces with similar forms but diverse contents.
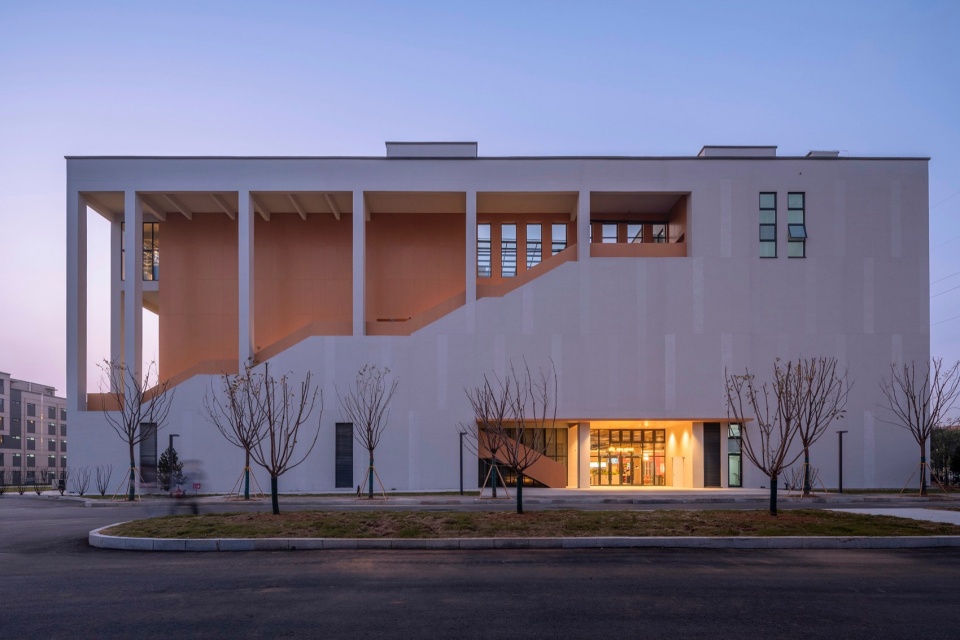
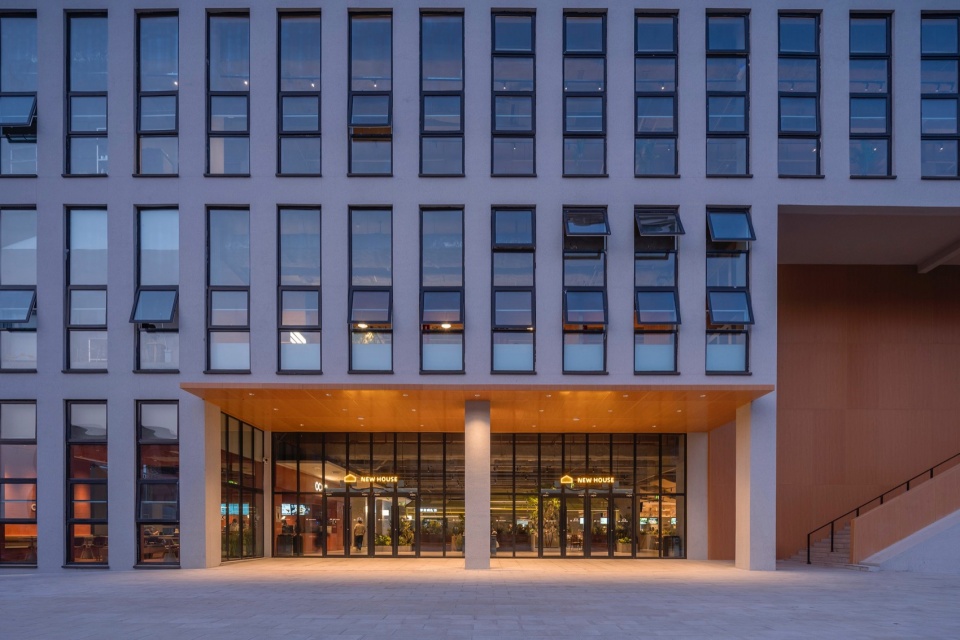
▼立面夜景,facade at night © 金伟琦
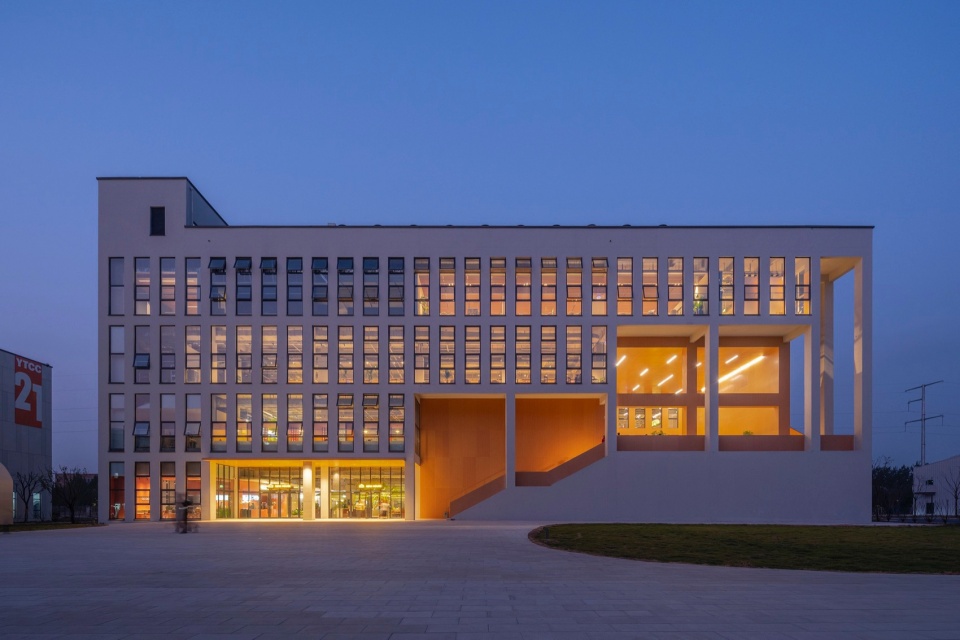
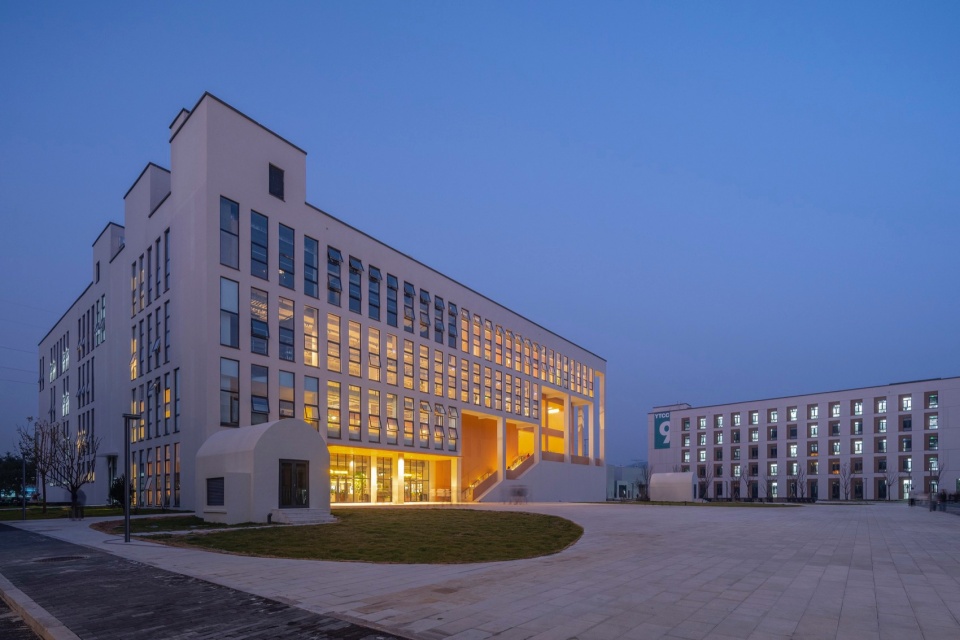
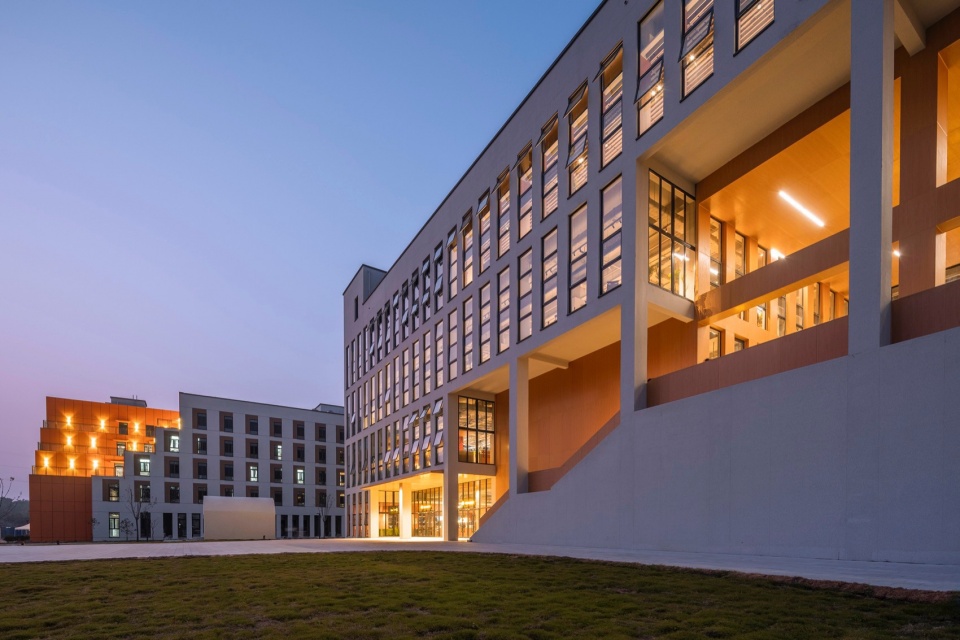
▼立面局部,part of facade © 金伟琦
校园西南侧的4栋宿舍楼与已建成图书馆及体育馆共同构成了“活力街区”。校园北侧的2栋宿舍楼与食堂以及原有的一栋宿舍共同构成“校园农场街区”。校园东北侧的两栋宿舍与5栋教学、实训、办公楼一级马术馆和已有的一栋教学楼共同组成了“校园广场街区”。校园东南侧的两栋教学楼与现有的一栋教学楼共同构成了“林荫大道街区”,并成为2期连接1期的重要空间节点。每个街区都拥有核心的公共空间以及多样性的功能,打破了单一目标的功能分区,促进了不同学院与专业之间的交流与协同,图书馆、教学楼、体育馆、马术馆与校园农场将共同构成大学生活教育的重要载体。
▼总体规划鸟瞰效果图,Aerial view of the master plan © 超城建筑
▼轴测分析图,Axonometric analysis diagram © 超城建筑
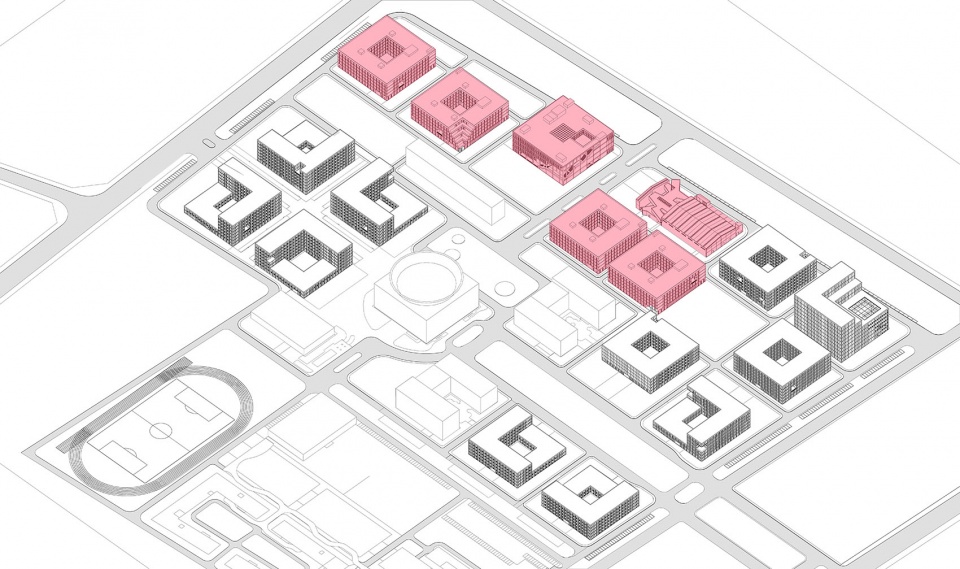
The four dormitory buildings on the southwest side of the campus together with the completed library and gymnasium form a “vibrant block”. The two dormitory buildings, the canteen and an existing dormitory on the north side of the campus together form the “campus farm block”. The two dormitories on the northeast side of the campus together with five teaching, training and office buildings, the equestrian hall and an existing teaching building form the “campus square block”. The two teaching buildings on the southeast side of the campus together with an existing teaching building form the “Boulevard Block” and become an important spatial node connecting Phase 2 to Phase 1. It’s planned that each block has a core public space and diverse functions, breaking the functional zoning of single goals and promoting communication and collaboration between different colleges and majors. The library, teaching building, gymnasium, equestrian hall and campus farm will together constitute an important carrier of university life education.
▼开放、绿色、共享、活力”的校园生活, an “open, green, shared and vibrant” campus life © 金伟琦
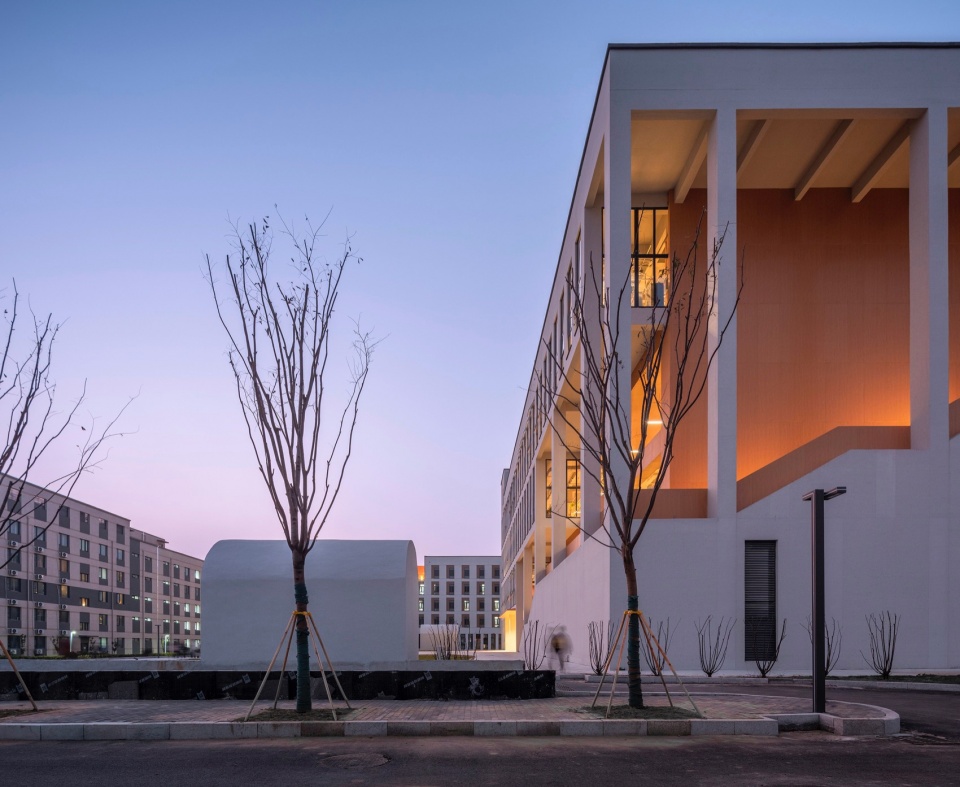
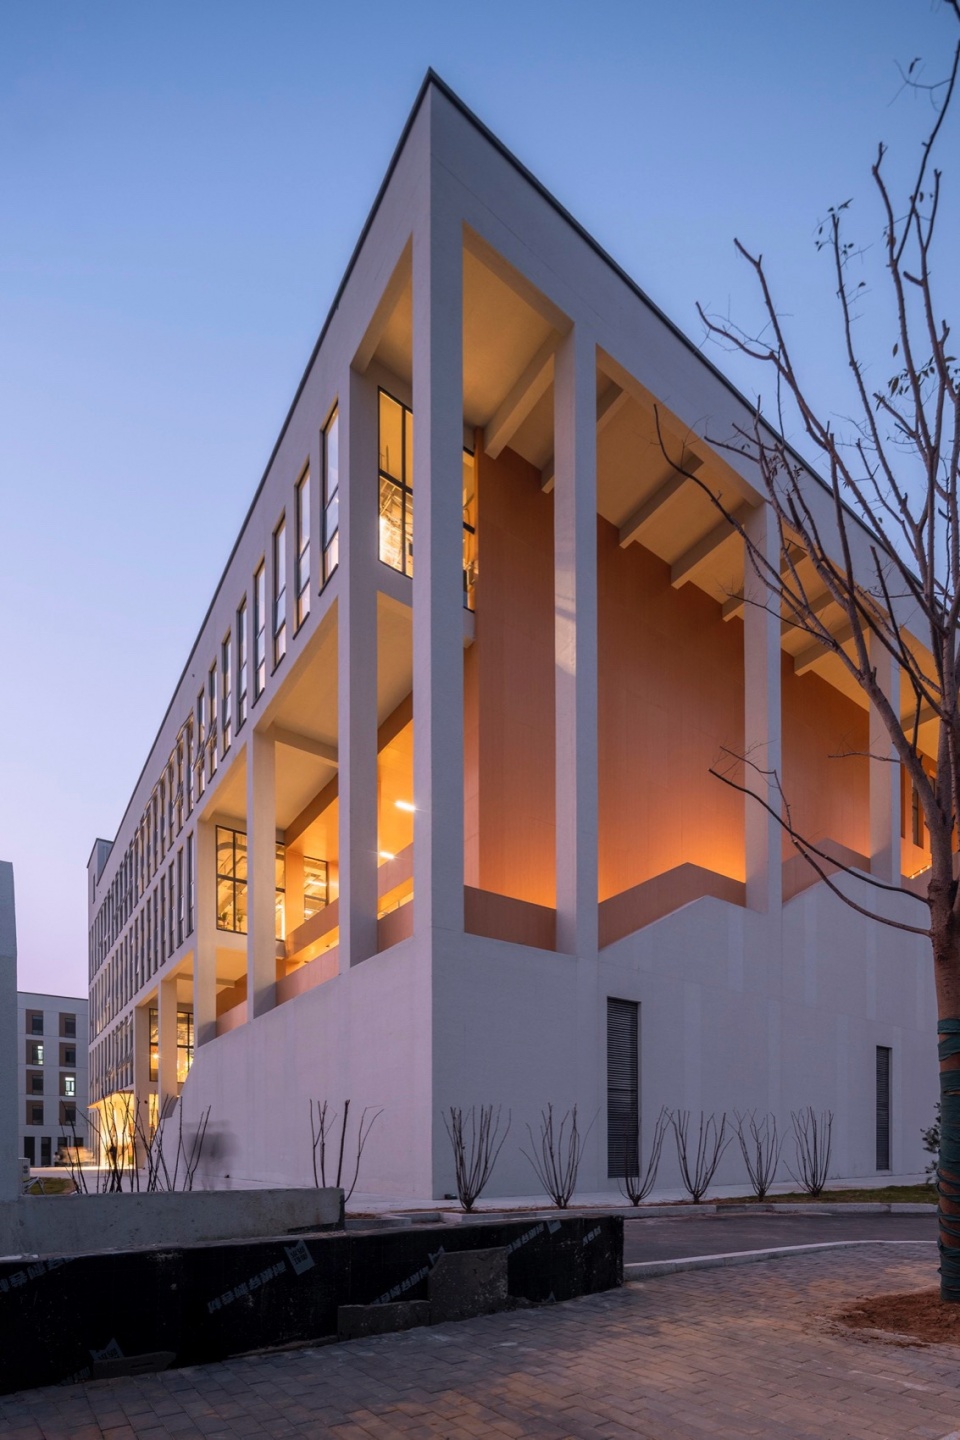
▼立面细部,facade close-up © 金伟琦
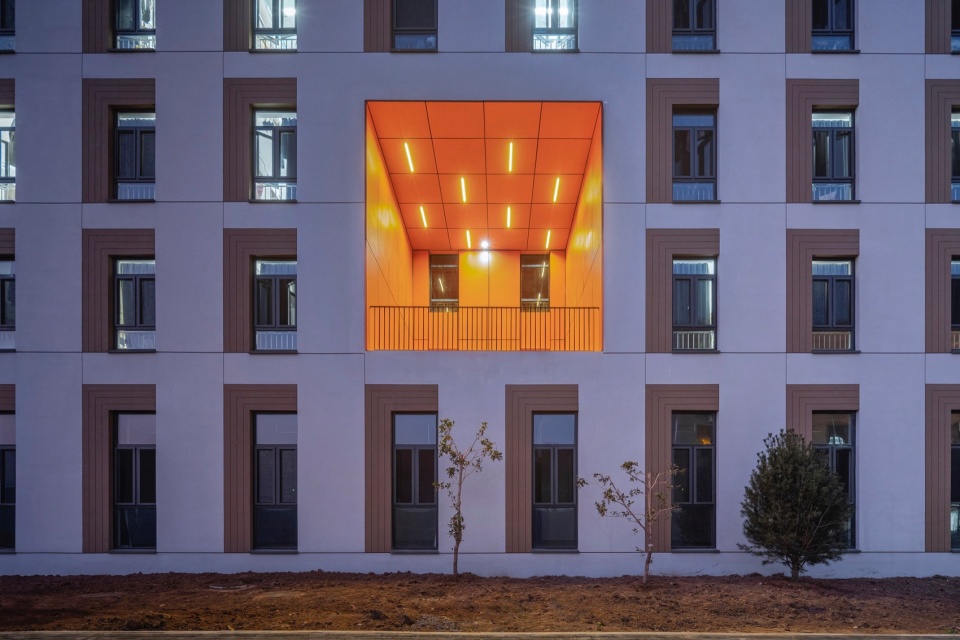
05
食堂:校园生活发生器
Canteen: Campus Life Generator
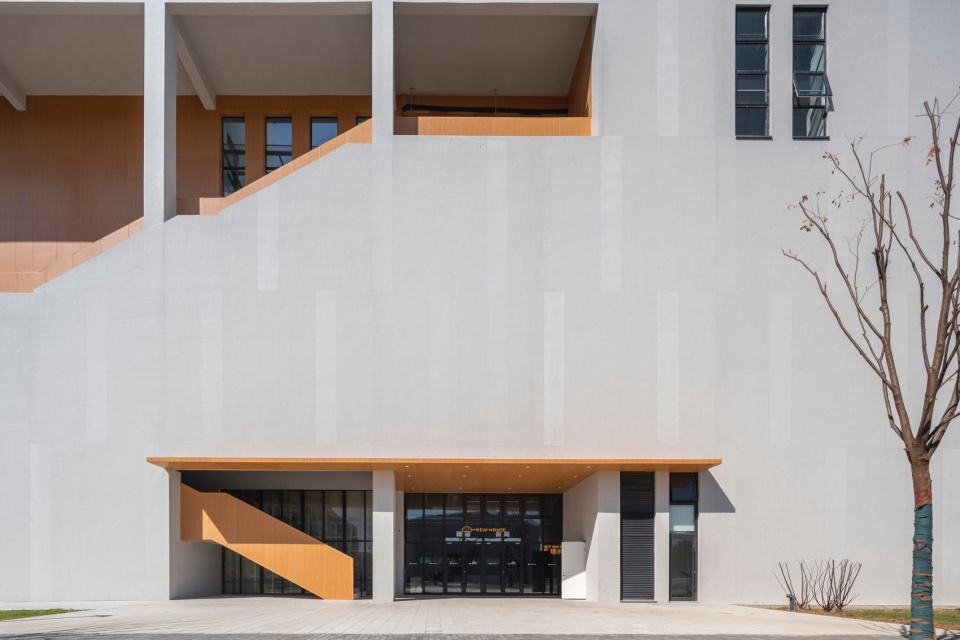
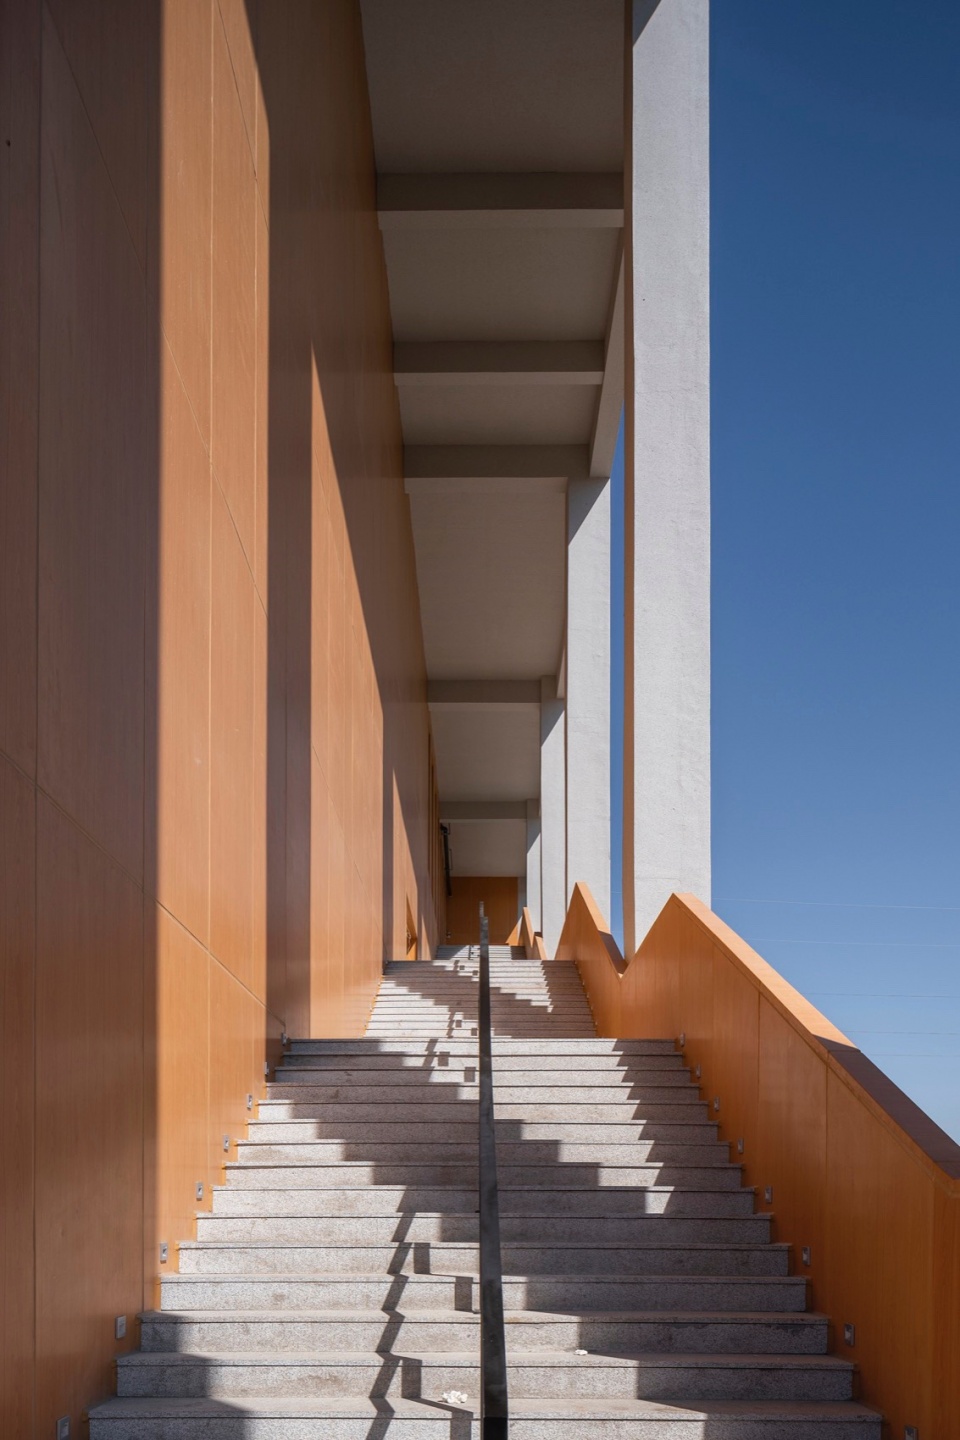
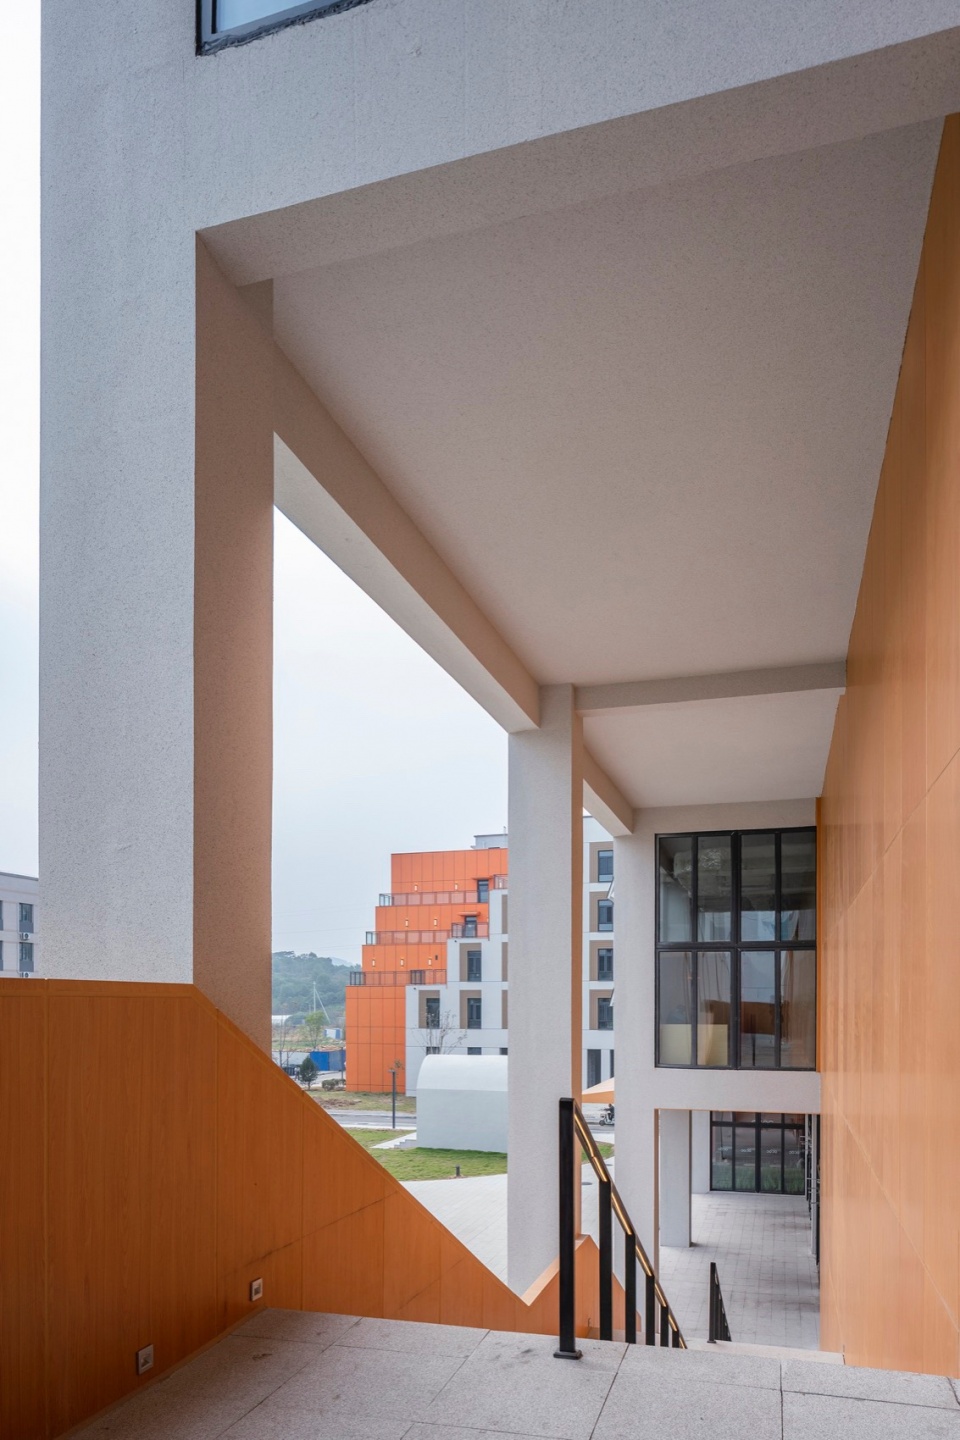
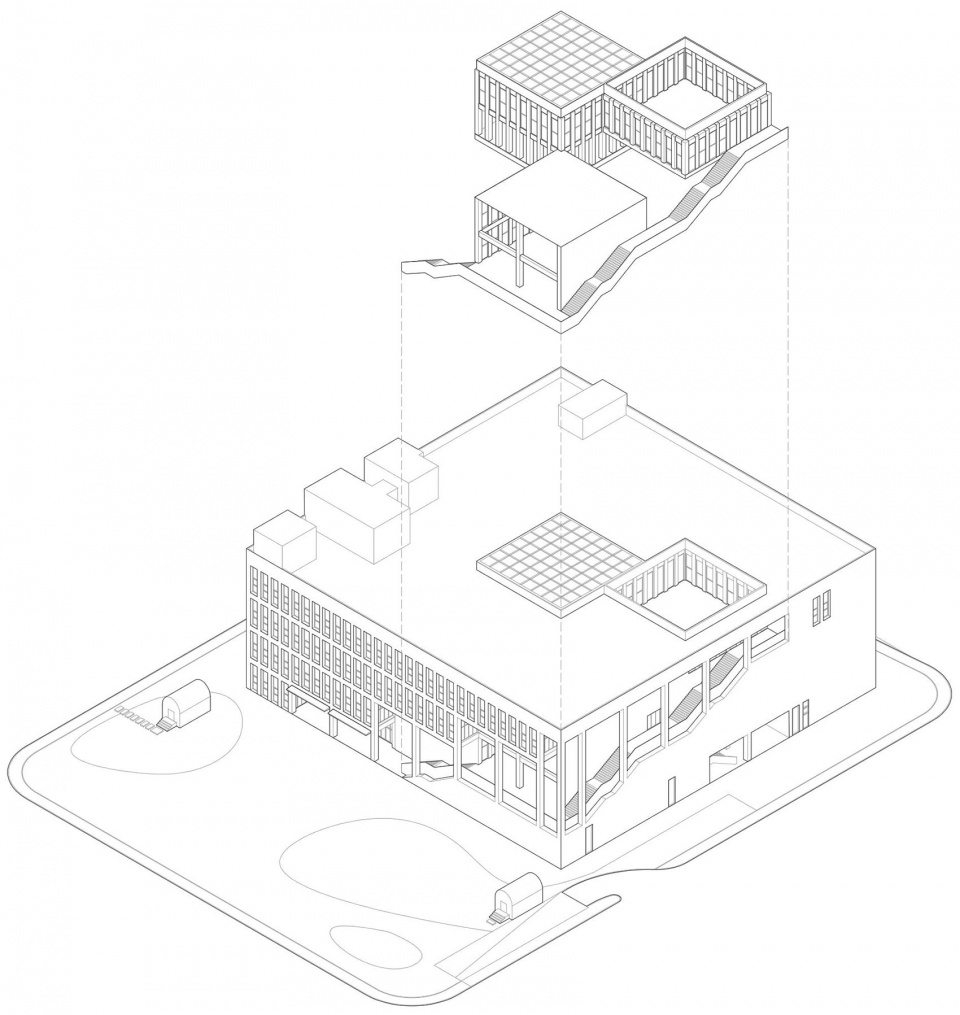
新设计的食堂紧邻校园北门,地上4层,地下1层,地上建筑面积约14100平方米。一组连续的楼梯内嵌在南立面上并延申到东立面之上,将首层至4层连接在了一起。这个空间成为了校园开放式交往空间向食堂立方体之中内嵌的部分。这个空间不仅仅作为楼梯来使用,而是一组来自城市公共空间的不同原型所构成:包括:连廊,位于二层的小广场,位于三层的内院和位于四层的屋顶花园。因此这个立方体形态的食堂是由开放式交往空间与封闭式功能空间两个部分组成。封闭式功能空间为全校数千名学生提供早、中、晚一日三餐的服务。而开放式交往空间则为校园社群生活的形成提供了重要的空间。这组多样的空间包括了室内空间、室外空间与半室外空间,它们连接在一起,形成了城市外向型的生活空间。在一天的不同时段,这里将被充分利用,可以举办开放性的讲座、跳蚤市场、社团活动、生日派对,课程展览、项目推介,甚至是舞会与露天电影等。食堂的功能超越了一日三餐的基本属性,而成为了一个激发公共交往,促进面对面交流的校园生活发生器。
The newly designed canteen is located next to the north gate of the campus, with 4 floors above ground and 1 floor underground, a total above ground area of approximately 14,100 square meters. A set of continuous stairs is embedded in the south facade and extends to the east facade, connecting the first floor to the fourth floor. This space becomes the part of the campus open communication space embedded in the canteen cube. This space is not only used as a staircase, but also a set of different prototypes from urban public spaces: including: corridors, a small square on the second floor, an inner courtyard on the third floor, and a roof garden on the fourth floor. Therefore, this cubic canteen is composed of two parts: an open communication space and a closed functional space. The closed functional space provides breakfast, lunch and dinner for thousands of students in the school. The open communication space provides an important space for campus community life. This group of diverse spaces includes indoor space, outdoor space and semi-outdoor space, which are connected together to form an urban extroverted living space. At different times of the day, it will be fully utilized to hold open lectures, flea markets, community activities, birthday parties, course exhibitions, project promotions, and even dances and open-air movies,etc. The function of the canteen building goes beyond the basic attribute of three meals a day and becomes a campus life generator that stimulates public interaction and promotes face-to-face communication.
▼小广场,square © 金伟琦
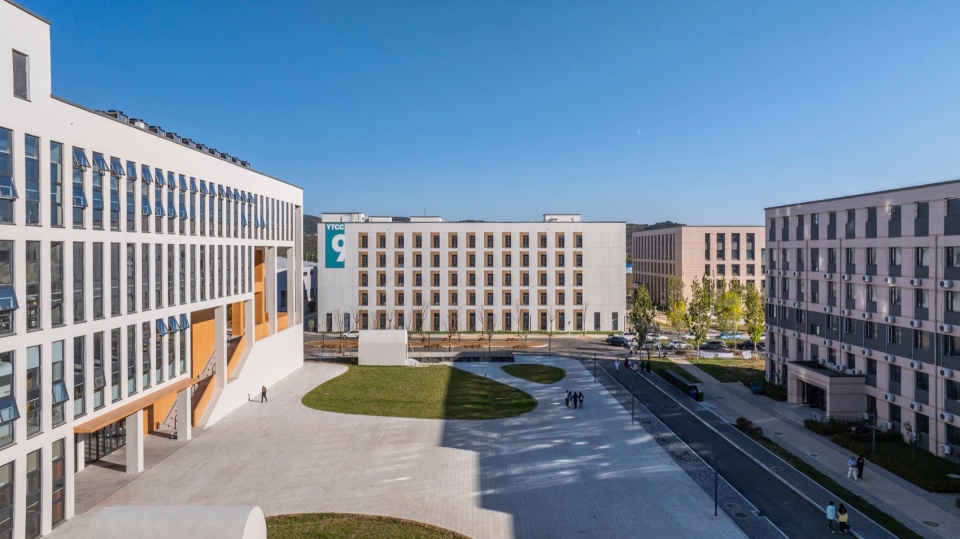
▼背立面,back facade © 金伟琦
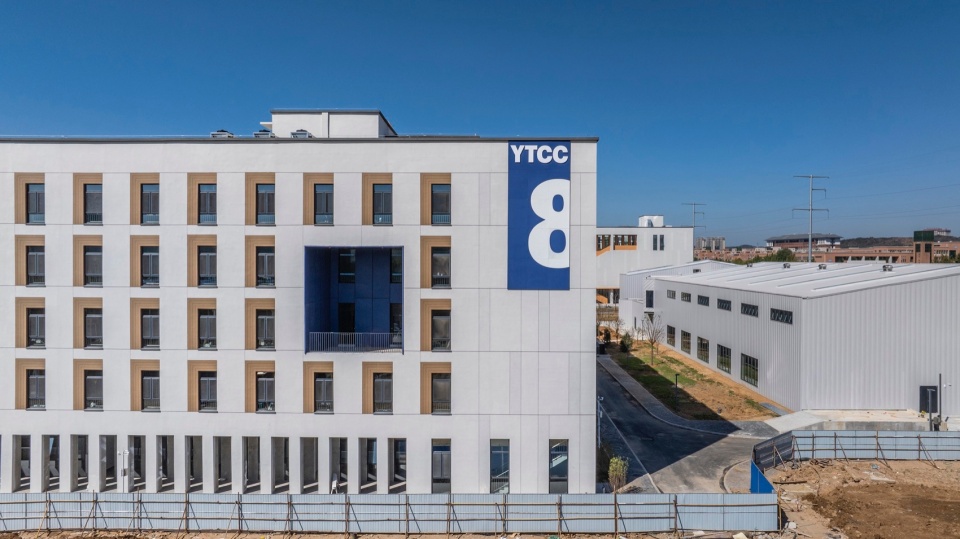
在建筑语言上,建筑整体通过空间的切割,剖开局部来呈现空间的物质性。留有手工感的外墙涂料所覆盖的体积被切开,被切开的内部表皮覆盖有铝板,呈现出去物质性的平滑空间。这里的功能就是公共交往。
In architecture language, The building presents the materiality of space by cutting and splitting parts. The volume covered by hand-plastered is cut, and the cut inner skin is covered with aluminum panels, presenting a smooth space de-materialized. The function here is public communication.
▼手工感的外墙涂料,the cut inner skin © 金伟琦
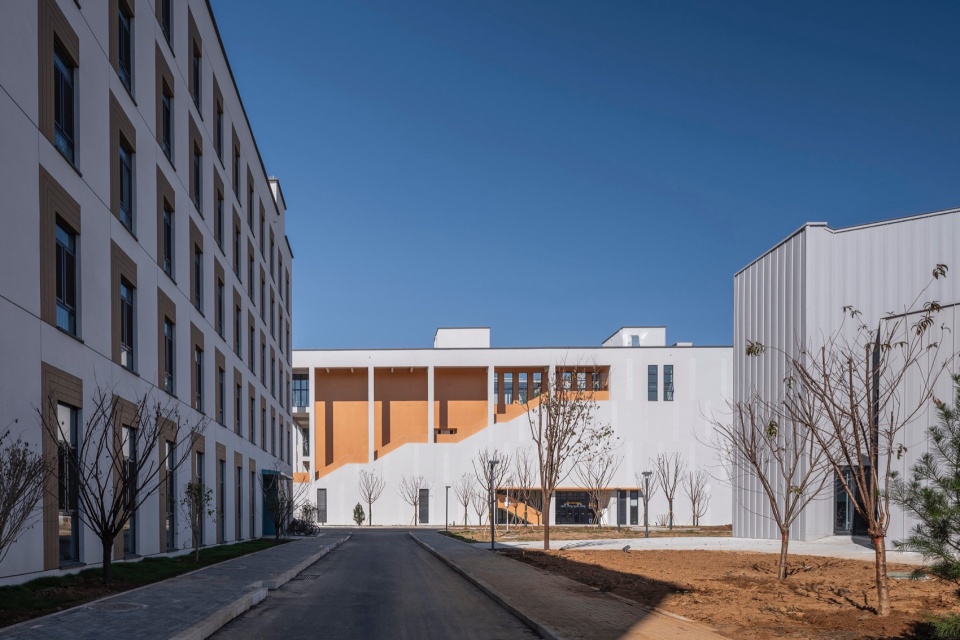
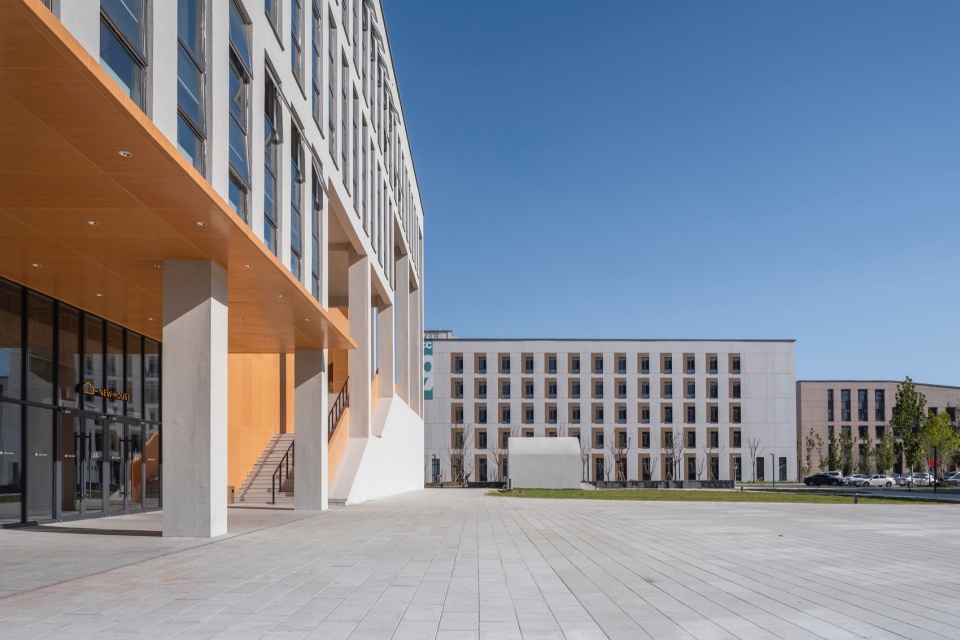
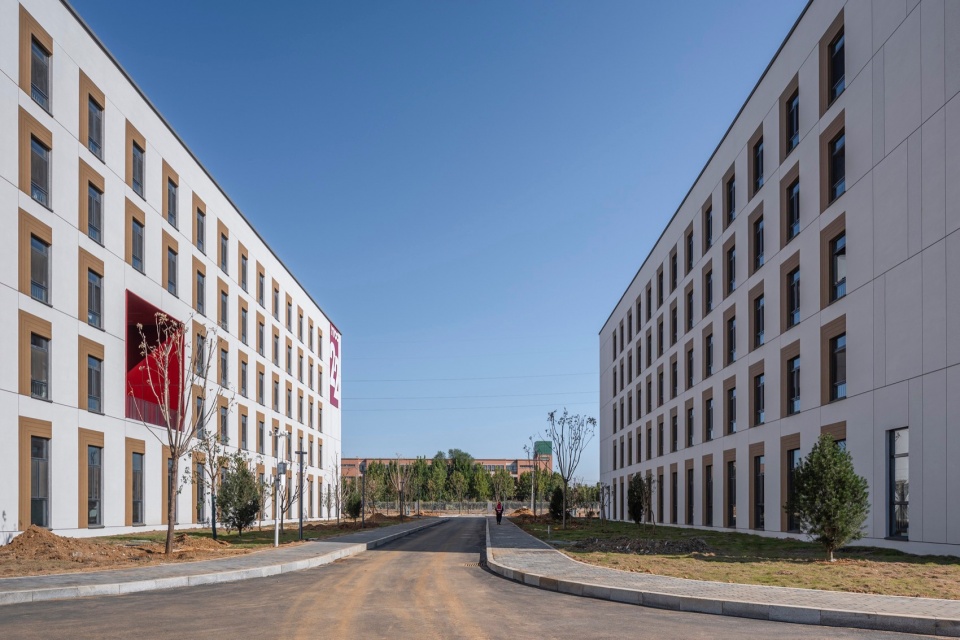
▼校园街道,street in the campus © 金伟琦
06
景观设计:开放街区&自由流畅的校园
Landscape Design: Open Block & free-smooth campus landscape
总体景观概念体现和加强了新的校园规划“多中心、社群式”的开放街区的总体理念。二期-2的景观设计是在总体校园景观规划基础上进行深化的,既把本期作为总体校园景观的一部分,也充分考虑本期项目范围的景观空间功能和氛围。
The overall landscape concept reflects and strengthens the concept of the new campus master plan adopting “multi-center, community-style” open blocks. The landscape design of Phase II-2 is deepened on the basis of the overall campus landscape planning. It not only regards this phase as part of the overall campus landscape, but also considers the open space function and landscape atmosphere of this phase project scope.
▼内院,inner courtyard © 金伟琦
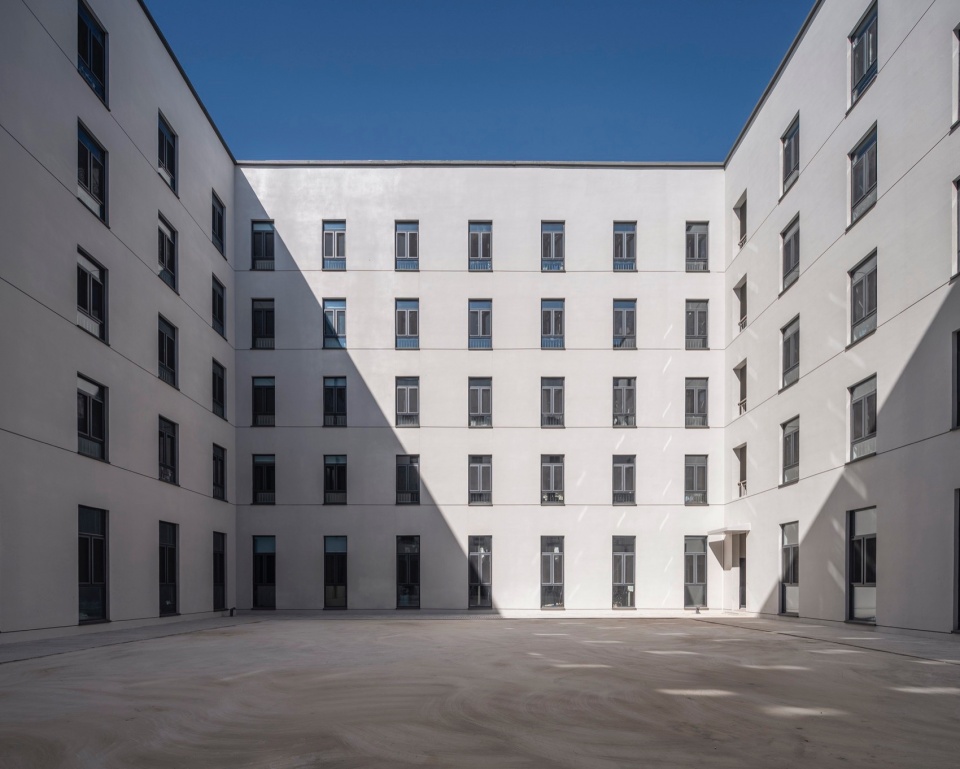
▼立面细部,facade close-up © 金伟琦
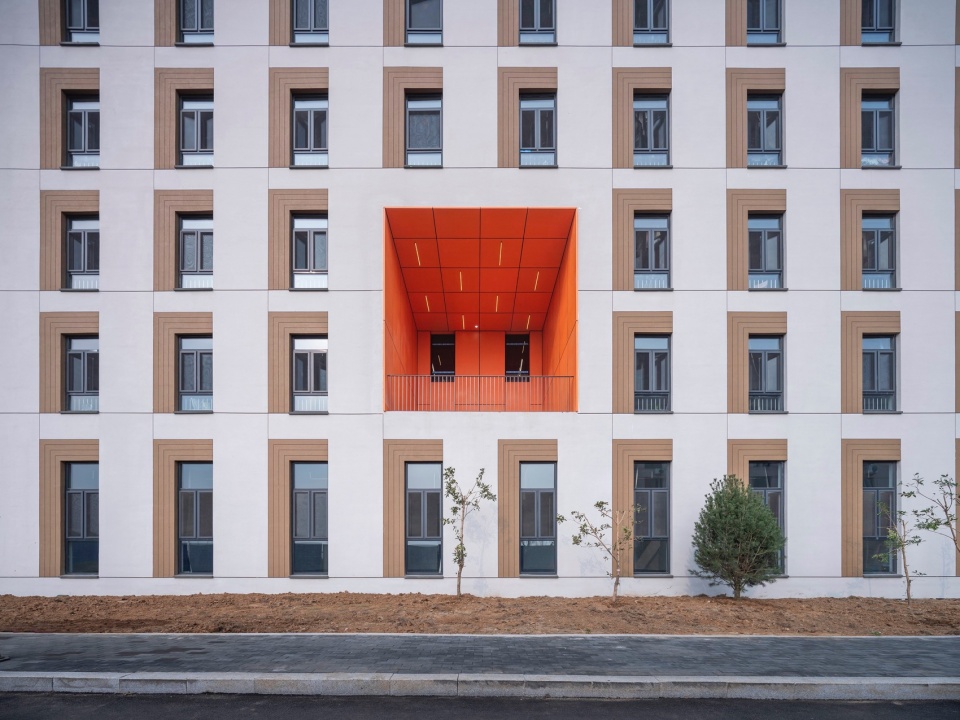
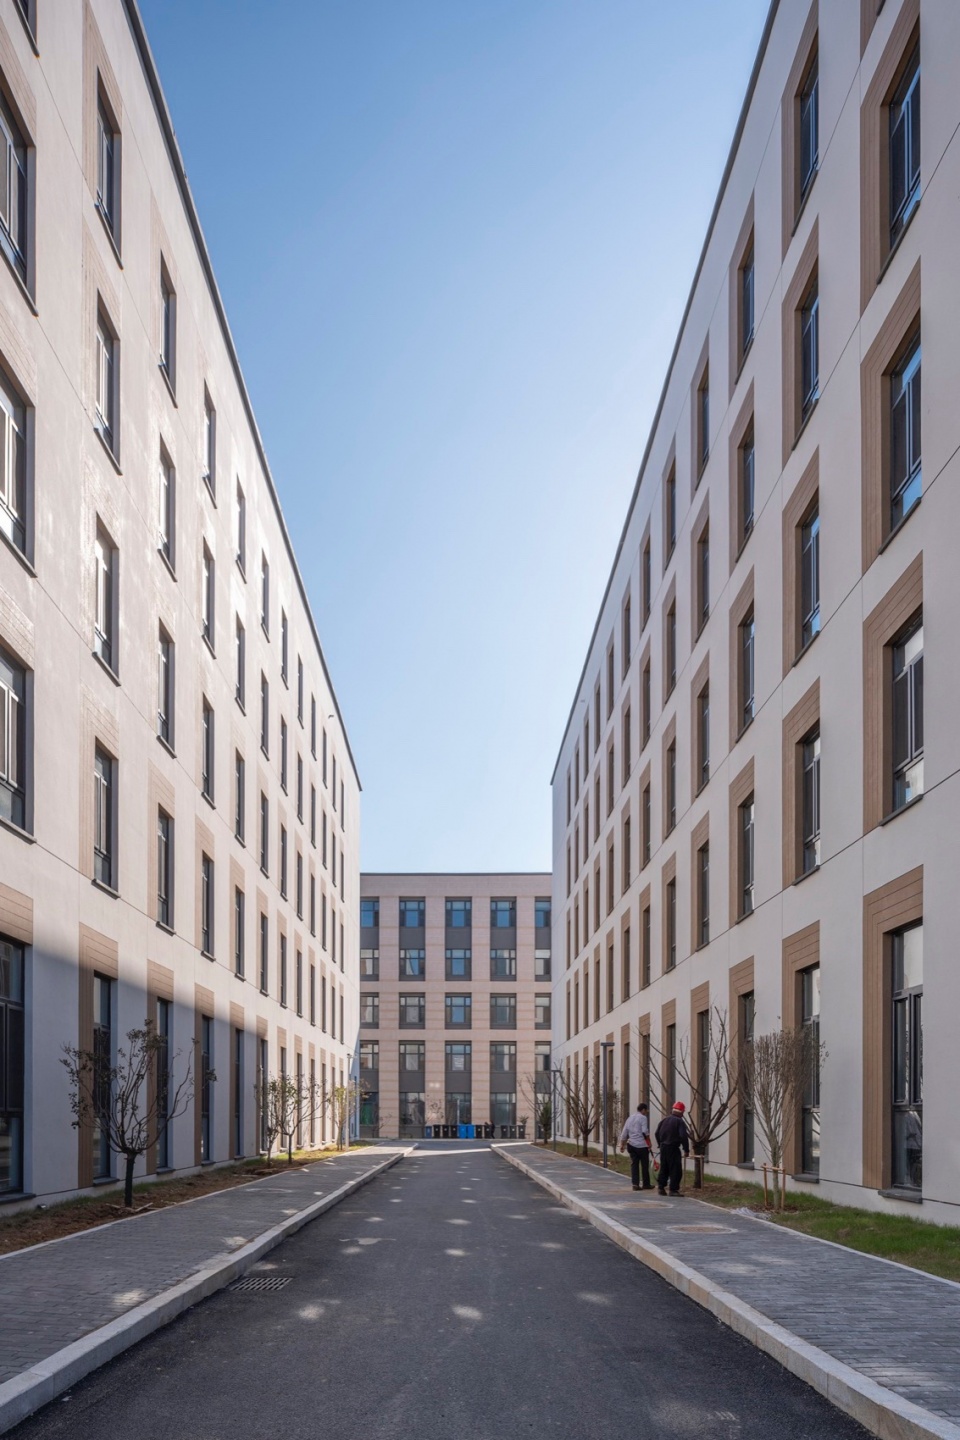
从连接北门至二期-1已建成的图书馆的大道被设计成一条宽阔华丽的林荫大道,与东南侧林荫大道街区形成景观呼应,与东侧入口进入的林荫大道一起共同形成穿行校园内的林荫大道景观,同时也是连接和通往其他街区的公共空间的主要道路。为了校园内部区域步行优先和更流畅的整体校园环境氛围,沿着围墙的道路作为服务于相对较快车行速度的道路,在其靠围墙一侧根据空间条件设置停车位,既方便停车也利于减少校园部内部道路的车流,因此在这条环形道路上两侧设计种植行道树,营造一条沿着校园围墙的环形林荫车行道,既有辨识性也有舒适性。而校园内部街区之间的道路则完全相反,被考虑成整个开放街区群的一部分,服务于步行优先和自由流畅的校园景观氛围,因此这些道路被设计成尺度更宜人的单行车道,不设置成行的行道树,而是把整个校园内部各街区在景观上连接成更加紧密的整体,根据景观和空间需要(例如:街角的景色、适当遮挡和分隔等)在适当的位置点缀乔木和灌木,营造自由开放的景观氛围的同时也更节约工程成本。
The avenue connecting the north gate to the completed library of Phase II-1 is designed as a wide and representative boulevard, which echoes the landscape of the boulevard block on the southeast side. Together with the boulevard entering from the east entrance, it forms a boulevard landscape that runs through the campus. the boulevard is also the main road connecting and leading to the public spaces of other blocks. In order to give priority to walking in the internal area of the campus and create a more overall smooth campus environment, the road along the campus boundary wall is planned as a road serving relatively fast vehicle speeds. Parking spaces are set up on the side of the wall according to spatial conditions. This is convenient for parking and helps reduce traffic on the internal roads of the campus. Therefore, street trees are planted on both sides of this circular road to create a circular tree-lined driveway along the campus wall, which is both recognizable and comfortable. The roads between blocks within the campus, on the contrary, are considered as part of the entire open block groups, serving the walking priority and free-smooth campus landscape atmosphere. Therefore, these roads are designed as one-way lanes with a more pleasant scale, without rows of street trees. Instead, the landscape connects the blocks within the entire campus into a closer whole. Trees and shrubs are dotted in appropriate locations according to landscape and space needs (for example: street corner views, appropriate shielding and separation, etc.), creating a free and open landscape atmosphere while also saving construction costs.
▼自由开放的景观氛围, a free and open landscape atmosphere © 金伟琦
食堂南侧的大广场和场地西北侧的绿地是校园内两个重要的开放空间:一个是校园生活的室外“舞台”,另一个是师生的休闲“花园”。广场是作为师生们每日常聚的食堂公共空间的室外延申,既满足瞬间(饭点)的集中大量人流的进出,也是节日和校园活动的重要开敞空间,因此被设计成一片平坦的带有流线感草坪的广场,活泼又简洁。通过细致的竖向设计和铺装设计,从广场进入食堂的两个主要入口(南侧和东侧)都没有设置台阶,而是通过找坡使得人们能平滑流畅的进入食堂,也对残障人士更加友好和便利。所有进入宿舍和马术馆的主要入口区域都有这个细节的景观设计,从而在细节设计上也充分体现自由、开放、流畅的校园景观。西北侧的绿地,是一片相对安静又绿色的景观花园,大草坪通常都是校园的一景,平坦的草坪上点缀着大树,是师生日常工作学习之余散步休闲的区域。设计上也充分考虑花园视觉上的开放性和公共性,既保证安全性也服务于偶尔的节庆活动。
The large square on the south side of the canteen and the green space on the northwest of the site are two important open spaces on campus: one is the outdoor “stage” of campus life, and the other is the leisure “garden” for teachers and students. The square is an outdoor extension of the canteen public space where teachers and students gather every day. It not only meets the needs of a large number of people entering and leaving at the moment (meal time), but is also an important open space for events and campus activities. Therefore, it is designed as a flat square with a streamlined lawn, lively but concise and multifunctional. Through meticulous elevation and paving design, the two main entrances (south and east) from the square to the canteen are designed without steps, but with gentle slopes to allow people entering the canteen smoothly, which is more friendly and convenient for handicapped. All main entrances to the dormitories and the equestrian hall are considered with this detail, which reflects the free, open and smooth campus landscape concept in the detail design. The green space on the northwest is a relatively quiet and green garden. A large lawn is usually a scene on a campus. The flat lawn is dotted with big trees here which provides an area for teachers and students to take a walk and relax after their daily work and study. Its visual openness and publicity are considered as well for ensuring safety as for activities.
▼大台阶,big steps © 金伟琦
▼总平面图,master plan © 超城建筑
▼食堂轴测,canteen axon © 超城建筑
▼地下一层平面图,B1 plan © 超城建筑
▼一层平面图,1F plan © 超城建筑
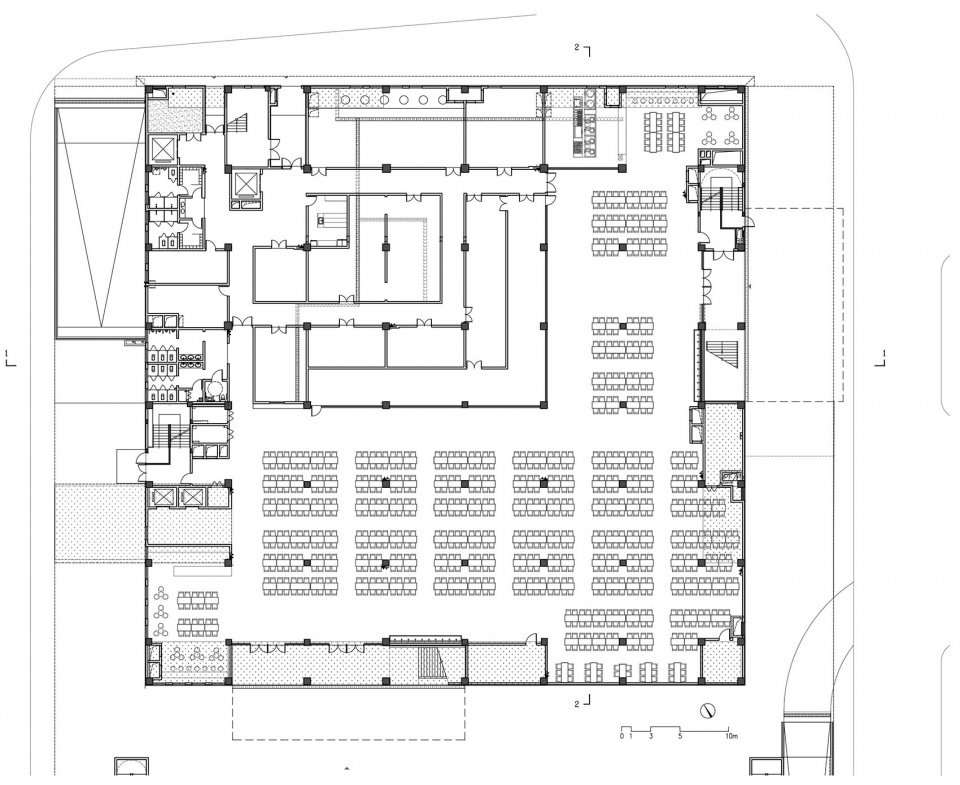
▼二层平面图,2F plan © 超城建筑
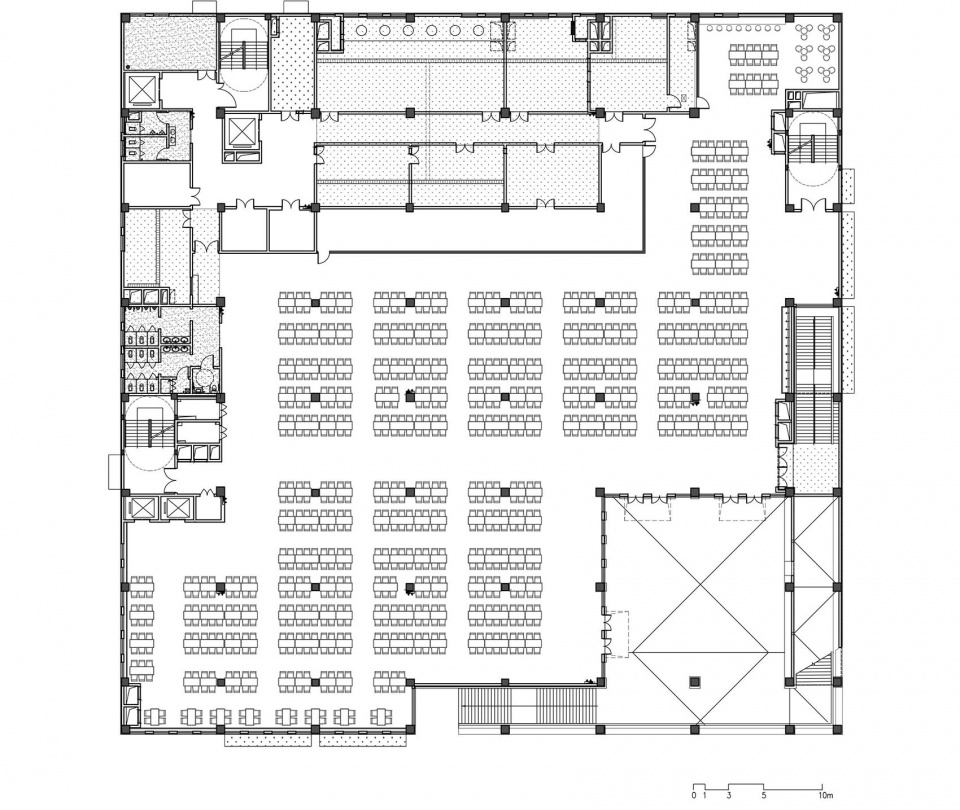
▼三层平面图,3F plan © 超城建筑
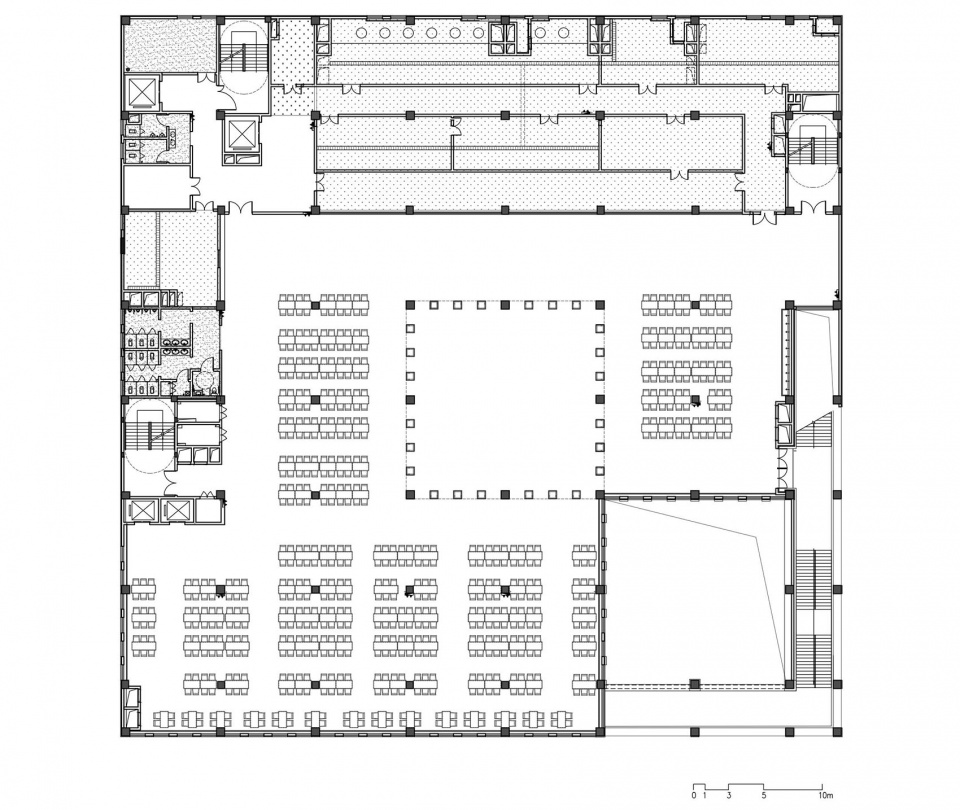
▼四层平面图,4F plan © 超城建筑
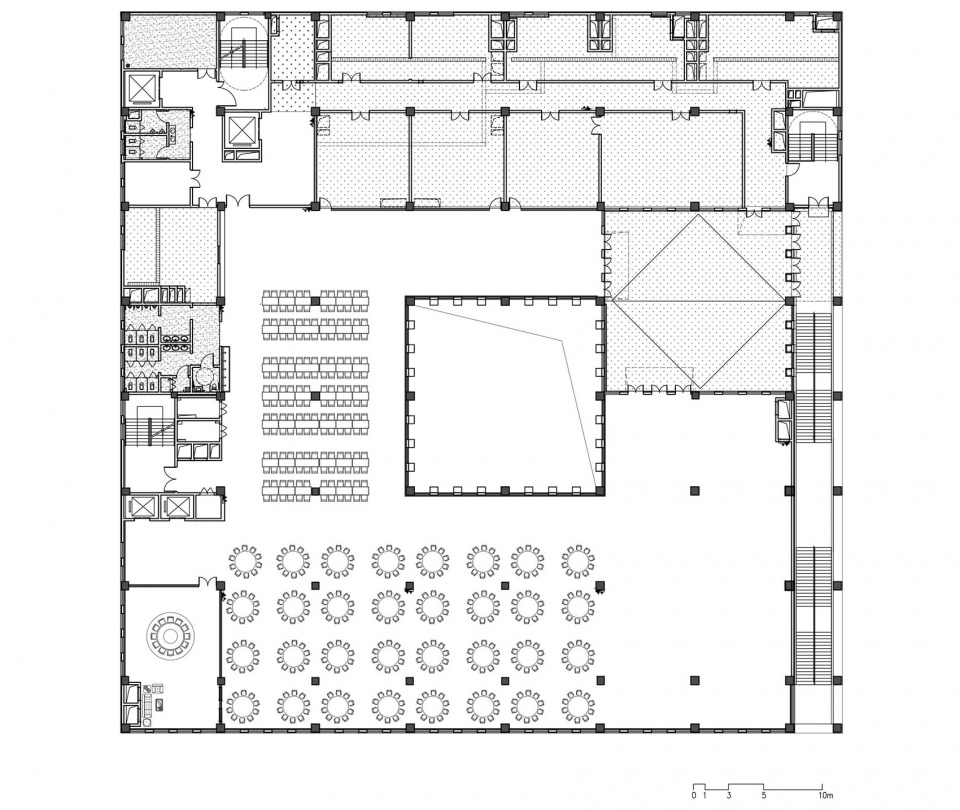
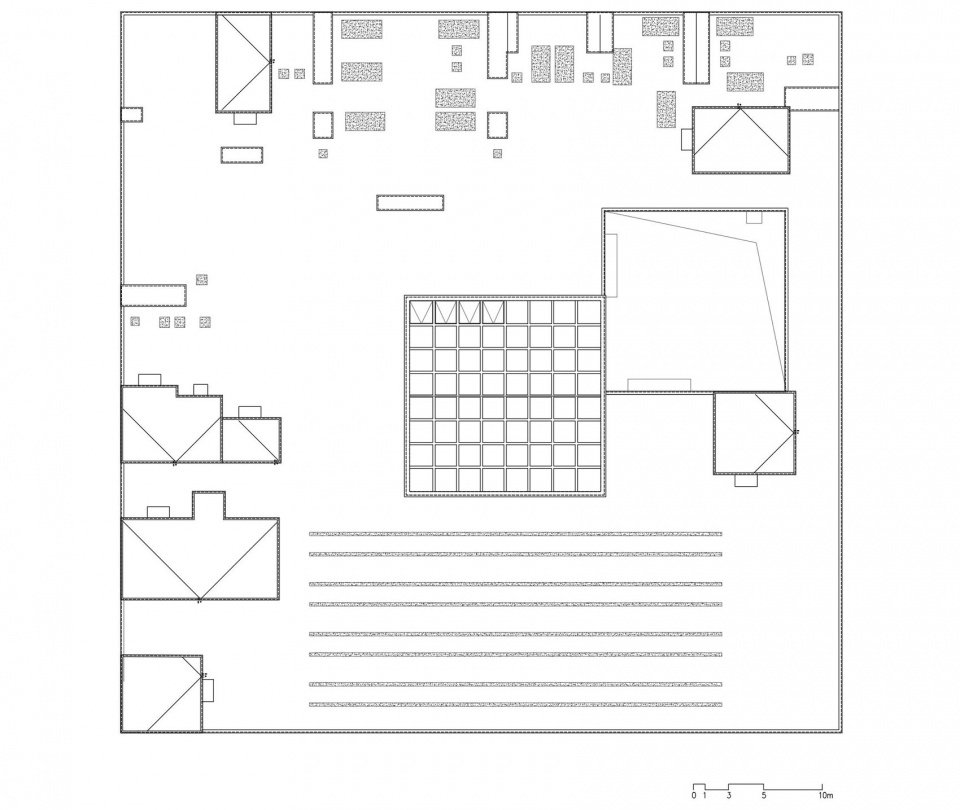
▼屋顶层平面图,RF plan © 超城建筑
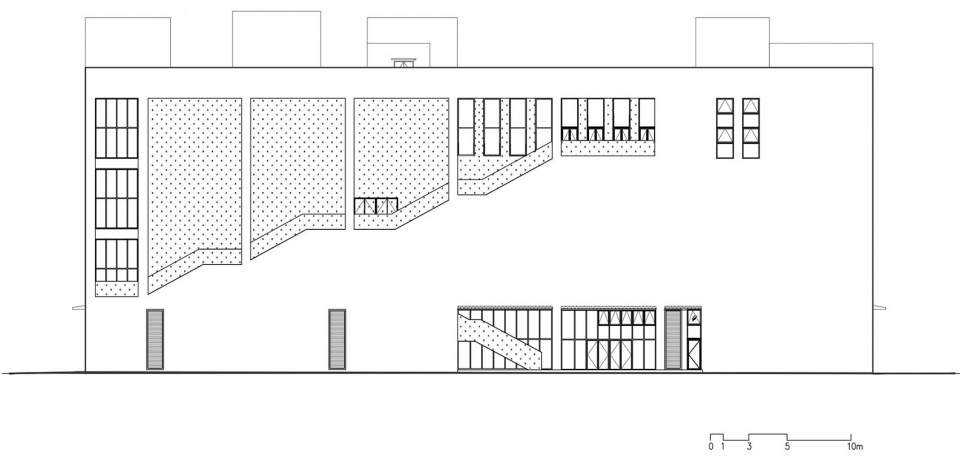
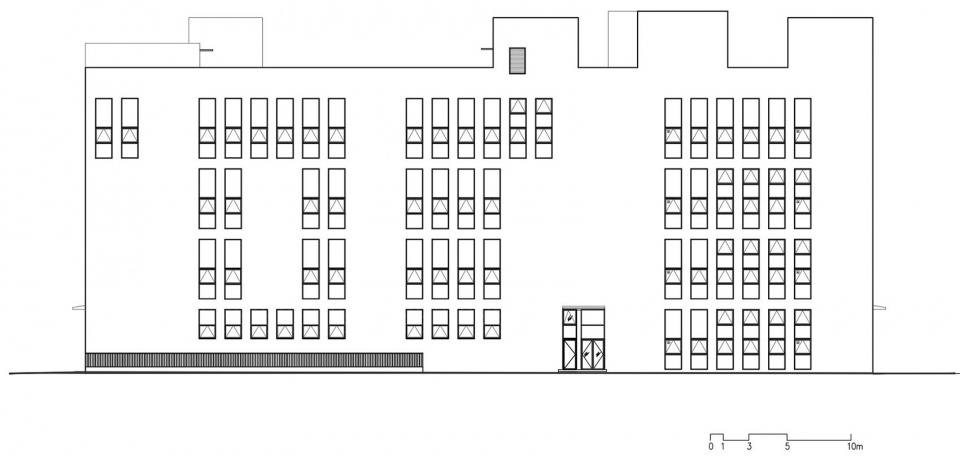
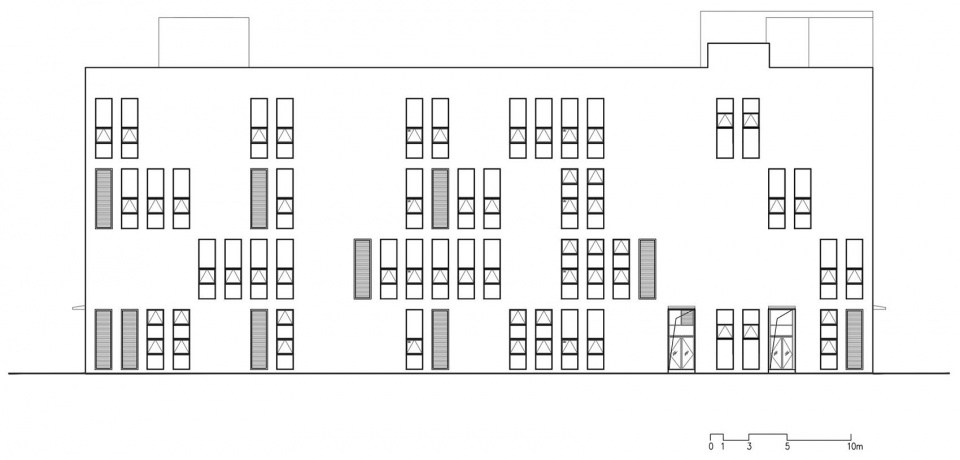
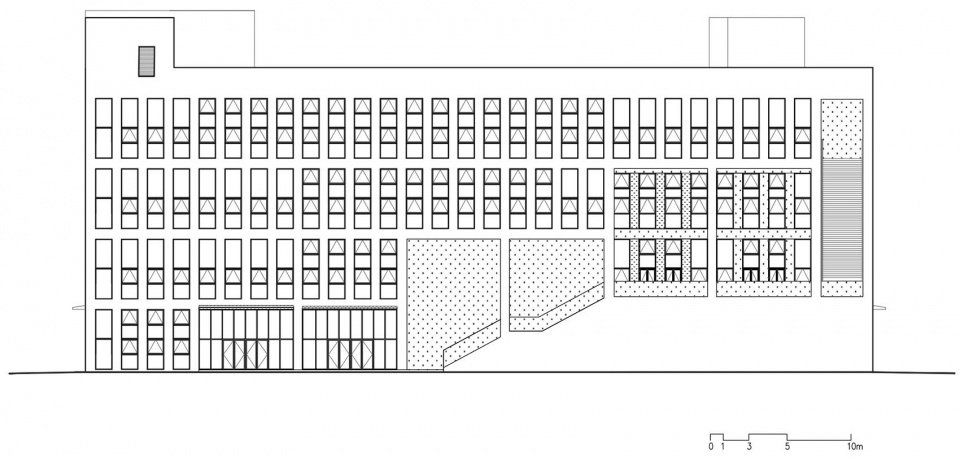
▼立面图,elevations © 超城建筑
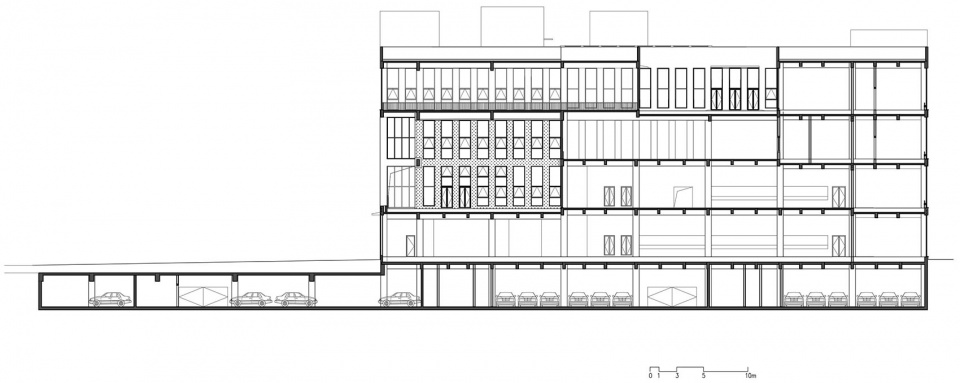
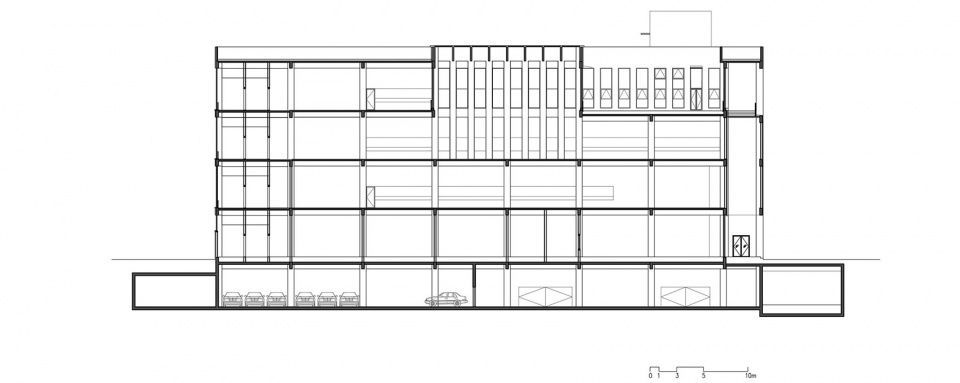
▼剖面图,section © 超城建筑
项目名称:烟台城市科技职业学院二期-2
设计单位:北京超城建筑设计有限公司
项目业主:烟台城市科技职业学院
项目地点:烟台市福山区河滨南路99号
设计内容:校园规划、建筑设计、景观设计
建筑类型:教育建筑
用地面积:269,672㎡
建筑面积:88,281 ㎡ (二期-2)
设计时间:2023年
竣工时间:2024年
主创建筑师:车飞、章雪峰
设计团队:赵世广、穆高杰、揭以彤、孙潇、陈海凤、陈逾、张耀文、黄明润
合作方:
施工图设计单位:同圆设计集团股份有限公司
海绵城市专项设计:北京北建大建筑设计研究院有限公司
摄影:金伟琦
Project name: Yantai City College of Science and Technology(Phase Ⅱ-2)
Architect: CU Office
Client: Yantai City College of Science And Technology
Location: Hebin Nanlu 99, Fushan district, Yantai, China
Design Tasks: University Campus Planning、Architecture Design、Landscape Design
Building Type: Educational Building
Site area: 269,672 ㎡
Floor area: 88,281 ㎡(Phase Ⅱ-2)
Design: 2023
Construction:2024
Principal Architect: Fei Che, Xuefeng Zhang
Design team: Shiguang Zhao, Gaojie Mu, Yitong Jie, Xiao Sun, Haifeng Chen, Yu Chen, Yaowen Zhang,Mingrun Huang
Collaborators:
Construction Design: Tong Yuan Design Group Co., Ltd.
Sponge-City Design: Architectural Design & Research Institute of BUCEA Co., Ltd
Photographer : Jin Weiqi
More: 超城建筑。更多关于:CU Office on gooood









就很大很空
DK
只有两栋楼被精心设计过,所以照片少放几张会更好,近似角度的照片太多对读者来说有反作用。
校园规划形态研究是不是该参考下中国的大学发展史呢?
而且分析了半天也感觉就是个教育综合体而已
全是几乎全是“口、凹”字形的建筑体