非常感谢筑博设计建筑工作室,钟乔将项目介绍和项目图片授权gooood发行。更多请至:Zhubo Design Zstudio on gooood
Appreciation towards Zhubo Design Zstudio & Zhong Qiao for providing the following description:


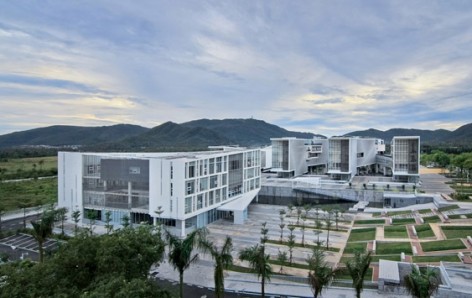
本项目是建筑师放下浪漫主观意识,尝试用一种从纯理性的角度对各种限制因素进行分析的方法而导致的综合性结论。成功引导商业地产商拿出土地作为提供给城市的公共开放资源而被再利用的可能。在炎热的气候条件下,提供尺度和空间形态丰富的舒适宜人的员工交流活动场所。并且便于抵达和相互探访。用热带水果表皮肌理的视觉延展设计出具有显著热带特点的地方建筑。也配合亚龙湾旅游胜地,成为进入亚龙湾的第一景。

Yalong Bay Headquarters of COFCO
Zhong Qiao
The architect of this project tries to analyze a variety of constraints in a purely rational way rather than in a romantic subjective way, contributing to a comprehensive conclusion. In this project, real estate developers have been persuaded successfully to provide part of the land as the city’s public resource that can be reused. Pleasant places in different scales and spatial forms for communication and activity among staff can be found even in tropical climate conditions. Besides, such these spaces are really accessible and will facilitate social activities.
The work is a local architecture with significant tropical characteristics, covered with a skin of visual extension of tropical fruit texture. The architecture will also be a key landscape element of Yalong Bay—a worldwide tourist attraction.


▼总平面图 Master Plan


The continuous overhead corridors in the air offer a large area of shielding for activities in the courtyard. Air breezing through the space of the ground floor makes the courtyard cool and comfortable. Continuous public terraces are acting as a linkage between office areas, and all activities are connected.
▼1号楼地下平面图underground floor of building

▼1号楼一层平面图ground floor of building 1

▼1号楼剖面图section of building 1


Scattered boxes form several small roof gardens which are easily accessible from every story. Boxes shelter each other mutually, shadowing courtyards. The patio has a really good wind effect, responding to tropical climate characteristics. Users will experience totally different office spaces with diverse spatial experience and staggered lines of sight.
▼2号楼二层平面图second floor of building 2

▼2号楼四层平面图fourth floor of building 2

▼2号楼立面图elevation of building 2

▼2号楼剖面图section of building 2

项目基本资料:
工程名称:中粮集团亚龙湾总部
地点:中国海南省三亚市亚龙湾
业主:中粮集团三亚公司
建筑设计:筑博设计建筑工作室
项目主持设计:钟乔
项目负责人:张甜甜
项目团队:张碧勤,黎靖,冯茜
合作团队:筑博设计 深圳区域公司
建成时间:2012.09
用地面积:35049㎡
建筑面积:33400㎡
建筑摄影:苏圣亮,钟乔
Basic Information
Project Name: Yalong Bay Headquarters of COFCO
Architects: Zhubo Design Zstudio
Location: Yalong Bay, SanYa, Hainan Province, China
Design Director: ZhongQiao
Project Director: ZhangTiantian
Architecture Designers: Zhang Biqin,Li Jing, Feng Qian
Collaborator: Zhubo Design Shenzhen Company
Client: COFCO,Yalong Development Limited Company
Completion: 2012.09
Site Area: 3,5049sqm
Floor Area: 3,3400sqm
Photographs: SuShengliang, ZhongQiao

MORE:筑博设计建筑工作室 Zhubo Design Zstudio 钟乔 Zhong Qiao,更多请至:Zhubo Design Zstudio on gooood









太可爱了哈哈哈哈热带水果
钟工看起来 还是那么调皮
立面形式太繁复 细节再推敲一下就更好了
很喜欢,肌理丰富,空间多变,最棒的是可以自然地衔接在一起
赞啊!!!很不错!
不错
不错
这才是人民的好建筑师
我们公司的作品啊[开心]之前在公司作品集上就看到过
非常干净
没啥好说的,好的东西就是大家都懂
非常不错~
干净!好!
稍微有点抄袭BIG的一个方案