非常感谢 ASPECT Studios 将项目授权gooood发行。更多关于他们:ASPECT Studios on gooood
Appreciation towards ASPECT Studios for providing the following description:
西澳大利亚首府珀斯Perth有了一个崭新的公共活动空间目的地 – 雅干广场”Yagan Square’’是当前珀斯最令人兴奋的重新开发的设计项目,让人们可以来到这里聚会购物,举办各式会议和庆典活动等。这项目是由首席建築師Lyons里昂和iredale pedersen hook建筑团队与澳派景观设计工作室ASPECT Studios所共同合作完成的项目。 一支由首席建筑师,景观建筑师,艺术家和专业设计师组成的团队,倾力呈现Whadjuk的民族故事,解决各种工程技术挑战,保证环境可持续发展的同时,竭力呈现当地的特色地形和独特景观。
Perth, Western Australia’s capital, now has a new public destination. Designed in collaboration with principal Architect, Lyons, iredale pedersen hook and ASPECT Studios ¬¬– Yagan Square is one of Perth’s most exciting redevelopments. An integrated design team that included lead architects, landscape architects, artists and specialist designers working to interpret the Whadjuk stories, address significant engineering challenges, enhance sustainability and character and reflect the local topography and landscape.
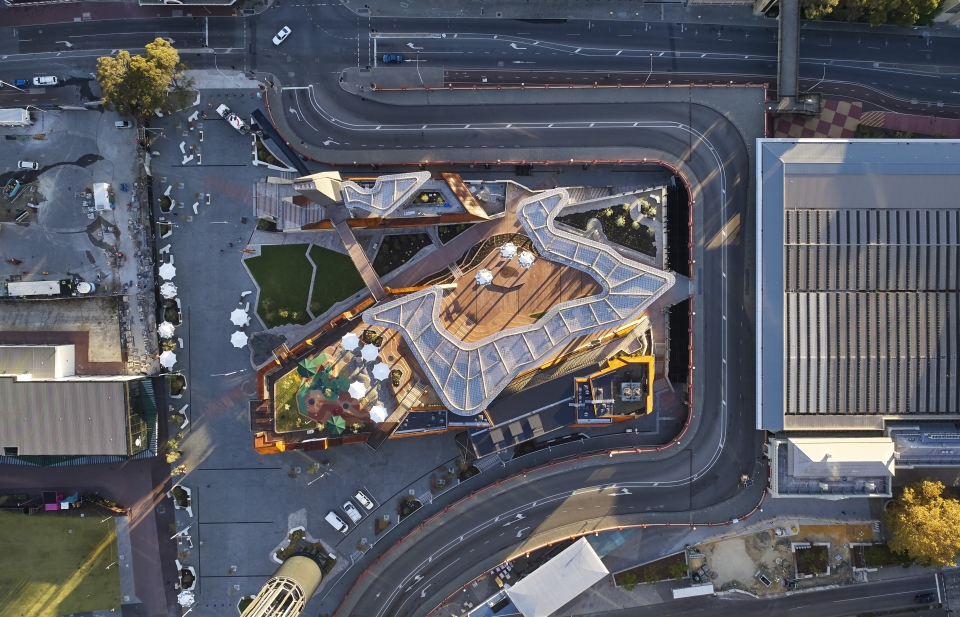
▼广场鸟瞰,plaza aerial view
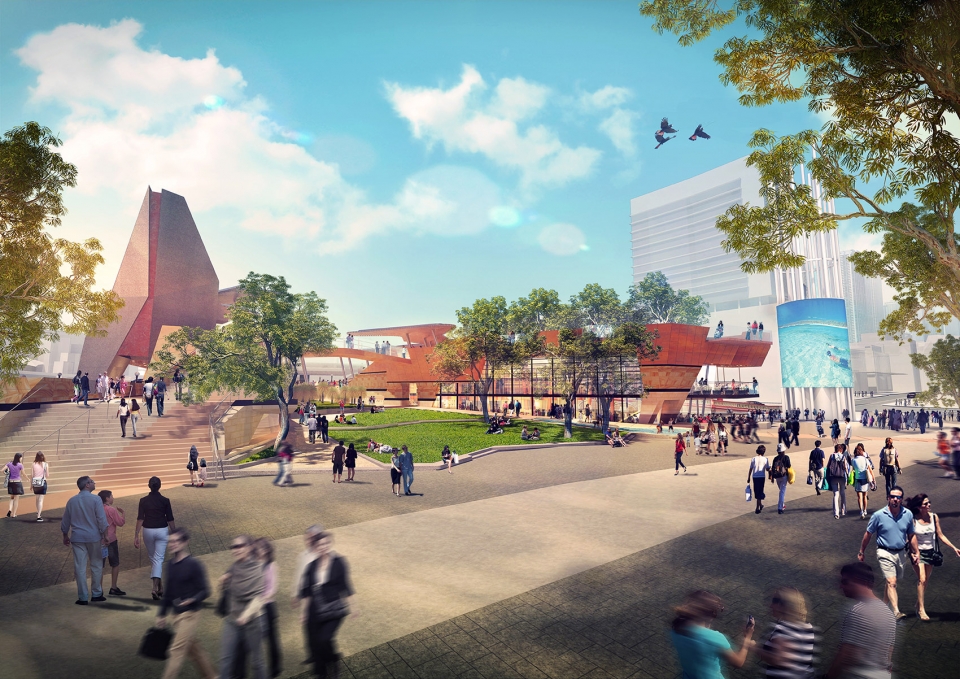
▼广场概览(效果图),plaza overview (rendering)
雅干广场”Yagan Square” 作为连接珀斯城市项目的一部分,是以连结珀斯中央商业中心与Northbridge北桥为目标,设计一个包容且受欢迎的目的地,以此更广泛地展现当地、柏斯和西澳大利亚的所有特点。作为珀斯最引人注目的重建项目之一,价值7350万澳币(约3.5亿人民币)的雅干广场是由西澳大利亚政府发起,并通过大都市重建局(MRA)交付的项目。雅干广场占地1.1公顷,是珀斯的主要社区之一,用于举办各式会议、庆典同时也是热门的旅游目的地。雅干广场连接着柏斯市中心火车站和汽车站,不仅是主要的交通枢纽,也是该市最繁忙的行人聚集地之一。
As part of the Perth City Link project, the overall brief was to design an inclusive, welcoming destination that linked Perth’s CBD to Northbridge. This cultural and civic destination aimed to embody all the characteristics of the local area, Perth and Western Australia more broadly. One of Perth’s most exciting redevelopments, Yagan Square is a $73.5million project delivered by the Western Australian Government through the Metropolitan Redevelopment Authority (MRA). Built on a 1.1 hectare site, Yagan Square is one of Perth’s primary community, meeting and celebration places and tourist destinations. Yagan Square is located within a major transit hub with links to the central Perth Train Station and Perth Busport, at the heart of one of the busiest pedestrian locations in the city.
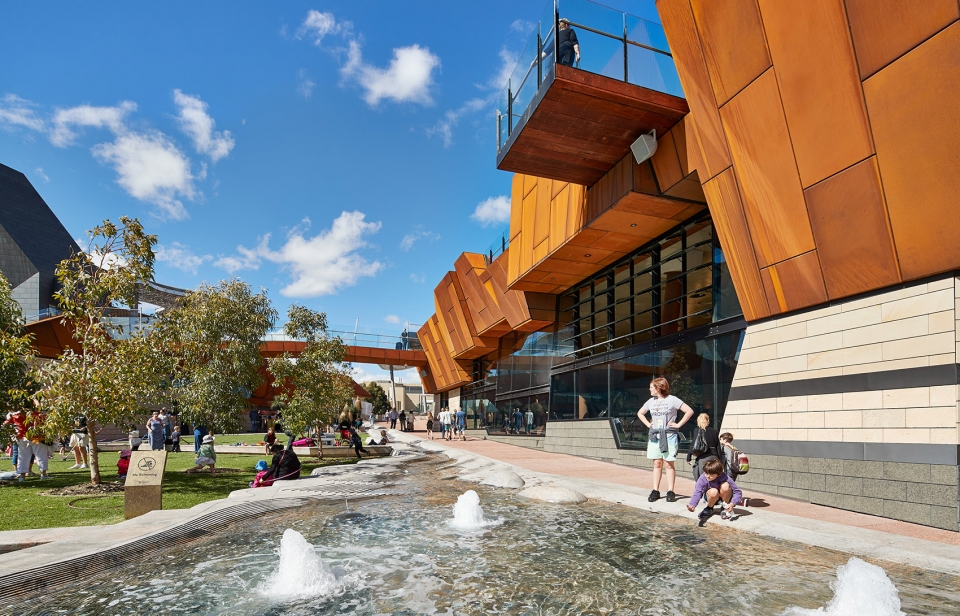
▼从广场望向购物中心,looking from plaza to the shopping centre

雅干广场是为了纪念著名的当地勇士Yagan于2014年5月命名的,该区是西澳大利亚市中心的一个文化展示区,用于展现当地和Whadjuk的遗产、生产、环境和文化的地方。为了创造最真实的文化体验,与Whadjuk社区广泛接触,以Whadjuk人分享的文化为起源,将灵感注入到场地、人、生物和景观创作主题中,让这些主题和故事影响了雅干广场内的诸多设计元素。设计理念完美诠释了雅干广场的愿景—旨在融合当地、珀斯以及西澳大利亚的特色,建立一个包容、开放、充满活力的公众聚集地。将地理、轨迹、叙述、原住民和非原住民以及雅干广场本身的文化连接在一起。当地特色花园更展现了的西澳大利亚独特和多样化的园林植物景观。不仅让游客看到珀斯当地和其他州的尤佳利树种,也丰富了西澳大利亚的季节特色。与多学科艺术家Jon Tarry共同合作完成的大型水景雕塑是Yagan Square雅干广场的一大亮点。这个艺术品一般的雕塑长约190米,由一系列相互连接的石头组成,从上层广场一直延伸到下层购物中心,流畅的设计元素提升了场地的体验感,游客可以随意观赏、触摸、感受与享受。]
▼以Whadjuk文化为起源,将灵感注入到场地、人、生物和景观创作主题中, The cultural of Whadjuk has inspired strong themes of place, people, animals and landscape
Named in May 2014 in honour of the prominent Aboriginal warrior, Yagan, the precinct is a showcase of Western Australia in the heart of the city – a place that recognises and celebrates local and Whadjuk heritage, produce, environment and culture. Extensive engagement with the Whadjuk community; an innovative process of collaboration to create anauthentic cultural experience. The sharing of cultural knowledge from the Whadjuk people has inspired strong themes of place, people, animals and landscape, with these themes and stories influencing many of the elements within Yagan Square.The design concept responded to the vision of Yagan Square being an inclusive, welcoming and active cultural and civic destination. Embodying all the characteristics of the local area, Perth and Western Australia more broadly. The concept is representative of the ideas of convergence: of geologies, tracks, narratives, indigenous and non-indigenous people and culture within the Square itself.Native gardens showcase the unique and diverse qualities of Western Australia flora and landscape. Visitors can see a variety of Eucalyptus species found in Perth and across the State. The planted gardens also heighten the seasonal characteristics and colours of Western Australia. A large-scale water sculpture forms the centrepiece of Yagan Square, a collaboration between multi-disciplinary artist Jon Tarry. The artwork consists of a series of interconnected stone elements, approximately 190 metres long that descend from the upper levels of the square to the mall below. The sequence provides physical and experiential enhancements to the public landscape, encouraging the visitor to look, touch, feel and enjoy.
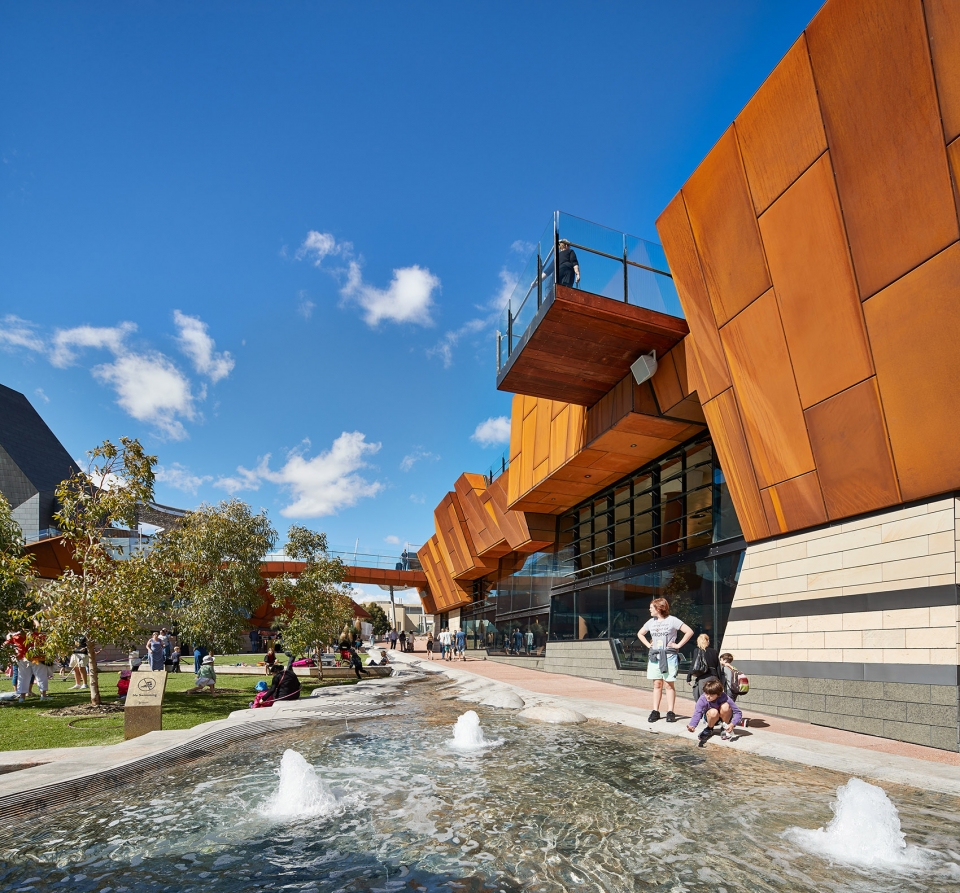
▼与Jon Tarry共同合作完成的大型水景雕塑,A large-scale water sculpture forms the centrepiece of Yagan Square, a collaboration with Jon Tarry
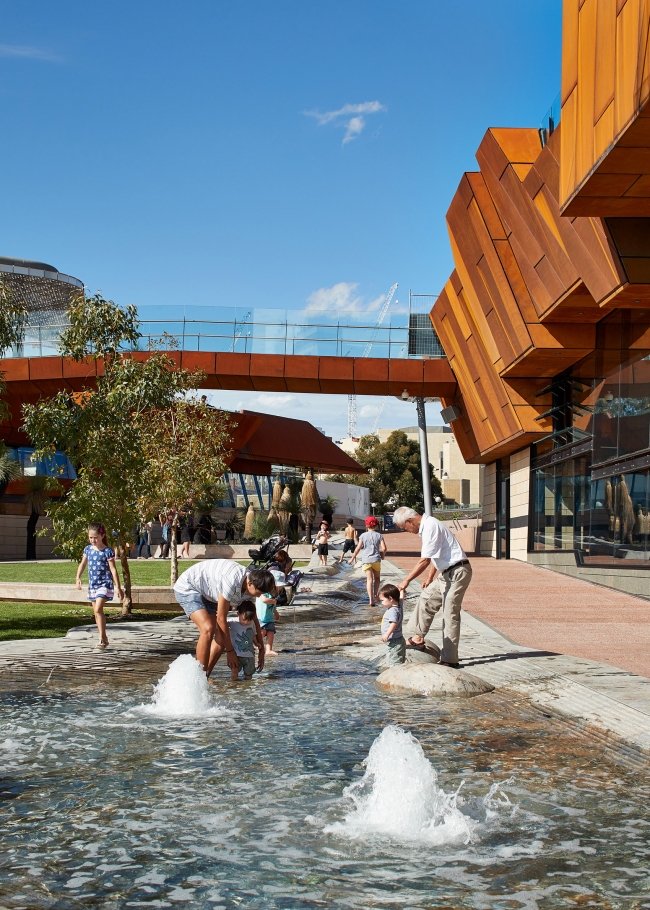
▼雕塑长约190米,从上层广场一直延伸到下层购物中心,The artwork consists of a series of interconnected stone elements, approximately 190 metres long that descend from the upper levels of the square to the mall below
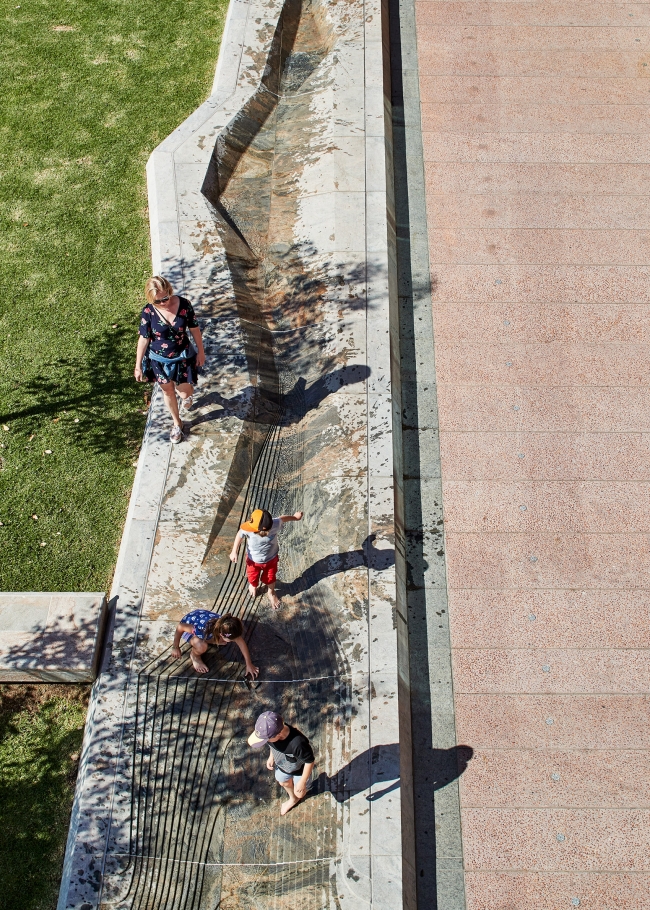
数位设计过程|DIGITALDESIGN PROCESS
设计过程为澳派ASPECTStudios提供了良好的契机,通过BIM和3D建模等技术为设计、施工和制造来测试设计协作和文档归类的新途径。雅干广场的数字3D文档使用,从概念到文档阶段都实现了与水景艺术家Jon Tarry和工程设计团队的无缝协作过程,将一系列艺术雕刻元素应用于石材铺装的水景,同时利用Rhino 3D建模,并记录在Revit中用于后期施工,为主要承包商和石材供应商提供了数位模型去实现设计。
The design process has provided ASPECT Studios with the opportunity to test new avenues of design collaboration and documentation through BIM and 3D modelling for design, construction and fabrication. The use of digital 3D documentation on Yagan Square enabled a seamless collaboration process with water feature artist Jon Tarry and the engineering design team from concept right through to documentation phases. The water feature includes a number of integrated sculptural art elements set in carved stone paving, modelled using Rhino 3D and documented for construction in Revit. The digital model was provided for information to the lead contractor and stone suppliers.
▼将一系列艺术雕刻元素应用于石材铺装的水景,同时利用Rhino 3D建模,并记录在Revit中用于后期施工,The water feature includes a number of integrated sculptural art elements set in carved stone paving, modelled using Rhino 3D and documented for construction in Revit
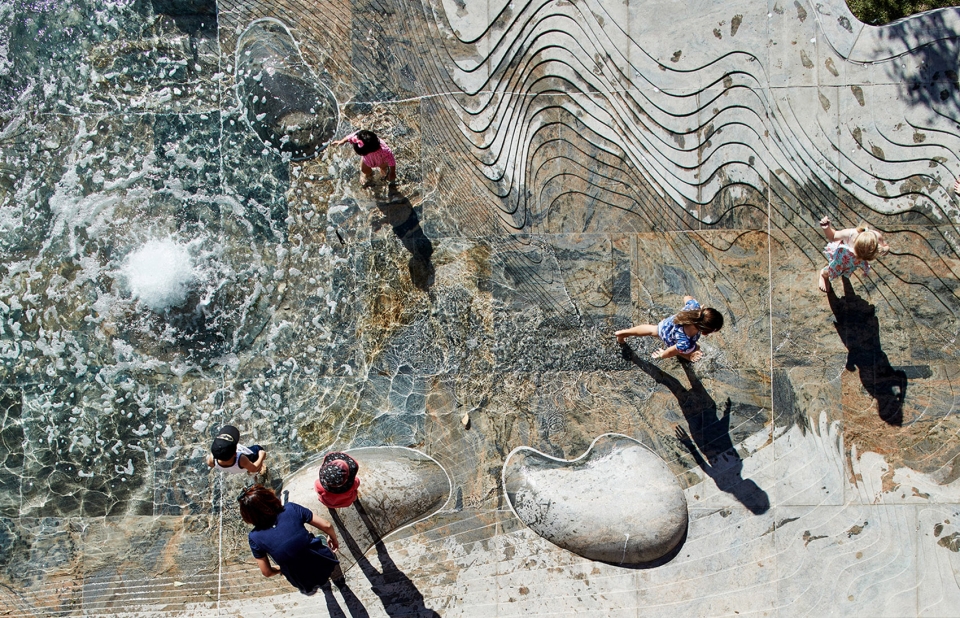
▼水景雕塑细部,water sculpture details
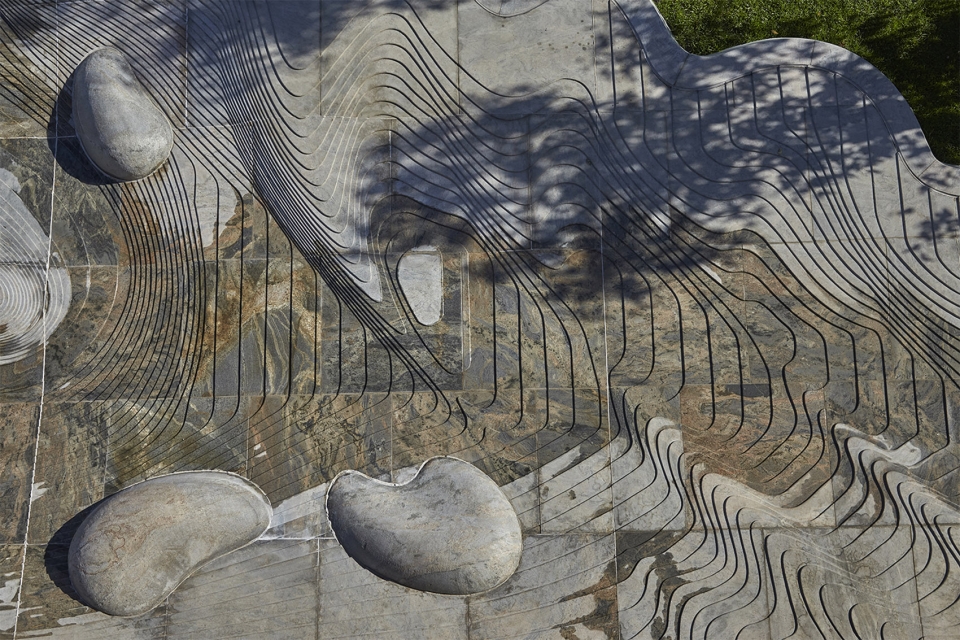
项目材料的采集之特殊要求|HOW MATERIALS WERE SOURCED FOR THE JOB – special requirements
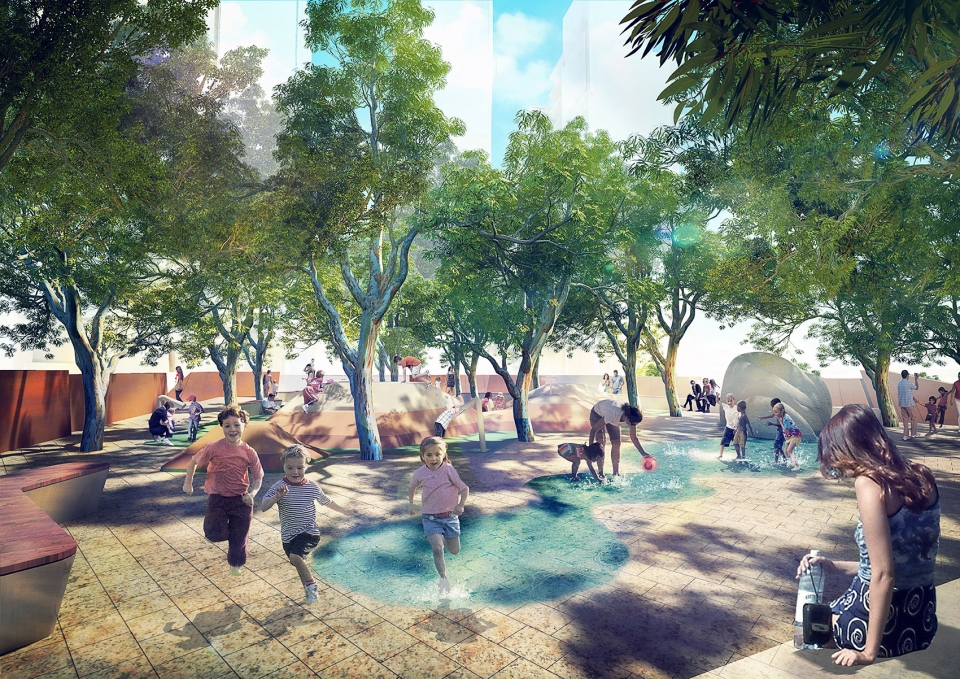
雅干广场力求建立景观之间的联系,倾情打造生态价值的景观设计,将城市与旧时景观结合,让环境呈现更有说服力的故事。使用约170平方米的定制雕刻石材,该石材开采于西澳大利亚,送至东南亚进行手工雕刻。另外如西澳大利亚树种是无法在一般商业销售平台上直接购买,需要从当地种源的种子去种植后再作移植。
Yagan Square seeks to create landscape connections; moments of ecological value that contribute to a larger story, to connect the city with its prior landscape. The stone was quarried in Western Australian and was hand carved in South East Asia. Approximately 170m2 of custom carved stone was installed. Western Australian tree species not available commercially needed to be grown to a substantial size from local provenance seed off site and then transplanted.
▼开采于西澳大利亚,送至东南亚进行手工雕刻的石材&当地种源的种子种植后再作移植的西澳大利亚树种(效果图),stone mining in Western Australia and sent to Southeast Asia for hand-carving & Western Australian tree species from local provenance seed off site and then transplanted (rendering)
我们克服的挑战|CHALLENGES TO OVERCOME
整个项目团队面临的一个重大挑战是在两条地下铁路线上,建造一个全新的公共空间和建筑。其中一条铁路线的开端在隧道里,而主要的中心景观则直接坐落在这个陡峭倾斜的隧道之上,确保了这些地区的小范围覆土深度和树木种植。大部分的景观设计区域坐落在基础设施或是现有构筑物的顶部,因而形成了一个复杂的隆起景观形式,需要大量依靠与工程师和建筑师的合作协调来确保最终的设计成果,如多项绿色基础设施技术:轻质土壤、空隙形成剂、铺装砾石系统和用于树木的地层拱顶系统。来自各领域顶尖的设计师组成的团队,倾力打造激动人心的公共广场,除了为人们的生活带来更多美好,同时带动了整个城市的发展与成长。
One of the significant challenges for the entire project team was the creation of a new public space and buildings on top of two underground railway lines. One railway line was at the beginning of it sdive into a tunnel system and as such the main central landscapes sit directly on this steeply angled tunnel, ensuring little scope for soil depth and tree planting in these areas.The majority of the landscape areas sit either on top of infrastructure or on top of built form, creating a complex podium landscape, relying on intensively integrated design with engineers and architects to ensure a successful design outcome. Multiple green infrastructure techniques where required including light weight soils, void formers, peddle systems for pavement and strata vault systems for trees.
▼穿孔金属板廊道,Perforated metal plate corridor
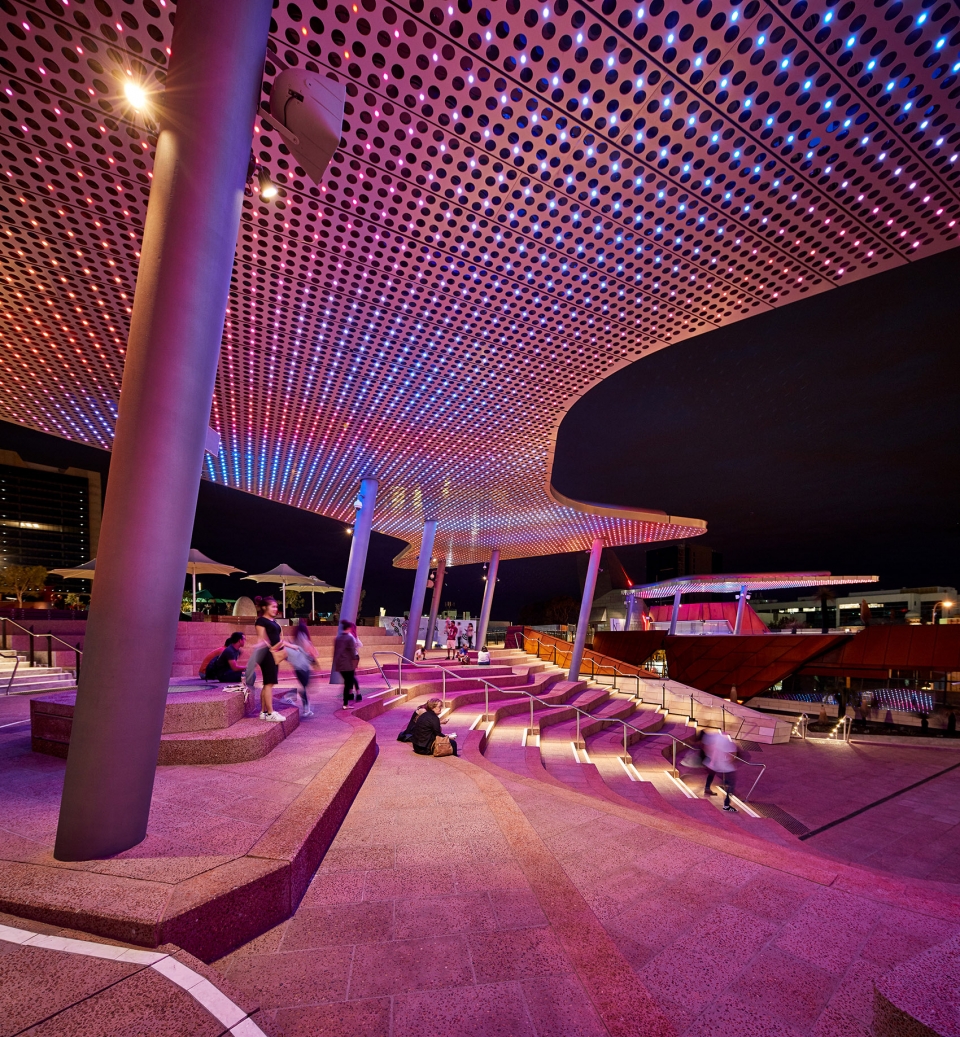
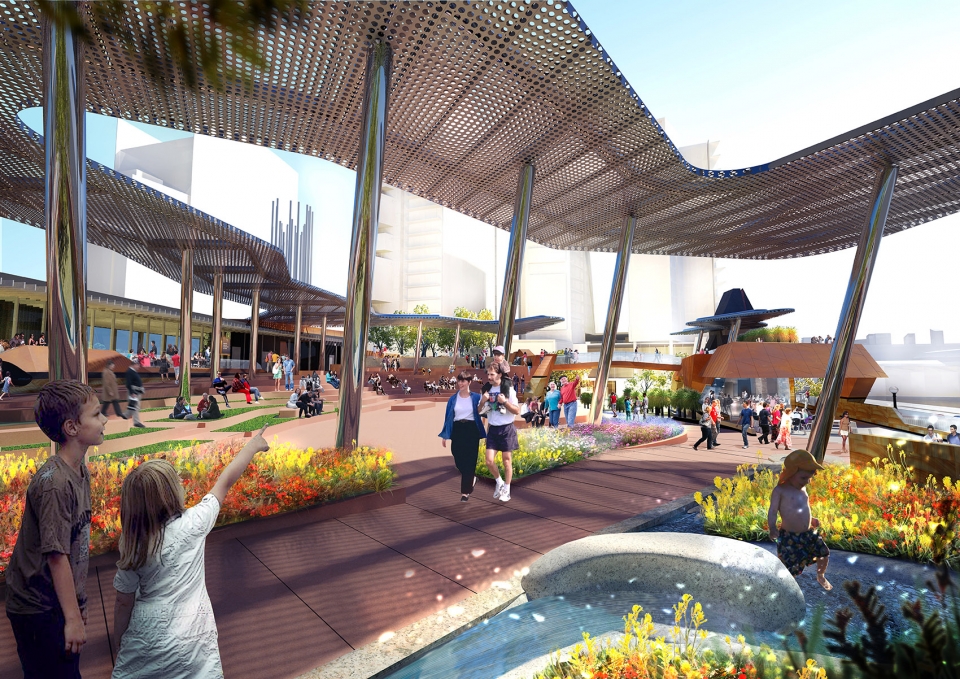
▼廊道效果图,corridor rendering
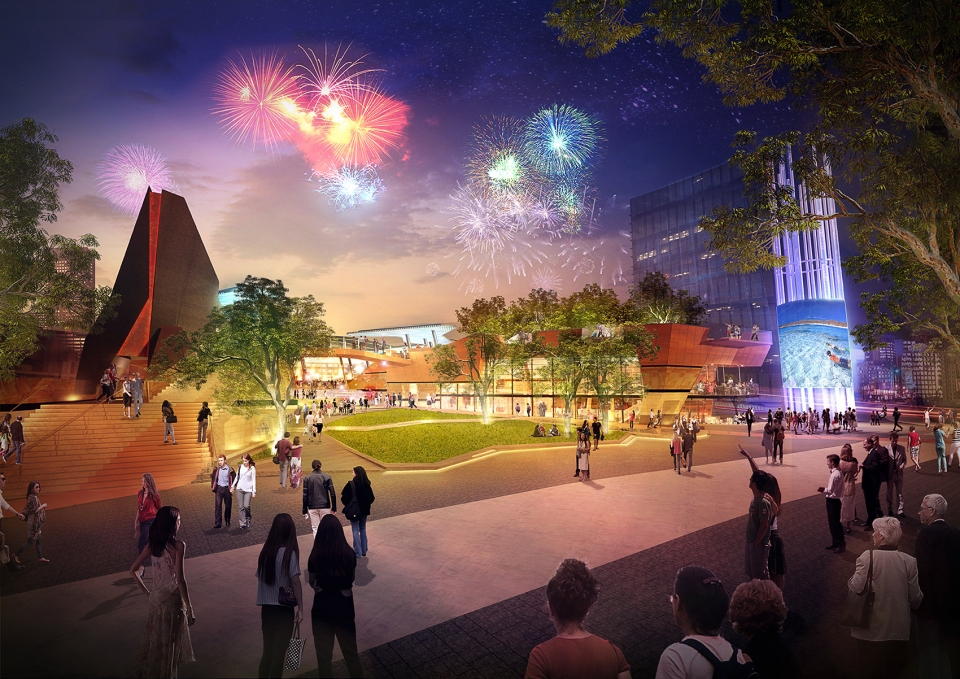
▼夜景效果图,night view rendering
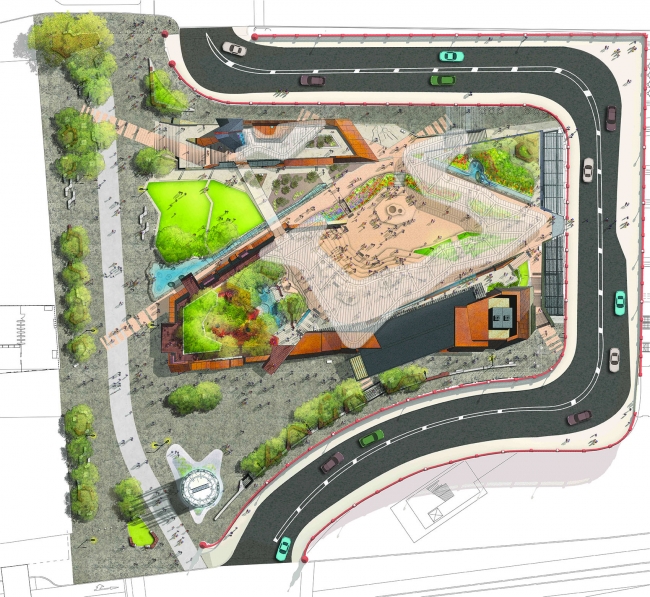
▼平面图,plan
雅干广场-珀斯 YAGAN SQUARE – PERTH
项目造价: $73.5 Million 澳币(约3.6亿人民币)
建设时间 : 2年
完成年份: 2018
项目面积: 1.1公顷
位置: 珀斯, 西澳大利亚PerthWA, Australia
客户: Metropolitan Redevelopment Authority
项目团队
景观建筑师: ASPECT Studios
首席建筑师 : Lyons in association with iredalepedersen hook
商业建筑师 : Maddison Architects
艺术家: Jon Tarry
技术: WSP, Aurecon and Waterform International
树艺家: Arbour Carbon
数位灯光 : RamusIllumination
艺术与文化顾问: Malcolm McGregor, Material Thinking andRichard Walley
建造商 : DORIC Group
摄影师: Peter Bennetts
More: ASPECT Studios 更多关于他们:ASPECT Studios on gooood









线条的设计很优美
张唐,too
马上联想到张唐……
张唐也有一个类似的。