非常感谢10 Design将项目介绍和项目图片授权gooood发行。更多请至:10 DESIGN on gooood
Appreciation towards 10 Design for providing the following description:
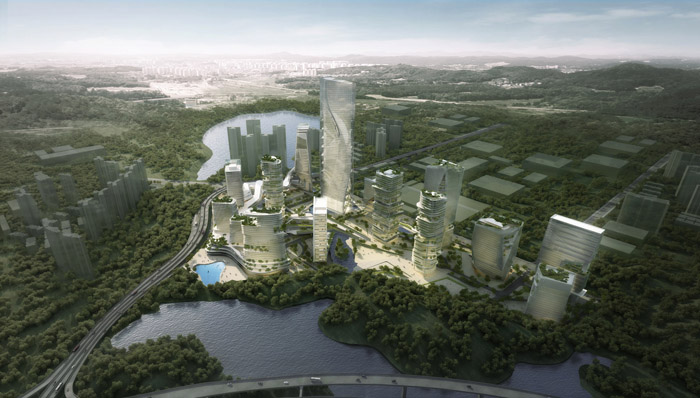
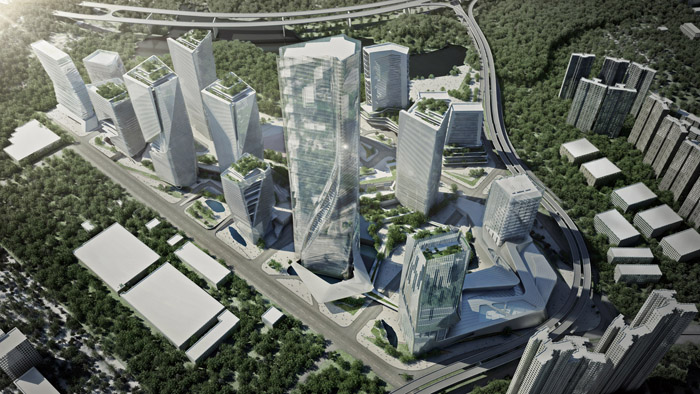
该高新技术园区位于深圳市福田区的中心地带,总面积65公顷,总建筑面积超过105万平方米。18栋100—300米不同高度的高层建筑点缀在32公顷的公园里,里面有五星级酒店,服务公寓,住宅楼,商业设施。
银河集团的开发商Tony Huang指出他们旨在打造一个工作和生活平衡的宁静且创新的高科技总部园区。场地就是一个美丽的公园,有着两个天然湖泊和世界一流的基础设施,这里就是生活,工作,购物休闲以及旅游的完整社会性区域。
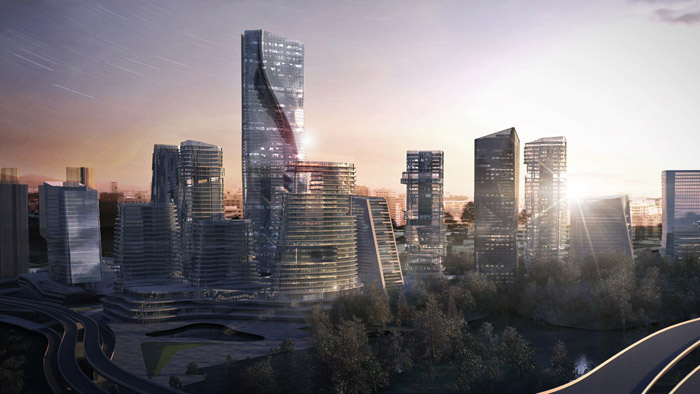
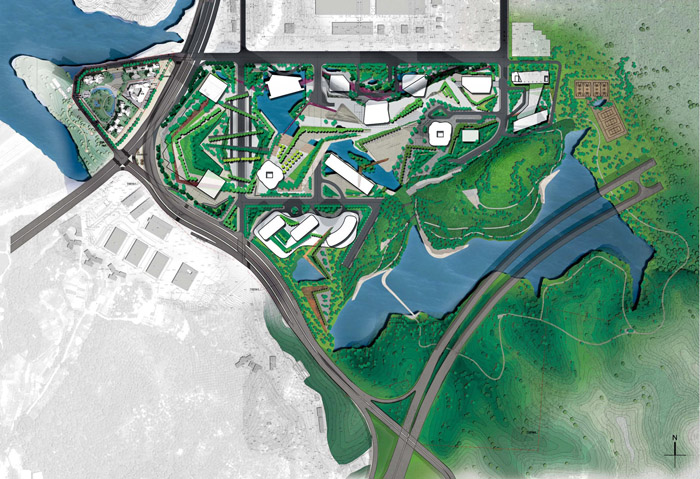
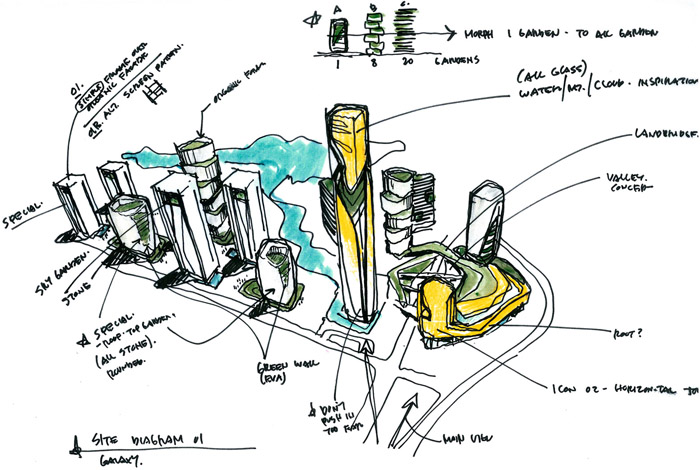
场地融入复杂的自然景观,由西南的城市环境过渡到东北的自然环境,绿地蔓延到建筑物上,形成美丽的绿色纹理,外墙现形造型遮挡阳光与紫外线的,每栋楼的屋顶花园有效减少热岛效应。
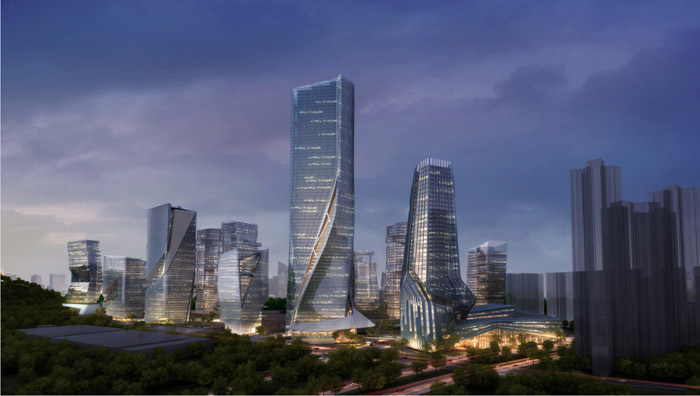
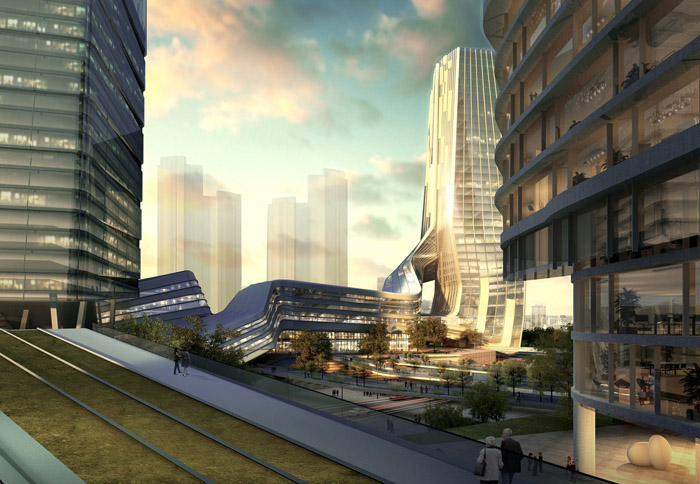
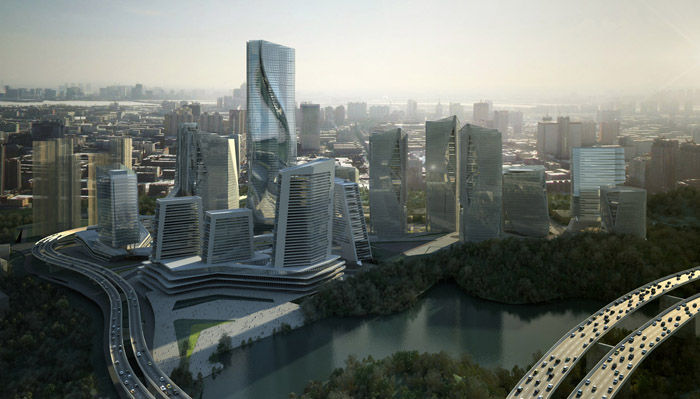
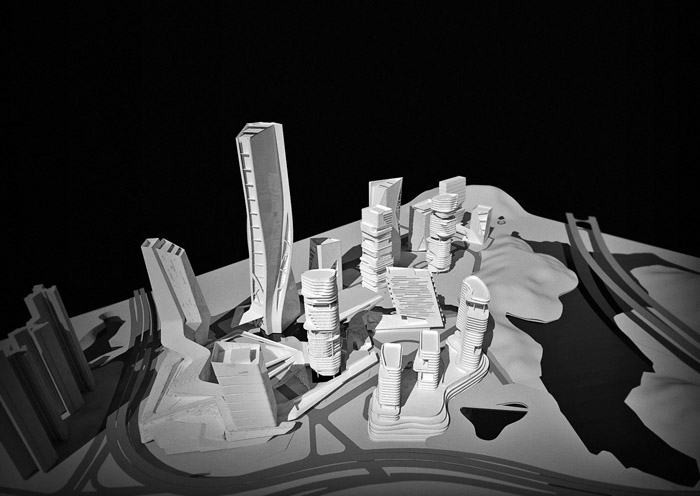
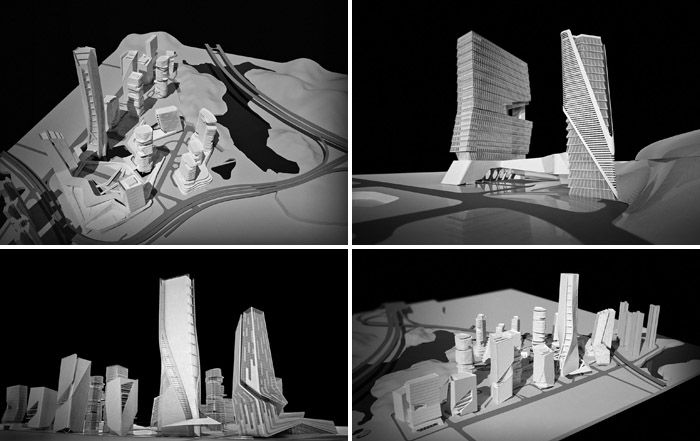
300米高标志性主塔的流线造型来源于河流。第二标志饿商场位于高速路相交之地,这里裙房就是主楼的横向延伸,横向部分长220米,与180米高的主楼加起来是400米的另类摩天楼。购物中心围绕的绿色花园呈梯田造型。
设计希望缩小与自然的机理,运用一系列可持续性思想,期望激活场地,超越平庸。用各种技术消除污染,塑造宜人的微气候和良好的空气质量。项目已从2011年10月开始建设。
10 Design
Yabao Hi-Tech Enterprises Headquarter Park
The project is an examination of the relationship between a pristine rural landscape and the advancing forces of a rapidly growing city. Galaxy Yabao Hi-Tech Enterprises Headquarter Park is close to the central zone of Futian District, Shenzhen China. The Gross site area is about 65 ha; and the GFA is over 1,050,000 sqm, consisting of 18 high-rise towers ranging from 100-300 meters tall, a 5 star hotel, 3 service apartment towers, 3 residential towers, a shopping mall and a 32 ha park.
Tony Huang of the privately owned real estate Shenzhen based developer, Galaxy Group, says, “The vision for the project is to cultivate a hi-tech headquarter park where people can lead a well- balanced life,working and living in a tranquil yet innovative environment . This mix-used complex is designed for a multifaceted community, which includes living, working, shopping recreation, and tourism. The site is very unique with superb first world infrastructure in a beautiful parkland setting around two natural lakes.”
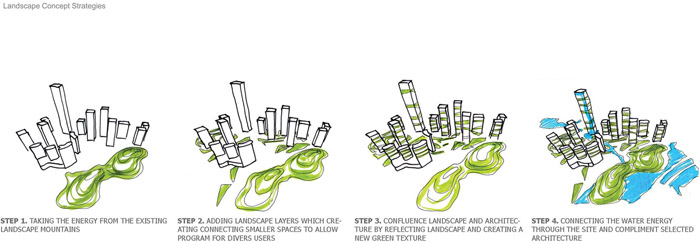
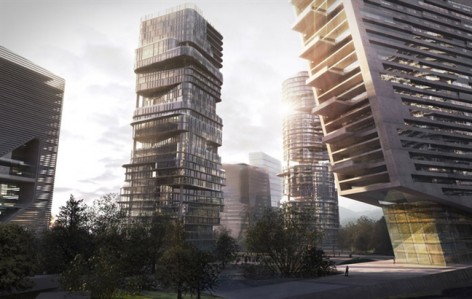

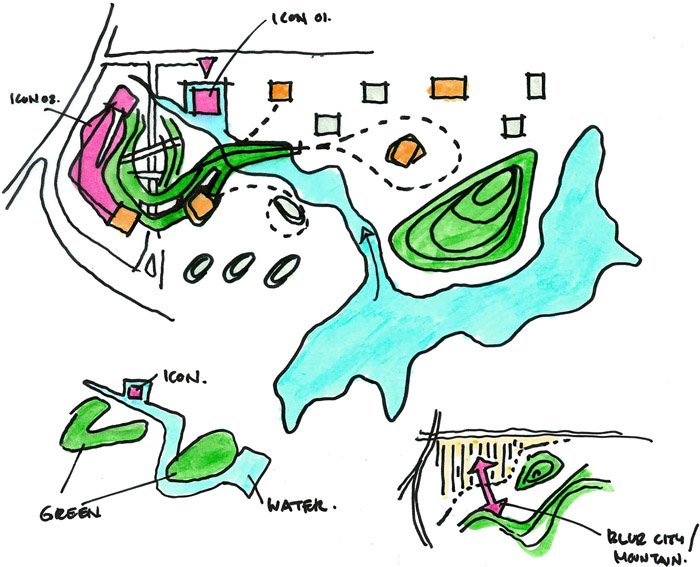
The main design concept was to try and integrate the complex into the natural landscape. The buildings define a strong urban edge on the southwestern edge of the site and begin to dissolve into nature as they move northeast across the site towards the lake. A series of balconies pulls off the tower facades to allow for vegetation to grow up the sides of the buildings. A series of algae tubes mounted on the western facades also brings a natural diffuse green texture into the complex. External linear screens further diffuse the edge of the towers and shelter the buildings from the heat of the summer sun. Each tower has a rooftop garden to help reduce heat island effect.
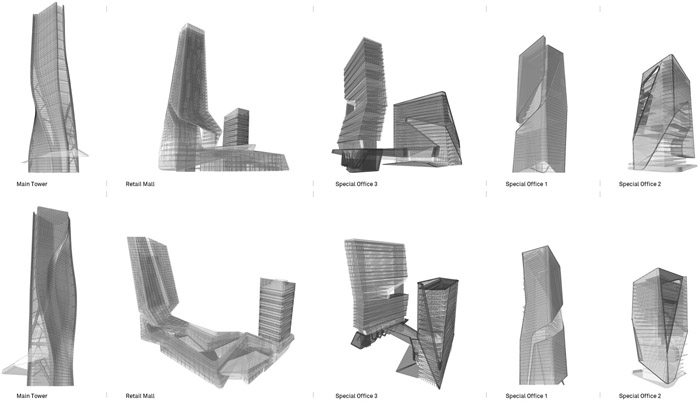
The architecture is defined by two landmark towers. The first is a 300 meter tower that sits at the edge of a small stream running across the site. The tower twists up out of the stream taking inspiration from the fluidity of the water running across the site. A second iconic element is the shopping mall, which is located at the intersection of two freeways. To react to the freeway edge, a 220 meter tower is pulled laterally along the freeway, melding the tower and shopping mall into an iconic element that reaches 400 meters in length. The internal edge of the shopping mall terraces into a series of green garden spaces.
Beyond the formal inspirations that try to blur or bridge the architecture back into a natural context, a series of sustainable ideas is embedded into the project that activates the buildings. The design is an examination of the concept of moving “beyond neutrality” on a large scale.
The buildings are designed with façades that neutralize air pollution 24 hours a day, an algae system that produces oxygen, organic fertilizer, and cleans grey water, and a series of subterranean chambers that naturally cools outside air and pushes it into a series of outdoor courtyards. The buildings take full advantage of technologies that help shape the temperature and air quality of their micro-climate.
The project has already started construction in October 2011.
Design Partner: Ted Givens
Managing Partner: David Pringle
Architectural Team:
Maciej Setniewski, Peby Pratama, Tatsu Hayashi, Abraham Fung, Emre Icdem, Jon Martin, Ru Chen, Shane Dale
Landscape Team:
Ewa Koter, Ting Fung Chan
Masterplan Area: 62 ha
GFA: 1,050,000 sqm
Function:
Retail, Office, Serviced Apartments,
5-Star Hotel, a Park
Construction commencement:
October 2011
MORE: 10 Design 更多请至:10 DESIGN on gooood









是
很一般。
能不能有点自己的东西,成天跟着鬼佬后面走,以为这就是设计
画个草图还搞一堆鸟语,给谁看的??显示很专业???
抄的种类和手法也太多太俗了点。。。10天产品吧
为了设计而设计 不太好吧 总觉得那个扭曲的走廊很奇怪 我很想知道内部空间是怎样的 现在的高层建筑能有自己想法的太少了 总是一个3d软件拉点曲面 截点东西就ok了 期待高质量作品
挺好的设计,曲线和斜线的运用,很随性,虽然不是十分紧密,如果紧密和整体了是不是太紧了呢。
我绝对做不出来,很不错的设计。
“五。一”到来之际,为您送上一份衷心的祈祷与祝福,诚祝您与您的家人渡过一个愉快的劳动节!
有一个亮点
还不错吧
nice too
nice
nicenice
确实很一般,十天做都多了