感谢 TRA Studio(联系邮箱:Transitional_studio@aliyun.com) 对gooood的分享。更多关于他们:TRA Studio on gooood
Appreciation towards TRA Studio (contact:Transitional_studio@aliyun.com) for providing the following description:
项目的位置位于宁波月湖盛园,这是一个集商业、办公、休闲娱乐、文化展示等于一体的城市综合街区,临近城隍庙、天一广场。业主希望在这个位置开一家具有不同色彩风格的云南菜系的餐厅。
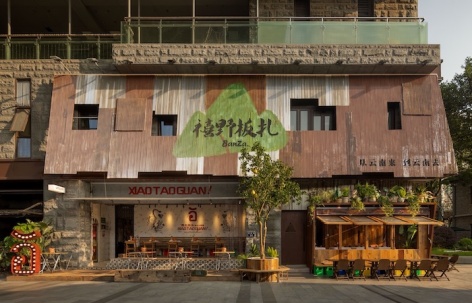
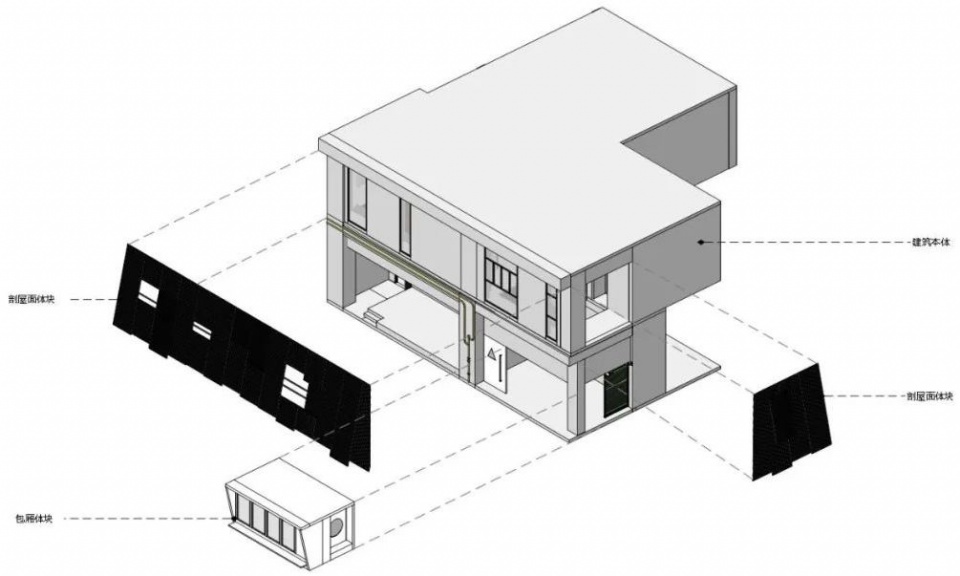
We drew inspiration from the bamboo houses of the Dai people and gave our facade a sloping roof shape to make the entire outer contour more three-dimensional and full. We also used some rust-proof metal materials to make the entire facade look more down-to-earth and more unique.
▼店铺外观,Exterior view © 黑水
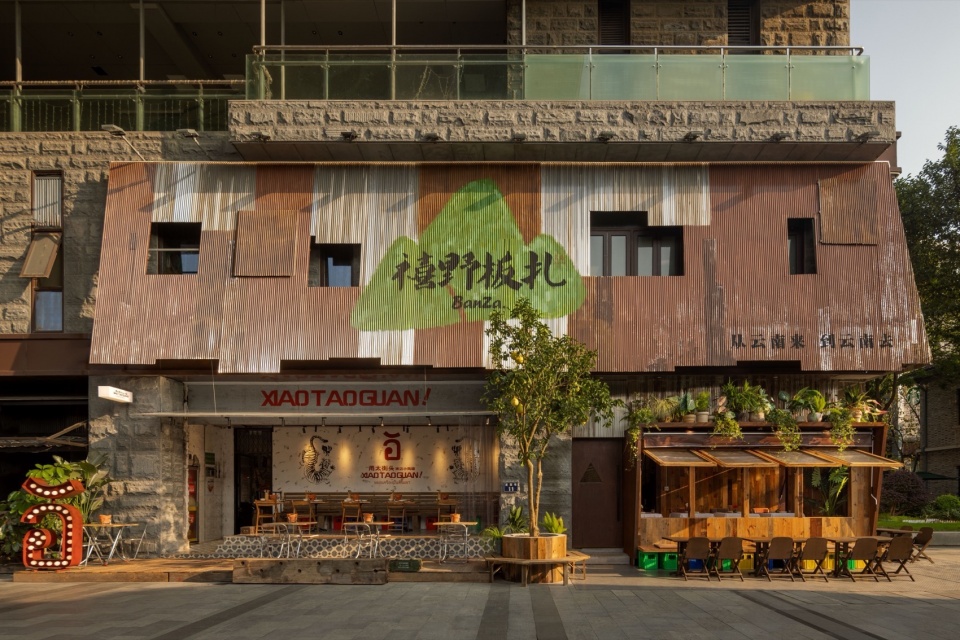
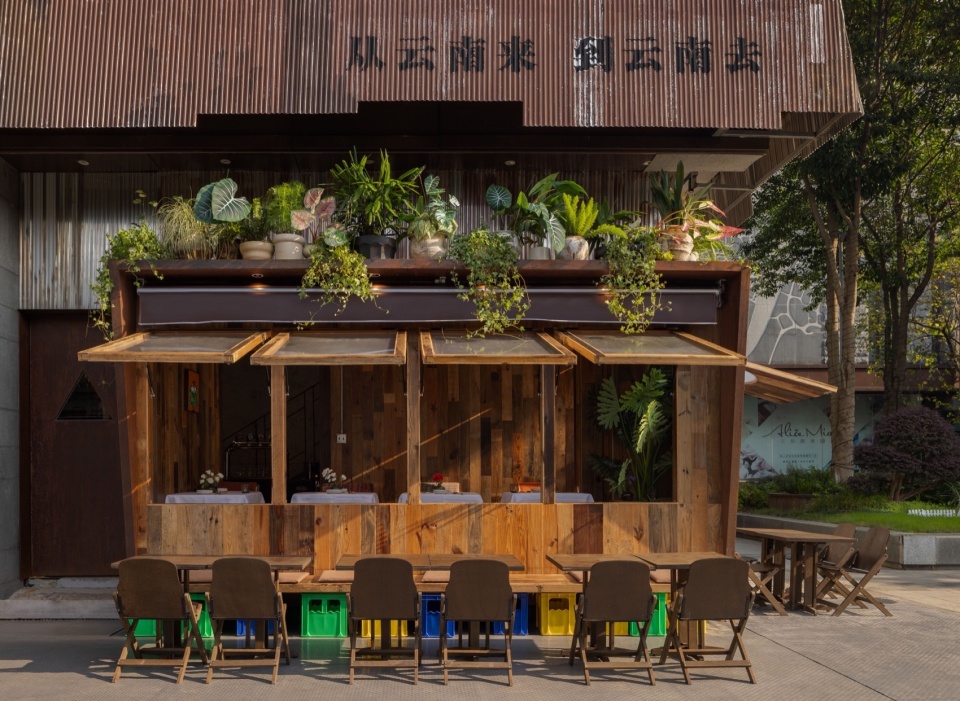
▼夜晚的板扎外立面,Banza facade at night © 黑水
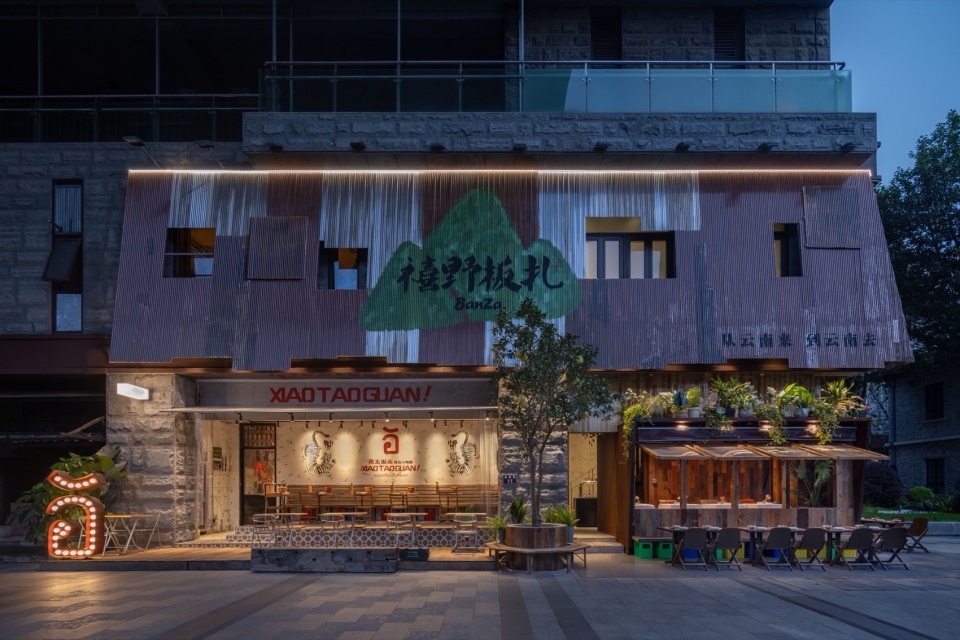
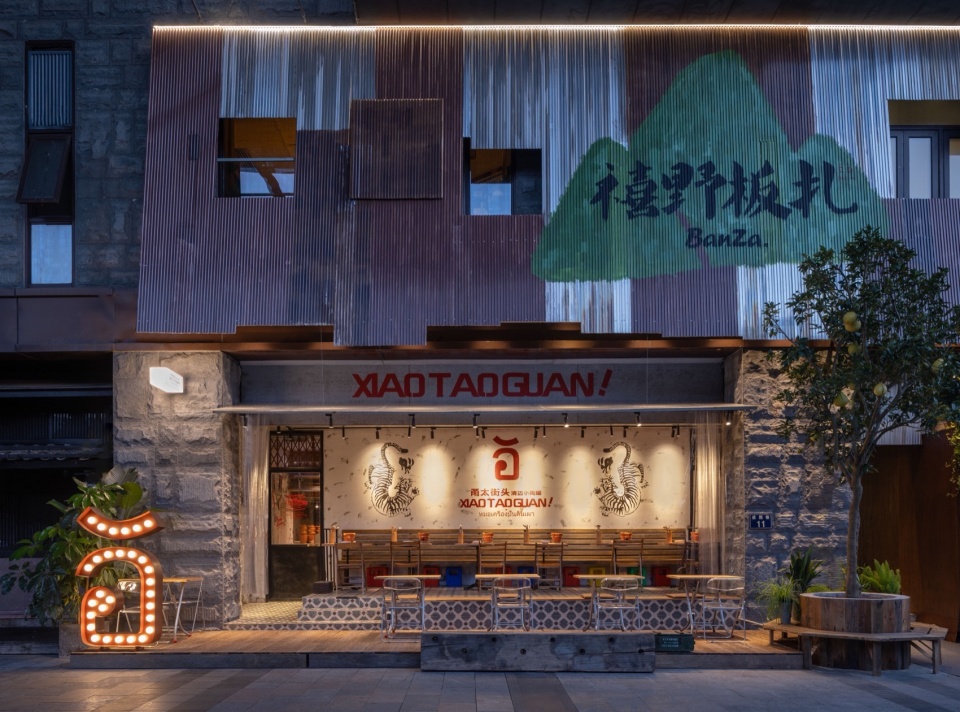
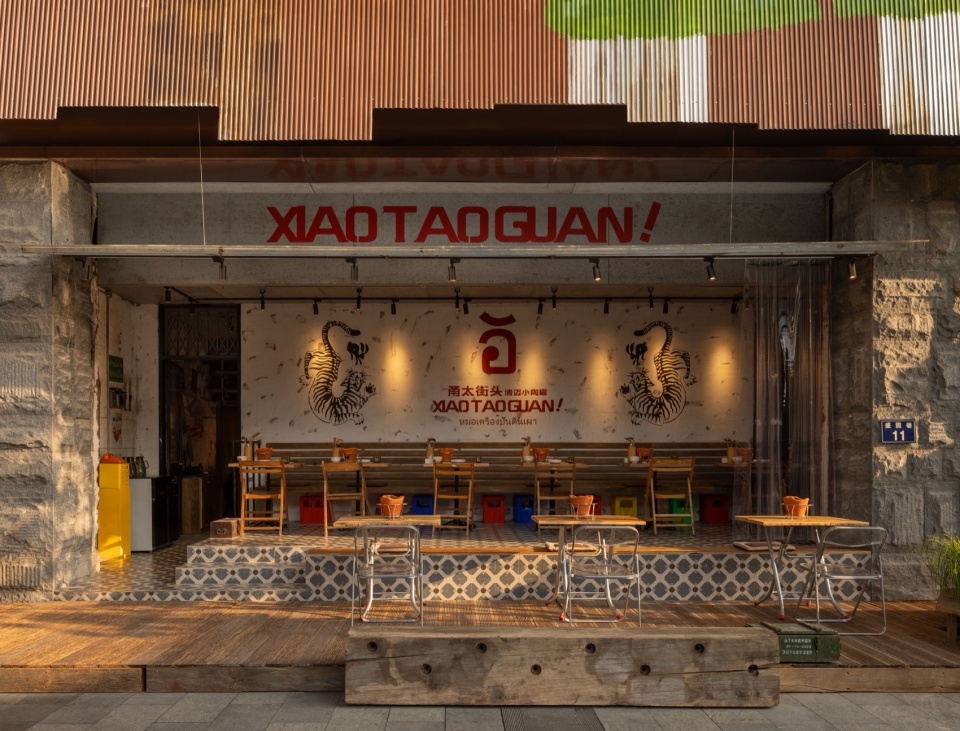
▼门头外立面,Door facade © 黑水
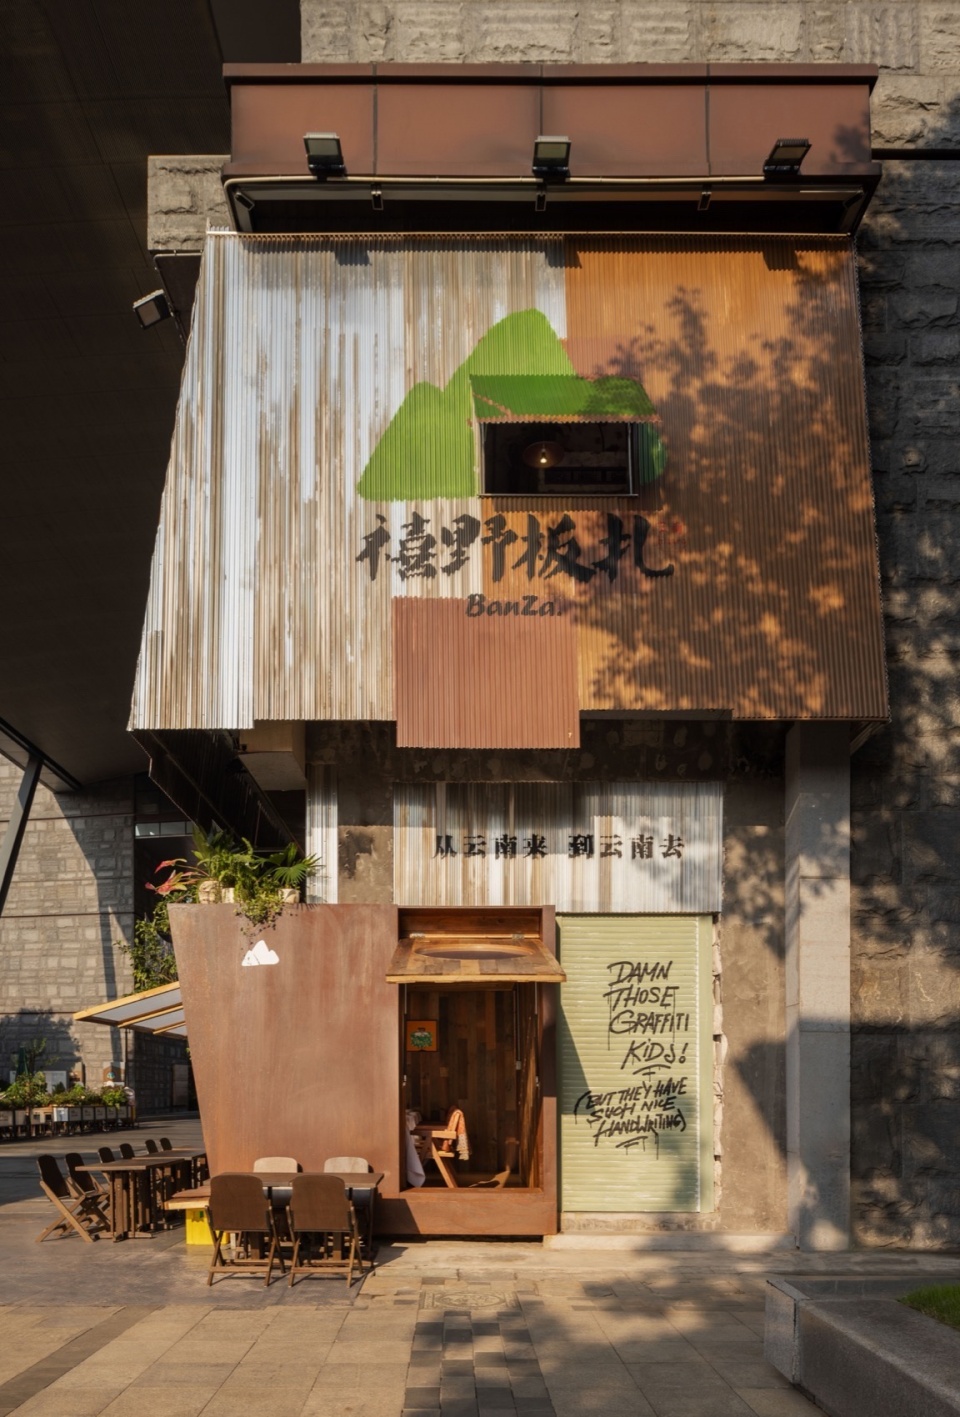
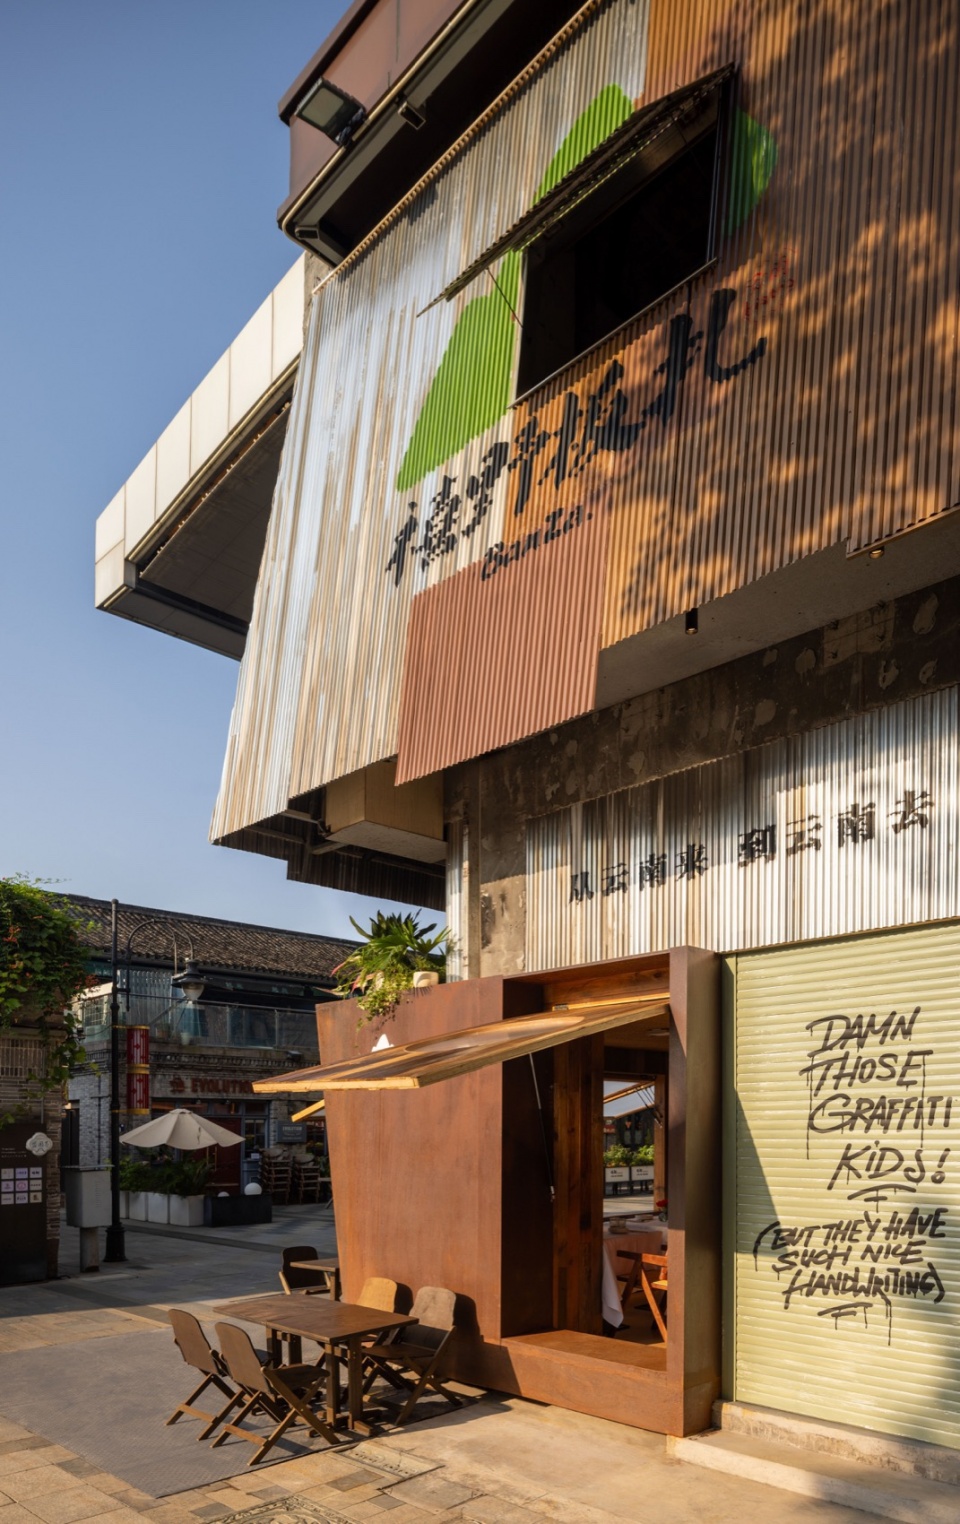
我们拆掉了一楼外立面大部分的墙体,做了一个内嵌外突的盒子,让整个一楼具有更多的层次感,呼应上方飘出来的坡屋顶。
▼外立面门头结构轴侧图,Axonometric view of the exterior door structure © 野核设计事务所
▼外立面门头结构演变,Evolution of facade door structure © 野核设计事务所
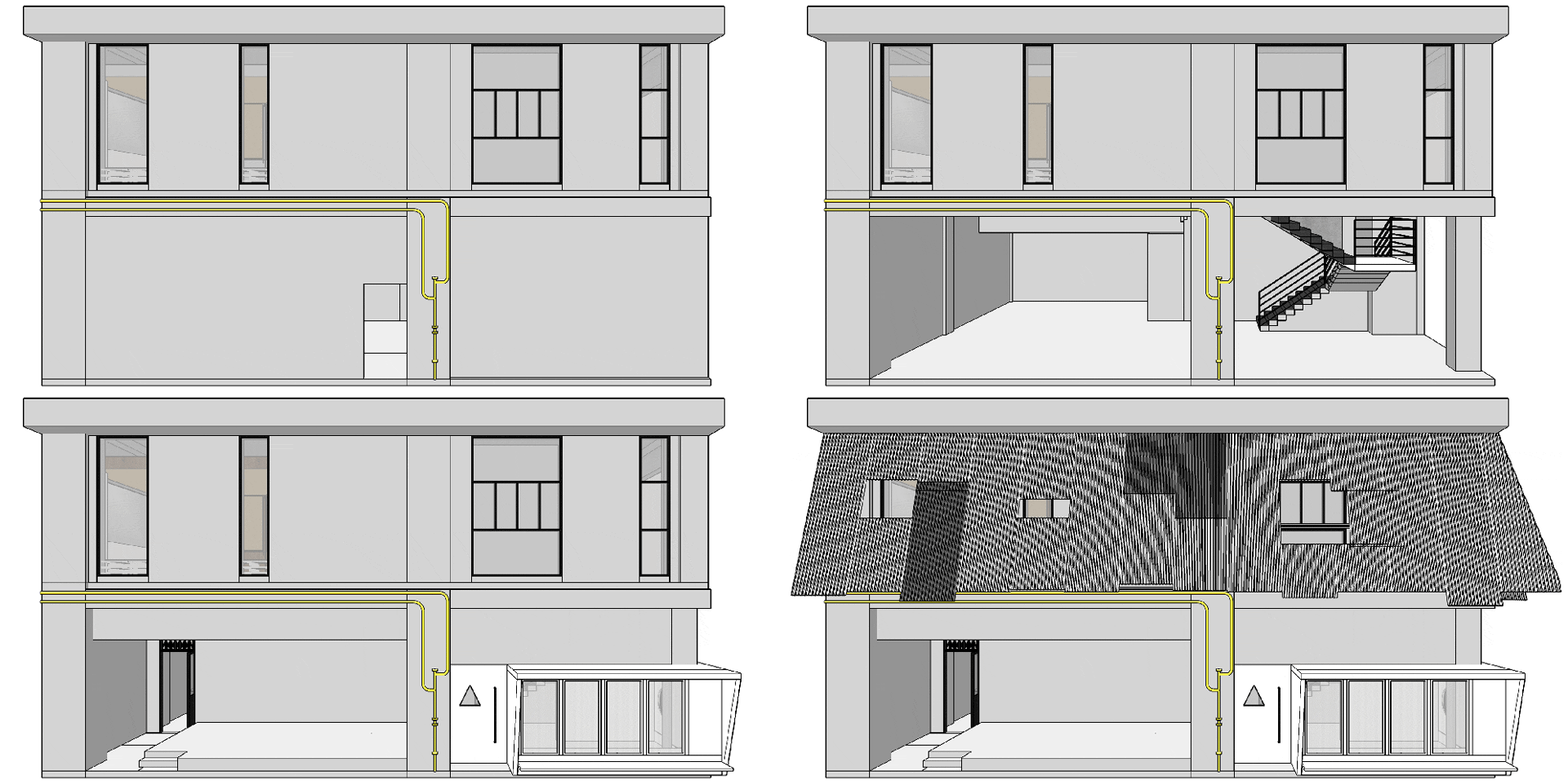
▼外立面门头结构演变,Evolution of facade door structure © 野核设计事务所
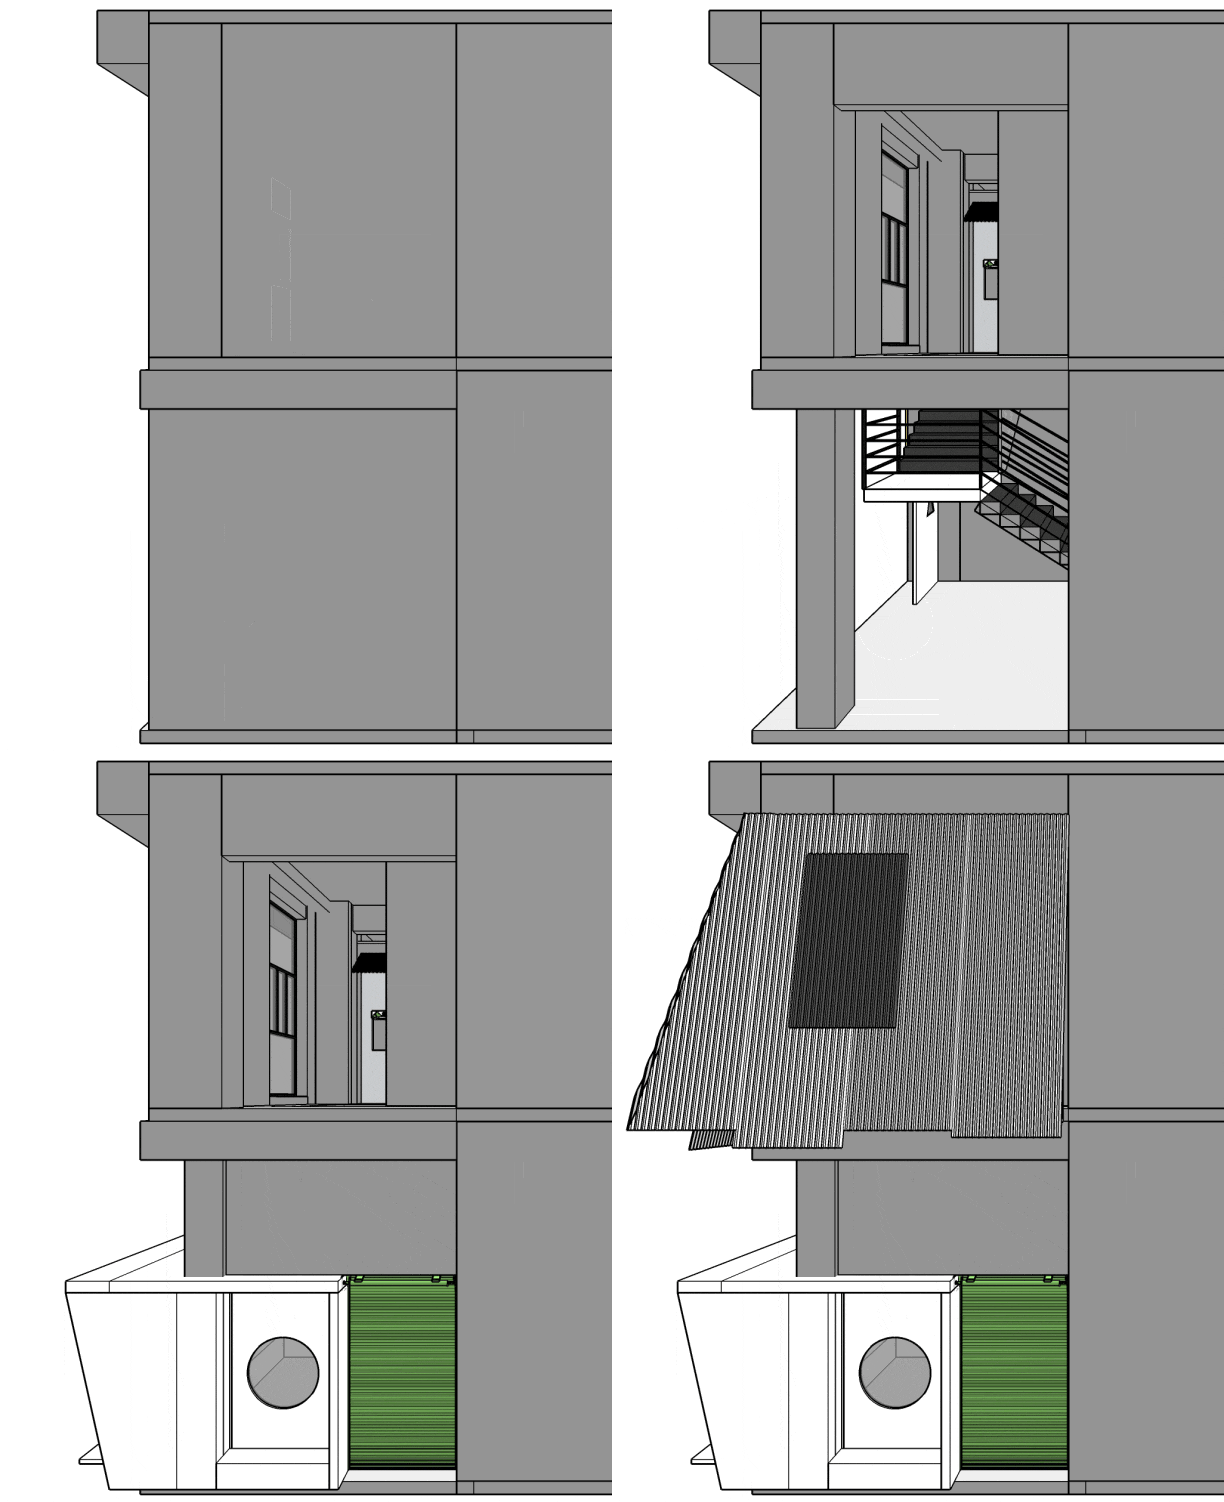
We demolished most of the walls on the first floor’s exterior and built an embedded and protruding box to give the entire first floor a more layered feel that echoes the sloping roof above.
▼通向二楼餐区的楼梯,Stairs leading to the dining area on the second floor © 黑水
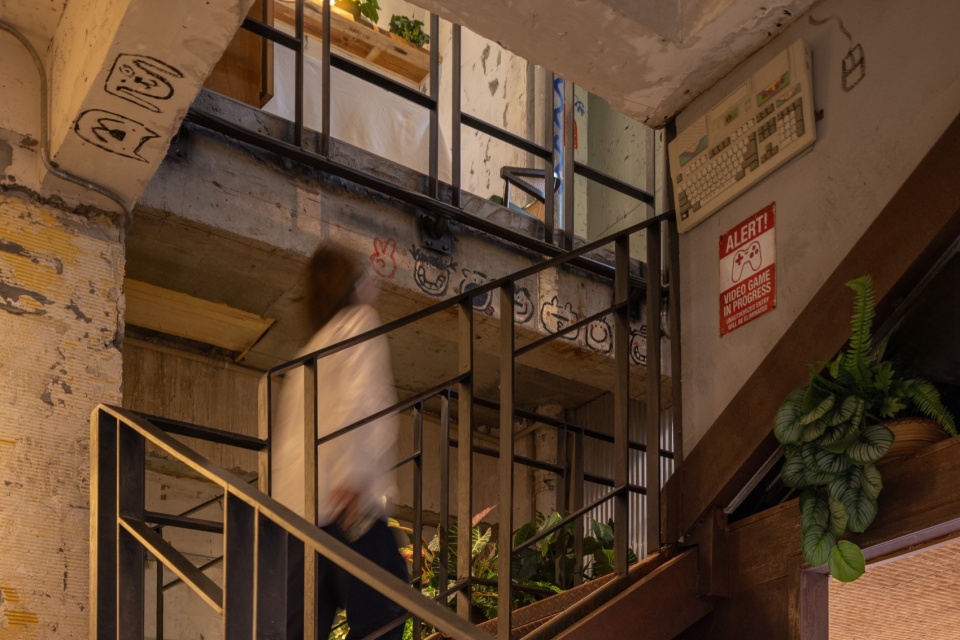
▼二楼餐区入口,Entrance of the dining area on the second floor © 黑水
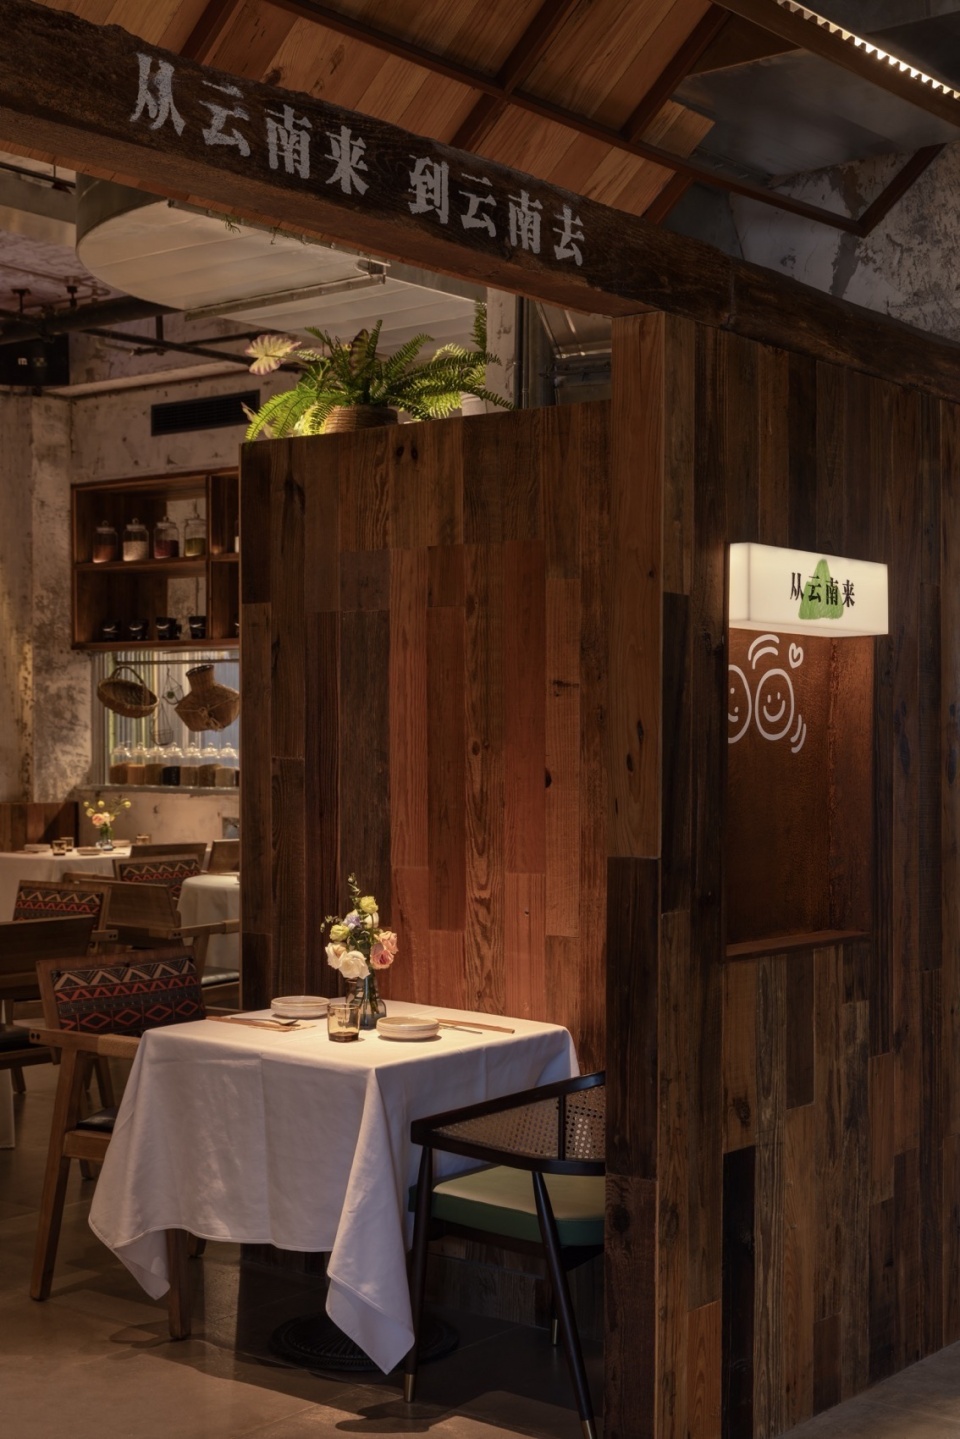
▼二楼餐区概览,The dining area on the second floor © 黑水
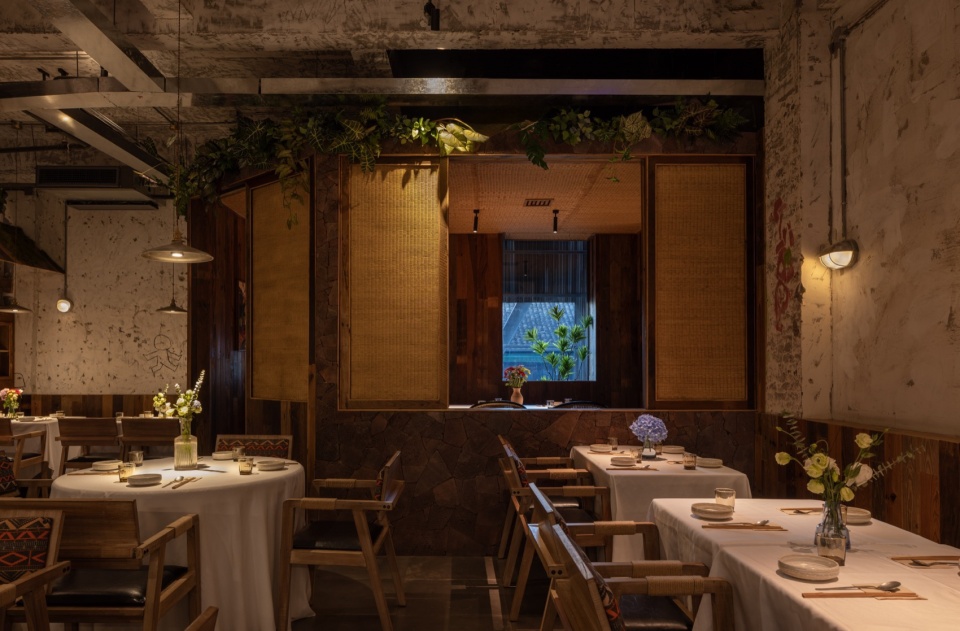
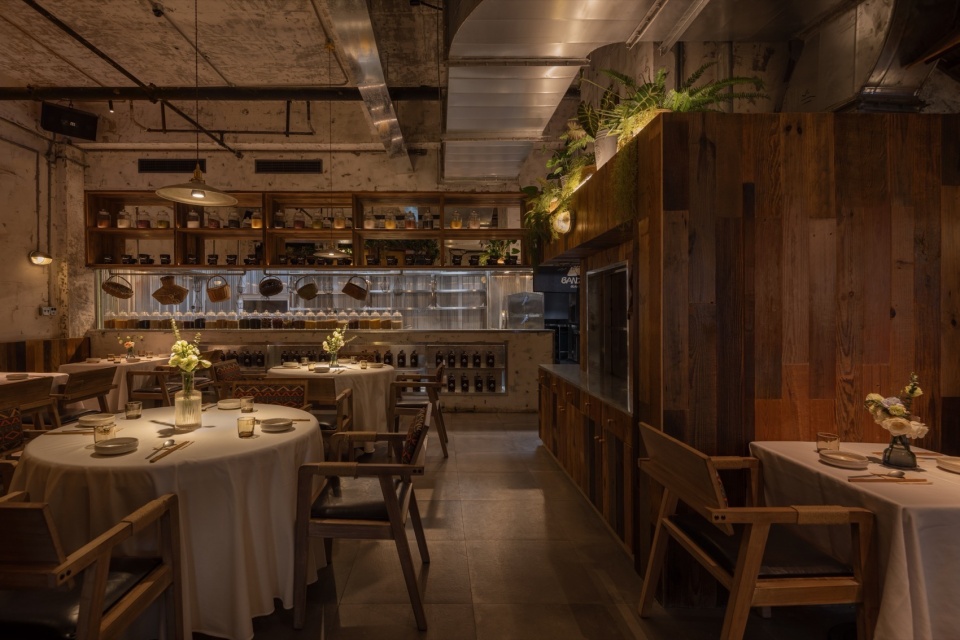
▼二楼餐区近景,Second floor dining area details © 黑水
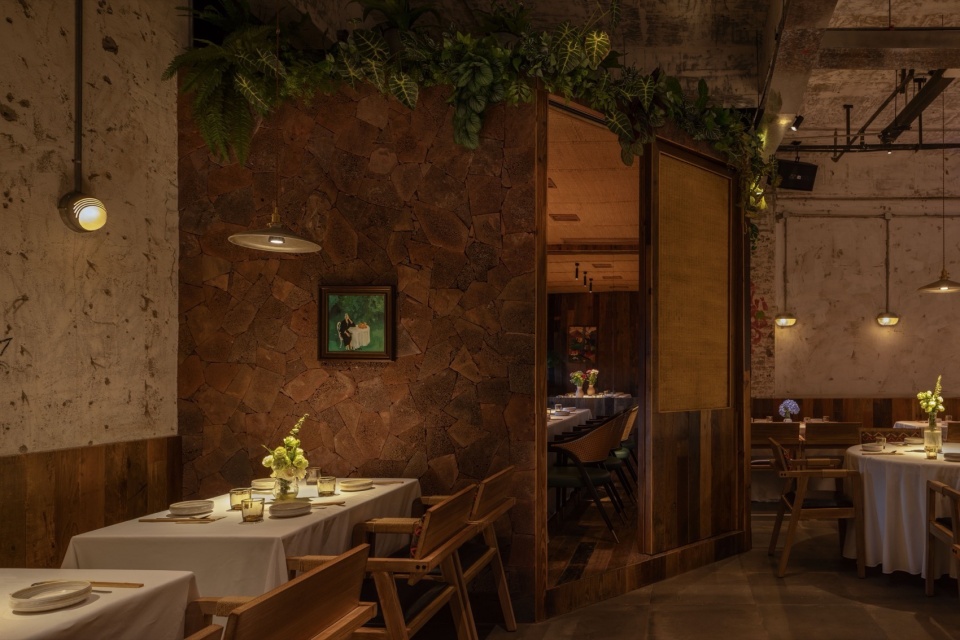
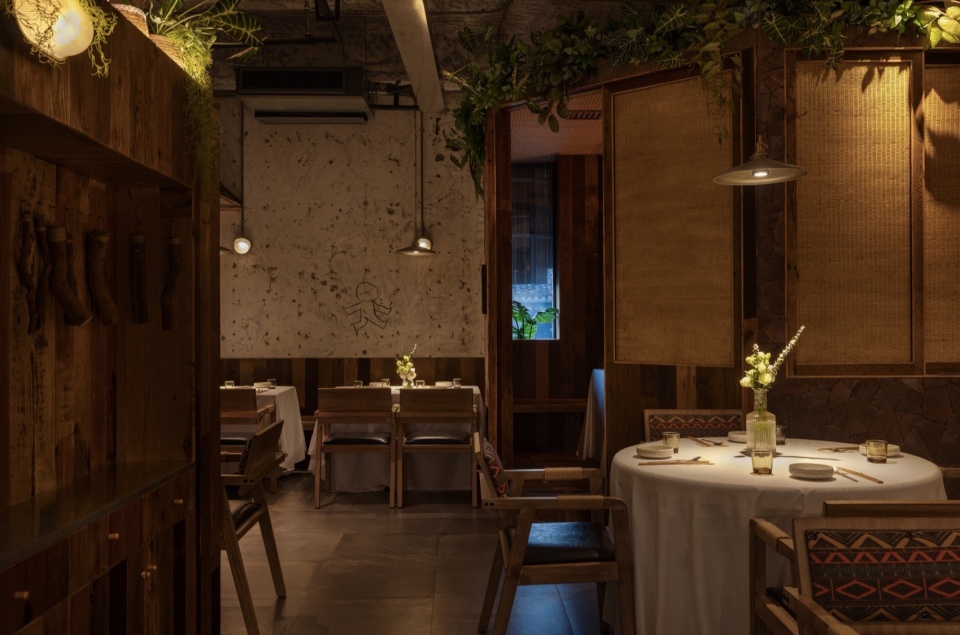
▼框景窗洞,Framed window © 黑水
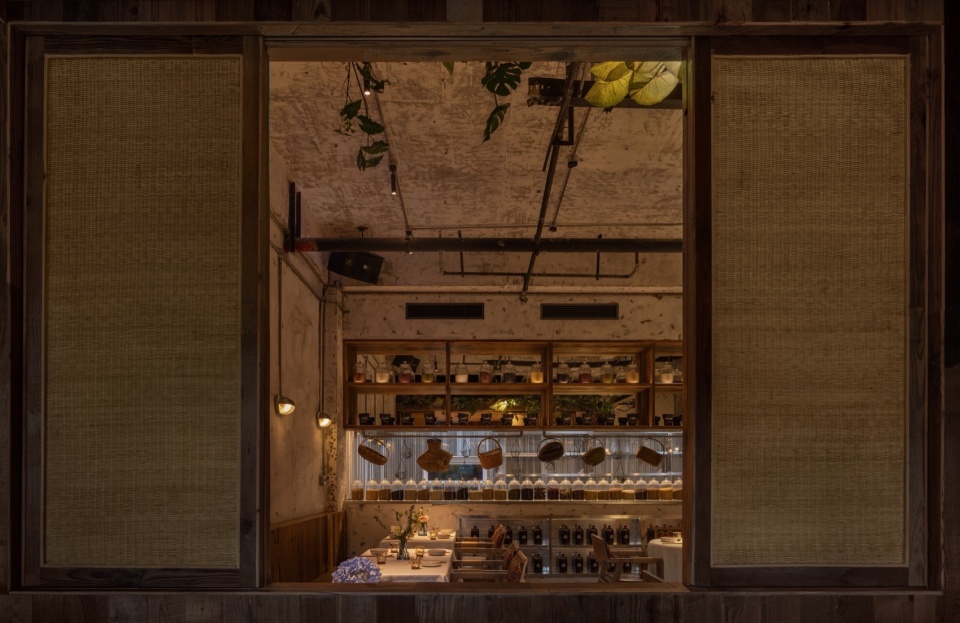
二楼餐区的部分,整体的风格设计是更加独树一帜的,我们保留了最原始的墙面,用绿植跟软装来点缀其间,突显一些粗糙的纹路,让顾客在用餐的时候仿佛能够身处自然一般惬意。
The overall design style of the dining area on the second floor is more unique. We retained the most original walls, decorated them with green plants and soft furnishings, and highlighted some rough textures, making customers feel as if they were in nature while dining.
▼餐区细节部分,Dining area details © 黑水
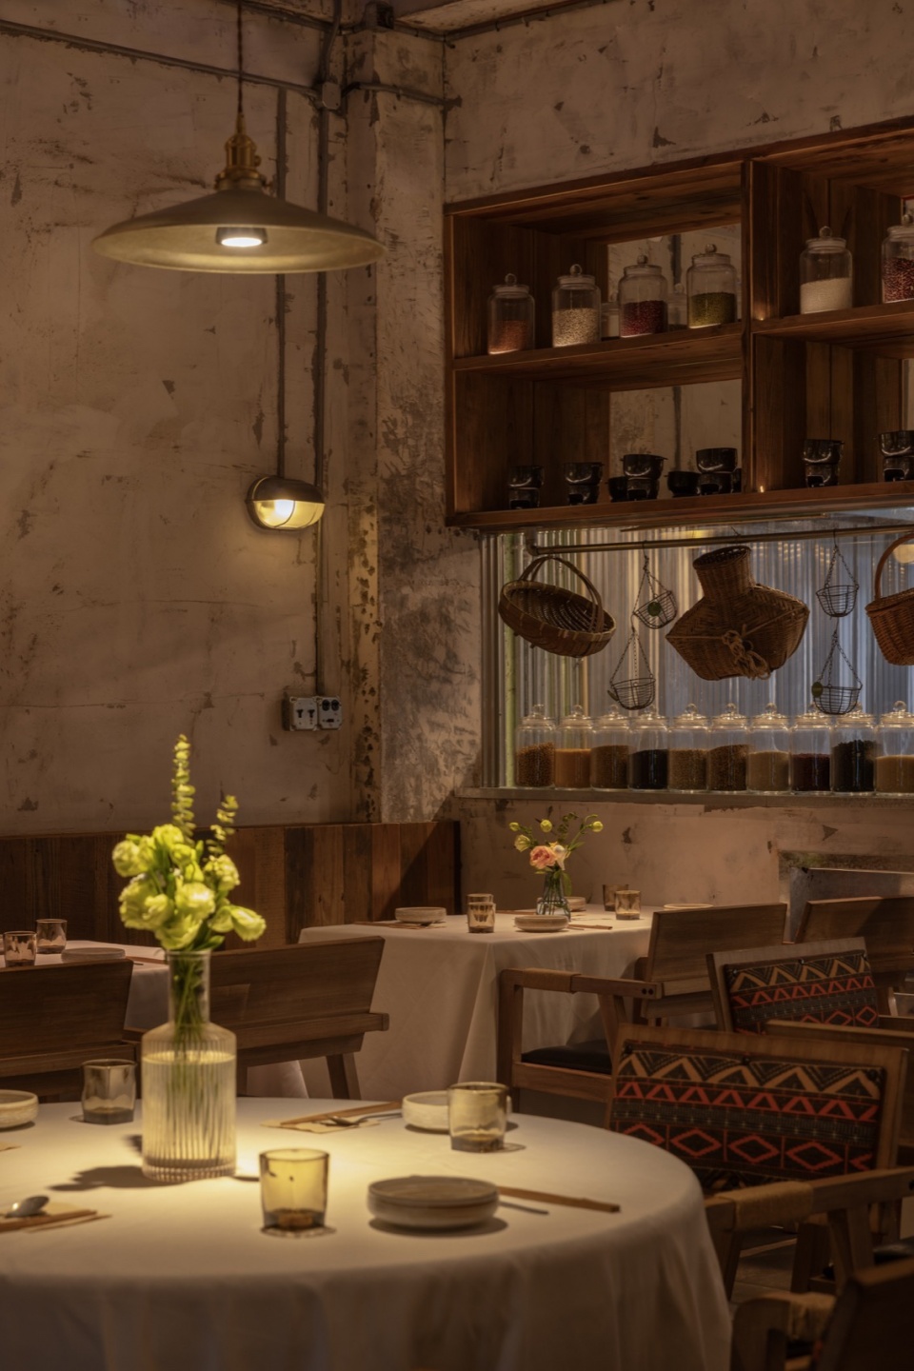
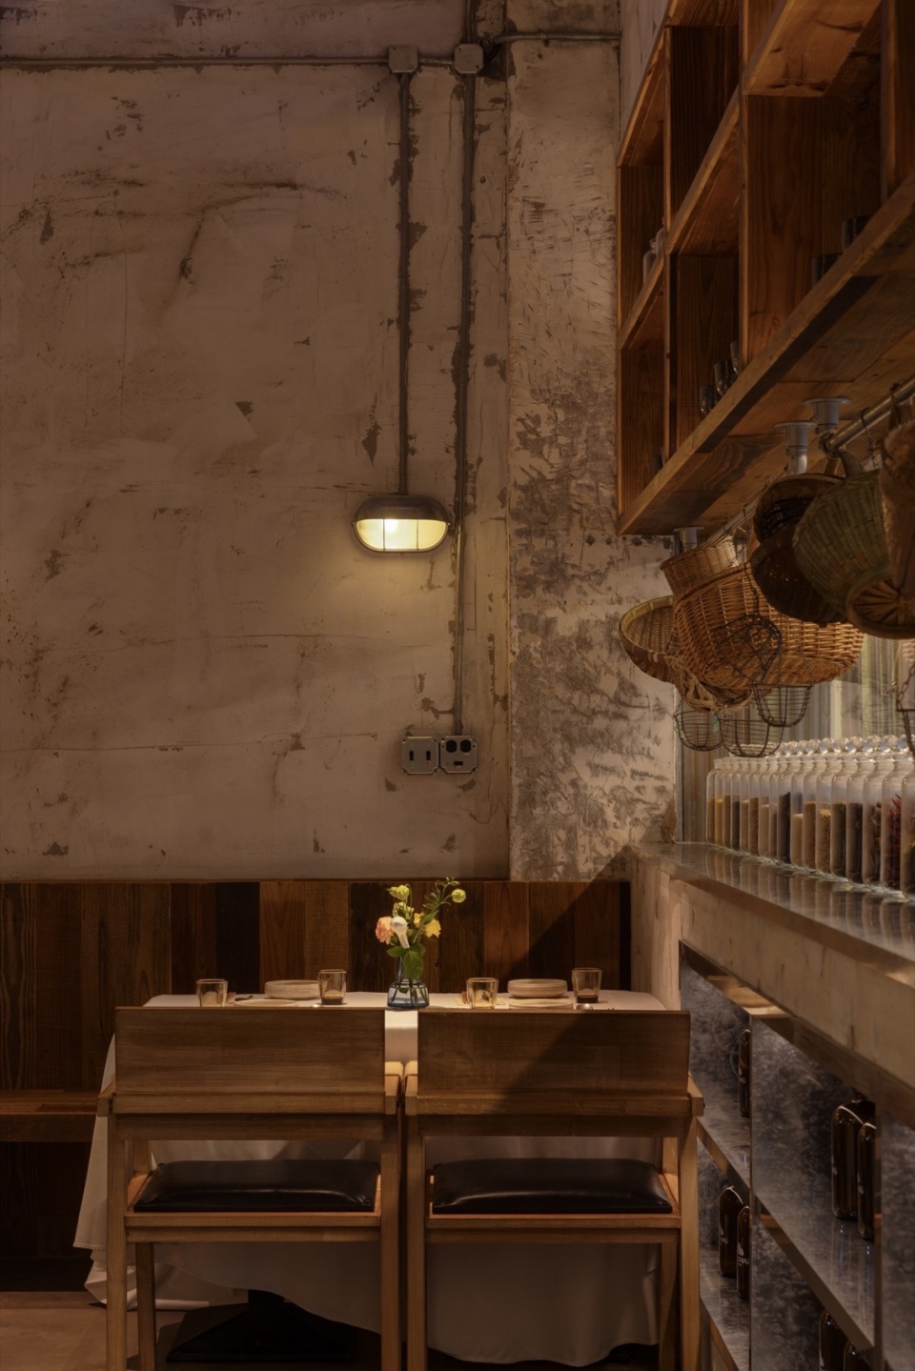
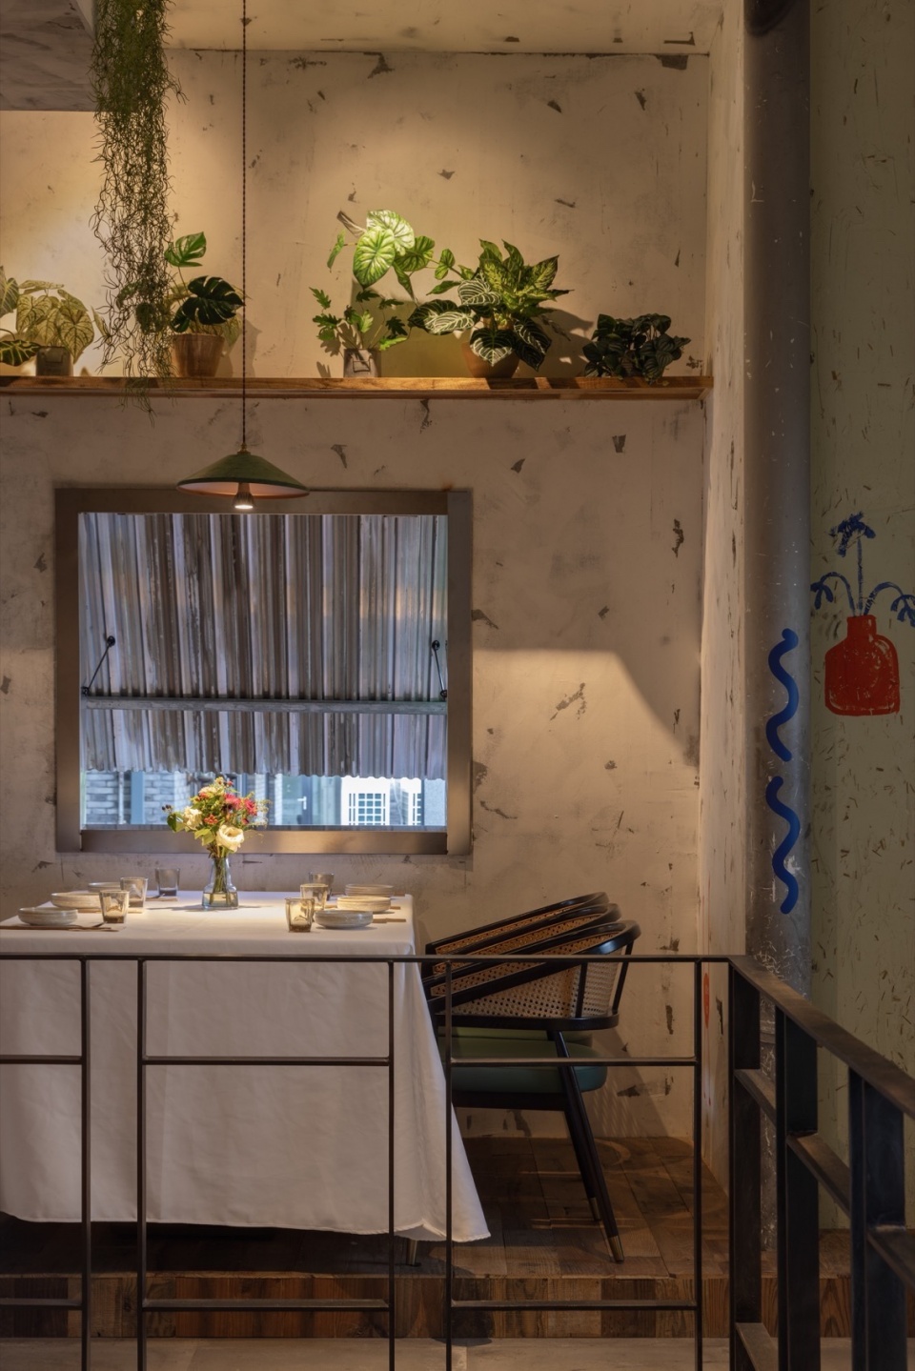
▼室内材质细部,Material details © 黑水
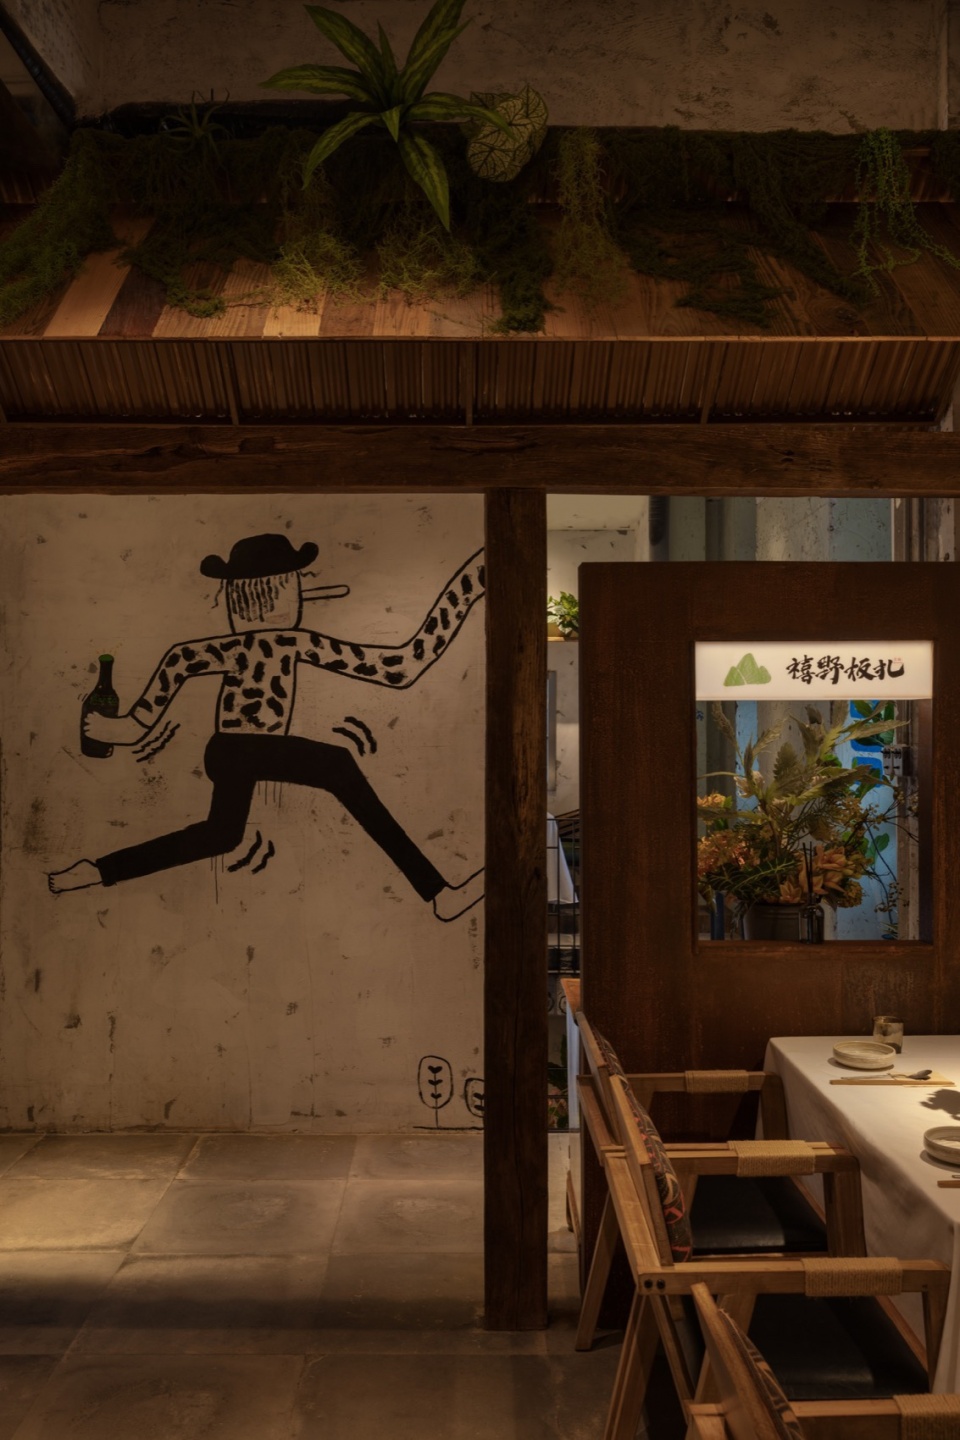
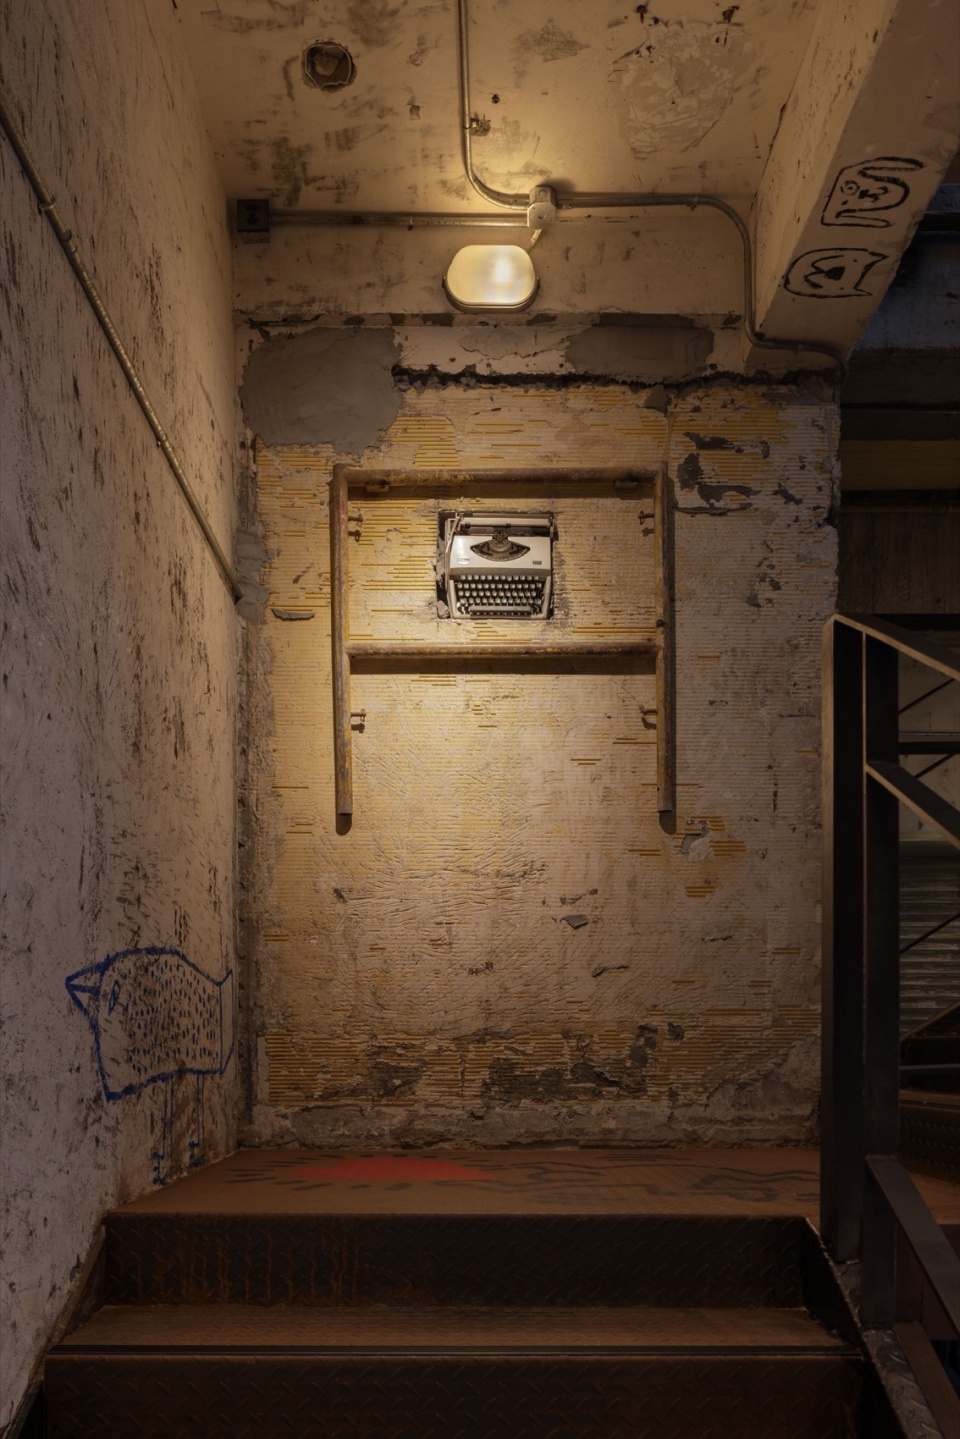
墙面上装点了一些图案跟装置,让整个空间更加有趣味性,增加跟人群的互动。
We decorated the walls with some patterns and installations to make the whole space more interesting and increase interaction with the crowd.
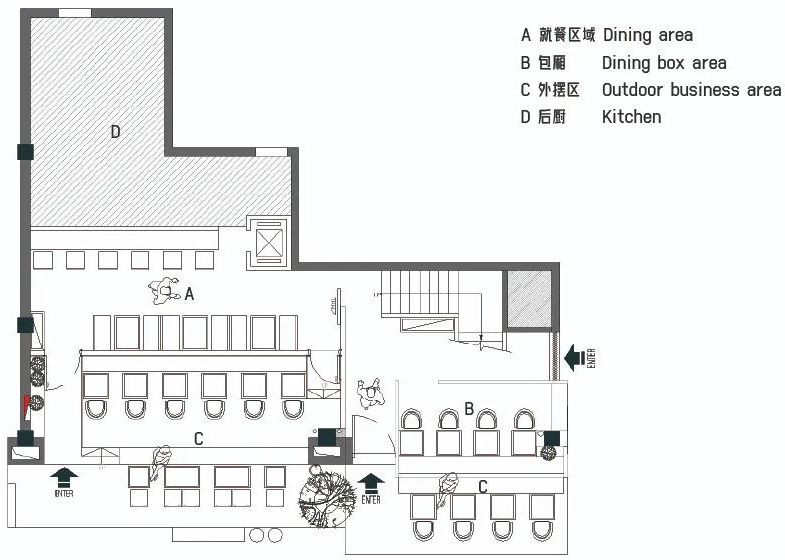
▼1F平面布置图,1F Floor Plan © 野核设计事务所
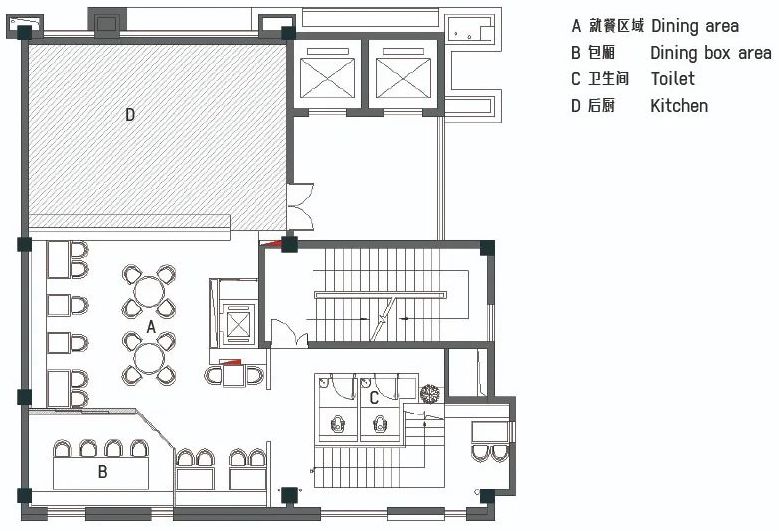
▼2F平面布置图,2F Floor Plan © 野核设计事务所
项目名称:禧野板扎
项目类型:餐厅 商业建筑
设计方:TRA Studio
项目设计:TRA Studio
完成年份:2024.10
设计团队:TRA Studio
项目地址:浙江省宁波市海曙区盛园巷11号
建筑面积:290㎡
摄影版权:黑水
材料:金属 瓷砖 旧木板 艺术漆
Project name:xiye banzha
Project type:restaurant 、 Commercial buildings
Design: TRA Studio
Completion Year:2.24.10
Leader designer & Team: TRA Studio
Project location:No. 11, Shengyuan Lane, Haishu District, Ningbo City, Zhejiang Province
Gross built area: 290㎡
Photo credit:Hei Shui
Materials:Metal、Ceramic tile、Old wooden planks、Art paint
More: TRA Studio(联系邮箱:Transitional_studio@aliyun.com) 更多关于:TRA Studio on gooood









外立面挺带感
DK
喜欢这种餐厅!
很有特色
立面层次非常棒
79
立面很好看,很有个性、特色