非常感谢来自 UNStudio 对gooood的分享。更多关于他们 UNStudio on gooood.
Appreciation towards UNStudio for providing the following description:
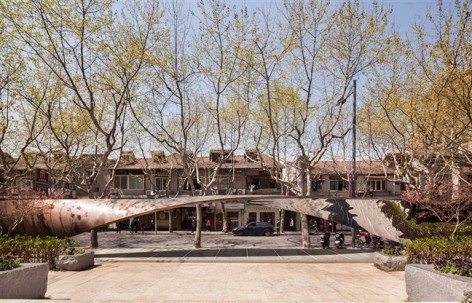
荷兰建筑事务所UNStudio近日在上海新天地完成了一个街头公共艺术设施。该公共装置位于马路和步行广场之间,与城市以及其中来往的人群发生着关联。UNStudio的Ben van Berkel提到消费文化不仅仅是购物那么简单,而是和整个生活图景有关,我们消费我们的城市,我们周围的建筑,我们周围的人群,甚至包括我们自己。
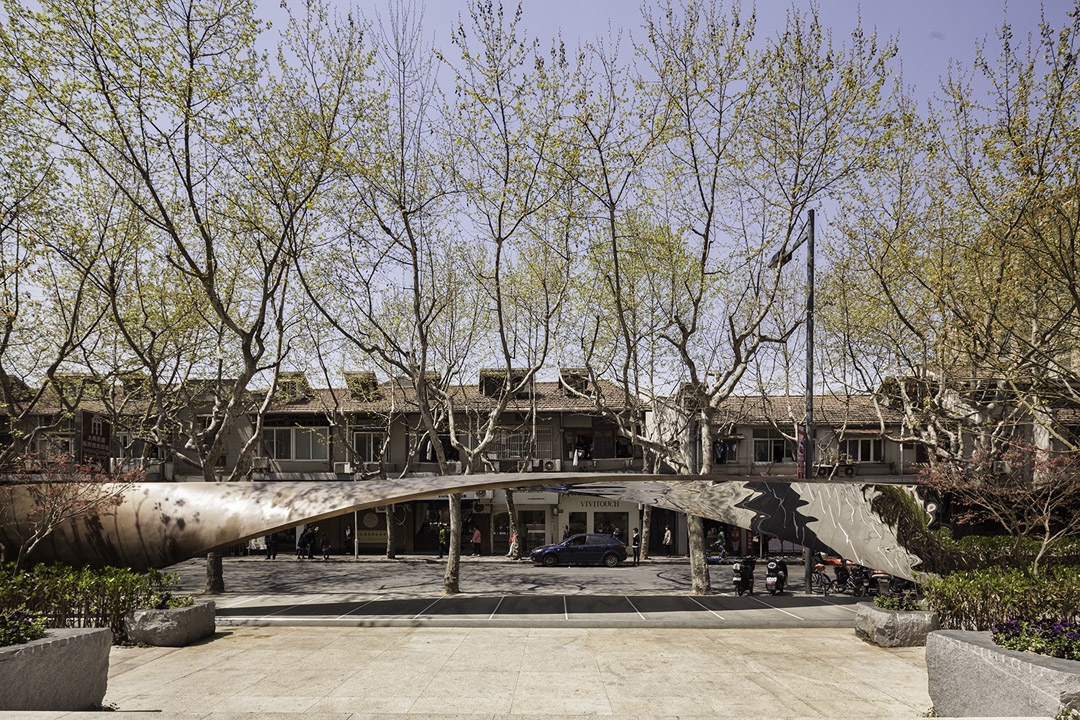
这个30米长的公共装置是一整块造型扭曲反转的板,墙会自然过渡为天花,路过行人的身影会被反射。Ben van Berkel说他们希望将这个装置做成装扮公共空间的一个焦点,能够吸引周围的公共,人们路过这里就像是在走秀,在这里看自己也看别人,看与被看发生崭新的关系,并产生一种全新的理解周围观点的方式。
Ben van Berkel / UNStudio design public installation for Xintiandi in Shanghai
As part of the ‘RIBA Shanghai Windows Project 2014’ UNStudio was invited by China Xintiandi to create a gateway installation for the Xintiandi Style Retail Mall in Shanghai.
Located along Madang Road and framing the entrance to the mall, the project conceptually explores the role of display in Shanghai: the symbiotic relationship of cultural reflections that occur between the city’s occupants and the urban landscape.
Ben van Berkel: “The installation is related to the culture of consuming, not with respect only to shopping, but to consuming images: images of our surroundings, of our city, of the buildings and the people around us and, of course, of ourselves.”
As an extended 30 meter long corridor archway that frames the entrance to Xintiandi Style Retail Mall, the project uses a single architectural gesture that transitions from wall to ceiling to wall, not only tracing pedestrians’ movements along its trajectory, but translating them into a reflection that revolves and inverts around the visitors as they walk through the installation.
Ben van Berkel: “We wanted to ‘dress up’ the public space as it were and to capture the public in this environment, almost in a kaleidoscopic catwalk – a place where you can see and be seen, but in surprising ways and within new perspectives of your surroundings.”
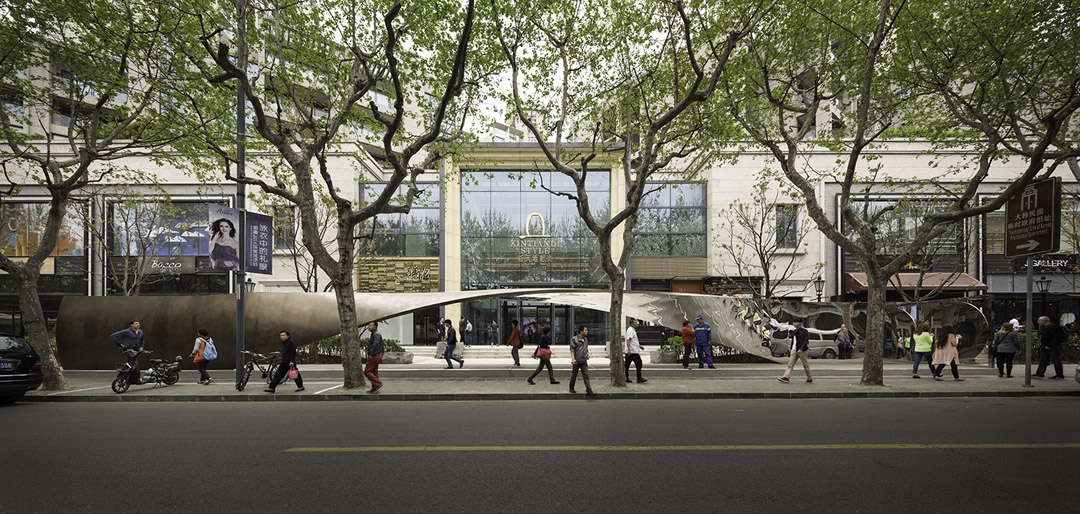
这个大型的反射安装装置将购物中心的地面,城市景观,过往的行人的关联成为一个运动的图景,对彼此间的关系做了全新诠释。
The pedestrians’ reflections move between a sequence of three ‘phases’ of context: retail, ground, and urban landscape. The large scale mirrors mounted at each end of the installation act as concentration points, capturing the whole lapse of the effect, and combining it into one moving image. The result is a reinterpretation of the relationship between urban context and the viewer, binding these together in a cultural setting of the retail, the city, and its inhabitants.
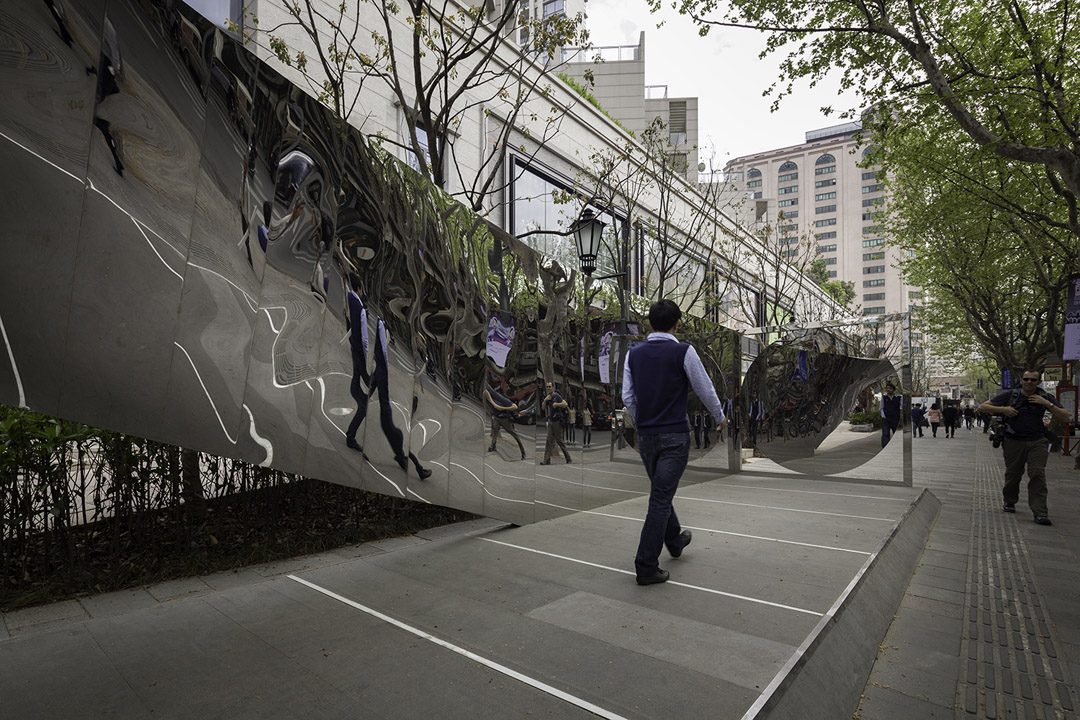
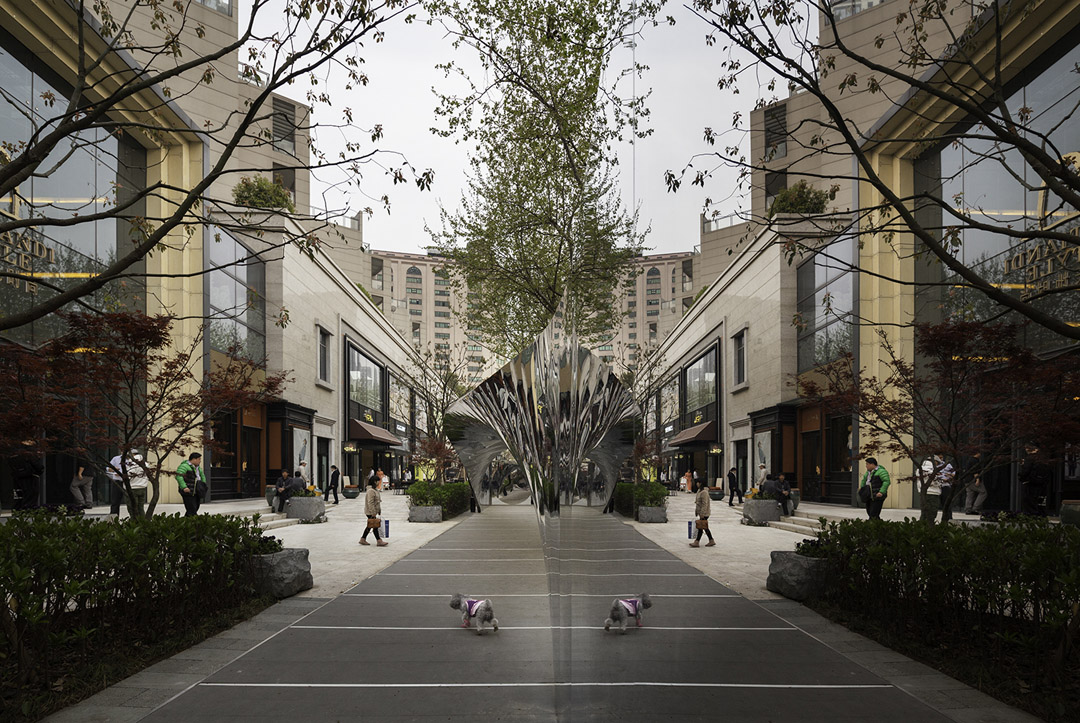

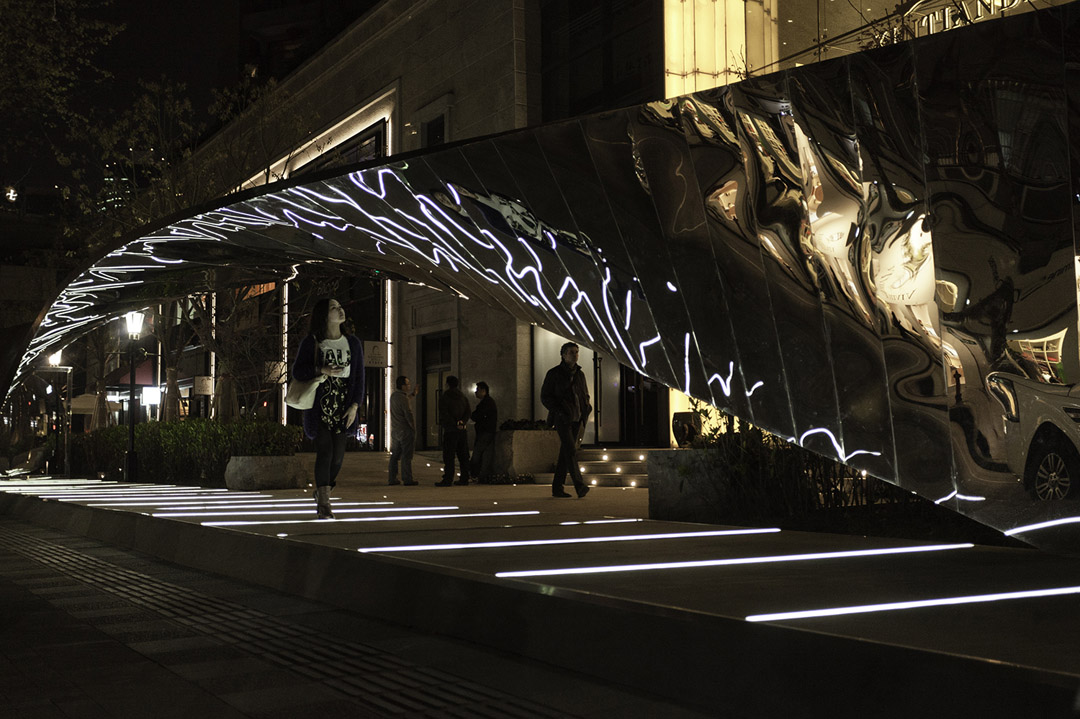
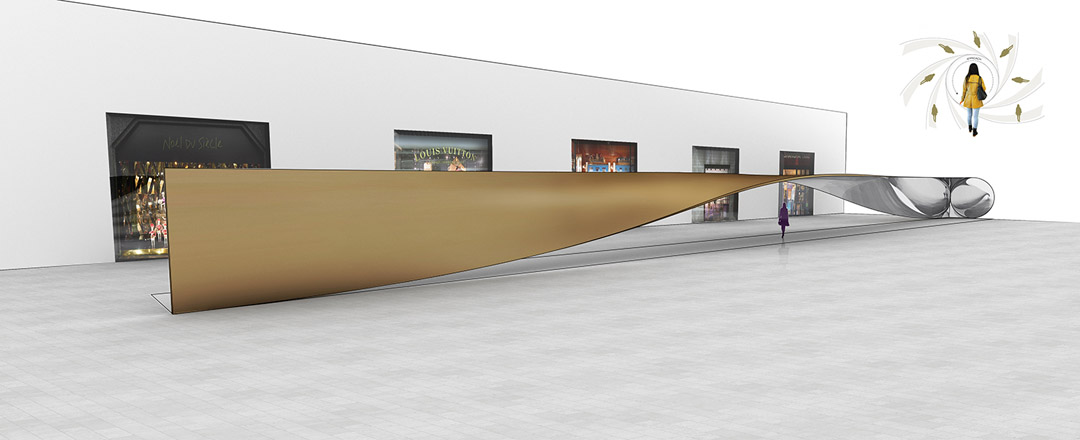
Xintiandi Installation, Shanghai, China, 2014
Client: China Xintiandi
Location: Shanghai, China
Programme: Temporary Installation
Status: Realised March 2014
Credits
UNStudio: Ben van Berkel, Hannes Pfau with Garett Hwang, Gil Greis, and Maya Alam
Advisors
ARUP Shanghai – Structure
Project Factsheet – Xintiandi Installation, Shanghai, China, 2014
Location: Shanghai, China
Programme: Temporary Installation
Client: China Xintiandi
Local Executive Architect: none
Construction Management: none
Consultants: ARUP Shanghai Structure, China Majesty Structure Design Co
Contractors: LANDZ Group
Design Year: 2013-2014
Construction Year: 2014
Completion Date: March 25, 2014
Opening: March 26, 2014
Building Information
Site Dimensions: 30m long by 3m wide
Building Height: 2.7m high
Exterior Materials
Substructure: Steel framing
Envelope: inside surface: mirror stainless steel; outside surface: painted aluminum alloy
Photo © Seth Powers
More: UNStudio ,更多关于他们: UNStudio on gooood.









人生道路就是T台~
好喜欢、前两天才去玩过,现场感受非常好~
太美了
尽头的圆形镜面 太不自然 整体创意还是不错
街景比小品装置更打动人心。
晕了
现场比图片效果好多了,现场体验感超强!
卖弄风骚
这镜面质量简直了