
非常感谢 Noll & Tam 予gooood分享以下内容 。更多关于:Noll & Tam on gooood
Appreciation towards Noll & Tam for providing the following description:
该建筑建造于90年代,占地面积达 91,050平方英尺(约8500平方米),此次它将迎来全新的室内外建筑环境改造。此次改造旨在为建筑置入一系列办公室隔间,并将其打造成为高性能现代化办公环境,实现园区环境的未来愿景,并以优秀的工作环境留住硅谷人才。改造后的建筑全部由光伏板供电,此外,建筑屋顶、绝缘设计及建筑外皮都增强了建筑的能源性能表现。
This 91,050-square-foot project transformed a tired ‘90s tilt-up building into a modern and inspiring workplace. The goal was to take an office packed with a warren of cubicles and transform it into a high-performance, contemporary office building which would set a precedent for future campus renovations and help attract and retain Silicon Valley talent. Photovoltaic panels now power 100% of the office spaces, while new roofing, insulation, and a new building skin have vastly improved the building’s energy performance.
▼建筑外貌,exterior view
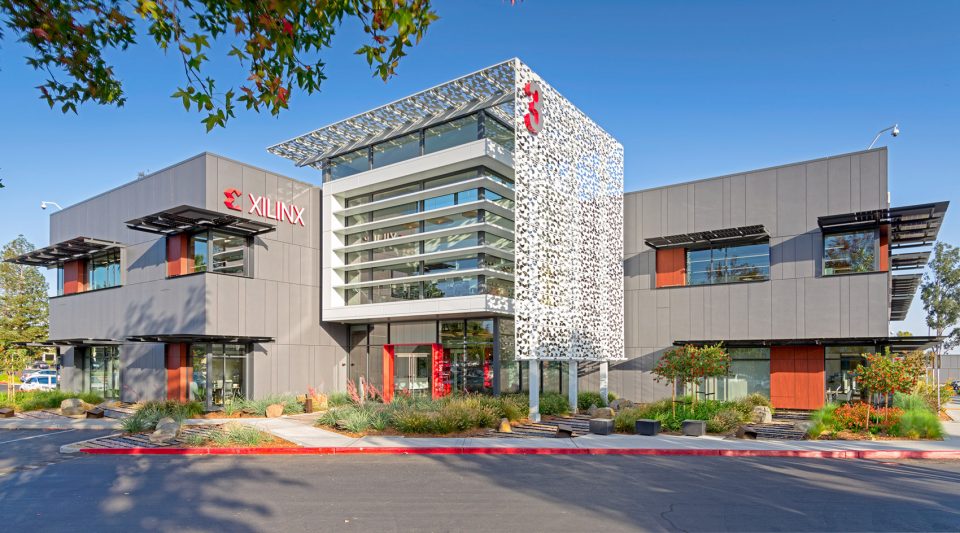
“该项目的最初愿景是改善建筑的能源效率和改善办公环境。在前期调研及研讨会议中,我们发现该建筑具备除基本能源性能改善条件之外的巨大潜力。”Noll & Tam的联合创始人及该项目负责人Chris Noll说道。“在Xilinx负责人的协助下,我们完美实现了最大的当代能源优化建筑,作为园区该类型建筑的优秀案例,它有助于实现园区愿景并进一步帮助留住硅谷人才。”
“The initial scope was to simply generate options for improving the energy efficiency of the building while updating the office environment to create a better workplace. During the initial meetings and investigations, it became clear that there were a range possibilities and improvements that could dramatically transform the building, making it far more efficient and attractive,” notes Chris Noll, co-founder of Noll & Tam, and Principal in charge of the project. “With the support of Xilinx management, our team developed a flagship design for a high performance, modern office building which would set a precedent for future campus renovations and help to attract and retain Silicon Valley talent.”
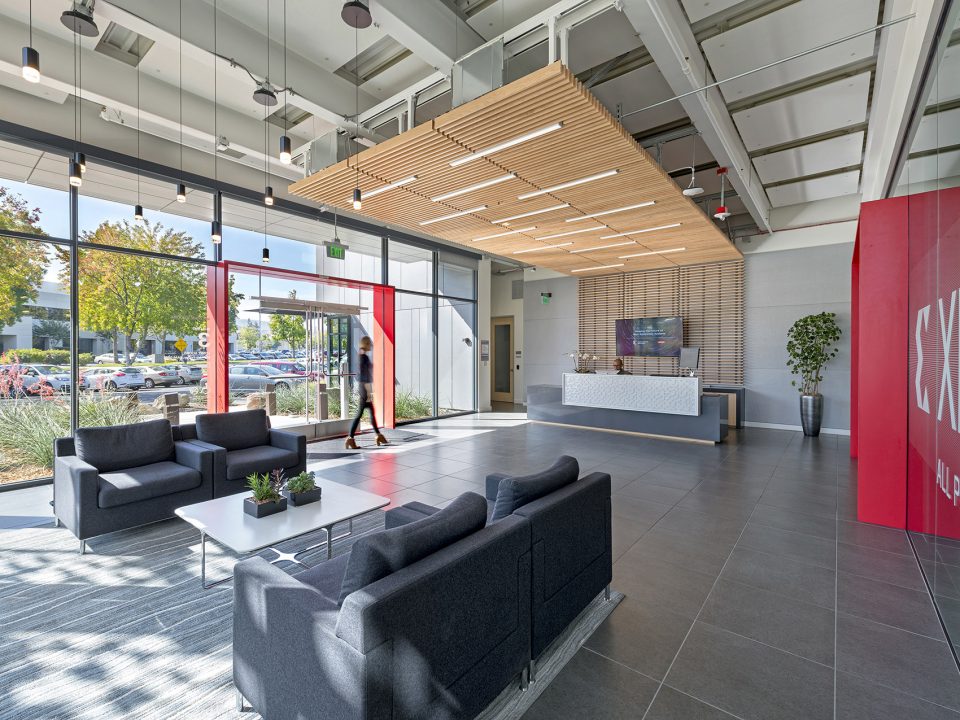
▼入口,entrance
巨大的屋顶天窗将自然光引入建筑核心区,让使用者获得开敞和通风的使用环境。置于天井下方的楼梯,与环绕在四周的开放坐席一起,为使用者提供了舒适的休闲社交空间。位于采光井下方的一系列双层高墙面装饰画,彰显了来自加州的热情氛围。金门大桥,加州海岸或红树林等景色分别绘制在不同的采光天井下,帮助来访者和使用者快速定位自己的所在区域。
Daylight was brought in to the building’s core through large roof monitors, providing the interior with an open and airy feel. A feature stair was added at one of the lightwells, with adjacent open break areas creating a central hub. The two-story graphic panels in the lightwell give the building a California theme and provide easy wayfinding—an office or meeting space might be near the Golden Gate Bridge, the California Coast, or the Redwoods.
▼环绕自采光井下的开放空间,the seating area under the light well
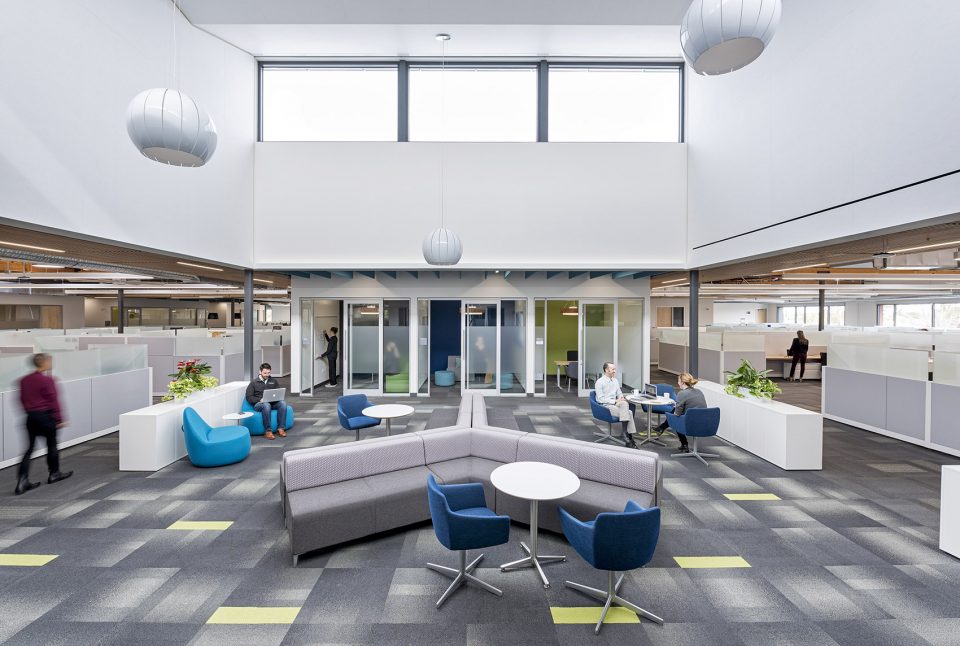
▼双层高墙面装饰画帮助来访者和使用者快速定位自己的所在区域,the two-story graphic panels in the lightwell provide easy wayfinding
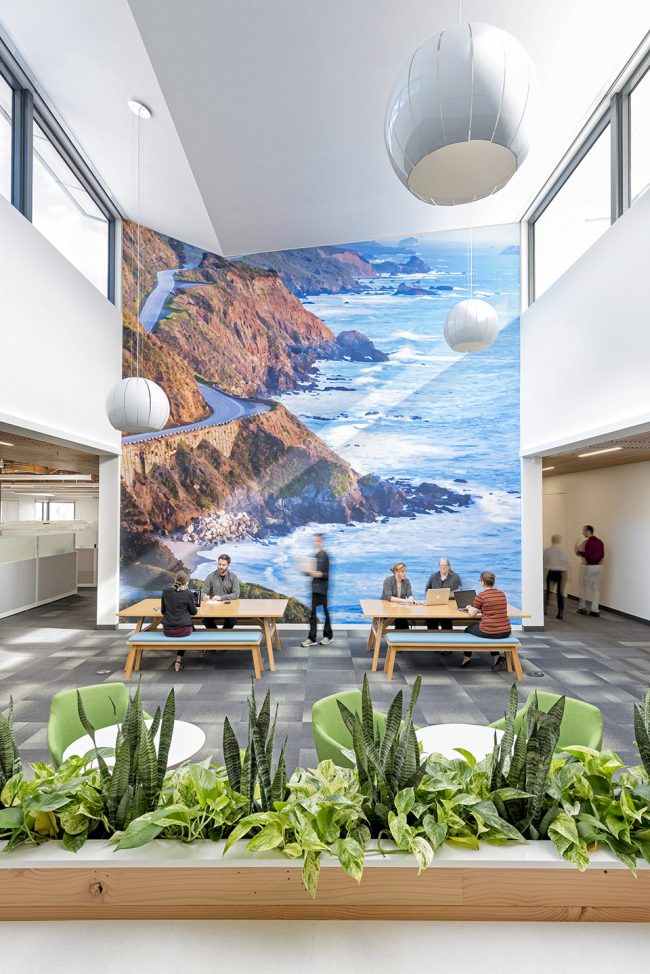
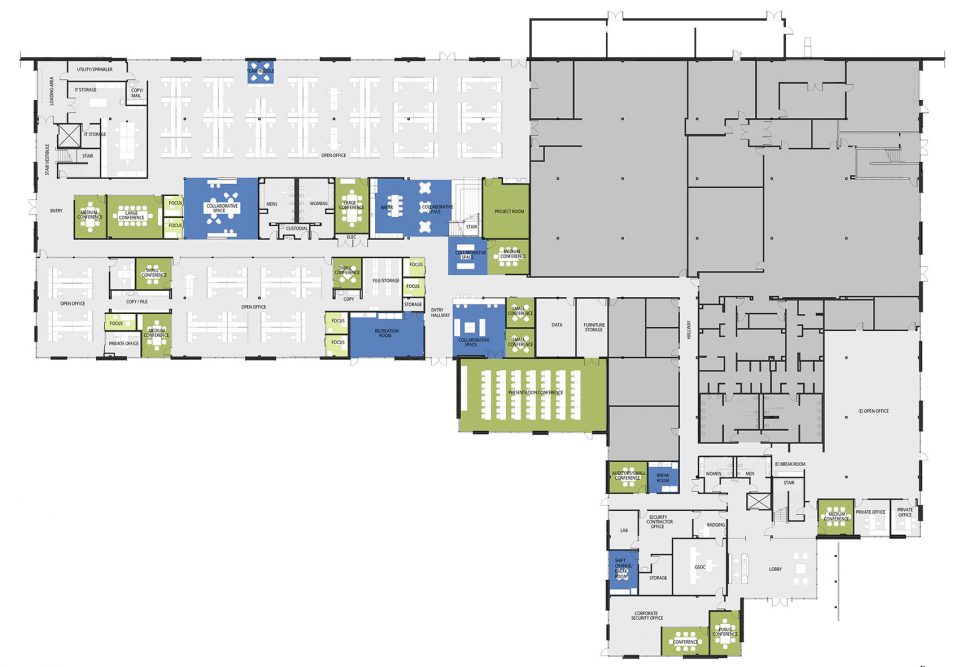
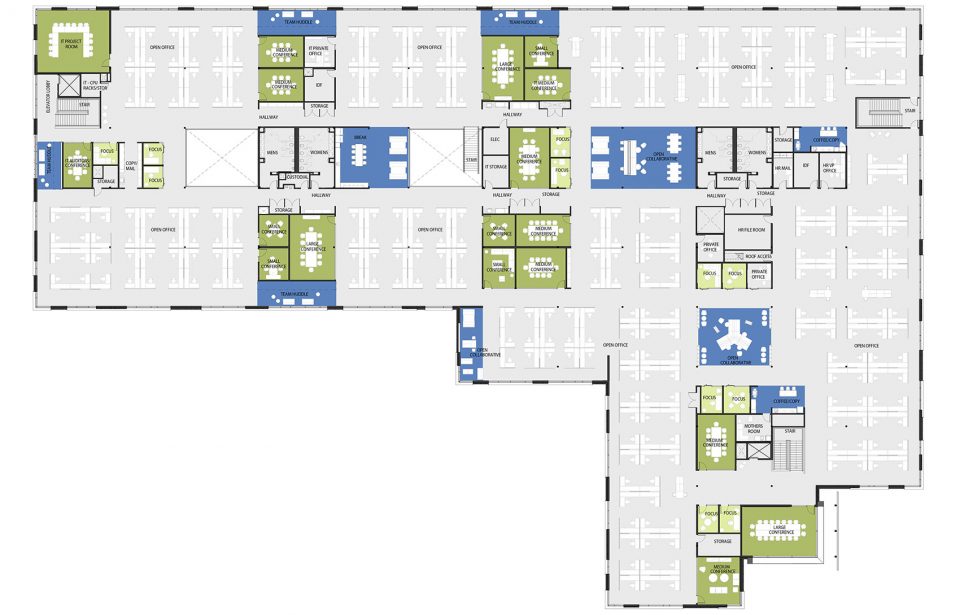
此次室内改造包括24,000平方英尺(约2,229平方米)的底层空间和57,000平方英尺(约5,295平方米)的二层环境。屋面的改造令日光倾泻入建筑核心区域,二层楼板上的两个巨大开口让屋顶天光穿入下层空间,并建立了上下层的视觉联系。加建于采光井下的室内楼梯,为使用者营造了开放怡人的公共社交空间。
The interior remodel was a complete transformation of the building, and included renovation of approximately 24,000 square feet on the first floor and the entire 57,000 square feet of the second floor. Large roof monitors were added to bring daylight deep into the building core, and two large cuts into the second floor slab allow daylight and a visual connection to reach the first floor. A new feature stair was added at one of the lightwells, with adjacent open break areas to create a central hub for the facility.
▼开放内部空间增加了上下层的视觉联系,two large cuts into the second floor slab allow visual connection
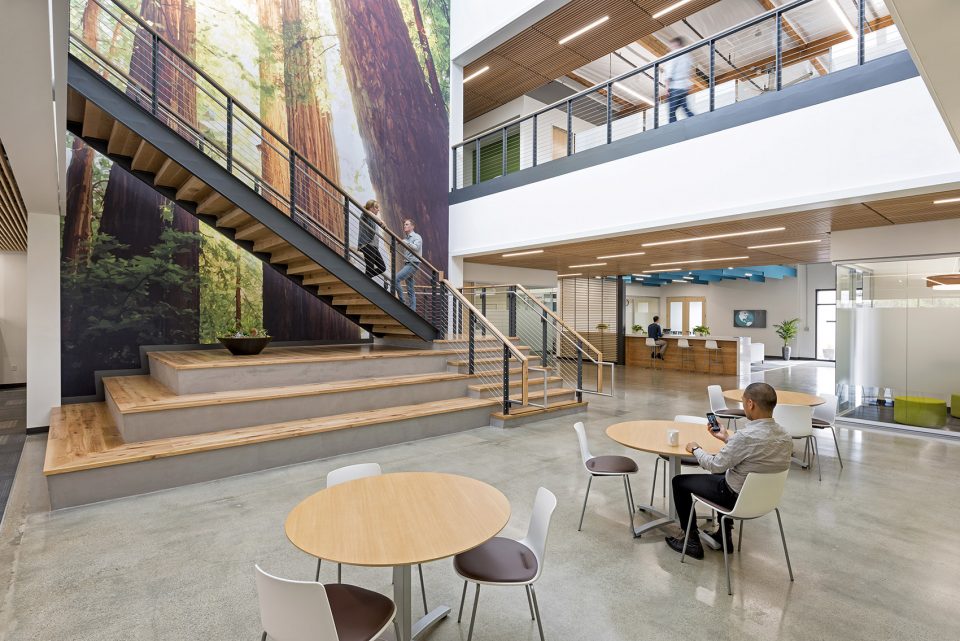
▼从二层俯瞰下层空间,view from upper level to the lower level
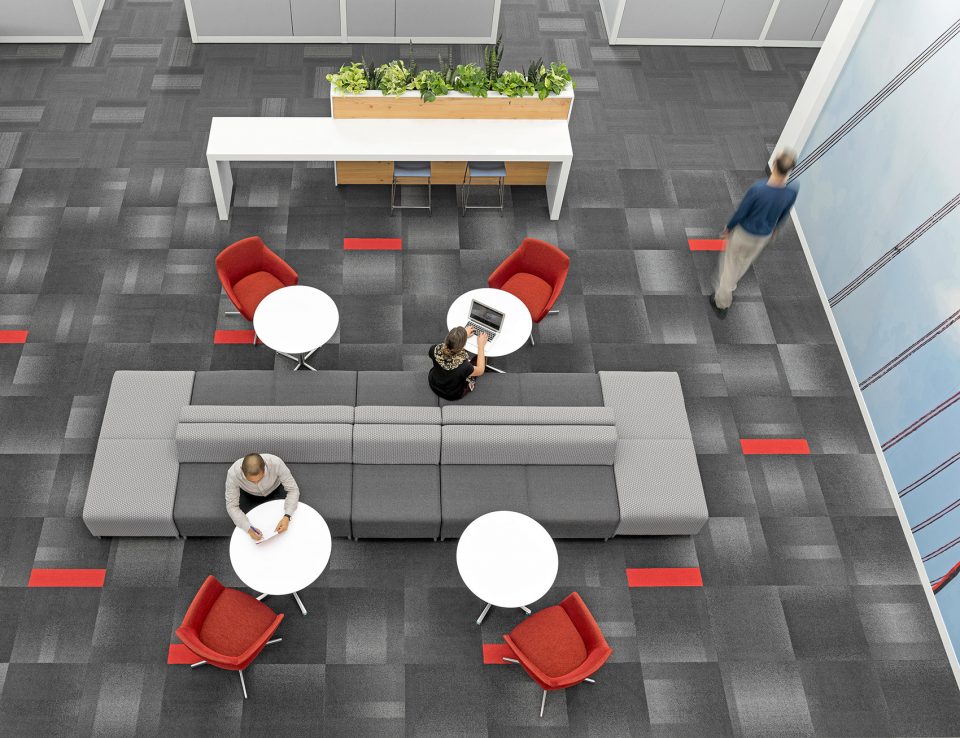
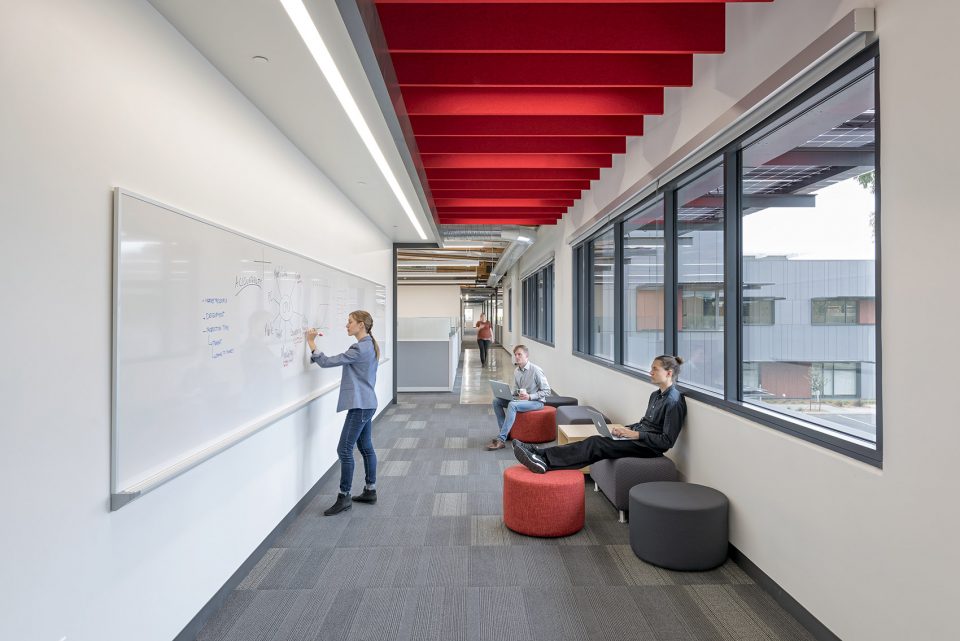
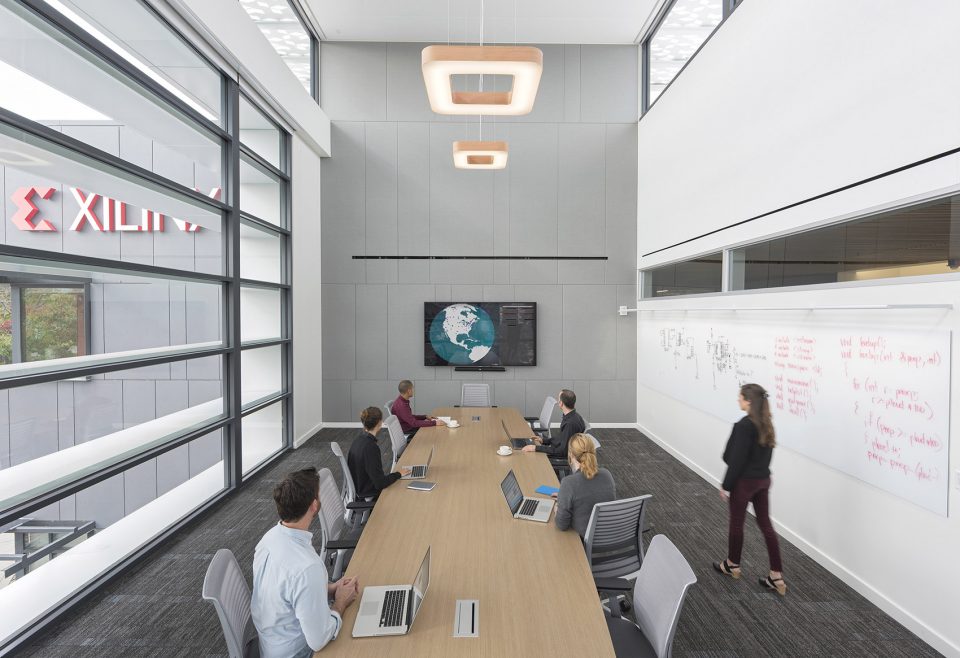
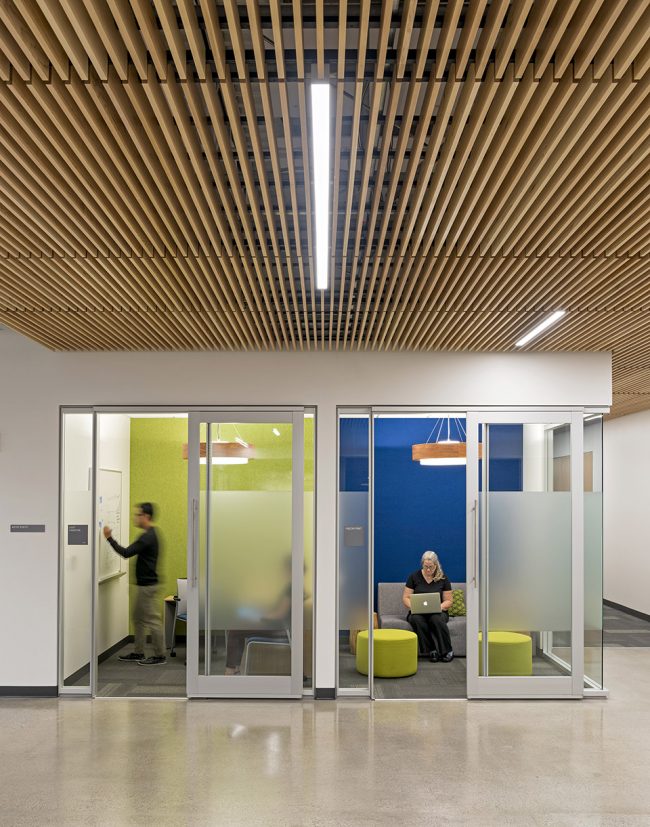
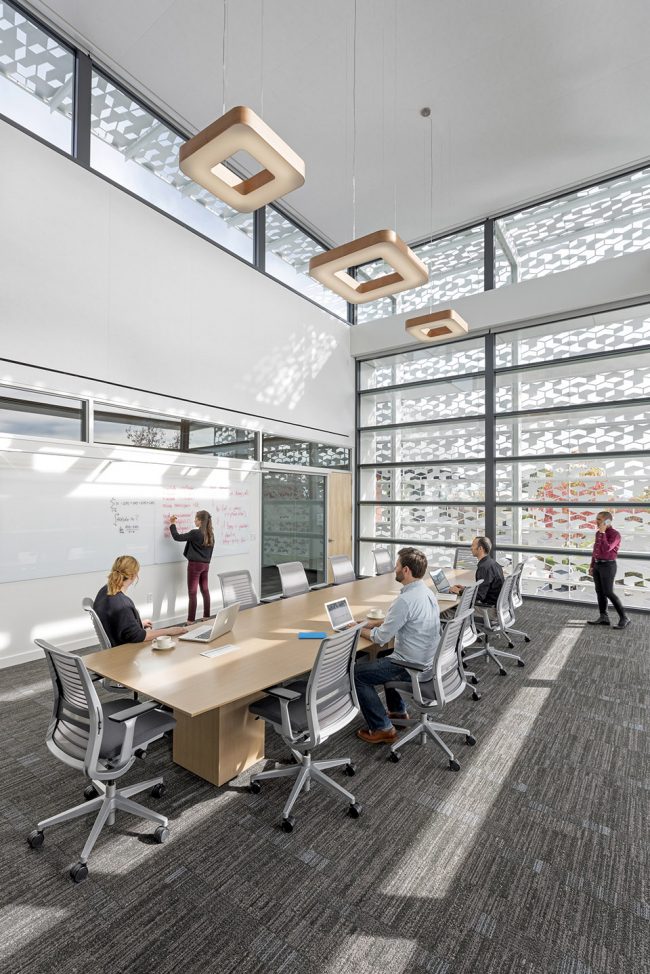
多种形式的使用空间为建筑营造了动感灵活的工作环境。布满坐席的休息大厅,为使用者营造更加轻松惬意的协作空间,成为临时会面的交流场所,而不同的小型私密空间布局也为日常工作提供多种可能性。整栋建筑的室内设计创造并激发了办公效率,增加了雇员办公的舒适度,实现身心愉悦的办公环境。
The wide variety of spaces provide flexibility and dynamic workplace interactions. Open areas with lounge seating offer less formal zones for collaboration and impromptu meetings, while small focus rooms allow for privacy and heads-down work when needed. The interior design creates an exciting and stimulating office building that improves employee comfort, productivity, and well-being.
▼布满坐席的公共空间,open areas with lounge seating
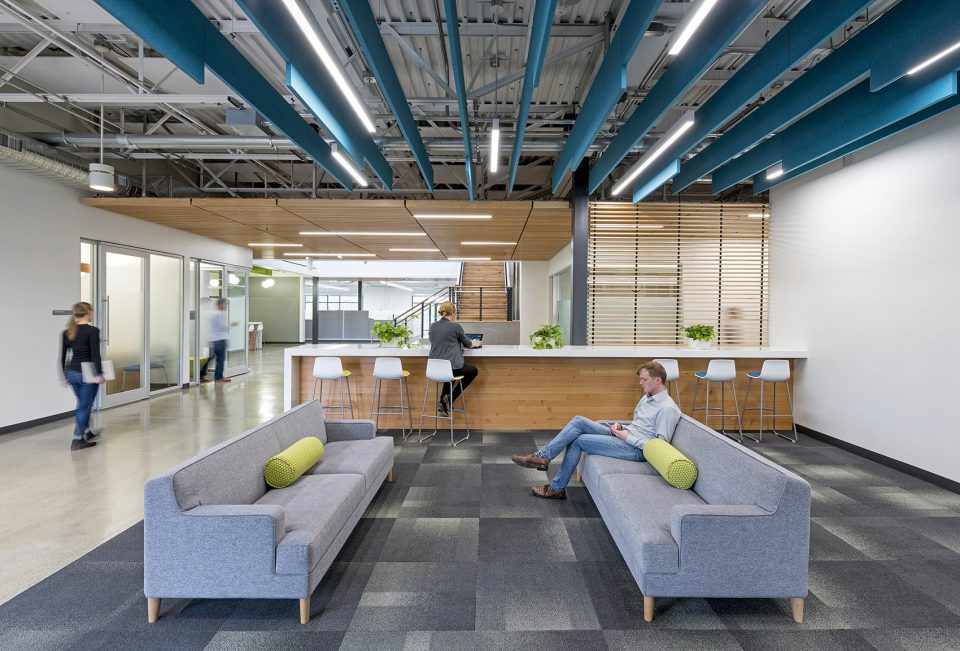
▼公共厨房,the public kitchen
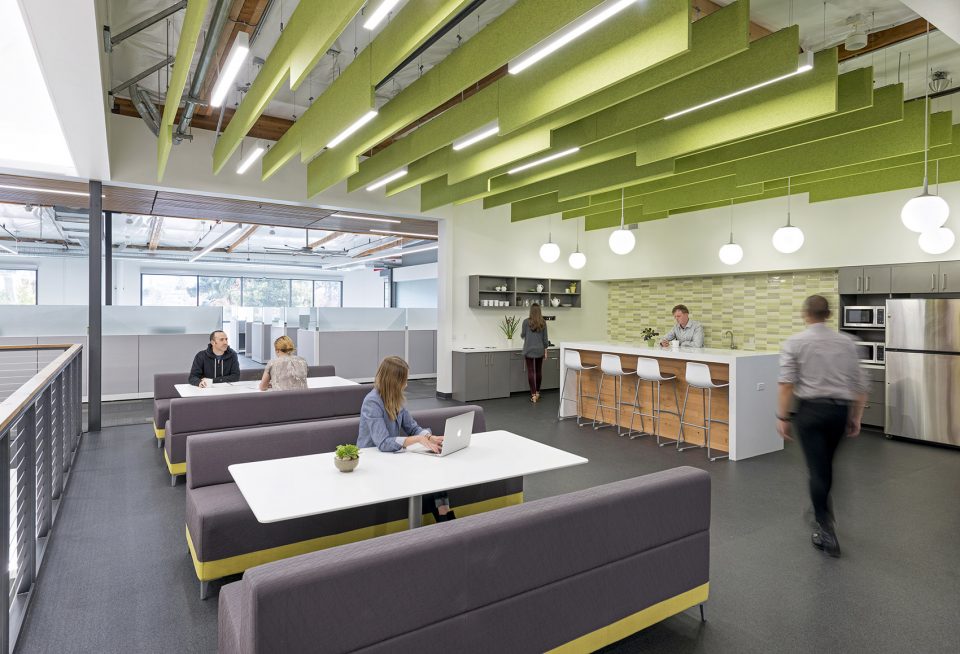
▼临时会面场所, less formal zones for cooperation
▼较为私密的灵活使用空间,private meeting and work space
建筑一侧包裹在立面遮阳板下,律动的外貌为建筑营造更加活泼的形象,同时有效实现了温度调控。扩建后的大厅更加怡人和现代化,让雇员时刻感受如家氛围。
The exterior now gleams in the sunlight with a custom exterior screen that helps regulate temperature and gives the building a vibrant, playful look. The expanded lobby is inviting and modern, making employees feel at home and giving guests a sense of the company culture.
▼包裹在立面遮阳板下的室内空间,the space inside the exterior screen
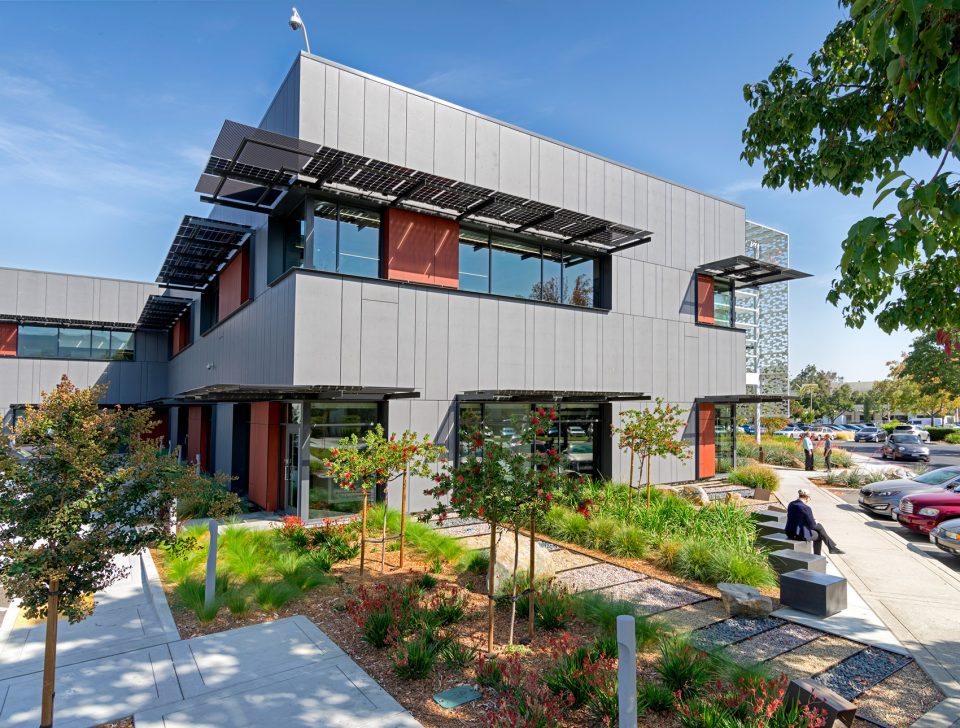
窗口遮阳棚和立面遮阳板标记出全新的入口空间,这些设计有效的增强了阳光利用率和降低室内温度。屋顶及遮阳棚上的太阳能板实现了建筑的全部能源供给,此外新的屋顶,隔热材料和建筑外皮也大大提高了能源效率。
With new shading and canopies, and an elegant pattered screen to mark the rebuilt entrance while providing sun protection, the design improved natural daylighting and heat retention. Solar panels on the roof and at the window awnings provide enough energy to power 100% of the office spaces, and new roofing and insulation and a new building skin vastly improved energy efficiencies.
▼屋面及窗口上方的太阳能板帮助实现能源供给,solar panels on the roof and at the window awnings provide enough energy to power 100% of the office spaces
▼一层平面图,the first floor plan
▼二层平面图,the second floor plan
Noll & Tam Architects Team
Chris Noll, FAIA, Principal in Charge
Brian Ceraban, Project Manager
Jessica Jobe Sea, Designer
Jane Catalano, Interior Designer
Project Team
Architecture: Noll & Tam Architects
Contractor: SC Builders, Inc.
Civil Engineer: KPFF Consulting Engineers
Structural Engineer: KPFF Consulting Engineers
Mechanical Engineer: Integral Group, Inc.
Electrical Engineer: Integral Group, Inc.
Landscape: BFS Landscape Architects
Lighting: Integral Group, Inc.
Interior designer: Noll & Tam Architects
AV: Charles M Salter Associates, Inc.
Photography: Jasper Sanidad Photography
Chinese text: gooood
More: Noll & Tam 。更多关于:Noll & Tam on gooood









中转空间用巨大的墙画来做标识挺好的。低成本,低能耗。较高的利用率。优质方案能够让看的人都觉得用起来很棒