感谢 B.L.U.E. Architecture Studio 予gooood分享以下内容。更多关于他们:B.L.U.E. Architecture Studio on gooood.
Appreciation towards B.L.U.E. Architecture Studio for providing the following description:
项目位于北京东二环核心老城区,临近张自忠路的段祺瑞执政府,古老韵味与现代风貌交相辉映,别具趣味。
The project is located in the core of old town Beijing. Close to Zhang Zi-zhong road, the ancient charm and modern style of the government add radiance and beauty to each other, which is incredibly fun.
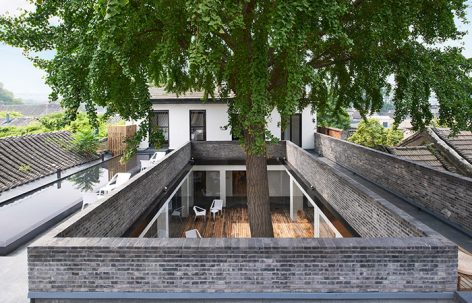
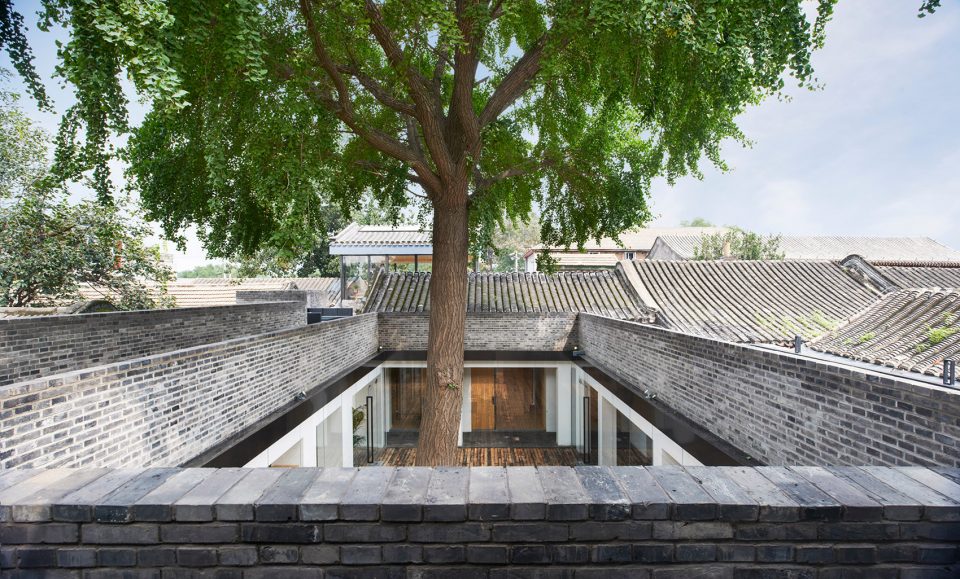
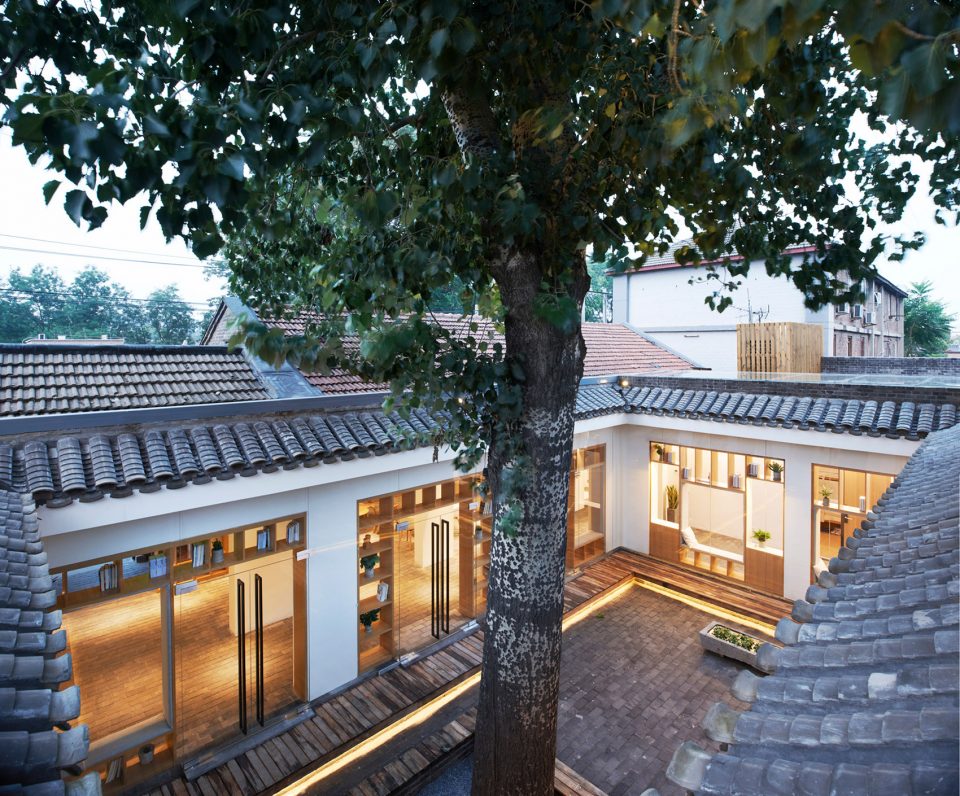
▼俯瞰庭院,overlook the courtyard

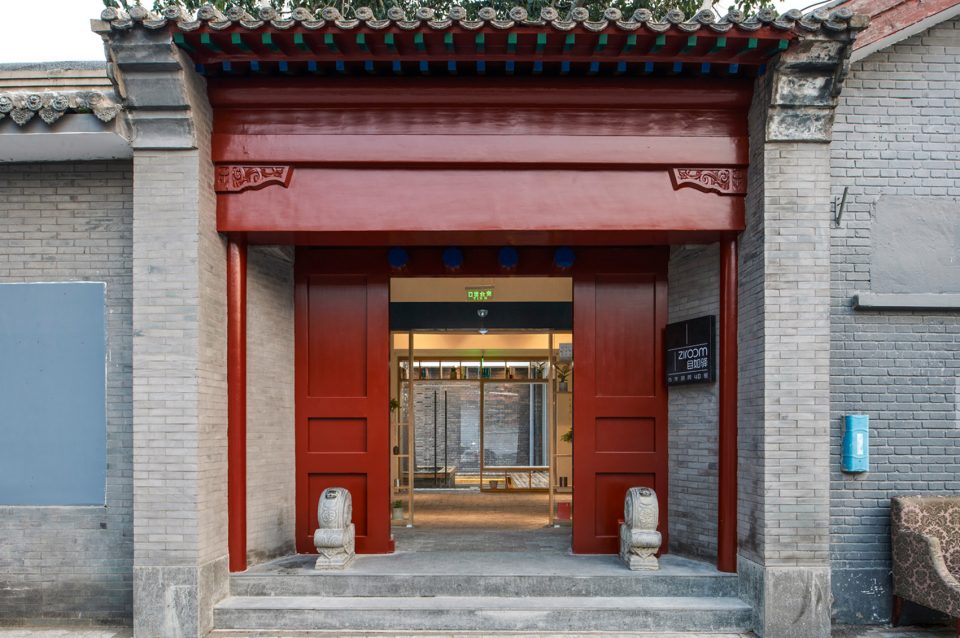
驿栈由两间院子相连而成,从一面中式的朱红色大门走进院子,左侧为前台,右侧为室内影音阅读区。影音阅读区正对白杨前院,前院影壁中暗藏玻璃砖,为房间带来柔和采光。暮色时分,暖黄光影从玻璃砖映出,交错出现代感的光影矩阵。
The building is connected by two courtyards. Walking into a Chinese red gate, there is a courtyard. The left side is the front desk, and the right side is the indoor audio-visual reading area. The indoor audio- visual reading area is facing the front courtyard of the white polar. The glass brick hide in the front courtyard wall to bring soft lighting for the room. In the twilight, the warm yellow light reflected from the vitreous brick, interlaced with the modern light and shadow matrix.
▼从一面中式的朱红色大门走进院子,walking into a Chinese red gate, there is a courtyard
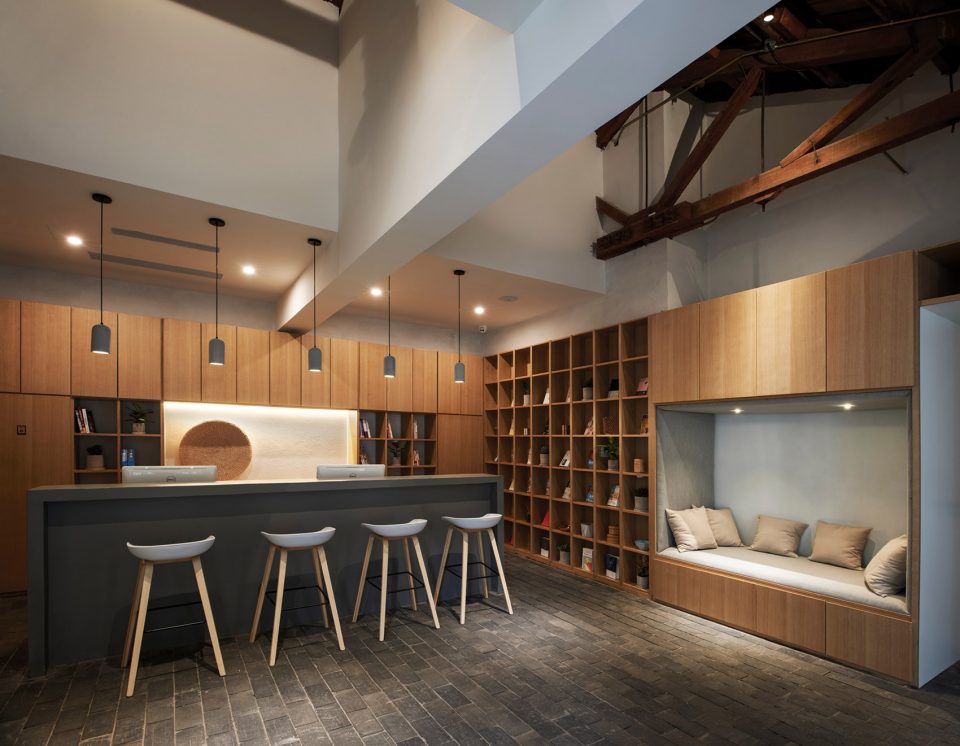
▼左侧为前台,the left side is the front desk
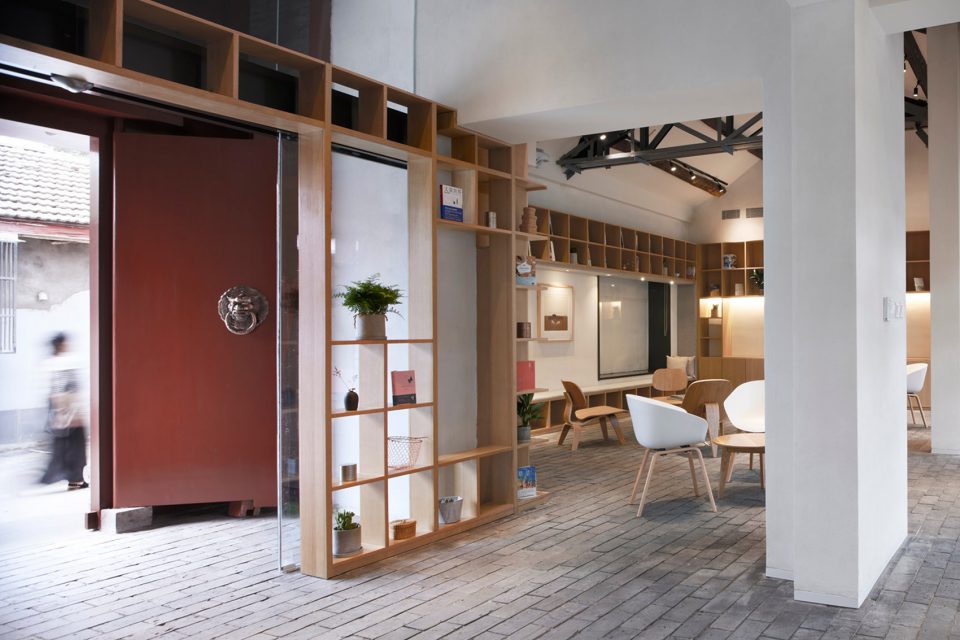
▼接待大厅,the reception lobby
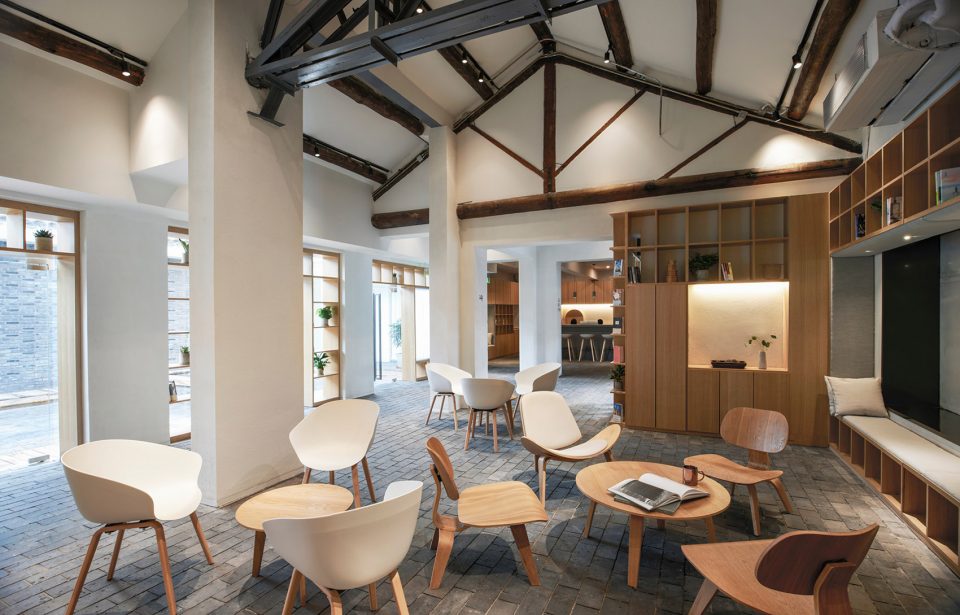
▼前台,the front desk
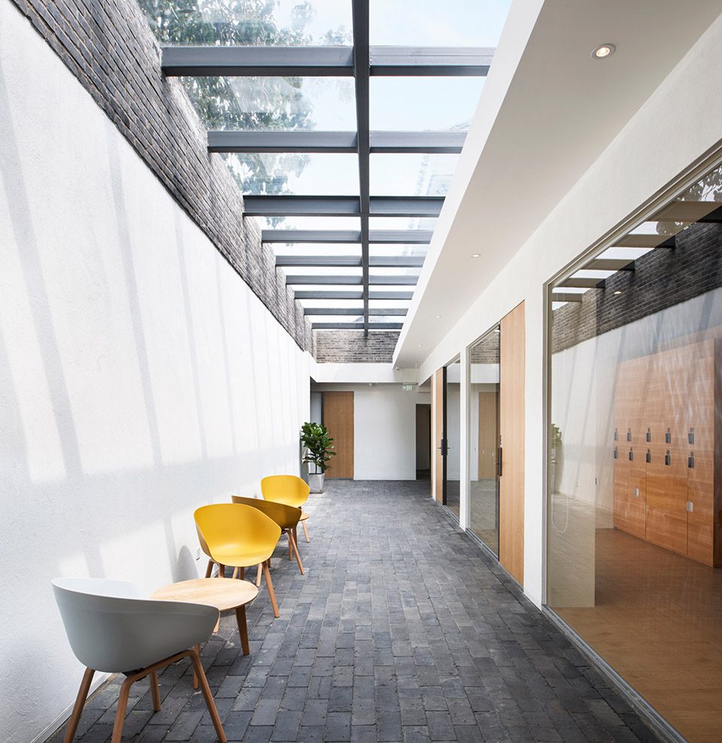
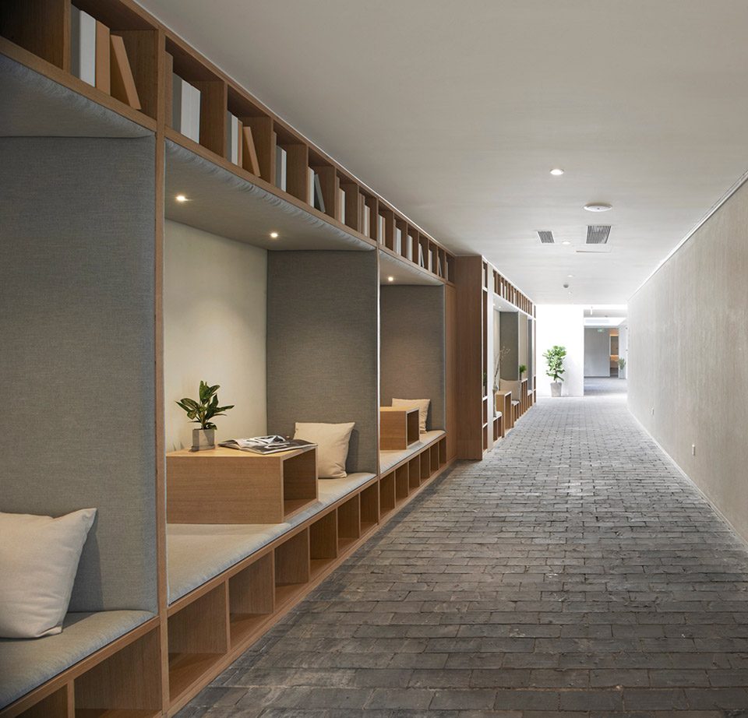
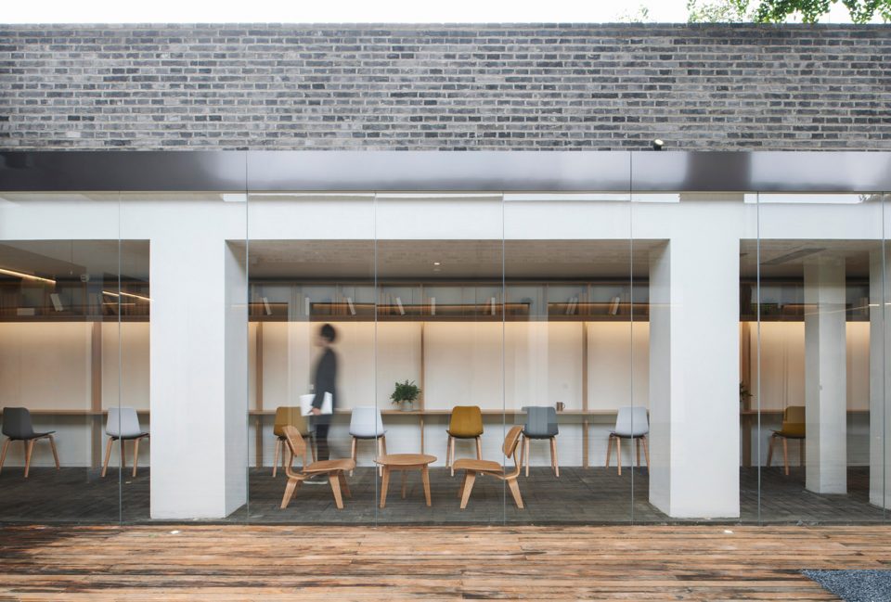
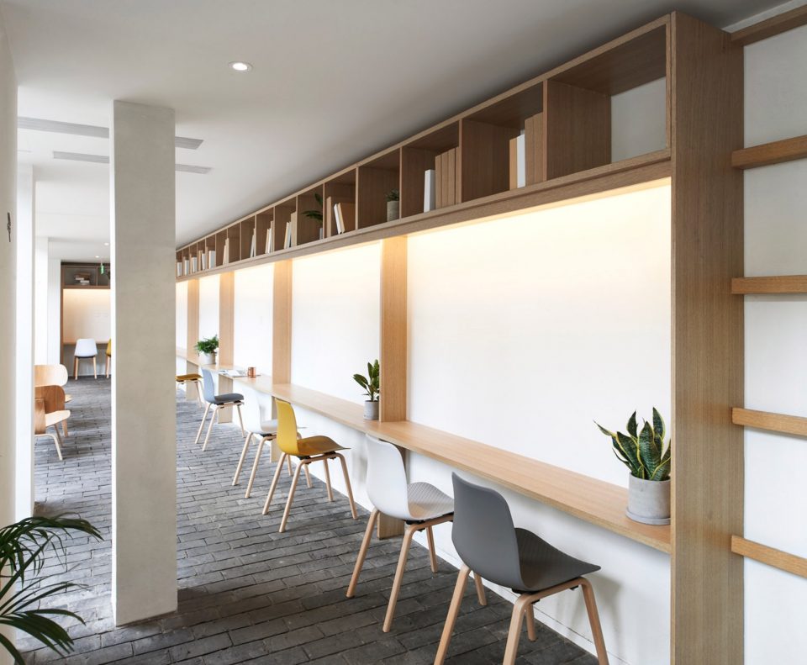
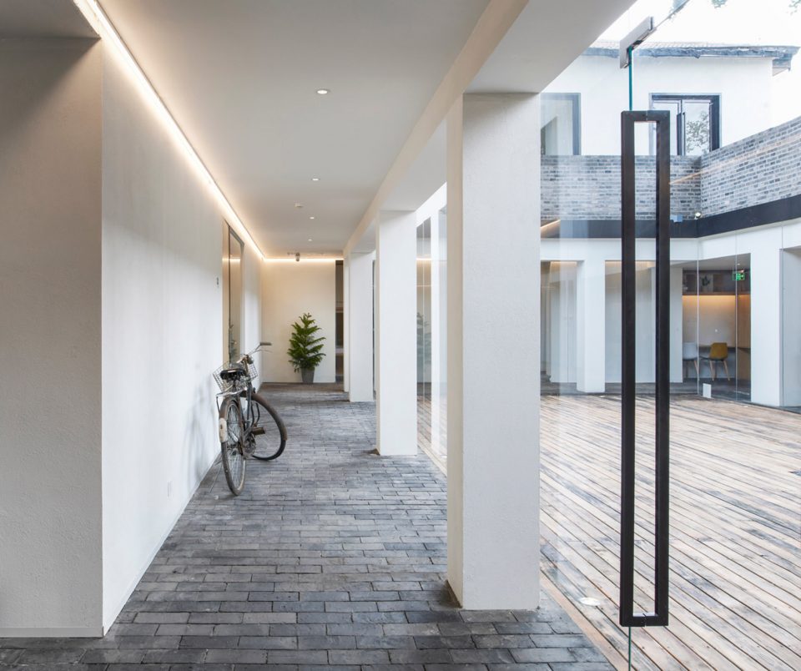
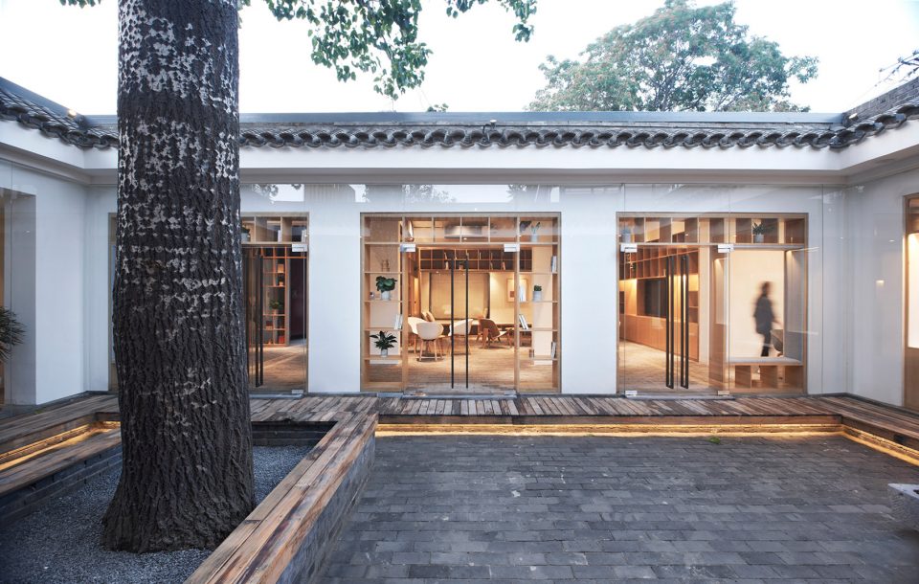
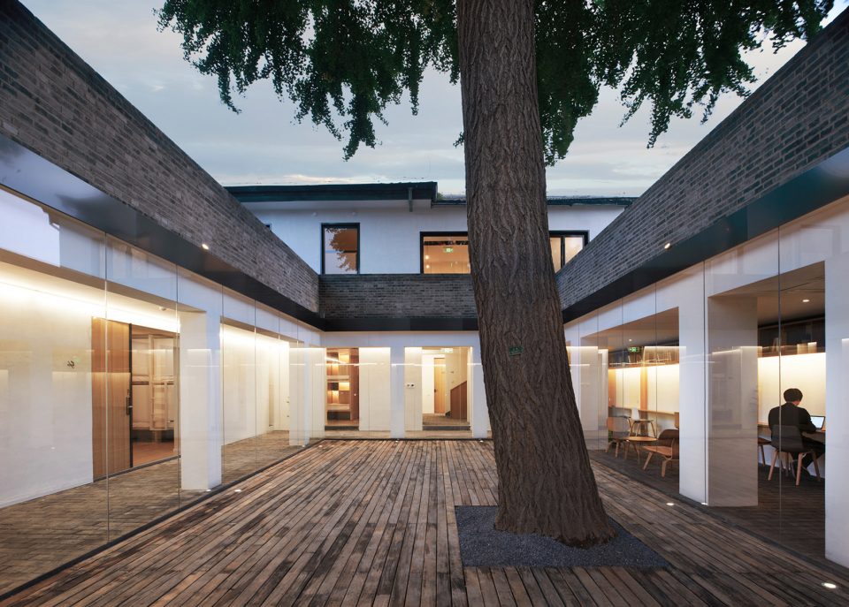
前院东侧通道为可供休憩的共享廊道空间,这条公共走廊使城市和胡同的街道得以延长,形成“半户外街道”式的全新空间,灰砖与公共家具既成为连接着过去的桥梁,也将胶囊空间变成一个真正的“家”。整条廊道贯穿前、后院,利用落地窗,隔而不断,框取庭院风光。游走长廊时仿若置身悠长的胡同,原本陌生的游客、住客、邻里不自觉停驻于此邂逅交流。更能以具有流动性的书本为媒介,通过公共家具的引导带来别具趣味的“交流”。
The eastern corridor of the front yard is a shared corridor for recreation, which help extend the street of hutong and city, forming a ‘half outdoor’ new space. The grey brick and public furnitures become the connection of the past and present. The whole corridor runs through the front and back yard, using the floor-to-ceiling windows to get a beautiful view of the courtyards. The corridor looks like a long hutong, visiting tourists, guests and neighbors can meet and communicate here. And through the public furnitures bring a unique communication.
▼可供休憩的共享廊道空间,a shared corridor for recreation
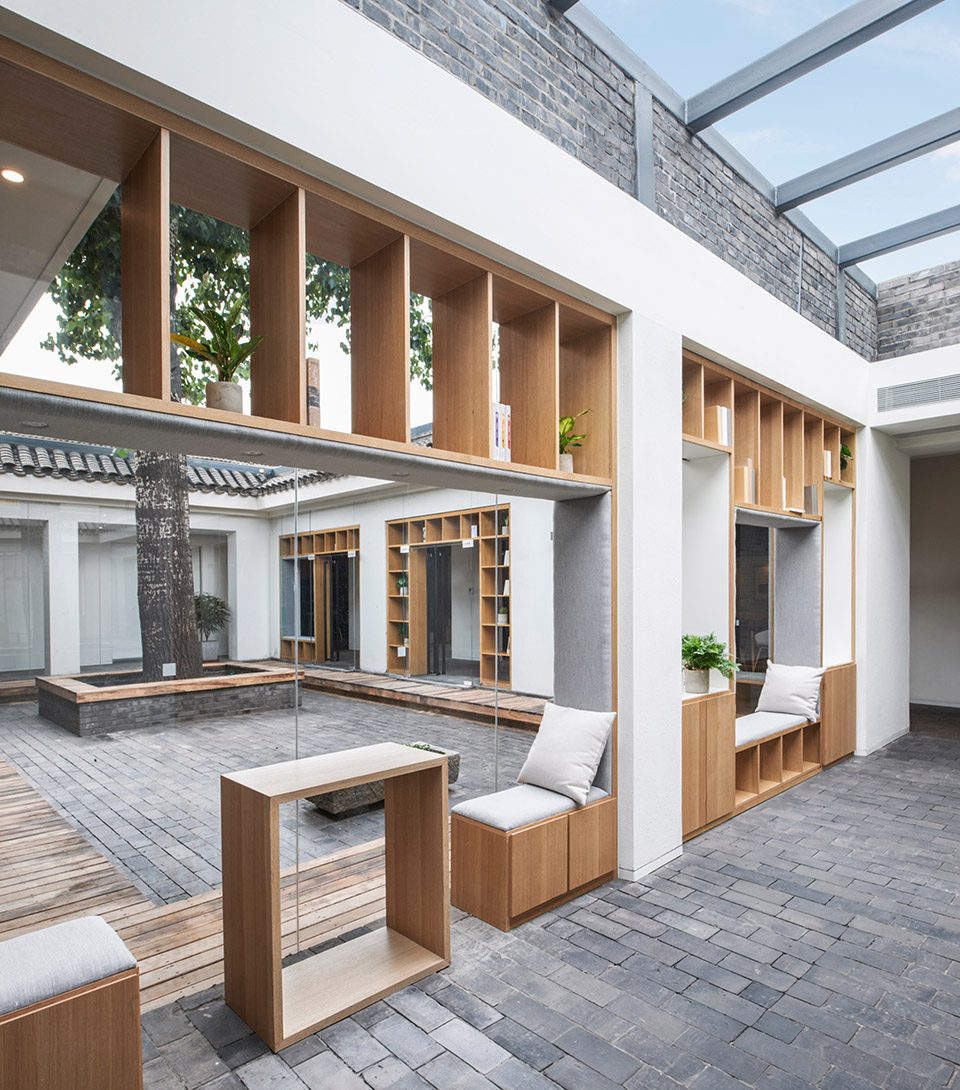
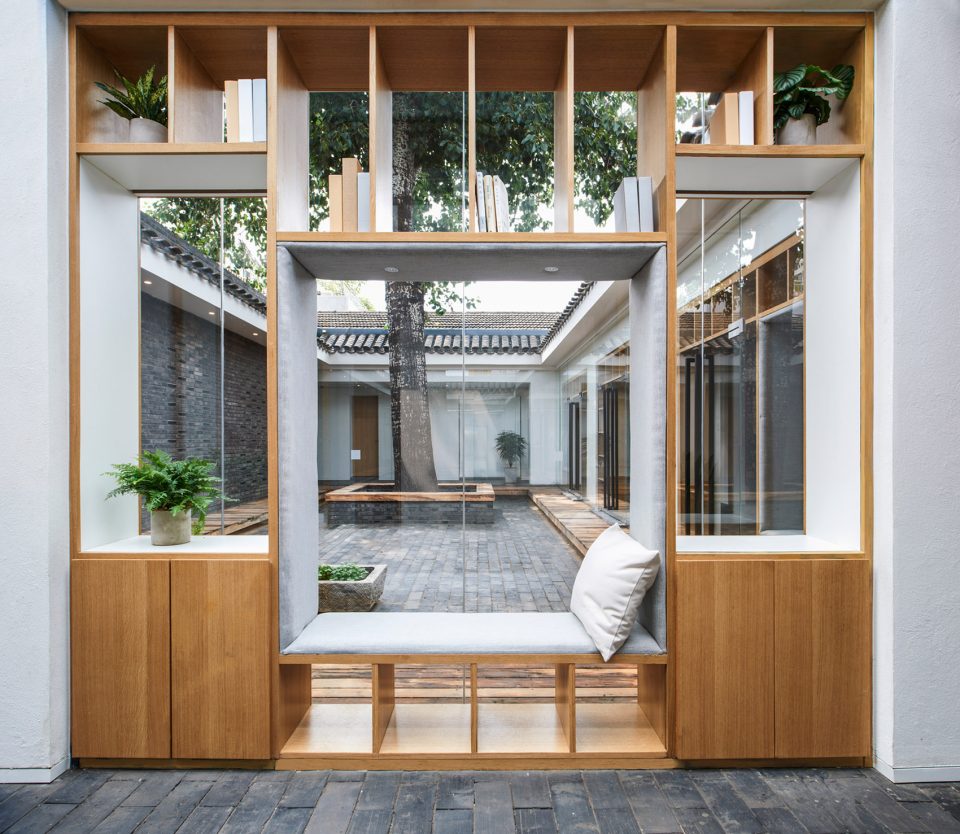
▼长廊连接前后院,the corridor connects the frontward and the backyard
▼院内小景,the landscape
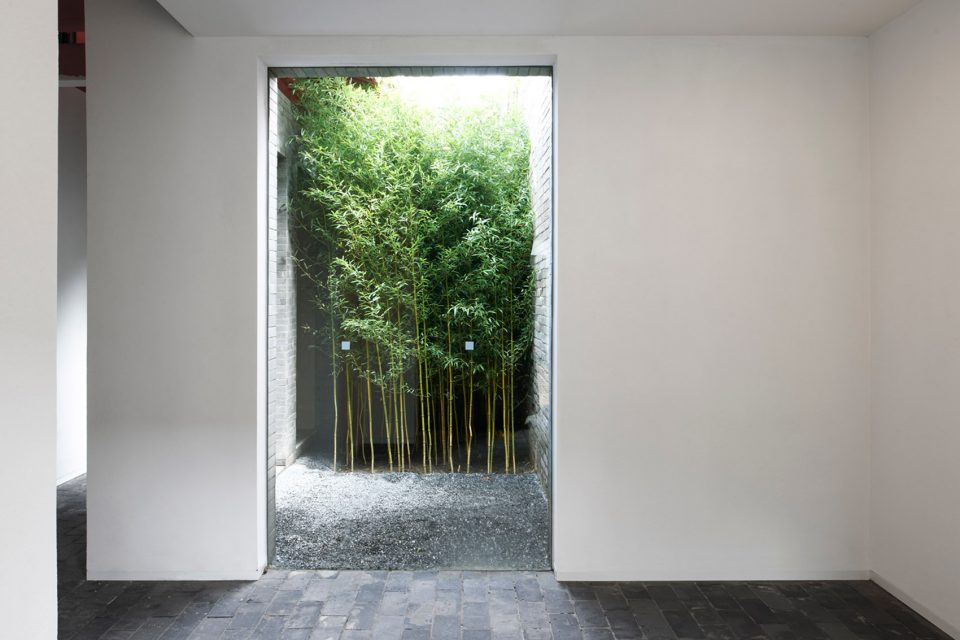
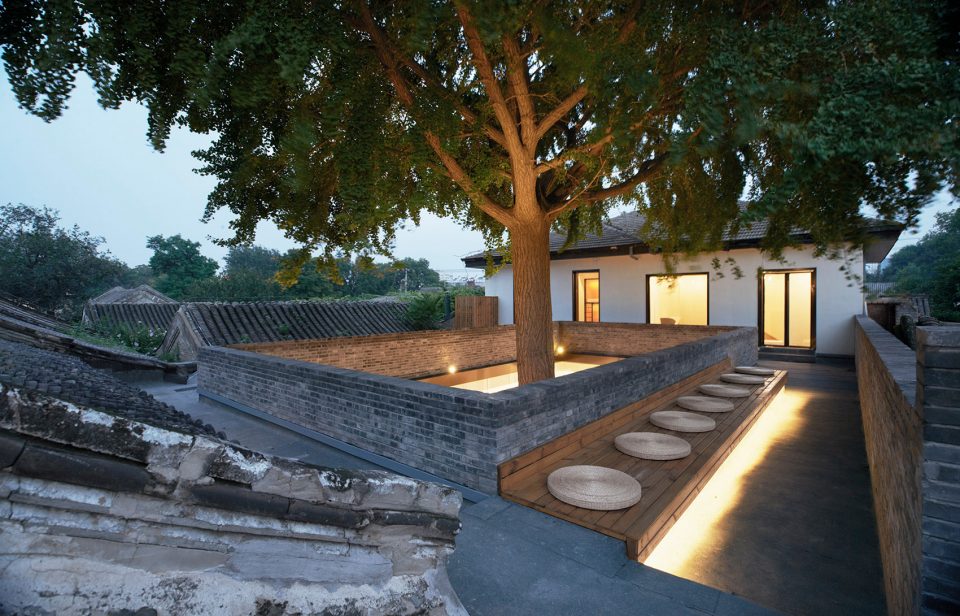
院子是“四合院”建筑的居住乐趣所在。顺着廊道来到后院,东侧角落坐落着一处被青砖包围的景观空间。穿过后院,通过南侧楼梯上到二层。二层的露台由一层廊道屋顶连通而成,形成坐于屋瓦之间、树荫之下的典型北京胡同文化体验:夏听蝉鸣,冬看白雪黛瓦。
The courtyard is the most interesting point of Chinese ancient building. Along the corridor to the backyard, the corner of the east side is a small landscape surrounded by green tiles. Through the backyard, we can go through the south side stairs to the second floor. The terrace of the second floor is connected by the roof of a corridor, forming a typical Beijing hutong cultural experience, siting between the roof tiles and the shade of the trees, listening to the cicadas in summer and watching the snow in winter.The front and backyard guest rooms are both equipped with a bathroom area with smart biker, smart laundry drying equipment. The modern technology gives the traditional architectural functions new possibilities.
▼后院景观空间,a small landscape surrounded by green tiles
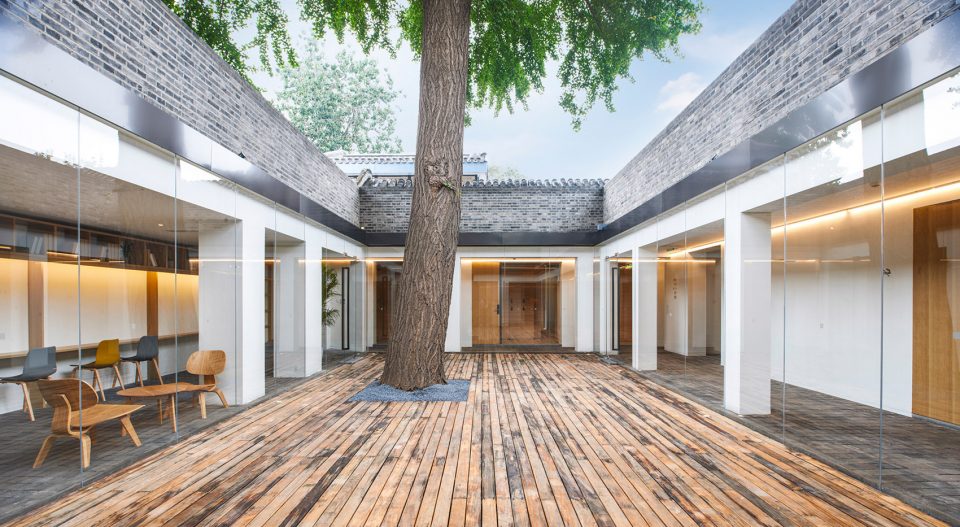
▼景观空间周围,the surrounding area
▼二层的露台由一层廊道屋顶连通而成, the terrace of the second floor is connected by the roof of a corridor
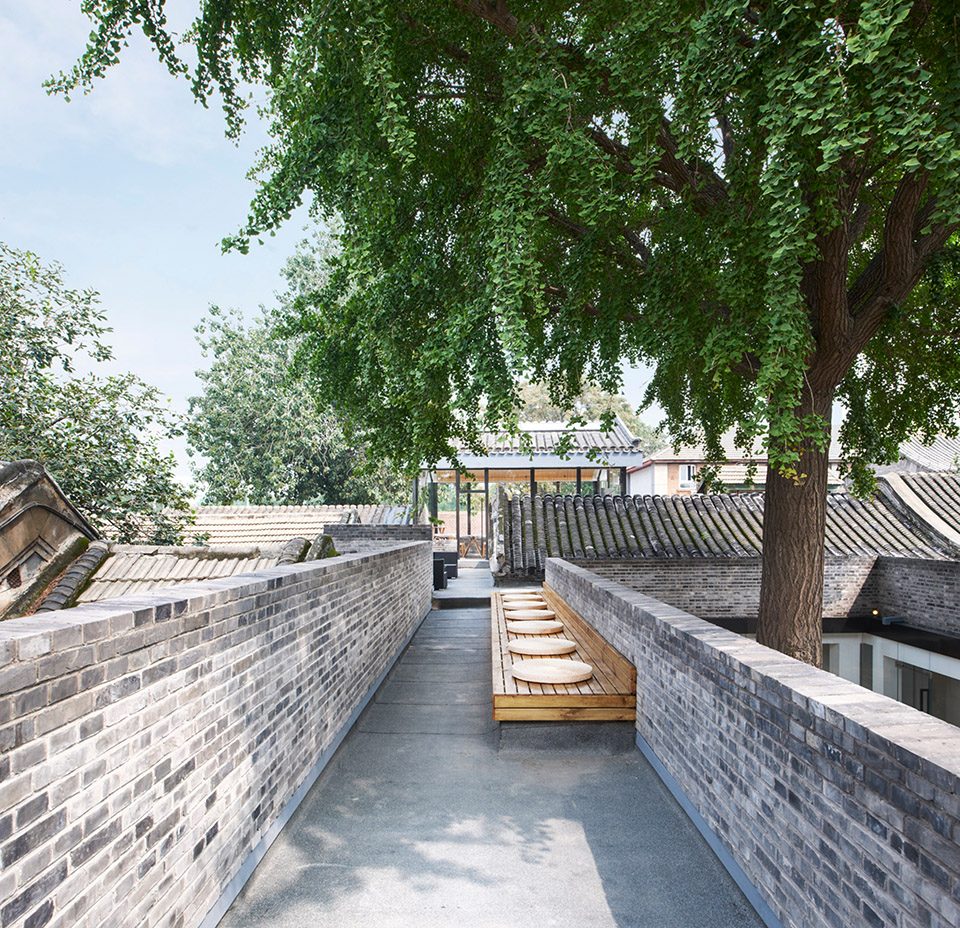
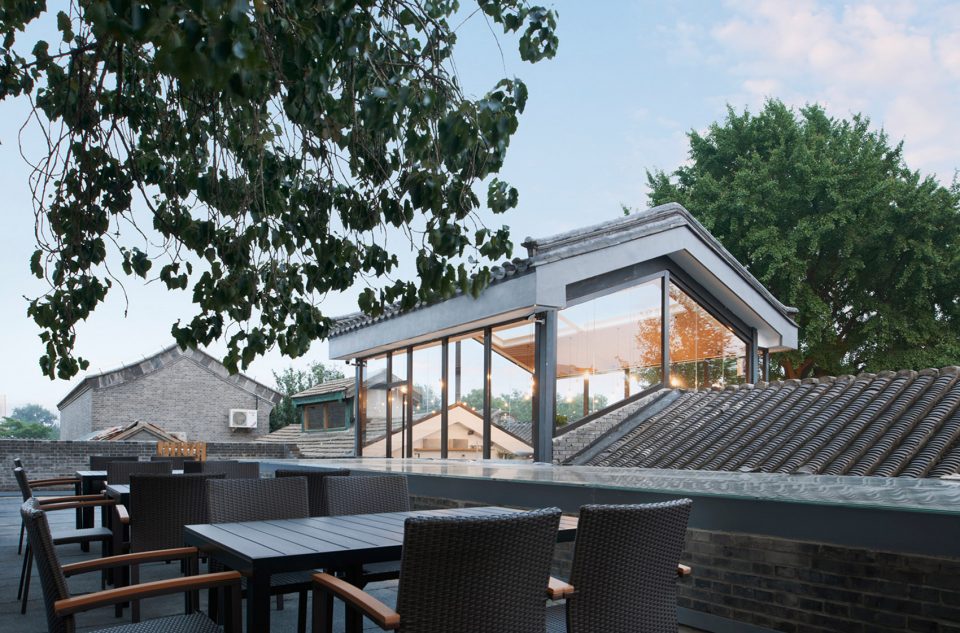
▼屋顶空间,the public space on the roof
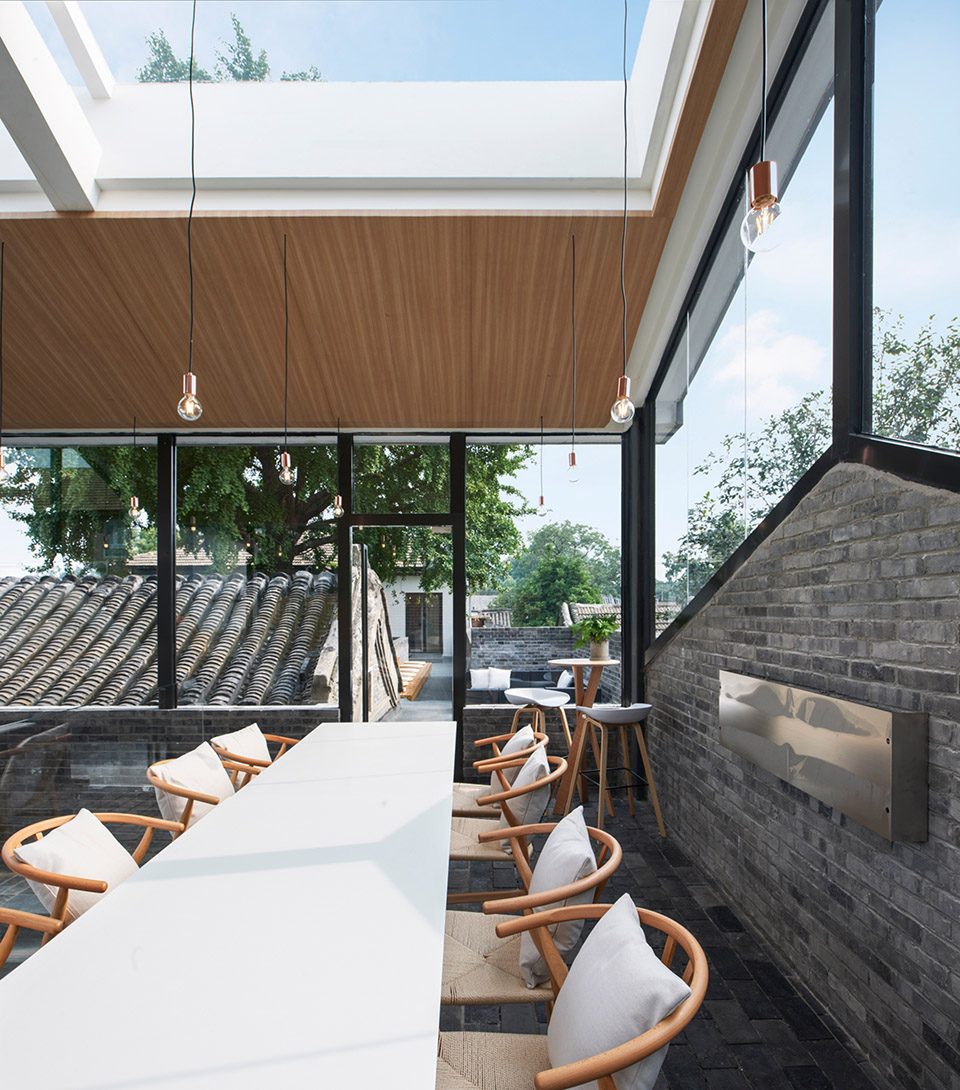
▼老屋顶和客房,the old roof structure and bedrooms

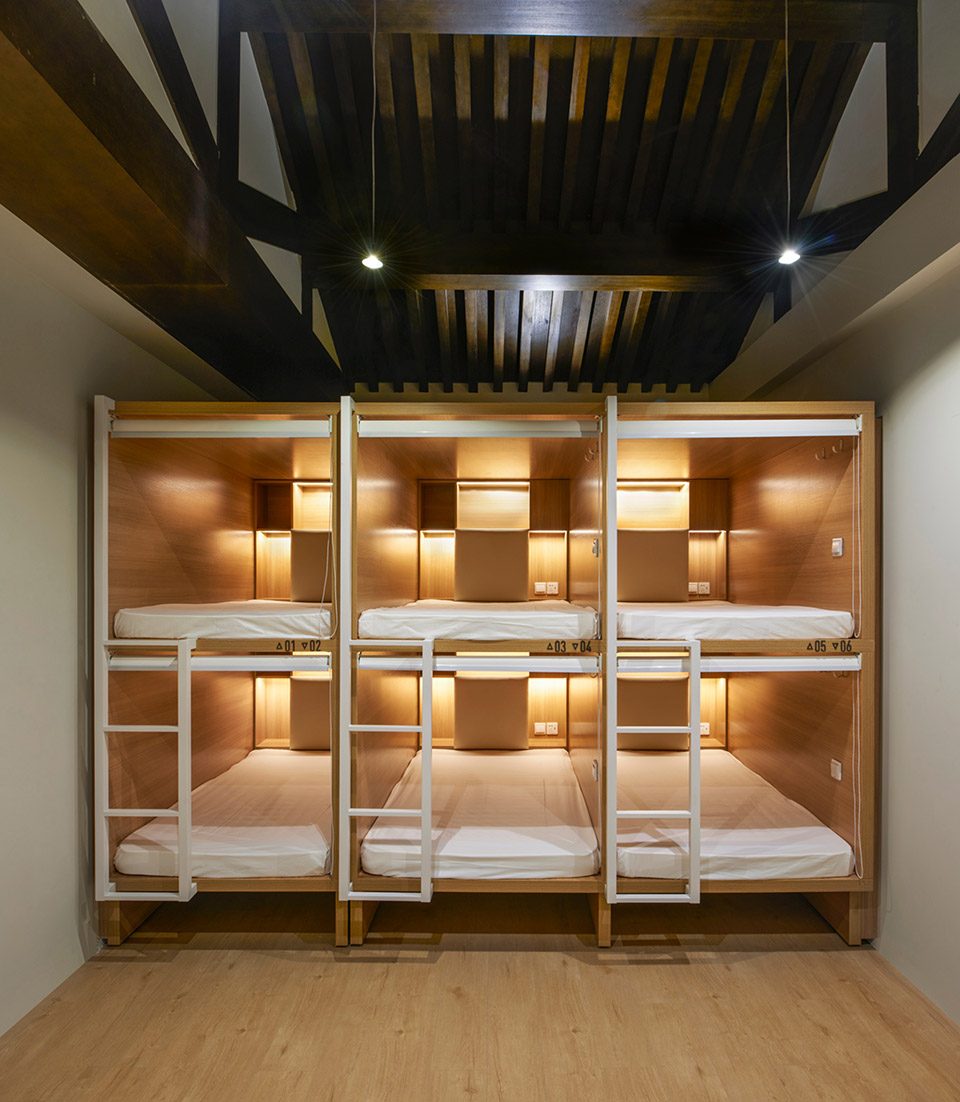
▼庭院与灯光,the courtyard with lights
▼轴侧图,axon
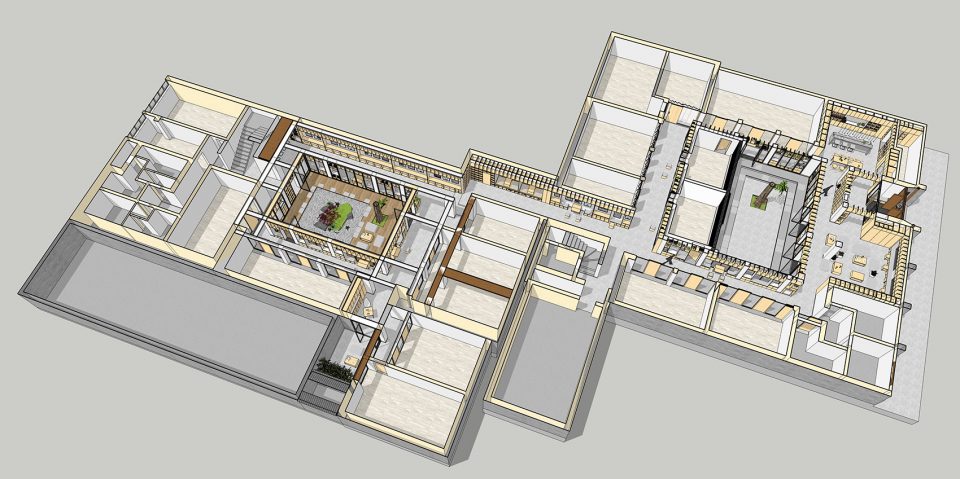
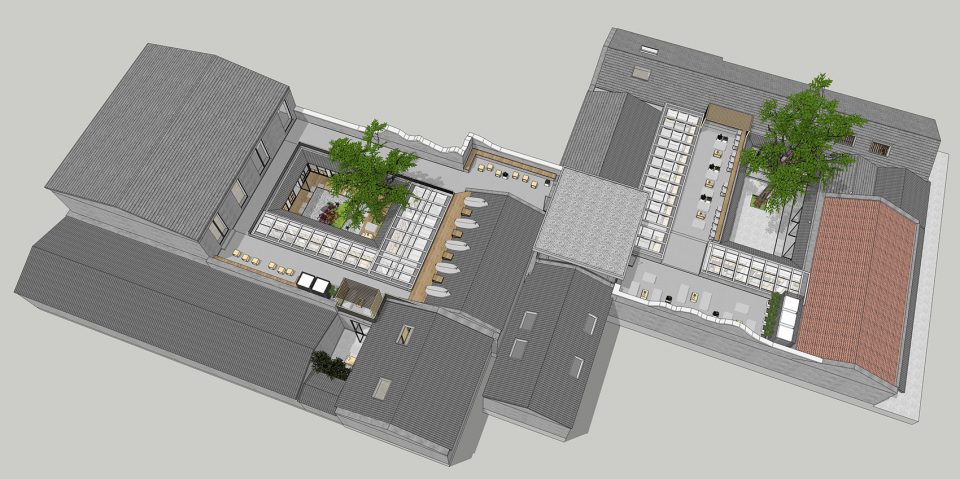
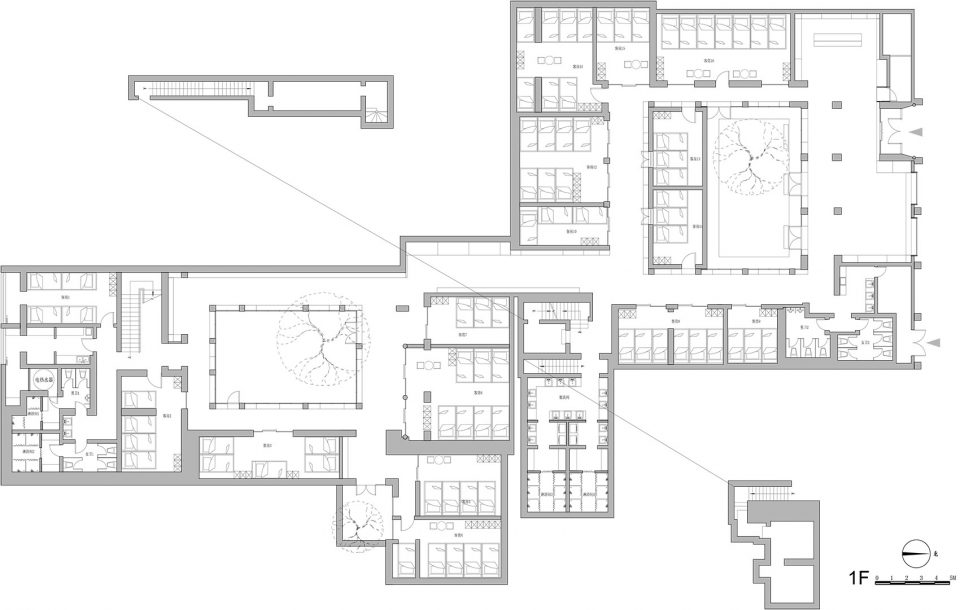
▼一层平面图,the first floor plan
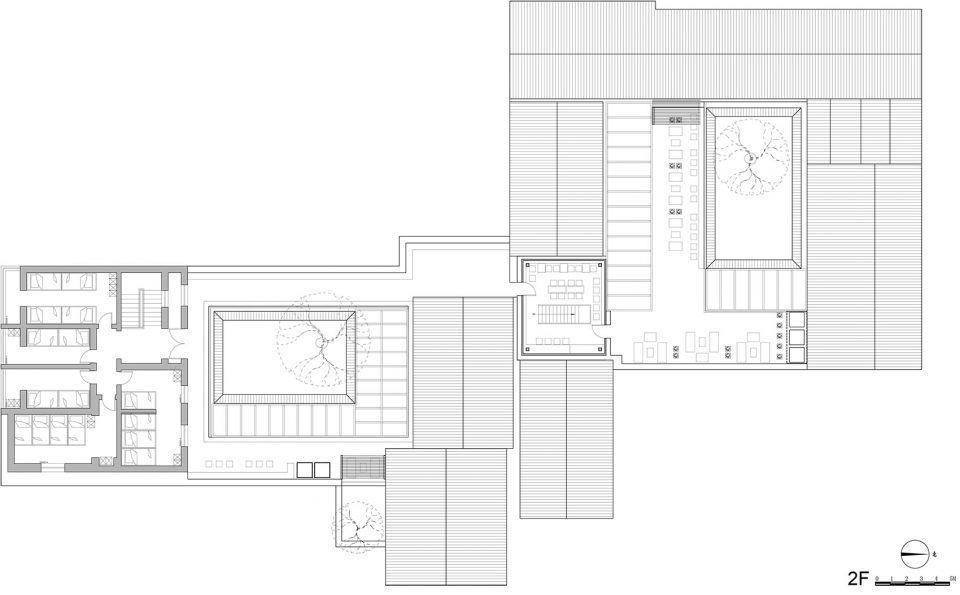
▼二层平面图,the second floor plan
项目名称:北京协作胡同胶囊酒店
项目所在地:北京协作胡同
项目类型:胶囊酒店
建筑师:青山周平,藤井洋子,杜雷 / B.L.U.E.建筑设计事务所
业主:自如寓酒店管理有限公司
规模:二层
用地面积:1,300平米
总建筑面积:1,150平米
设计周期:01.2017 – 03.2017
施工周期:04.2017 – 08.2017
主要材料+品牌:灰砖,质感涂料,木地板,木饰面板
摄影师:锐景摄影
Project Name: Xiezuo Hutong Capsule Hotel in Beijing
Project Location: Xiezuo Hutong No.44, Beijing, China
Element: Capsule Hotel
Architect/s: Shuhei Aoyama,Yoko Fujii, Lei Du / B.L.U.E. Architecture Studio
Client: ZIROOM Hotel Management Co., Ltd
Size: 2-Story
Site Area: 1,300 m²
Building Area: 1,150 m²
Construction Period: 8.2017
Materials & Brands: Lime brick, Texture paint, Wood Flooring, Wood veneer finish
Photography Credit: Ruijing Photo
More: B.L.U.E. Architecture Studio。更多关于他们:B.L.U.E. Architecture Studio on gooood.









那棵树挺贵的吧?
设计的挺好好,但是住宿是鸡肋,看来自如只是想做个宣传和噱头吧,本末倒置
喜欢公共空间,大赞
有这么多的共享空间为什么要做成胶囊酒店呢。。
那块地明显不能使用
就看它的床位报价了。不能超过七天如家的价格,也不能超过洗浴中心的价格。这个设计的硬伤就是睡的不舒服。不是封闭空间的胶囊,是开放胶囊。提供的床位和北京洗浴中心大堂提供的床位差不多,后者还能泡澡。
有些公共空间做的还挺有趣
多少钱一晚啊??好想住一次~~