来自 小大建筑设计事务所 对gooood的分享。更多关于他们: kooo architects on gooood
Appreciation towards kooo architects for providing the following description:
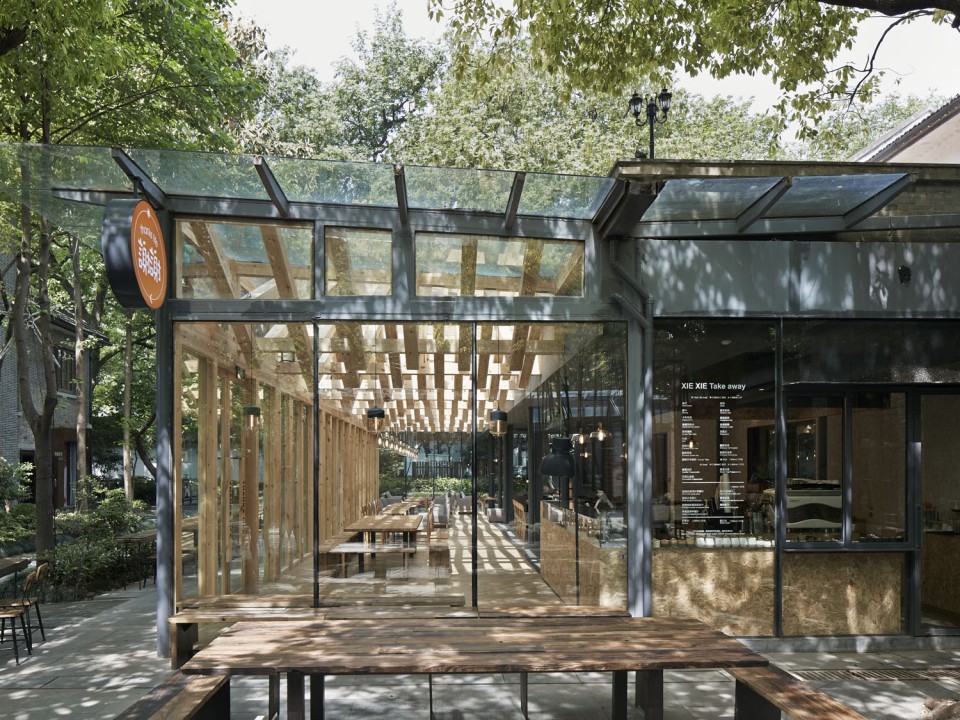
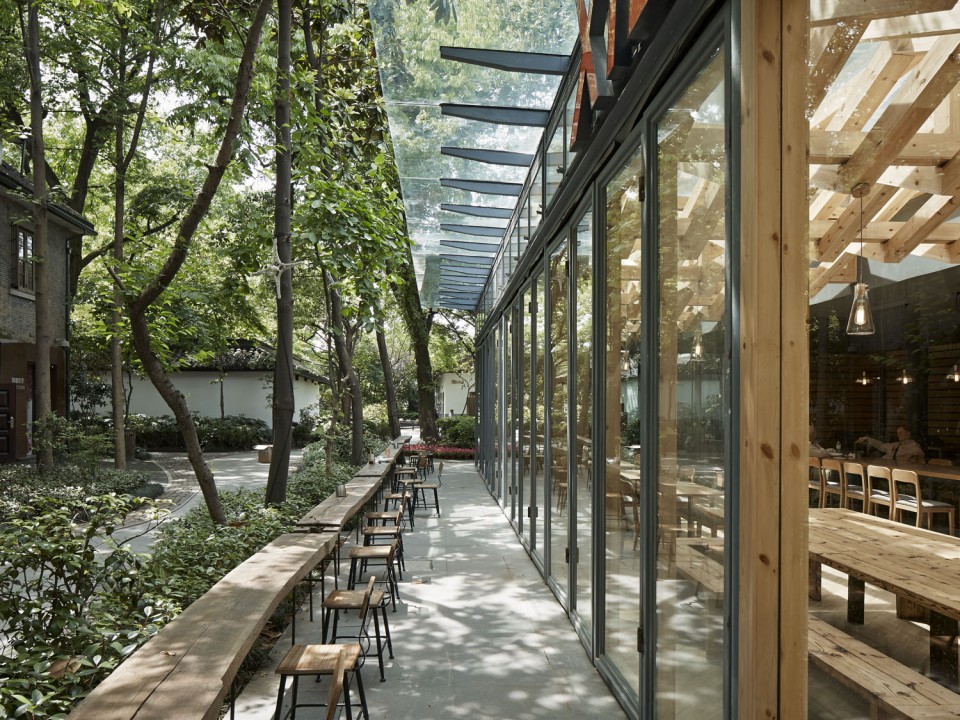
项目位置坐落于杭州西湖天地。西湖天地绿植十分丰富,但周边邻近的建筑却给人冰冷、难以靠近的感觉。我们希望创造一个被绿植环绕的温暖的空间。
Located at the West Lake lakeside square (Xihu Tiandi), the project is designed to create a warm space with lush vegetation in order to defend from its surrounding buildings which seem unapproachable.
▼柜台,the counter
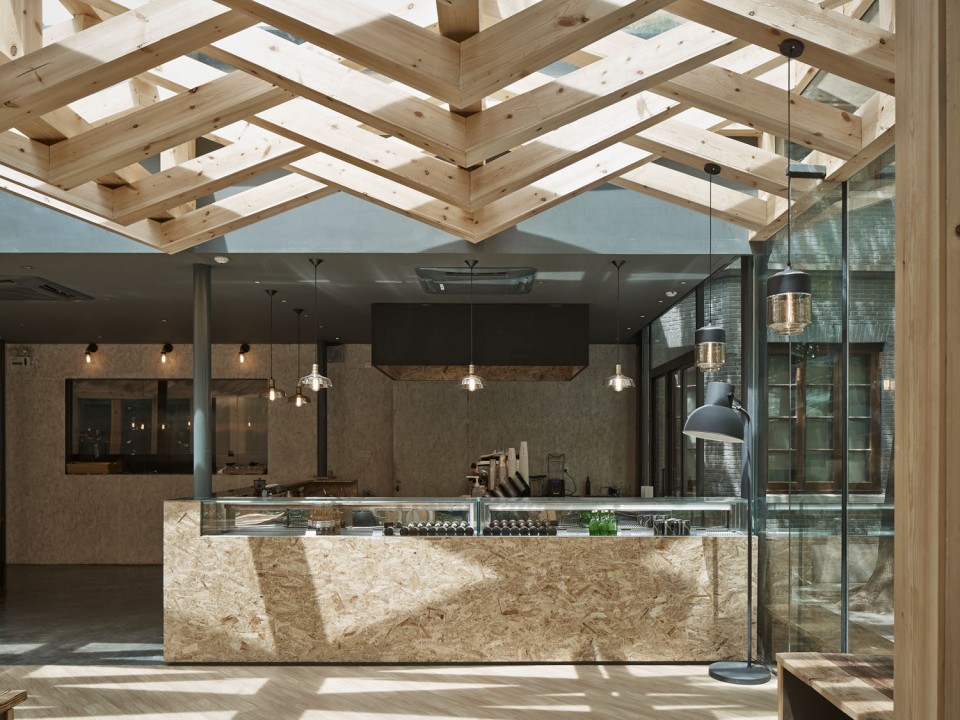
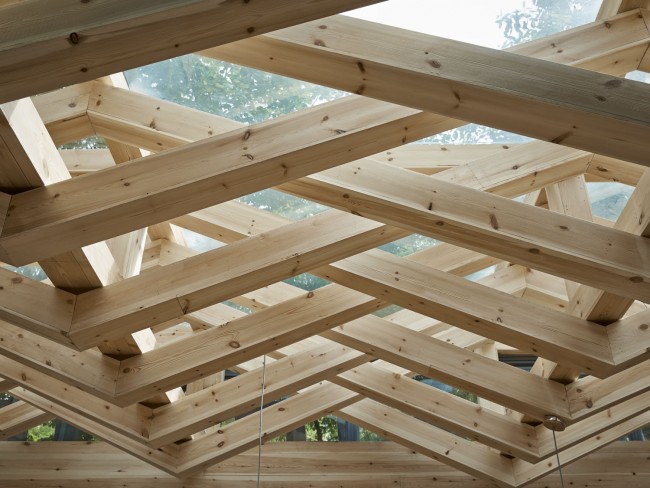
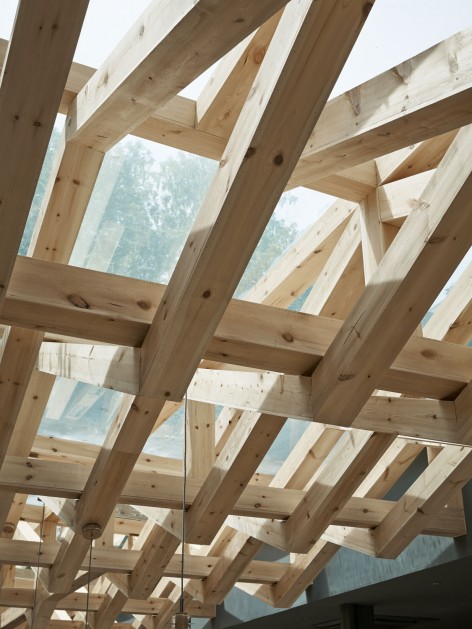
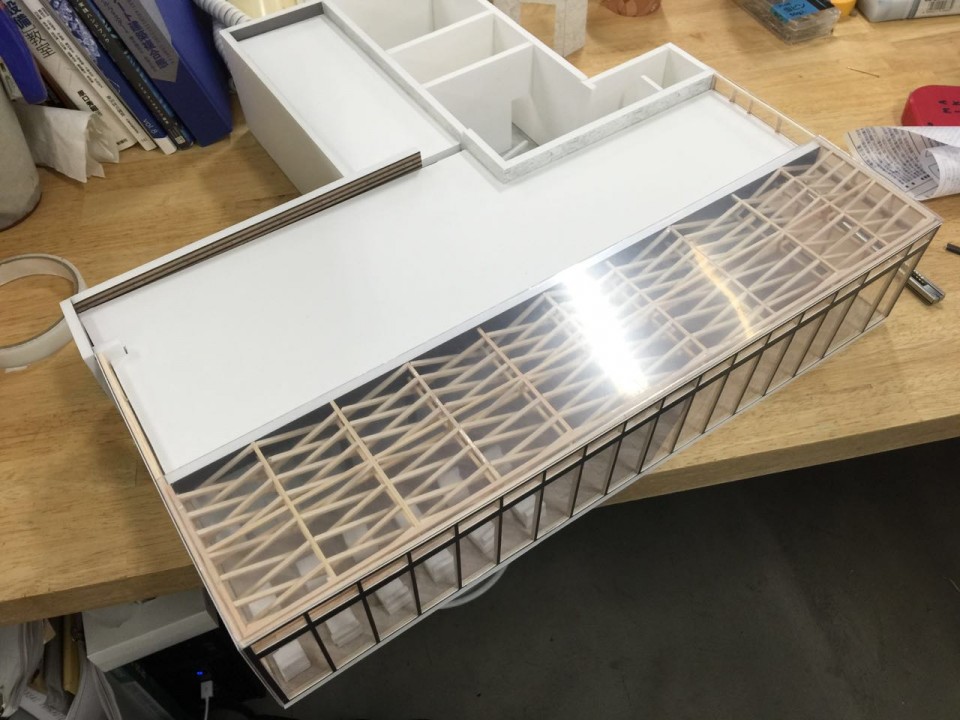
改造前的玻璃屋顶有双层方管钢梁结构,我们利用结构本身的序列节奏加上新增木梁,形成有趣的编织纹理。新增木梁在原有结构之间穿行而过,形成丰富的光影效果,营造温暖舒适的空间体验。
The glass roof was a double-layered structure of square steel tubes before renovation. The design team took advantage of the structure by adding wood beams and formed an interesting woven texture. Additional wood beams interweave with original structure and create a comfortable atmosphere with a rich experience of light and shadow.
▼交织的木梁结构形成丰富的光影效果,the structure of woven wood provides a rich experience of light and shadow
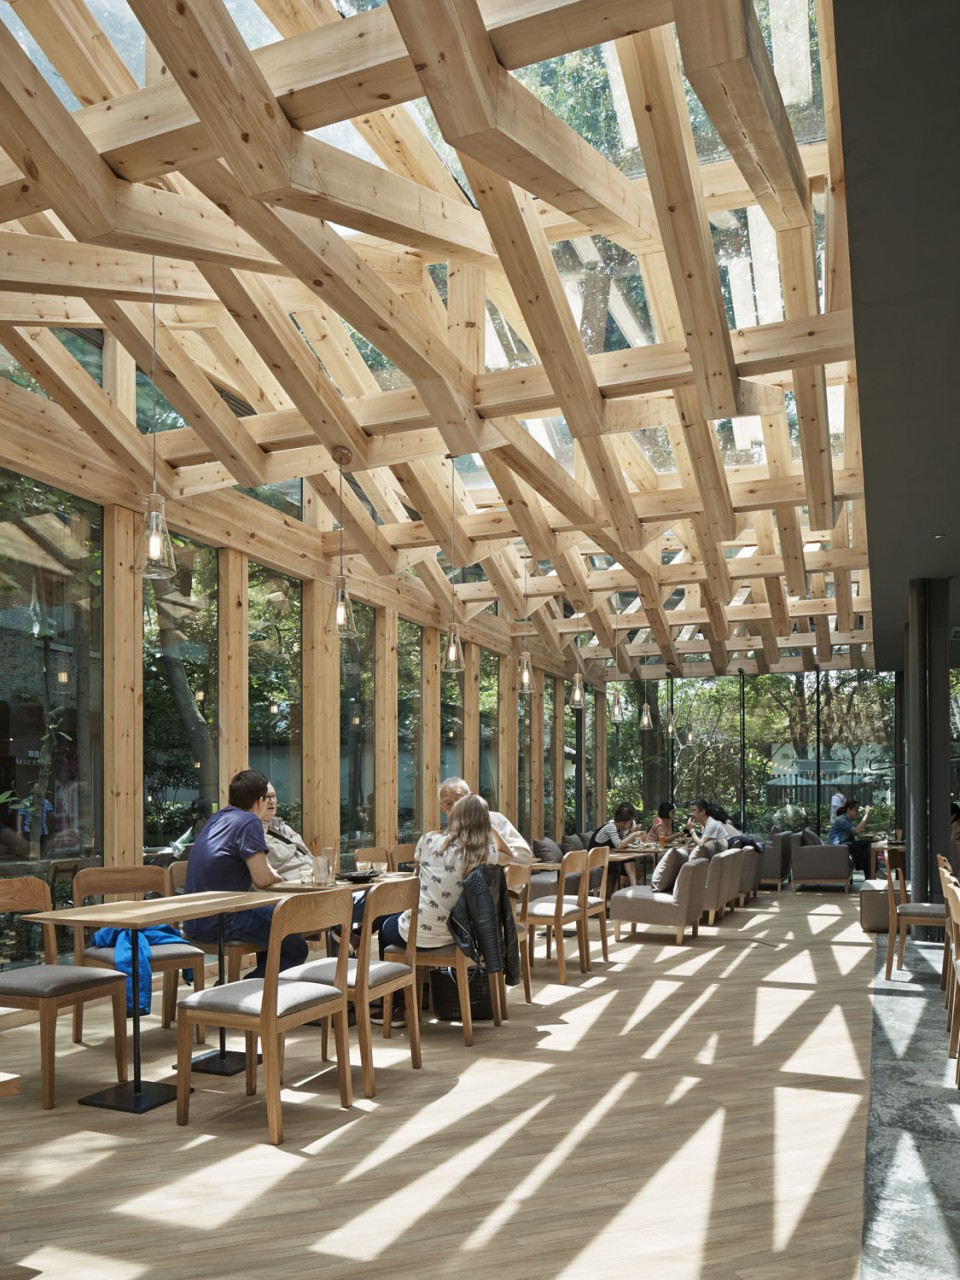
▼大面落地玻璃墙连接室内外空间,the large door-size glass wall connects the interior with the exterior
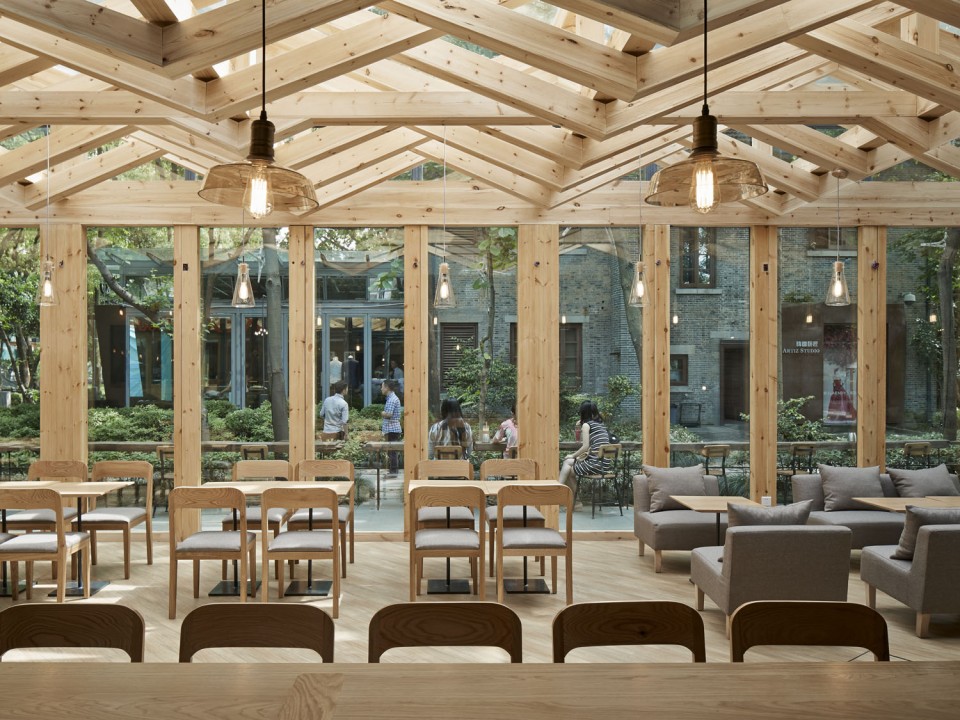

▼木梁结构下的空间更适合喜爱享受阳光的客人,the space under the wooden structure is fitter for customers who enjoy sunshines
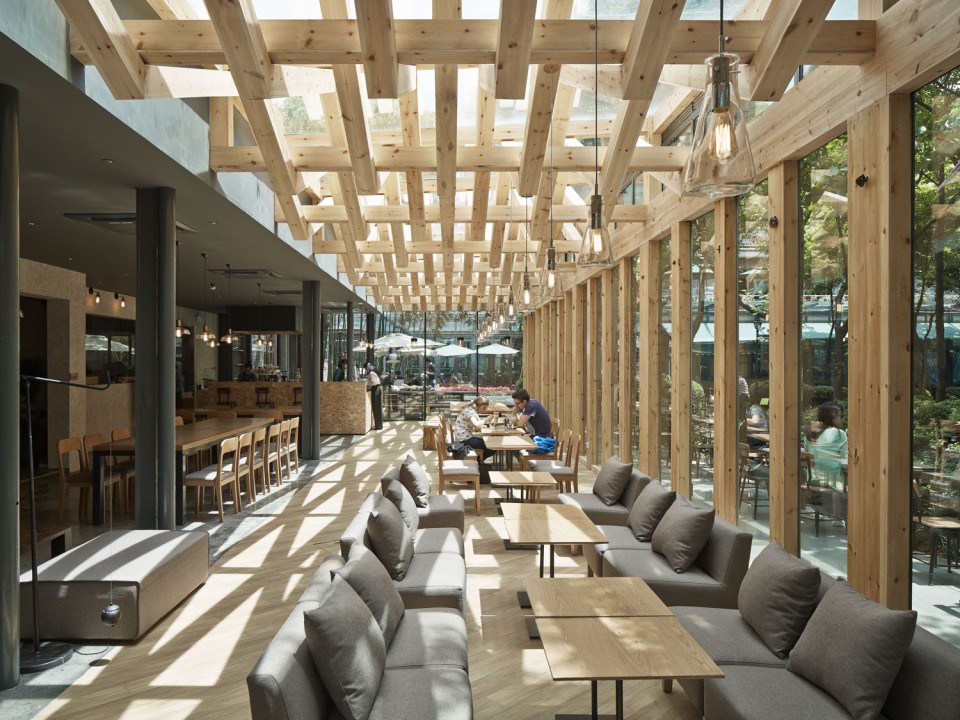
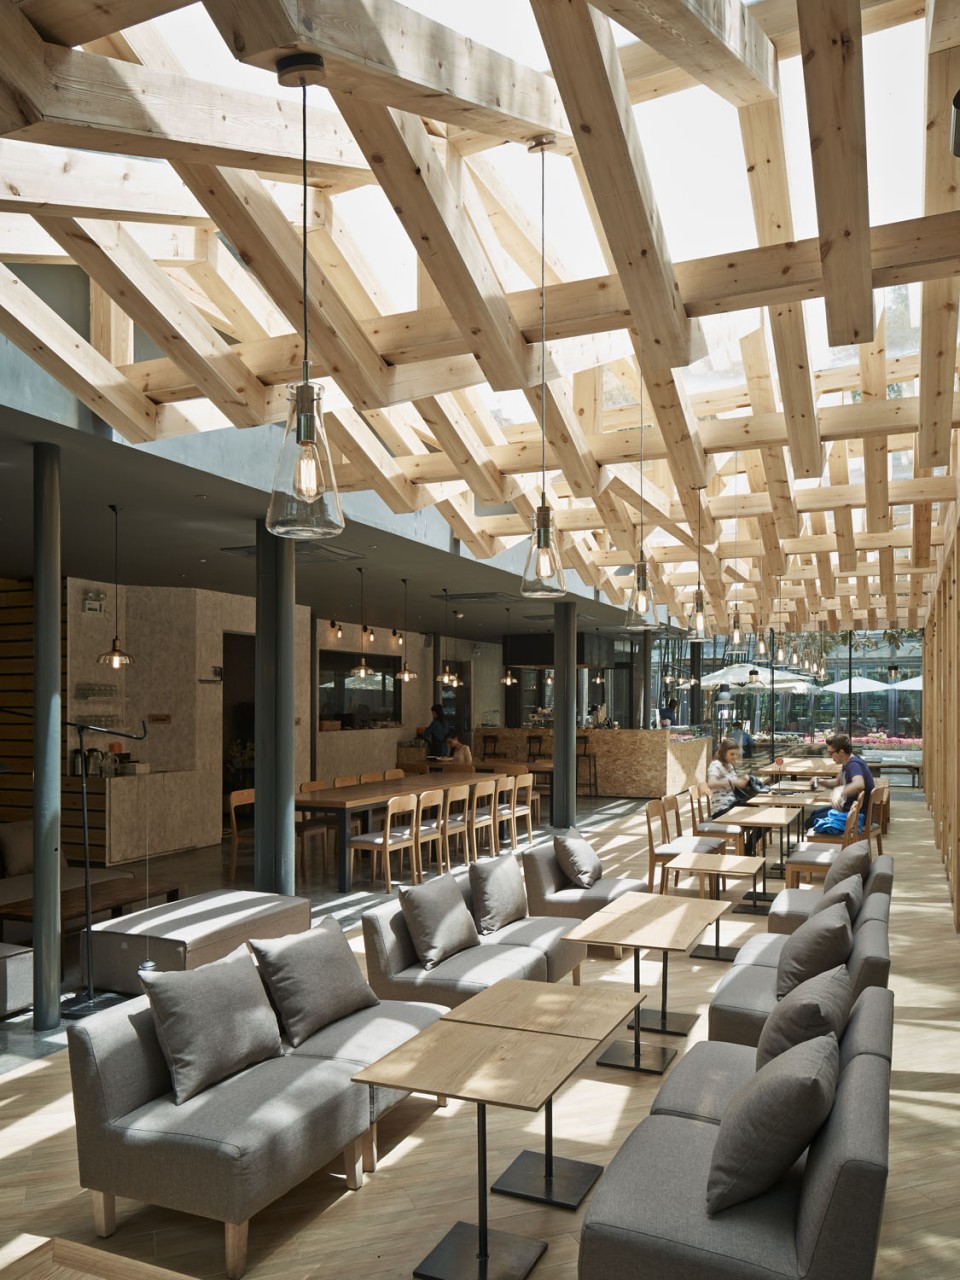
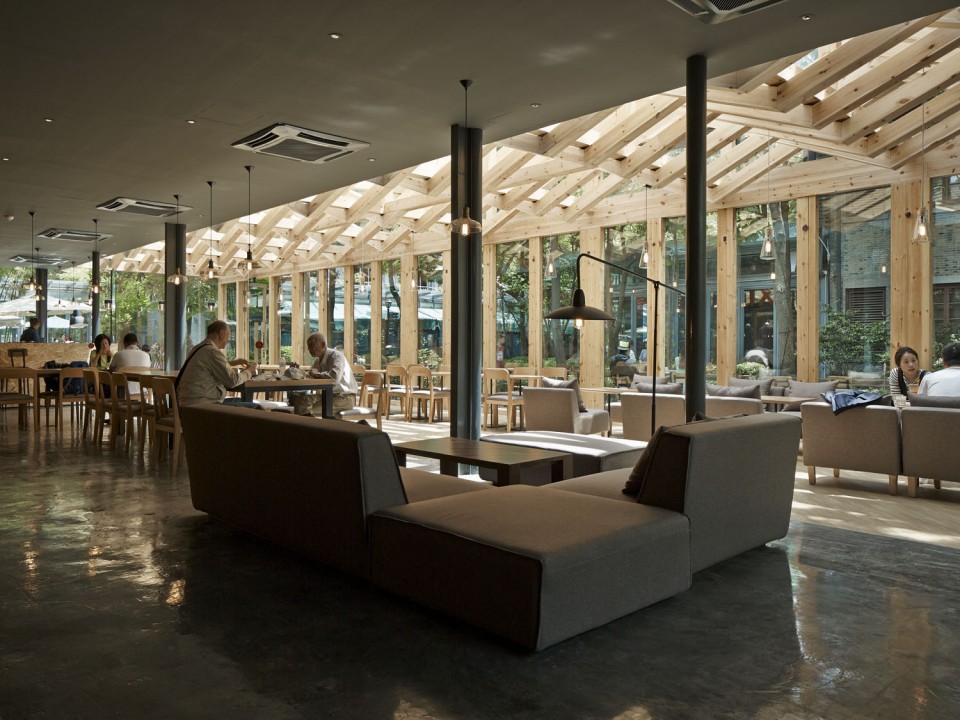
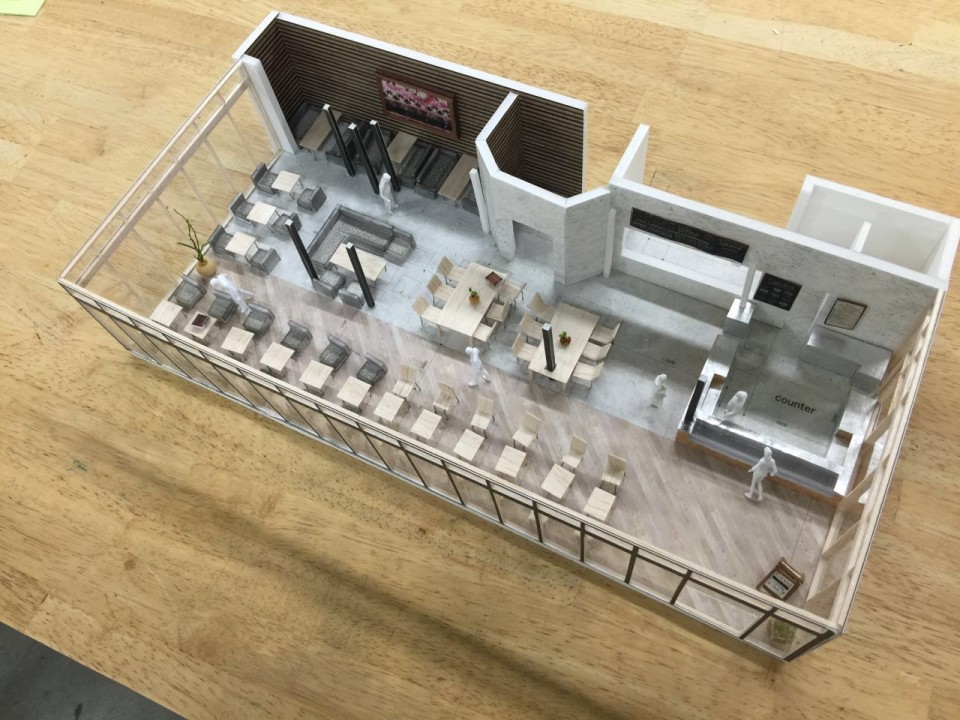
利用不同的天花处理方式划分了两种就餐空间。编织木梁结构限定的空间更明亮开放,适合喜爱享受阳光的客人;靠内部的空间要更低调、沉稳一些,更适合需要安静的客人。
Distinct treatments of the roof divide dining area into two types. The space defined by the structure of woven wood is bright and open, and is fit for customers who enjoy sunshines, while the inner area is fitter for customers who prefer quietness.
▼木梁结构下的空间更适合喜爱享受阳光的客人,the space under the wooden structure is fitter for customers who enjoy sunshines
▼靠内部的空间更适合需要安静的客人,the inner area is more fit for customers who prefer quietness
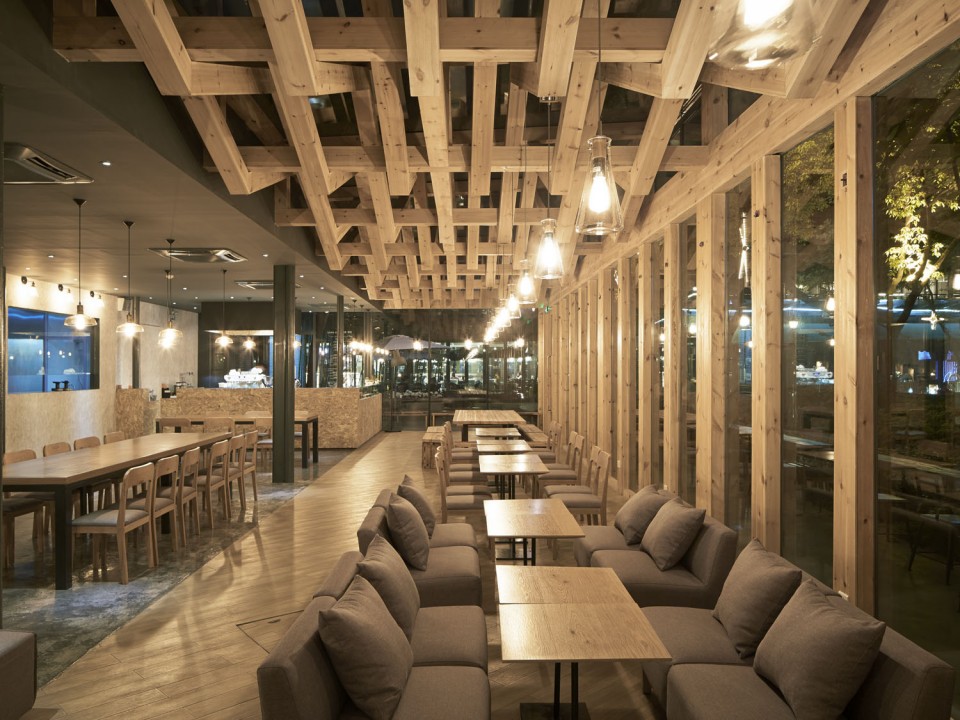
▼夜景,night view
▼模型,models
Project Location: Hangzhou, China
Project Area: 300 sqm
Project Team: kooo architects
Design Time: 2015
Construction Time: 2016
项目位置:杭州西湖天地
规模:300平方米
设计单位:小大建筑设计事务所
设计时间:2015年
建成时间:2016
English Text: gooood
Chinese Text: kooo architects
More: 小大建筑设计事务所,更多关于他们: kooo architects on gooood









哪里是储物间哪里是洗手间?功能分区标一下?
感觉柱子没处理好
反衬手法运用很到位啊