来自HHD_FUN对gooood的分享。更多请至:HHD_FUN on gooood
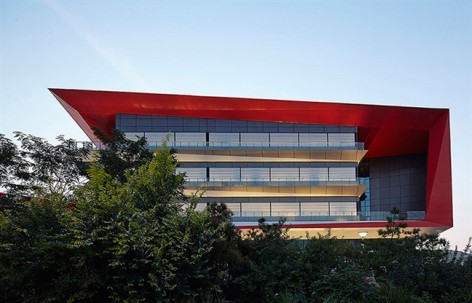
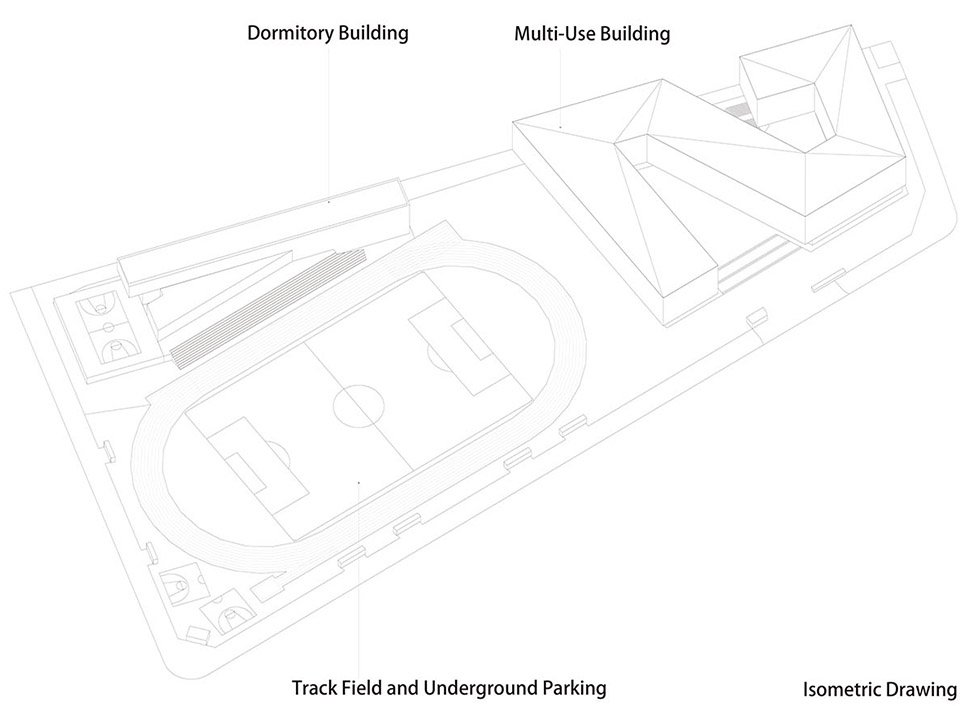
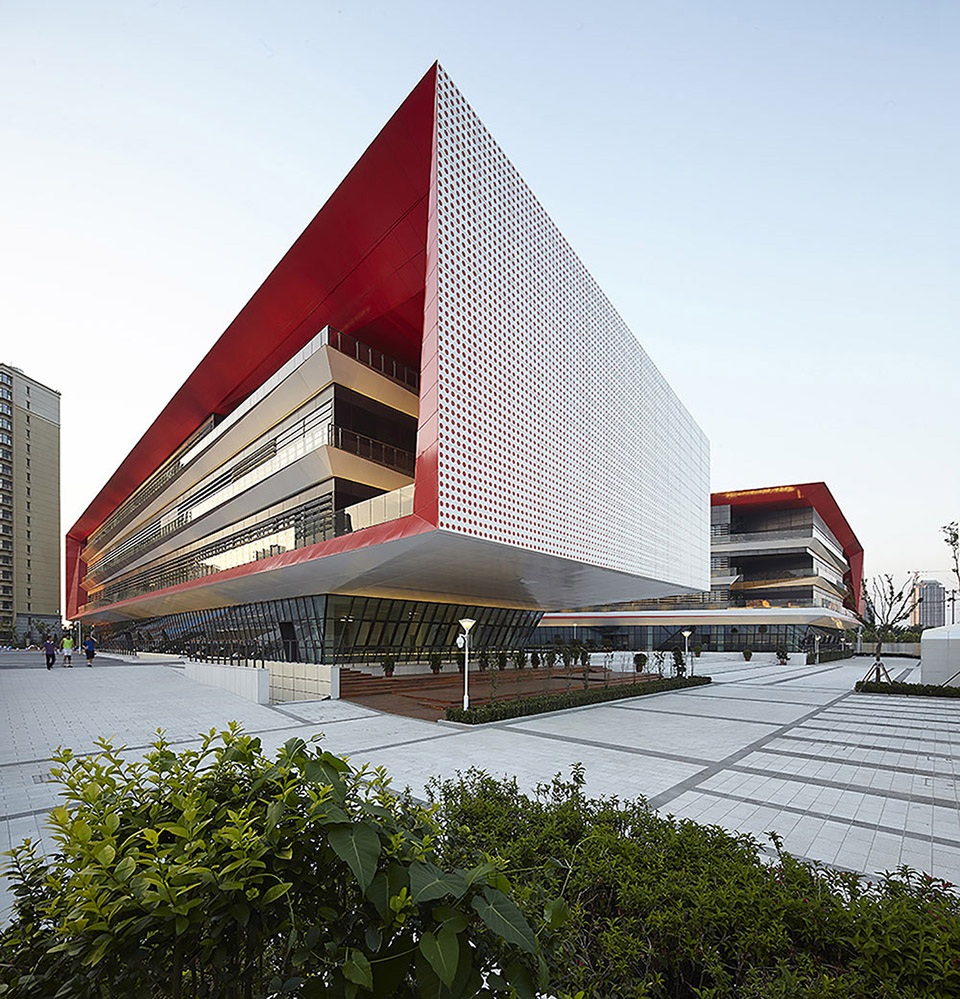
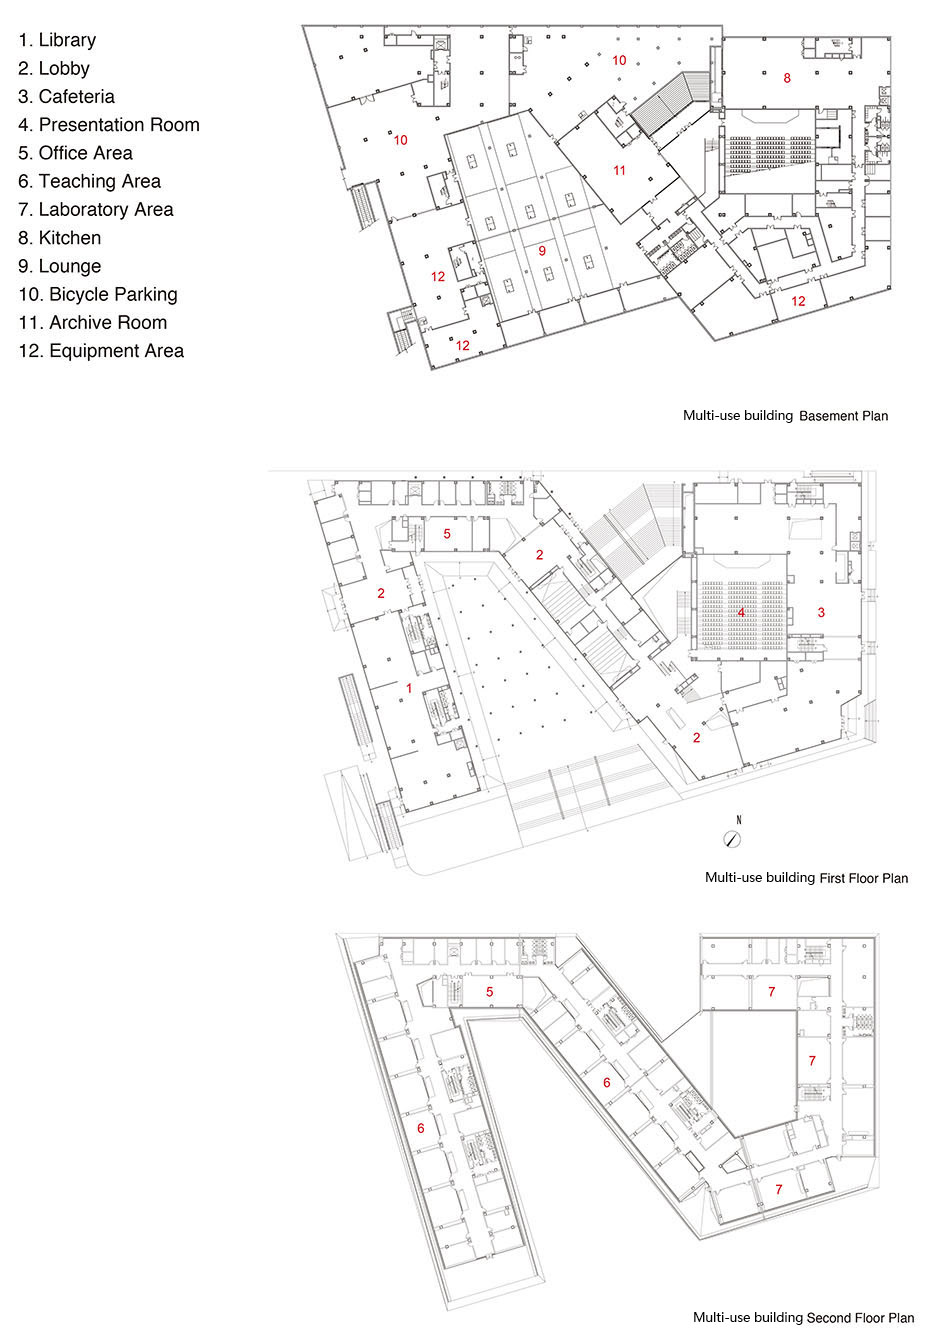
中新生态城滨海小外中学部位于天津中新生态城,是一座拥有 36 个标准班并达到国家绿色三星标准的低能耗中学。由于学校的用地非常紧张,为节省空间,建筑师尽可能地将各种使用功能紧凑结合布置,基地北侧为综合教学楼,包括了教室、实验室、办公室、图书馆、报告厅、食堂、展厅、自行车库等功能。
Binhai Xiaowai High School is located in Sino-Singapore Tianjin Eco-City, a low energy consumption high school with 36 standard classes and National Green Building Label-3 rated. Since the site area is limited, the architect tried to compactly position various functionalities in order to save space. On the north side of the site is the multi-use building, including classrooms, laboratories, offices, libraries, presentation rooms, dining halls, exhibition halls, parking space for bikes, and etc.
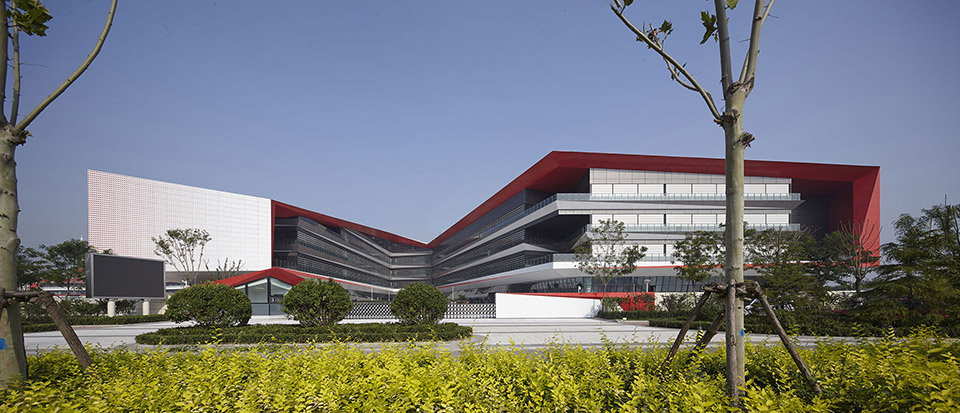
建筑设计中关于生态的考虑一直贯穿始终。作为绿色三星达标建筑,对各种节能设备和节能材料的应用是必不可少的,其中包括高性能的外围护结构,高效的空调机组、风机、水泵、电梯,智能的照明方式,能量回收的新风系统,可再生能源的利用,雨水收集净化再利用,非传统水源的利用,以及各种新型可回收材料的使用等等。
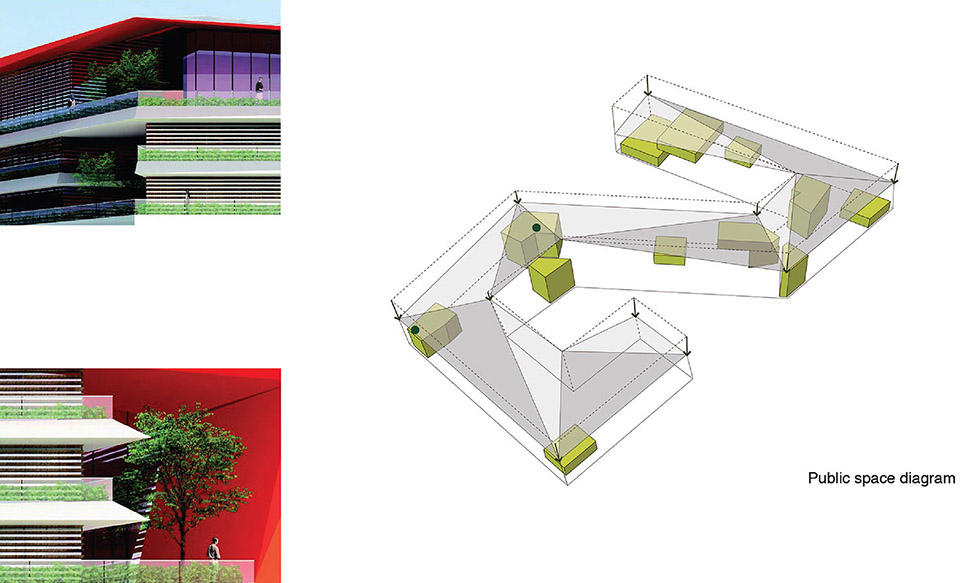
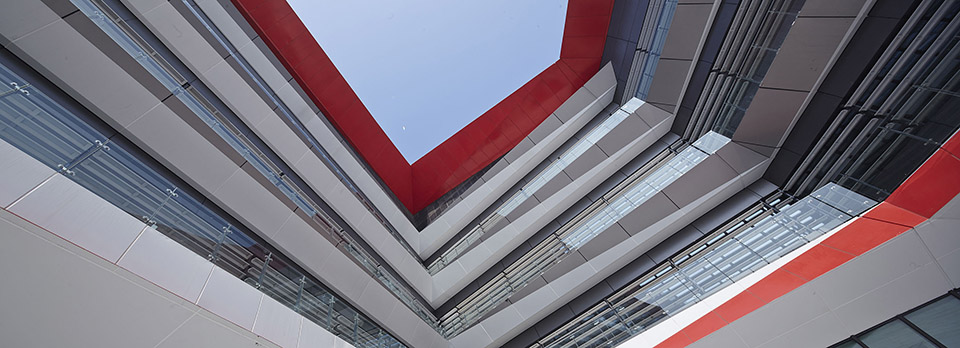
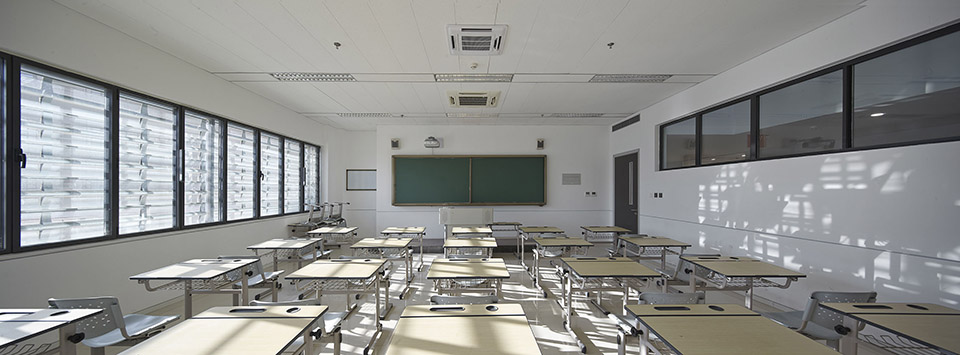
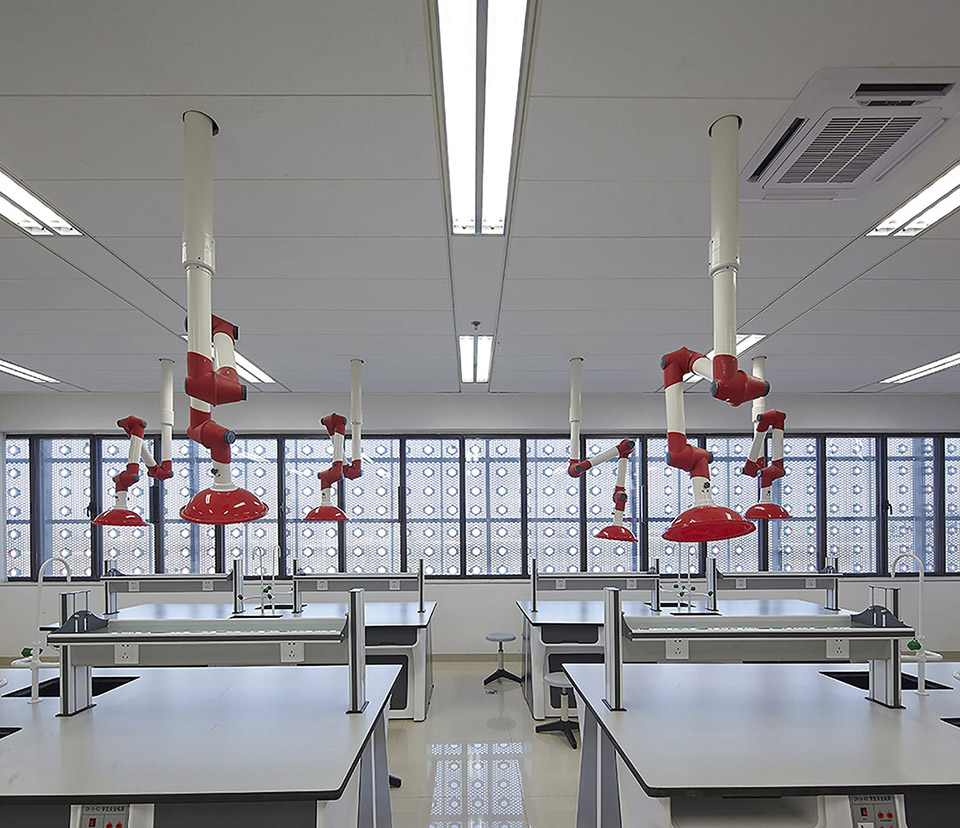
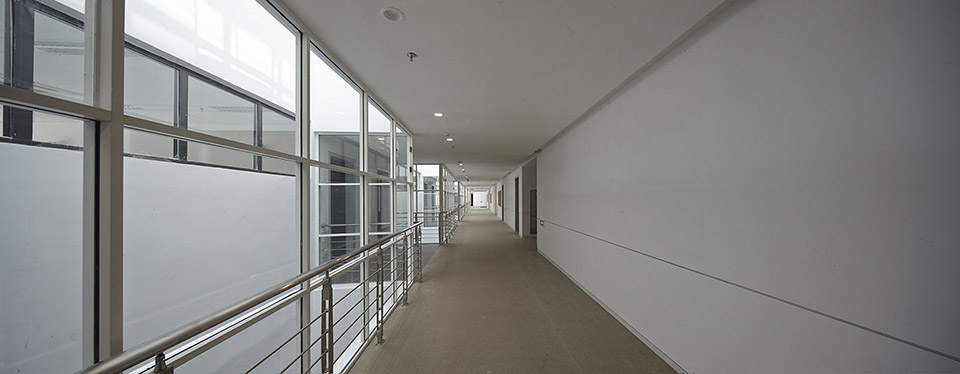
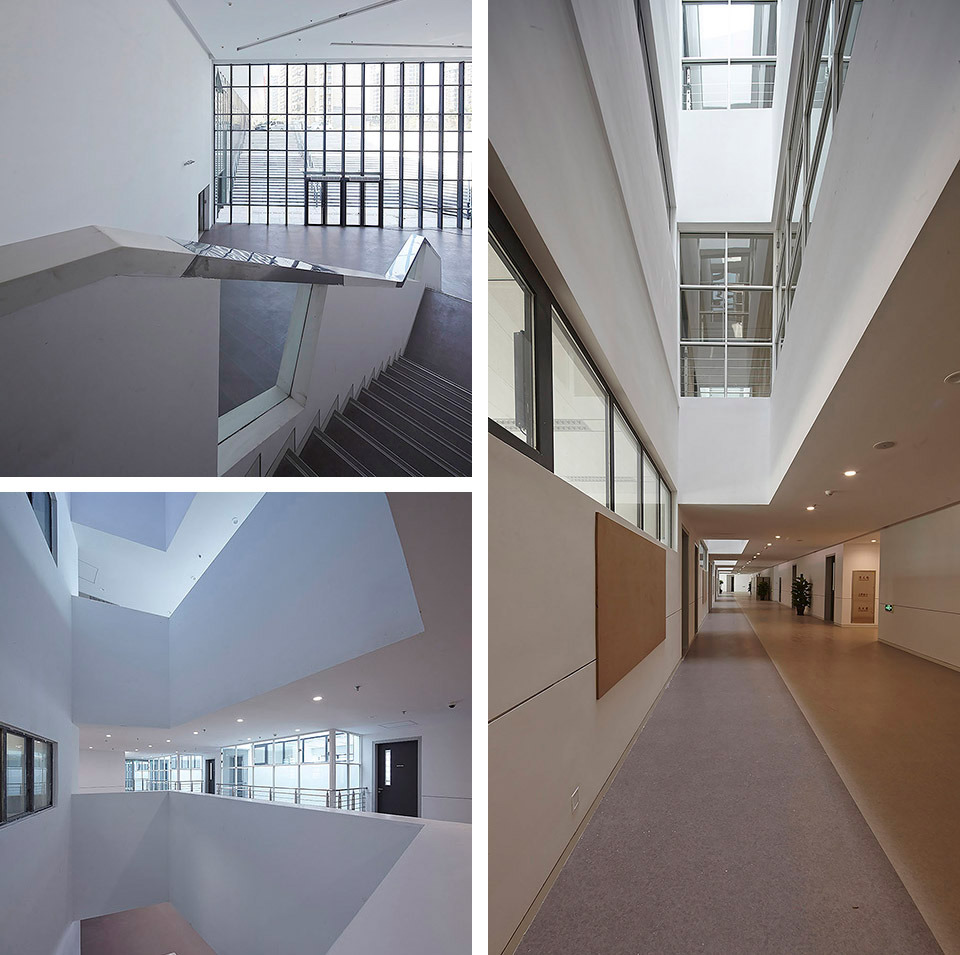
除去技术上的主动节能措施,建筑设计中的被动节能措施却是更值得建筑师关心的设计策略。所有标准教室布置在二层以上的南向,窗地面积比均达到 20% 以上,保证室内具有良好的采光效果,并且在教学楼走廊中庭,设置天井,引入自然光,增加了走廊空间的自然采光,也使教室双面采光成为可能,为学生营造出一种健康舒适的室内光环境。北侧则布置有特殊功能的小班教室及附属用房,最大化地利用空间。办公区位于两个教学区之间,以方便教师往返于办公室及教室之间,实验区位于综合楼的最北段,与教学区平层连接,方便学生及教师到达。
The attention paid to sustainability is consistent throughout the design. As a National Green Building Label-3 rated architecture, the application of energy saving materials and energy saving infrastructures is indispensible, including the high efficiency external structure, high performance air conditioning sets, smoke extractors, water pumps, elevators, intelligent lighting system, energy recycling ventilation system, use of renewable energy, rainwater harvesting and purification system, usage of untraditional sources, and recycling varieties of new types of materials.
Aside from the proactive energy saving schemes, passive energy saving, rather, is the strategy that interested the architect. All of the standard classrooms are positioned on and above the second floor and south facing, with window/floor area rate averaging over 20%, ensuring interior lighting. Atriums are installed in courtyard in the multi-use building, leading in natural lighting, and increases natural lighting in the corridor’s space, making it possible for the classroom to receive sunlight from both sides, creating a healthy and comfortable interior light environment for students. The north side is positioned with small size classrooms and auxiliary rooms to maximize the use of space. The office area is positioned between two teaching areas, convenient for teachers to commute between offices and classrooms. The laboratories are situated at the north end of multi-use building, connected with the teaching area in parallel, convenient for teachers and students to commute in between.
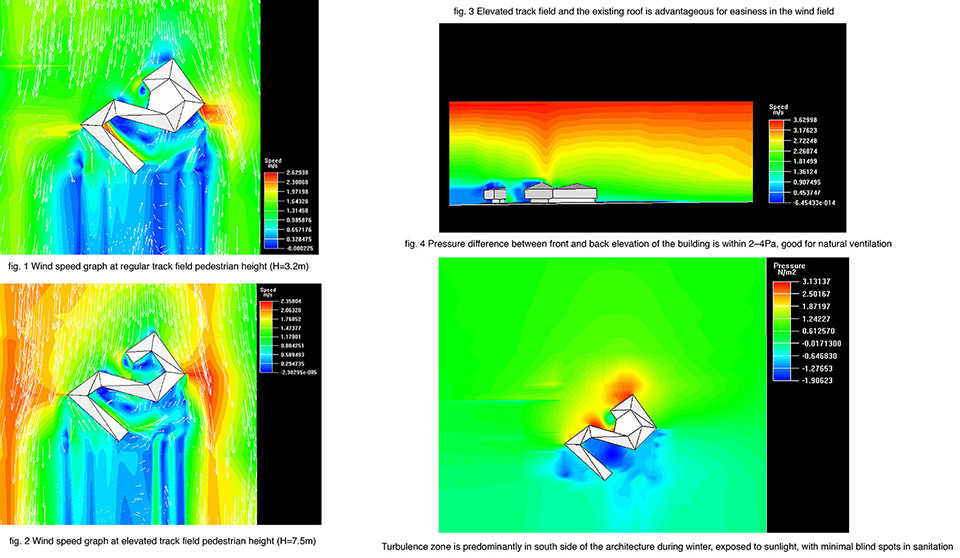
教学楼建筑朝向约为南偏东 37°,而生态城夏季的主导风向为东南风,冬季的主导风向为西南风,因此教学楼可充分利用夏季的主导风向,实现室内自然通风,而冬季可以避开主导风向,减少室内热量流失。经室外风环境模拟,本项目人行区最大风速为 3.29m/s,风速放大系数最大为 1.00,且本项目在夏季、过渡季节 75 % 以上的建筑前后保持 1.5 Pa 以上的压差,从而避免局部出现涡流和死角,保证在此季节通过开窗、开内门等方式进行室内自然通风。
The multi-use building is orienting south by east at 37o, as the eco city’s summer wind is predominantly southeast wind, the prevailing wind in the winter is southwest, therefore the multi-use building is able to fully take advantage of prevailing wind direction during the summer season for natural ventilation. In the winter, it’s able to avoid the prevailing wind to minimize heat lost. From simulations of outdoor wind environment, this project’s maximum wind speed in pedestrian area is 3.29m/s, the maximum wind speed amplification is 1.00; this project is maintaining a pressure difference above 75% in the front and back of the building during summer and transitory seasons, in order to avoid vortices and blind angles in partial areas, ensuring interior natural ventilation during these seasons by keeping open windows and interior doors.
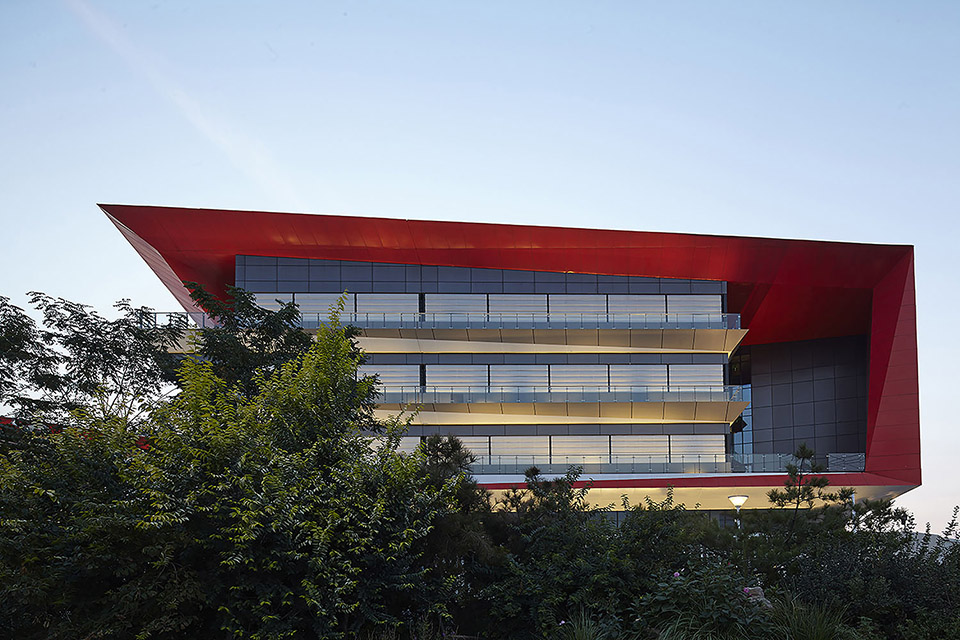

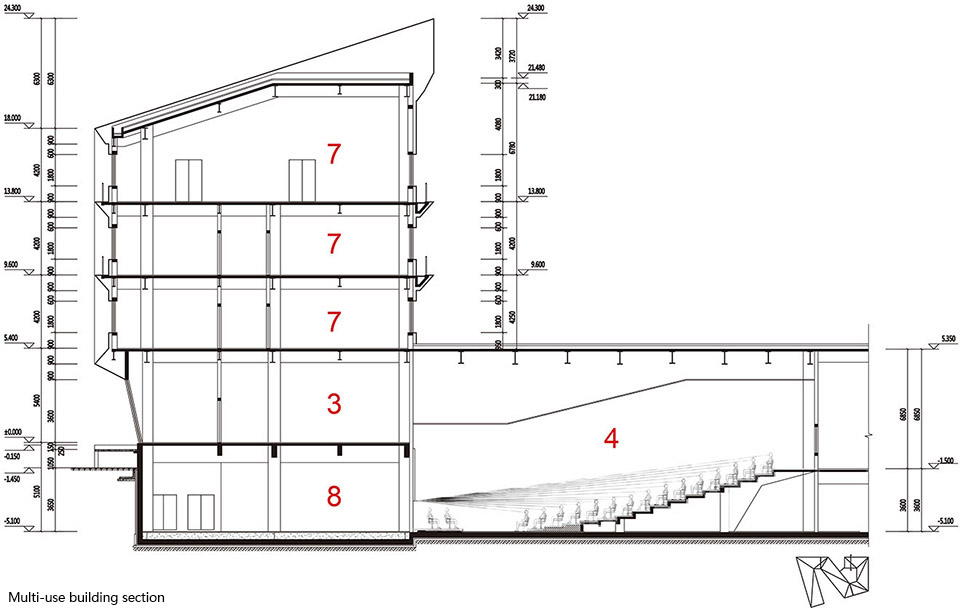
图书馆位于南段首层,配备有高质量的报告厅及食堂,展厅等则位于首层的北段及地下一层空间,北侧设置下沉广场将自然光带入地下一层。折线形的建筑围合出前后两个广场,前广场作为主要的入口广场,集合了交通和疏散的功能,广场下方地下一层空间为自行车库,导光管将自然光导入地下,为车库提供照明。后广场则位于首层报告厅的屋顶平台,为学生提供了室外活动的场所。
The library is situated on the south end, first level, accompanied with well equipped presentation space and cafeteria, the presentation space is situated on the ground level’s north end and lower level space. The sunken plaza brings natural lighting to the lower level. The zigzagged shape of the architecture encompassed two plaza spaces, on the front and rear, the front plaza as the entrance plaza, for traffic and evacuation, the lower level under the plaza is bike storage spaces, and light pipes are leading in natural lighting to the underground space, providing lighting for the garage. The rear plaza is also the roof platform for presentation rooms, providing students outdoor activity spaces.
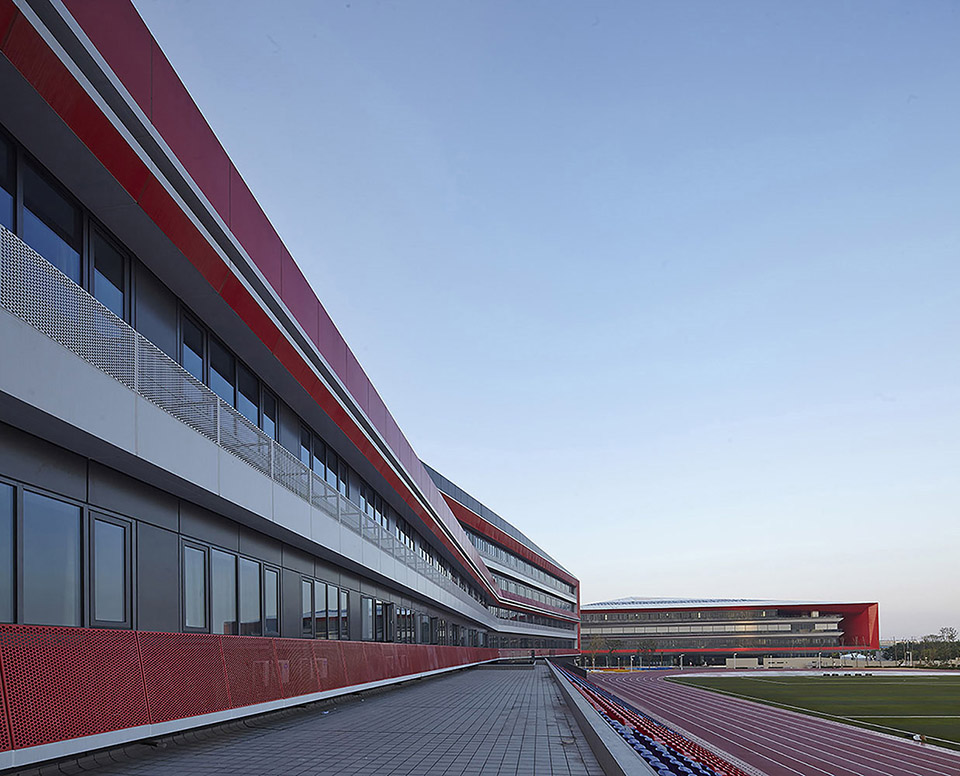
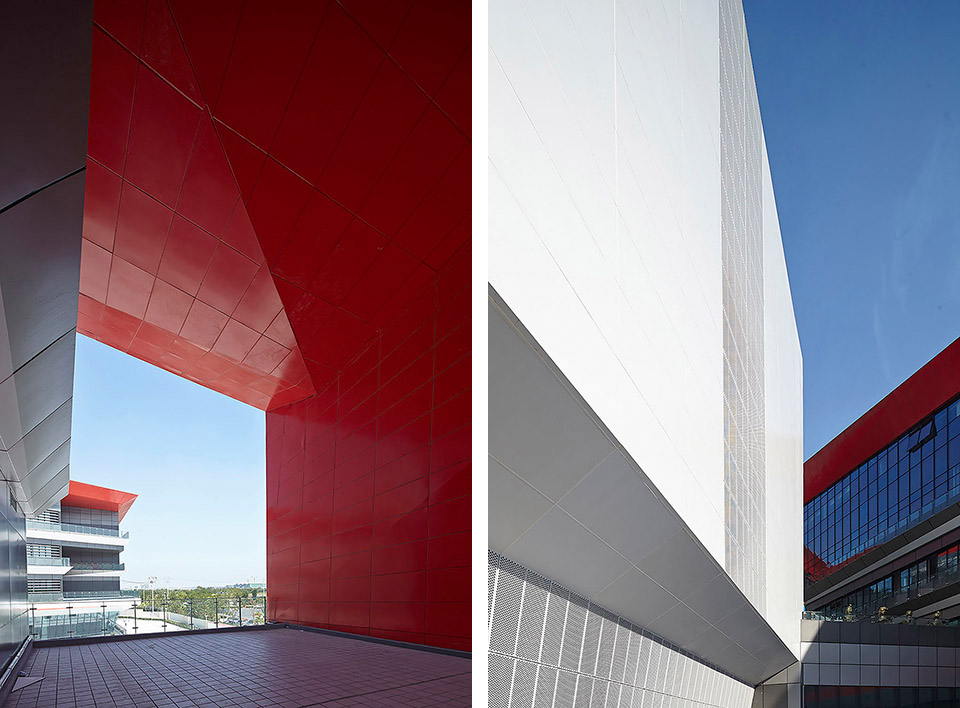
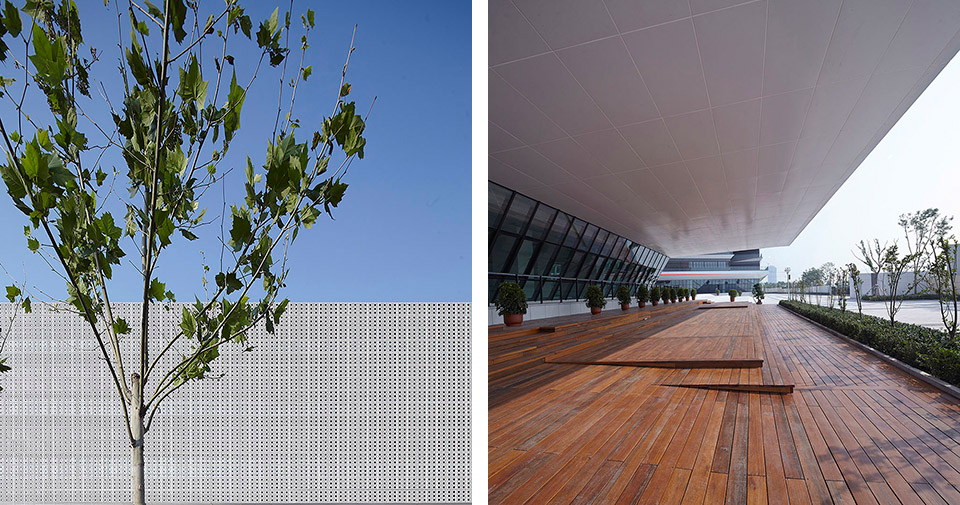
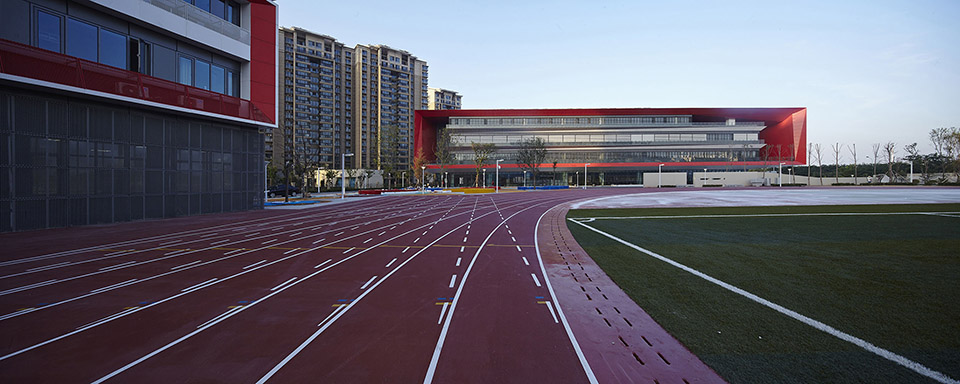
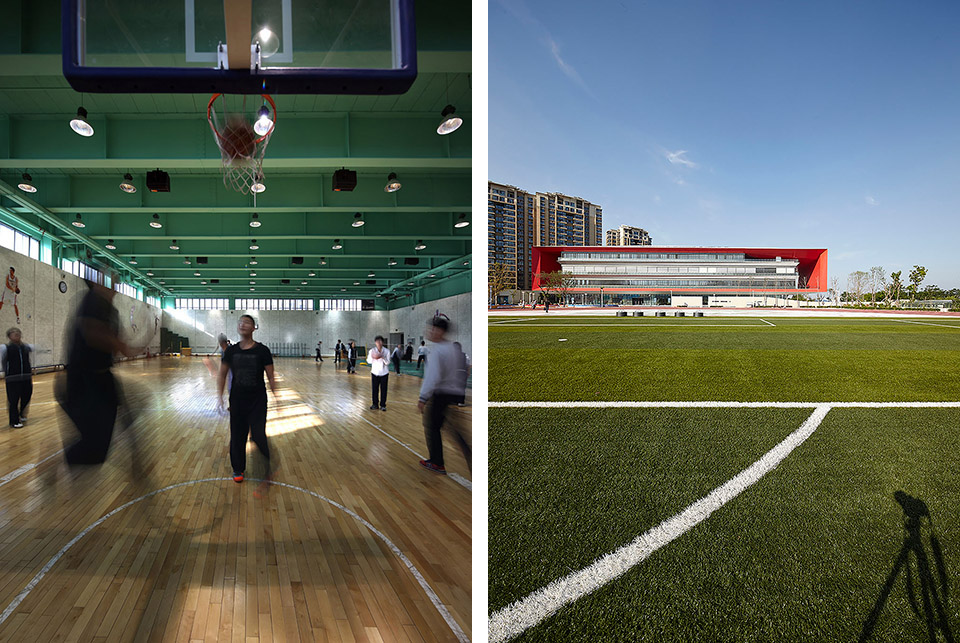
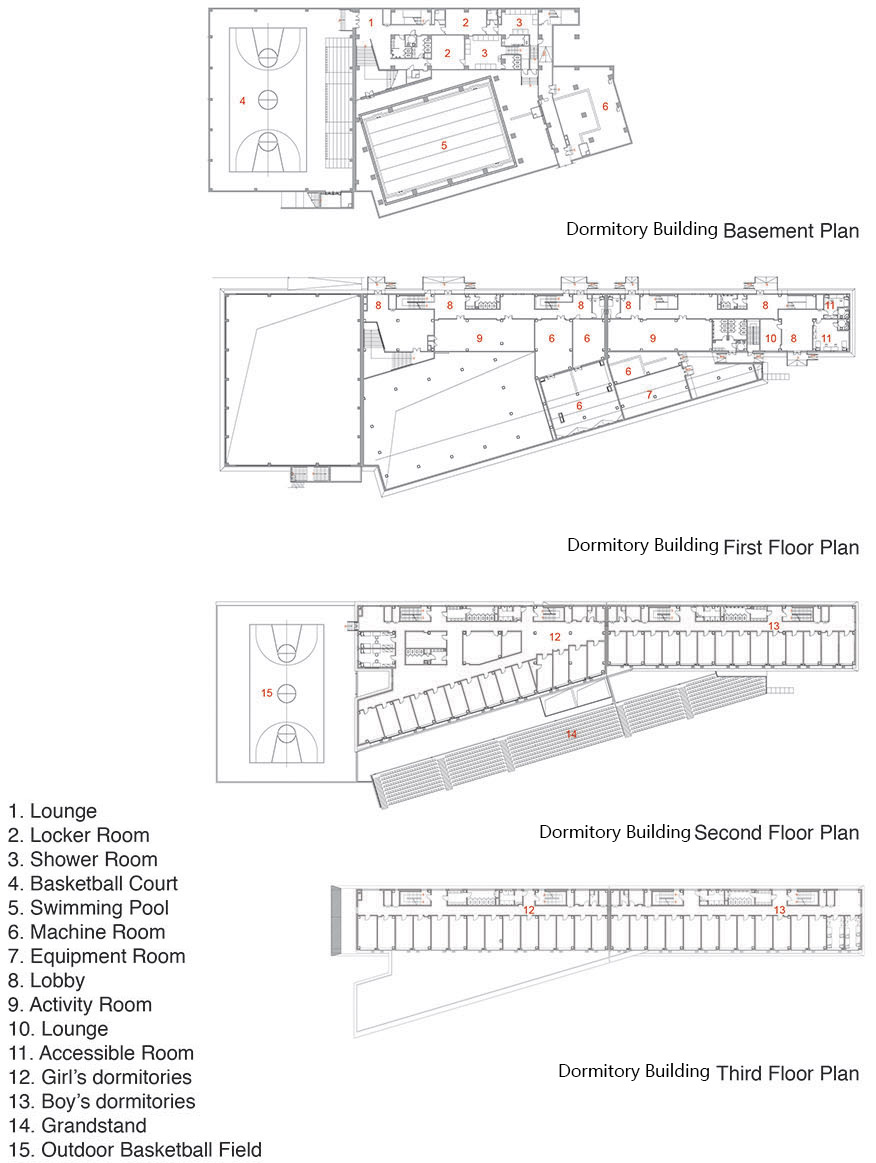
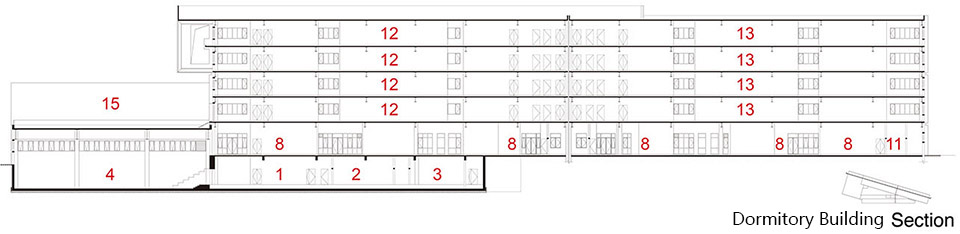
在空间安排中,为充分利用宝贵的课间 10 分钟时间,为各个楼层的同学都能走出教室进行活动,建筑师在每层尽可能多地设置公共活动空间,如局部放大的走廊空间、室外的平台空间等等,以方便学生使用,同时在走廊中墙壁设置软木板,促进学生之间的交流。基地西南侧为宿舍楼,宿舍楼地上五层地下一层,包含了风雨操场和 25m短道游泳池,使得学生不出宿舍就可以锻炼身体,且不受天气的影响。为节约用地,在风雨操场屋顶上设置了篮球场,可以由宿舍楼直接到达。宿舍楼南侧结合体育场看台一起设计,既丰富了体量也节省了用地。学校设有 400m 标准跑道和国际标准足球场,在操场下方设置了可停放约 500 辆车的地下停车场,停车场对社会开放,以缓解附近地区停车压力。
In regarding to space coordination, in order to let students at all floor levels be able to walk in and out of the classroom during the valuable 10 minutes in between class sessions, the architect tried to set up more public activity spaces, for example enlarged corridor spaces in partial areas, outdoor platform spaces, providing students with outdoor activity spaces for their convenience; cork boards are set up in the corridors to stimulate conversations between students. The southwest side of the site is dormitory building, with five levels above ground and one level of basement underground, including roofed playground and 25 meters short course swimming pool, offering students a place to exercise without having to exit the dormitories, and unaffected by the weather. In order to save the usage of land, the roof of roofed playground is designed to a basketball field, directly reachable from the dormitory building. South end of the dormitories is designed together with the stadium’s grandstand, increasing volume and saving usage of land. The school is equipped with 400m standard track and international standard soccer field, the lower underground parking lot is able to accommodate an approximate of 500 vehicles, open for the community, in hope to alleviate parking congestion in the community.
地点:天津中新生态城
设计:HHD_FUN
施工图设计:天津华汇工程建筑设计有限公司
设计团队:王振飞,王鹿鸣,李宏宇,Thomas Clifford Bennett,王懿亮,唐晓欢,尹国栋,李仁重,刘佳伟
建筑面积:53000m2
设计及建成时间:2009-2014
摄影师:王振飞
Location: Tianjin, China
Team: Wang Zhenfei, Wang Luming, Li Hongyu, Thomas Clifford Bennett, Wang Yiliang, Tang Xiaohuan, Yin Guodong, Li Renzhong, Liu Jiawei
LDI: Tianjin Huahui Architecture & Engineering, Ltd.
Site Area: 53 000 m2
Project Dates: 2011-2014
Photographer:Wang zhenfei
MORE: HHD_FUN,更多请至:HHD_FUN on gooood









参考的法国的一个研发楼
很酷,喜欢!
赞
同一风格之前在谷德有见过,天津是多么的喜欢红色!!!
真心希望国内建筑师们做得越来越棒!
衷心给个赞,厉害!
很漂亮。但是感觉很商业啊。用色上也是很商业的。
学校的预算挺足啊,这设计得点个赞
能做400m跑道的基地才做36班已经不算用地紧张了。。