感谢 浙江大学建筑设计研究院有限公司 予 gooood 分享以下内容。更多关于:Architectural Design and Research Institute of Zhejiang University on gooood
Appreciation towards Architectural Design and Research Institute of Zhejiang University for providing the following description:
▼项目视频,Project video ©UAD
01
引言
Background
项目位于钱塘江南岸杭州萧山科技城,建设于科技城成立初期。科技城作为杭州拥江发展的重要节点,面对当时已经初具规模的钱江世纪城和刚刚获批的临空经济示范区,业主亟需为科技城建立窗口形象,为新区发展注入活力;因此业主对该项目的立意、形象、标志性报有极高的期望。在此背景及当下网红经济日益兴起的情境下,如何在限高制约下突出建筑标志性,打造一个充满人气、生活气的网红建筑成为设计主要思考方向。
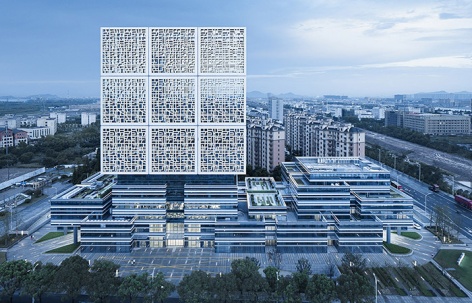
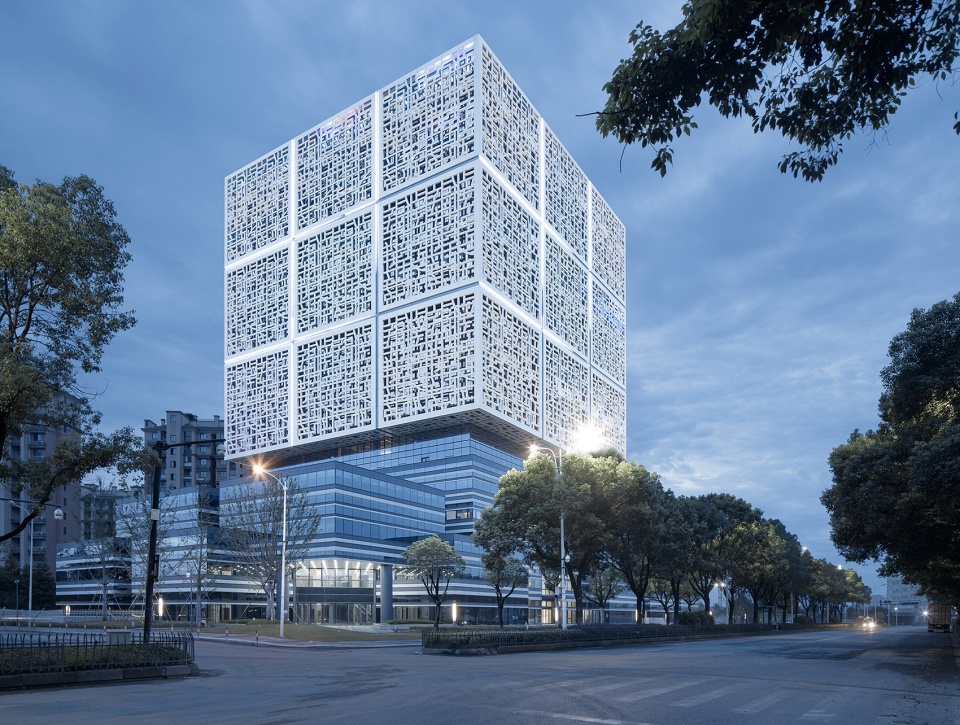
▼项目外观,九宫格魔方,External view of the project with a 3×3 cube ©赵强
The project is one of the early built constructions in Hangzhou Xiaoshan Innovation Polis, which sits on the south bank of Qiantang River. It was built in the context that Xiaoshan Innovation Polis was identified asa key node for Hangzhou’s river-centered development strategy, Qianjiang Century City began to take shapeand theAirport Economic Demonstration Zone was just approved. The client urgently hoped to create an architectural landmark for Xiaoshan Innovation Polisand inject vitality into the wider new urban area, with high expectations for the theme, image and iconicity of the building. Meanwhile, as the Internet celebrity economy is rising, the main challenge for the projectwas how to create an iconic, lively and instagrammable building under the height limit.
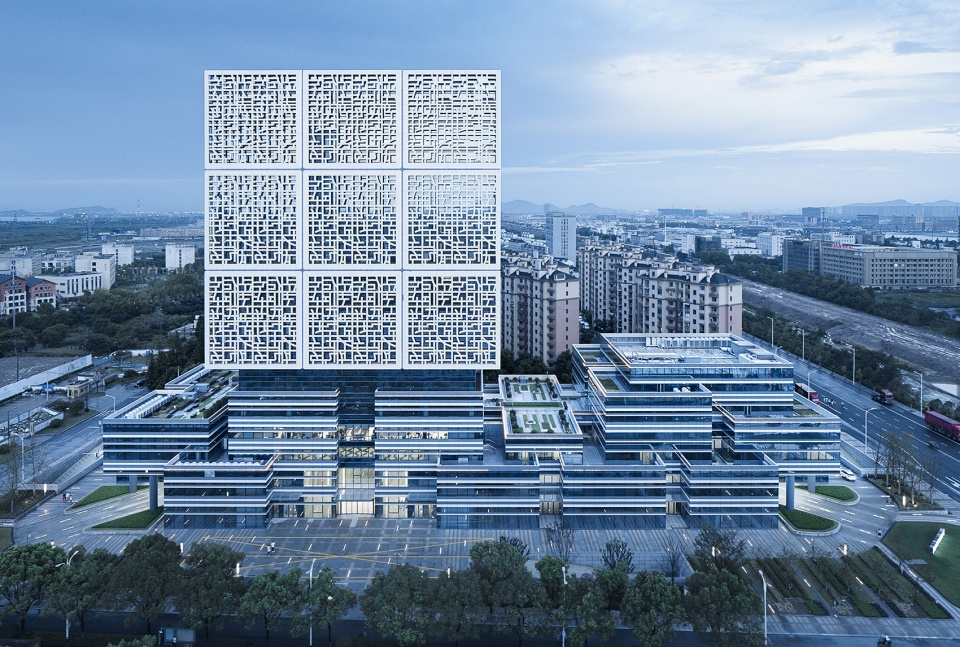
▼萧山花边的地方文化植入到变幻的魔方体量,并结合通高中庭,打造活力、绿色的办公建筑
Local lacework handicraft elementsare added to the cubic volume, creating a dynamic, green office building together with the full-height atrium ©UAD
02
立意与形象
Theme & image
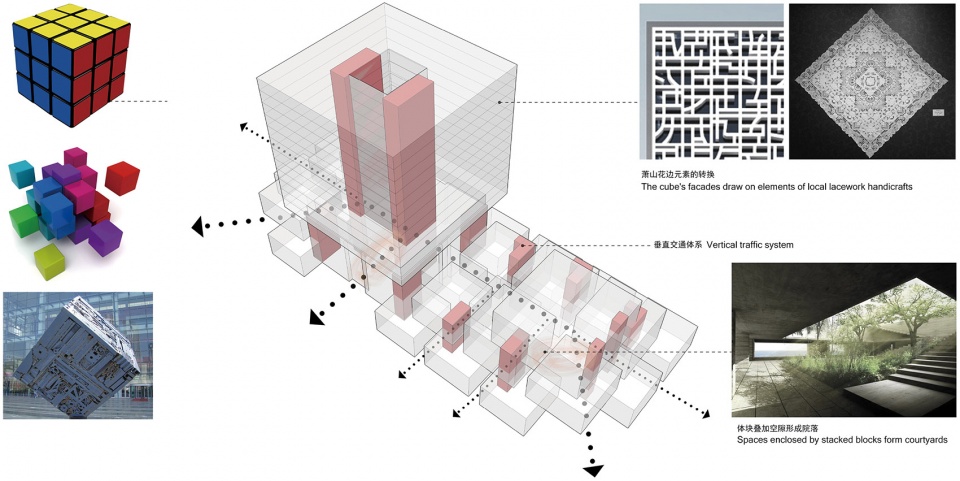
为了迎合科技城创研创业的年轻受众群体需要,设计以“能量魔方”为设计概念,意喻创研创业的无限可能和年轻人的朝气活力。建筑通过韵致的方块体量错落堆叠和夜景照明的线条勾勒,在杭甬高速侧形成充满科技感、未来感的24小时全天候的网红建筑形象,成为宣传科技城的闪亮名片。
To cater to the needs of young innovators, researchers and entrepreneursin Xiaoshan Innovation Polis, the design adopts the concept “Cube”, which signifies the infinite possibilities of entrepreneurship and scientific research and the vitality of youths. With staggered elegant cubic volumes andartificial lighting at night, thebuildingpresents a futuristic, instagrammable image throughout the day at the side of the Hangzhou-Ningbo Expressway, hence becoming aniconic landmarkthat representsXiaoshan Innovation Polis.
▼悬浮的魔方,城市主干道侧的网红,Floating cube, the iconic landmark beside urban trunk road ©赵强
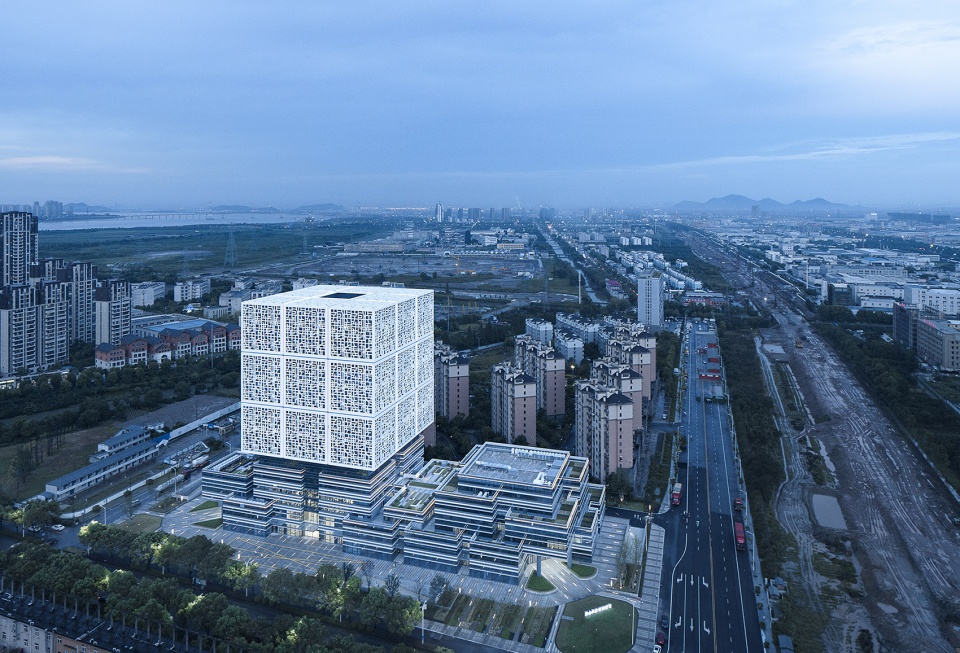
▼标志性的九宫格,Iconic 3×3 grid ©赵强
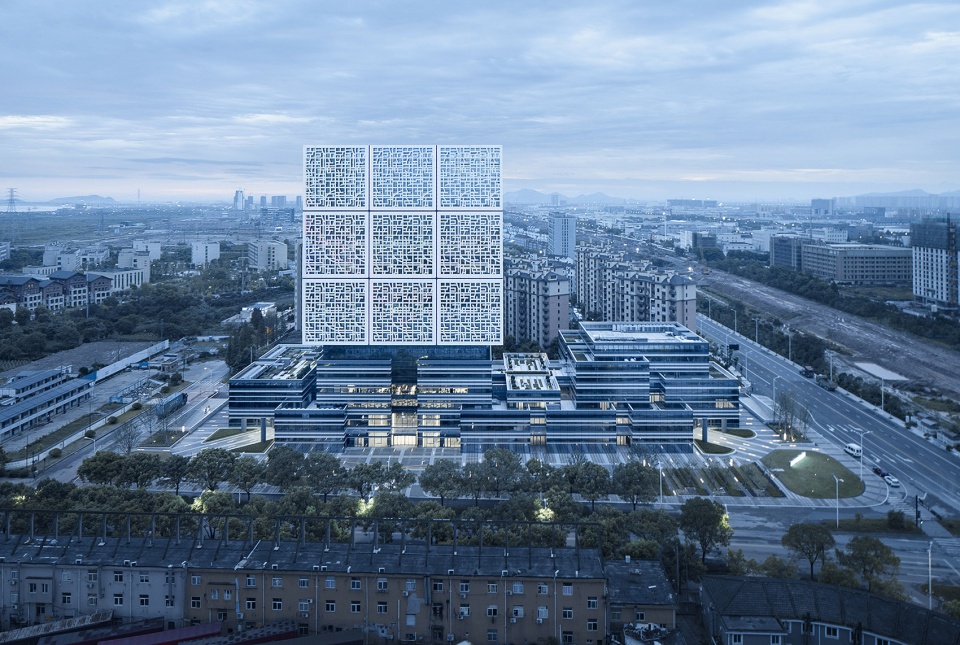
▼建筑另一侧的立面,Facade of the building from another side ©赵强

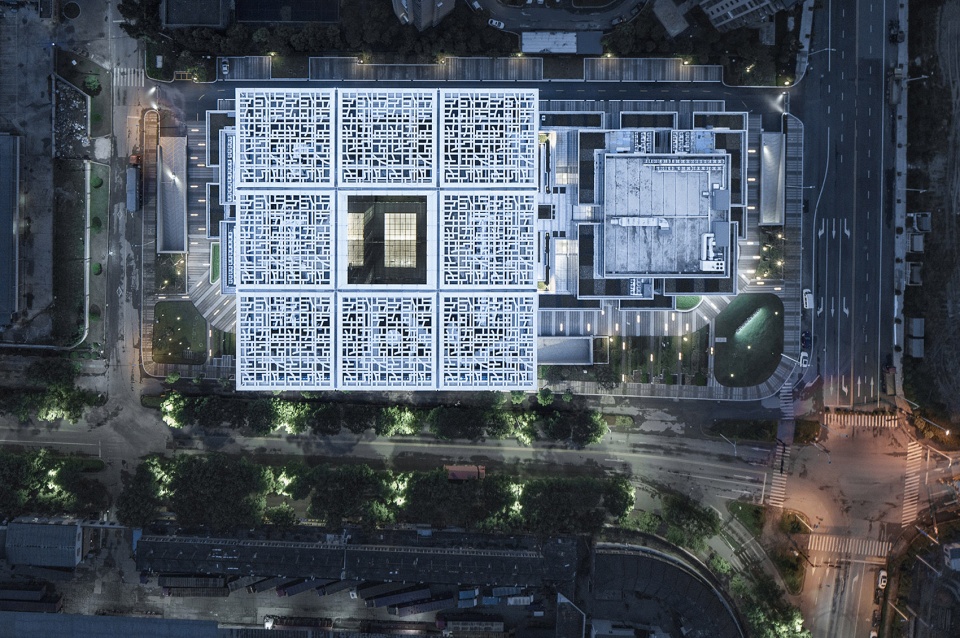
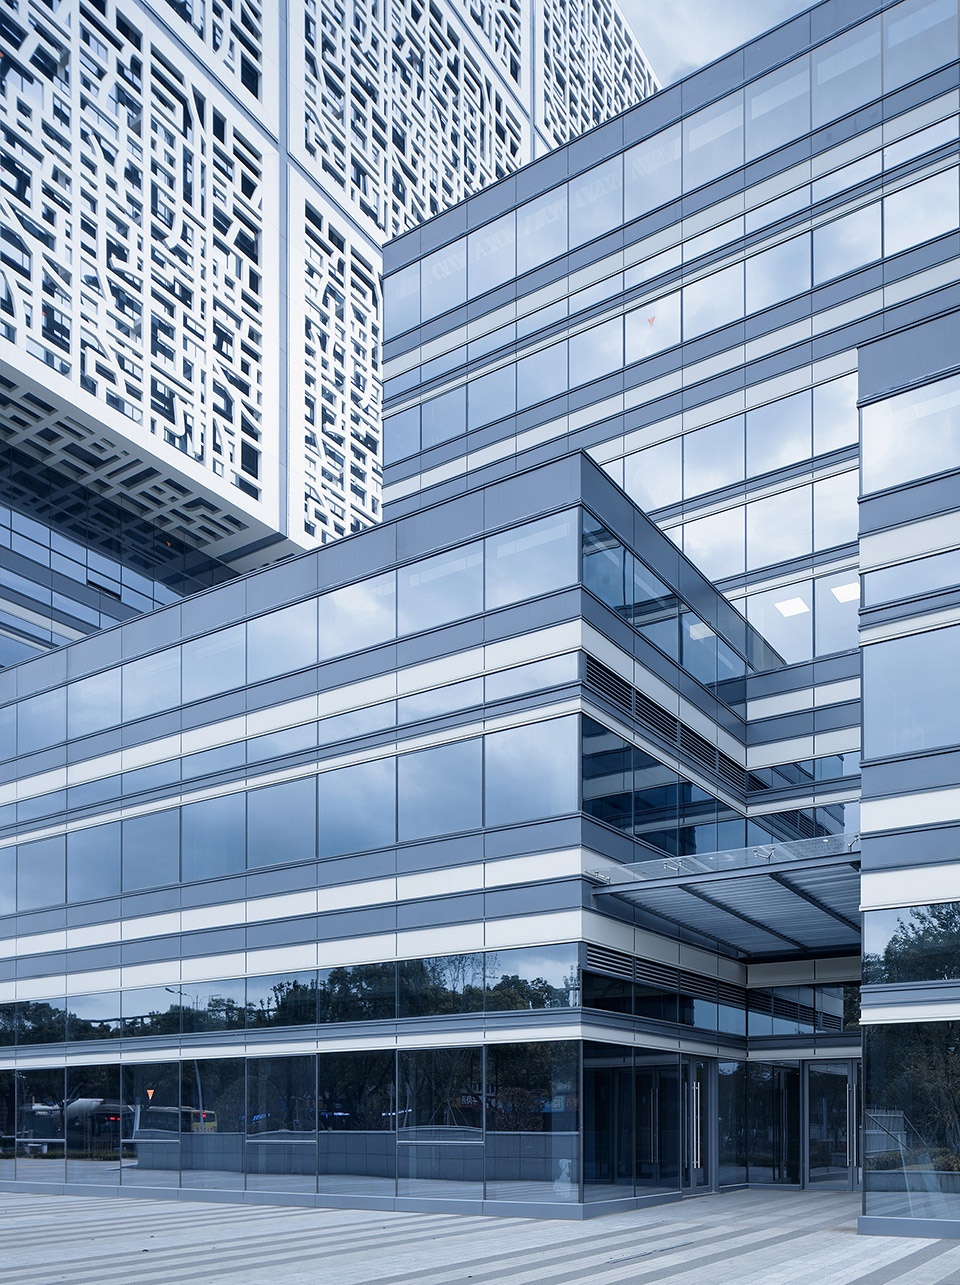
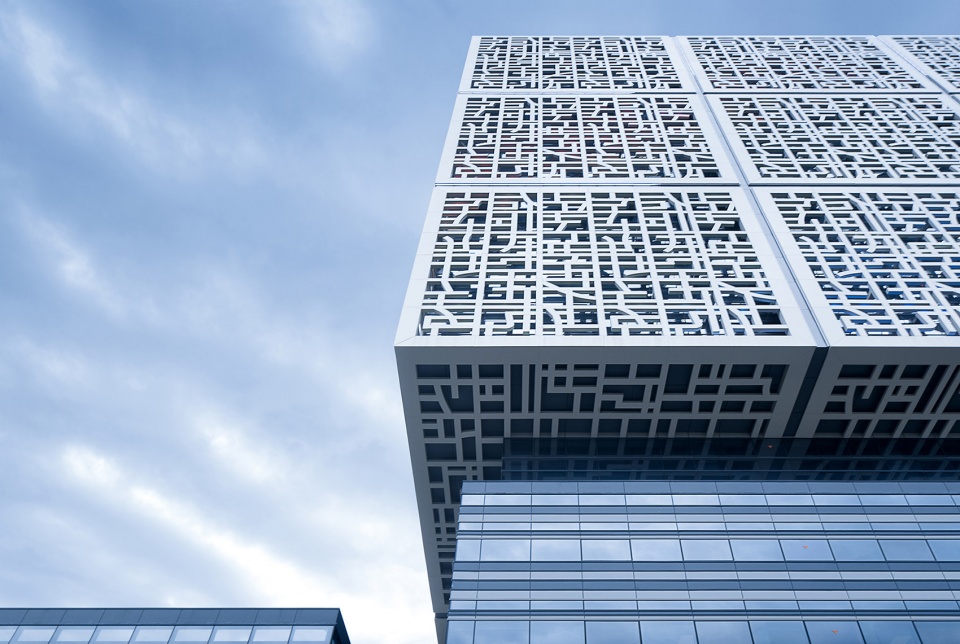
塔楼立面肌理以“九宫格”为构架、以当地传统手工制品“花边”为母题,编织形成独特的立面肌理,适度体现了对当地文化语言的传承。同时设计注重第五立面的完整度,令整个建筑形象浑然一体。
The facades of the tower take design cues from the “3×3 grid”, and draws on local traditional “lacework” handicrafts to formunique exterior patterns, which embody the inheritance of local culture. Besides, the design also focuses on the integrity of the fifth facade to form a unifiedbuilding image.
▼考究的第五立面,The elaborately-crafted fifth facade ©赵强
▼丰富的沿街体量变化,Different volumes change along the street ©赵强
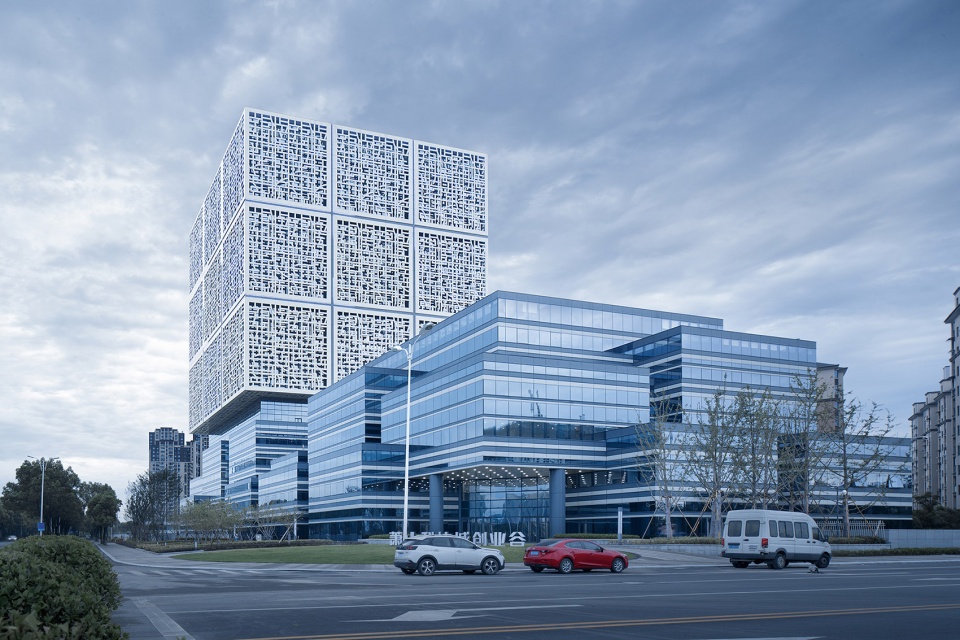
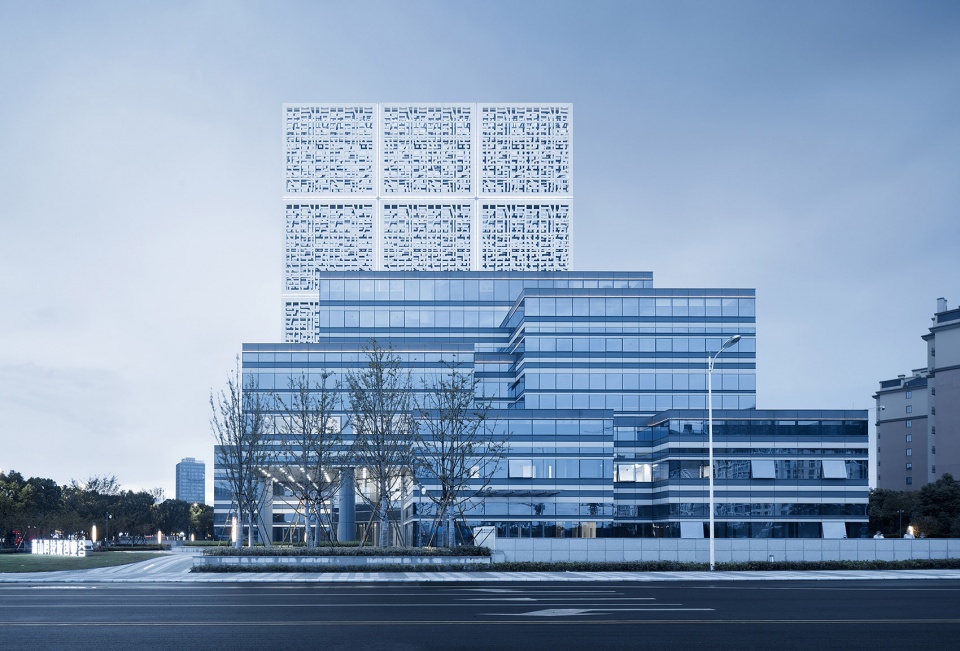
▼堆砌的盒子,Stacked boxes ©赵强
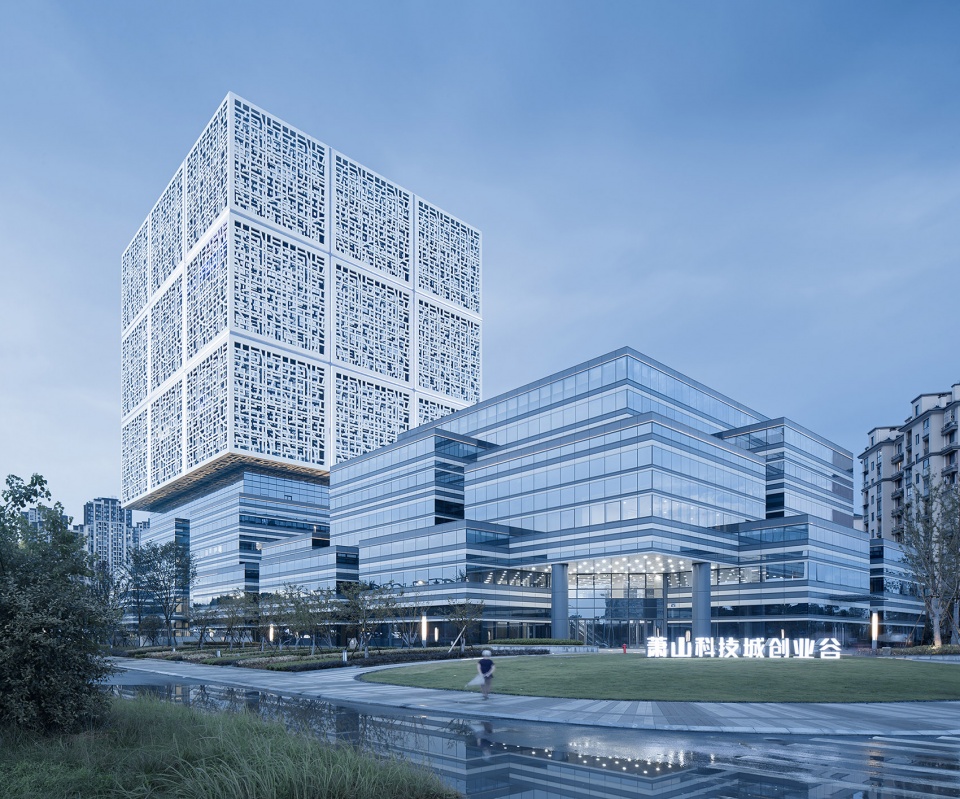
▼九宫格和玻璃幕墙立面的对比,Contrast between the 3×3 cube and the glass curtain wall ©赵强
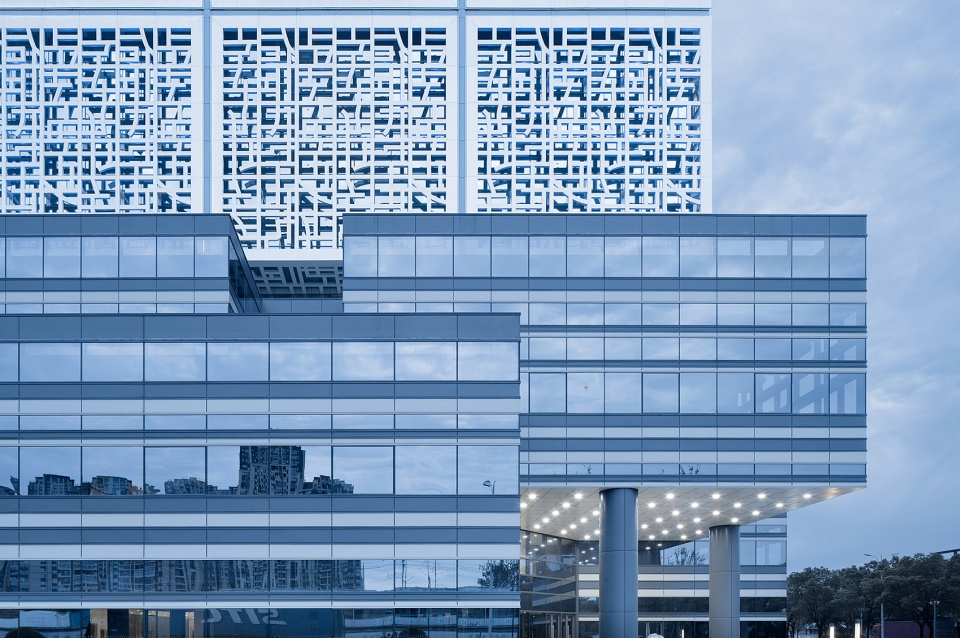
▼吊顶立面一体化的魔方,Cube with integrated ceiling and facade ©赵强
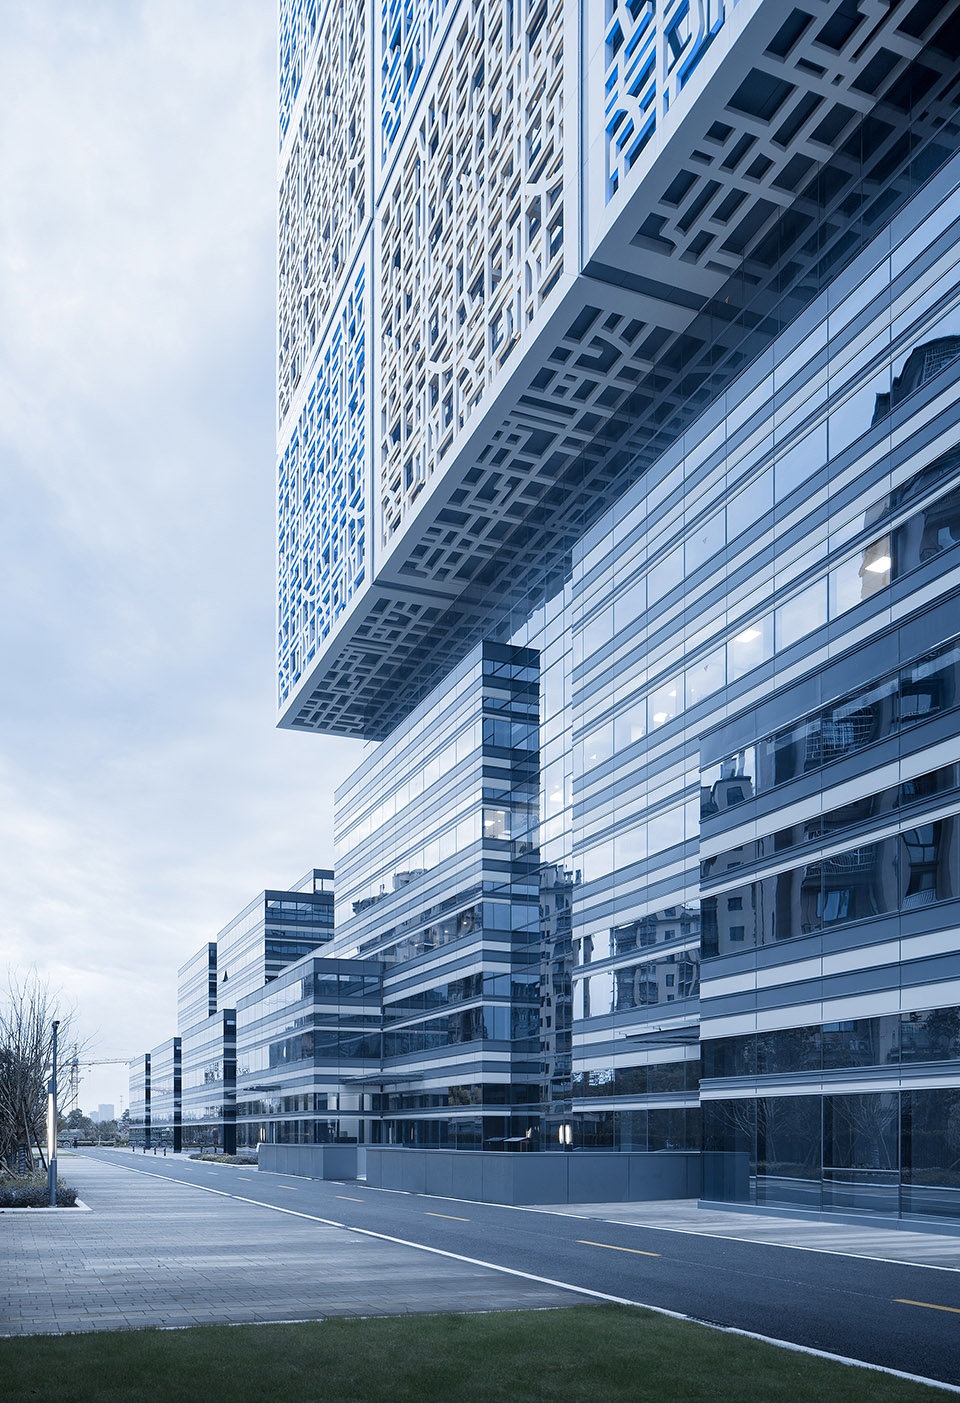
▼精致的立面细节,Exquisite facade details ©赵强
03
意趣与实用
Playfulness & practicality
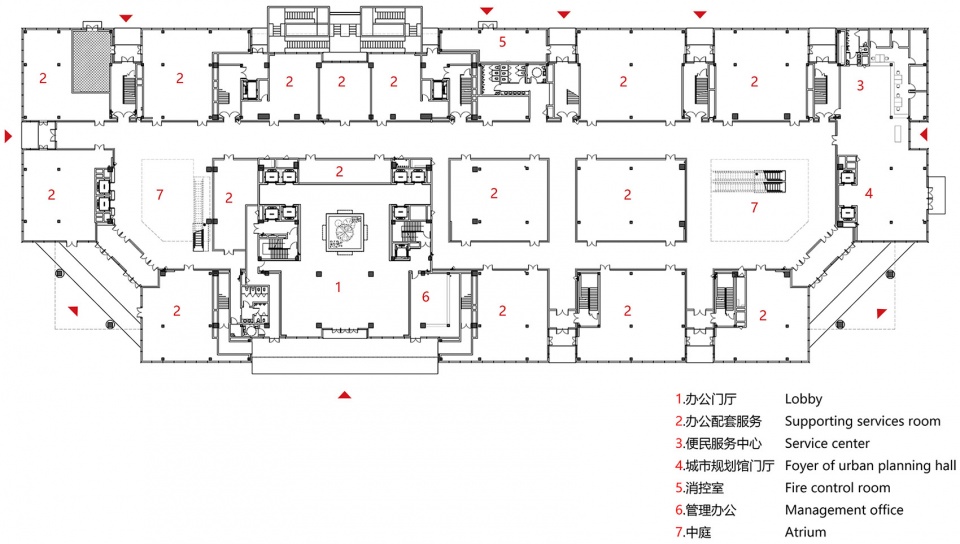
平面设计同样遵循“方”的母题,结合科研办公、创业服务、配套商业等主要功能,达成功能与形式的统一。裙房商业由若干个“方盒”组成,“方盒”与“方盒”之间的留白成为开敞面向城市街道的商业出入口。
The spatial organization also takes”cube” as the motif. Main functions including scientific research, office, entrepreneurship and commercial services are well organized, thus achieving the unity of functionality and form. The commercial spaces of the podium consist of several “cubes”, and the gaps between those”cubes” turn into entrances and exits facing the urban roads.
▼景观与立面的一体化设计,Integrated design of landscape and façade ©赵强
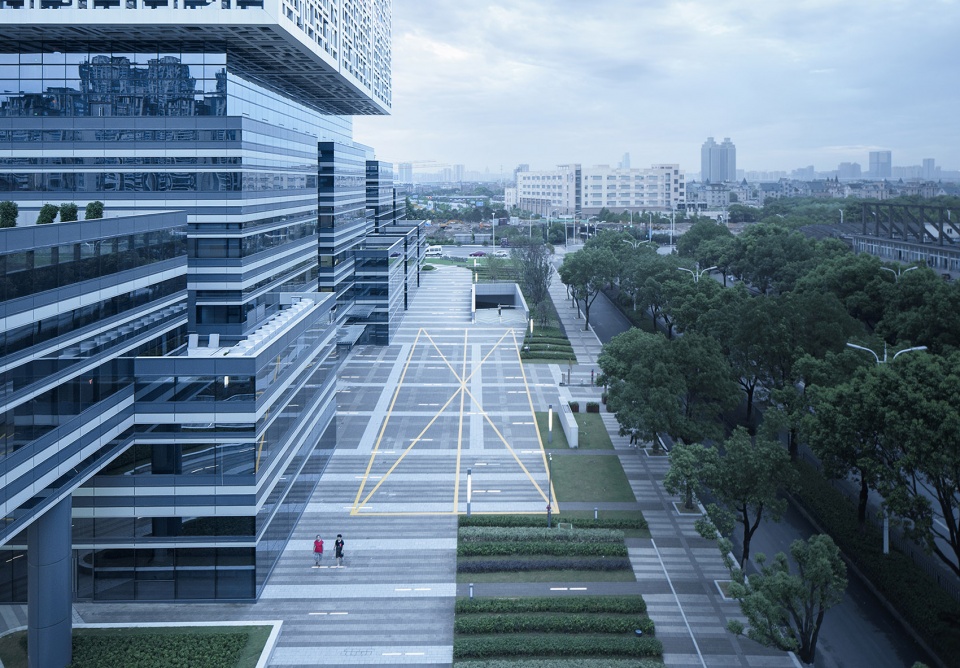
不仅积极呼应了传统建筑的街巷空间,而且串联内部一字商业动线,使得商业布局更明晰、高效、均好。上下层裙房之间通过方盒体量的错动自然形成屋顶的露台、天井、内庭等空间,极大地提升了商业的空间体验,也提供了更多的商业外摆拓展空间,创造了良好的商业氛围。塔楼建筑采用双层幕墙体系,保证了立面意趣和采光通风等使用需求的良好结合。裙房幕墙采用玻璃与多彩铝板两种材质,通过若干色彩的交替展现强烈的科技感和律动感。
The layout positively echoes with the traditionalspatial pattern of streets and alleys, and forms a straight internalcommercial circulation, making the commercial space organizationmore clear, efficient and coordinated. The staggered volumes of adjoining upper and lower podium volumes naturally form a series of rooftop terraces, open-air spacesandinner atriums, which greatly improve spatial experience, provide more expandedcommercial spaces and create a pleasant commercial atmosphere. The tower adopts a double-layer curtain wall system for playful facade image and great daylighting and ventilation. The curtain wall of the podium uses glass and colorful aluminum panels, and showsa strong futurist feeling and rhythm through the alteration of colors.
▼商业出入口与立面律动相结合,Integration of commercial space entrance and rhythmic facade ©赵强
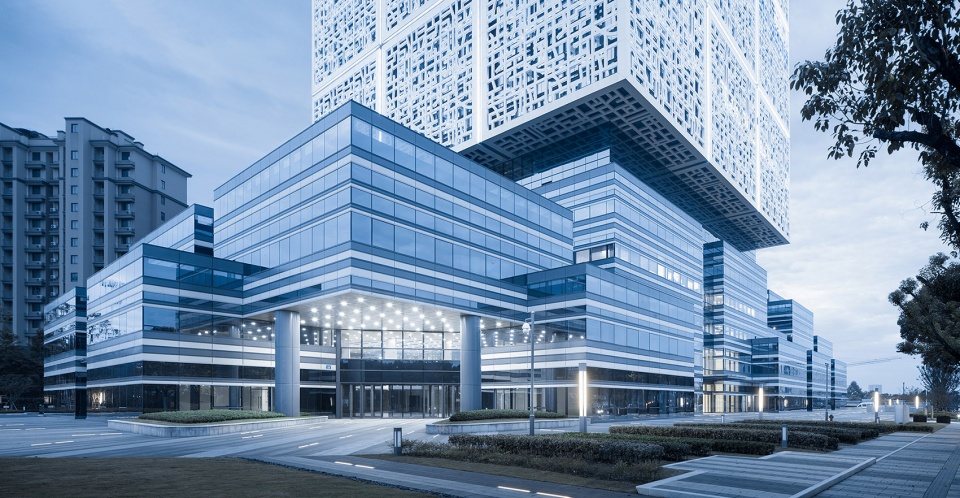
▼宜人的沿街尺度,Appropriate scaleof street-facing area ©赵强
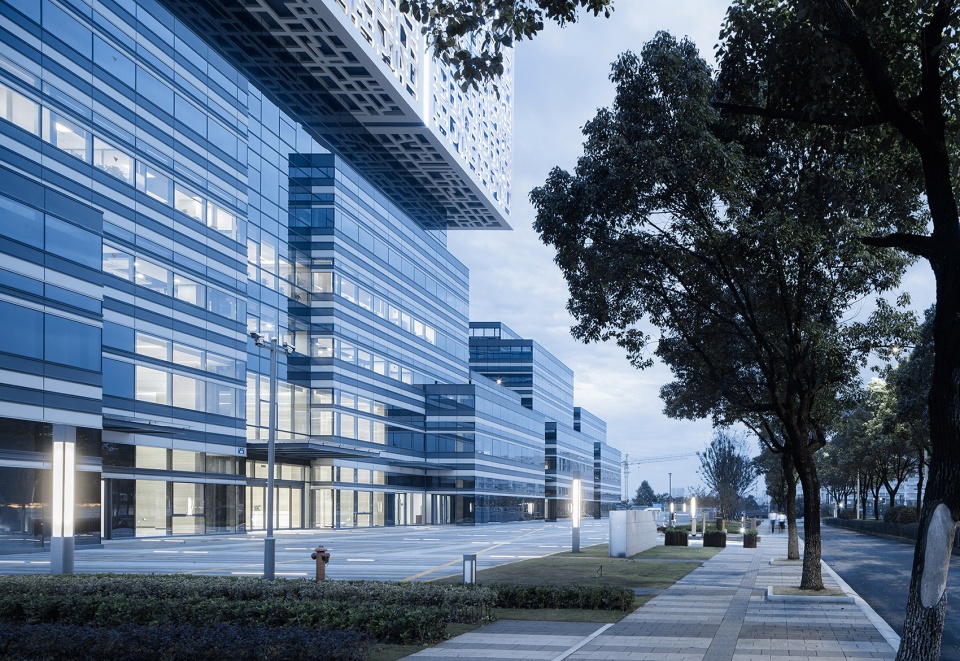
▼灰黑白的立面肌理,Facade palette of gray, black and white ©赵强
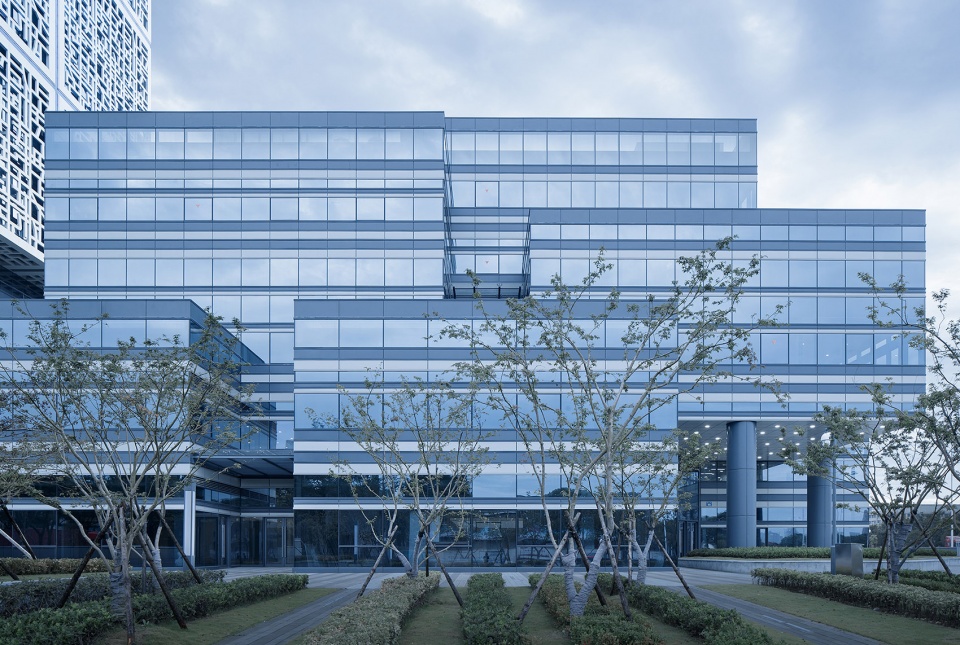
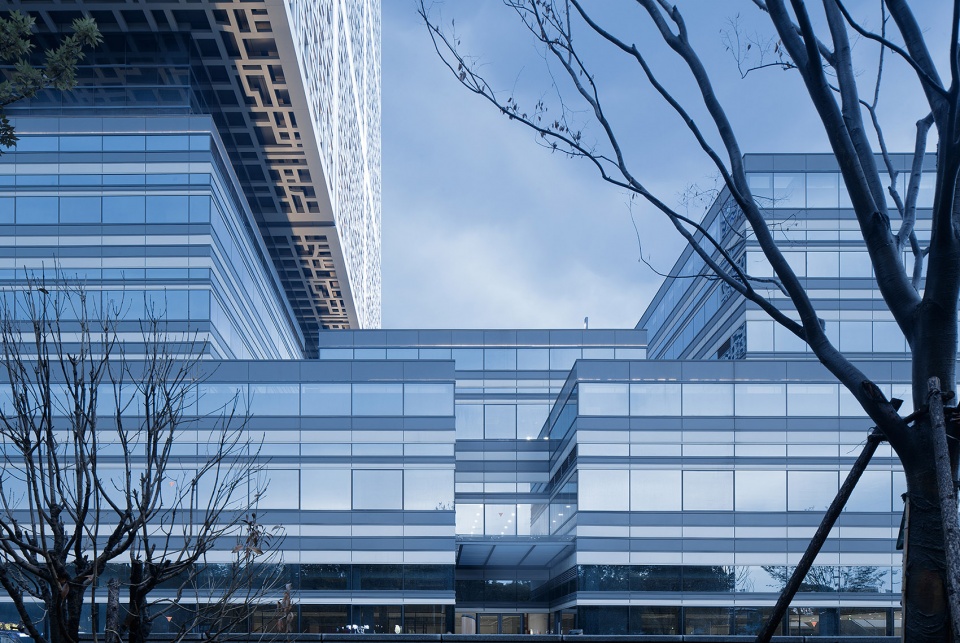
▼商业出入口与立面律动相结合,Integration of commercial space entrance and rhythmic facade ©赵强
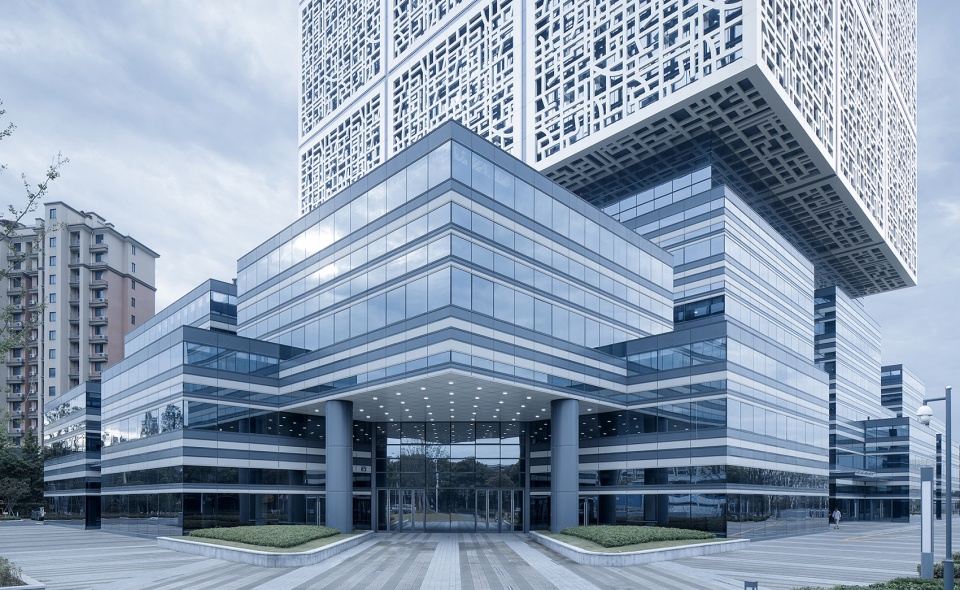
▼大气的主入口,The magnificentmain entrance ©赵强
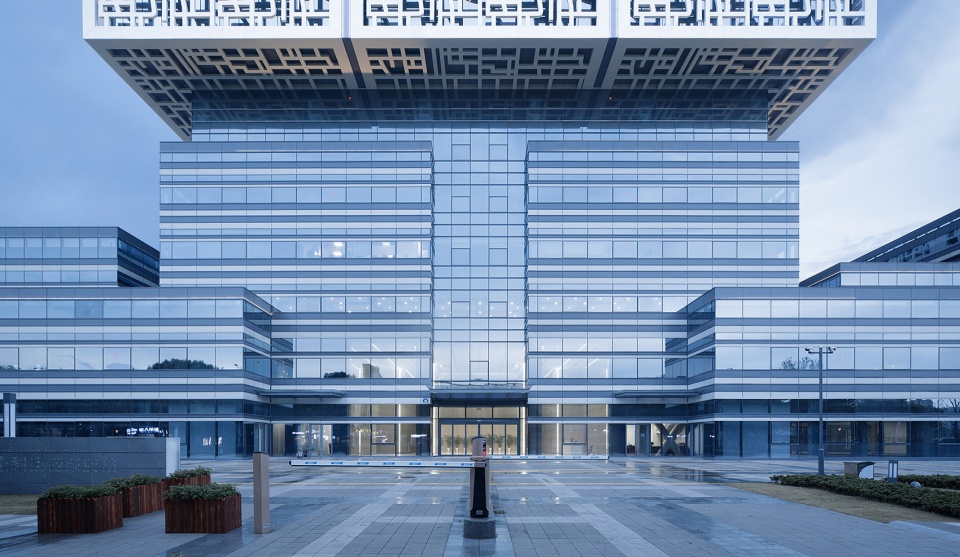
04
自然与节能
Nature and energysaving
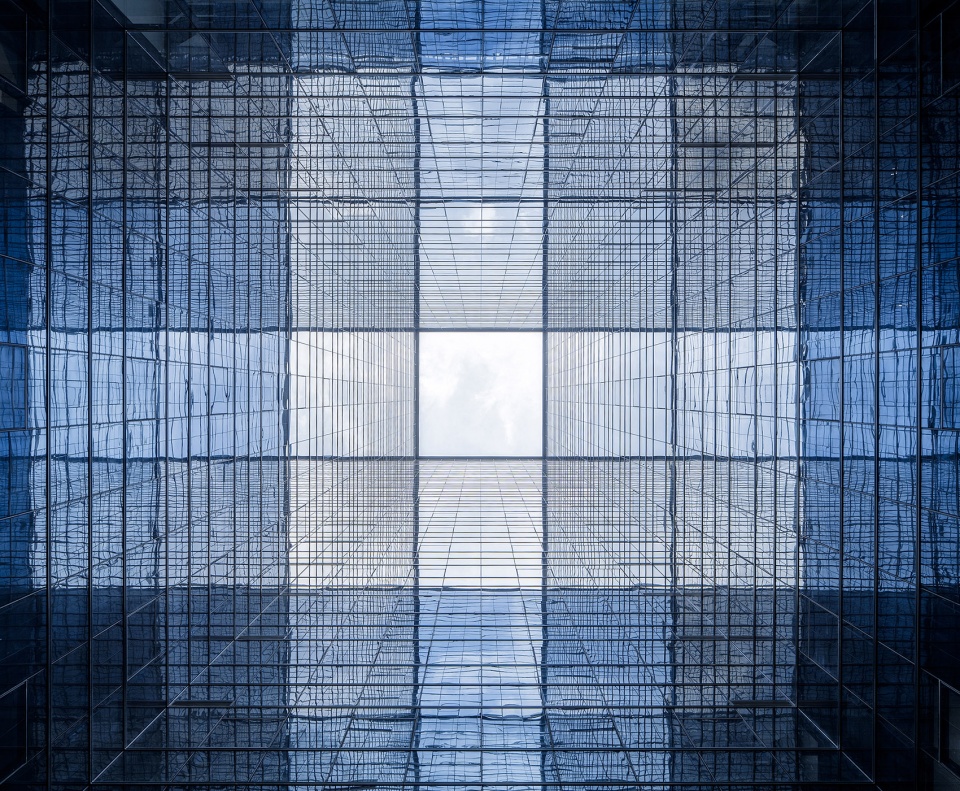
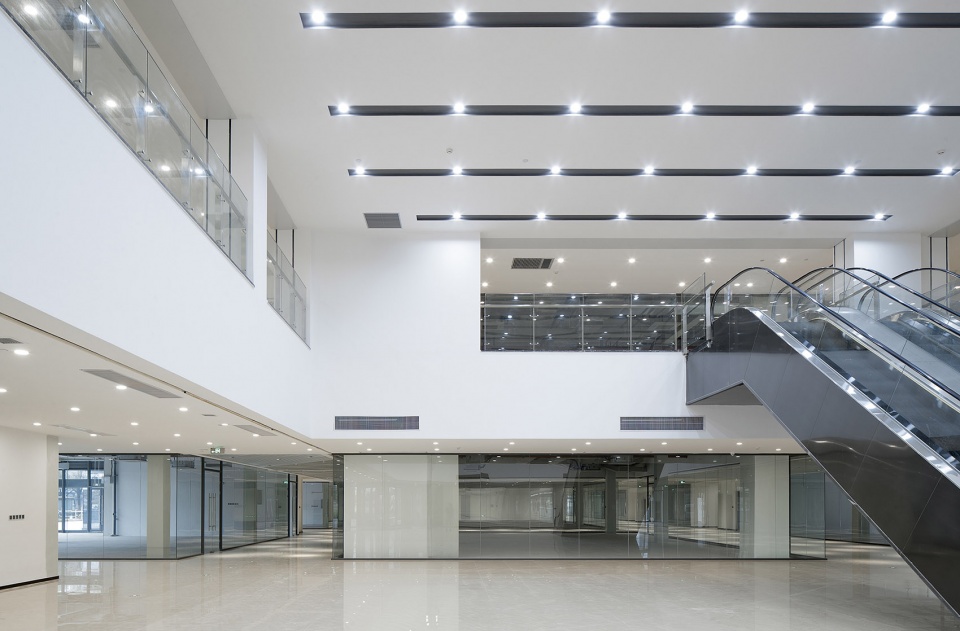
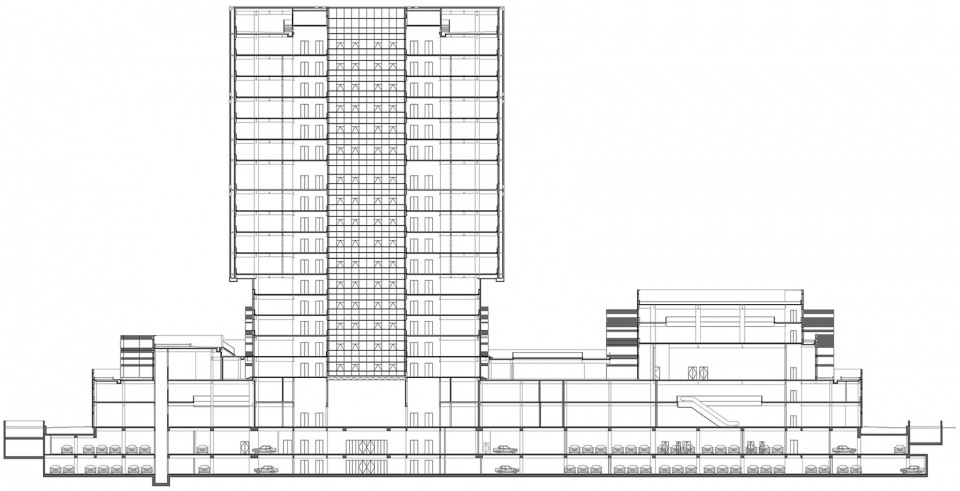
设计广泛运用节能技术塑造良好内环境。塔楼办公平面以传统“四水归堂”为空间意向,在建筑内部形成80米通高内庭空间;结合合理平面进深的设计控制,使得办公物业、核心筒配套均获得良好采光通风条件。当门厅顶部玻璃天窗开启时,形成拔风效应,极大改善内部小环境。
The design widely employs energy-saving techniques to create a good interior environment. The workspace of the tower draws inspiration from traditional Hui-style architecture that features an open-air courtyard enclosed by rooms on four sides, hence shaping a full-height atrium with aheight of 80m. Based on the reasonable depth, both workspaceand the core tube embrace good daylighting and ventilation. The operableglass skylight above the entrance foyer enhances the fluidity of air, thereby greatly improving the internal micro environment.
▼中央内庭,Central atrium ©赵强
▼室内中庭,Interior atrium ©赵强
05
结语
Conclusion
“魔方”建成后,其立意与形象、意趣与实用、自然与节能等多方位的良好结合使其得到多方的好评,并获得“央视频”等多家视频媒体平台的关注和热播。它必将与科技城一同成长,共同见证亚运时代钱塘江南岸城市建设的宏伟篇章。
Since completion, the “Cube” has gained wide praisefor the excellent combination of theme and form, playfulness and practicality, nature and energysaving, and meanwhile received attention and hits onmany video media platforms such as Yangshipin.It will grow together with Xiaoshan Innovation Polis,and witness the glorious chapter of urban construction on the south bank of Qiantang River in the Asian Games era.
▼夜幕降临下的变幻魔方,Varying cube at dusk ©赵强
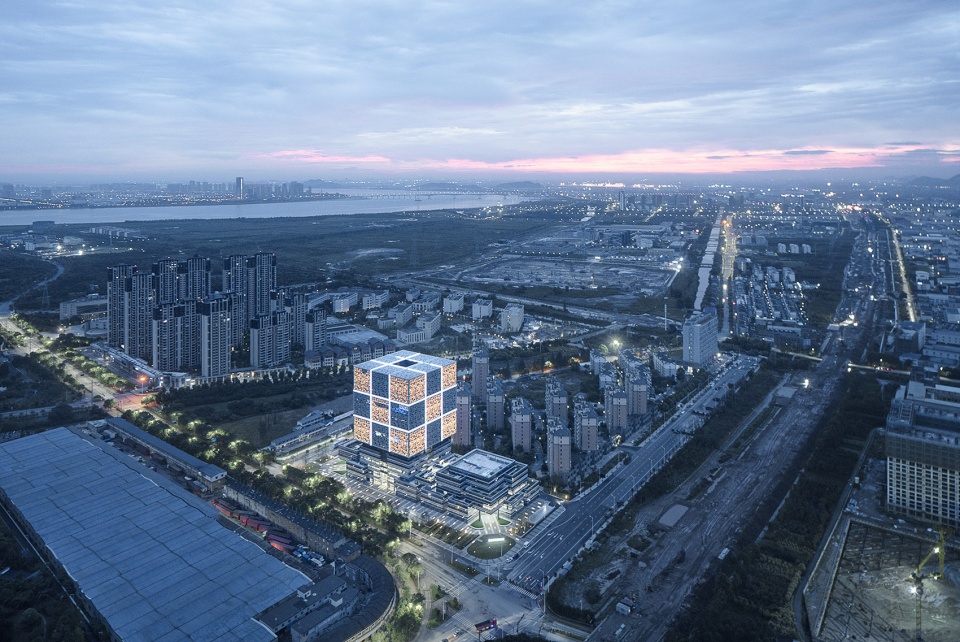
▼夜景,Night view ©赵强
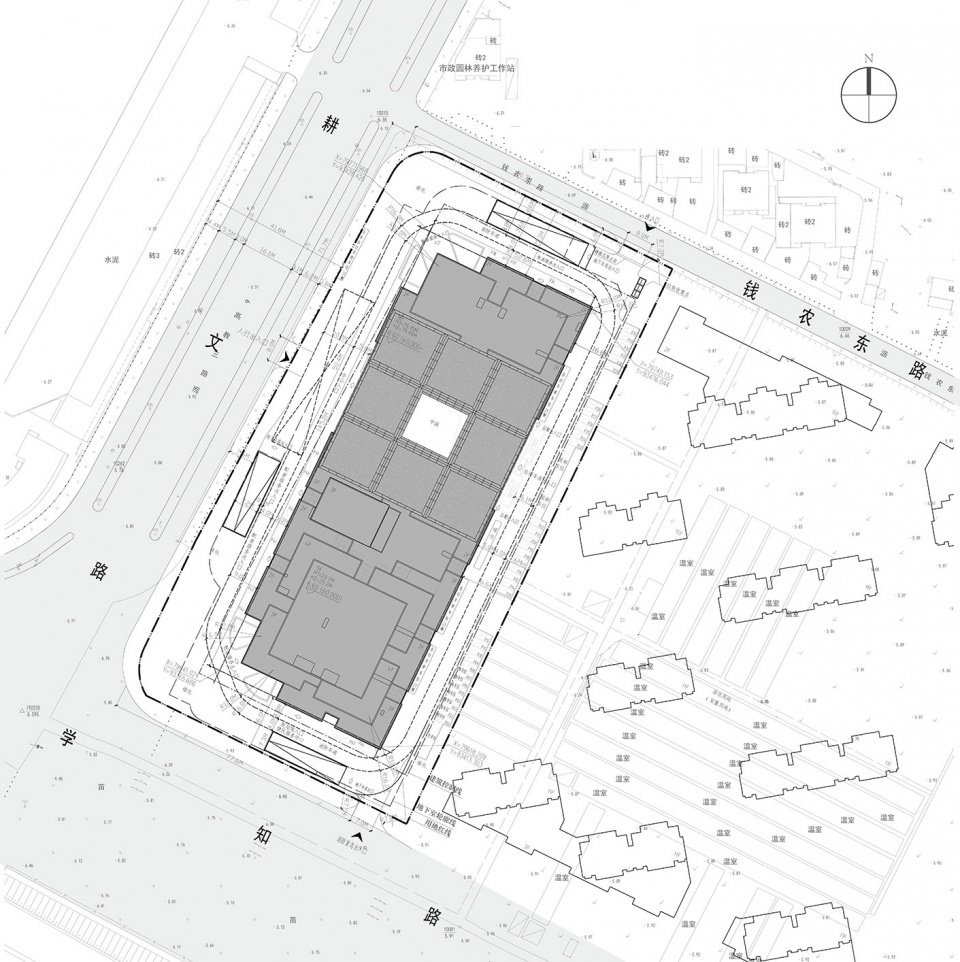
▼项目总平面图,Master plan ©UAD
▼平面图,以方为母题,由内而外,形成设计逻辑
Plan, taking “cube” as the motif as well ©UAD
▼剖面图,80米通高中庭,改善办公内环境
Section, full-height atrium (80m) enhances interior working environment ©UAD
项目名称:“能量魔方”——萧山科技城创业谷
项目业主:杭州萧山科技城投资开发有限公司
项目地点:杭州萧山科技城耕文路与钱农东路交叉路口
项目类型:办公建筑
总建筑面积:79,134㎡
用地面积:16,667㎡
完工时间:2020年5月
建筑设计:浙江大学建筑设计研究院有限公司
公司网站:http://www.zuadr.com
主创设计:陈建、陈璐
设计团队:洪筱荃、俞国民、陶竞进、黄武、尹雄、孟亮、寿辰星、汪波、吴彩飞、张敏敏、姜浩、杨欣、莫云菲
施工图设计:杭州国美建筑设计研究院
建筑摄影:赵强
Project name: “Cube”| Xiaoshan Innovation Polis·Pioneer Valley
Location: Intersection of Gengwen Road and Qiannong East Road, Xiaoshan Innovation Polis, Hangzhou, China
Client: Hangzhou Xiaoshan Innovation Polis Investment and Development Co., Ltd.
Category: office building
Gross floor area: 79,134square meters
Plot area: 16,667 square meters
Completion time: May 2020
Architecture design: The Architectural Design & Research Institute of Zhejiang University Co., Ltd. (UAD)
Design website: http://www.zuadr.com
Chief architects: Chen Jian, Chen Lu
Design team: Hong Xiaoquan, Yu Guomin, Tao Jingjin, Huang Wu, Yin Xiong, Meng Liang, Shou Chenxing, Wang Bo, Wu Caifei, Zhang Minmin, Jiang Hao, Yang Xin, Mo Yunfei
Construction drawings: GMAID
Photography: Zhao Qiang
More: 浙江大学建筑设计研究院有限公司。更多关于:Architectural Design and Research Institute of Zhejiang University on gooood









消防救援窗咋开的啊
真的丑,丑到影响市容,只看到了生搬硬套,主体建筑头重脚轻,给人严重的不适
现代设计语汇版的“福禄寿”大厦。。。。。。
太重了
我就感觉是二维码哈哈哈
足够醒目,但感觉就像是大楼外套了一层魔方的外立面,而且繁杂的图案让人不适…就是扯了个魔方的概念。
裙楼把体块打散,形成功能形式的统一还是有可取之处。
众所周知,网红是个贬义词
立面图案就别扯概念了,和喜马拉雅中心几乎一样。。。
不是特别丑
且不说立面肌理抄袭喜马拉雅中心,这么大体量的一个立方体搭配这么繁复的立面,不仅让人看得眼花,而且视觉空间感受很压抑,有种头重脚轻的感觉。最后吐槽一下这个立面设计方式,魔方是没看出来,我只看到五个面的二维码(塔楼)和一堆条形码(裙房)。既然文案那么强调网红,那以后大楼就叫一个网红名字,二维码大厦或者扫码大厦吧。
巨物恐惧症了
莫非是甲方要求
不太好看的样子
好突兀,和周边的关系,魔方这个概念感觉都要被玩坏了,好生硬
宇宙魔方
名字应该叫“二维码”大厦!象征我国发达的手机支付业务。
贵州大学西区图书馆就是这样哈哈
一个大魔方立在建筑顶上很突兀
魔方非常生硬,单纯的形式主义,与城市严重脱节
底部还可以,加上个魔方怎么感觉有点僵硬,是我出问题了还是…
不是你的问题
倒吸一口凉气//
这个立面一下就想到矶崎新的喜马拉雅中心了…
不能接受..
第一反应,喜马拉雅中心
我去,看题图还以为是图片上打了个二维码
九宫二维码
80米通高会不会有点…
外立面想起了矶崎新的喜马拉雅中心
就是个放大版的魔方,这样好吗?还有就是那个所谓萧山的花边,满突兀的,很生硬
魔方,很有魔力
挺有特色
感觉如果不折腾魔方,就一种立面很好啊。。。。。。谁出的这点子,魔方大厦粉丝是吧