
非常感谢 九七华夏KAI建筑工作室(联系邮箱:xiekai@atelierkai.cn)予gooood分享以下内容。更多关于:KAI Architects on gooood
Appreciation towards Atelier KAI Architects (contact: xiekai@atelierkai.cn) for providing the following description:
场地与提问
Site and Questions
2019年的8月,接到邱总的电话,彼时他正在考察我们即将竣工的临汾图书馆,大概是听取了当时的工程经理详尽的描述和现场整体的感受,邱总认可了我们团队具备中大型建筑综合的设计经验。 他跟我们提及当地的钢铁公司,有一块空地,在工业转型的背景下尝试建一个中大型的公共泳馆。 从中国院出来成立独立工作室之后,我们接手的几个项目均为我们喜爱的小型项目,这是第一次,要将小型项目的丰富性、实验性和大型项目的综合性、技术性整合在一起的尝试了。
In August of 2019, I received a call from Mr. Qiu, who was inspecting our soon-to-be-completed Lin Fen Library, probably after listening to the detailed description of the project manager at that time and the overall feeling of the site, Mr. Qiu recognized that our team are qualified in designing of large-scale buildings. He mentioned to us that the local steel company has a vacant plot, which is planned to build a large public swimming pool in the context of industrial transformation. After we came out of the CADG and set up an independent studio, we took on several projects based on our professional preference, and this was the first time that we tried to combine the richness and experimentation of a small project with the comprehensiveness and technology of a large-scale project.
▼视频,video © KAI建筑工作室
一周之后,我站在星原钢厂的空旷场地中,这里原先是洗煤厂的堆料区,冶炼的煤进来的第一道工序就是要在这里清洗。 所以这也是厂区的边界,或许是为了环保,大量的白杨栽种在两侧。场地北侧,是更加巨大的屋顶形态,场地南侧,隔着一条马路,是更为类型化的民居小的尺度。 当地村落的民居与各种质密的违章建房, 高低起伏,大小不一的屋顶,与马路北侧的厂区形成了鲜明的对比。目光聚焦之处,想象得出,这里也是员工和村民的生活和工作场所。
A week later, I was standing in the open space of the Xingyuan Steel Plant, which was originally the stockpiling area of the coal washing plant, where the first process of smelted coal was to be cleaned. So this is also the boundary of the factory area, perhaps for environmental protection, a large number of aspen plants on both sides. On the north side of the site, there is a larger roof form, and on the south side of the site, across the road, there is a smaller scale of residential type houses. The dwellings of the local villages and all kinds of dense illegal buildings, with undulating roofs of different sizes, form a sharp contrast with the factory area on the north side of the road. As far as the eye can imagine, this is also the living and working place of employees and villagers.
▼场地及周边相邻,The site and its surroundings © 谢凯
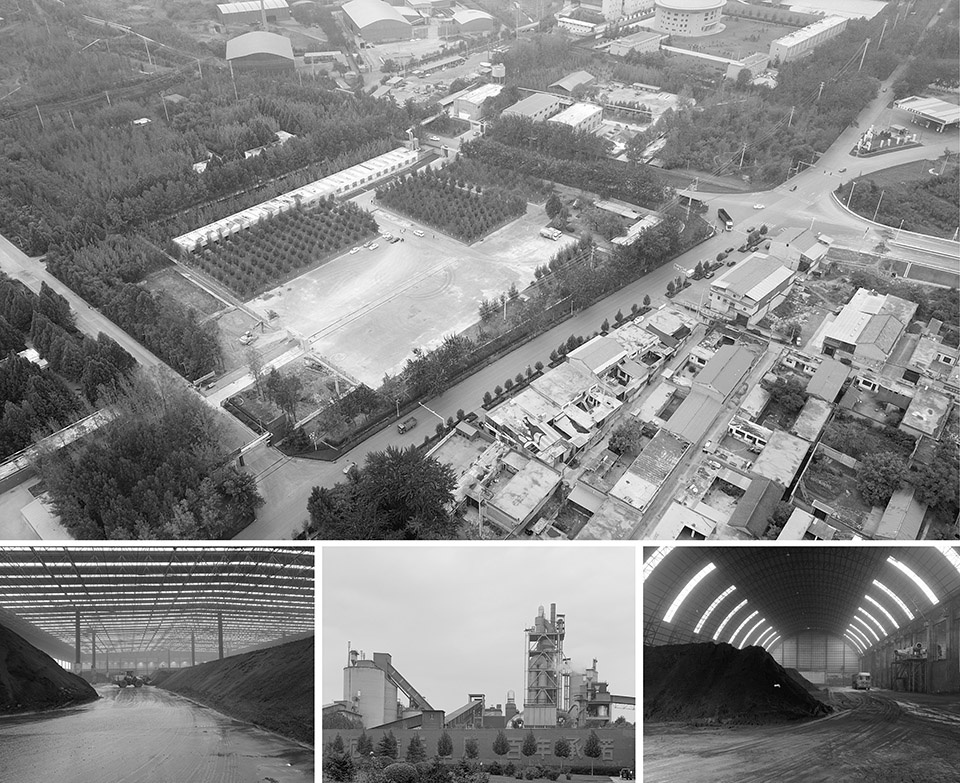
从上世纪90年代到本世纪20年代,钢厂水泥厂一直处在运营和扩张的阶段中,为县城的GDP带来了巨额回报,也为当地的村庄带来了工作的机会。然而随着国家产业的调整以及日益严格的环保要求。这里终于停止了扩张,开始无奈的退场。
From the 90s to the 20s of this century, the steel mill cement plant has been in the stage of operation and expansion, bringing huge returns to the county’s GDP and job opportunities for local villages. However, with the adjustment of the country’s industry and increasingly stringent environmental protection requirements. It finally stopped expanding and began to reluctantly exit.
▼2012-2019年 地理信息-工业园区的历次扩张与退场 © 谢凯
2012-2019 Geographic Information – Expansion and Exit of Industrial Parks
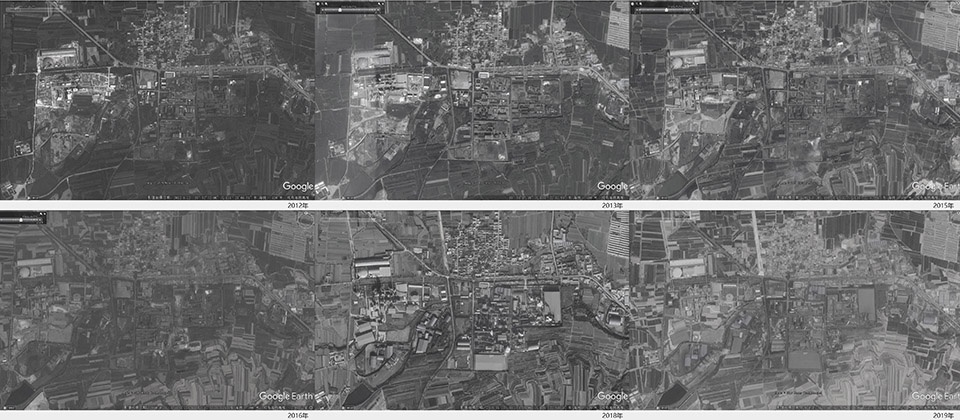
钢厂即将成为遗址,但还没有。现场略微萧条。原先堆料的空地,本身在讲述故事,通过对地图的研究,时间的维度去看,田野是怎样被消失,工厂是如何被建立?就像它当初如何迅速辉煌一样,现今又如何急剧衰败。它给我们一种最真实的不安与无能为力。但无论如何,这里终将归还给田野和树木。这多少给了我们欣慰和期待。
The steel mill is about to become a ruin, but not yet. The scene is slightly depressed. Through the study of the map and the dimension of time, how did the fields disappear and how the factories were built? Just as it was so rapidly brilliant in the beginning, how it is now declining dramatically. It gives us the most real sense of uneasiness and powerlessness. But in any case, it will eventually be returned to the fields and trees. This gives us some relief and expectation.
▼建筑南面,The south side of the building © 金伟琦
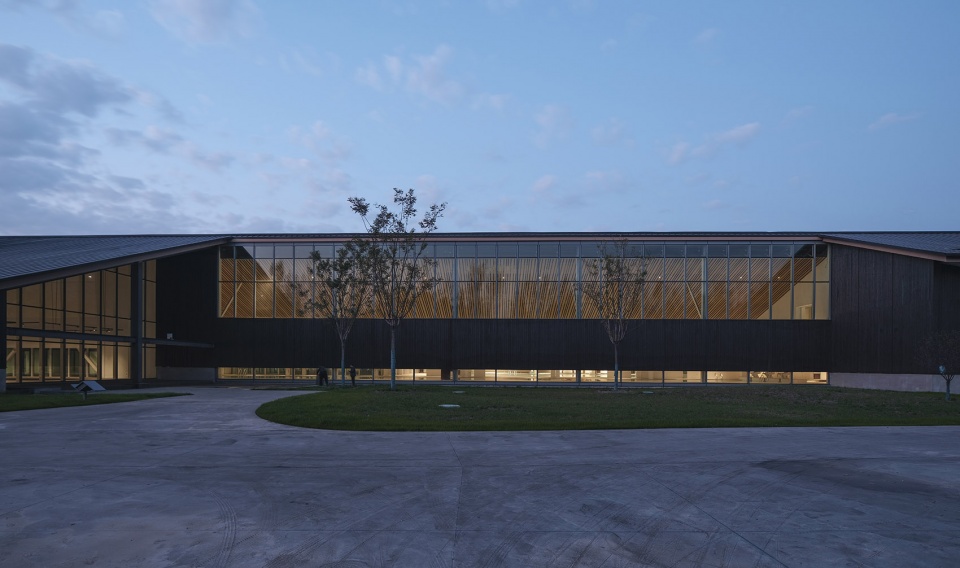
村落,树林,起伏的大小屋面,灰蒙蒙的天空,三两结伴的人群,像是贾樟柯笔下的忧郁而真实的山西工业小城一样,现场所展现的,是一个快速转变的时代。作为对外的媒介,襄汾泳馆需要结合功能完成身份的转换。我在想,新的建筑会给这里带来什么?
Villages, woods, undulating rooftops, gray skies, and crowds of people in pairs are like Jia Zhangke’s melancholy and real industrial towns in Shanxi, showing an era of rapid change. As an external medium, Xiangfen Swimming Pool needs to combine functions to complete the transformation of identity. I wondered, what will the new building bring to this place?
▼建筑外侧的戏水区夜景,Night view of the water play area on the outside of the building © 金伟琦
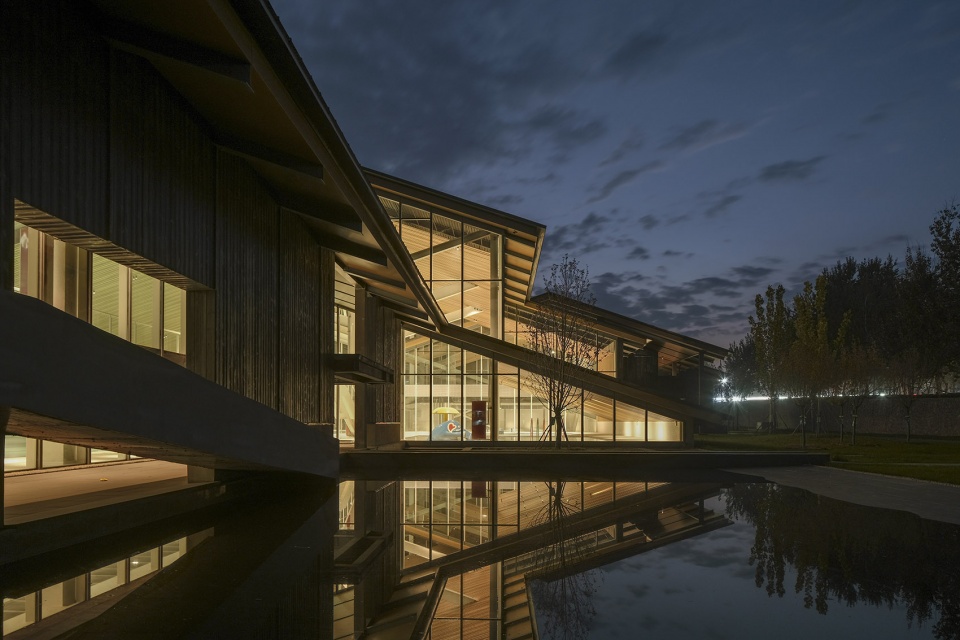
策略与体量
Strategy & Volume
“谢工,还是再增加一组单独的三泳道,给更专业的泳者使用吧”,“原先的八泳道30米长还是改成50米长吧,让更多的学生能来这边教学和考级,”“请再增加配套的餐饮吧,场地足够大,经费可以提高”,“希望把企业正在推进的红木家具展实馆也放进去”…..诸如此类推进过程中,任务书仍是比较模糊且仍在不断变化。挺好,业主属于工业领域实干家的务实,提及的多是功能与需求,而非抽象的概念和形式。那刚好契合我们不想做一个形式感优先的建筑态度。
“Let’s add a separate set of three lanes for more professional swimmers”, “The original 8 lanes are 30 meters long or changed to 50 meters long, so that more students can come here to teach and take exams,” “Please add supporting catering, the venue is large enough, and the funds can be increased”, “I hope to put the mahogany furniture exhibition hall that the company is promoting into it”….. In the process of moving forward like this, the mission statement is still vague and constantly changing. It’s good that the owner is a pragmatic doer in the industrial field, and he mentions more functions and needs, rather than abstract concepts and forms. That’s in line with our attitude of not wanting to be a form-first architect.
▼东西向鸟瞰,East-west Aerial view © 金伟琦
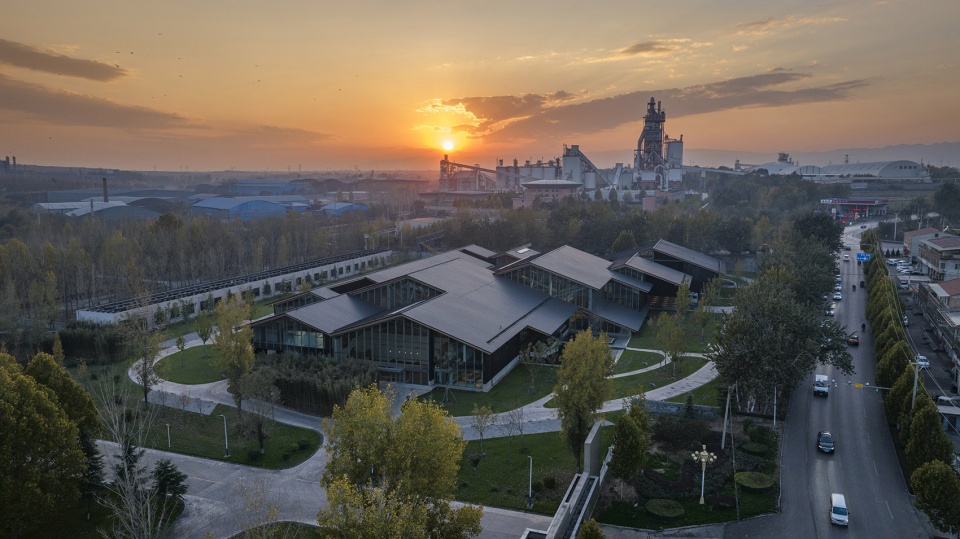
我想,对于襄汾的大建筑来说,这也许可以成为一种由内向外推演的设计方法——通过建立一个严谨的构成单元,再通过构成单元的随机组合获得空间丰富性,它应当是一座“清晰地迷宫”。通过对大的“”图像“”的进一步精确,指引场地策略和空间氛围,它是一个可增可减的建筑。最终襄汾泳馆的体量成为介于“聚落”和“工厂”之间的一个陌生的东西。
I think that for the large buildings of Xiangfen, this may be a design method that is deduced from the inside out—by establishing a rigorous constituent unit, and then obtaining spatial richness through the random combination of constituent units, it should be a “clear labyrinth”. Through the further precision of the large “image”, the site strategy and spatial atmosphere are guided: in the end, the volume of the Xiangfen Swimming Pool becomes a strange thing between the “settlement” and the “factory”.
▼南北向鸟瞰,North-south Aerial view © 金伟琦
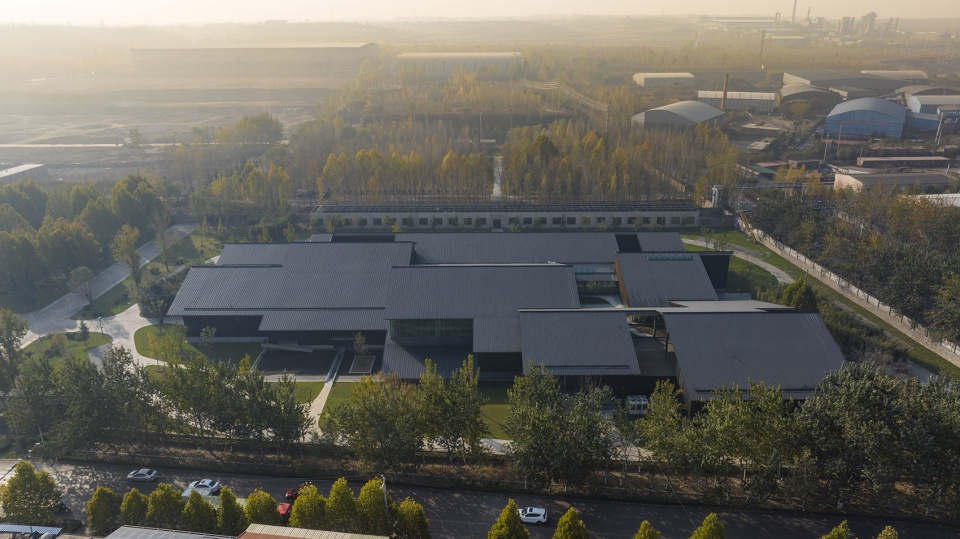
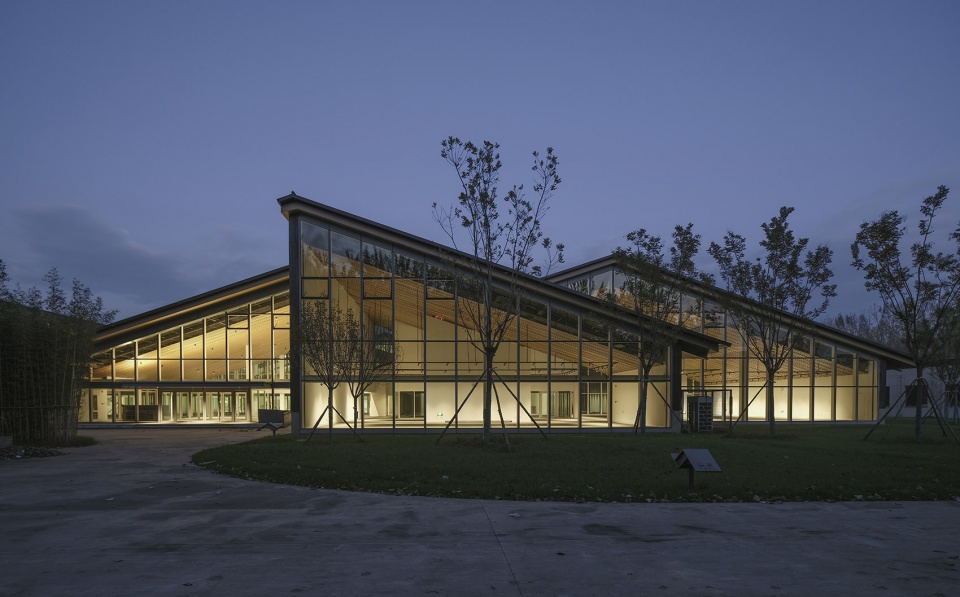
于是,一组起伏的坡型折线造型体量占据在场地之中。以钢框架为支撑,与当地低矮的建筑聚落相协调,简洁形式希望让人回想起这里曾存在过的工业建筑和更早期被拆迁的村庄聚落。而屋顶天窗和反光材料又具有某种工业建筑的气质。建筑巨大的开窗,超厚的窗框,使得其与周围建筑区别开来。新的建筑与旧的钢厂,村落等形态既相似又陌生。
▼元素叠加图,Element overlay analysis diagram © 刘立超
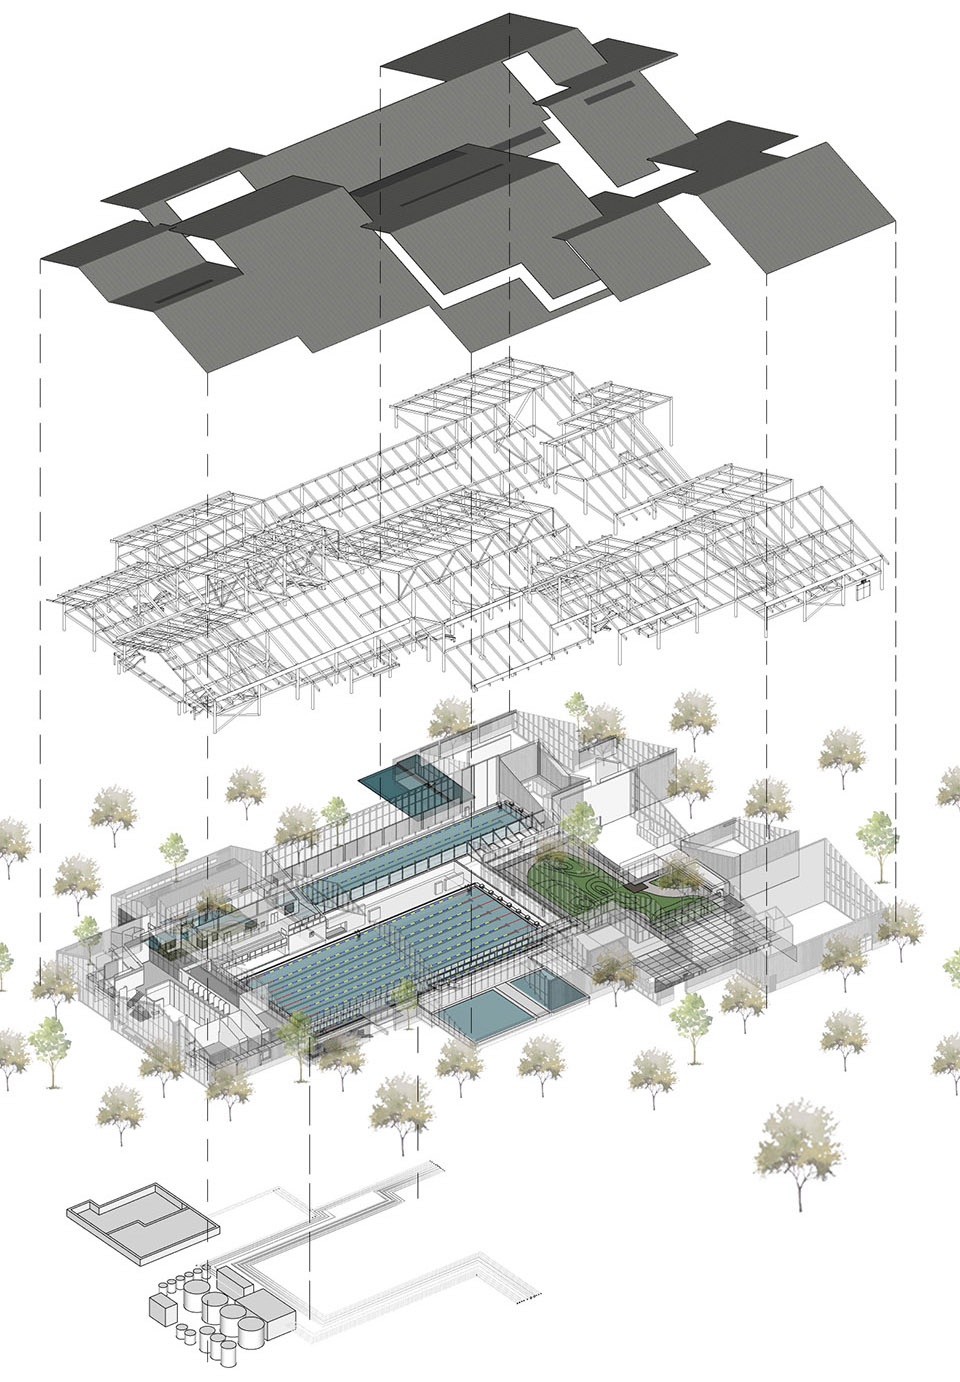
As a result, a set of undulating slope-shaped polygonal shapes occupy the site. Supported by a steel frame and in harmony with the low-rise building settlements of the area, the simplicity of the form is intended to recall the industrial buildings that once existed here and the earlier demolished village settlements. The roof skylights and reflective materials have a certain temperament of industrial buildings. The building’s large windows and extra-thick window frames distinguish it from the surrounding buildings. The new buildings are both similar and unfamiliar with the old steel mills and villages.
▼在北面公路侧看建筑,Looking at the building on the side of the north road © 金伟琦
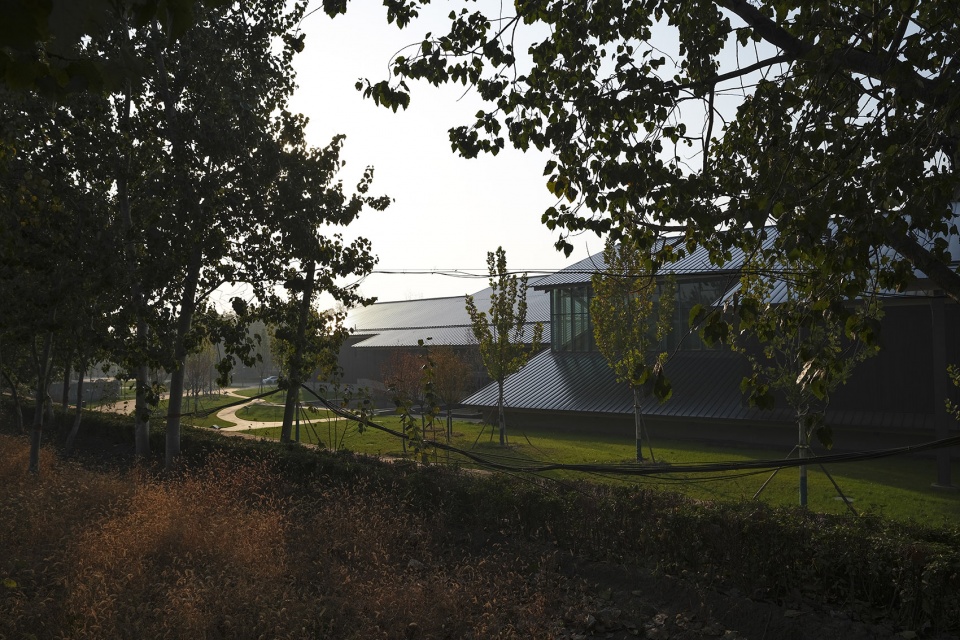
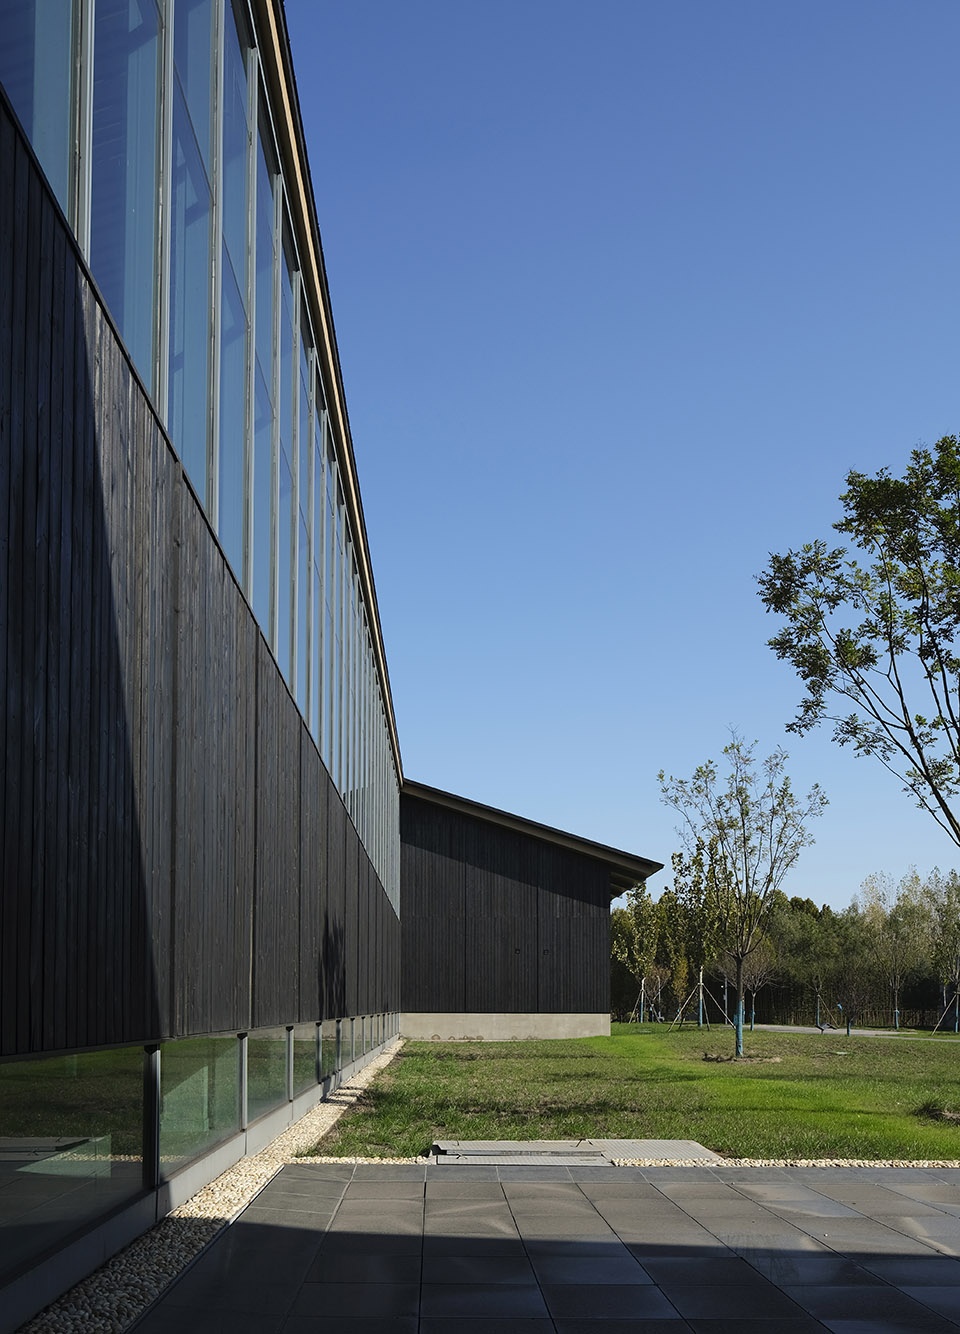
与重的,冷峻的,反光幽亮的直立缝边铝镁锰屋面相对,立面材料则是吸光的,随时间变化的有木质香气的黑色烧衫板,它们和室内连续的,温暖的仿木格栅相组合,设计为一种物理质量的感官暗示,与场地周边的杨树一起,使建筑变得内向而沉默。
In contrast to the heavy, cold, reflective vertical seamed zinc-manganese roof, the façade material is a light-absorbing, woody black burnt board, which, in combination with the continuous, warm wood-like grille in the interior, is designed as a sensory suggestion of physical quality, which, together with the poplars around the site, makes the building introverted and silent.
▼建筑北面,The north side of the building © 金伟琦
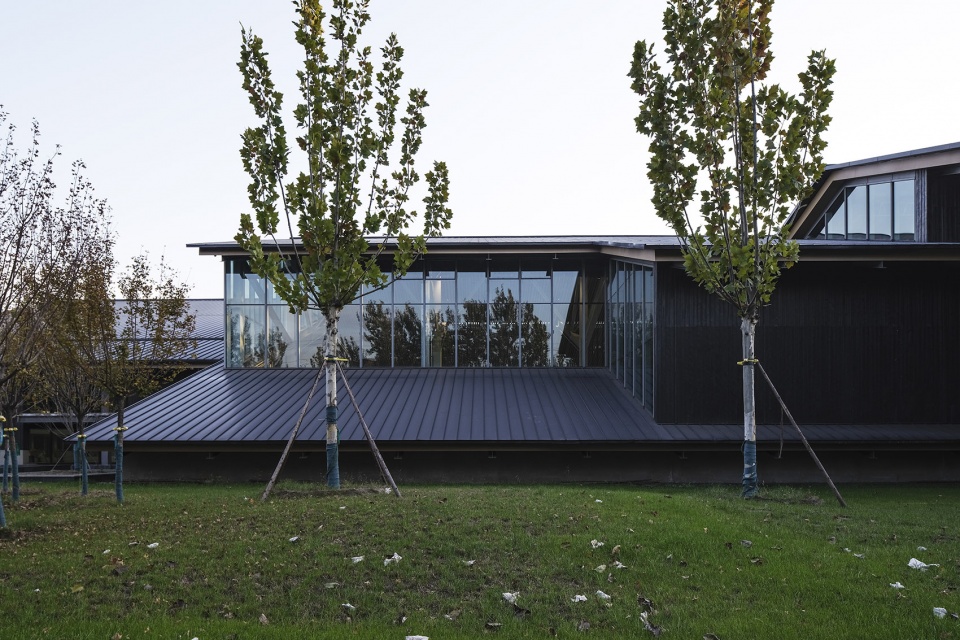
▼建筑南面,The south side of the building © 金伟琦
基本构成与空间架构
Basic Composition and Spatial Structure
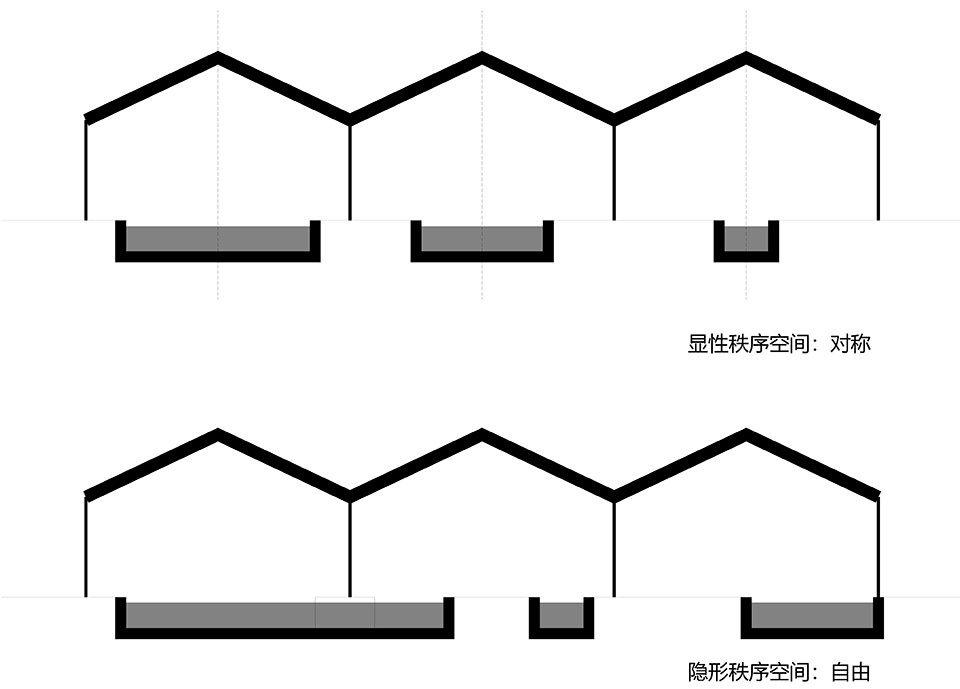
再回到刚才提及的基本构成,这将是这个建筑的核心思考。这一次,基本构成与架构要和结构在一起共同生成。无论如何,屋顶的重量需要柱体来承担,一根钢梁连接两端,结构梁背负着屋面,在空中延续一定的距离,总得顺着柱体落下去。 而我关心的,恰恰是钢柱落在哪里,他们与平面/水面的关系到底会不会有趣?
▼关于秩序的分析图,Analysis diagram of order © 谢凯
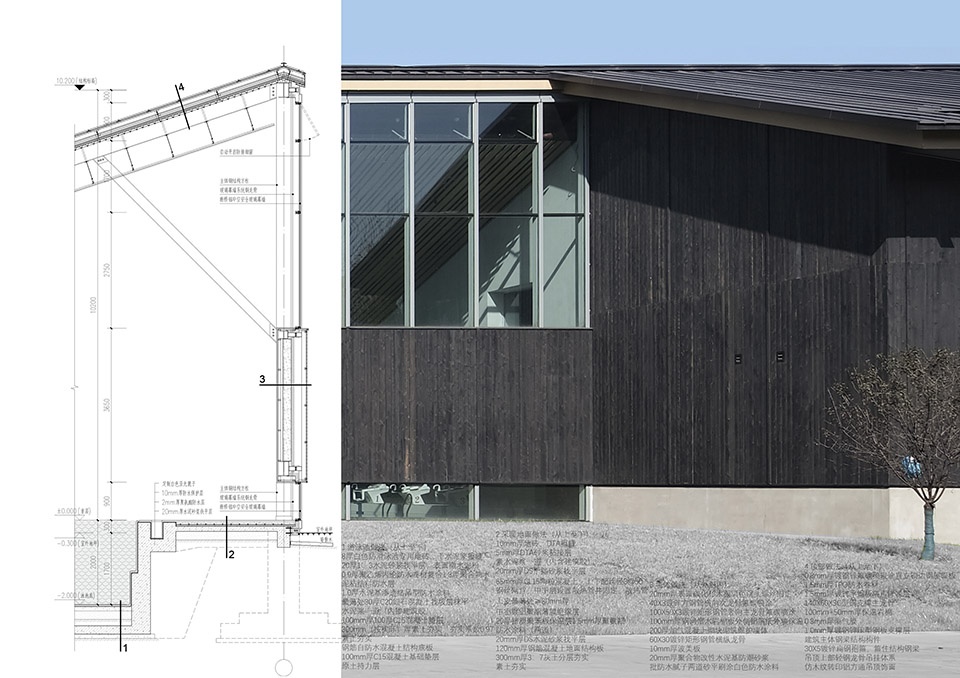
▼墙身节点,Typical wall body © 赵辉
Continue with the basic structure mentioned earlier, this will be the core thinking of this building. This time, the basic components and architecture are generated together with the structure. In any case, the weight of the roof needs to be borne by the column, a steel beam connects the two ends, and the structural beam carries the roof, which continues for a certain distance in the air, and always has to fall down the column. And what I care about is precisely where the steel columns fall, and whether their relationship with the plane/water surface will be interesting?
▼建筑西入口,West entrance of the building © 金伟琦
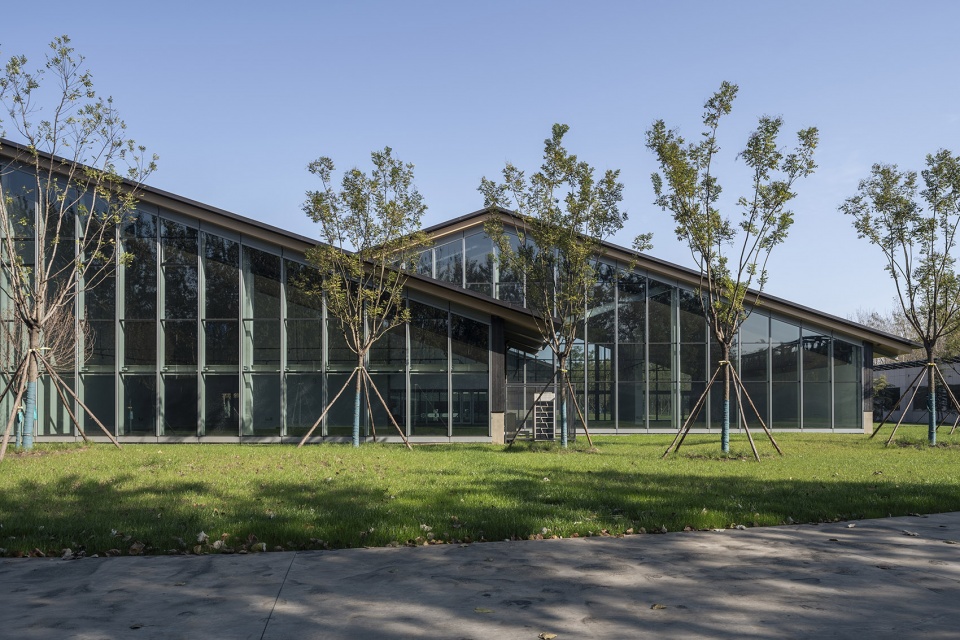
作为跨度超过30米的泳池大空间,想象下,如果每个泳池的两侧都按照功能需求伫立着结构的梁柱,那么结构设计的再纤细,节点设计的再精致,也是一副稳定的画面,秩序统治了一切。而我们不想拥有这样的空间。不追求崇高的对称大空间,抵挡对它的诱惑。与之相反,大小不一延绵的水面之上,是一个秩序与自由并置的新的空间。我们认为,结构的表达服从于空间架构的需要。某种程度上,结构的意义在于分割空间。在于与功能形式创造出自由的空间形式。
As a large swimming pool space with a span of more than 30 meters, imagine that if the beams and columns of the structure stand on both sides of each pool according to the functional requirements, then no matter how slender the structural design is, no matter how exquisite the node design is, it is also a stable picture, and order rules everything. And we don’t want to have that space. Do not pursue a sublime symmetrical large space, resist the temptation of it. On the contrary, on the surface of the water, which is of different sizes, is a new space where order and freedom are juxtaposed. We believe that the expression of structure is subordinated to the needs of spatial architecture. In a way, the meaning of structure is to divide the space. It is to create a free spatial form with functional forms.
▼关于架构的分析图,Analysis diagram on architecture unit © 谢凯
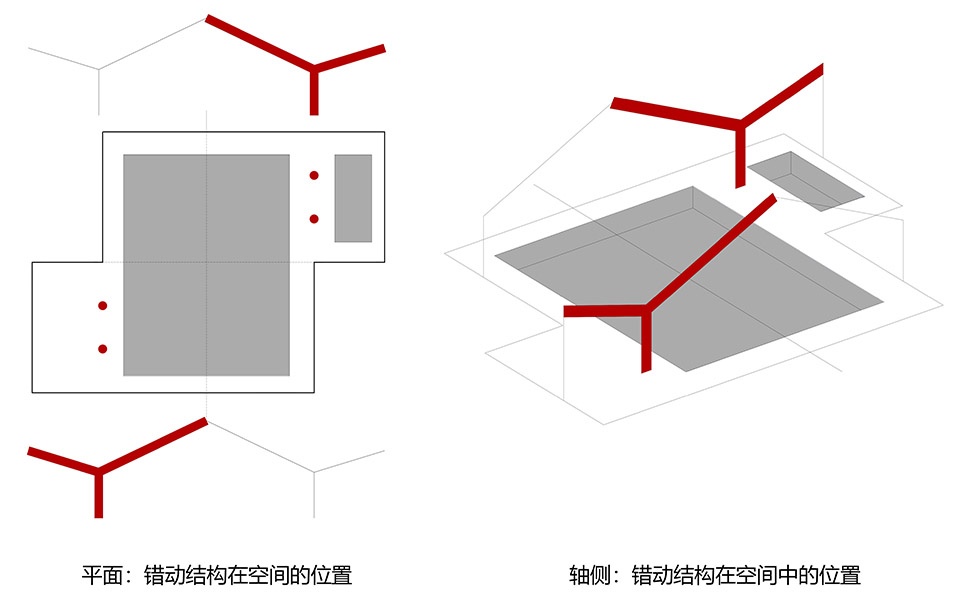
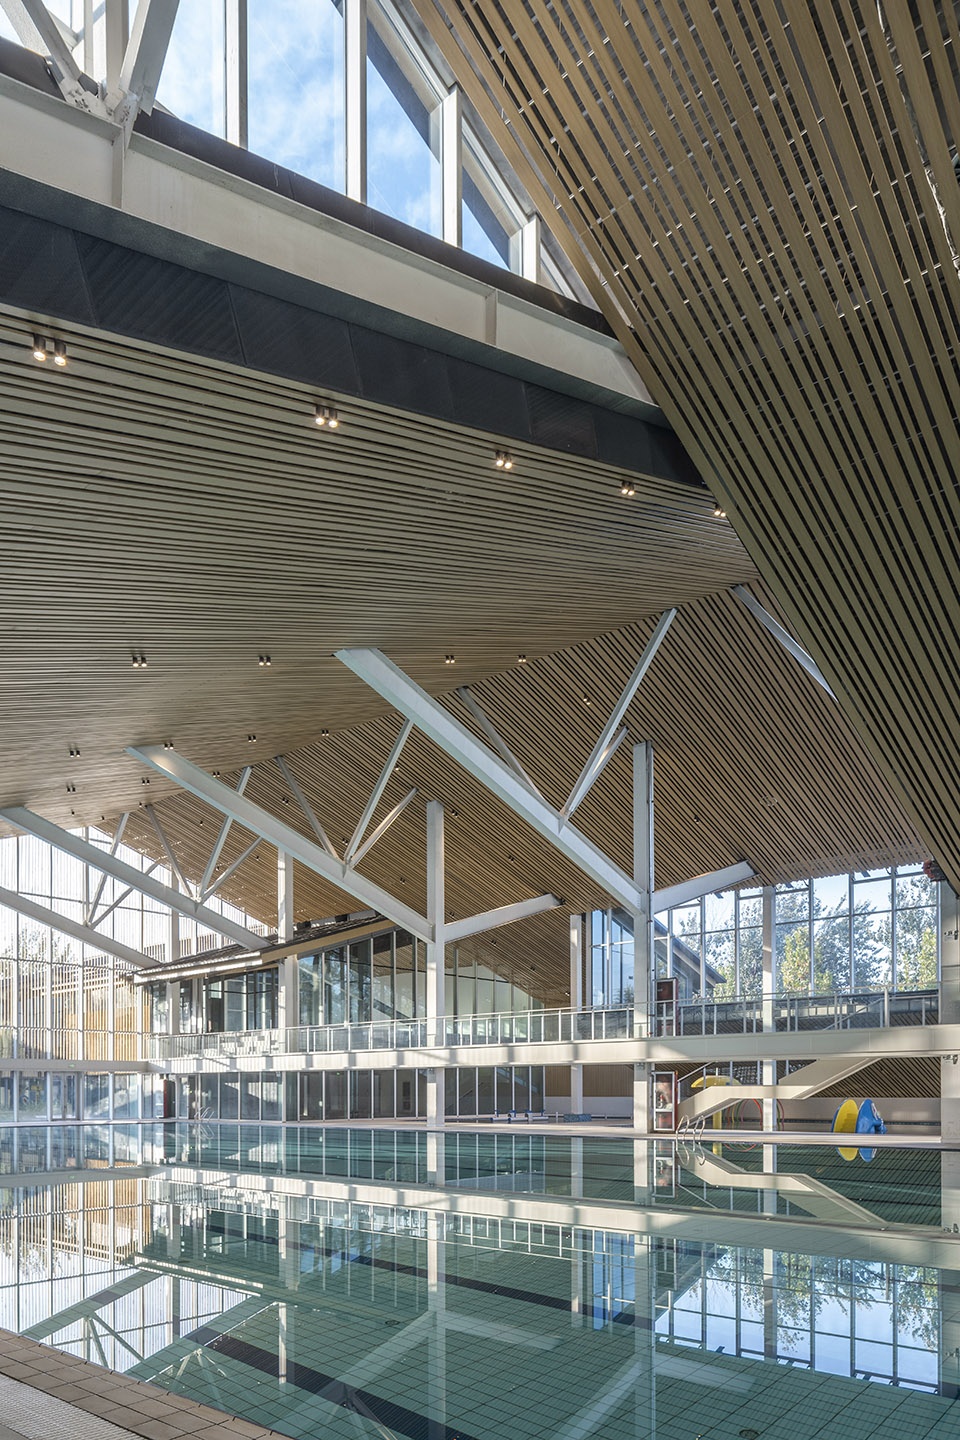
对于两片水面、四组立柱来说,可以有一个基本构成,如图所示:屋面屋脊、结构立柱与水面三者是错位布置的,这在空间形式上会带来随机性相乘的丰富效果。具体来说:水池上部右侧的两组结构柱,与水池下部左侧的两组结构柱起到至关重要的作用:他们配合结构梁架,一方面,形成角间,相邻水面得以延绵;另一方面,不对称的结构扯出巨型的天窗光线得以铺洒在水面。于是,空间架构指引结构,成为我们希望的那个形式。在此基础上,结构工程师在受压最大的桁架下弦处增加一组V型的垂直于片状结构的支撑,这些支持和桁架下弦及面内的腹杆共同形成一个个倒立的四棱锥(Pyramid)。
▼结构概念分析图,Conceptual analysis of the structure © 张锦斌lava
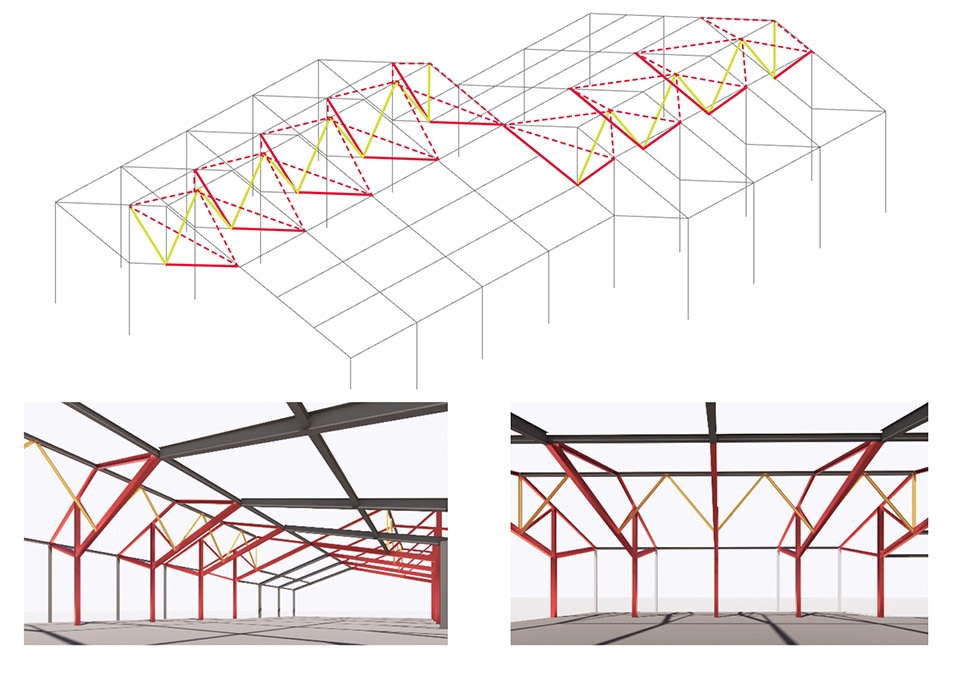
综上,襄汾泳馆建最终的形态根据需求和地形的特殊性来依据上述逻辑由此得以生成:一组屋面变成延绵屋面;一片水面变成若干片水面;一对结构变成一套结构;小房子变成大房子。
the particularity of the terrain, according to the above logic: a group of roofs becomes a continuous roof; One surface of water becomes several surfaces of water; A pair of structures becomes a set of structures; Small houses become big houses.
▼室内八泳道方向效果,Indoor eight-lane direction effect © 金伟琦
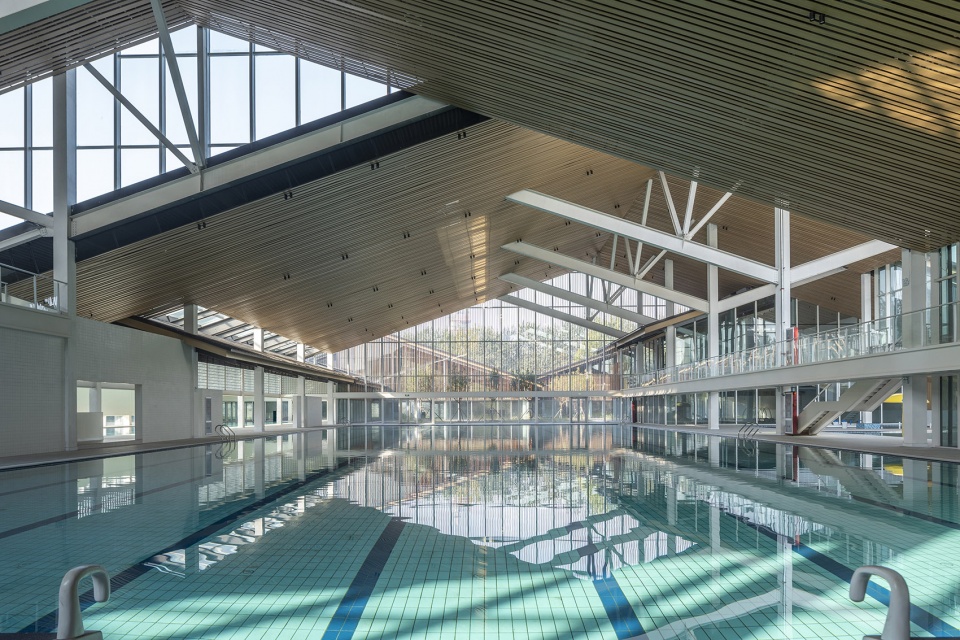
▼水面和屋顶之间的风景,The scenery between the water surface and the rooftop © 金伟琦
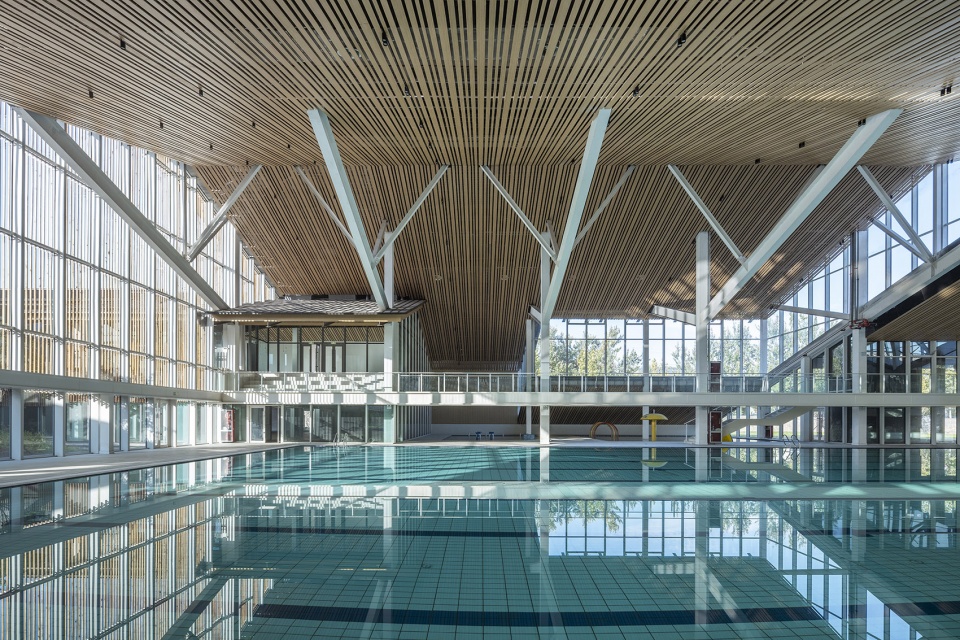
▼在大泳池的结构,The structure of the large pool © 金伟琦
功能与动线
Functions & Circulation
抛开抽象的图底关系,回归到功能:建筑在一个空间下拥有很多功能(展示馆、游泳馆、健身、水疗、餐饮等等)。如果采取合理的动视线设计,而不是用墙体来机械的分割。形成既限定又开放的连续空间,公共性会极大增强。餐厅不仅是餐厅而是能够看到泳池和庭院的餐厅;绘本馆不仅是阅读书籍而是俯瞰戏水区孩子们的活动的绘本馆;健身的人们可以看到竞技的游泳运动员。所有的人们混合在一起,在同一个屋面的时间和空间下发生关系。对于平面布局来说,内部空间应当是一种既有清晰流线的引导,又有迷宫似的丰富体验。不同的人涌进这个建筑的各个功能空间进行复合,彼此视线通畅但是流线独立。
Xiangfen Swimming Hall adopts the “courtyard” and “organization” method in the plane composition. The advantage is that you can get sufficient lighting, and at the same time, you can organically organize complex planes, and the line of sight will be separated from the moving line. However, we soon realized that if we only emphasized the relationship between the courtyard and the building, and ignored the complexity between the functions, it would lead to the emergence of a large number of unnecessary corridors. This would have caused the building to fall into a simple corridor system. The simple deformation and addition of elements may still be a bunch of small houses, and will not be organically formed into a large house. For the floor plan, the interior space should be a rich experience that is both clear and streamlined, and labyrinthine-like. Different people poured into the various functional spaces of the building to composite, with a clear line of sight to each other but independent of the flow.
▼大庭院,The Great Courtyard © 金伟琦
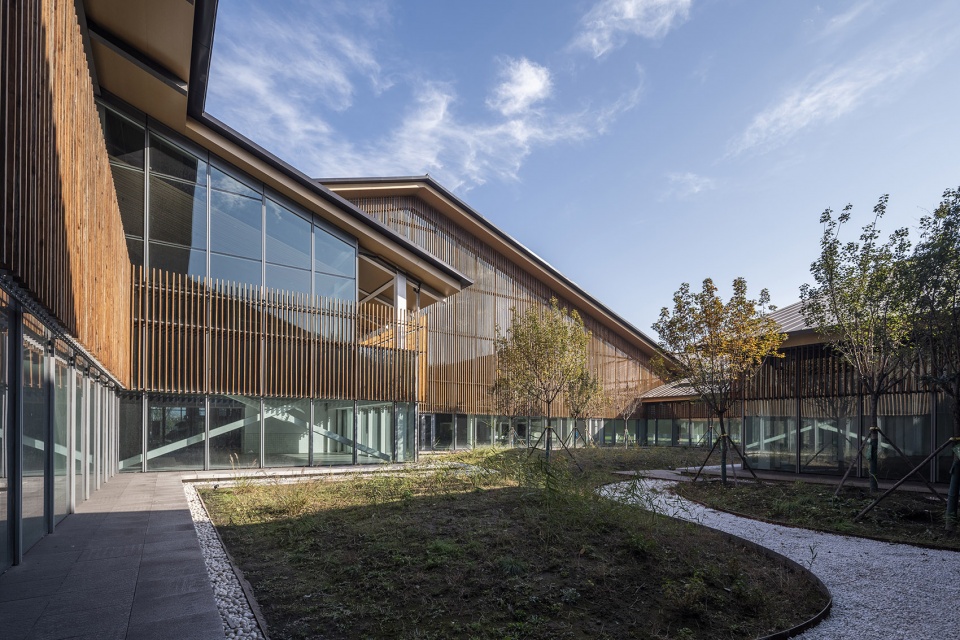
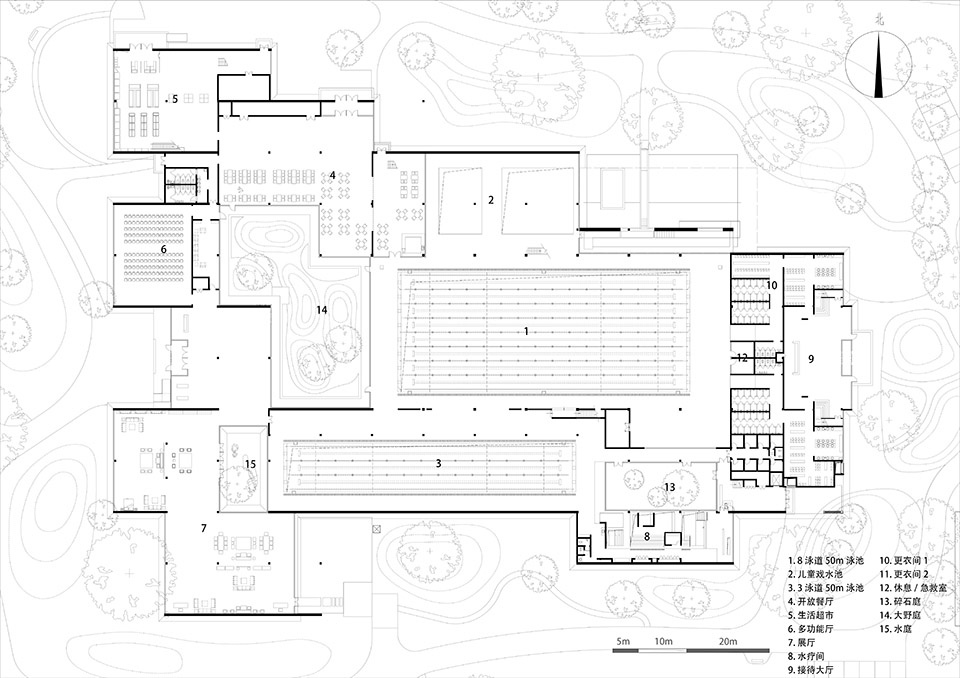
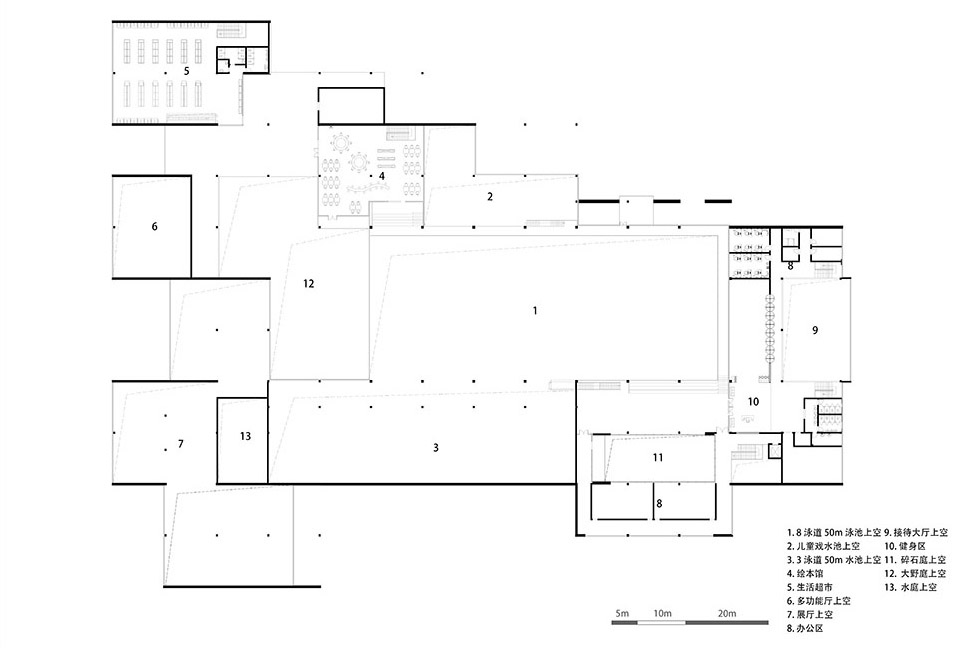
襄汾泳馆几大分区的通过大小不一的庭院彼此相连, 营造一种连续延绵的林间水世界。建筑的主游泳区入口位于建筑东侧,进大厅男女分流,经过更衣淋浴后抵达游泳大厅,游泳区中部为50米八泳道综合泳池,两侧分别为50米三泳道VIP泳池和儿童戏水区; 在泳区主入口的南侧设一处VIP入口区,特定的人员可经次入口独立更衣后进入水疗区和三泳道VIP区。建筑的西侧为展示馆主入口大厅,这里连接北侧的会议接待区以及南侧的家具展厅区。北侧为餐饮配套服务区,建筑的西北角甚至设置了一个配合厂区员工使用的生活超市。
▼建筑动线分析图(亲水与非亲水/参观流线),The analysis diagram of the circulation © 刘立超
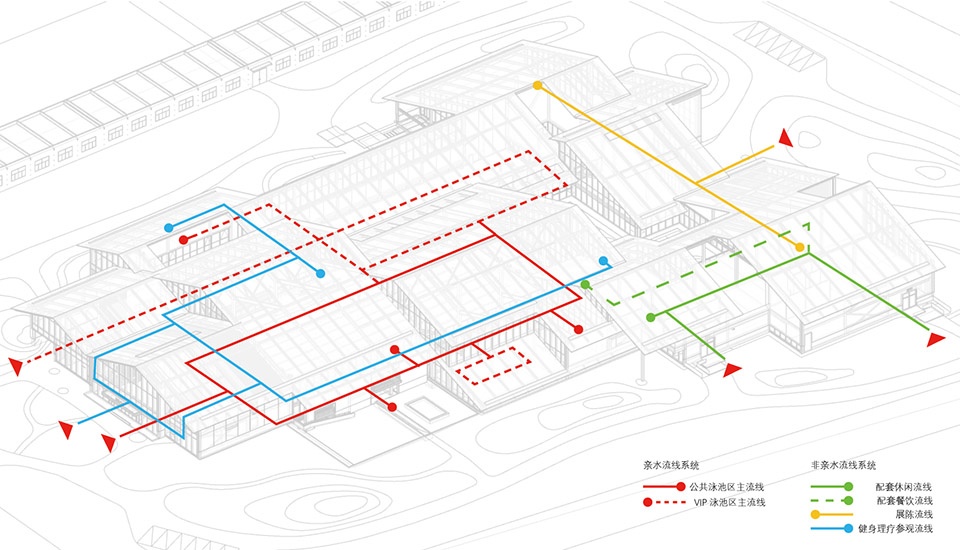
Several large divisions of the Xiangfen Swimming Pool are connected to each other through courtyards of different sizes, creating a continuous forest water world. The entrance of the main swimming area of the building is located on the east side of the building, entering the hall for men and women to be separated, and arriving at the swimming hall after changing showers, the middle of the swimming area is a 50-meter eight-lane comprehensive swimming pool, and the two sides are a 50-meter three-lane VIP pool and a children’s play area; There is a VIP entrance area on the south side of the main entrance of the swimming area, and certain personnel can enter the spa area and the VIP area of the three lanes after changing clothes independently through the secondary entrance. On the west side of the building is the main entrance hall of the exhibition hall, which connects the conference reception area on the north side and the furniture exhibition hall area on the south side. The north side is the catering service area, and the northwest corner of the building even has a supermarket for the employees of the factory.
▼二层平台,The second-floor platform © 金伟琦
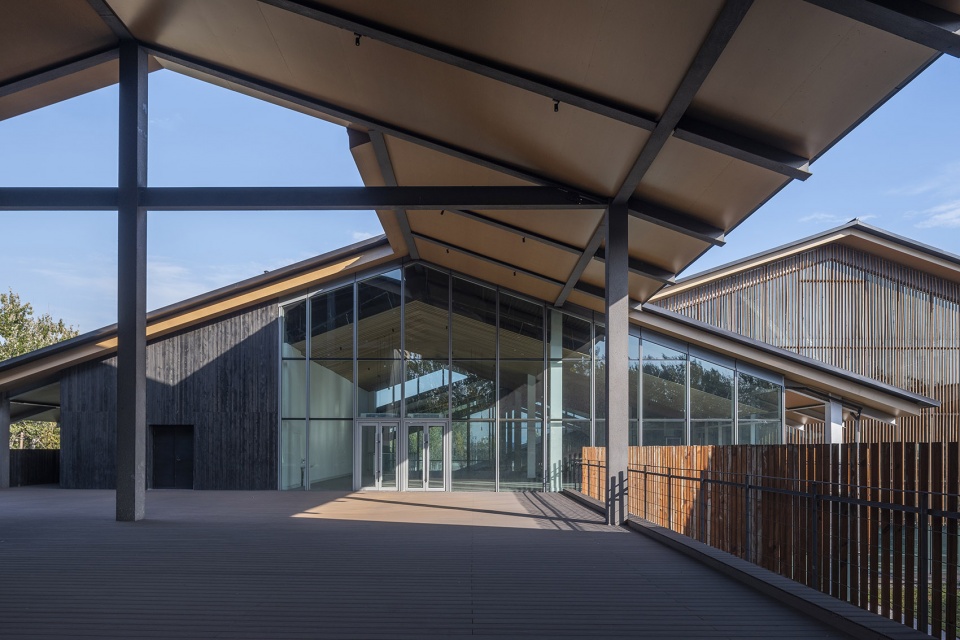
▼二层室外平台,Outdoor platform on the second floor © 金伟琦
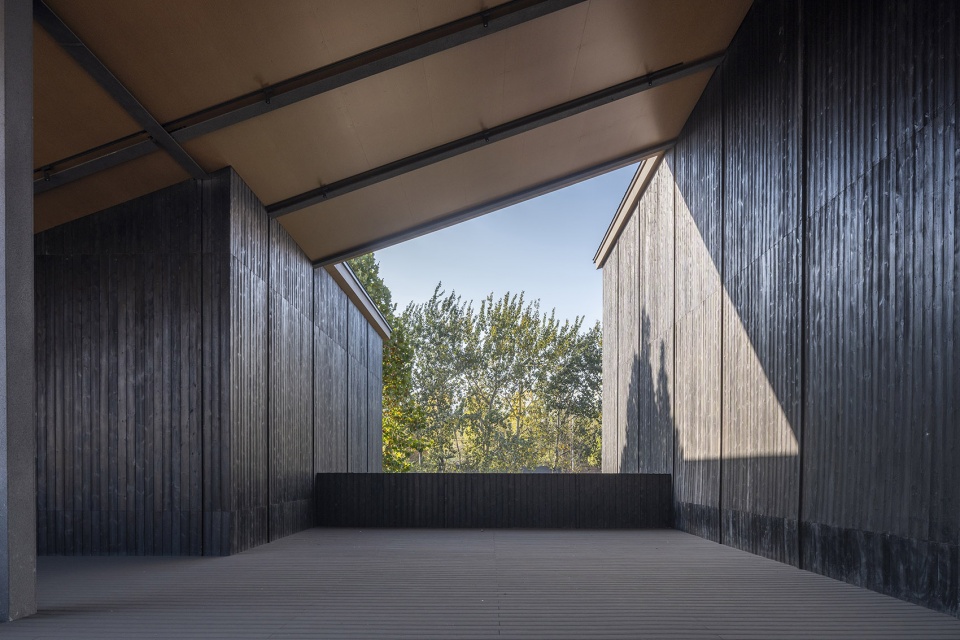
▼二层室外平台,Outdoor platform on the second floor © 金伟琦
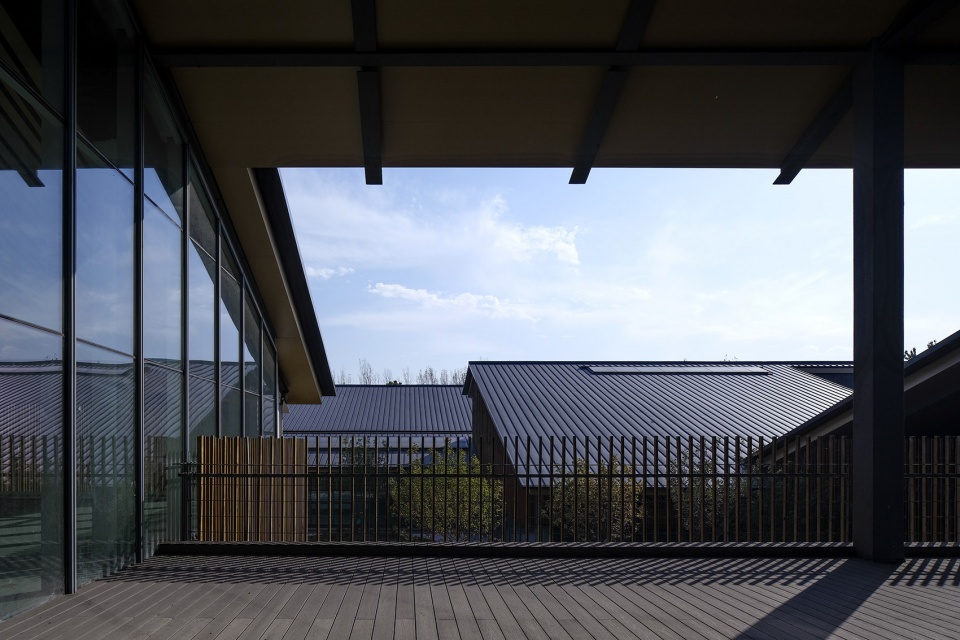
整座建筑的二层设置有图书绘本馆健身房、按摩房等。在地上二层,一条独立的非亲水环绕动线,将几大功能区与看台联系起来,在平台或连廊之上,可以看到跃入水中的泳者或者庭院中的景色。
The second floor of the whole building is equipped with a library, a picture book library, a gymnasium, a massage room, etc. On the second floor, a separate non-hydrophilic circulation line connects several functional areas with the stands, and on the platforms or corridors, you can see the swimmers jumping into the water or the scenery in the courtyard.
▼泳馆入口空间,Entrance space of the swimming pool © 金伟琦
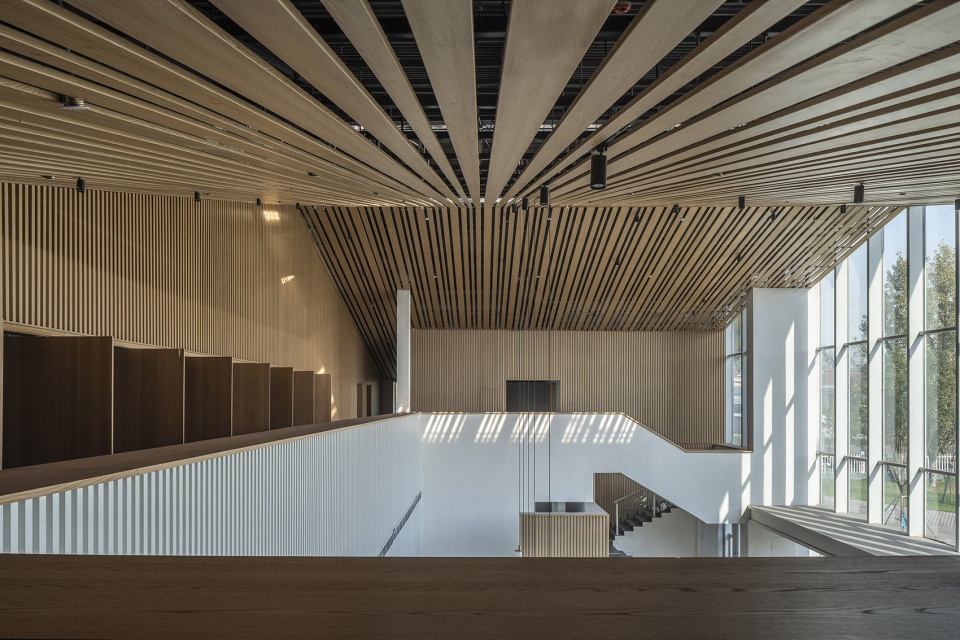
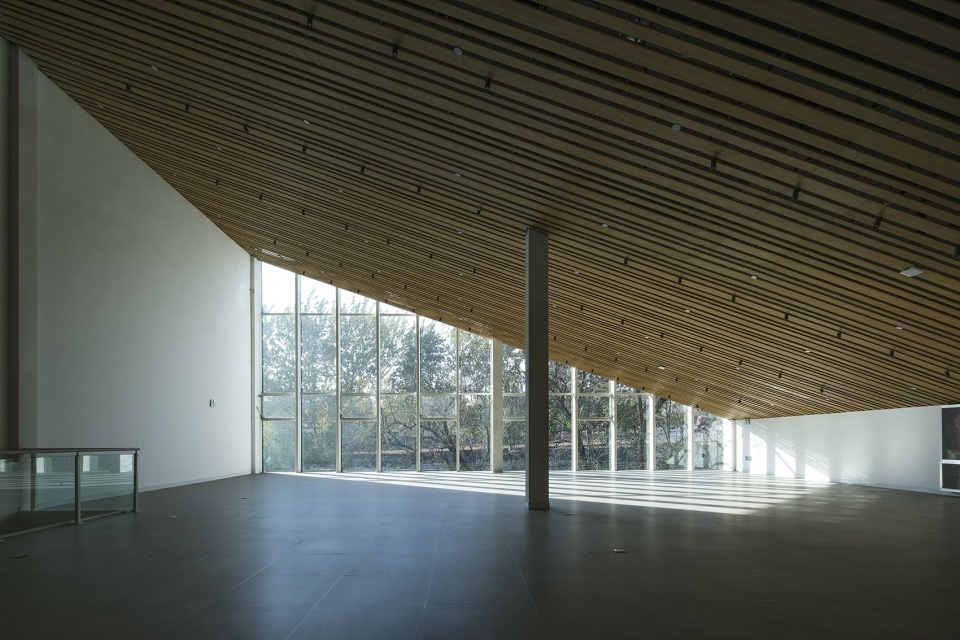
▼西侧展陈空间,West Exhibition Space © 金伟琦
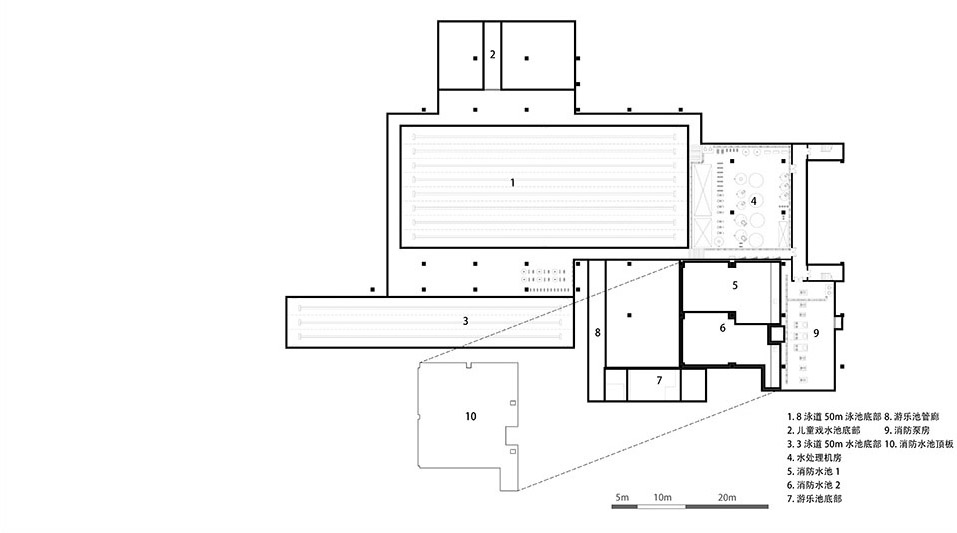
建筑的局部设有地下层,这里的设备系统,处理超过2300立方的循环水量,它经设在池底的给水口送入池内,再经设在池壁外侧的溢流回水槽流回至均衡水箱;由循环水泵从投加絮凝剂的均衡水箱吸水,经毛发聚集器、石英砂过滤器过滤,然后经板式换热板式换热器加热,加热后的池水最后投加pH值调整剂、长效氯消毒剂,循环处理后的水通过池壁给水口注入泳池,完成整个循环处理过程。
▼地下设备系统,Underground Equipment Systems © 谢凯
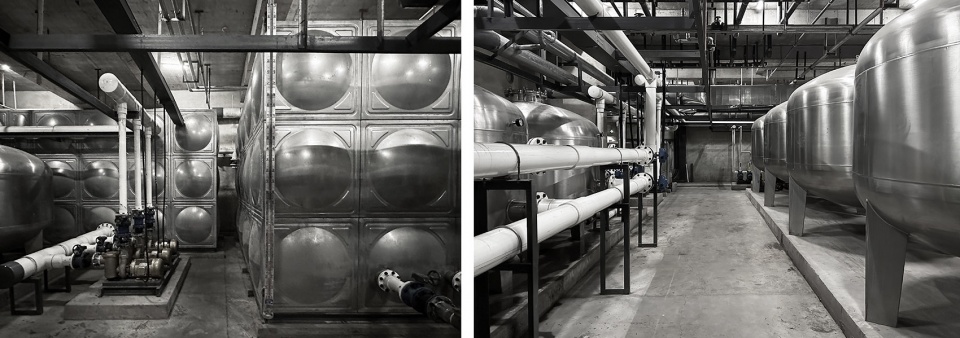
The part of the building has a basement floor, where the equipment system treats more than 2,300 cubic meters of circulating water, which is sent into the pool through the water supply outlet at the bottom of the pool, and then flows back to the equilibrium tank through the overflow return tank located on the outside of the pool wall; The circulating water pump absorbs water from the balanced water tank with flocculant, filters through the hair aggregator and quartz sand filter, and then heats it through the plate heat exchanger plate heat exchanger, and finally adds pH adjuster and long-lasting chlorine disinfectant to the heated pool water, and the circulating water is injected into the pool through the water supply port of the pool wall to complete the whole cycle treatment process.
▼泳馆入口大厅(右侧健身区),in the entrance hall of the swimming pool (fitness area on the right) © 金伟琦
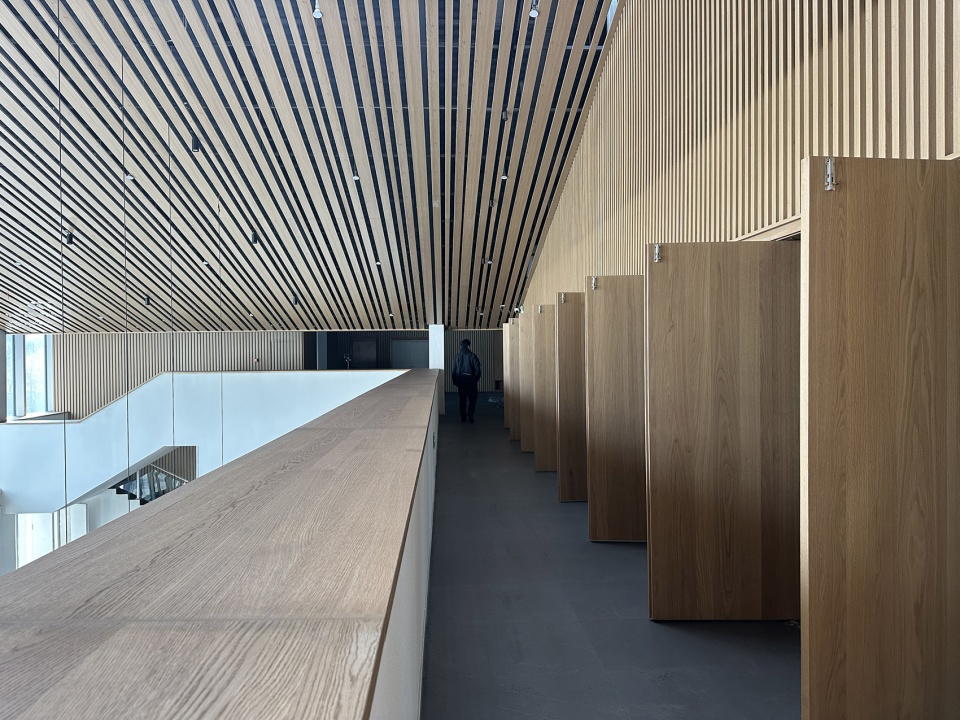
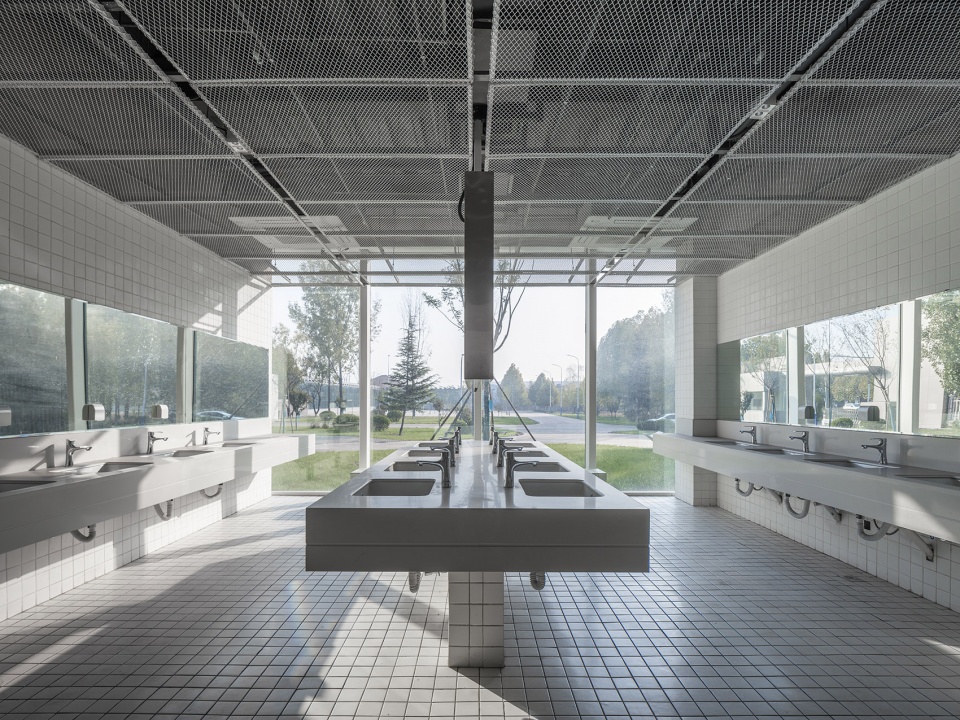
▼泳馆盥洗区,Swimming pool toilet area © 金伟琦
尺度与性格
Scale & Character
襄汾泳馆,出于对公共空间的大小差异感兴趣,我则希望它是一个既大又小的房子。结合功能,主要的几个泳池的空间性格是有差异的:
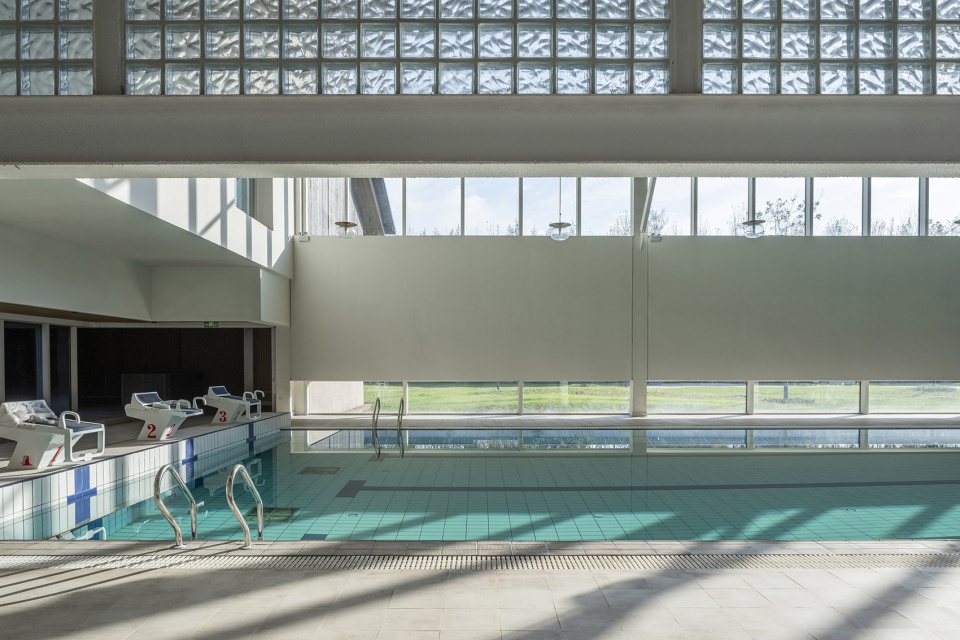
南端的三泳道VIP泳池依靠单坡屋面,塑造为一个高耸空间,上方接近4.5米的南向高窗是为了更大限度的将阳光撒入水面,仍是这一侧,水面上开有900毫米高的水平地长窗,每滑动一次臂膀的自由泳选手,面颊转向的一瞬间,可以看到室外起伏的草壤与灌木,美好的景色想必可以给他们加油鼓励吧。在水面的另一侧,190毫米见方的玻璃砖被砌筑在2.2米高的钢梁之上,光线和视线以另一种形式弥漫过去,既通透又分隔。
▼空间剖面图,Spatial profile © 刘立超
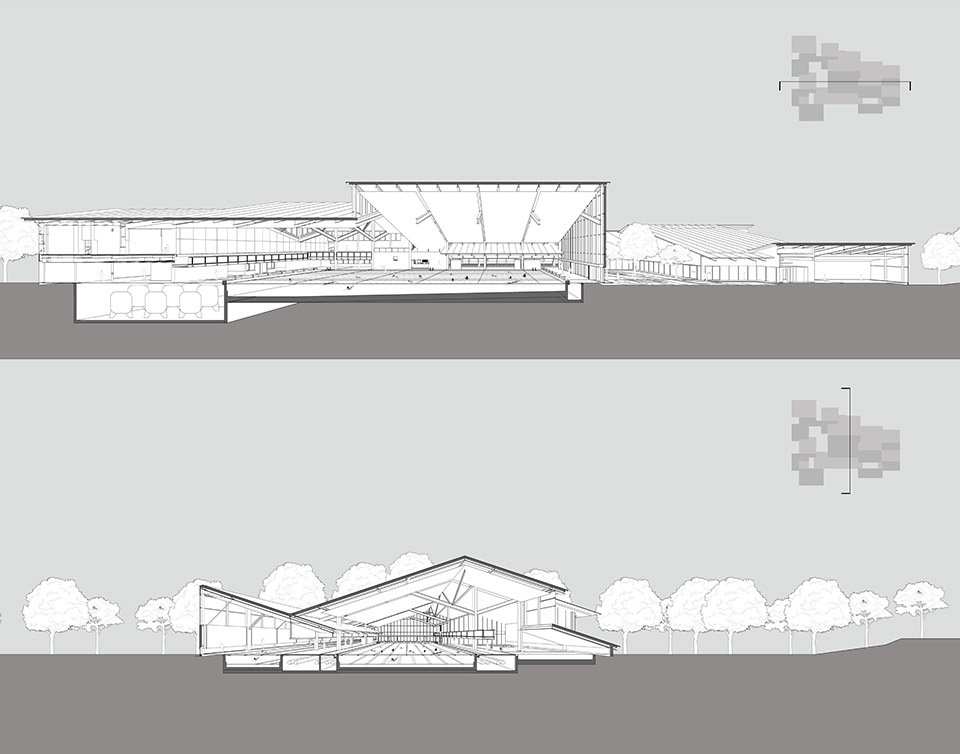
Xiangfen Swimming Pool, out of interest in the difference in the size of the public space, I wanted it to be a house that was both big and small. Combined with the function, the spatial character of the main pools is different:The three-lane VIP pool at the south end relies on a single-slope roof, shaped into a towering space, and the south-facing windows close to 4.5 meters above are designed to maximize the amount of sunlight into the water, which is still on this side, and there are 900 mm high horizontal windows on the water surface. On the other side of the water, 190 mm square glass bricks are built on 2.2 metre high steel beams, allowing light and sight to diffuse in another form, both transparent and separated.
▼尺度引导功能空间-同一空间下建筑屋面的尺度由高到低逐渐降下来 © 王浩
Scale guides the functional space – the scale of the building roof in the same space gradually decreases from high to low
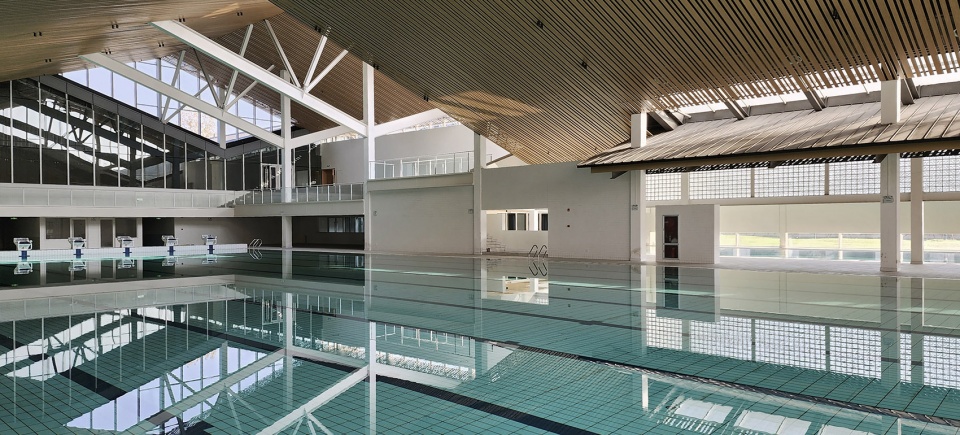
▼三泳道泳池,Three-lane swimming pool © 金伟琦
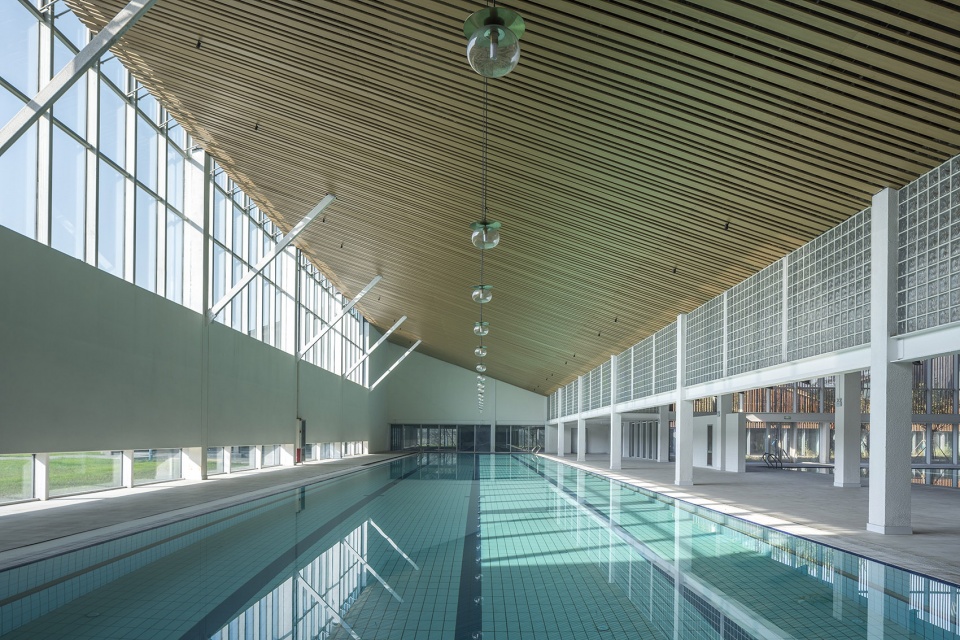
▼三泳道泳池边的半透玻璃砖,Three-lane swimming pool © 金伟琦
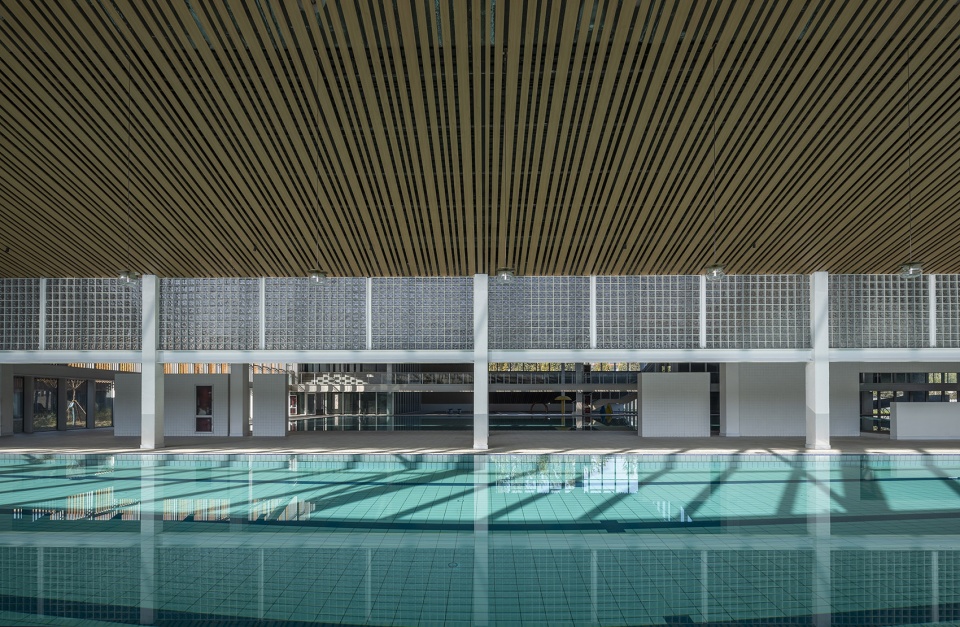
▼透过大泳池看三泳道泳池,View of the three-lane VIP pool from the large pool © 金伟琦
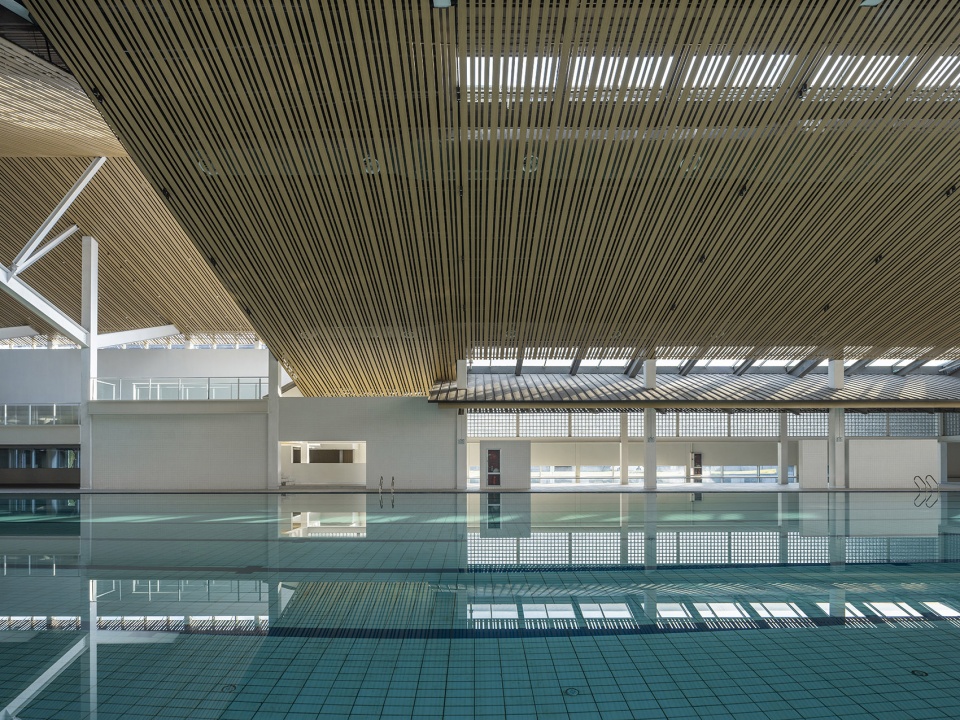
▼从大泳池看三泳道VIP泳池,View of the three-lane VIP pool from the large pool © 金伟琦
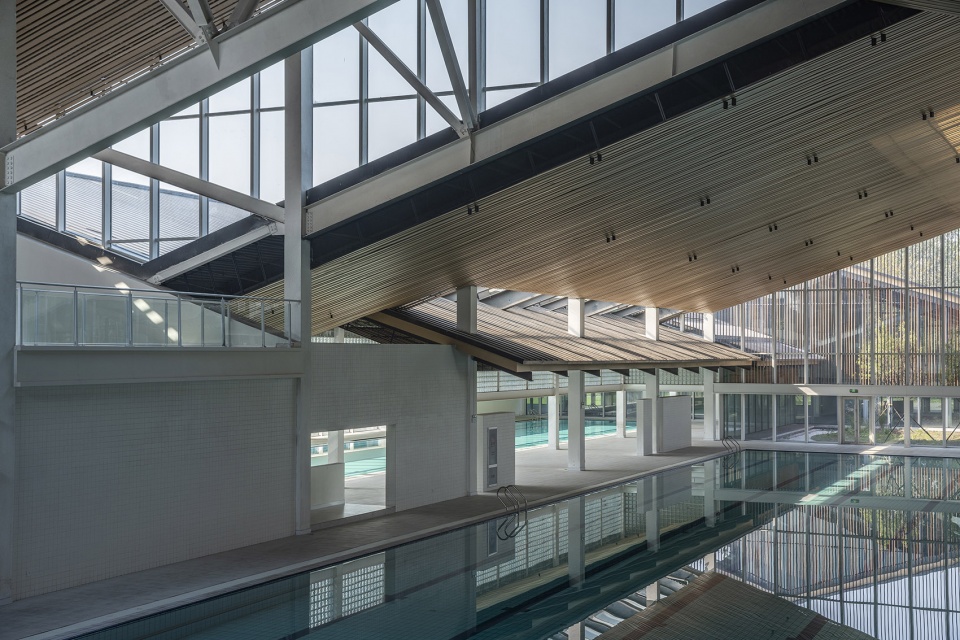
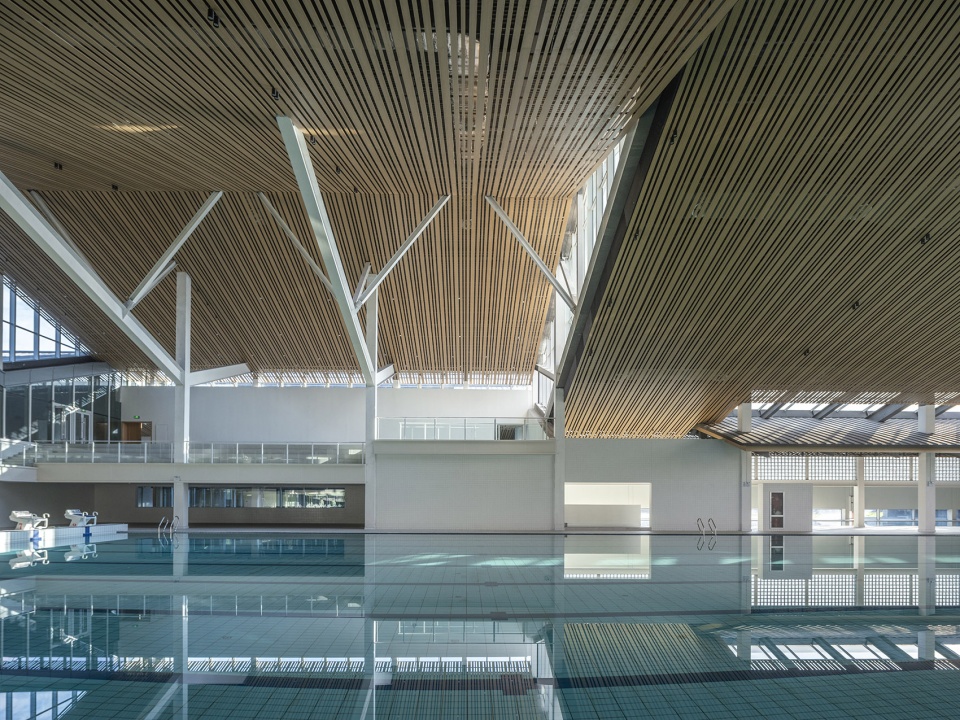
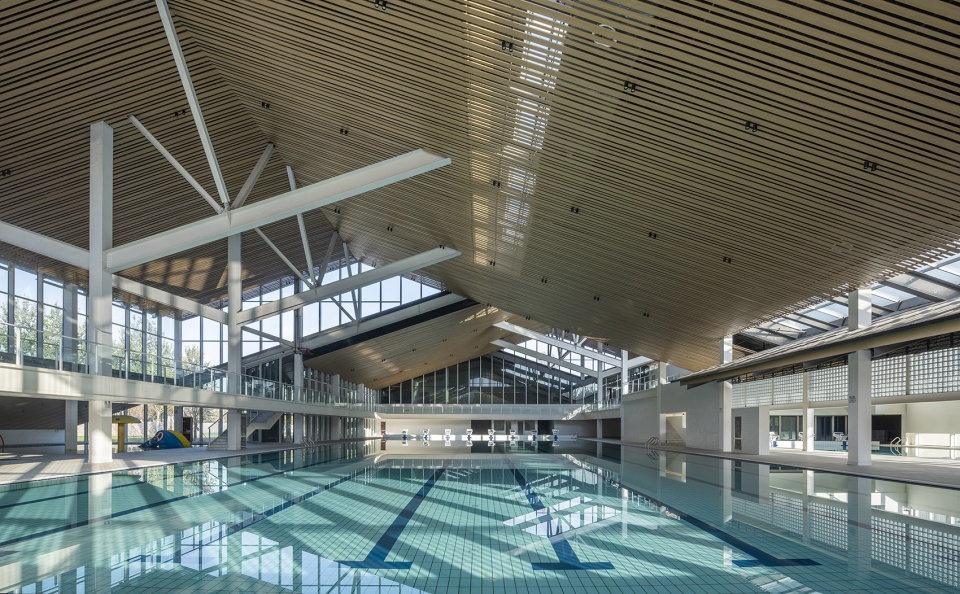
另一侧就是八泳道综合泳池,高达15米的通高空间,让两侧的屋面甚至延伸进来。上空扯出的巨形天窗,室内在白天完全不需要人工照明就可以获得充分的光线。光线设在斑驳的水面之上,塑造出一种室外泳池的感觉。站在室内的地面上,从各个方向看去,宽幅和长幅均超过50米,这是一个不定义方向的阔朗空间。在空间的上部,仿木的格栅吊顶,与刻意裸露的Y型结构梁架相搭配,让屋顶具有一种动态的节奏感,仿佛屋架也在空气中游泳。
On the other side is the eight-lane swimming pool, with a height of 15 meters, allowing the roofs on both sides to extend in. The huge skylight pulled out of the sky allows the interior to receive sufficient light during the day without the need for artificial lighting. The light is set above the dappled water, creating the feeling of an outdoor pool. Standing on the floor of the room, the width and length of the space are more than 50 meters in all directions, and it is a spacious space with no defined direction. In the upper part of the space, the wood-like grille ceiling is matched with the deliberately exposed Y-shaped structural beams, giving the roof a dynamic rhythm, as if the roof trusses are also swimming in the air.
▼大泳池,Big Pool © 金伟琦
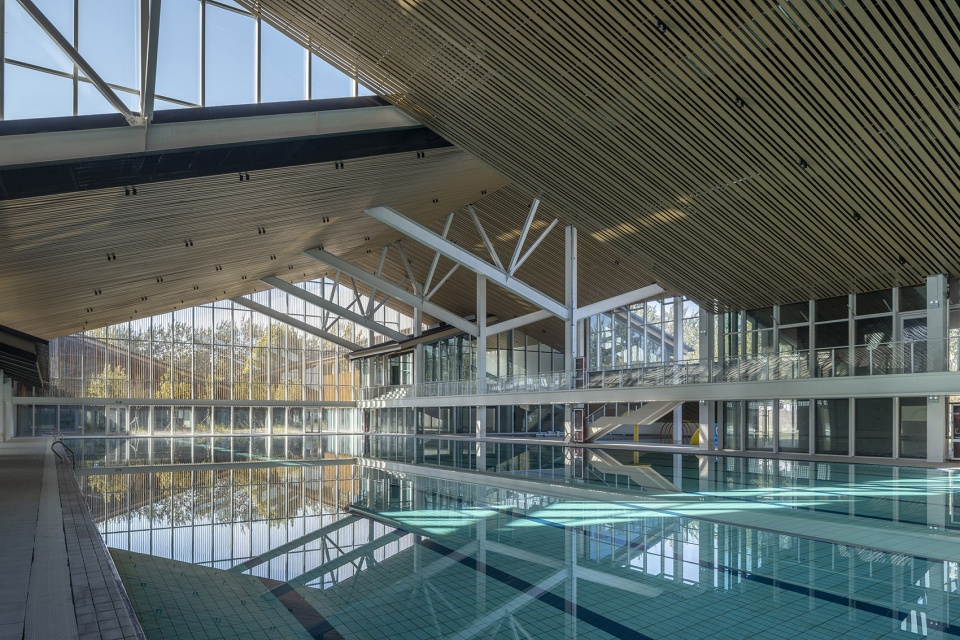
▼大泳池的屋面透出光线,The roof of the large swimming pool shines with light © 金伟琦
如果说VIP专业泳池是高耸富有仪式感,八泳道综合泳池阔朗轻透,那么与另一侧的儿童戏水池则呈现一种更小尺度的轻松。这里有两个100平米见方,深度分别为300毫米,600毫米的戏水区,插入的坡屋顶高度,在这里急剧降低,最低处甚至只有1.2米。低矮的空间给孩子们特有的归属感和安全感,这是他们自己的水世界。如此,通过对光线的引入,以及连续而差异的屋面,大人和孩子在这个共有空间中得到各自的身份认同。
If the VIP professional pool is towering and ceremonial, and the eight-lane comprehensive pool is spacious and airy, then the children’s paddling pool on the other side presents a smaller-scale relaxation. There are two 100-square-meter water play areas with a depth of 300 mm and 600 mm. The height of the sloping roof inserted here is sharply reduced, and even at the lowest point it is only 1.2 meters. The low space gives children a unique sense of belonging and security, which is their own water world.
In this way, through the introduction of light and the continuous and differentiated roofs, adults and children can find their own identities in this shared space.
▼透过健身房看大泳池,Look at the big pool through the gym © 金伟琦
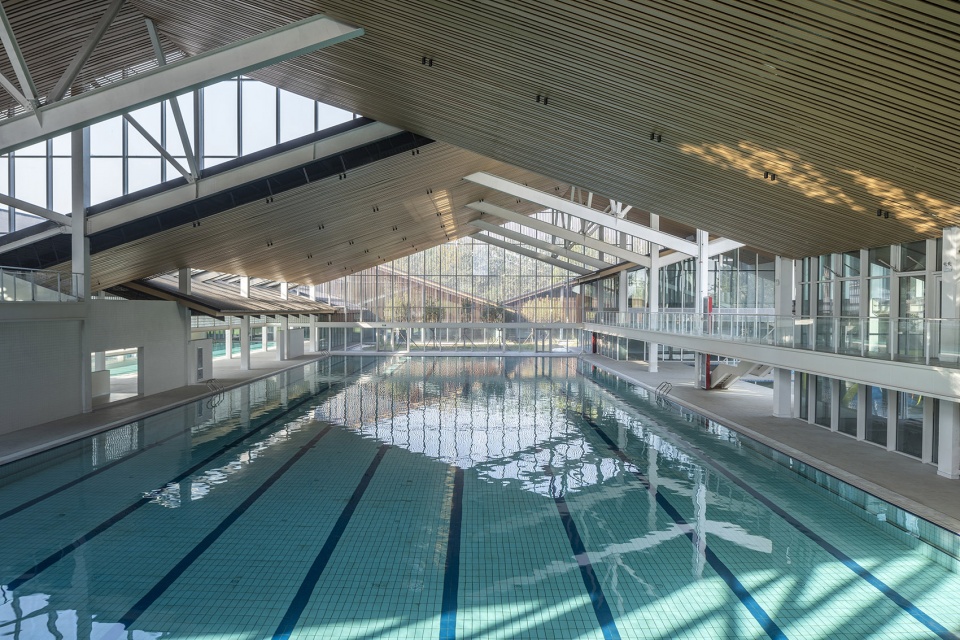
▼室内八泳道看出发区,Look at the departure area in the big pool © 金伟琦
▼三泳道水面和室外景观,Three-lane water surface and outdoor landscape © 金伟琦
▼三泳道水面和室内,Three-lane water surface and indoor © 金伟琦
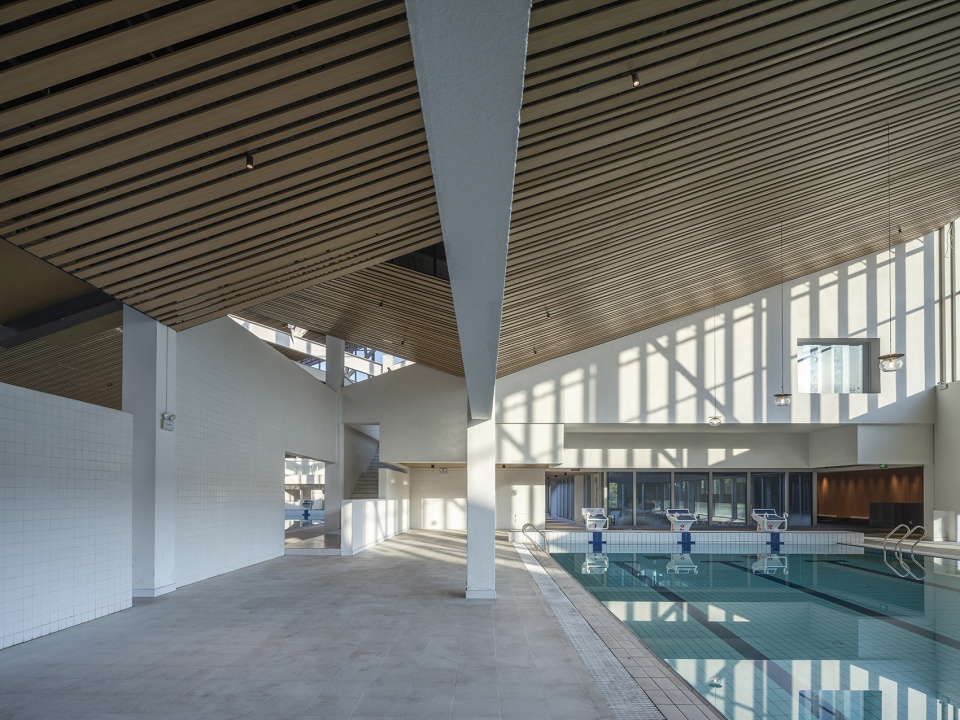
今年初冬,借着工程验收的机会,我再次来到襄汾泳馆的场地和室内,白天和傍晚,建筑享受水的滋润:强光下;昏暗中;以及暮光下。或者站立于阴影中,同时注视着院外明亮的树木。阳光透过错开的异形大窗流入室内,阳光和树木映入巨大的窗子,使得一天内的每一个时刻以及一年的每个季节,在泳池中水的表面上都会通过光线的反射和折射呈现出不同的形状和质地。
In the early winter of this year, taking the opportunity of the acceptance of the project, I came to the site and interior of the Xiangfen Swimming Hall again, during the day and evening, the building enjoyed the moisture of water: under strong light; in the dark; and in the twilight. Or stand in the shadows while gazing at the bright trees outside the courtyard. Sunlight flows into the room through the staggered shaped windows, and the sunlight and trees shine through the huge windows, so that the surface of the water in the pool takes on different shapes and textures through the reflection and refraction of light at every moment of the day and every season of the year.
▼建筑西入口夜景,Night view of the west entrance of the building © 金伟琦
临近正午,空间下无论孤身一人还是三两人环绕,钢架和屋面的节奏,日光亲密又温和的影调,对限制和自由的双重感受,场所开放而不幽闭,友好感人,因为人少甚至还有些庄重,总之,有利于身体的自发呈现。此时此刻,看到那一片片水面在空气中和室外林间交相闪烁,尽管水温颇寒,我此时无法抵抗诱惑,临时起意更衣换裤。于是,在一跃而入的瞬间,身体获得了自由。
Approaching noon, whether alone or surrounded by three or two people in the space, the rhythm of the steel frame and the roof, the intimate and gentle tone of daylight, the dual feeling of restriction and freedom, the place is open but not claustrophobic, friendly and touching, because there are few people and even a little solemn, in short, it is conducive to the spontaneous presentation of the body. At this moment, seeing the water shimmering in the air and in the forest outside, despite the cold temperature, I could not resist the temptation to change my clothes and pants temporarily. So, at the moment of leaping in, the body was free.
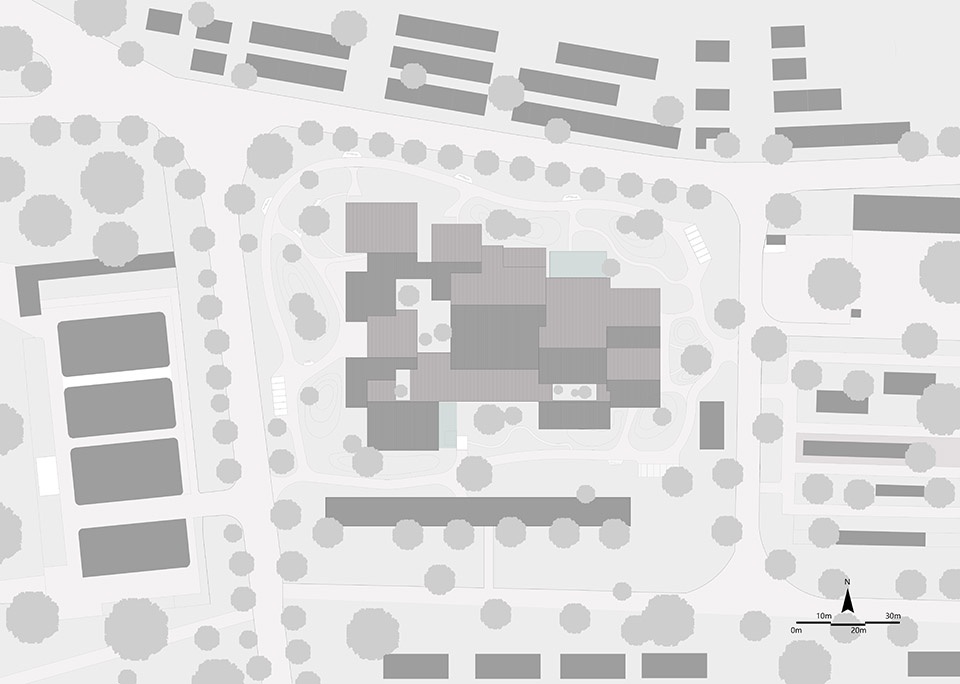
▼总平面图,Master plan© 刘立超
▼一层平面图,Floor plan of the first floor© 刘立超
▼二层平面图,Floor plan of the second floor© 刘立超
▼地下一层平面图,Basement floor plan © 刘立超
项目名称:襄汾星原泳馆
设计方:九七华夏 KAI建筑工作室
公司网站
联系邮箱:xiekai@atelierkai.cn
项目设计 & 完成年份:2019.09-2023.10
主创及设计团队:建筑/室内/景观 主创建筑师: 谢凯 王浩
设计团队: 洪金聪 刘玉涵 黄鹏鹏 徐王刚 王博航 张娣 刘立超 倪凌云 陈武顺 苏佩卿刘世杰 刘静
项目地址:山西临汾市襄汾县襄侯路
建筑面积 :10400m²
摄影师: 金伟琦
合作方
结构设计:张锦斌 汤理达(上海庐唯建筑结构设计有限公司 LAVA Structural Engineers)
灯光设计:唐秋宝(辛格尔(北京)国际照明设计有限公司)
土建深化:电子设计院胡志勇团队
室内深化:北京国盛源业建筑装饰工程有限公司
客户 襄汾县星原钢铁集团有限公司
品牌 专业泳砖:淘陶泳砖
水处理:山西碧蓝污水处理有限公司
金属屋面:莱仕直立锁边压型钢板
More: 九七华夏 KAI建筑工作室(联系邮箱:xiekai@atelierkai.cn);更多关于:KAI Architects on gooood









喜欢屋顶的节奏感
DK
很有想法的建筑,结构看起来很其他游泳馆非常不同
不错
看看人家的结构工程师
好
北方这种游泳馆不需要空调或者采暖吗?屋顶和泳池旁没有空调机房,室内干净很多。
空调在吊顶中隐藏,采暖是地源热泵的地暖
泳池水保存27度恒温本身就是一个巨大的采暖装置
谢谢解答。一般这种大空间都是需要两个一百多平的空调机房的,在平面图上没看到,在室外只看到一两台小室外机,不清楚你们的空调机房和外机放在了哪个位置,隐藏的很好,平面干净,空间也通透!
外观尤其屋顶很吸引人