来自 木君建筑设计咨询(上海)有限公司 对gooood的分享。更多精彩 :More Design Office on gooood
Appreciation towards More Design Office (MDO) for providing the following description:
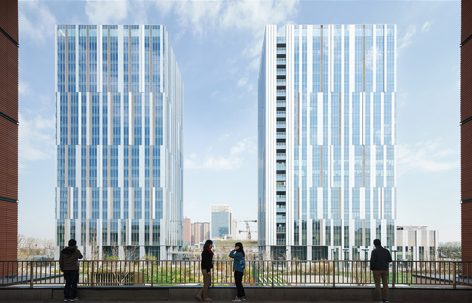
MDO 近期完成了西安高新技术产业开发区内四座办公楼中的前两座。该项目是一个大型办公园区整体规划中的二期工程。中央景观公园是新设计的核心,更是充当了整个园区的绿色社区中心。此前的整体规划将办公设施全部安排在了同一区块内,MDO 将该区域重新设计成四座办公楼, 在建筑和公园之间添加了景观走廊,改善了整体采光,并增强了楼层的租赁优势。
MDO have completed the first two of four office towers in Xi’an’s Hi-Tech Industrial Development Zone. The towers are the 2nd phase of a larger office campus masterplan. At the centre of the new design is a landscaped park which acts as a green community focus for the entire campus. A previous masterplan included all the office accommodation arranged in a single block, and MDO reorganized this area into 4 towers, creating more view corridors through the site and to the park, less overshadowing and better leasable office floor plates.
▼项目外貌,full view
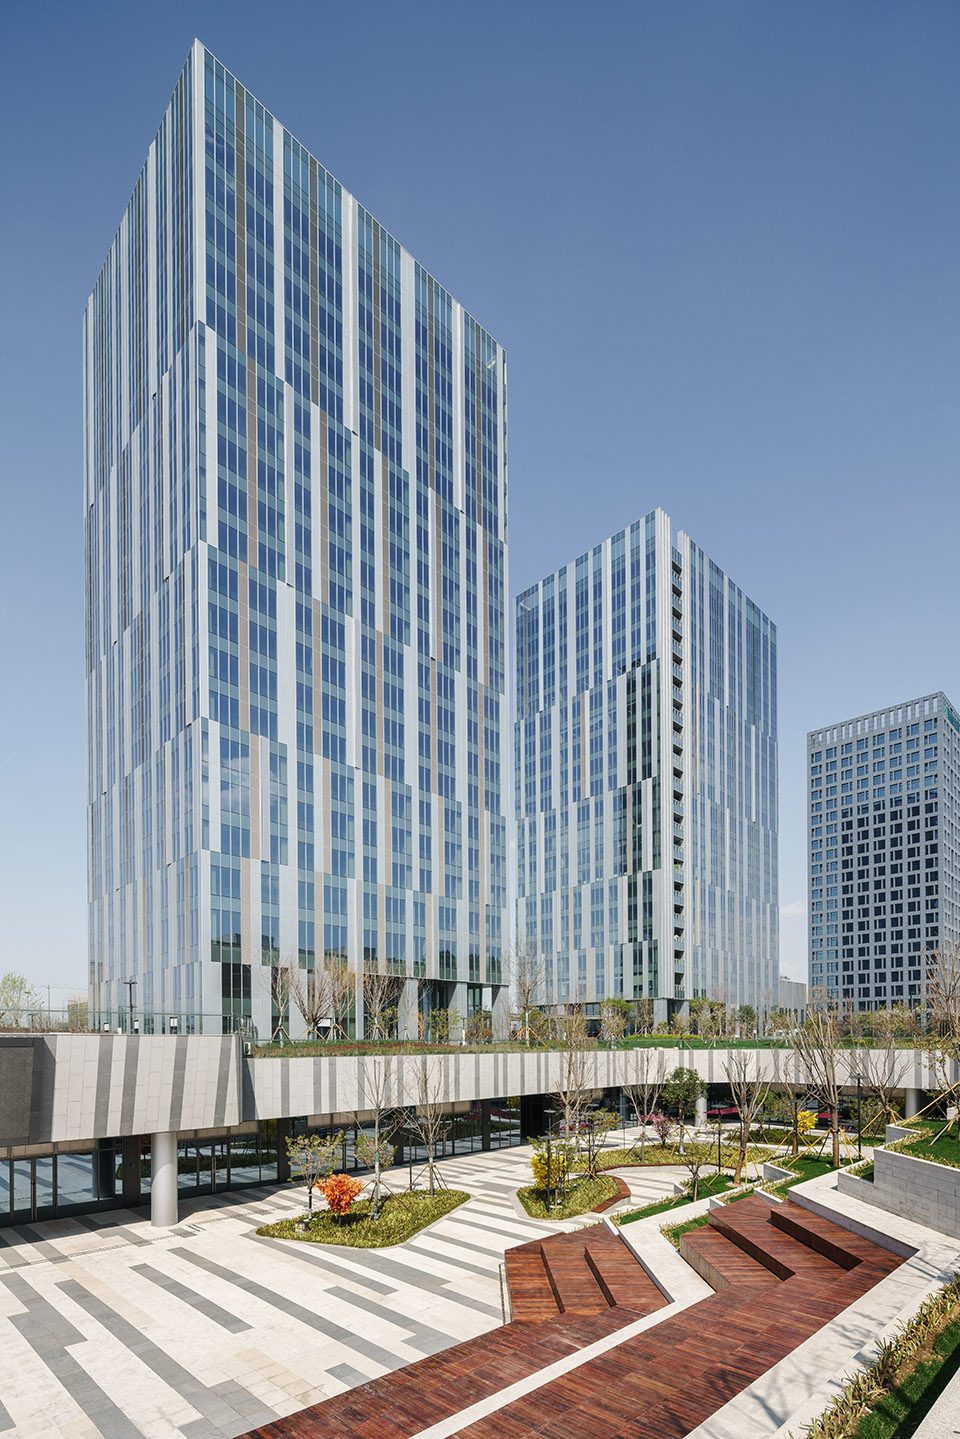
▼绿地围绕的建筑,the buildings are connected with greenery
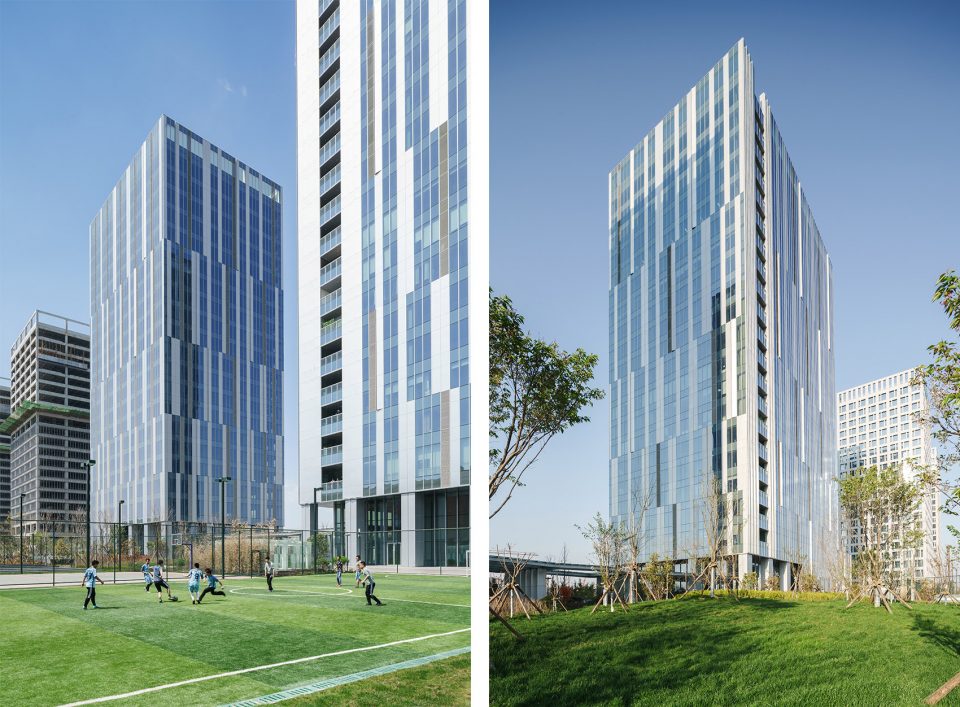
▼远眺建筑,view from distance
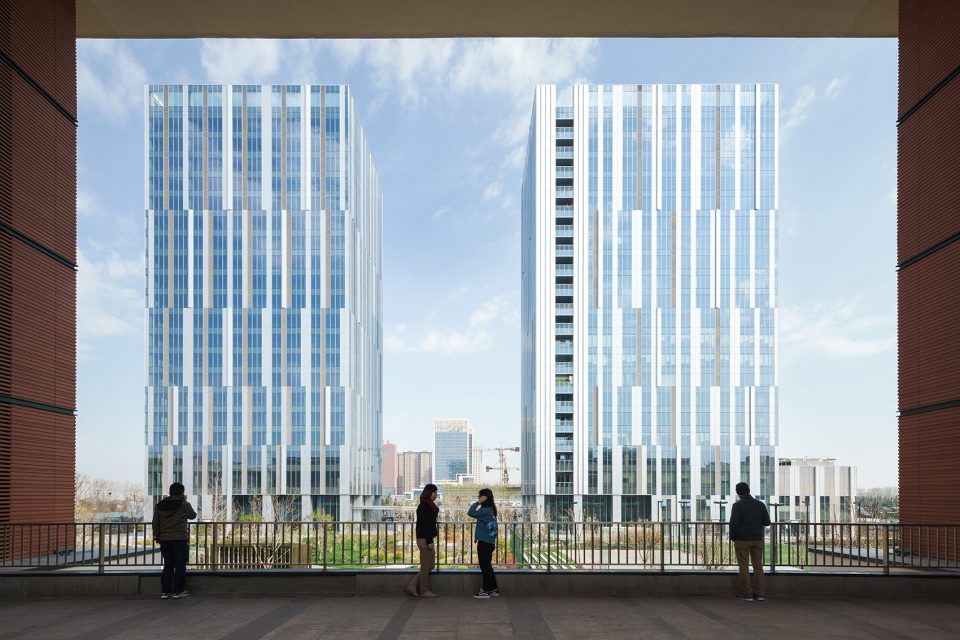
外立面 Facade
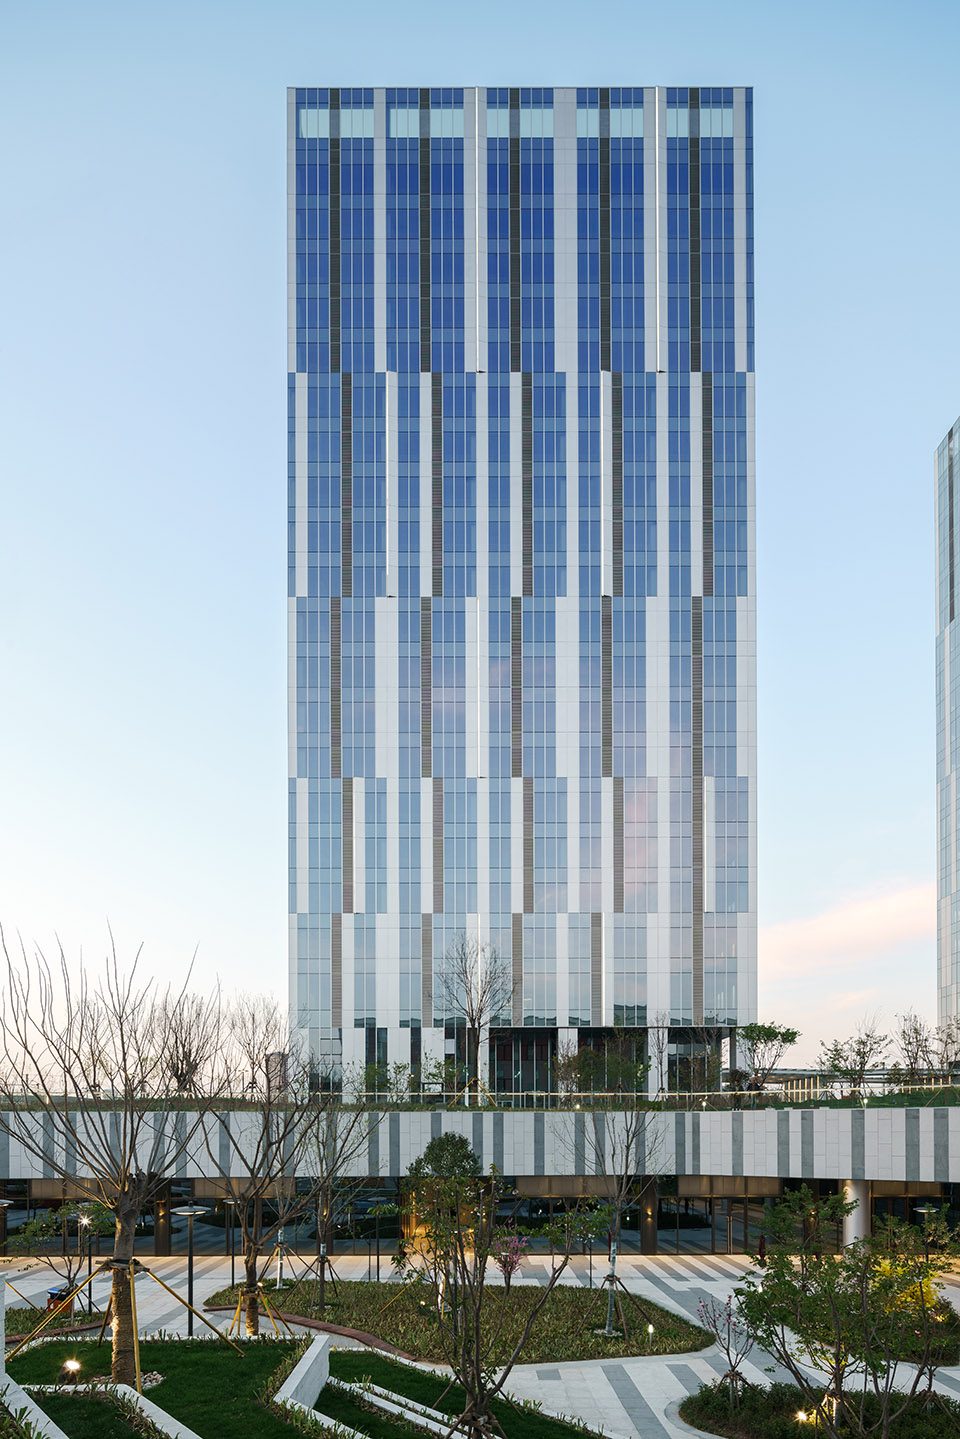
四座办公楼以园区已有的轴线为中心,各成一对。设计概要要求建筑师以最经济的方式建造楼板和外立面。由于凹陷或凸起等设计都会增加成本,我们决定把外立面当作皮肤一样对待,通过精心的构图,以及对比例和细节的完善,来丰富它的外观。外立面在垂直方向呈带状,其宽度从低到高逐渐增加,进而突出了建筑的纵向延伸。幕墙选材落地玻璃和苹果银铝色面板,其中玻璃的占比随着高度的上升而增加。
The 4 towers are designed as two pairs that are mirrored off an existing central axis. The brief called for economic floor plates and a cost effective
façade. Recesses, obtrusions, all of these would add cost; instead we decided to treat the facades as a skin which could be enriched through careful composition, proportion, and detail.The façade is vertically organized into bands, which increase in height as they rise, giving the towers a greater vertical emphasis. The curtain walling is either full height glass or Apple silver aluminum panels. The proportion of glass increases the further you rise up the building.
▼建筑外立面,facade
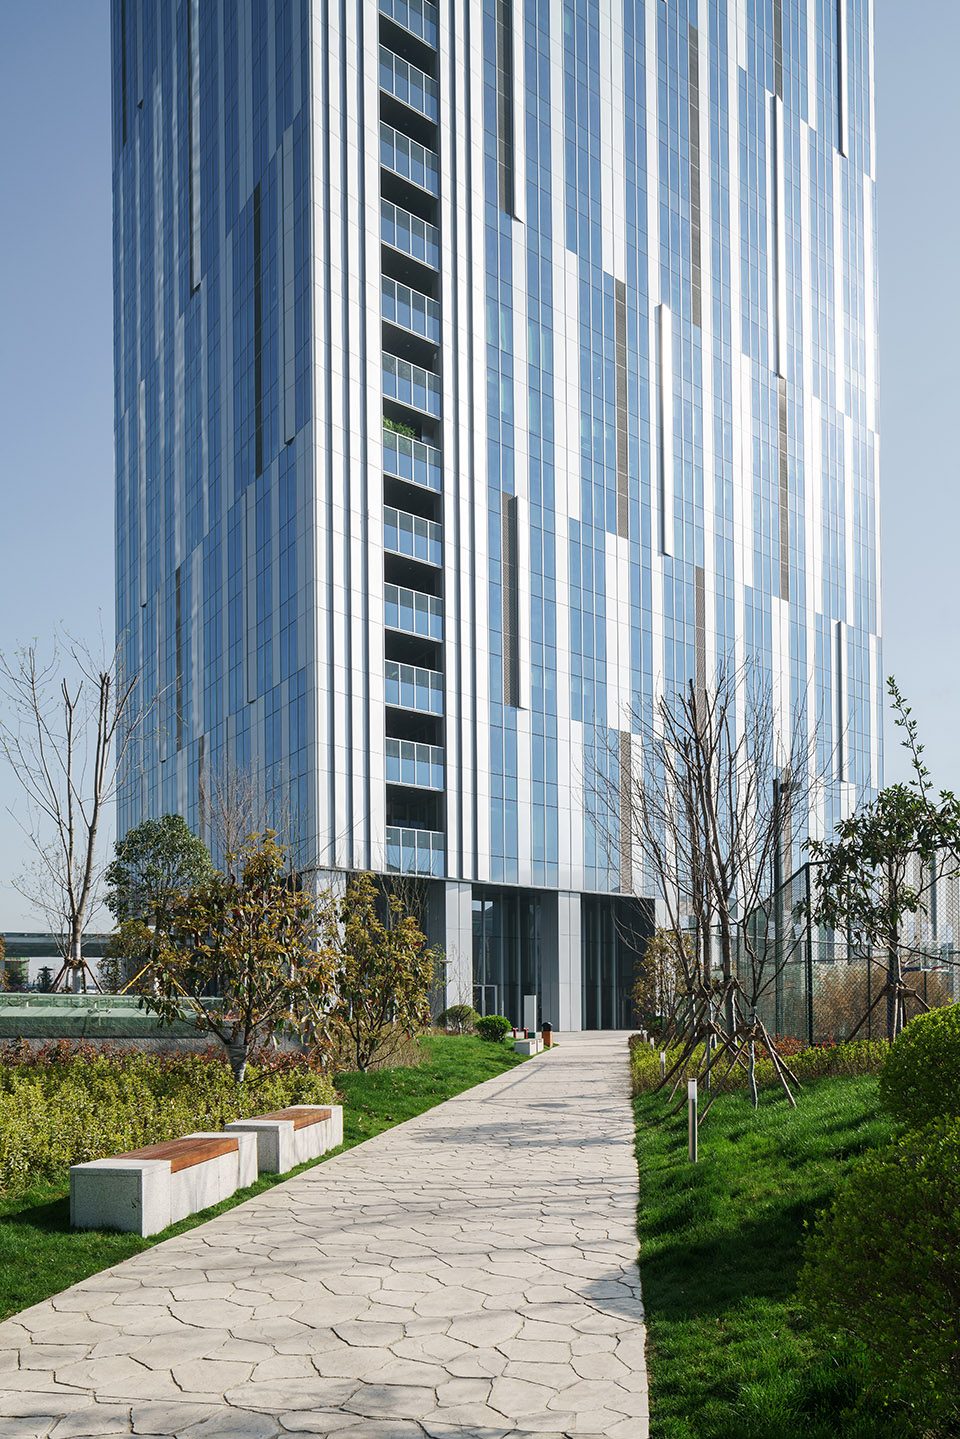
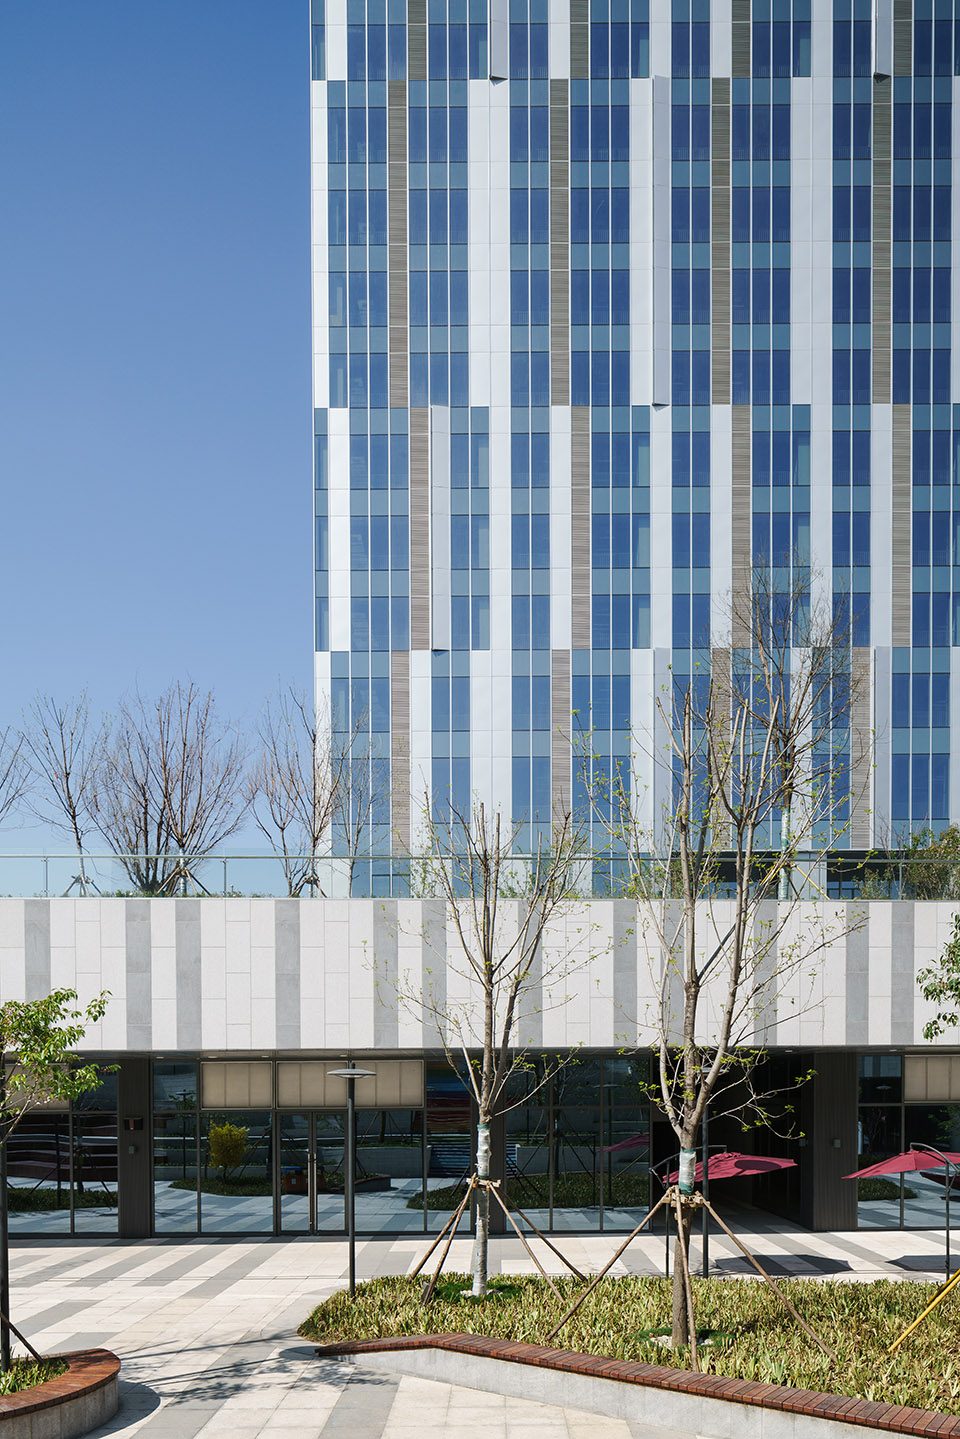
当地消防规范要求建筑具有开放式排烟通风口。为了让外墙玻璃表面的线条流畅,建筑师将通风口隐藏在百叶屏风后,由此避免了立面上常见的突兀且欠美观的窗口。这样的设计,也使得室内的通风透气和建筑的外观表达互不影响。
Local codes require opening vents for smoke clearance, which usually result in awkward and unsightly windows. We wanted to maintain a clean unobstructed glass panel so decided to hide the vents behind louvered screens. These allow the occupants to open the façade to receive fresh air without effecting the expression of the façade.
▼突起的外立面百叶,the blind window on the facade
▼立面细节,facade
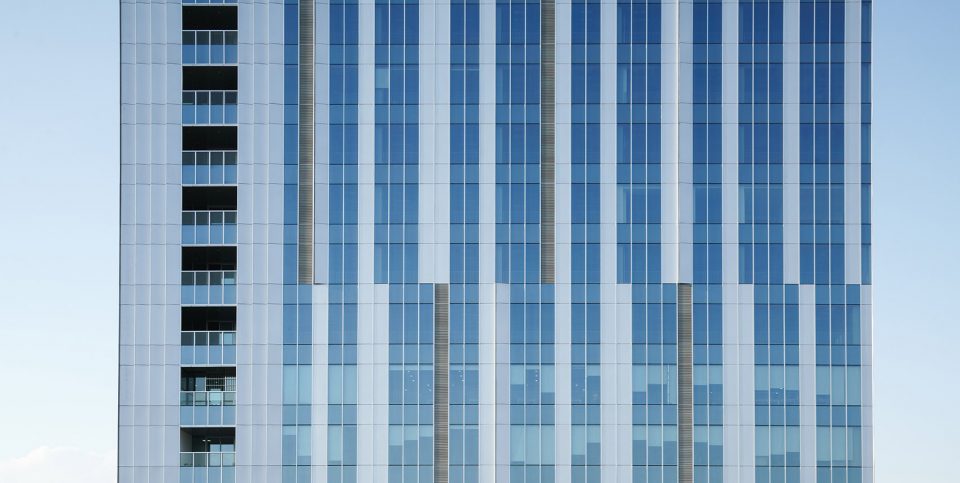
▼外立面分析图,facade analysis
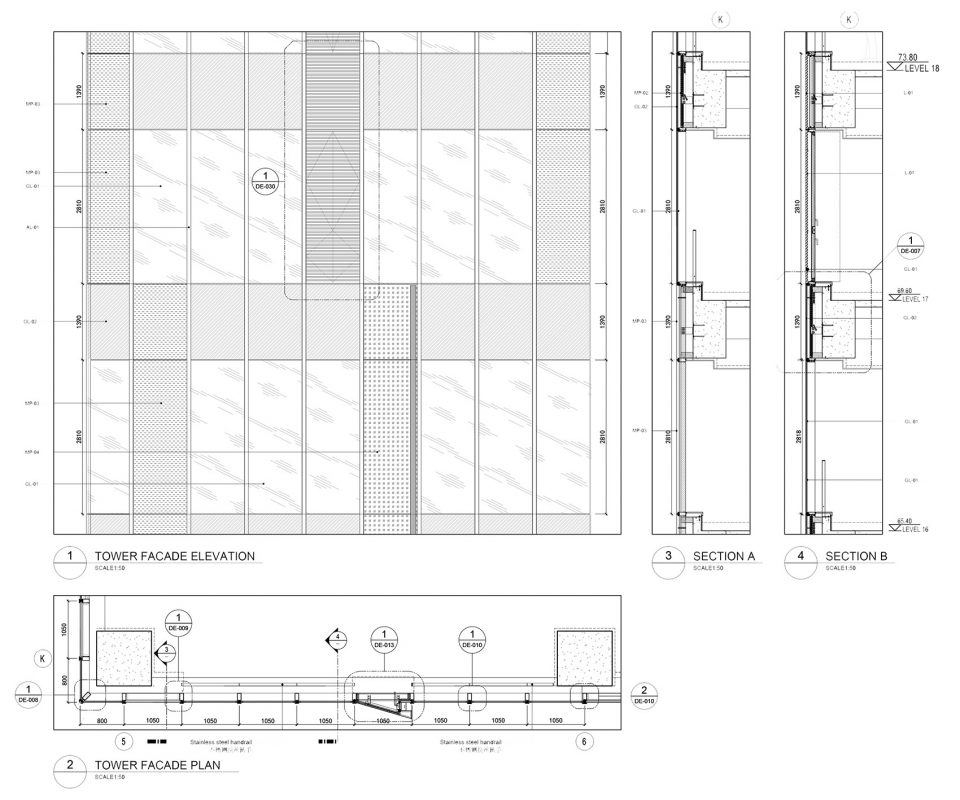
灯光 Lighting
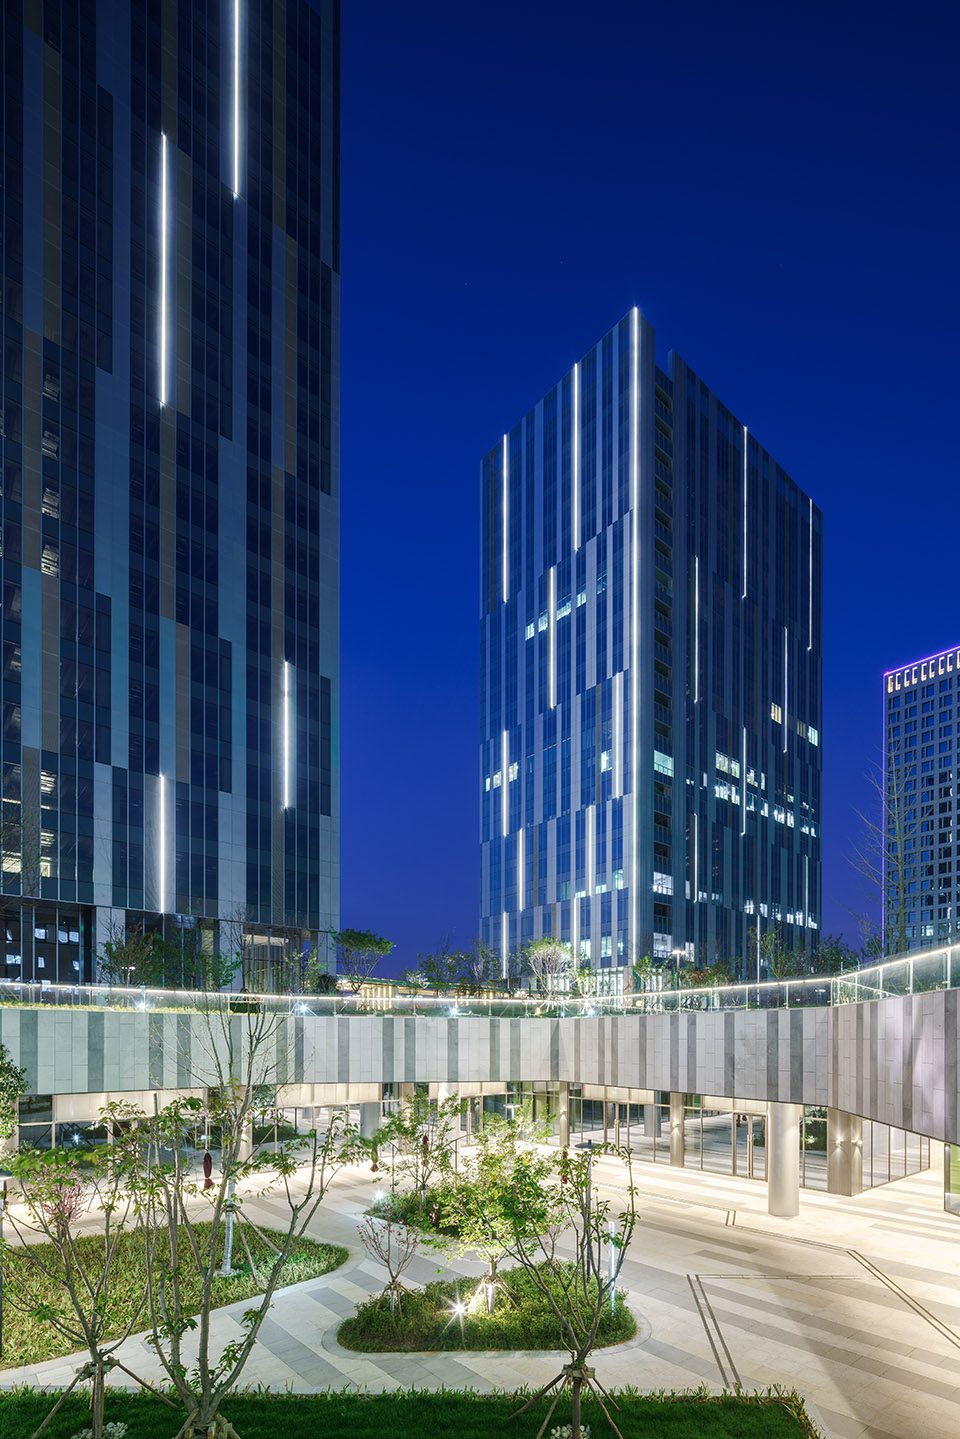
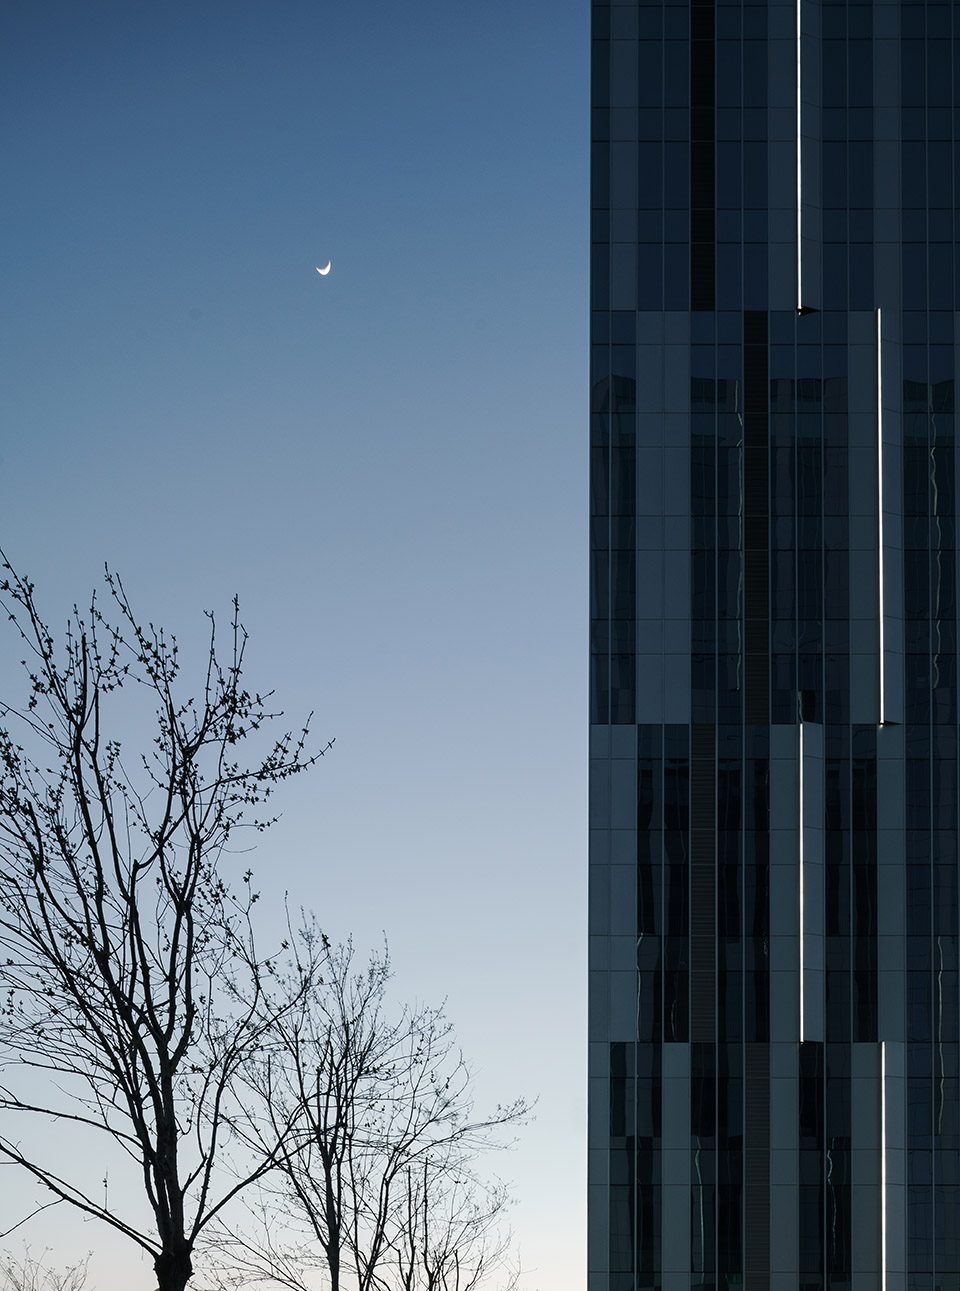
夜幕降临,两座办公楼的灯光呈现出抽象的图案,与二进制码的设计安排呼应。铝板向外翻折,使得灯槽仅从特定角度可见。这就意味着,从四座办公楼前经过时,楼体外观会随着角度的推移而略显不同。
At night we imagined the towers to create an abstract play of light, referring to arrangements of binary codes. Aluminum panels were folded outwards to create light slots which can be seen only from certain angles. This means as you walk past, the 4 towers subtly change in appearance.
▼隐藏在外翻铝板之内的灯光,the lights hide behind the aluminum panels
入口 Entrances
建筑师将楼体底部的外立面抬升,以构架双层大堂入口。抬高的幕墙模块减少了公园方向的视觉阻挡,将办公楼和户外景观更好地衔接。
At the base of the towers the façade is lifted up to create double-height entrance lobbies, connecting the towers directly to the landscape. The module of the curtain wall increased so there are less visual obstructions to the view of the park.
▼入口大厅与户外景观良好衔接,view connection of the building and environment
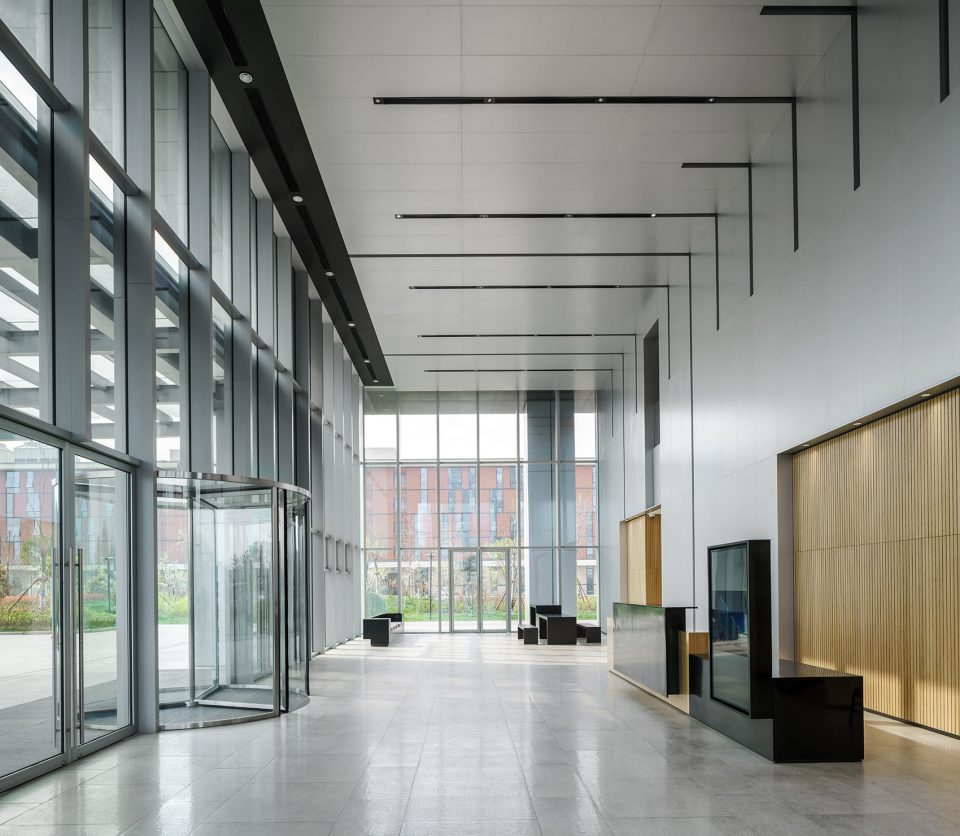
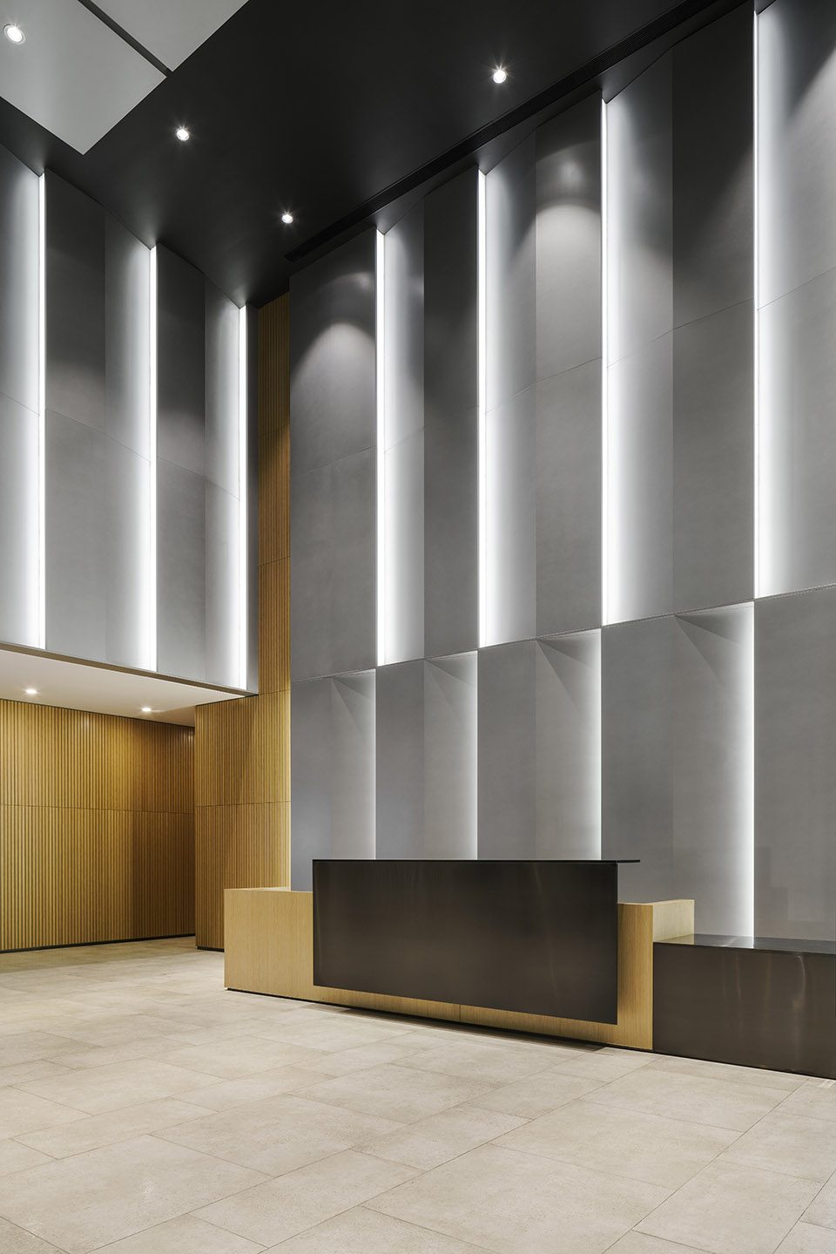
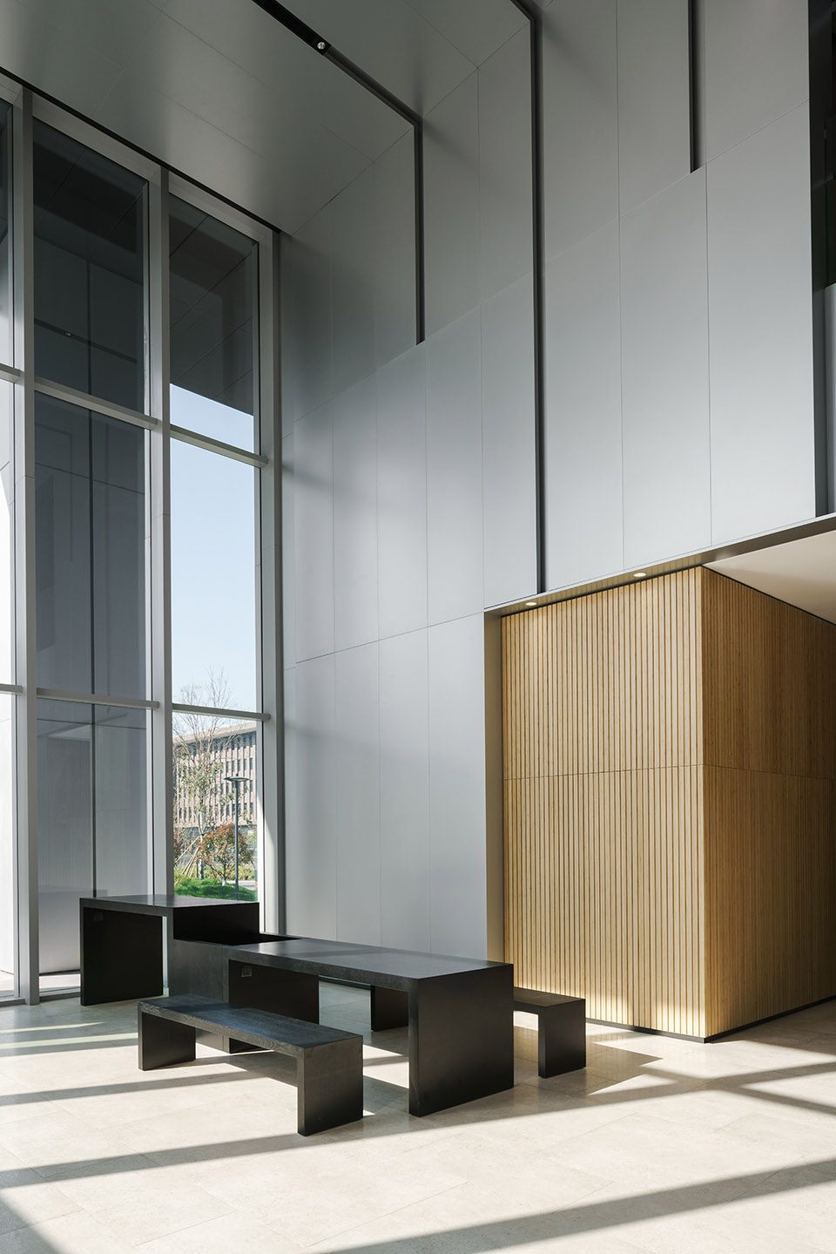
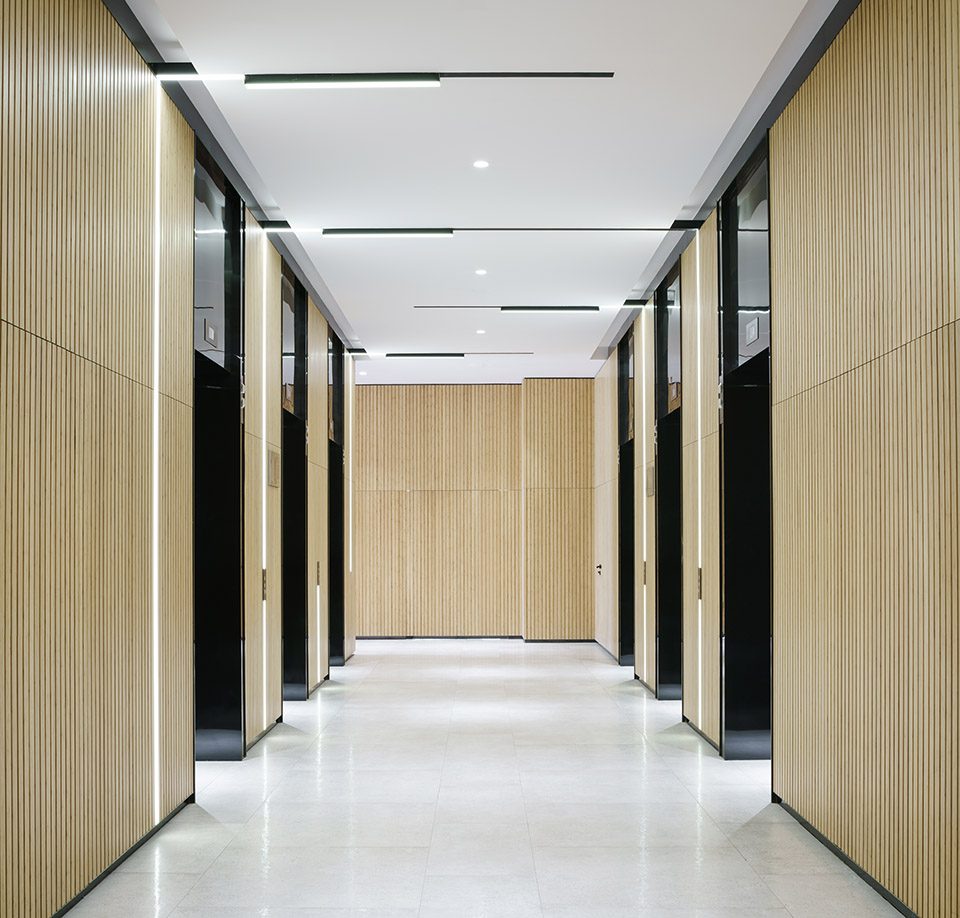
大堂内部配有定制家具,人们可以在这个灵活的空间内工作、交流、休息。室内空间与金属色系的外部相对比,低层采用板条式竹墙,高区则选用了褶皱平缓的铝板,与外立面承接。
The lobbies are treated as flexible spaces where people can work, meet and relax on specially designed furniture. To contrast against the metallic exterior, the interior spaces are lined at lower level with slatted bamboo walls, whilst above gentle folds of aluminum turn into the façade.
▼褶皱平缓的铝板作为内部高处装饰, the interior walls lined with gentle folds of aluminum
▼内部采用定制家具,the customized furniture
▼板条式竹墙,slatted bamboo walls
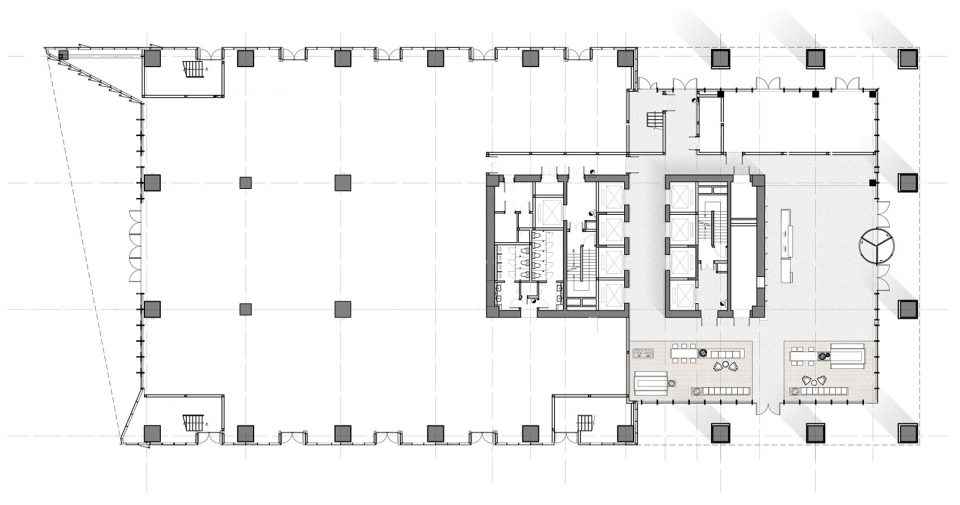
▼首层平面图,the ground floor plan
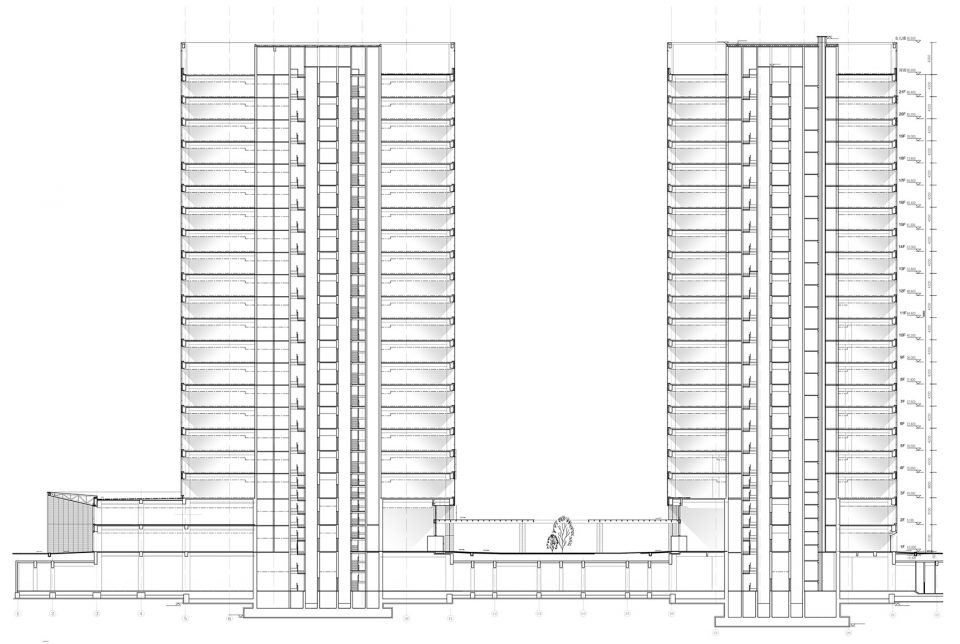
▼剖面图,section
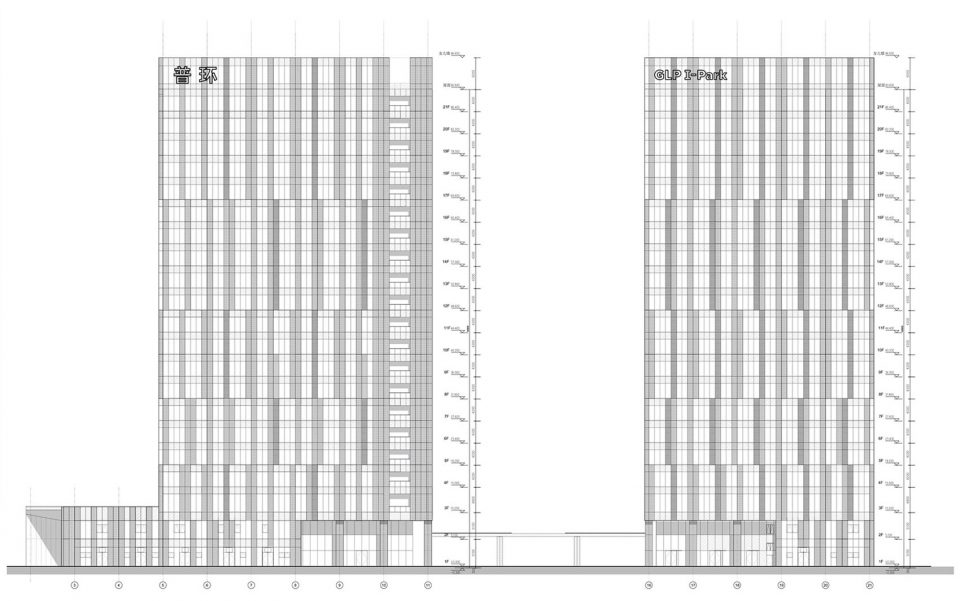
▼立面图,elevation
项目信息
项目名称:西安高新区环普科技产业园
建筑概念设计、外立面咨询、室内设计:More Design Office(MDO)/木君建筑设计咨询(上海)有限公司
状态:2017 年完成
面积:70,000 平方米
地址:中国陕西省西安市高新区天谷八路 188 号
当地设计院:中国西北建筑设计研究所
客户:GLP普洛斯集团
摄影:Seth Powers
PROJECT INFORMATION
Project Name: Xi’An GLP I-Park
Architecture Concept / Façade Consultant / Interior Design: More Design Office (MDO)
Status: completed in 2017
Area: 70,000sqm
Address: No.188 Tiangu Road, Gaoxin District, Xi’An, Shaanxi Province, China
Client: Global Logistic Properties (GLP)
Local Design Institute: China Northwest Building Design Research Institute Co Ltd
Photographer: Seth Powers
More: More Design Office (MDO),更多精彩 :More Design Office on gooood
-拷贝-150x150.jpg)








照搬 牛逼了
宝地广场=。=
赞同
像吗?网上搜了一下,并不觉得啊
跟同济联合广场一毛一样,包括那个旁边被拔高了的大小窗,这么赤裸裸真的没问题吗
和同济联合广场是什么关系
和上海的宝地广场是什么关系→_→