
非常感谢 Estudio Atemporal 予gooood分享以下内容。
Appreciation towards Estudio Atemporal for providing the following description:
这个空间位于图鲁姆丛林中,如同在墨西哥城中的姐妹住宅一样,它与场所周边其它建筑有着不同的表达方式。空间隐藏了入口,只希望引起那些真正寻求不同体验人群的关注,遵循着墨西哥地下酒吧路线。
Located in the jungle of Tulum, this space, like its sister house in Mexico City, makes a different statement than the other places around, it hides its entrance, just to bring it to the attention of those who are really looking for a different experience, keeping the line of the speakeasy.
▼场地具有隐蔽性的入口,the place hides its entrance
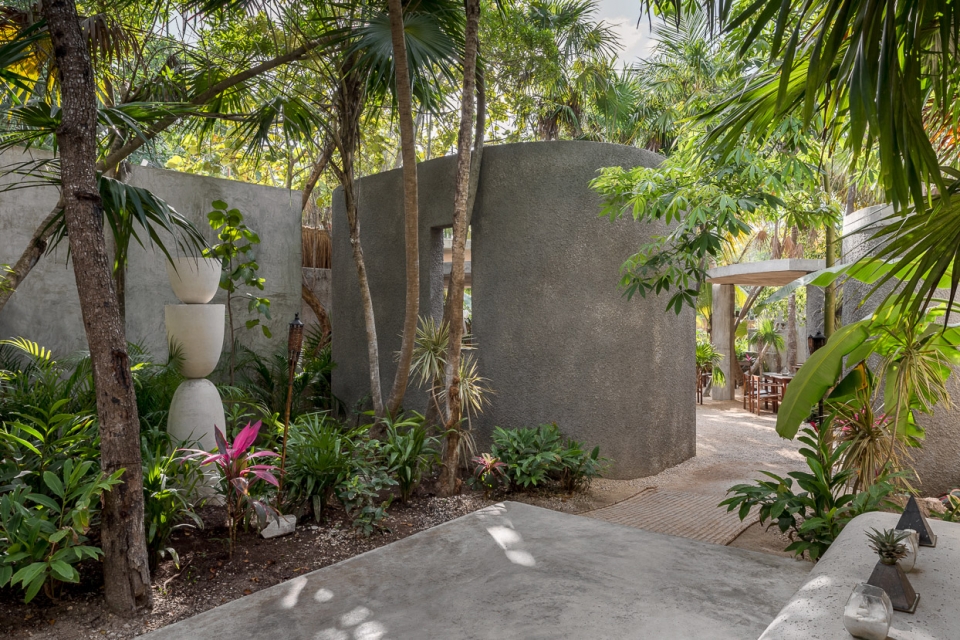
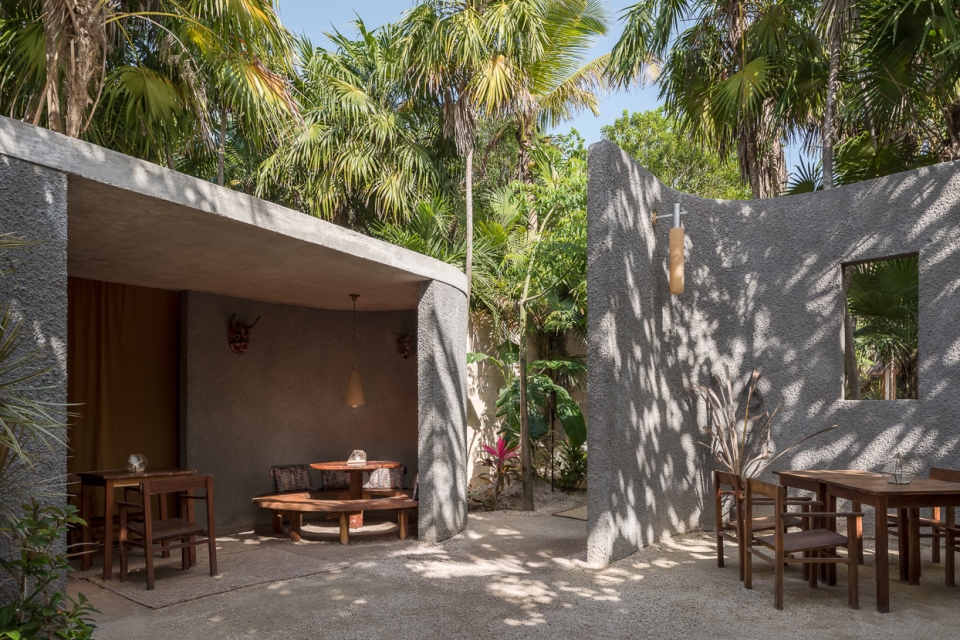
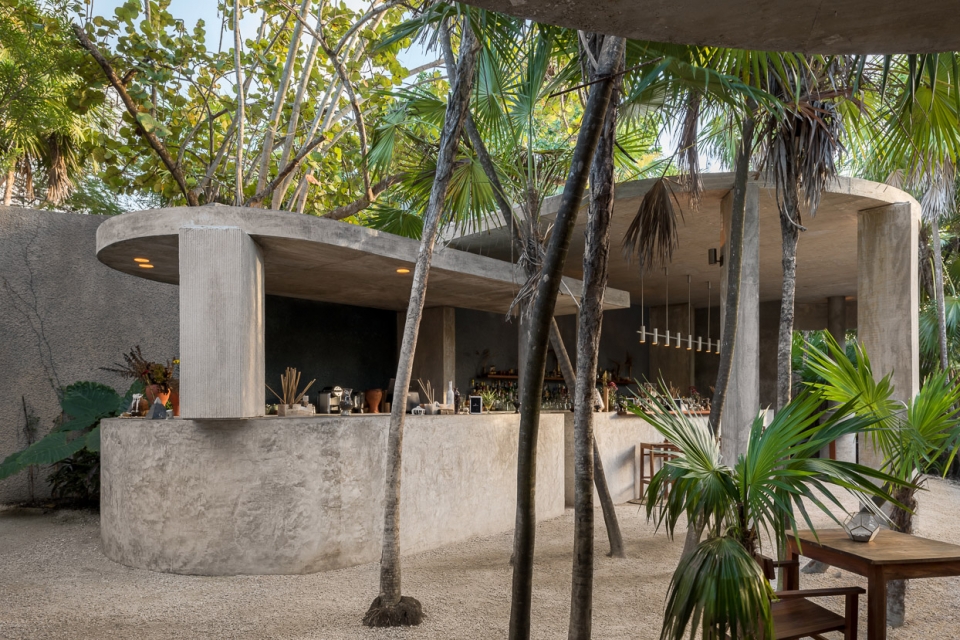
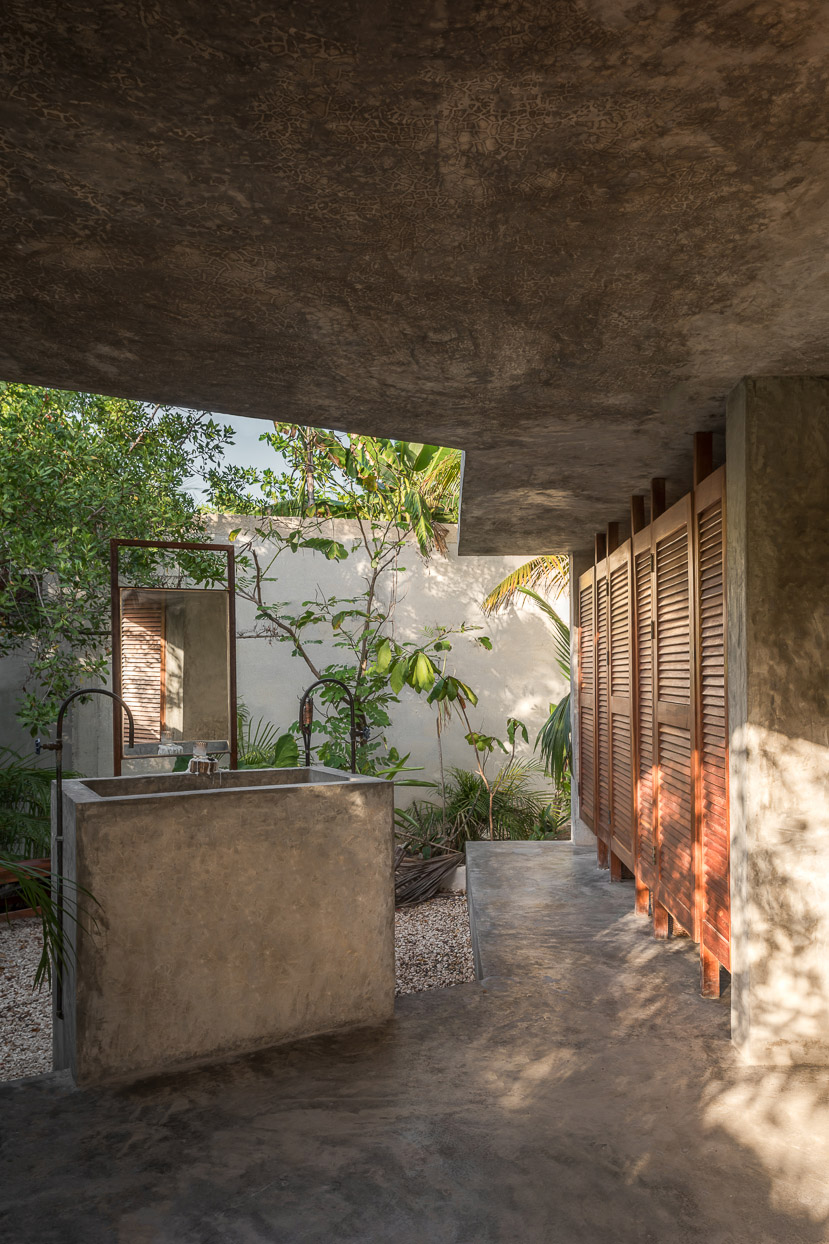
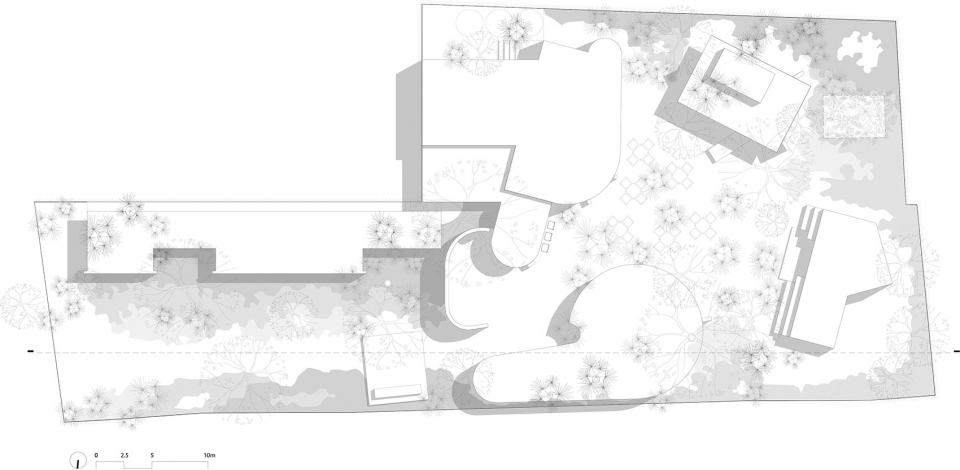
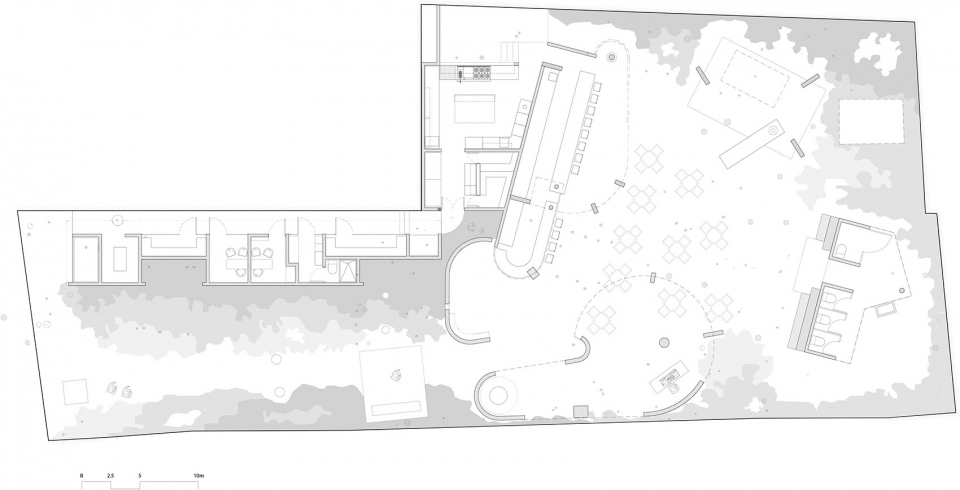
场地中一组混凝土体块从地面冒出,与植被形成对比,构成一系列具有沉重材料质感的亭子,同时保持结构能够射入光线。项目根据构成场地的模块进行划分:两座独立的亭子作为用餐者可以使用的空间、洗手间隐藏在一个像金字塔一样的空间后、吧台是整个空间的核心、厨房与其它服务设施位于空间后方。通过基本的结构元素:不同高度的柱子、板、垂直墙、曲线墙,每一个亭子都能够营造不同的体验,并且始终以最纯粹的方式表达物质的联系和最清晰的功能要求:避免阳光照射和遮挡热带雨水。
▼入口空间-混凝土体块从场地中生长出来,entrance area-concrete volumes emerge from the ground
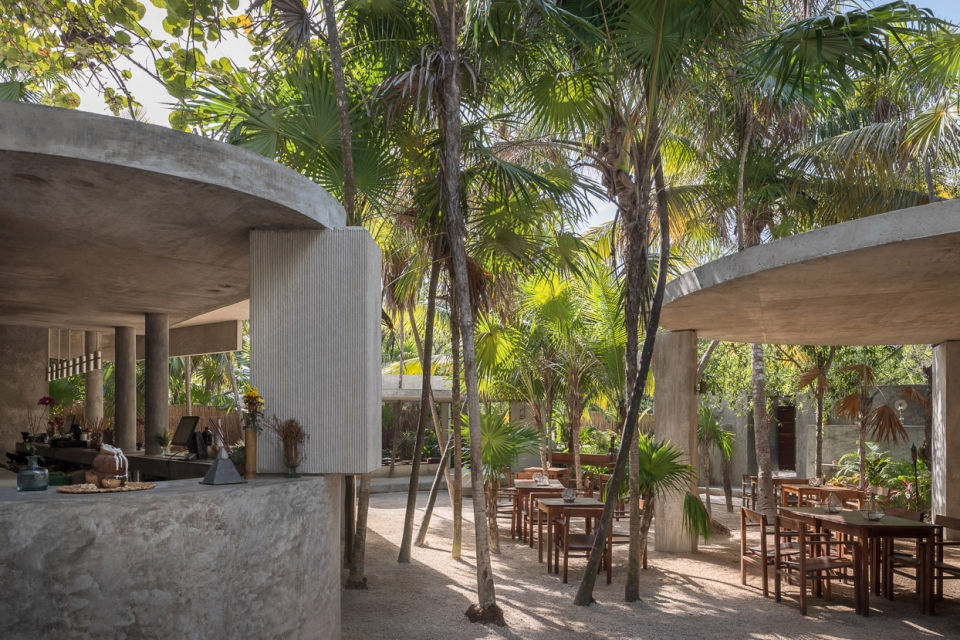
▼入口独立的亭子作为用餐空间,independent pavilion at the entrance that function as covered areas for diners
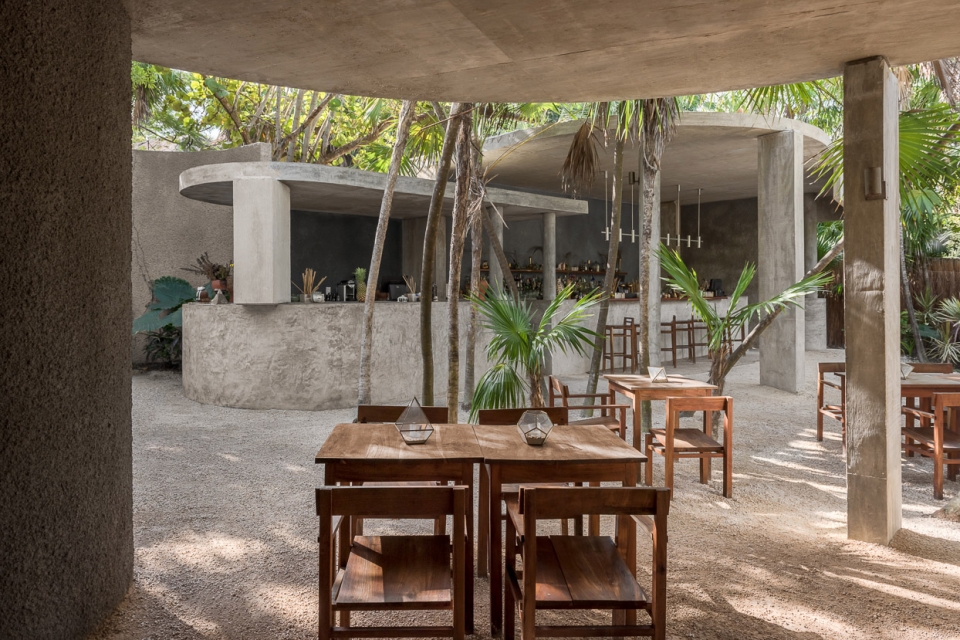
▼另一座用餐亭,the other dinning pavilion
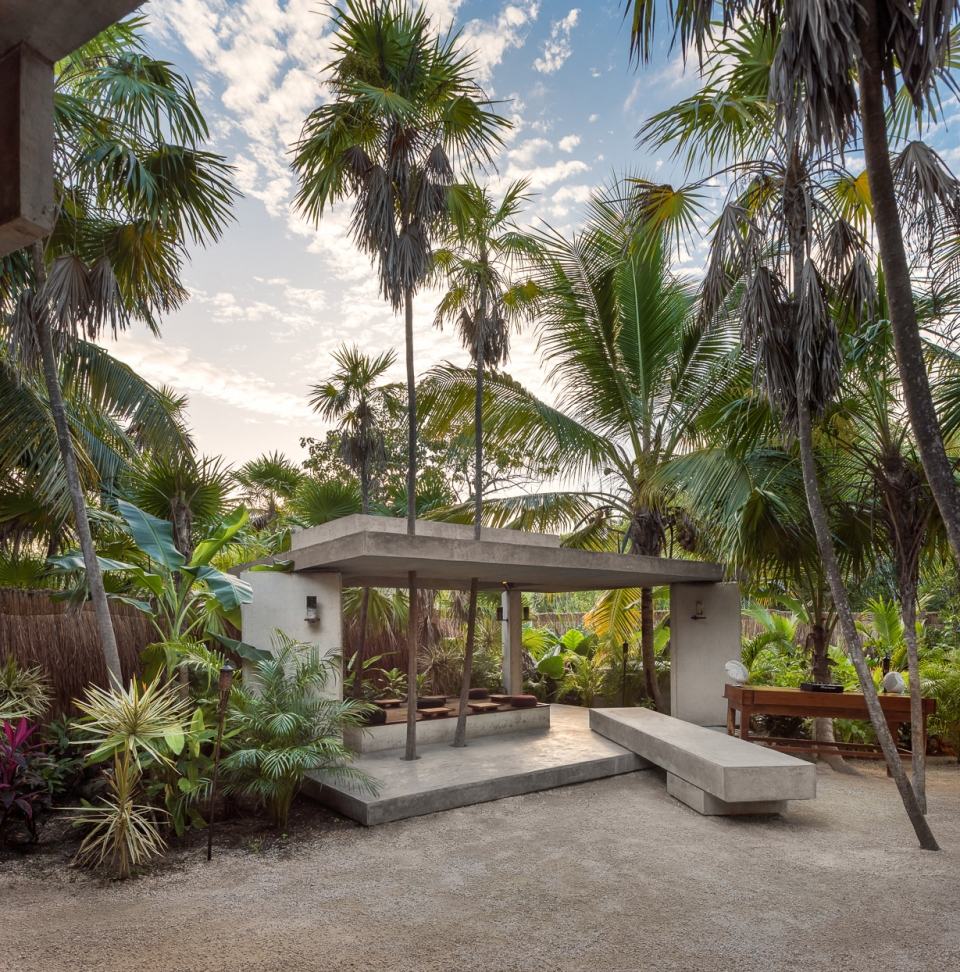
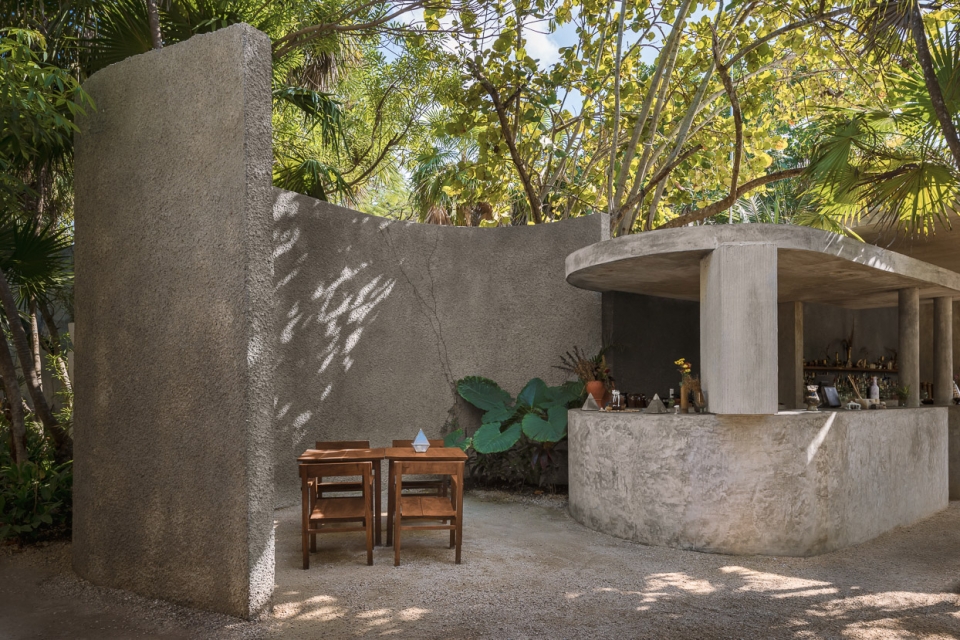
▼项目根据组成场地的不同模块进行划分,project divides its program according to the modules that make up the set
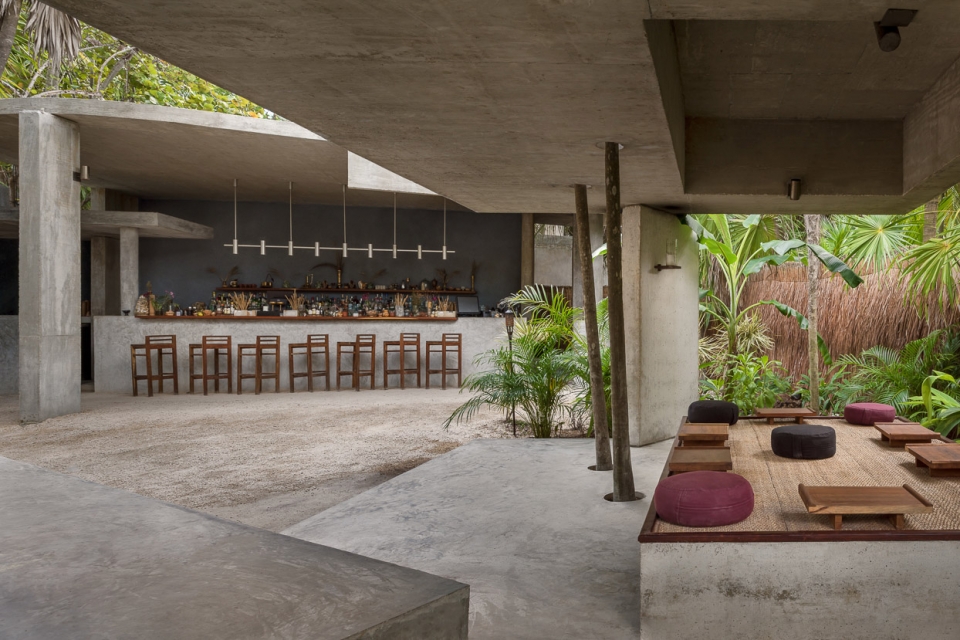
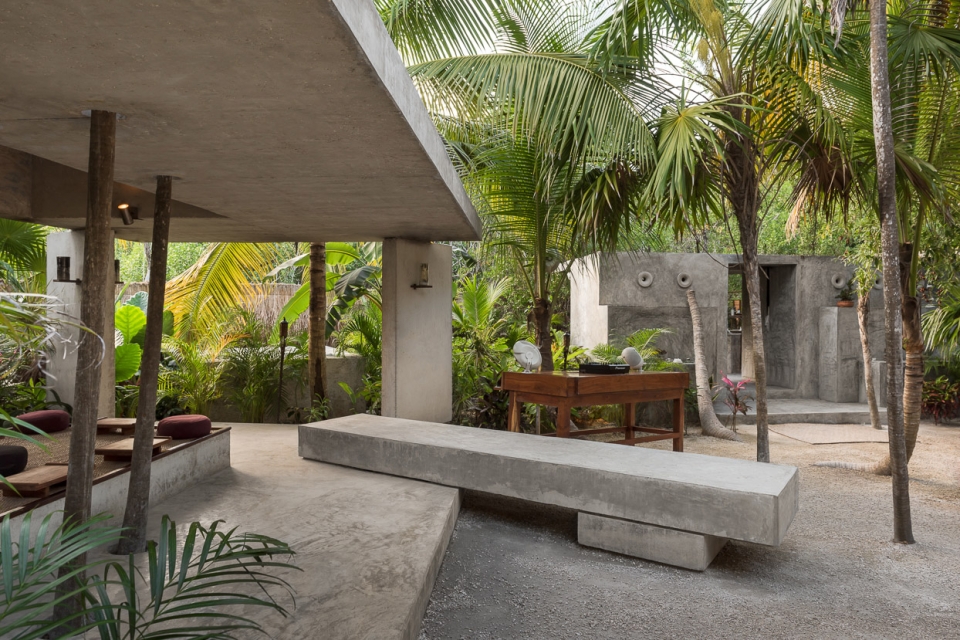
▼亭子内部,interior of the pavilion
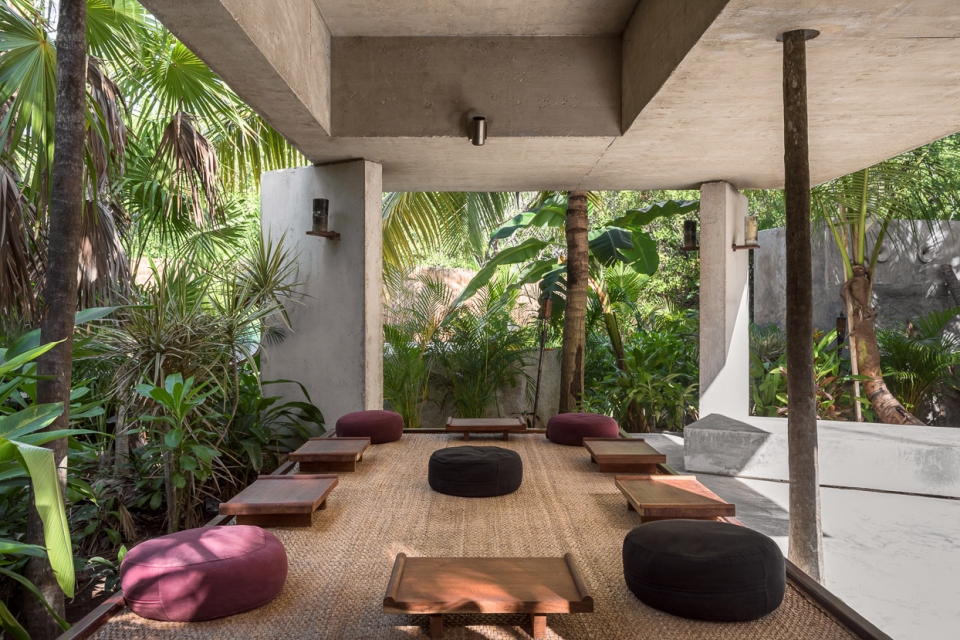
▼亭子构造细节,the construction detail
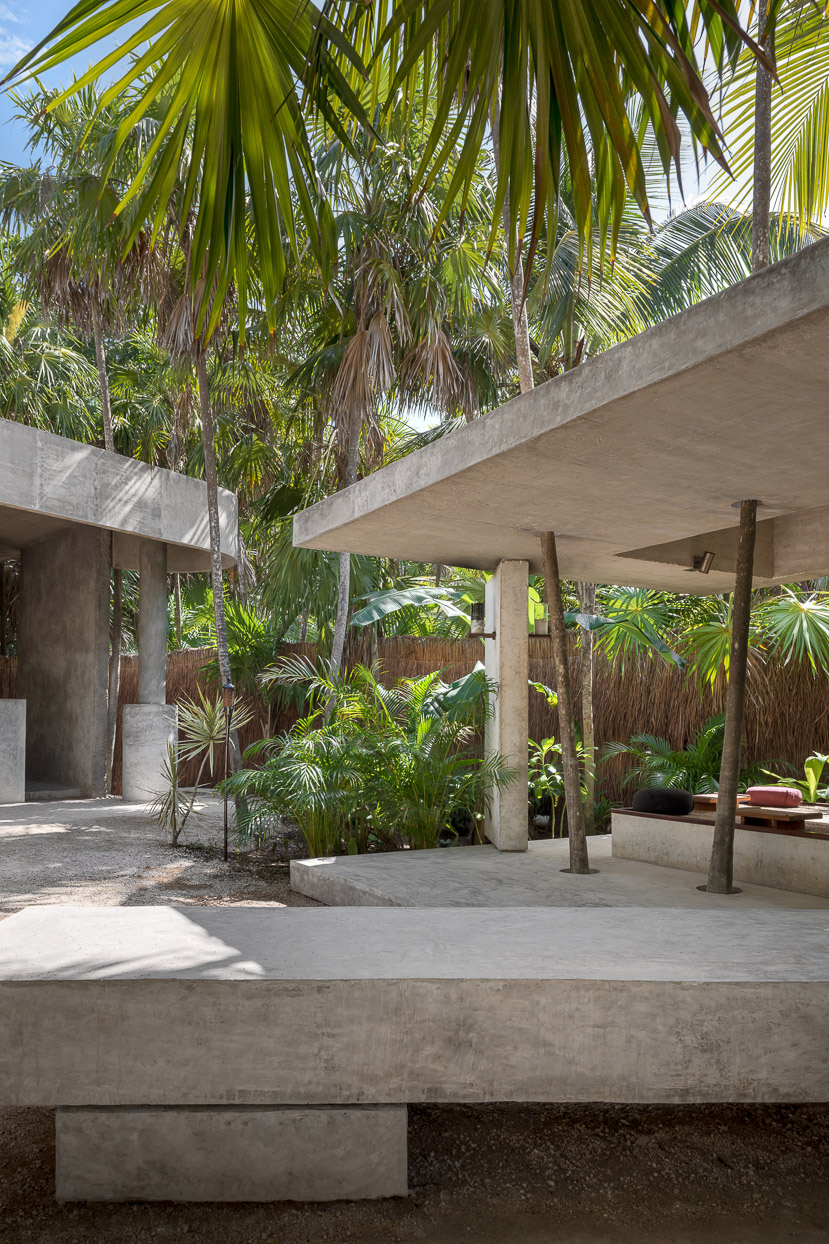
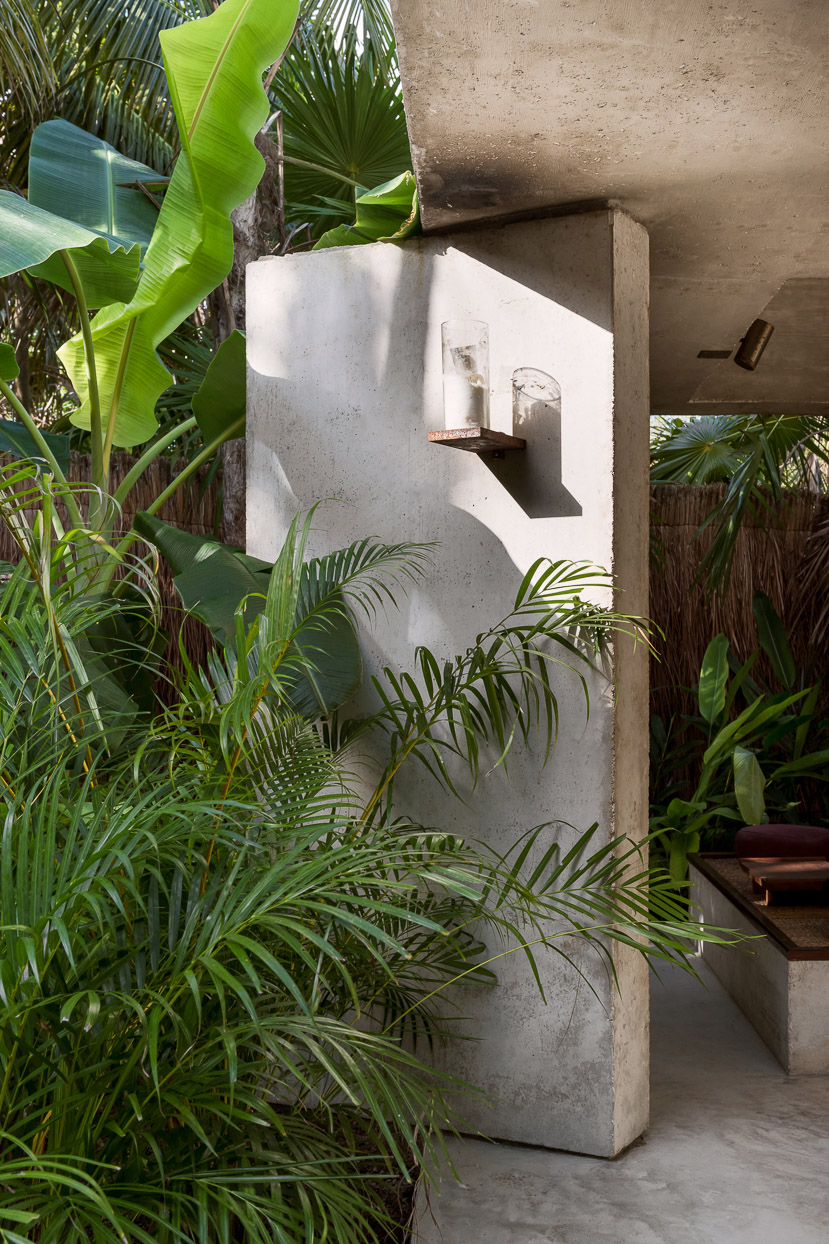
In this space a succession of concrete volumes emerge from the ground to contrast with the vegetation creating a series of pavilions with a heavy material feel that at the same time can be felt light by its structure.The project divides its program according to the modules that make up the set: two independent pavilions that function as covered areas for diners, a bathroom area hidden behind what could be a pyramid and a bar that becomes the heart of the place leaving the kitchen and other services on the back. Through basic constructive elements: columns, slabs, straight walls, curved walls and differences in heights of these, it is possible to create a different experience in each of the pavilions, always having a contact with the materiality in its purest expression and leaving very clear the function: to protect from the sun and tropical rain.
▼吧台作为核心空间,the bar as the heart of the space
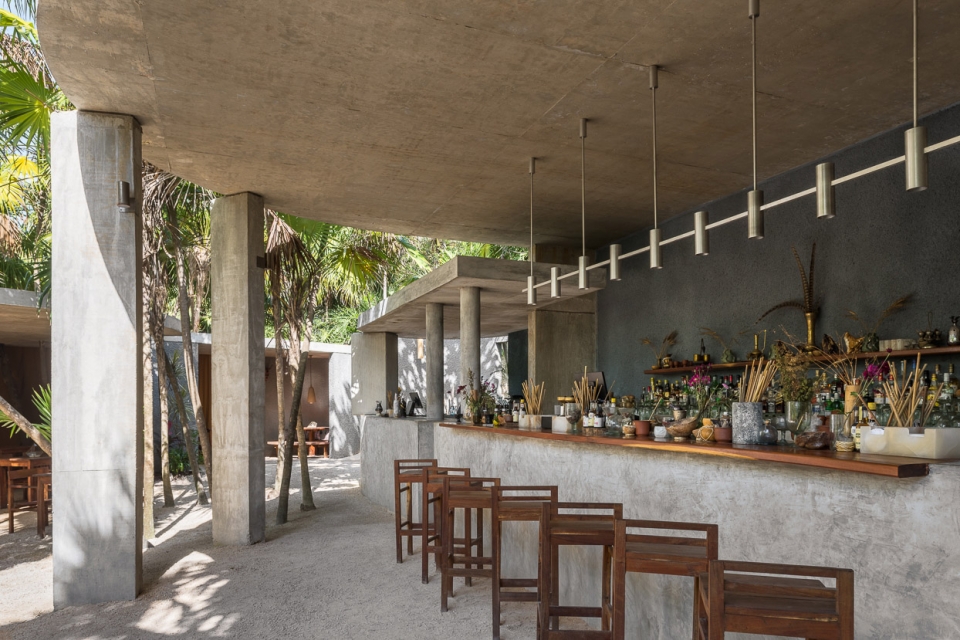
▼吧台内部空间细节,space detail in the bar
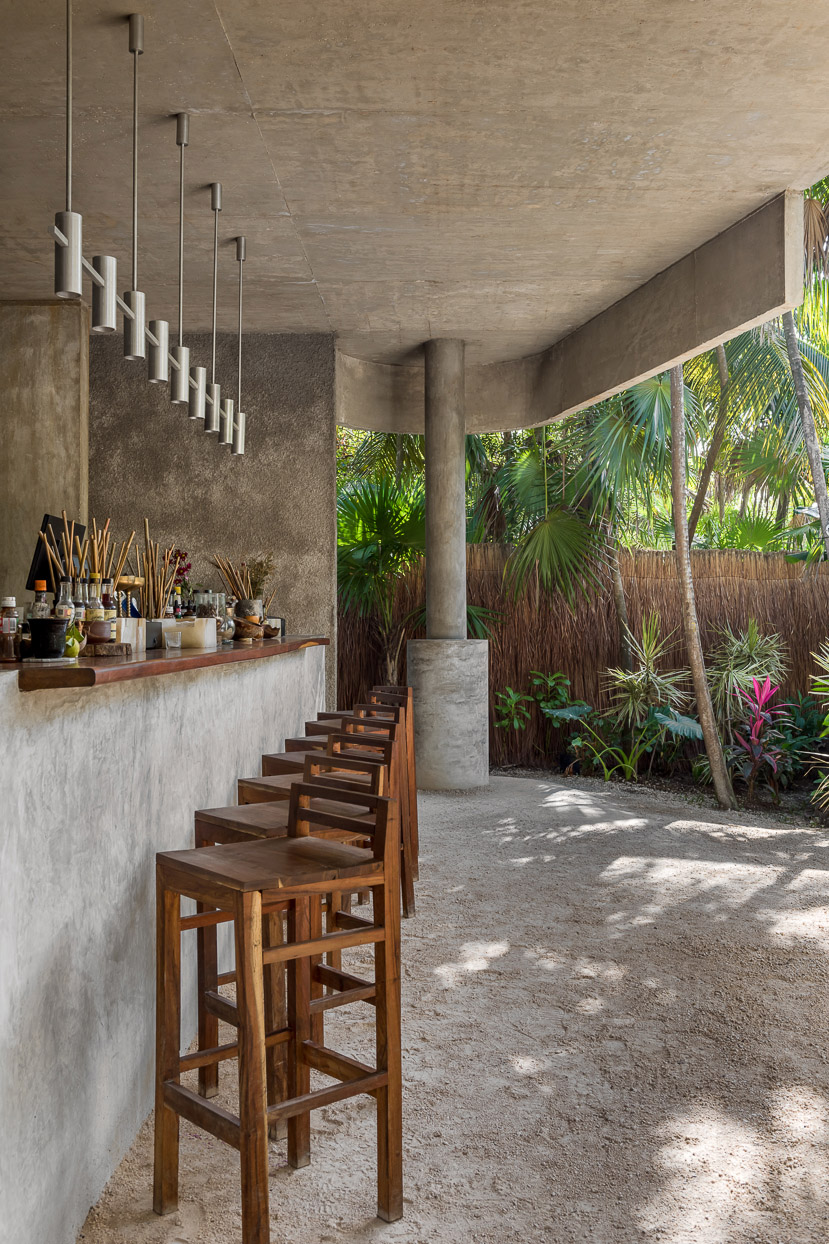
空间产生了一种非常特别但非显性的体验,如同是在丛林中的一片废墟,让人们开始质疑它的时间性,仿佛这个空间一直存在于这里。
This space generates a very particular and not so obvious experience, making it feel like the discovery of a site of ruins within the jungle, which makes us question its temporality, as if it had always been there.
▼细节,detail
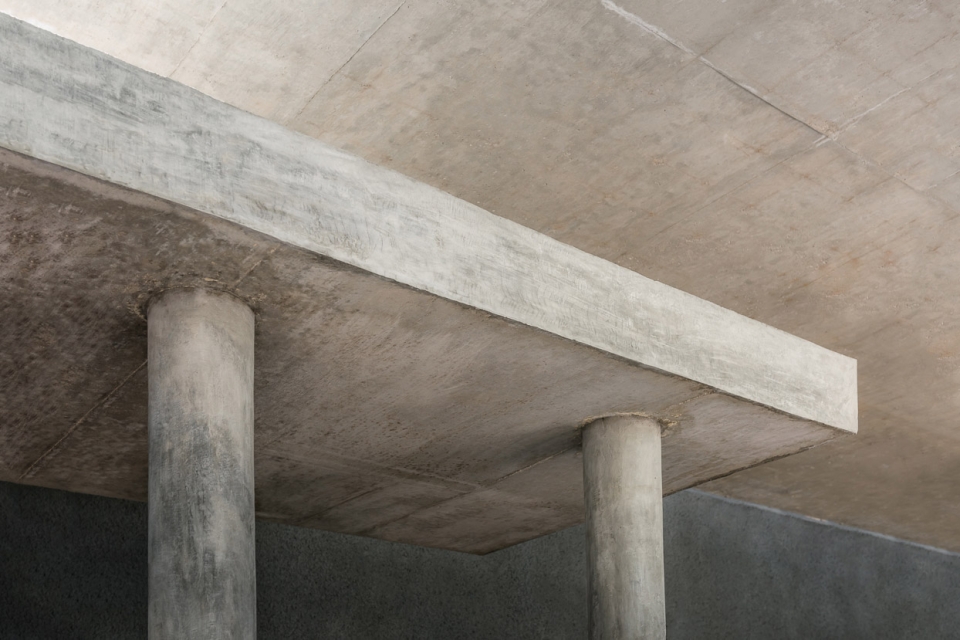
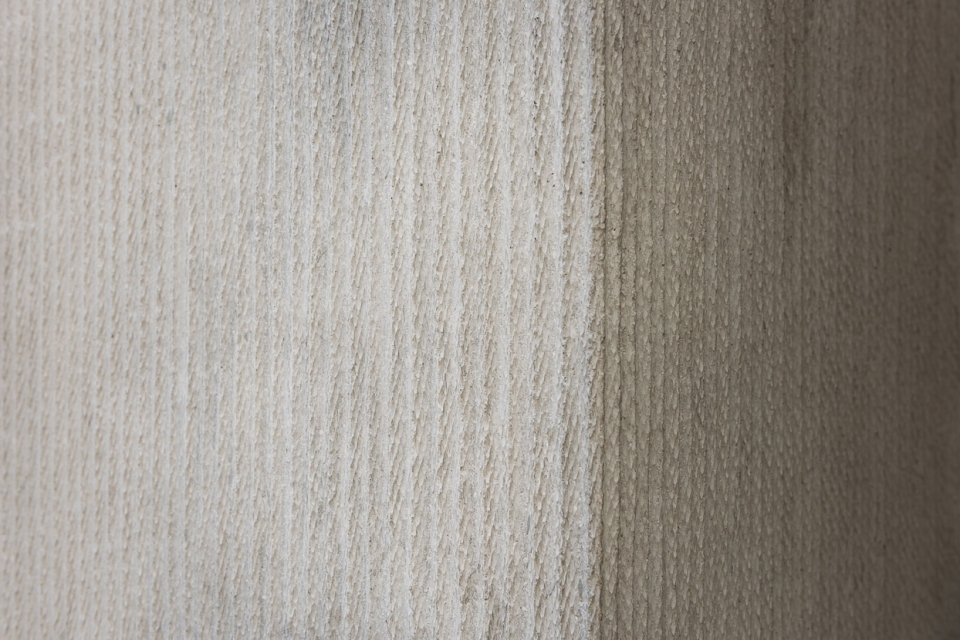
▼洗手间,bathroom
▼总平面,site plan
▼平面,plan
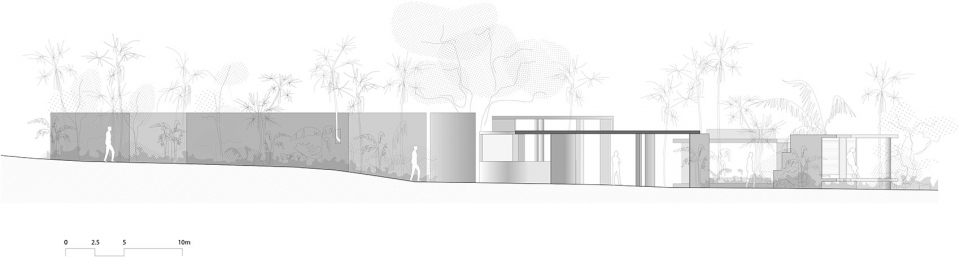
▼剖面,section
Year: 2017
Area: 783 m²
Location: Carretera Tulum – boca paila km 7.7, Tulum, Quintana Roo, Mexico
Photo: Luis Gallardo LGM Studio
More:Estudio Atemporal









好有趣
i了