感谢 绽放设计 对gooood的分享。更多关于他们请至:BloomDesign Studio on gooood.
Appreciation towards BloomDesign for providing the following description:
当下社会的消费很大一部分是由年轻一代的消费观念和消费偏好所驱动,针对年轻人需求而生的潮玩集合店已成为国内商业业态中一个不可或缺的体验内容。潮玩极强的可塑性和其蕴含的精神力量满足了Z世代崇尚个性化和多元化的消费需求。潮玩也成为构成和丰富Z世代精神生活的一部分。
Consumption in the market today is greatly driven by young generation’s values and preferences, and toy collection stores targeted at young consumers are becoming an increasingly visible part in China’s retail market. With strong malleability and spirituality, toys meet Generation Z’s personalized, diversified consumption demands, and play an essential role in enriching their spiritual life.
▼项目视频,project video
01
差异性& 稀缺性
Differentiated & rare experiences
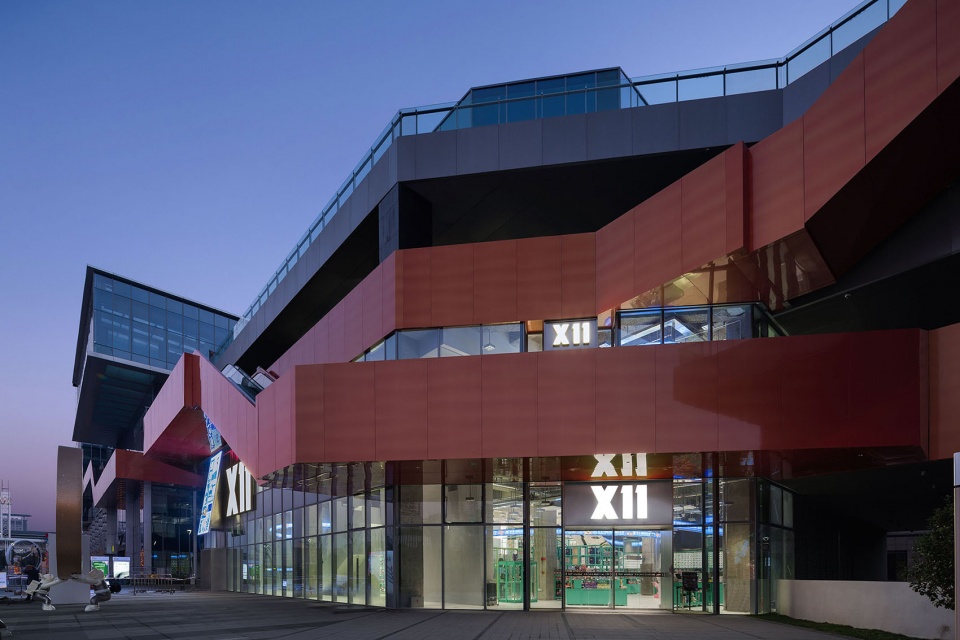

X11品牌委托BloomDesign绽放设计打造的温州旗舰店位于温州印象城MEGA。X11作为引领全国的潮玩文化品牌,每个动作在行业中都被格外关注。延续之前一城一店的设计策略,此次打造具有差异性和适度的稀缺性的目的地型商业体验是设计探索的重点,我们尝试理解和发掘这座具有2000余年建城历史的温州,这一国家历史文化名城的在地性与时代性之间冲突与融合的商业表达。用当代设计语言重新构建和呈现,让年轻人在体验和消费过程中与中国传统文化产生一次深度接触和重新理解的机会。
X11 is a retailer that sells collectable toys from across the world. The brand entrusted BloomDesign to conceive a new flagship store in Incity Mega, a shopping mall in Wenzhou, China. As a leading brand in toy retail sector, X11’s every move is spotlighted in the industry. In line with X11’s concept of presenting every store in different cities with a distinct design strategy, the project is intended to create differentiated and rare experiences, to turn the new flagship store into an attractive commercial destination. The design team dug into the cultural context of Wenzhou City, which has a history of more than 2,000 years, trying to figure out commercial space expressions that respond to both the local context and the current era. The space is constructed and presented through contemporary design languages, which encourages young customers to experience and rediscover traditional Chinese culture.
▼建筑外观,external view ©鲁哈哈
▼店铺外立面,facade ©鲁哈哈
02
传统& 先锋
Tradition & avant garde
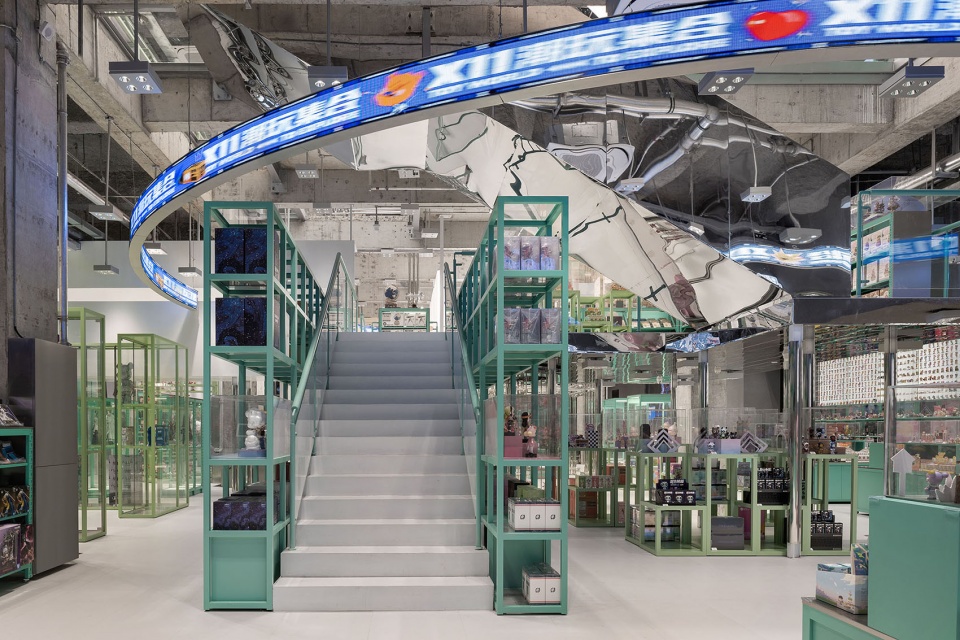
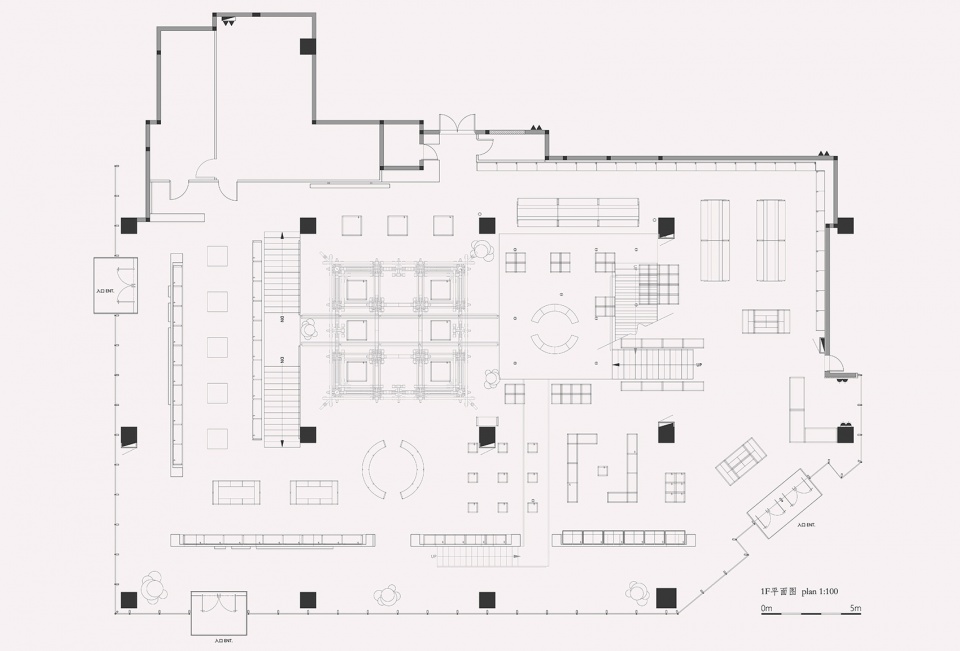
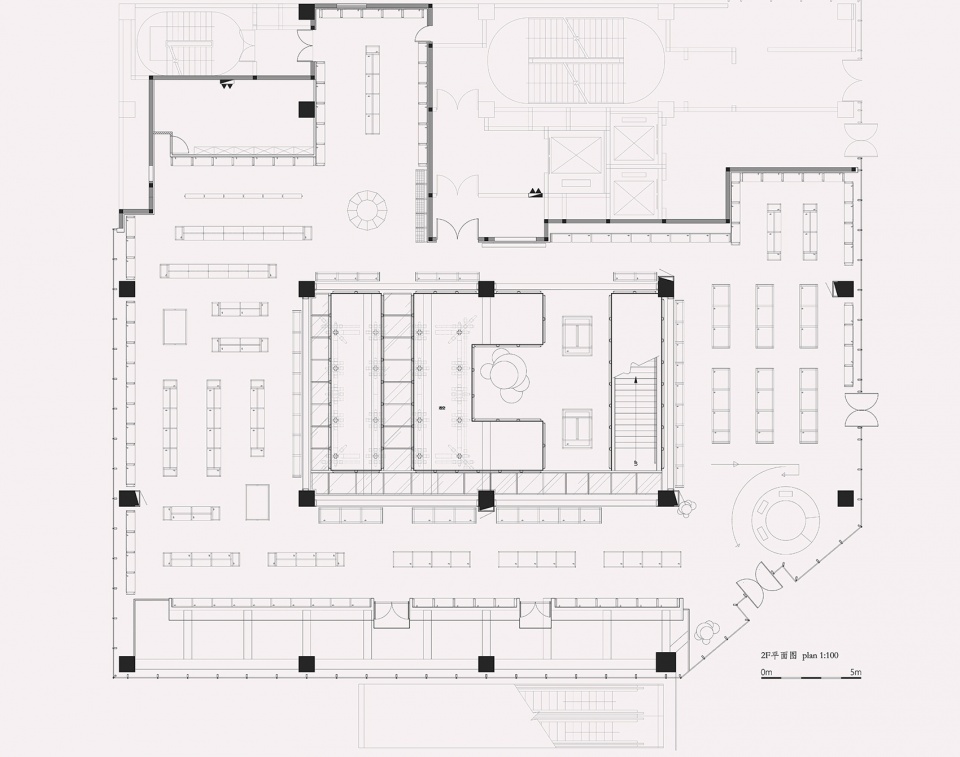
我们将中国榫卯结构的传统建筑风格与X11冷峻潮酷的当代潮玩印象相结合,形成了X11温州印象城MEGA旗舰店独特的国潮美学体验空间。X11温州印象城MEGA旗舰店是一个上下两层的空间结构,为了空间体验的整体性,我们通过拆除楼板贯穿一二层和加建新的空间,形成了一个三层动线的一体式体验空间。
▼剖面图,section ©绽放设计
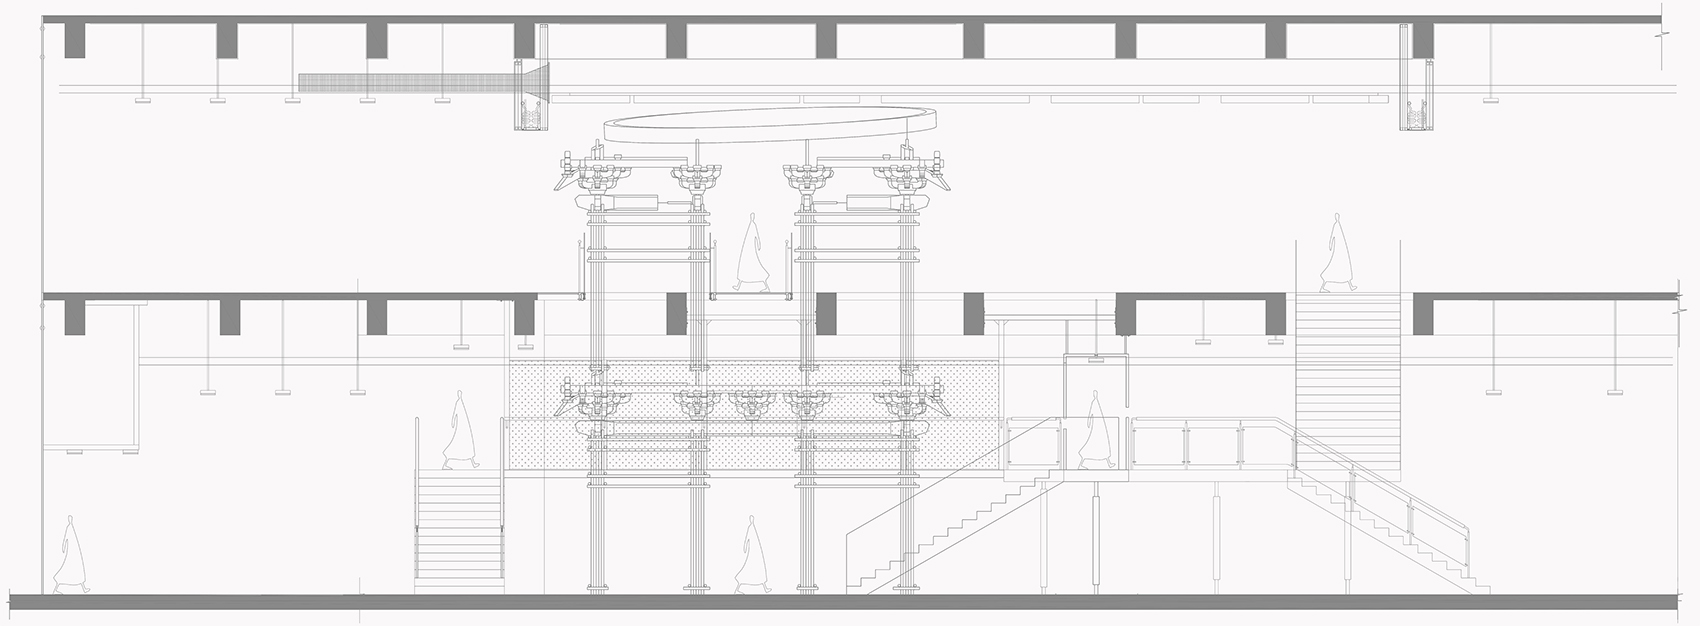
The design team combined mortise-and-tenon joints, a traditional Chinese architectural element, with the cool, fashionable image of toy collections supplied by X11, to create a unique experiential space that incorporates China-chic aesthetics. The original space had two floors. To ensure the integrity of spatial experience, the designers removed the original floor slabs and meanwhile added a mezzanine, thereby forming a three-level circulation that provides an integrated experience.
▼两层空间的视线穿透,line of sight penetration in two-story space ©鲁哈哈
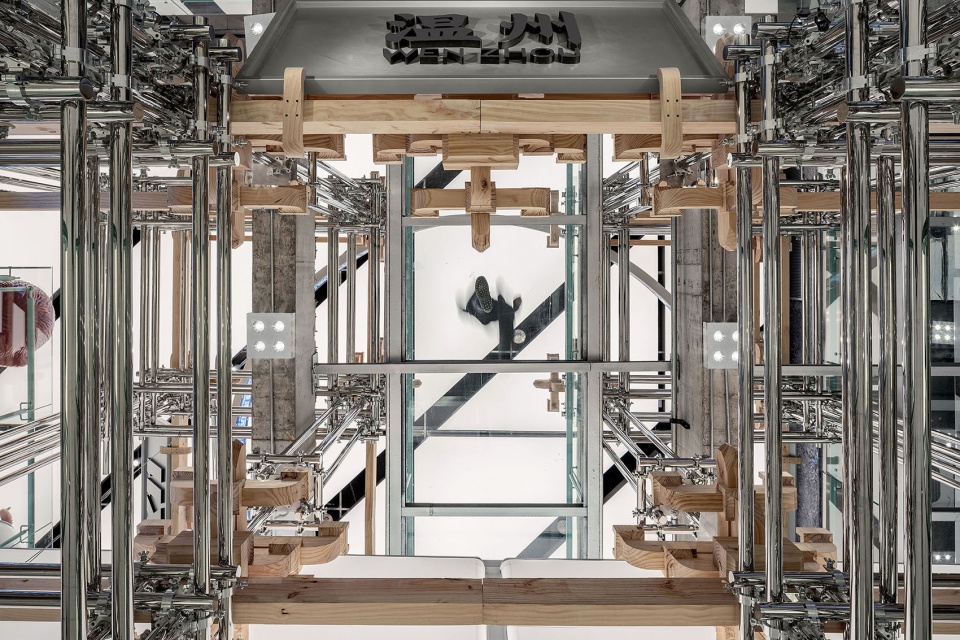
03
文化& 精神
Culture & spirit

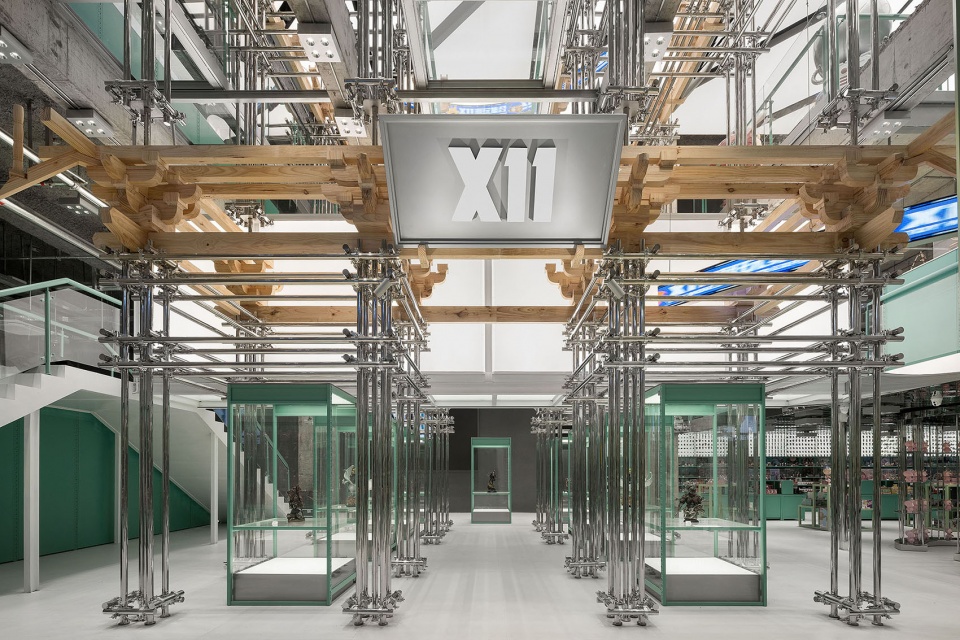
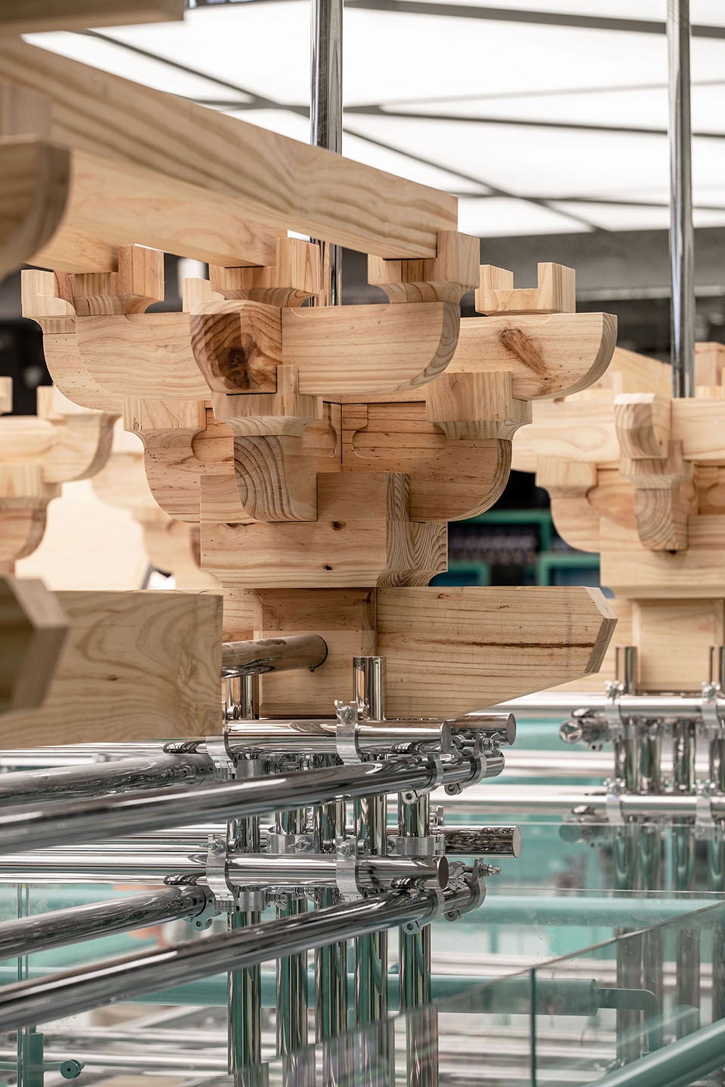
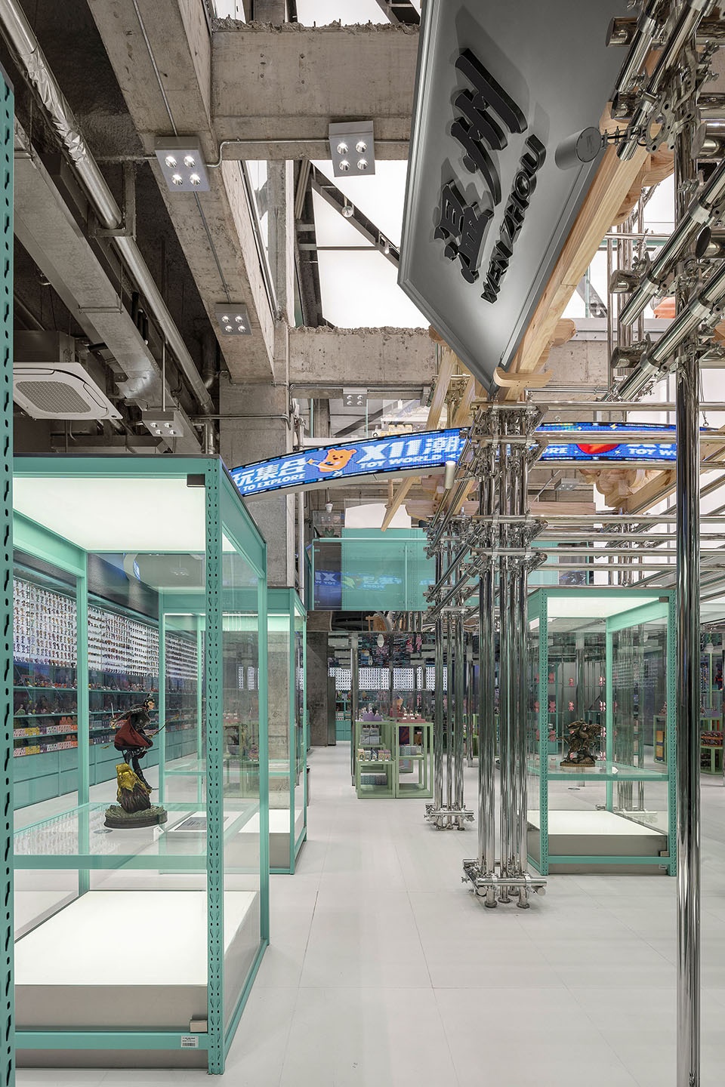
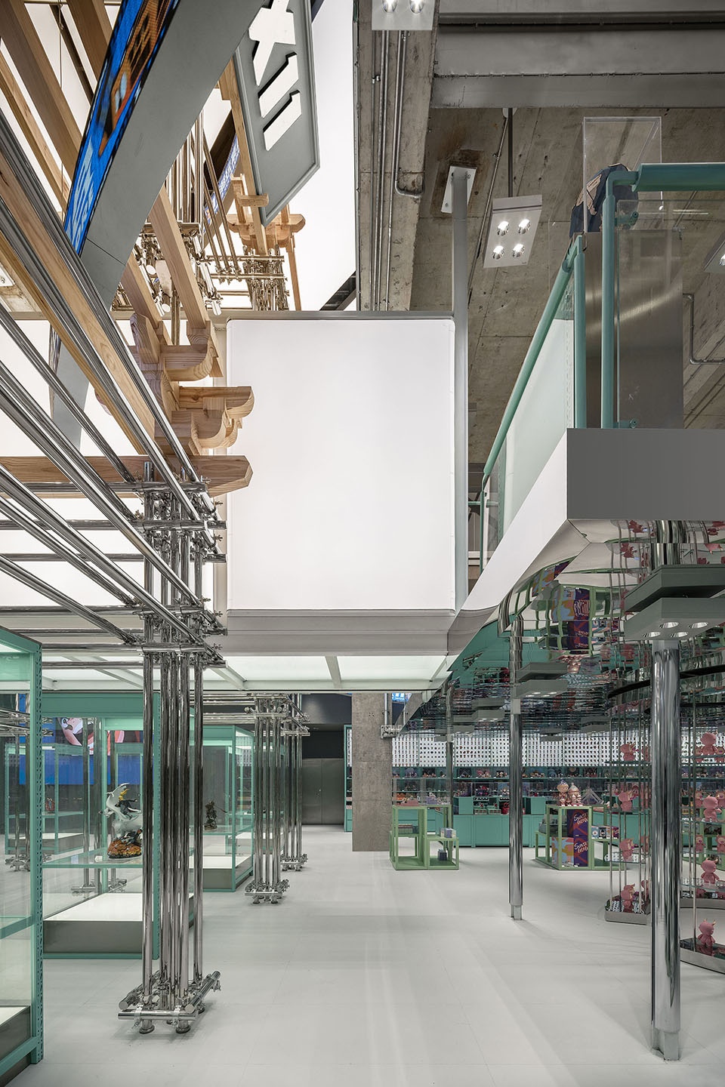
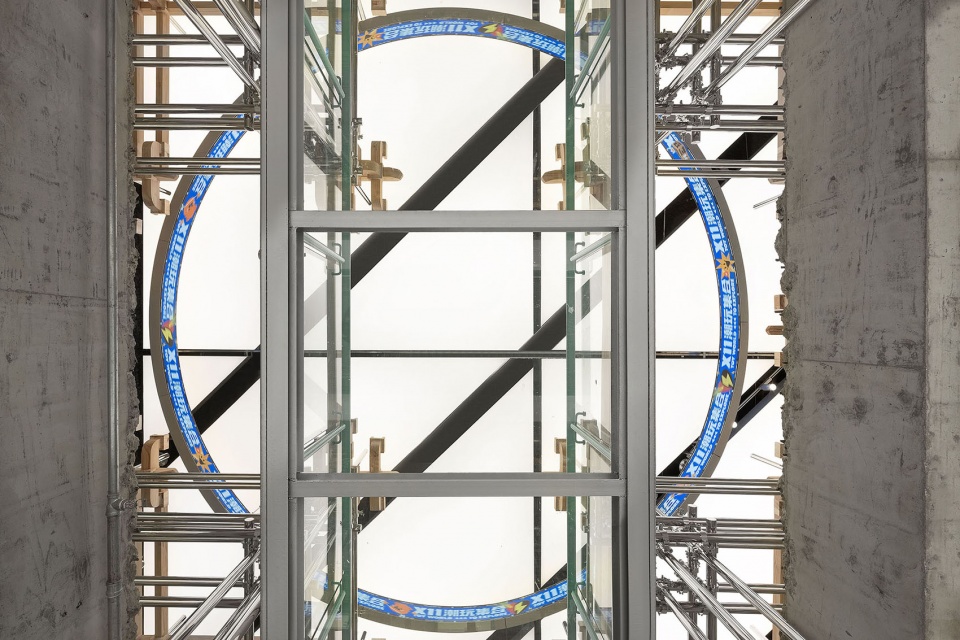
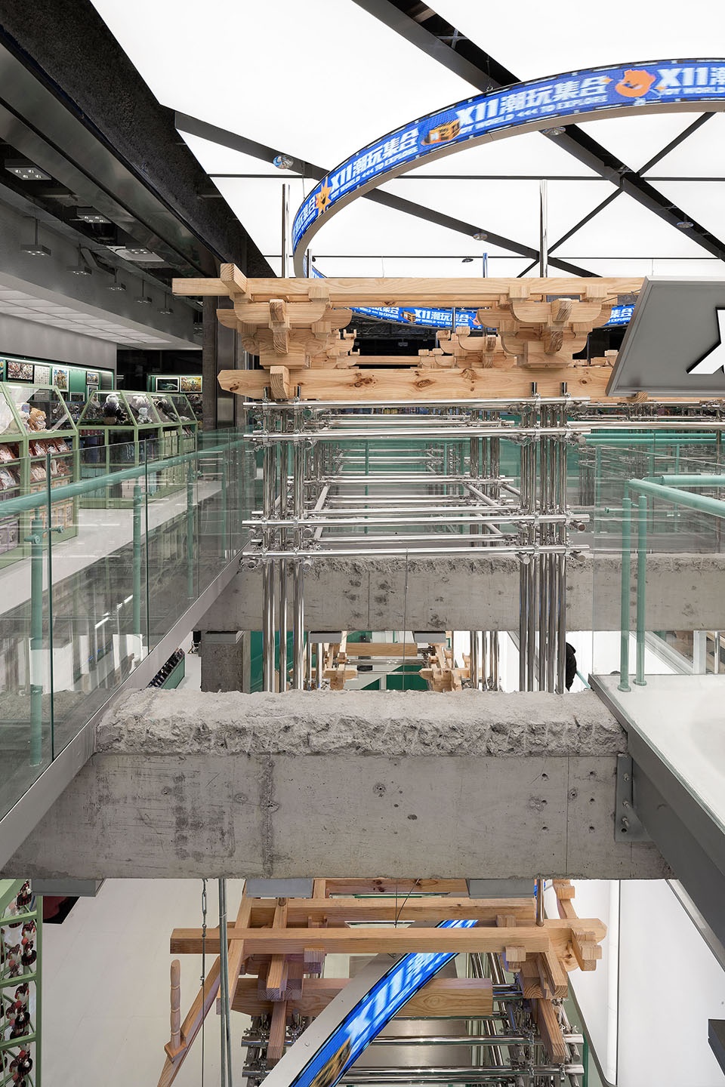
古为今用,在这个三层通高的开放场域中,我们以“天工开物”为主题全新构建了一个传统与现代融合新生的建筑装置。以传统的建造结构为原始骨架。镜面不锈钢管替代传统木柱,斗拱则使用温州当地原木以中国榫卯结构的方式进行构建。整个空间体验围绕这个中心建筑体而展开,这种传统与现代的撞击是国潮文化的当代化表达,呈现出巨大视觉张力的同时与消费者产生精神共鸣。
▼斗拱结构,dougong structure ©绽放设计
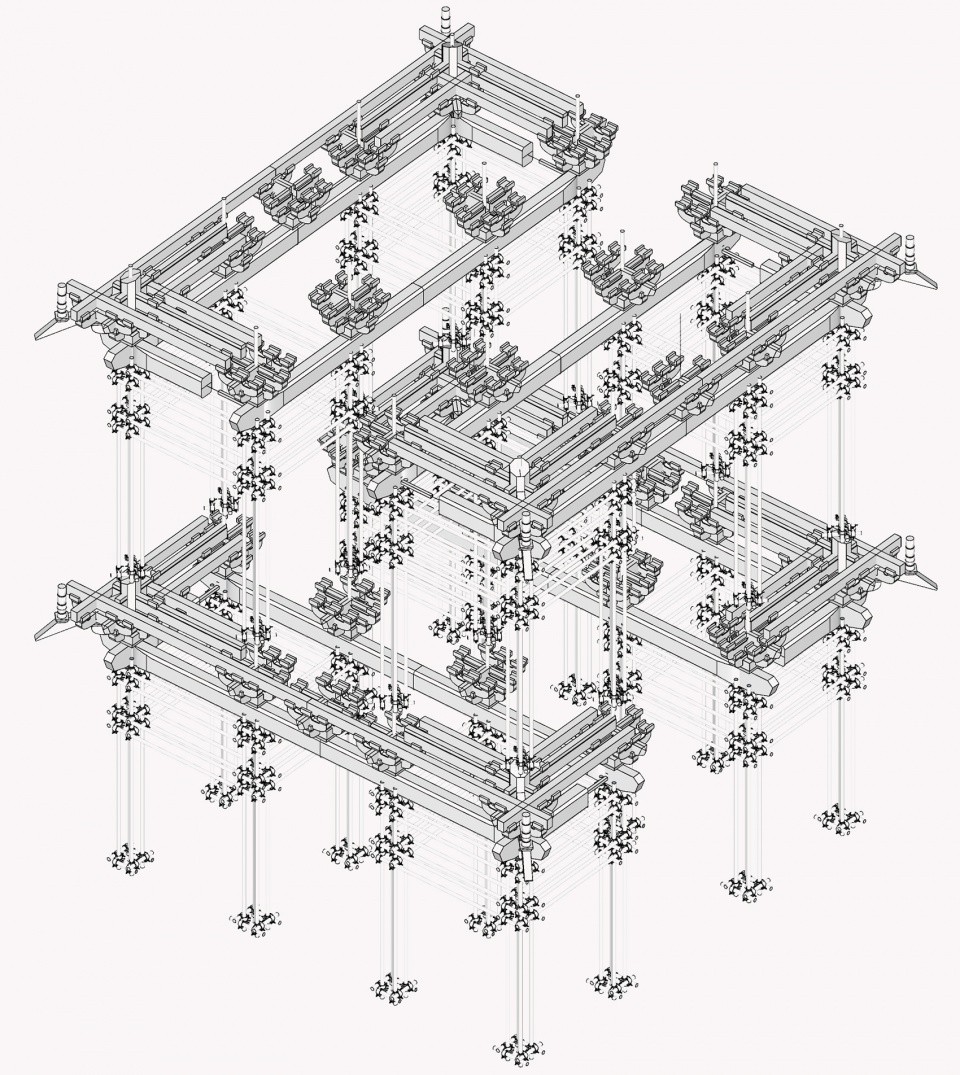
In this triple-height open space, BloomDesign constructed an architectural installation that blends traditions and modernity based on the traditional Chinese architectural philosophy that advocates harmonious coexistence between man and nature. Traditional structures form the skeleton; mirrored stainless steel tubes replace traditional wooden columns; brackets are built by adopting local timber and traditional mortise-and-tenon joints. The overall spatial experience is unfolded around the central architectural installation. Such collision of the traditional and modern shows contemporary expressions of China Chic, creates dramatic visual effects and evokes spiritual resonance with customers.
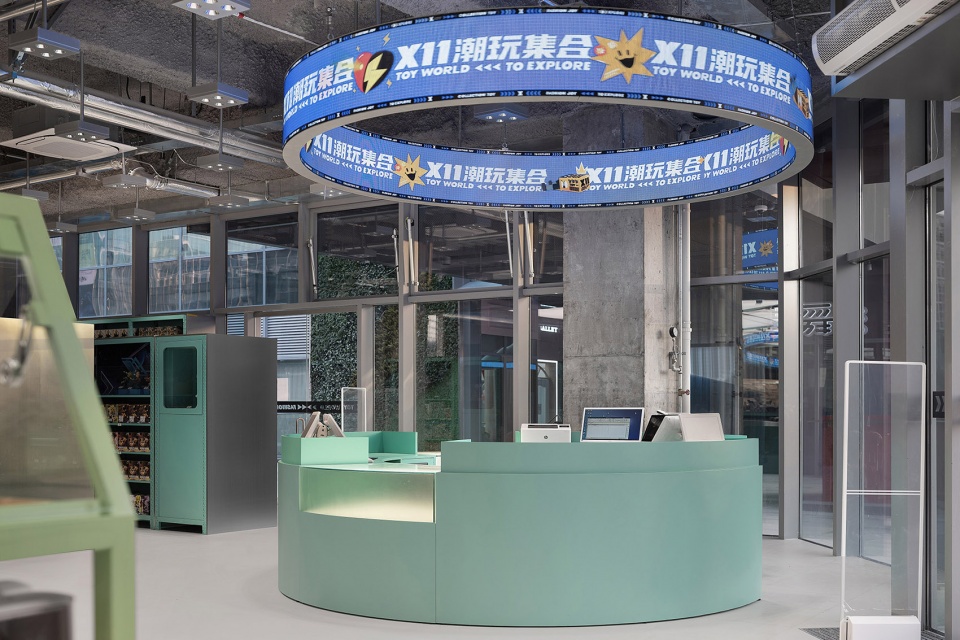
▼入口接待,entrance reception ©鲁哈哈
▼贯穿空间的斗拱装置,dougong installation running through space ©鲁哈哈
▼仰视装置 ,upward looking installation ©鲁哈哈
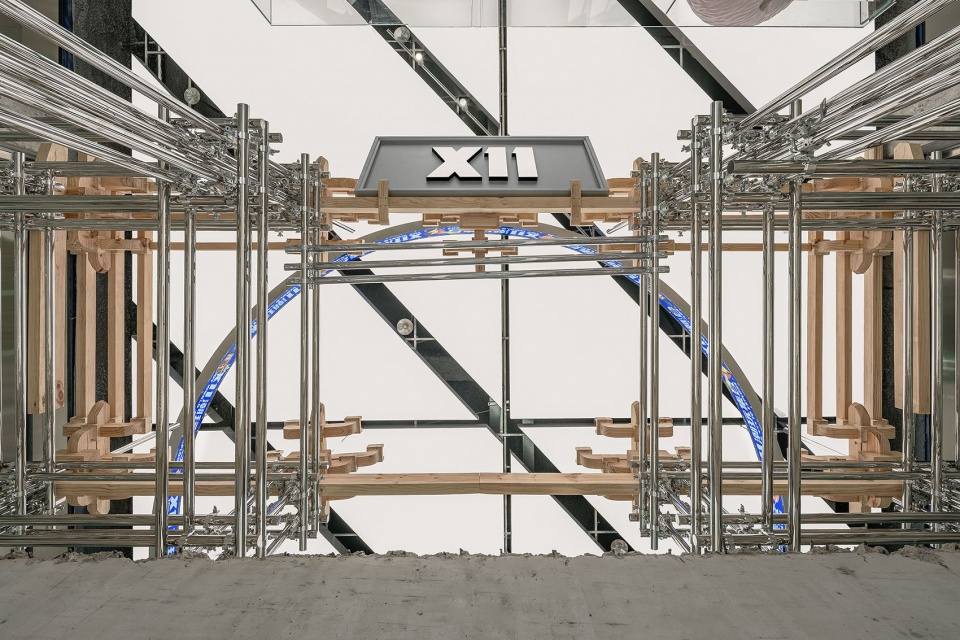
▼榫卯结构细部,details ©鲁哈哈
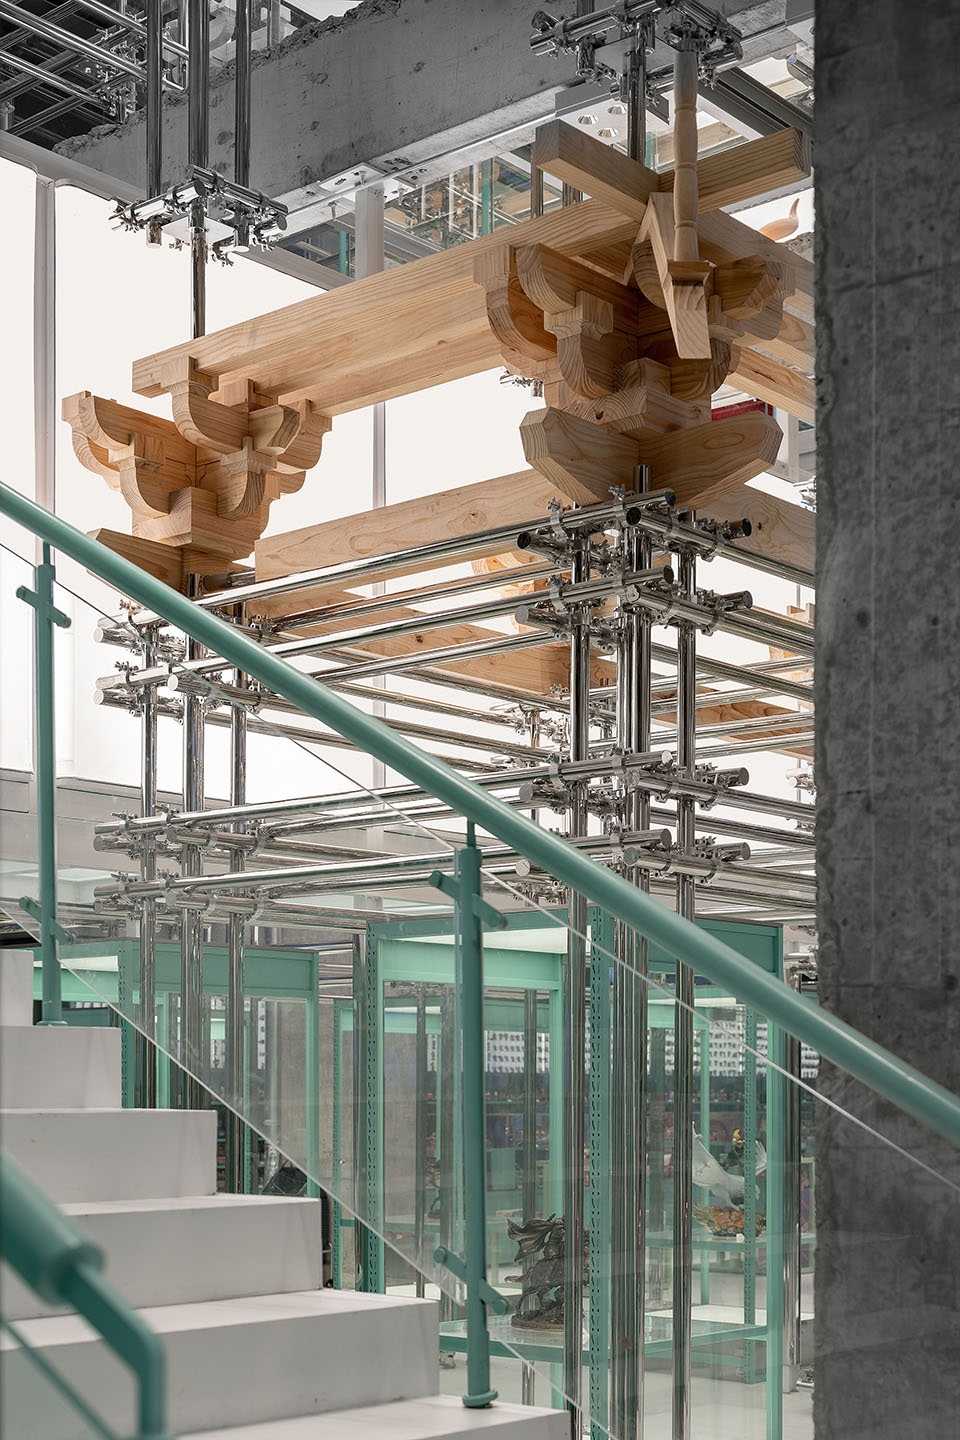
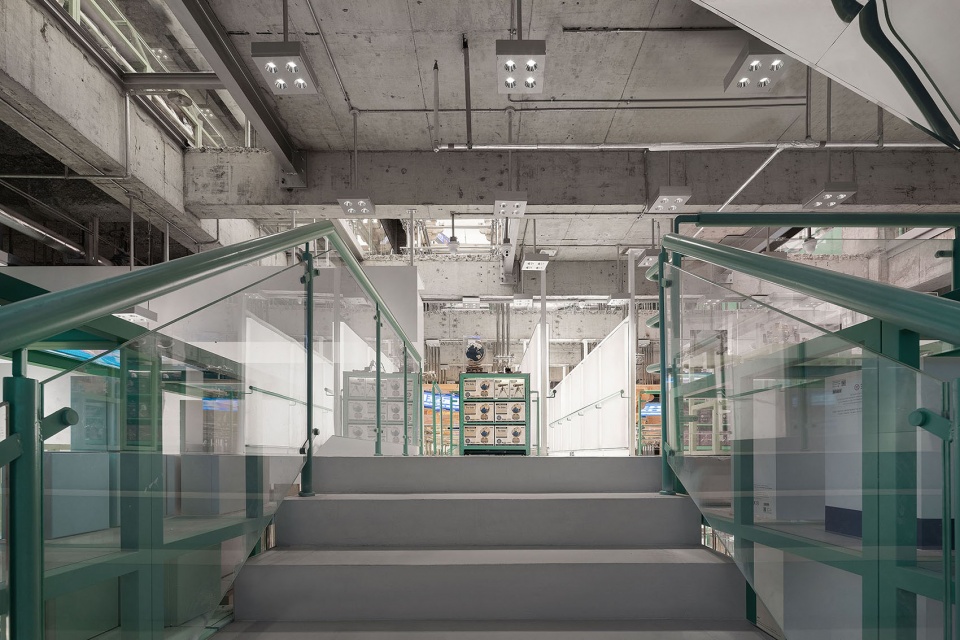
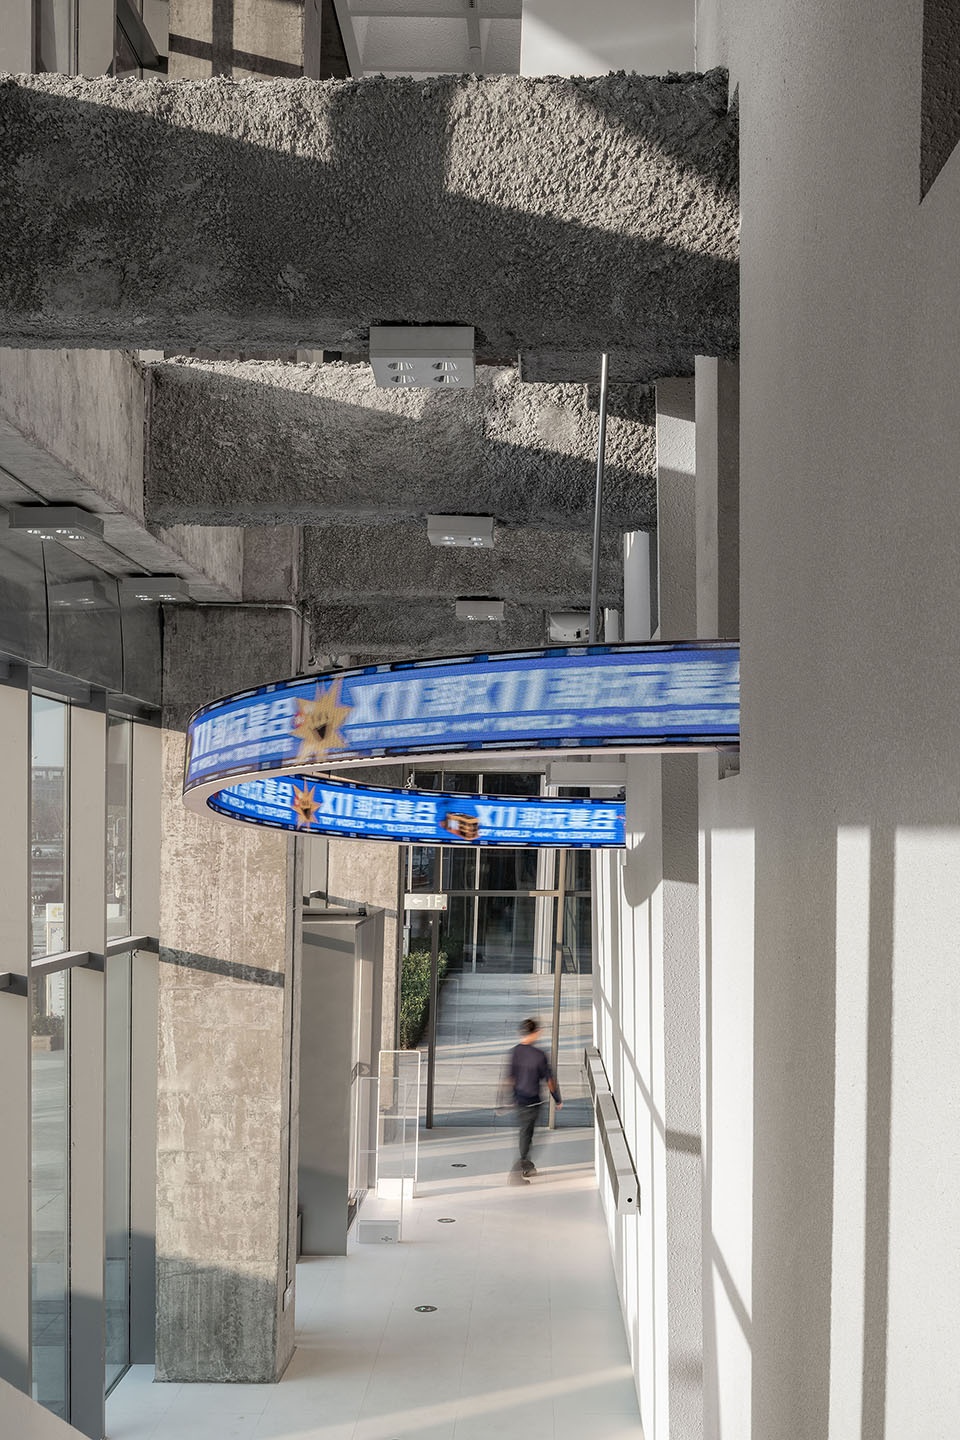
在空间中保留拆除时而留下的原始裸露的钢筋和混泥土梁柱,还原建筑原本的结构,展现独特的、纯粹的结构美学。以此为基础,大面积使用透光玻璃作为连廊和隔断,在带来通透采光的同时,模糊空间之间的界限,营造出一个更为开阔宏伟的空间氛围。
Concrete columns and beams exposed after demolition work are preserved, to reveal the original building structure and a unique, pure structural aesthetic. Meanwhile, large areas of glass are brought in to form corridors and partitions, not only enhancing daylighting and blurring spatial boundary but also generating a more expansive, open spatial atmosphere.
▼一层贩售空间,1F sales space ©鲁哈哈
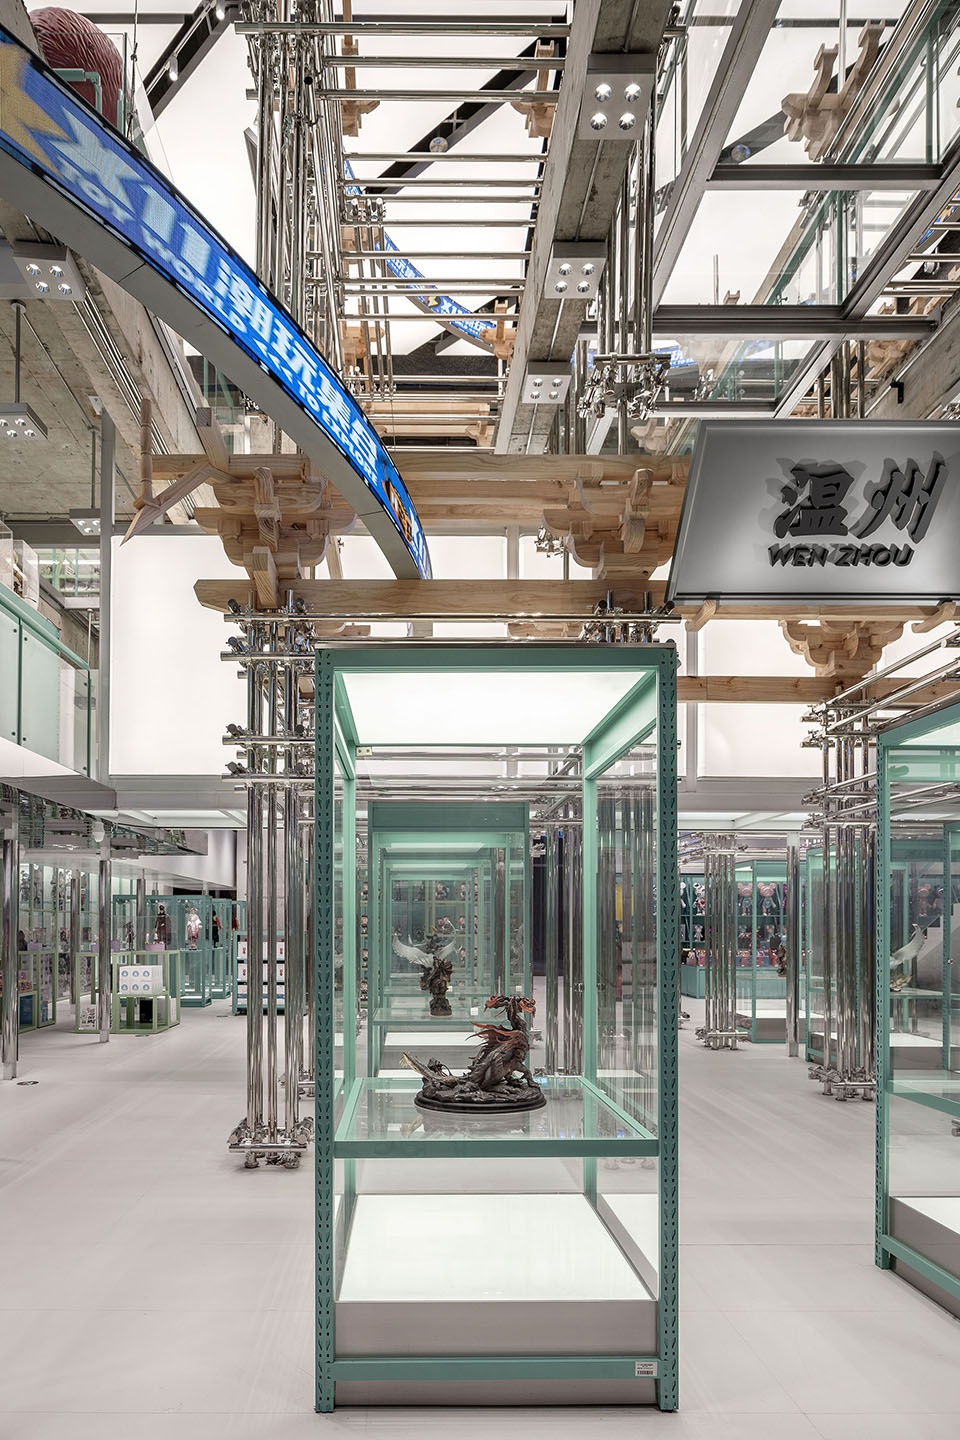
▼保留原始裸露的钢筋和混泥土梁柱 ©鲁哈哈
original concrete columns and beams are preserved
▼楼梯通往夹层,stairs to mezzanine ©鲁哈哈
▼夹层连廊,mezzanine corridor ©鲁哈哈
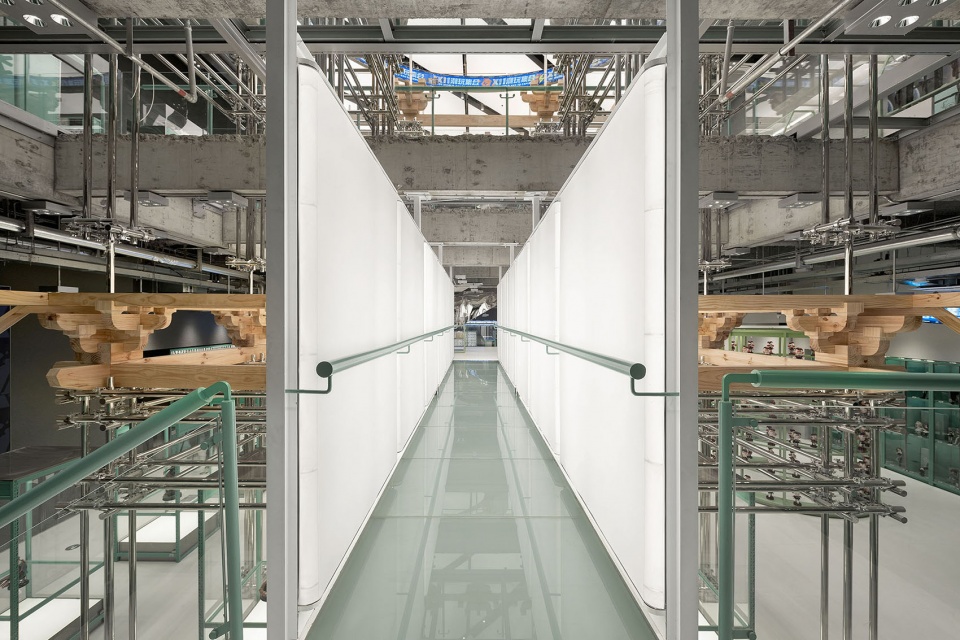
▼俯瞰-独特的行走体验,aerial view- unique walking experience ©鲁哈哈
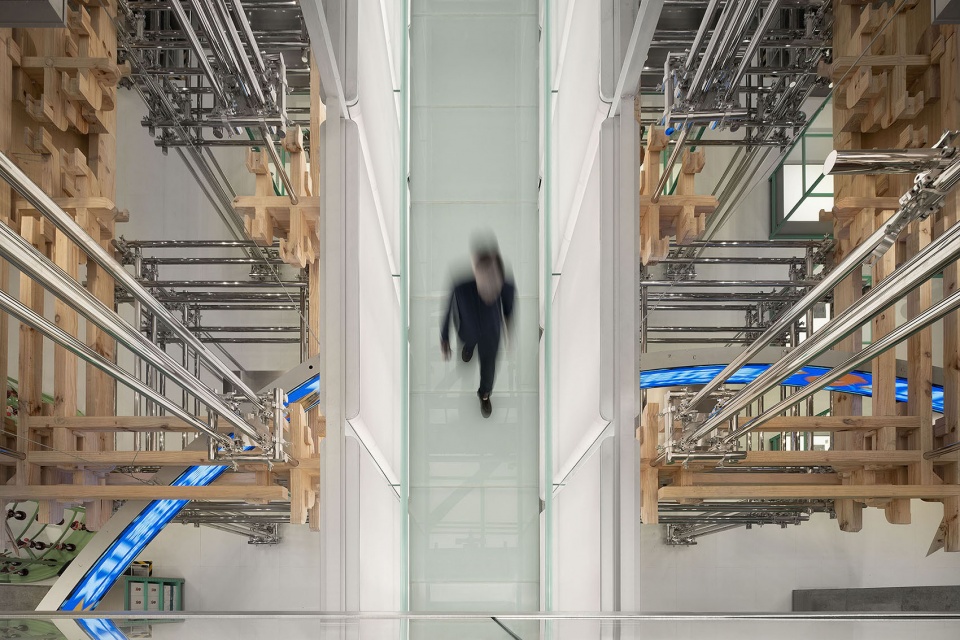
▼连廊内部,inside view ©鲁哈哈
04
重组& 构建
Recombination & construction
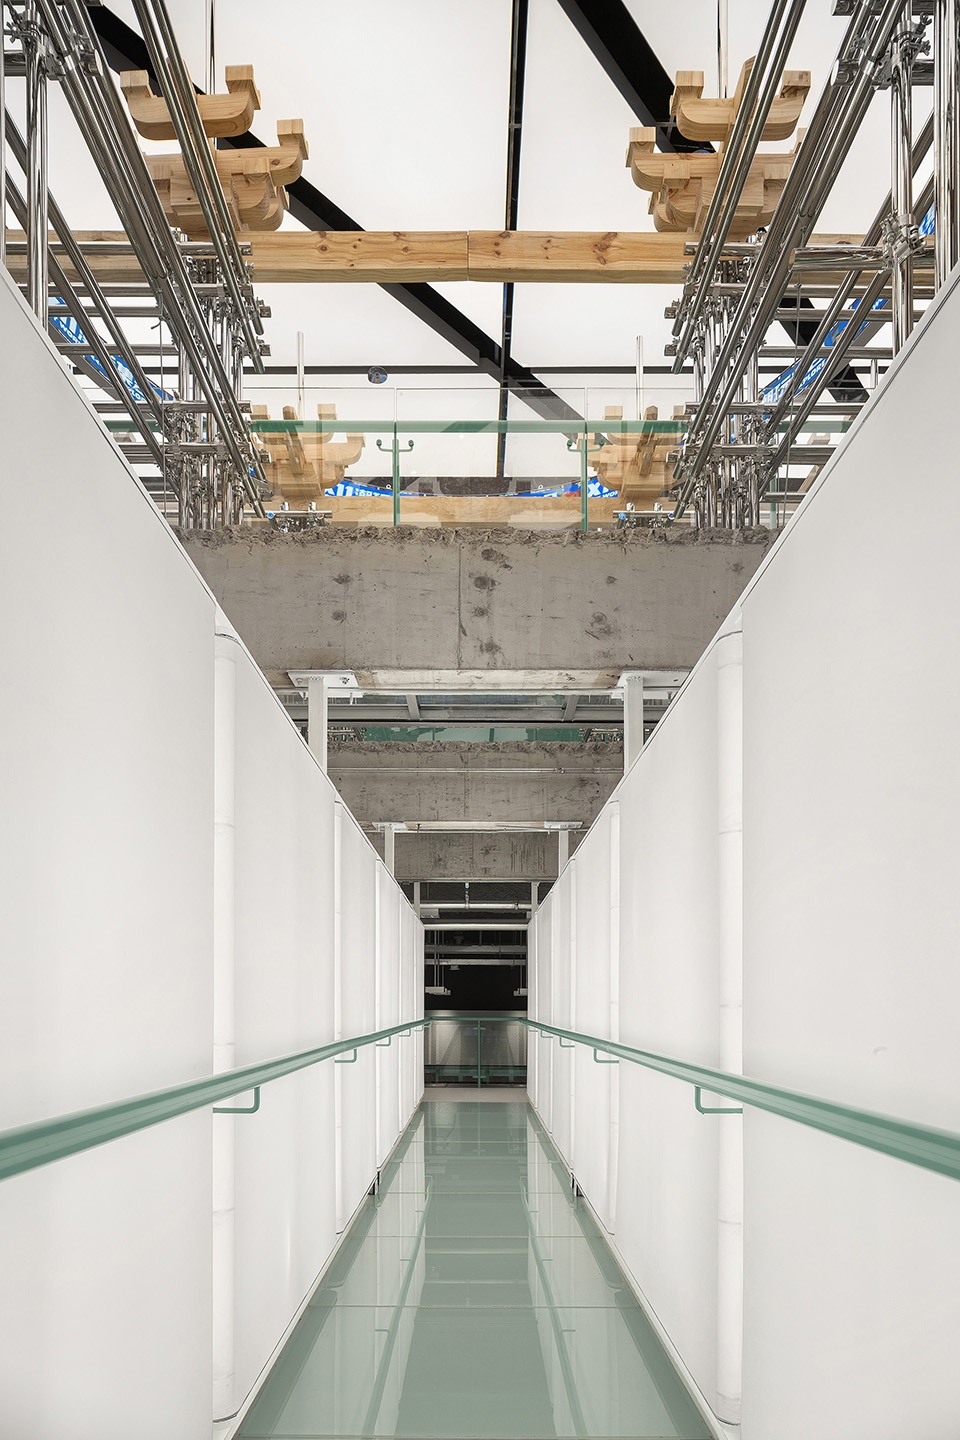
通过透明的玻璃桥,双向楼梯的空中平台,彼此之间的分割和连接极大丰富了用户的体验动线。可以零距离游走穿梭在建筑中,从不同的角度发现建筑装置的构造之美,消费者跟空间形成互动体验关系,带来更多发现与打卡的乐趣。
The transparent glass bridges and the suspended platform reached by two-way staircases greatly enhance customers’ experience. Customers are guided to stroll in the architectural installation and capture its structural aesthetics from different angles. The design stimulates them to interact with the space, to explore it and have fun.
▼二层概览,2F space ©鲁哈哈
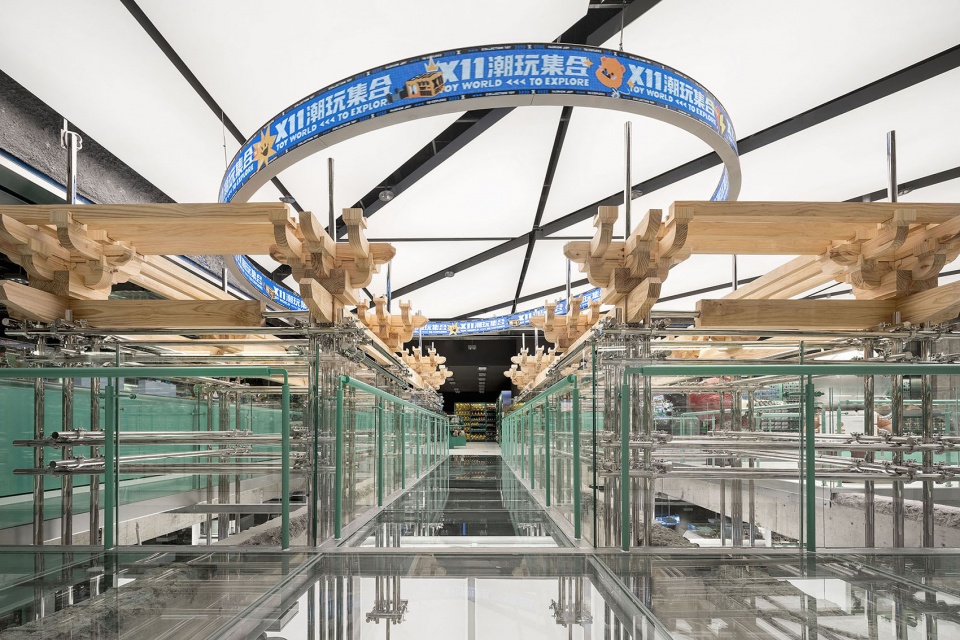
▼空中平台-尽显斗拱结构之美,suspended platform- showing the beauty of dougong ©鲁哈哈
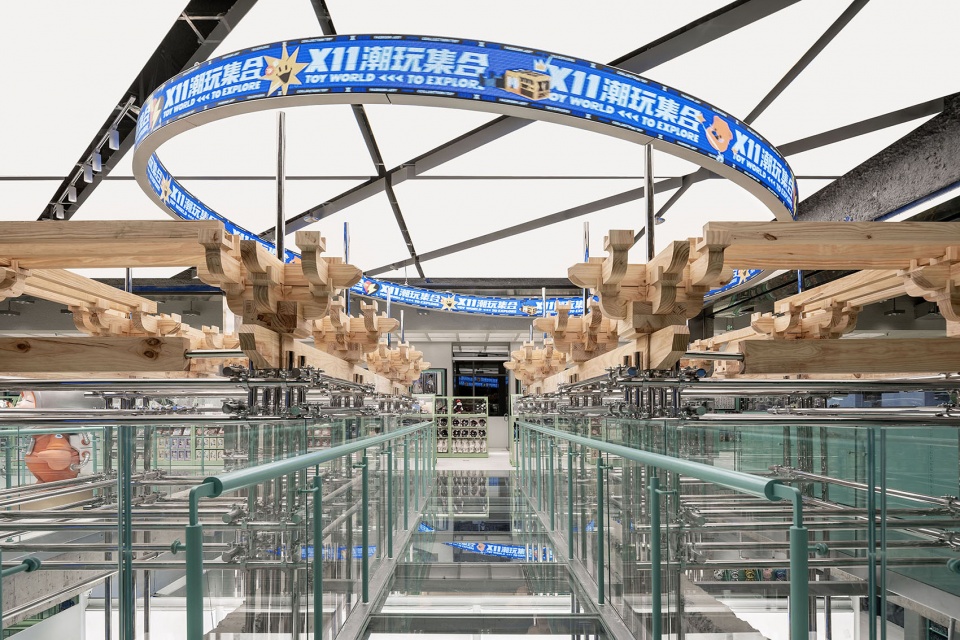
▼仰视-透明的玻璃桥,upward view- the transparent glass bridge ©鲁哈哈
05
日常& 创新
Dailiness & innovation
我们通过对常见的工厂式标准货架二次设计,使用博物馆观展式的陈列形式,即做到了视觉上的统一性和整体性,也相应降低了制作成本。这种日常和包容性在拉进人与人之间的距离感的同时,也让用户耳目一新。
The design team redesigned common factory-style shelves, and organized commodities display in a way like museum exhibition. This not only ensures unity and integrity of visual effects while also reducing the manufacturing costs. Such dailiness and inclusiveness bring people closer and offer refreshing experience.
▼二层展陈空间,2F exhibition space ©鲁哈哈
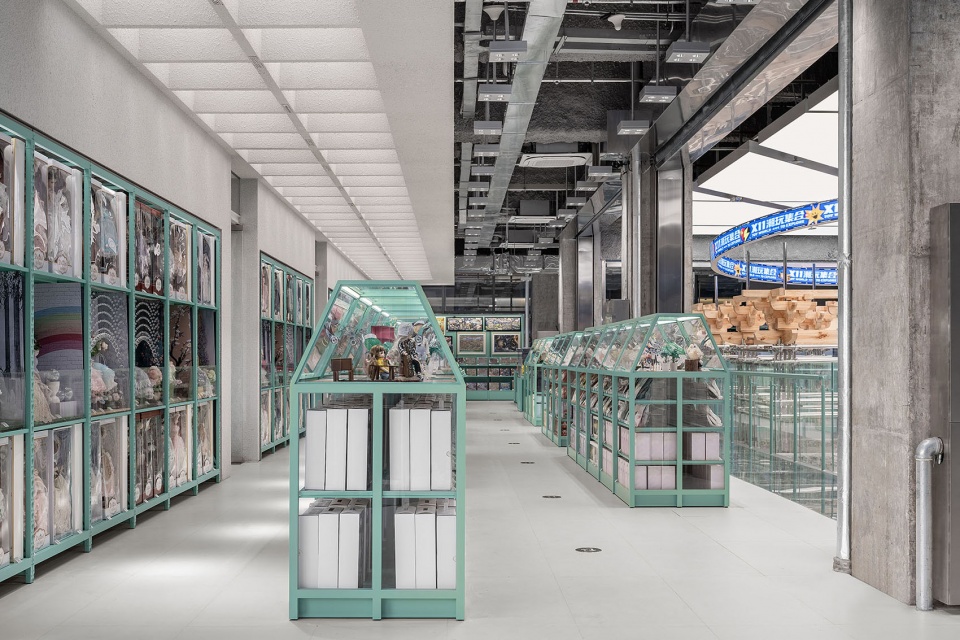
▼经过二次设计的工厂式标准货架,redesigned factory-style shelves ©鲁哈哈
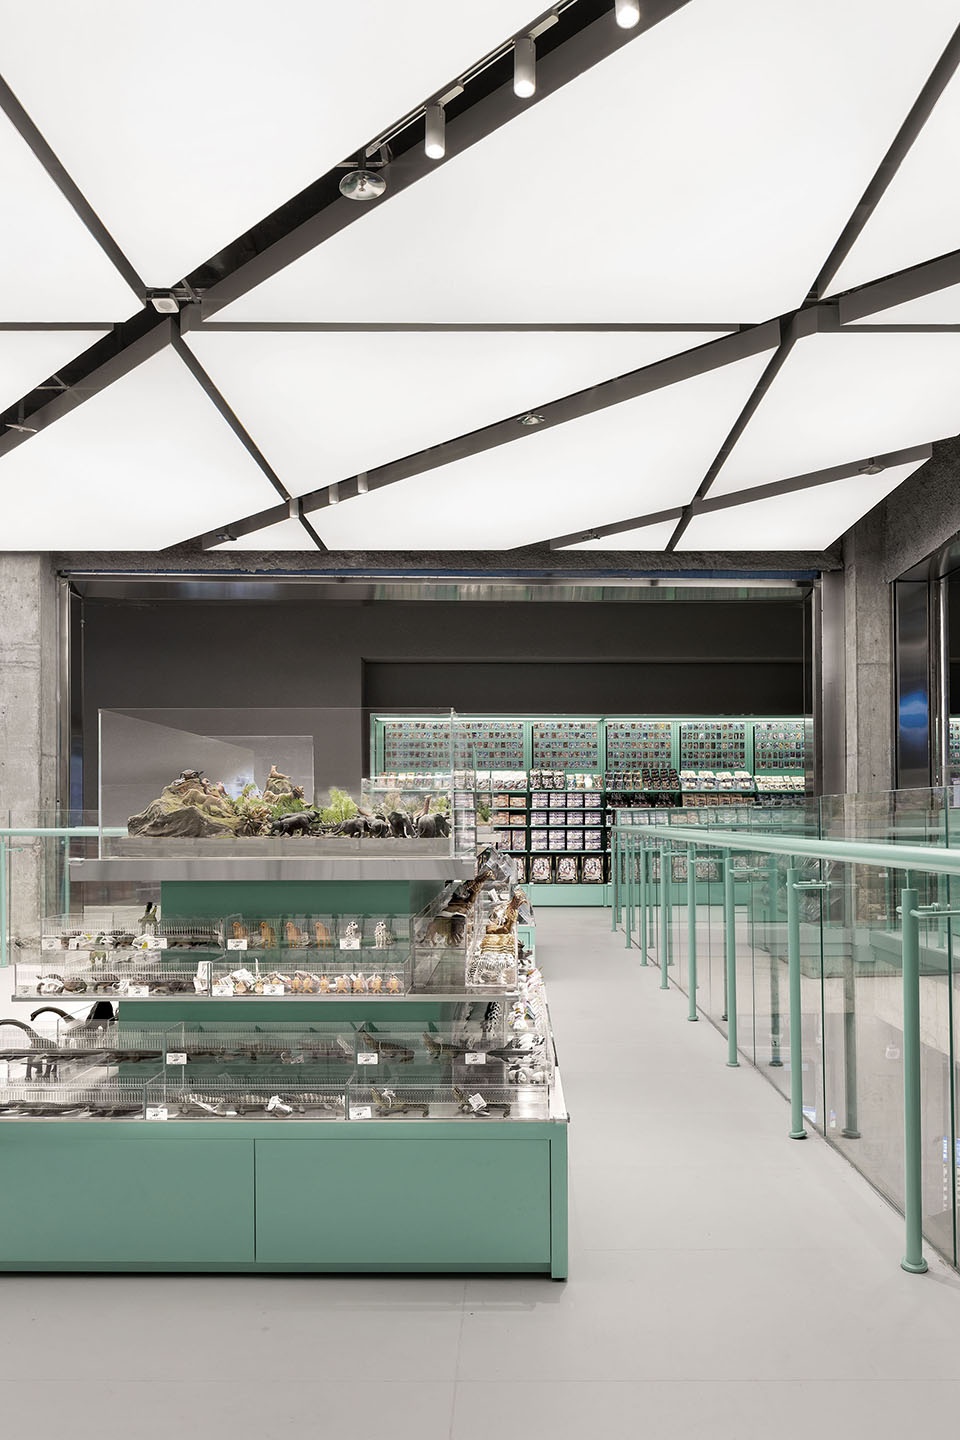
▼由二层俯瞰中庭,overlooking the atrium from 2F ©鲁哈哈
X11温州印象城MEGA旗舰店开启了传统东方文化与现代潮玩文化碰撞的新窗口,为国潮文化带来更多可挖掘空间和可能性,让传统文化自信回归。用超预期的体验方式向用户传达品牌态度和品牌价值。未来X11品牌还将持续给市场和消费者带来新的惊喜,让我们一同期待…
X11 Flagship Store (Incity Mega, Wenzhou) opens a new window that reveals the fusion between traditional Chinese culture and modern toy culture. It brings more possibilities to China Chic and a return to traditional culture. The project conveys X11’s values and attitude towards customers by offering unexpected experiences. In the future, X11 will keep bringing surprises to the market and consumers. Let’s stay tuned…
▼入口走廊,corridor ©鲁哈哈
▼一层平面图,1F plan ©绽放设计
▼二层平面图,2F plan ©绽放设计
项目名称|X11温州印象城MEGA
项目业主|KK集团
甲方团队|X11 Design Lab & Leo Cheung
项目面积|1880㎡
完工时间|2021.12.1
项目地点|中国 温州
设计范围|建筑外立面设计、室内设计、装置设计
设计单位|BloomDesign绽放设计
公司网址|www.zhanfangdesign.com
创意总监|李宝龙
主案设计|南鸿天
设计策划|陈小虎
设计团队|王凯、龙海波、周人杰
项目摄影|鲁哈哈
Project name: X11 Flagship Store (Incity Mega, Wenzhou)
Client: KK Group
Client team: X11 Design Lab / Leo Cheung
Project area: 1,880 square meters
Completion time: December 1, 2021
Location: Wenzhou, China
Design scope: facade, interior, installation
Design firm: BloomDesign (www.zhanfangdesign.com)
Creative director: Li Baolong
Chief designer: Nan Hongtian
Design planning: Chen Xiaohu
Design team: Wang Kai, Long Haibo, Zhou Renjie
Photography: Lu Haha
More: BloomDesign 更多关于他们请至:BloomDesign Studio on gooood.








非常赛博!
有点土
斗拱+金属架的结合非常独特,两种质感碰撞强烈
理念不错!
我们二次元不仅爱看空间和装置 还爱看货架上的东西 嘻嘻
斗拱和钢架的装置花了大工夫,反而货架变得很普通,这么好的元素没有结合着零售空间中的货架去做着实可惜~
如果我来这个空间真的就只是来看空间看装置的,对货架上的东西倒是一点提不起兴趣。/抛开它的零售属性,这个装置和空间都是很精彩的~
分析得很到位,略有同感
斗拱榫卯解构和钢架结构结合,很独特,结构美展现得很好